Like the look of this property?
We would love to hear from you and arrange a viewing of this property. Get in touch now!
Looking to sell a property?
You can get a free online or in person valuation.
Property features
Video Walkthrough & 360 Tour Available
Detached Property
Five Bedrooms
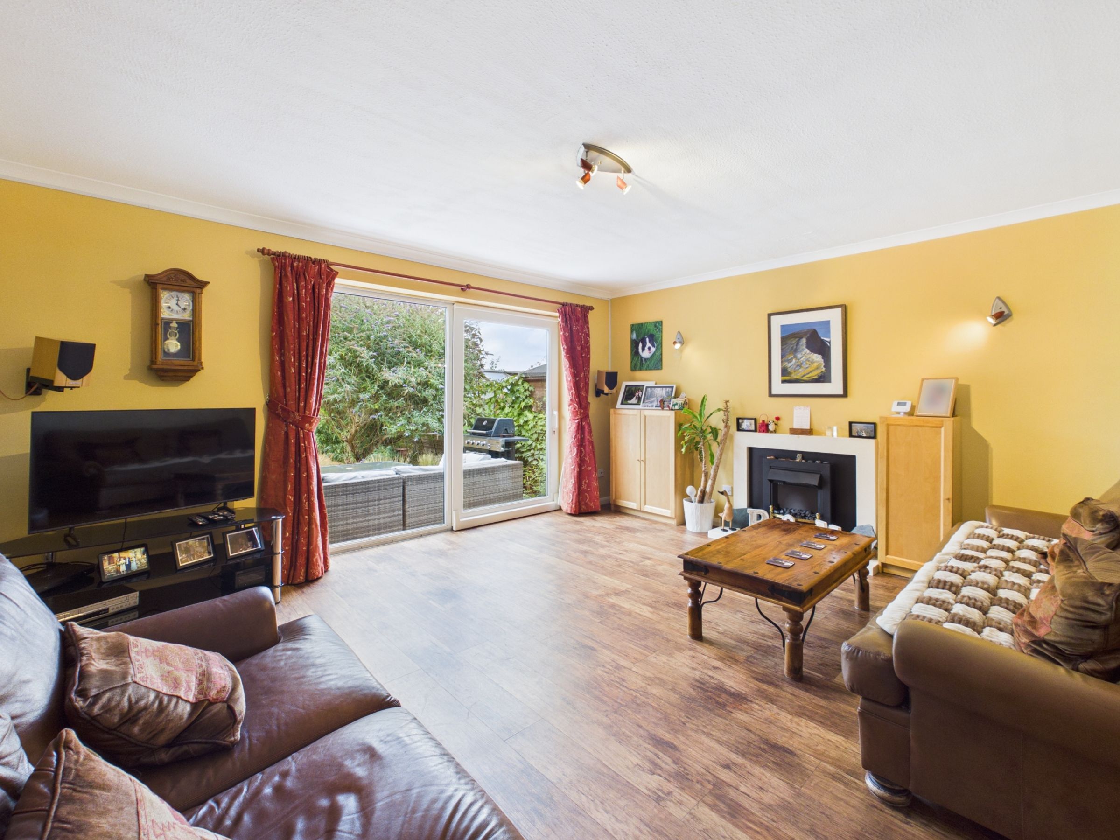
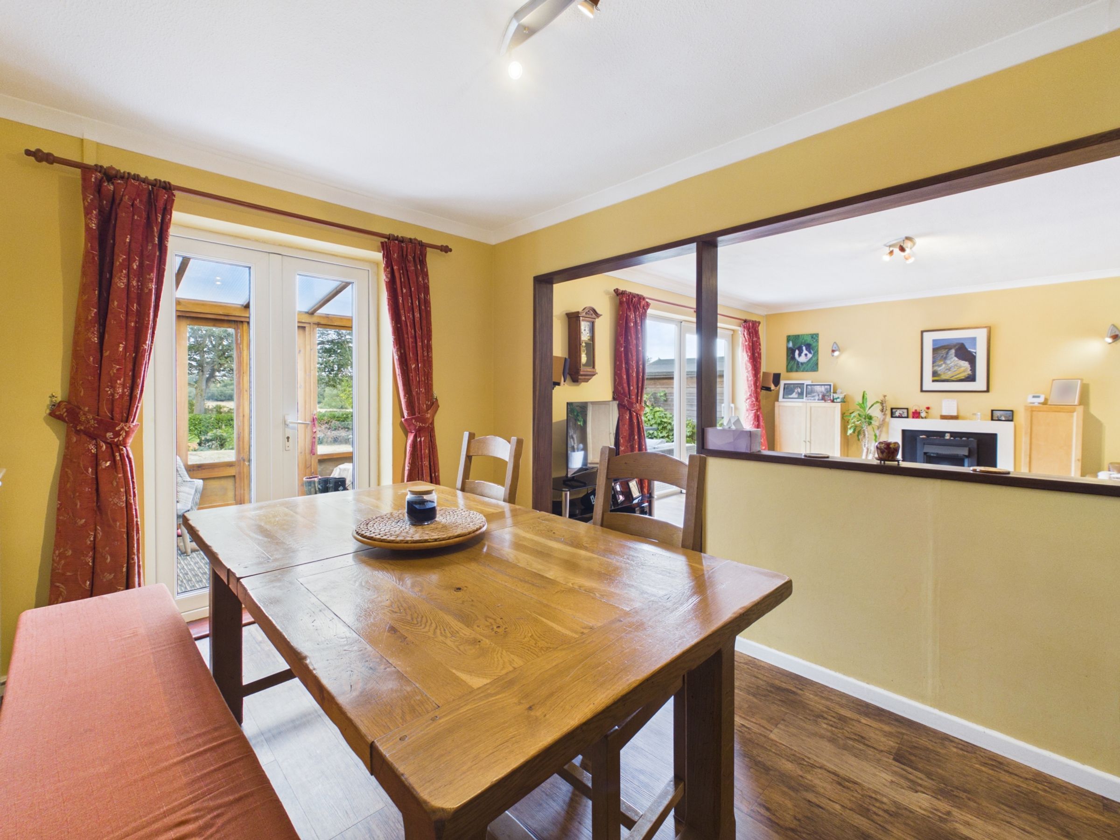
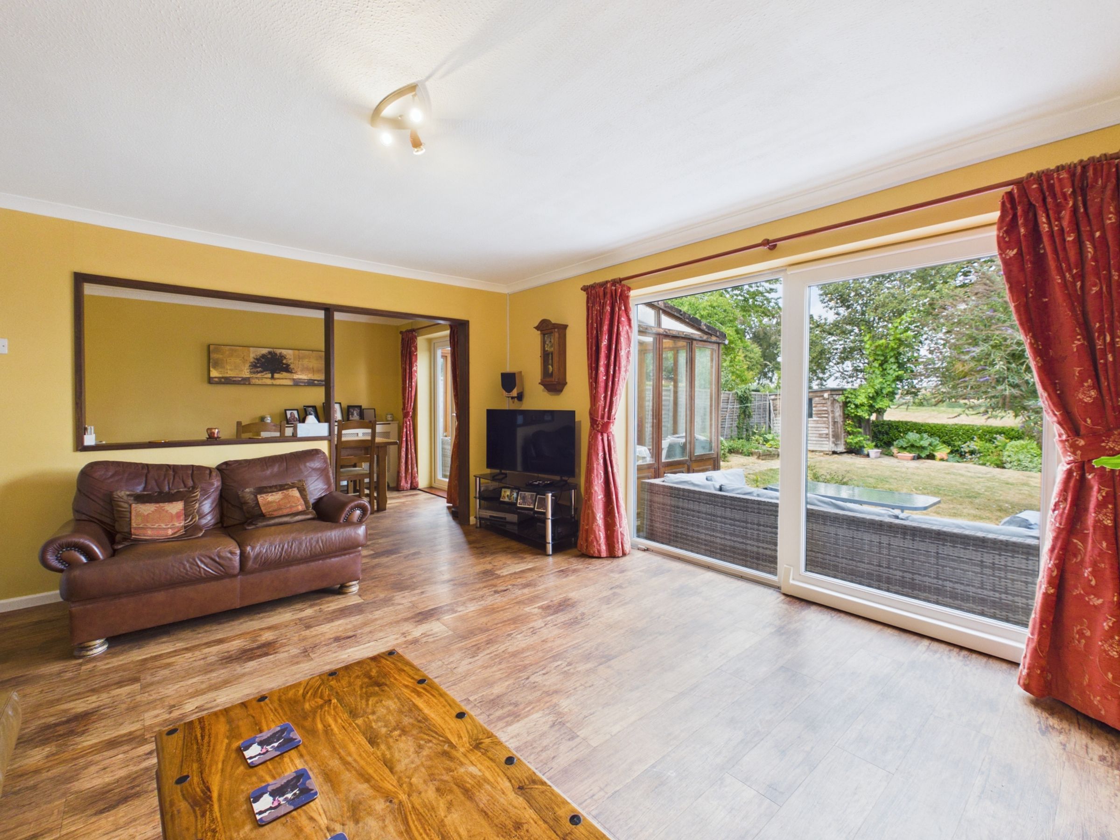
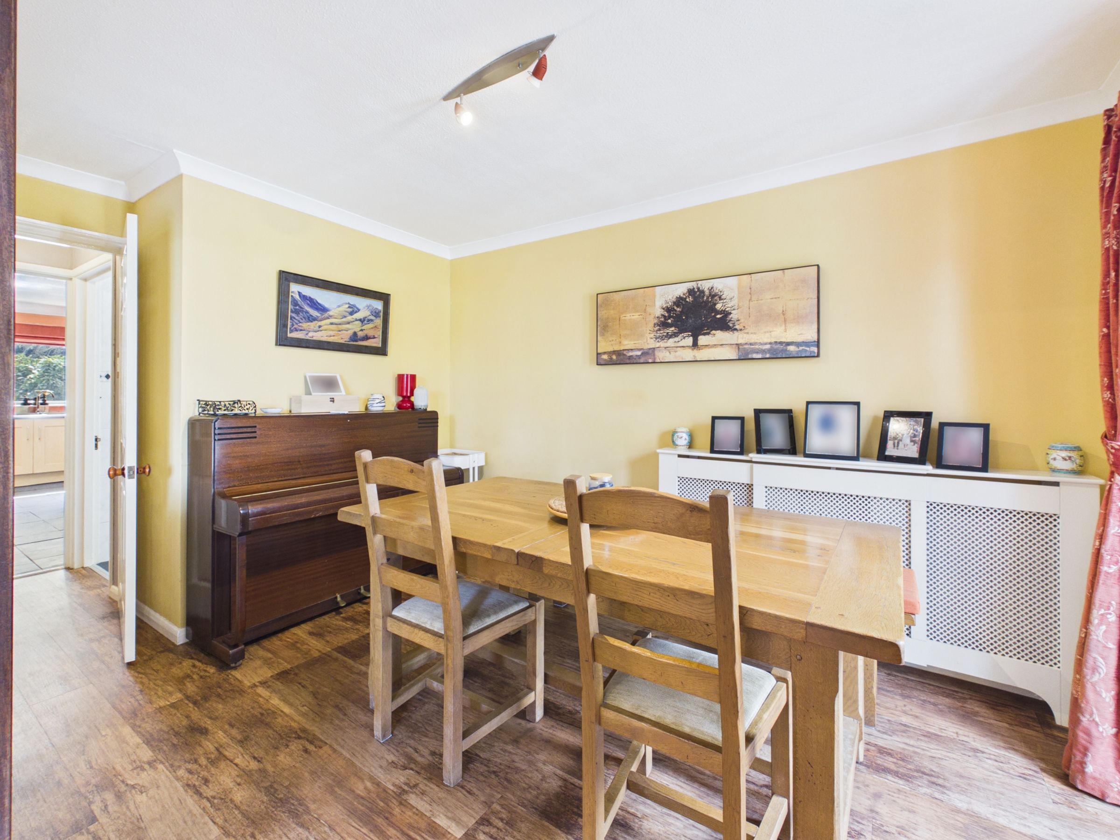
Sitting Room & Dining Room
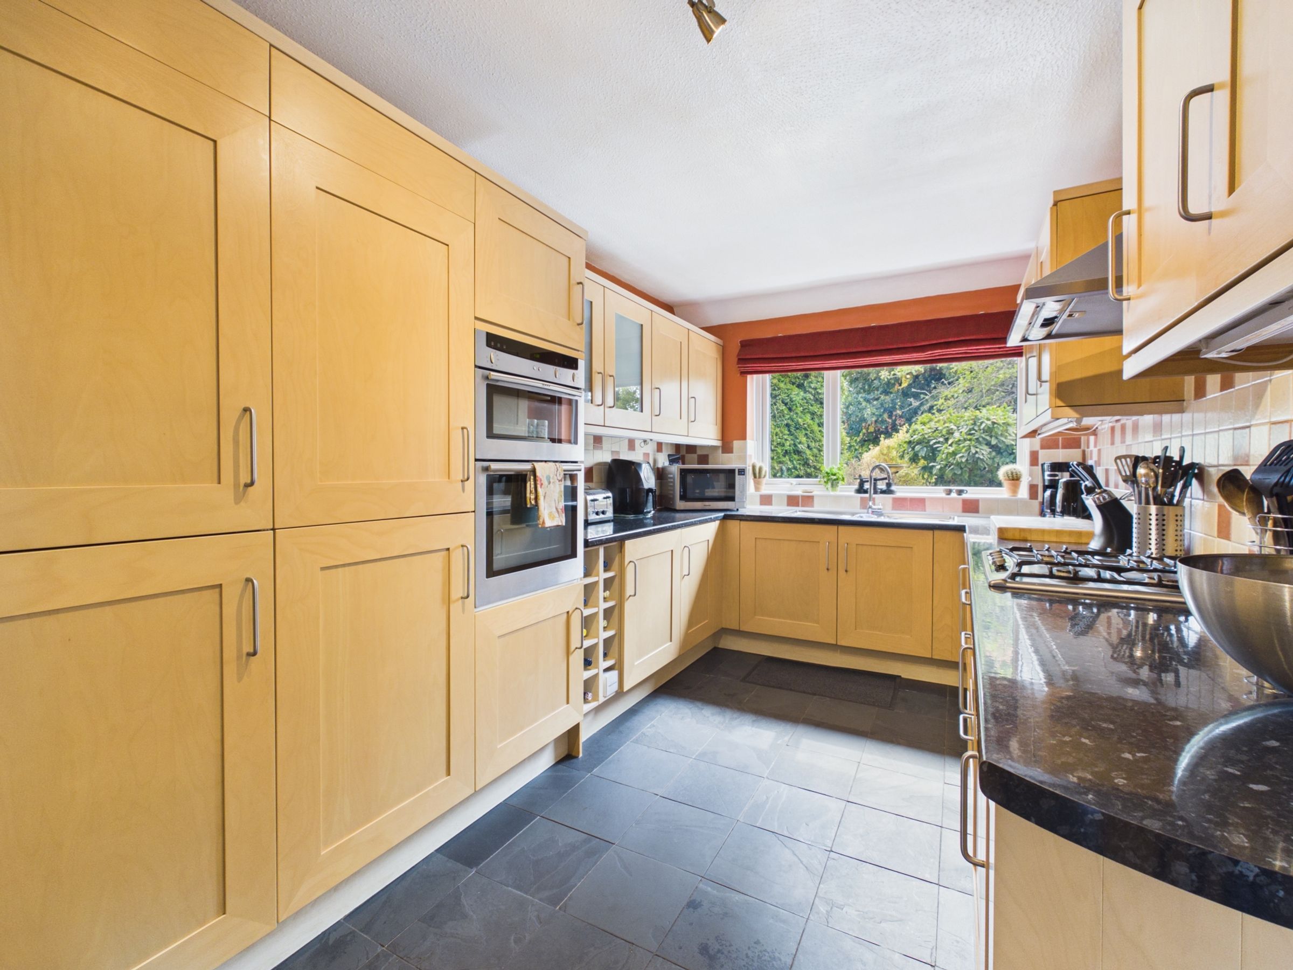
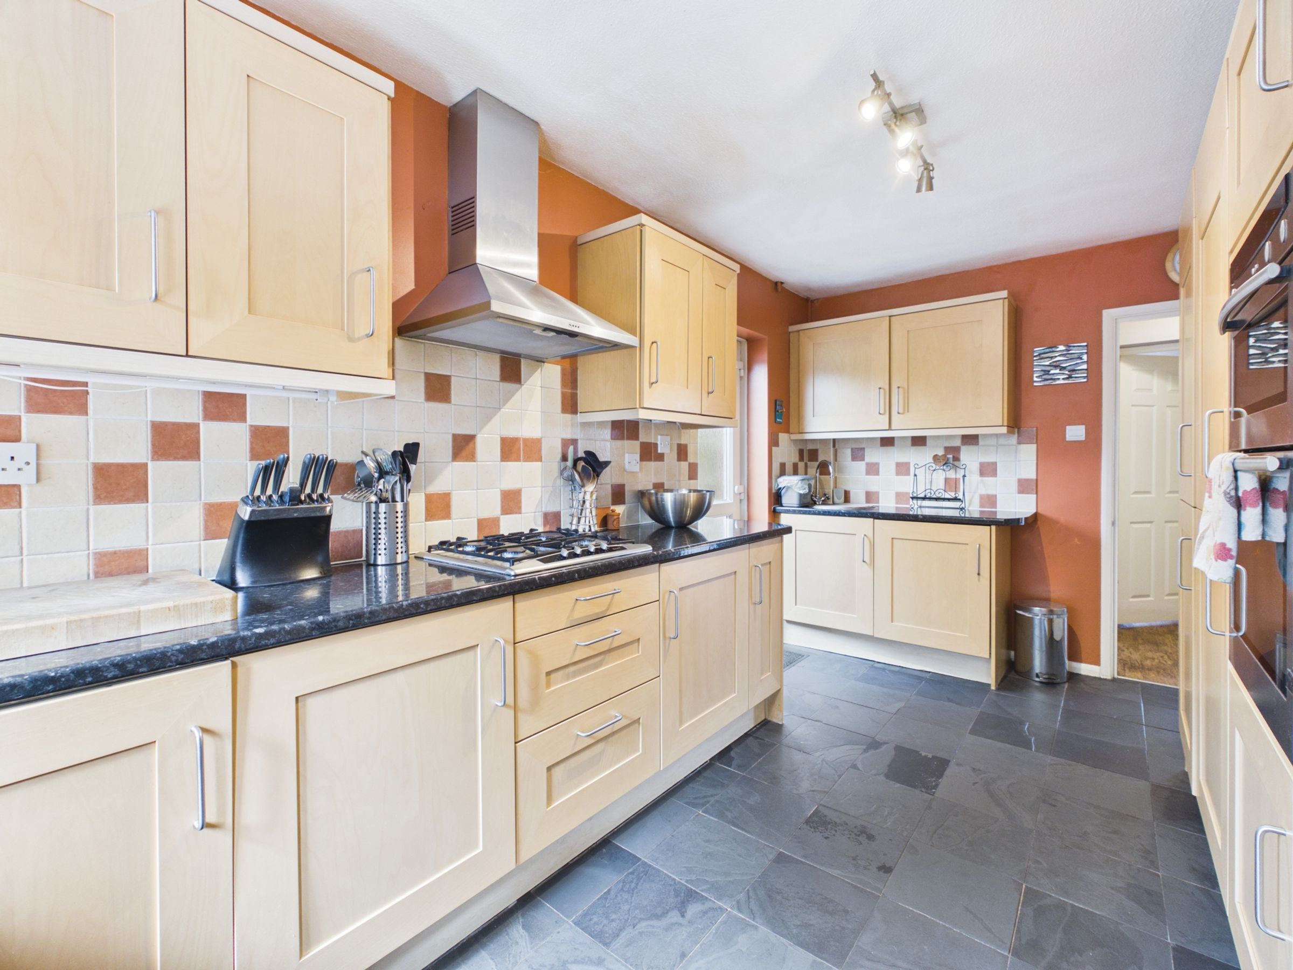
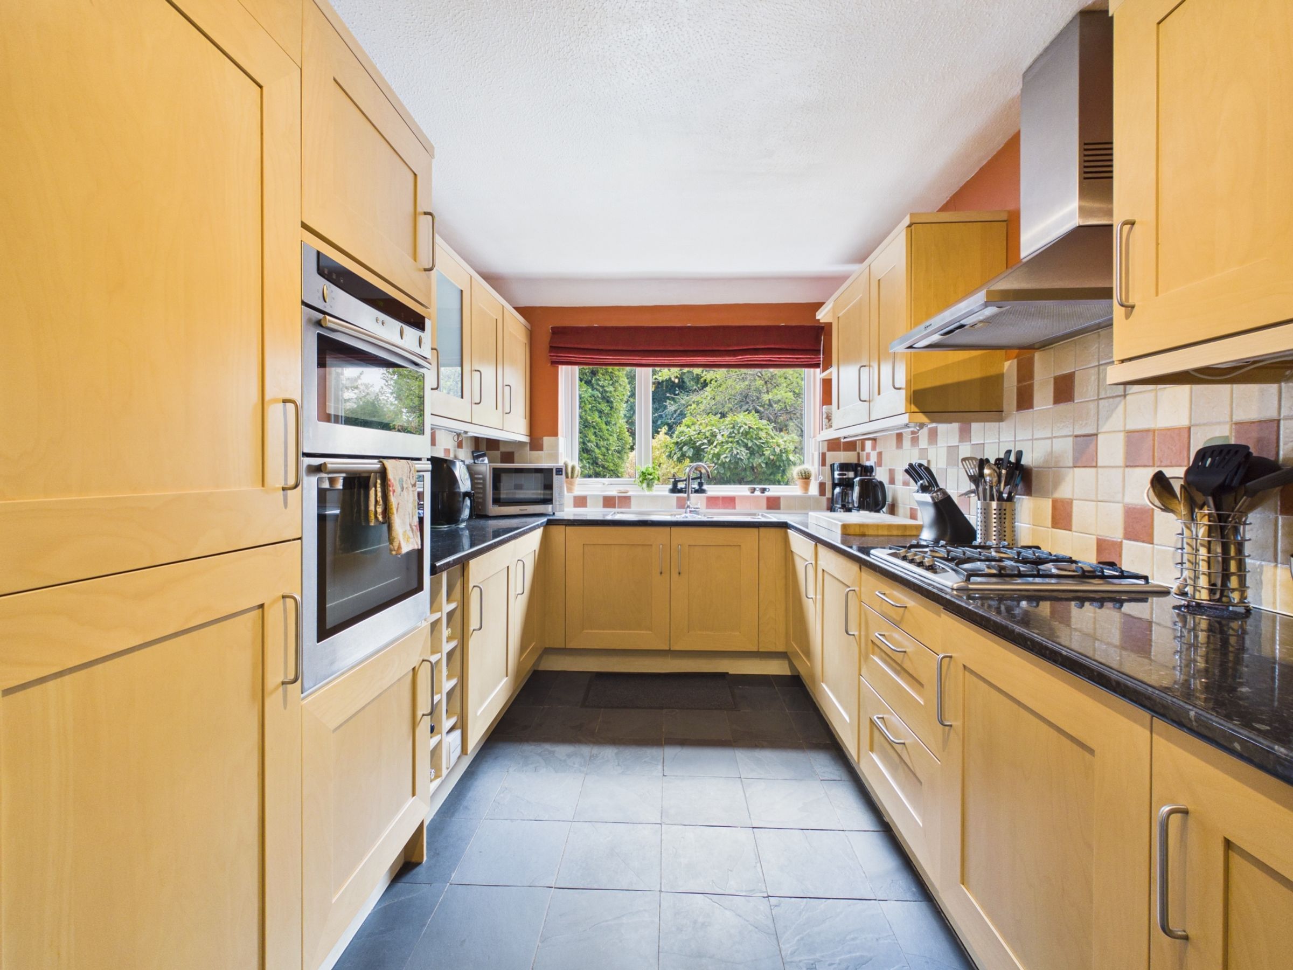
Kitchen
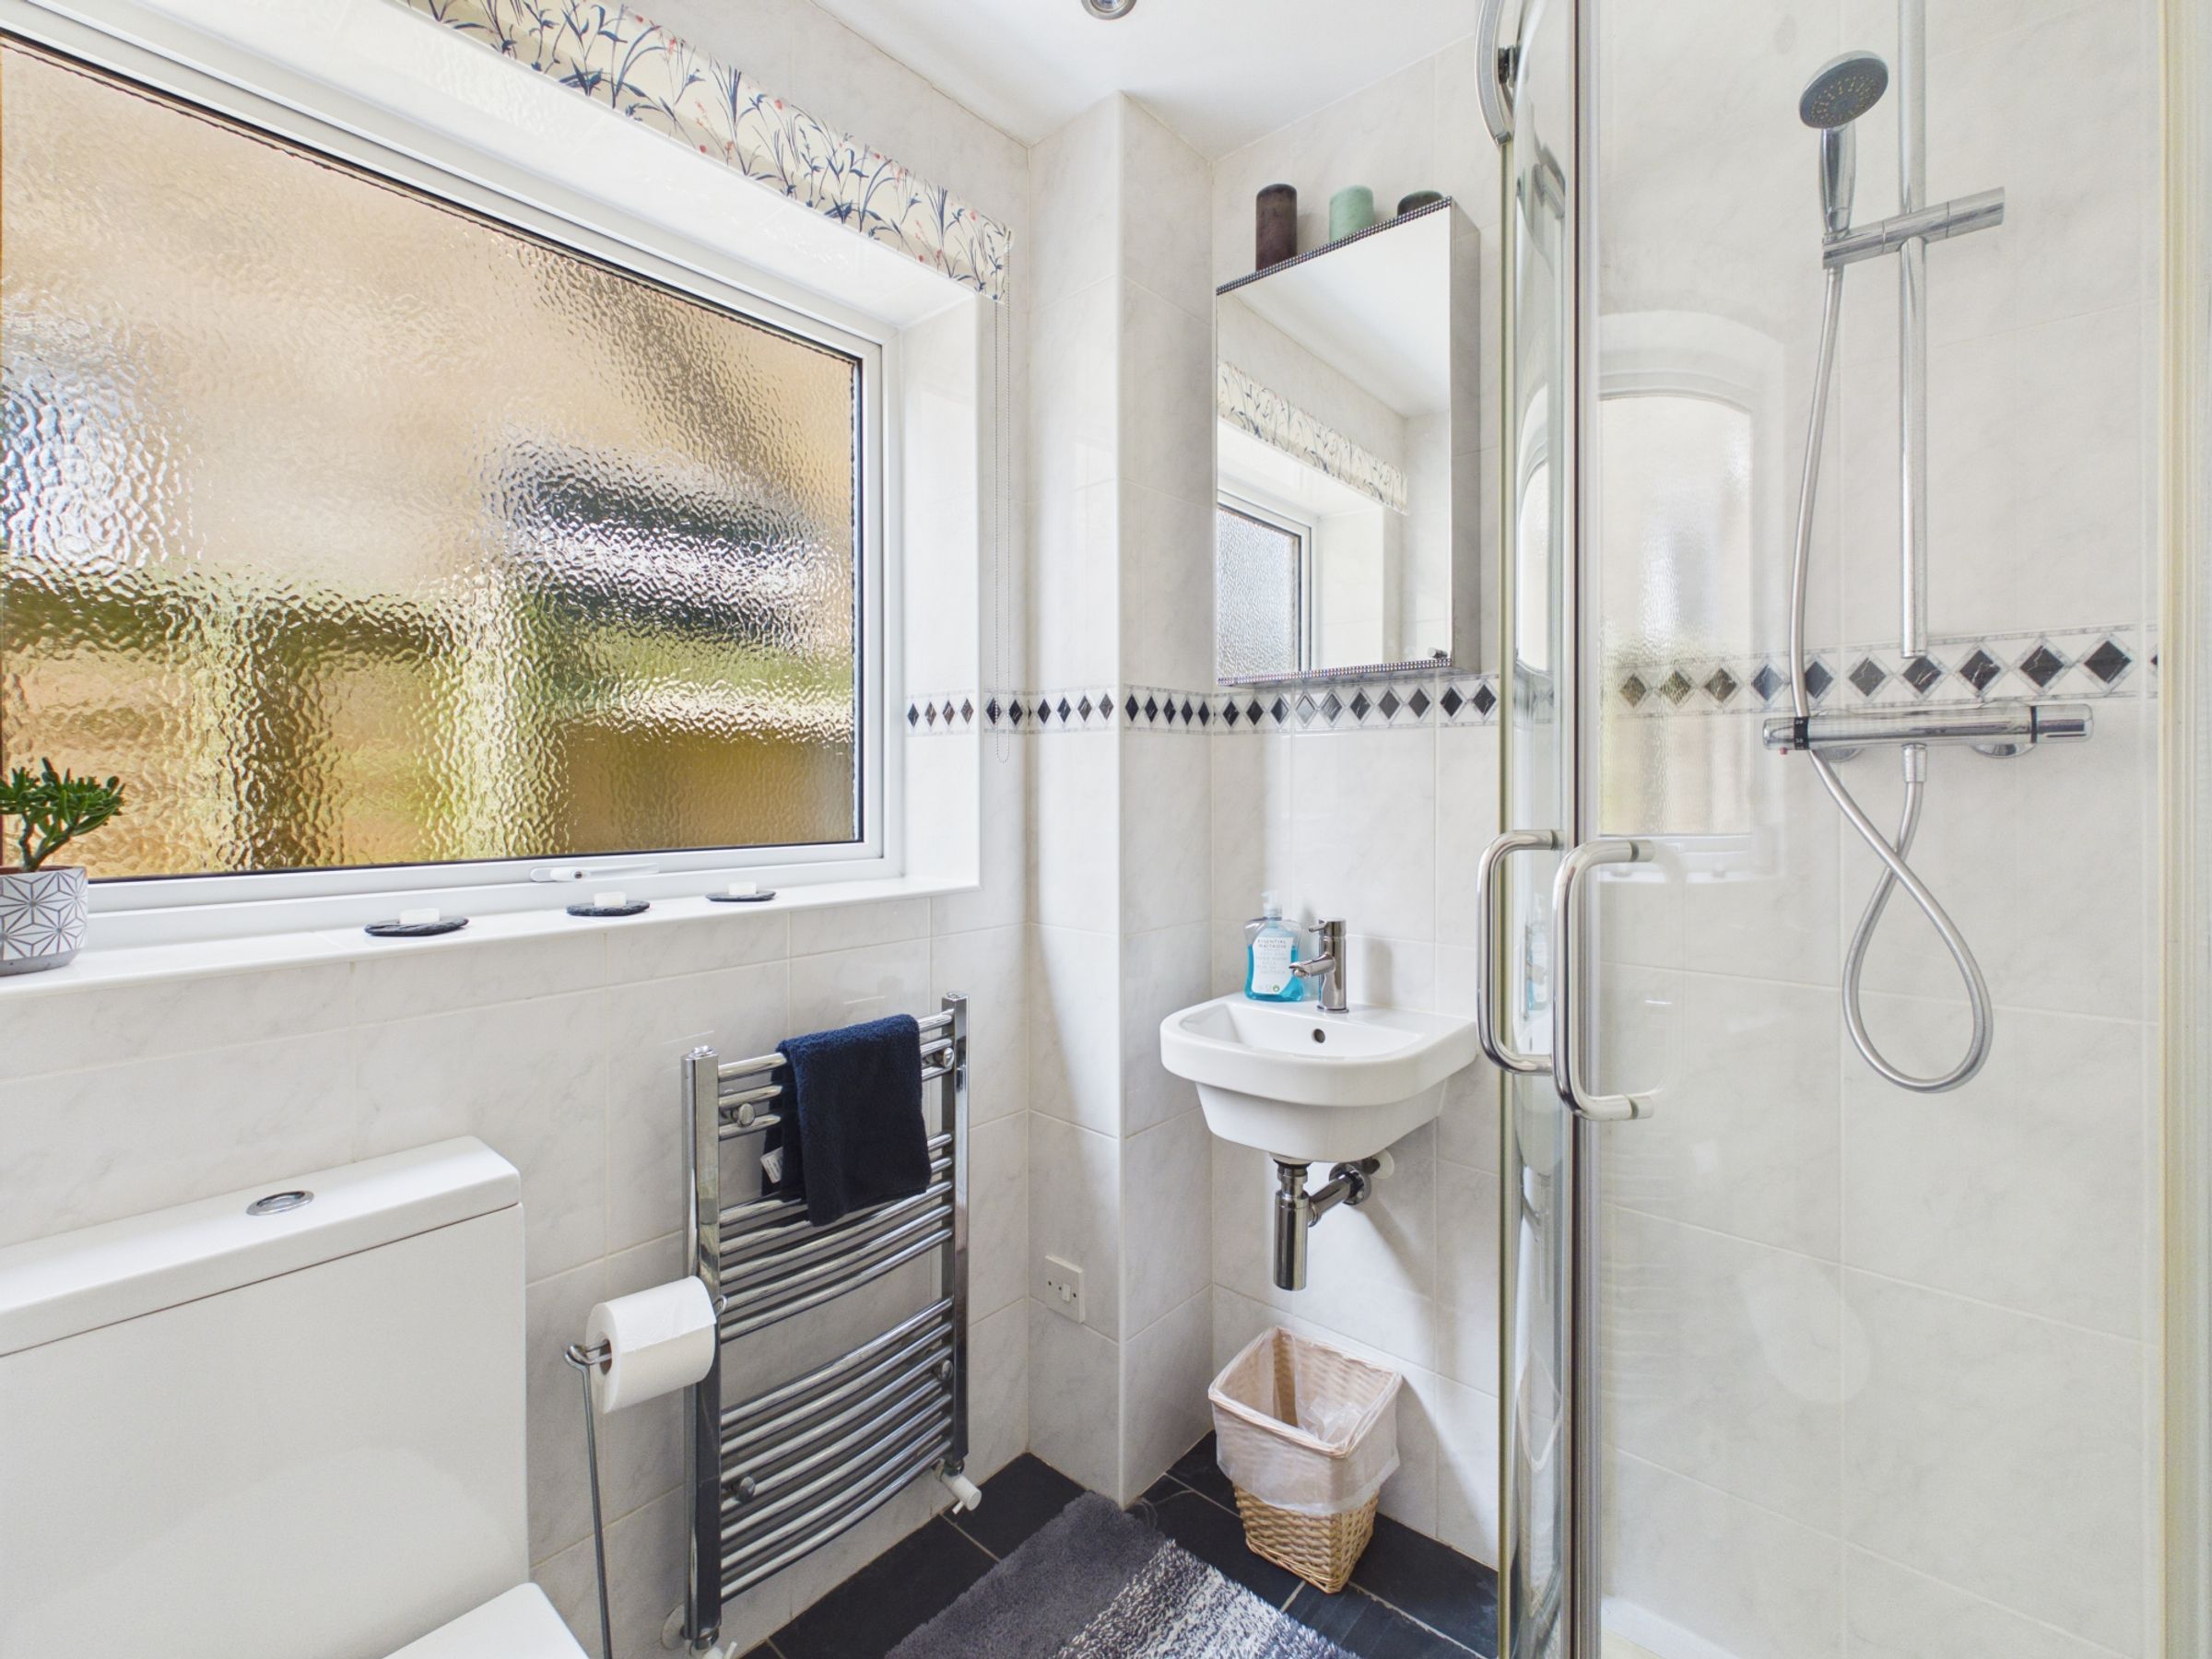
Bathroom & Downstairs Shower Room
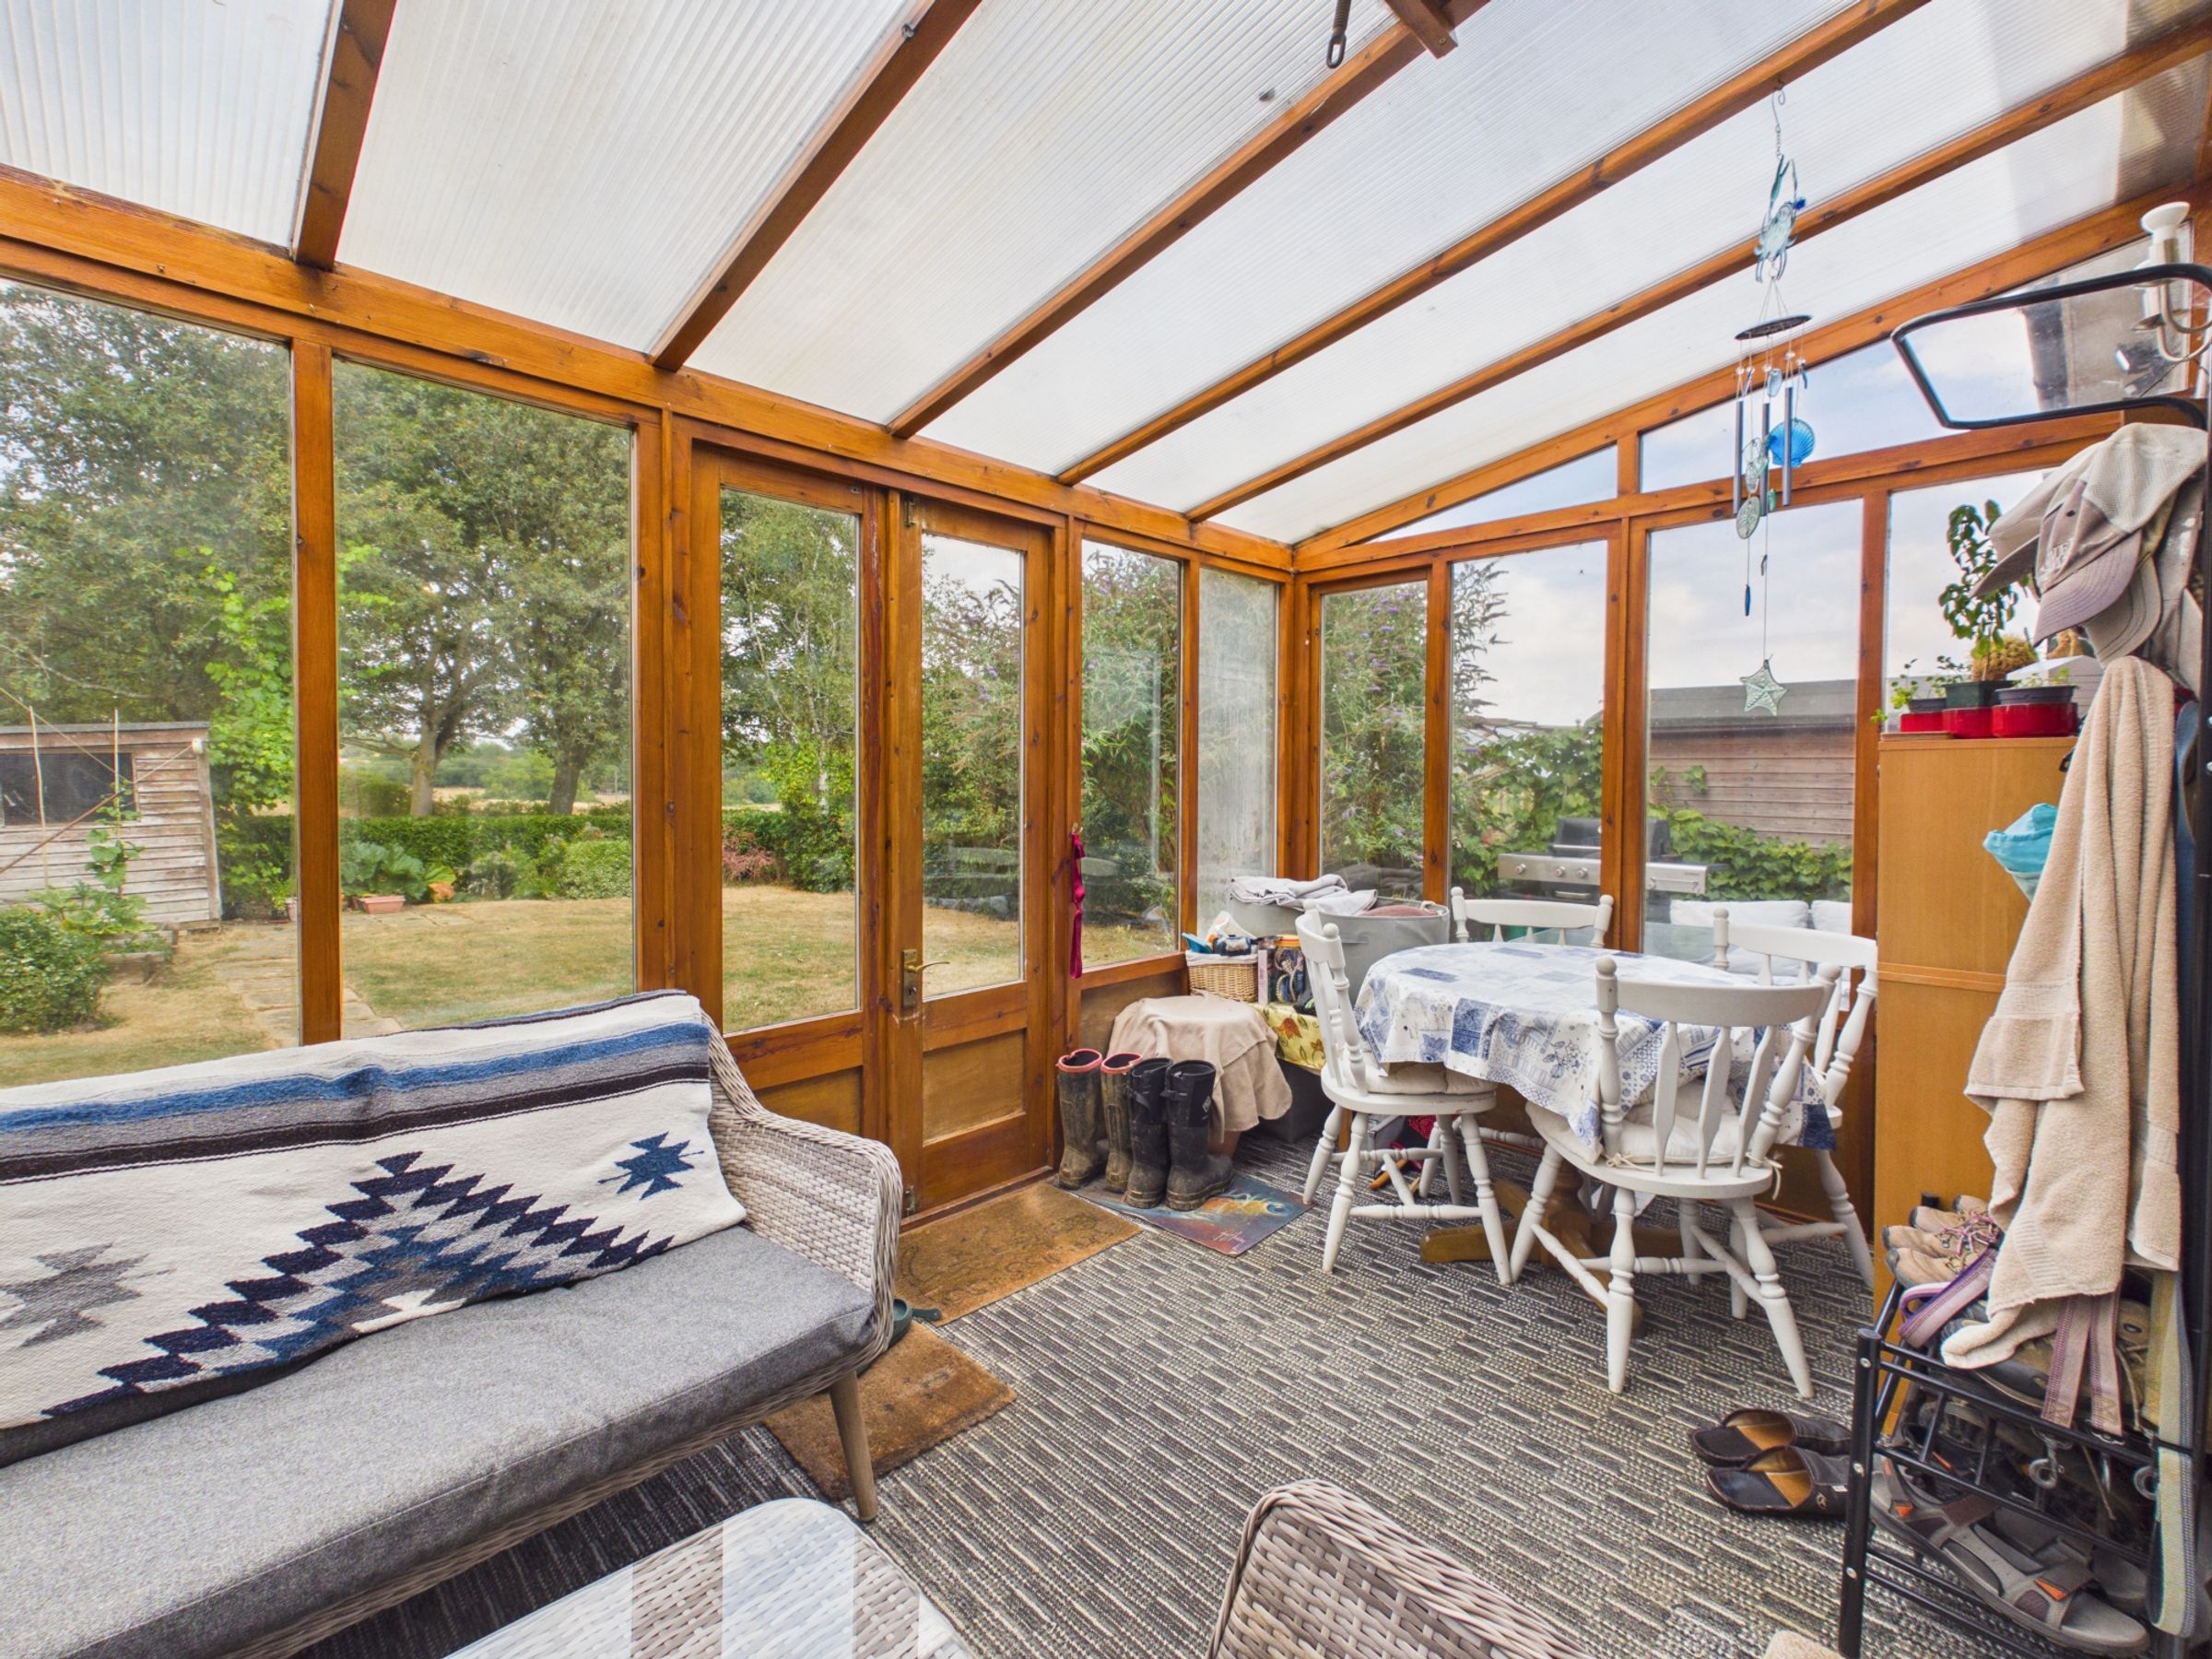
Conservatory
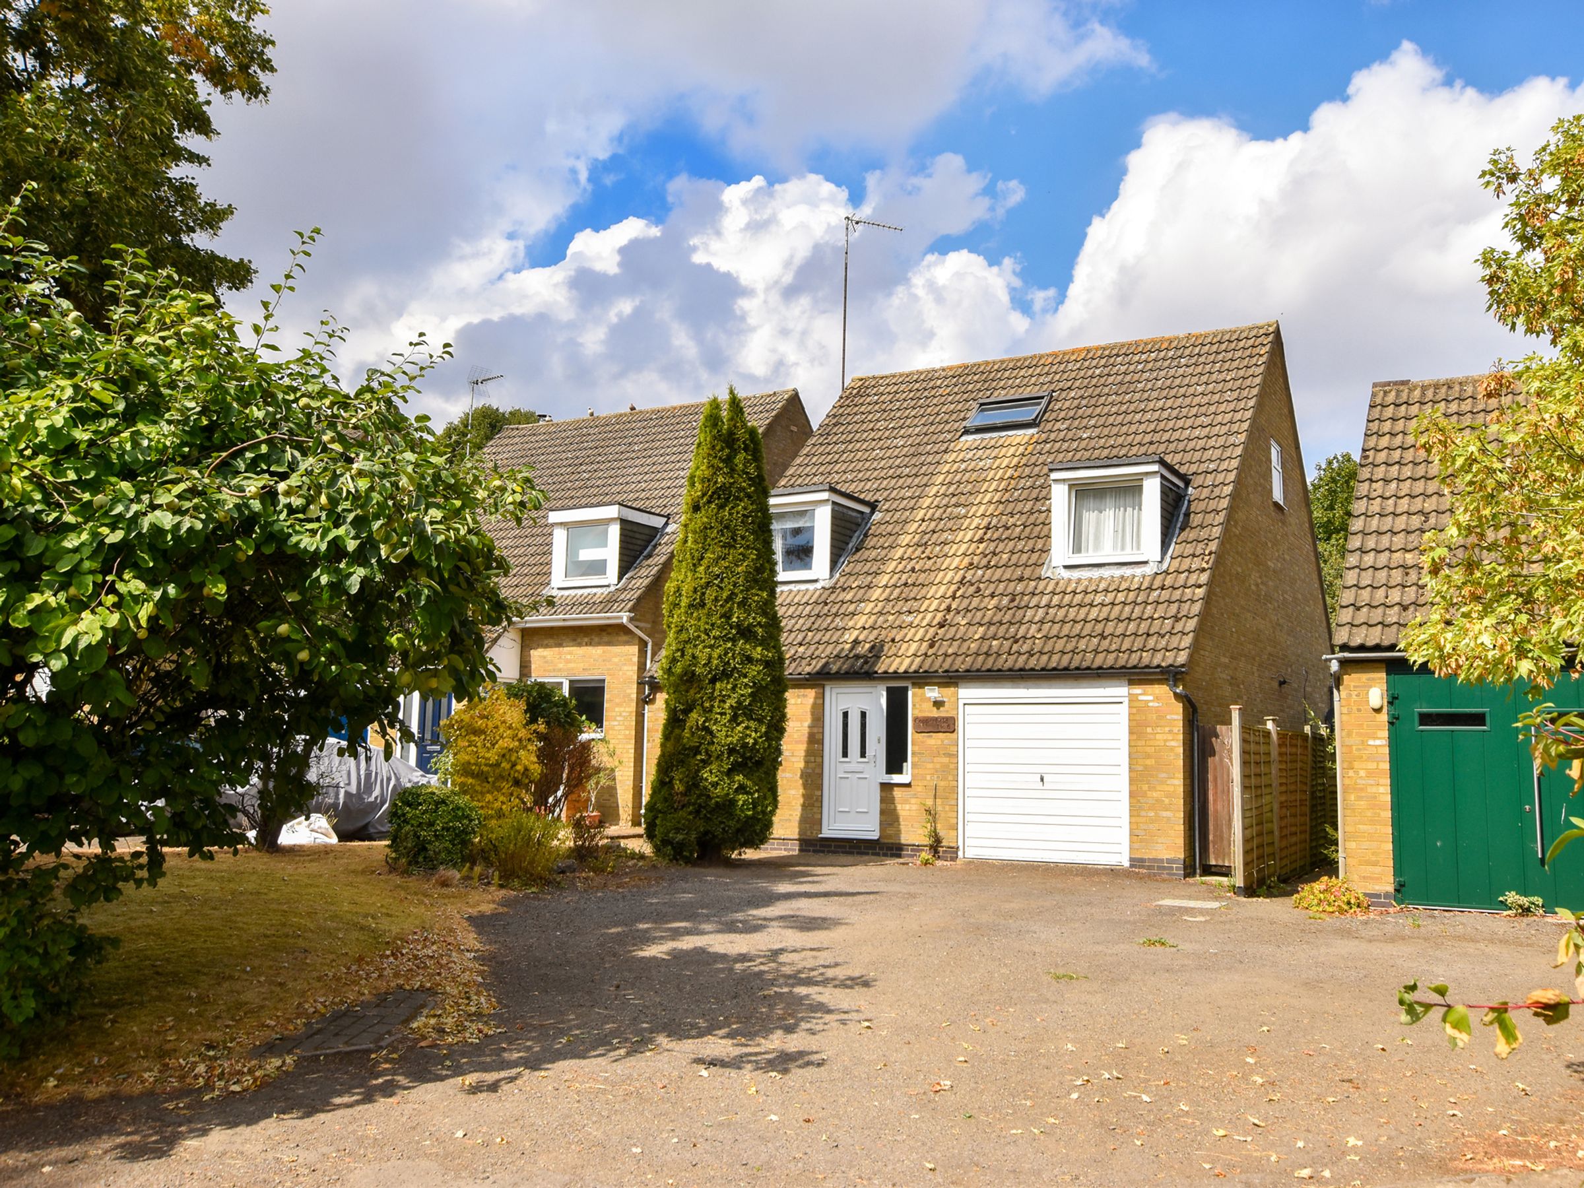
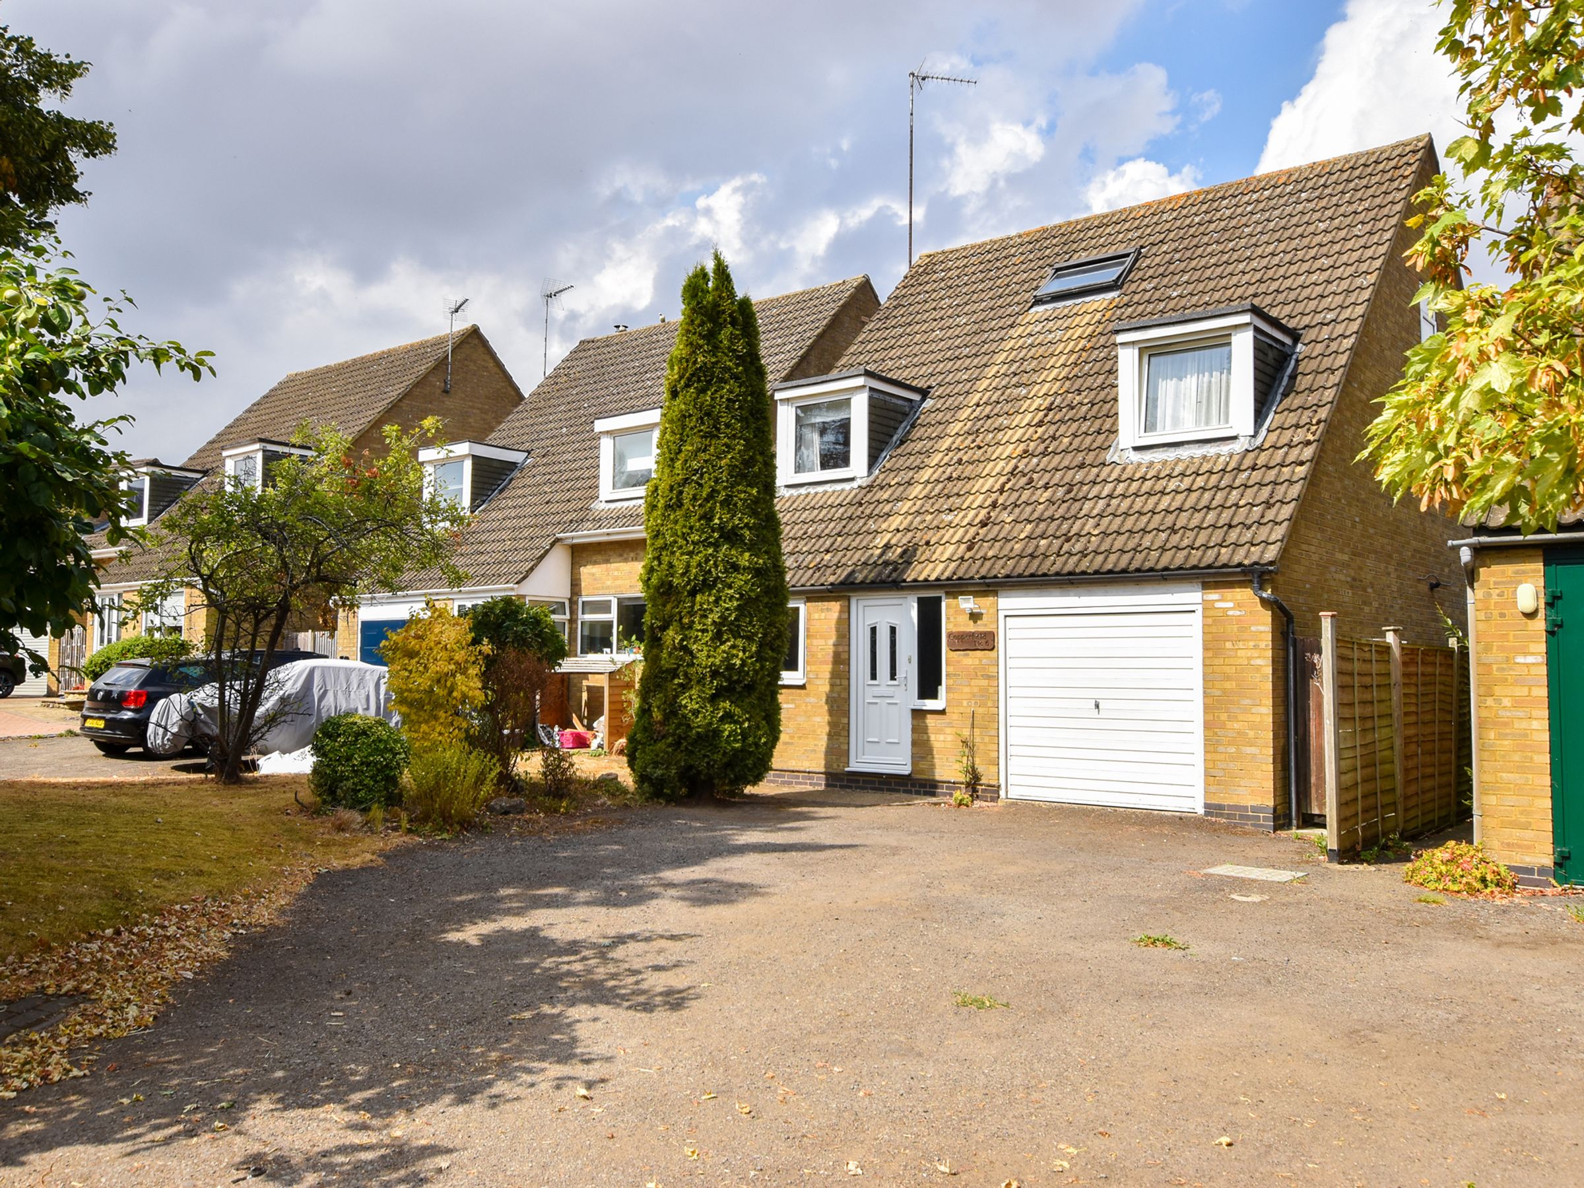
Single Garage & Driveway Parking
Rear Garden
Village Location
About this property
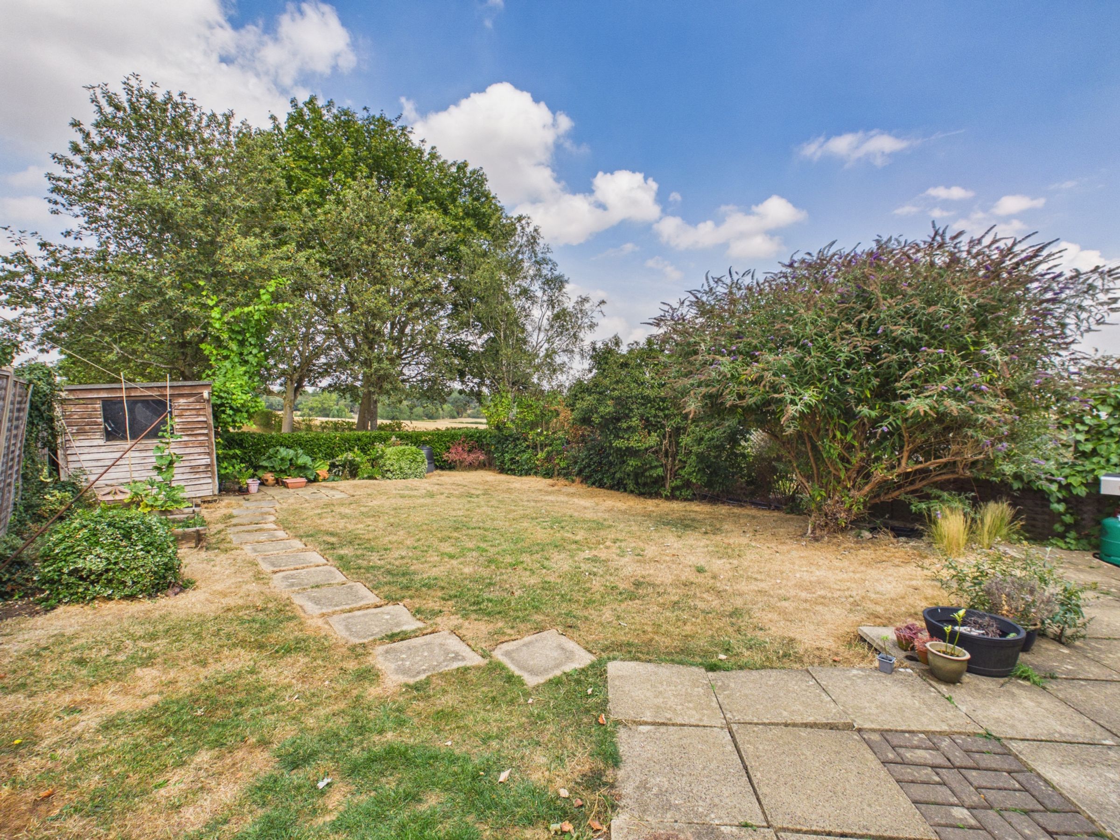
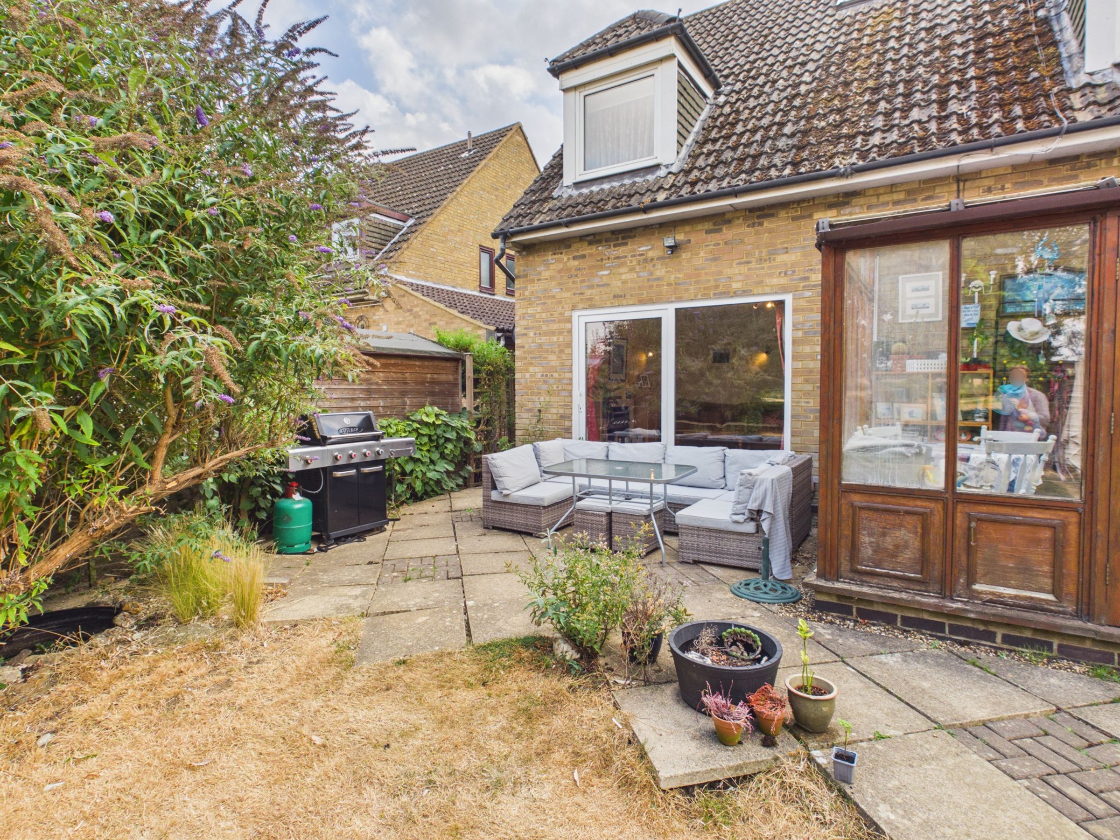
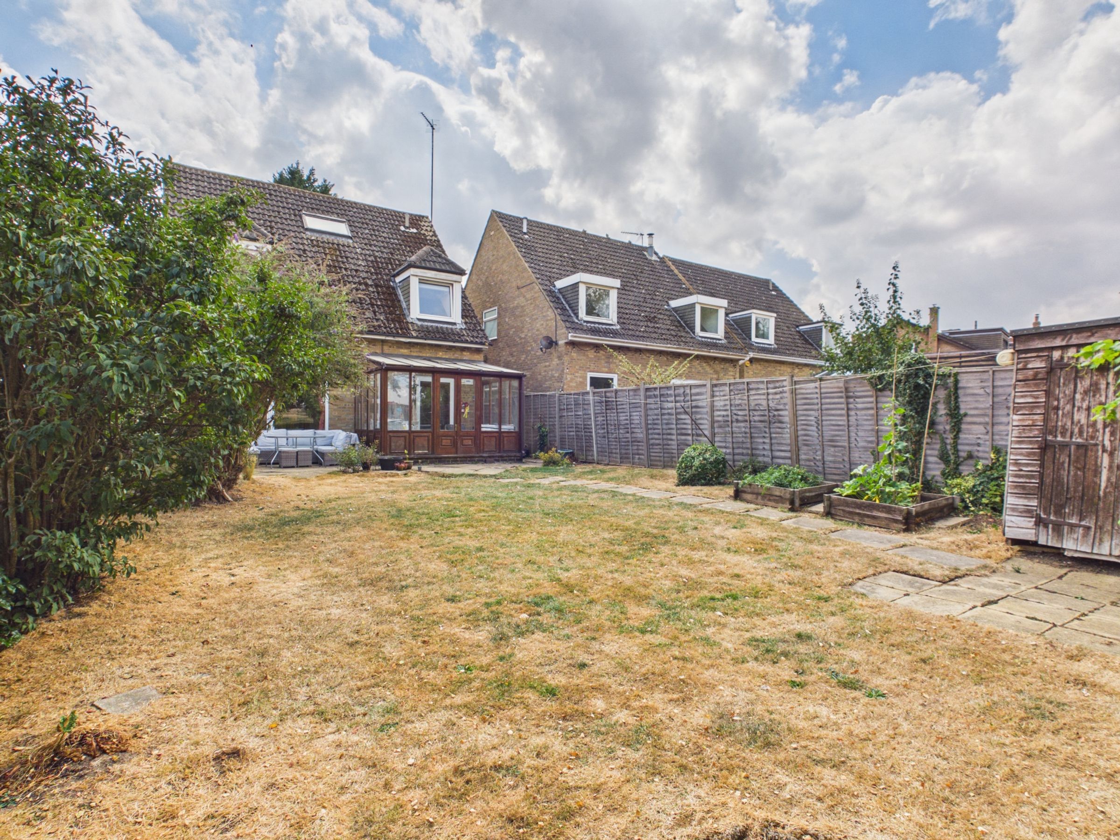
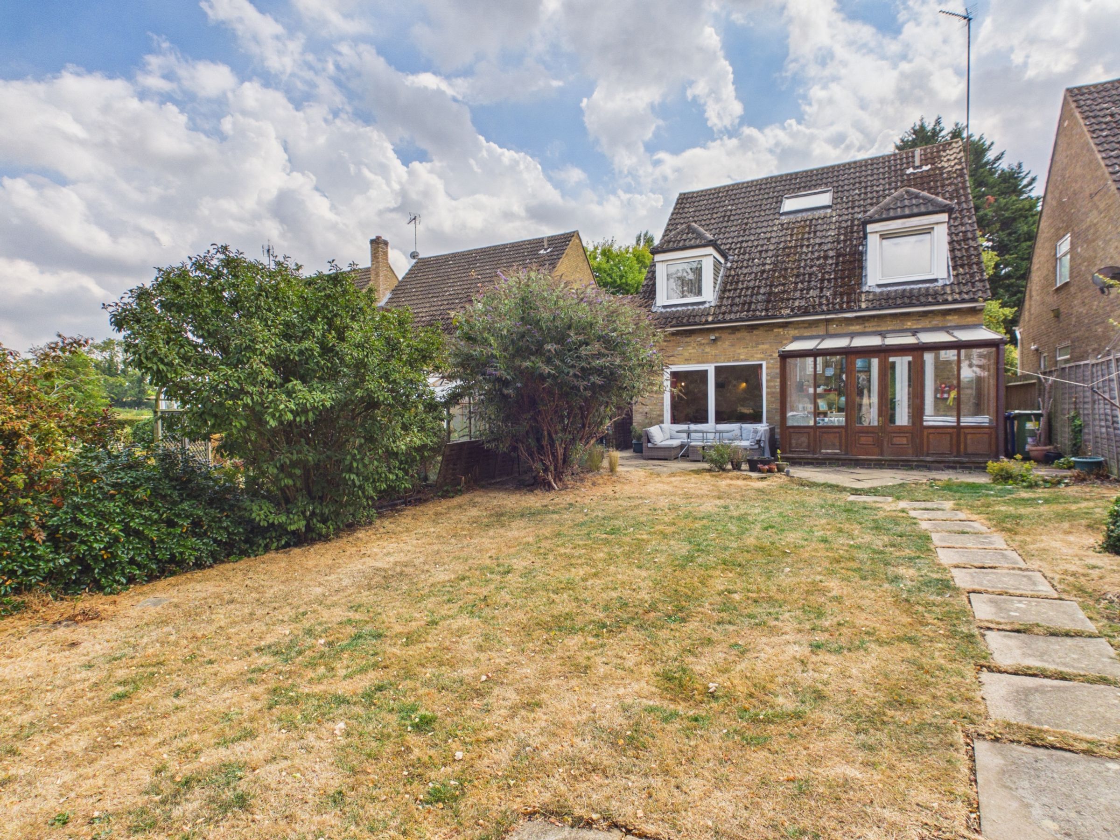
Situated in the village of Abthorpe, this detached home offers versatile accommodation across three floors. The ground floor comprises a front porch, entrance hall, sitting room, dining room, conservatory, kitchen, utility room and shower room. The first floor contains four bedrooms and a four piece bathroom, with the fifth bedroom occupying the second floor. Outside there is an enclosed rear garden with patio, lawn and mature planting, together with an integral single garage and tarmac driveway.
Material Information:
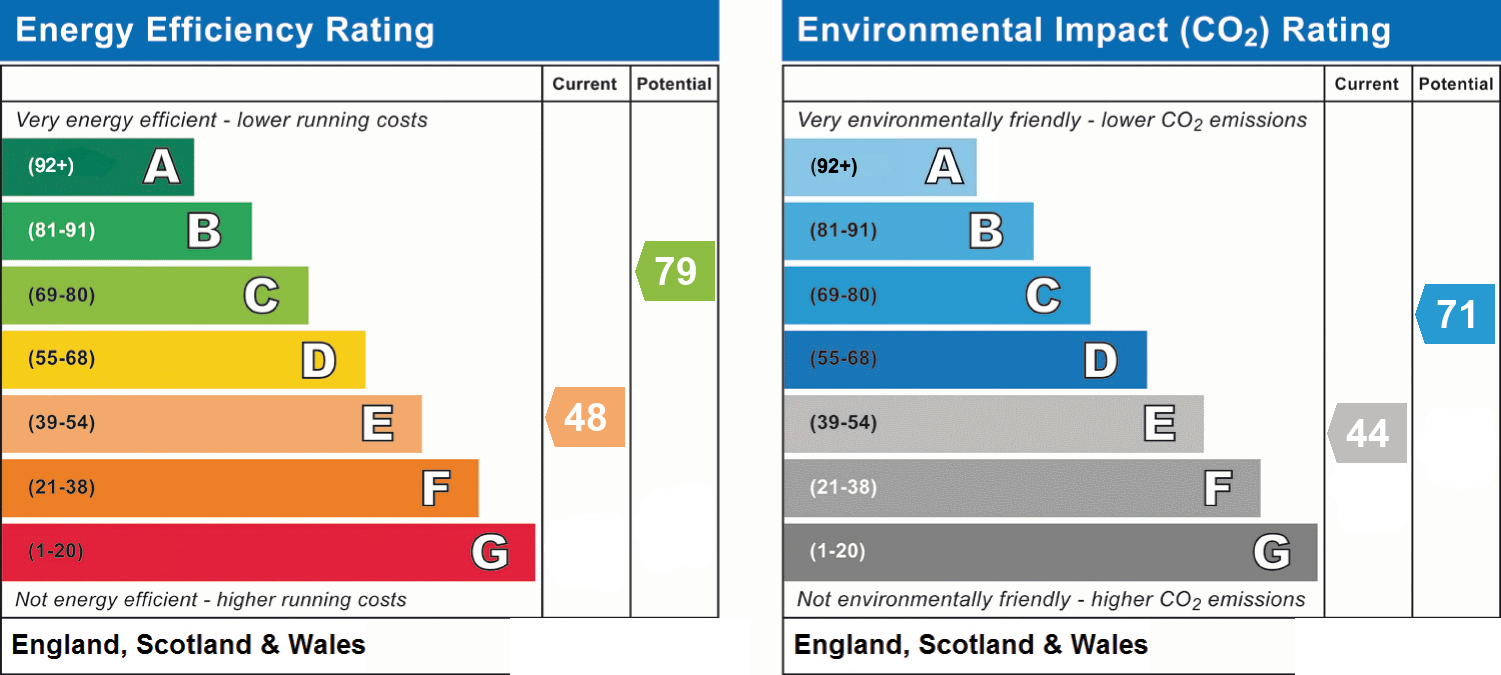
Tenure: Freehold. - Council Tax Band: E. - EPC Rating: E.
Utilities: Mains electricity, water and drainage. Heating via Gas Fired Boiler (via a LPG Gas connection).
Parking: Private Driveway & Single Garage
Flood Risk: Very Low (based on the UK Government’s Long Term Flood Risk Checker).
Rights/Restrictions: None known (subject to legal verification)
Prospective purchasers are advised to make their own enquiries to confirm all details.
Key details
Broadband: up to 4mbps
Parking: Garage, Driveway
1765ft2 floor area
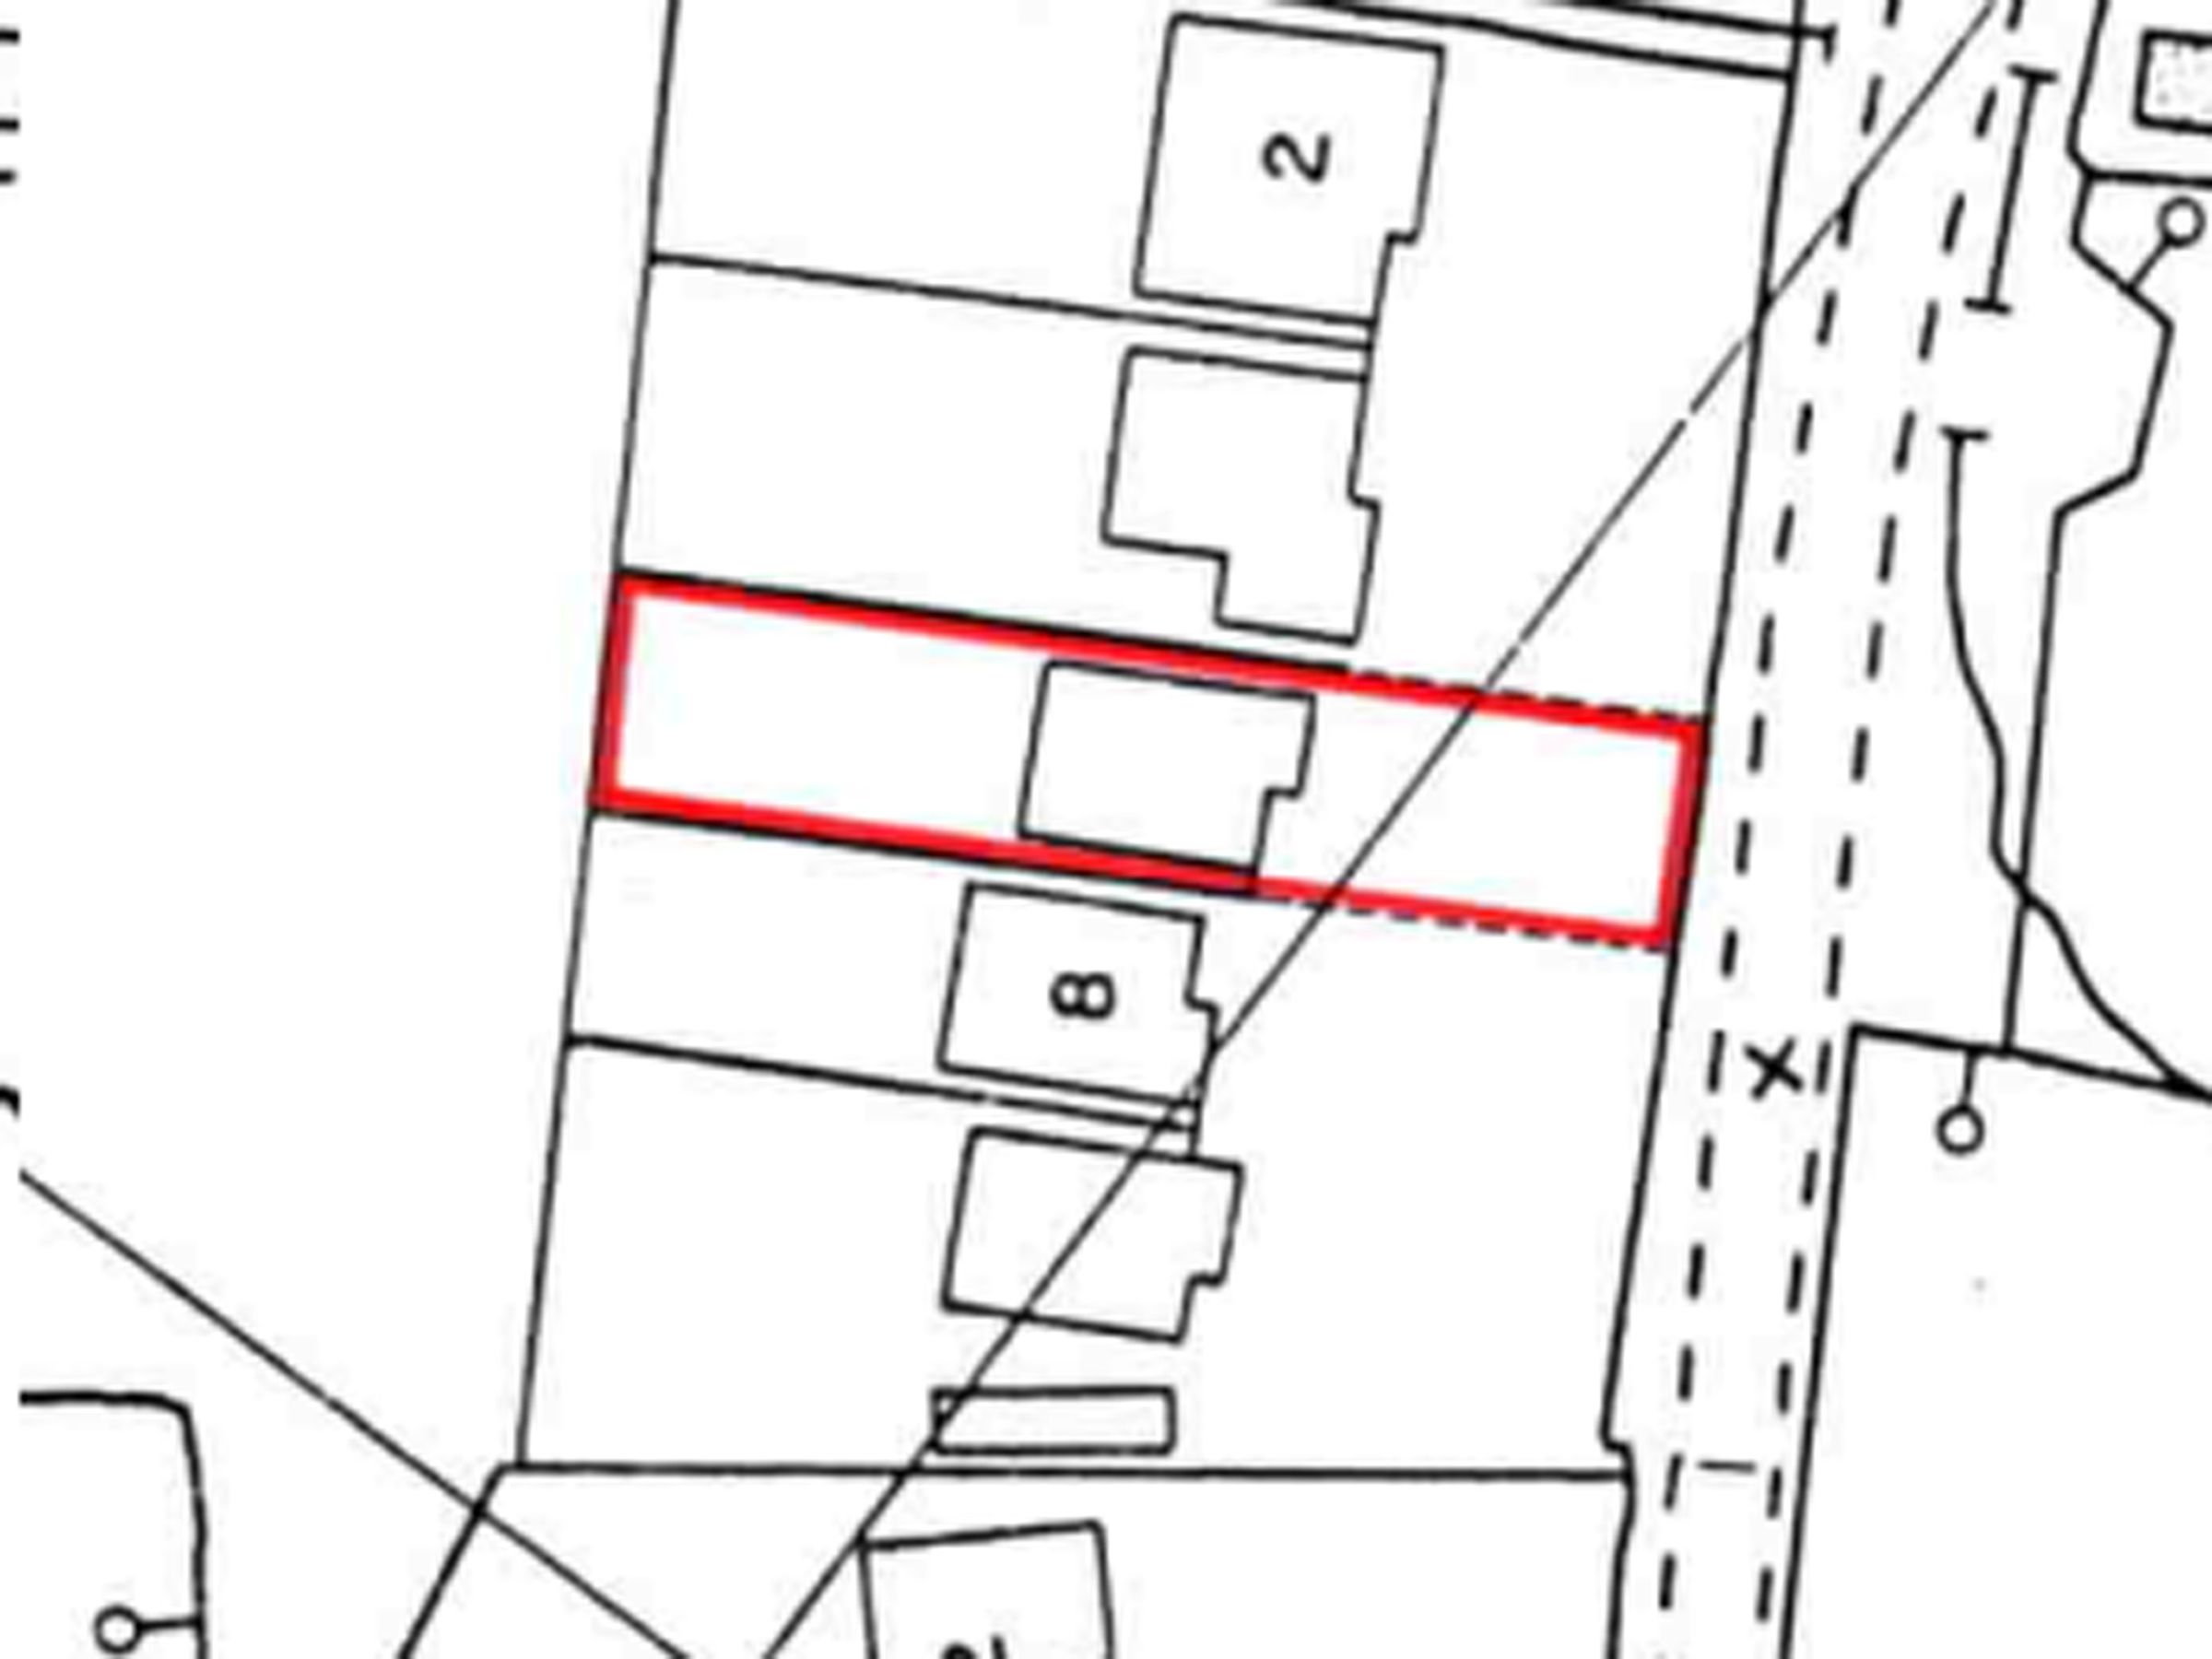
5070ft2 plot size
Freehold
Council tax band E
Local authority: West Northamptonshire Council
Additional information
- Energy efficiency (current)
- E (48)
- Energy efficiency (potential)
- C (79)
- Environmental impact (current)
- E (44)
- Environmental impact (potential)
- C (71)


Near the property
Rooms and dimensions
The Ground Floor
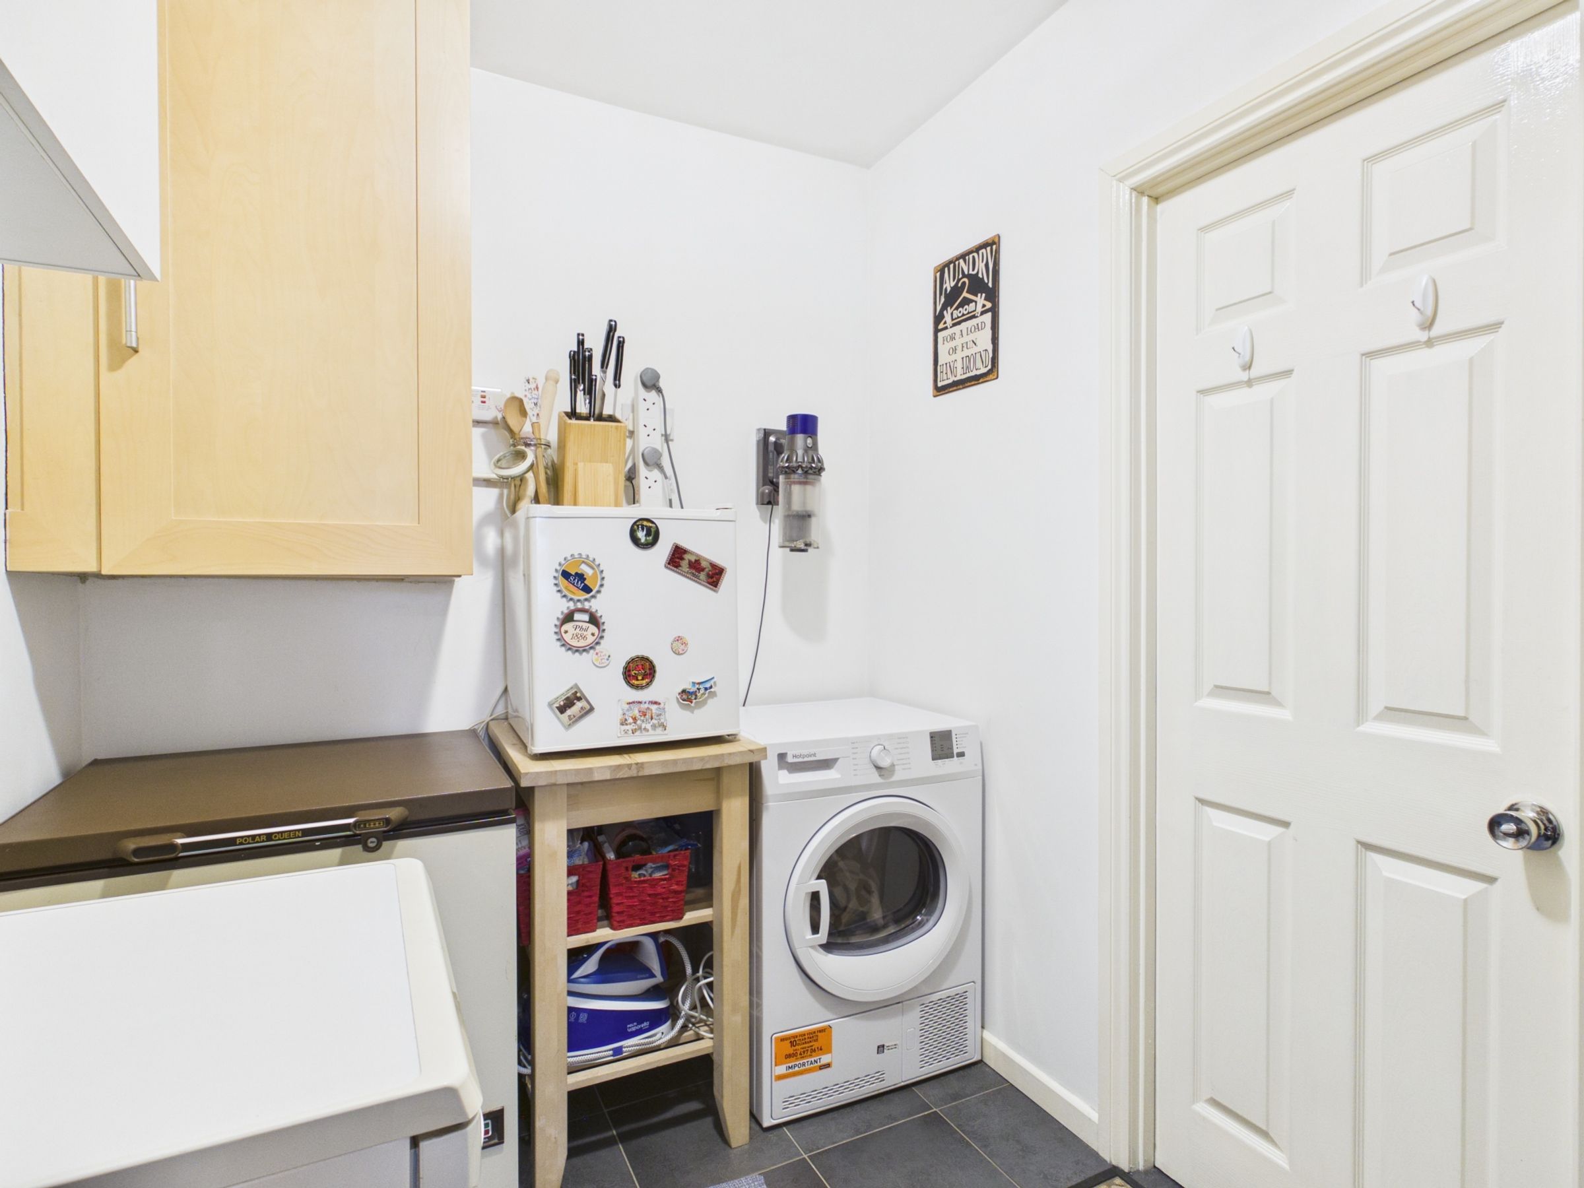
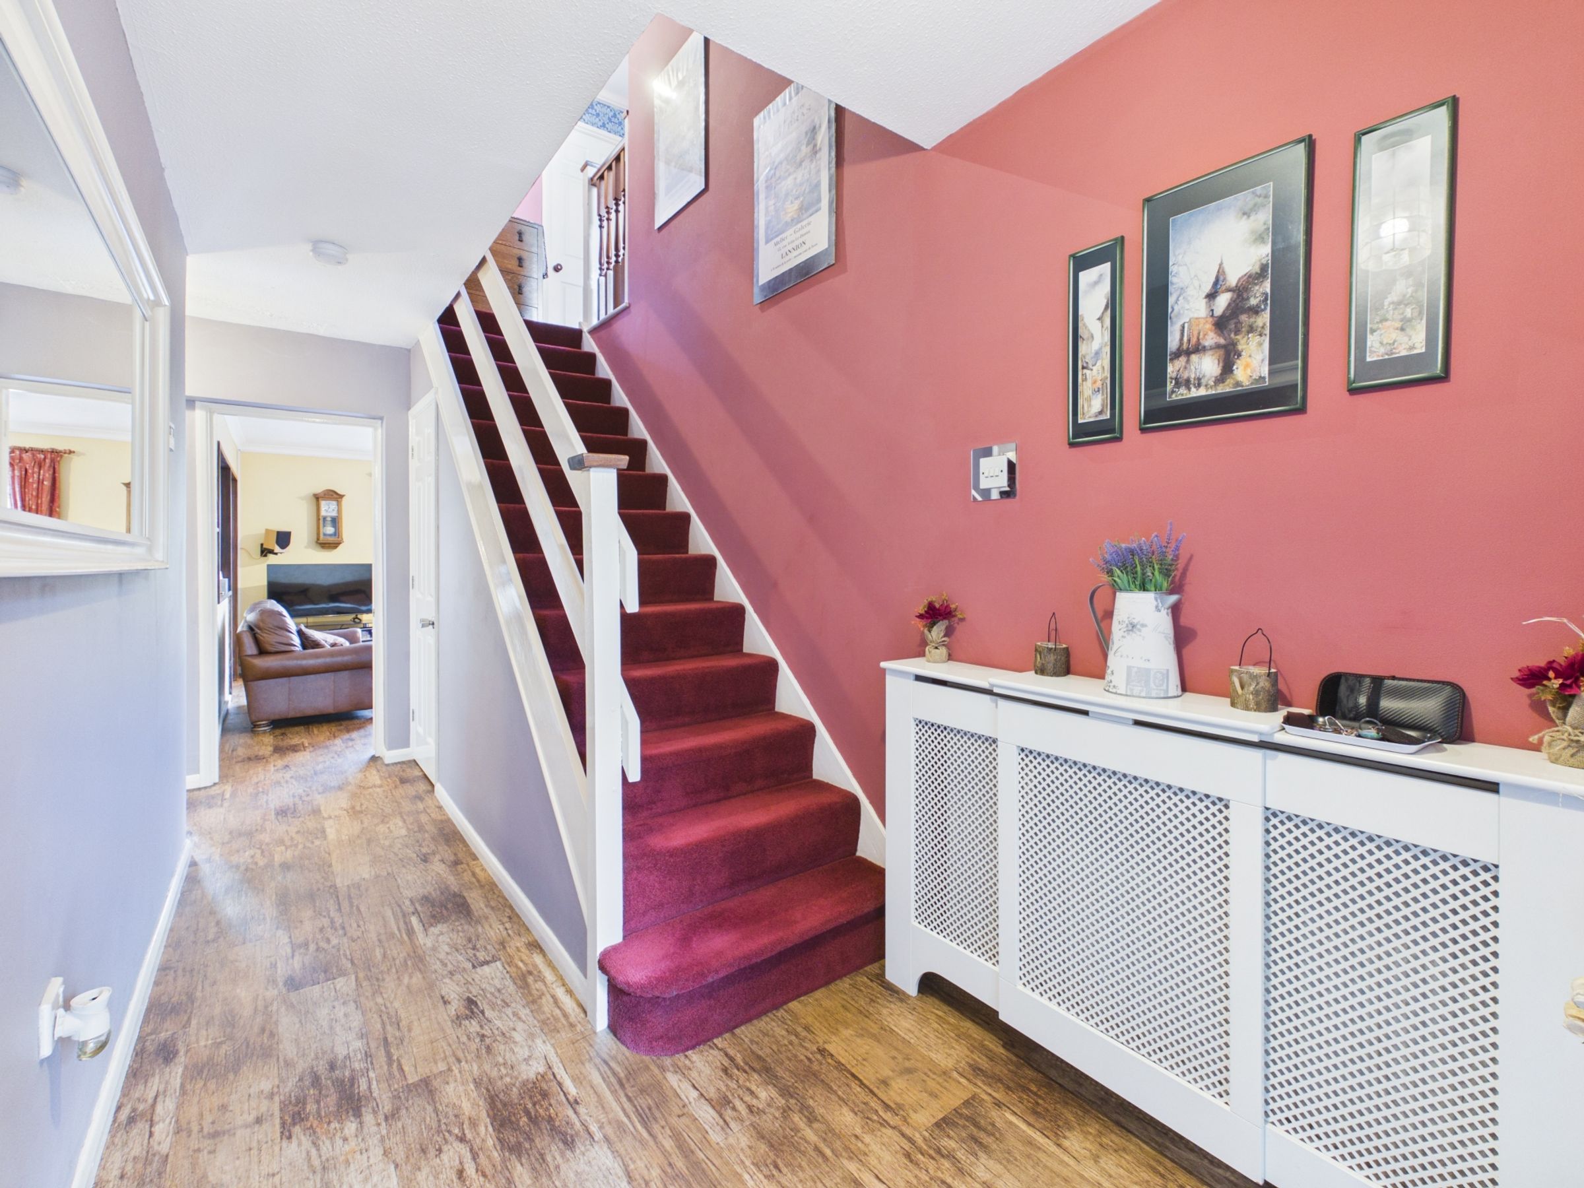
Entered through a front porch, the entrance hall has stairs to the first floor. The sitting room features a electric fireplace and patio doors into the rear garden, opening to the adjacent dining room. A timber-framed conservatory with further doors into the rear garden connects beyond. The kitchen is equipped with a range of units, sink, oven and gas hob with extractor, washing machine, dishwasher and fridge/freezer, with an external door opening onto the side access. Completing the ground floor are a shower room comprising a shower enclosure, wash basin and W.C., and a utility room.
The First & Second Floors
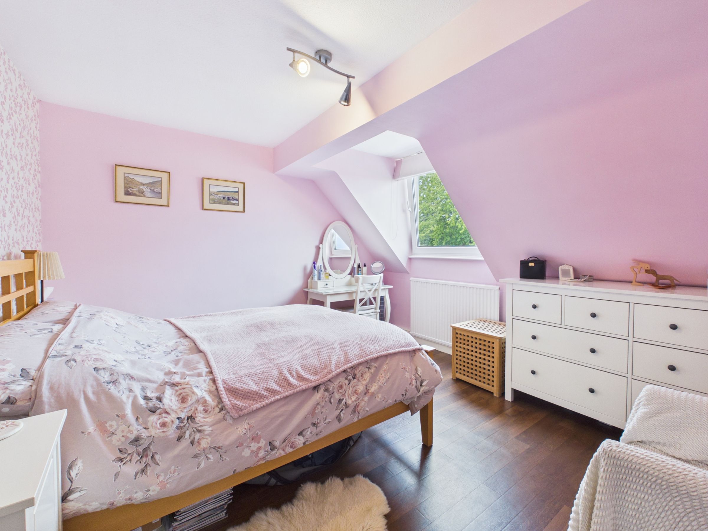
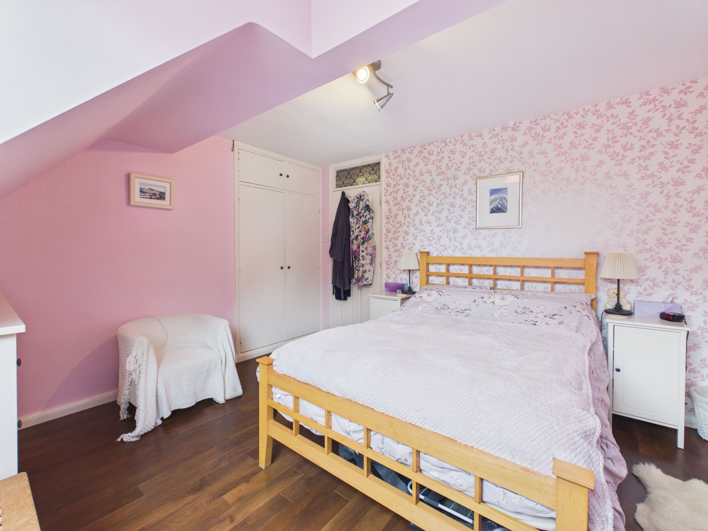
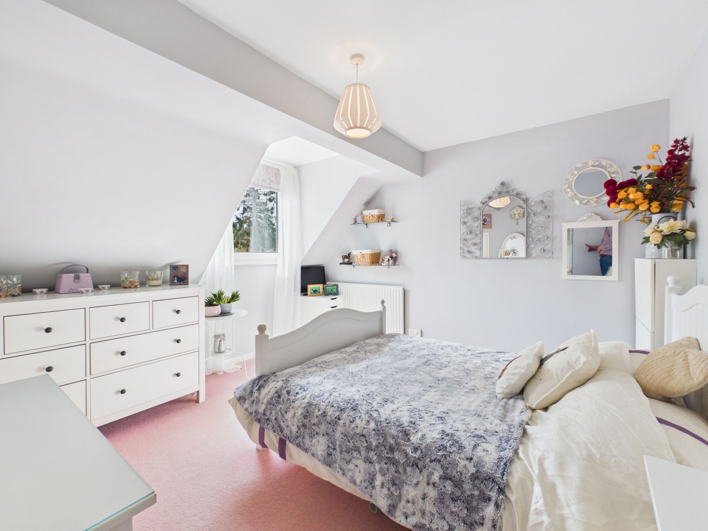
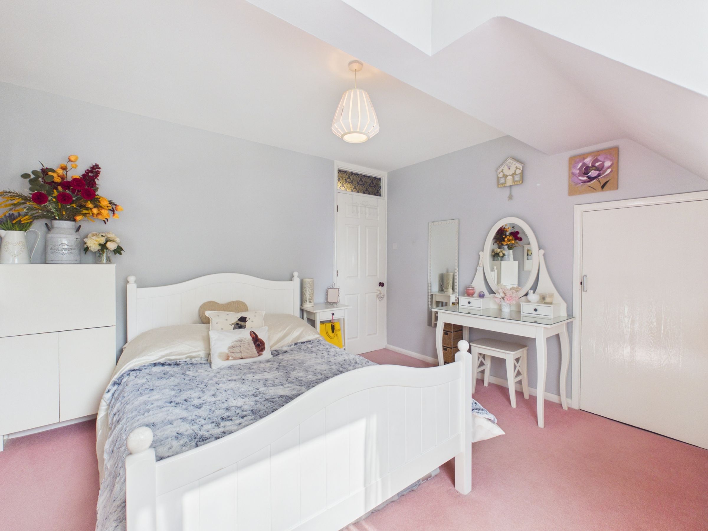
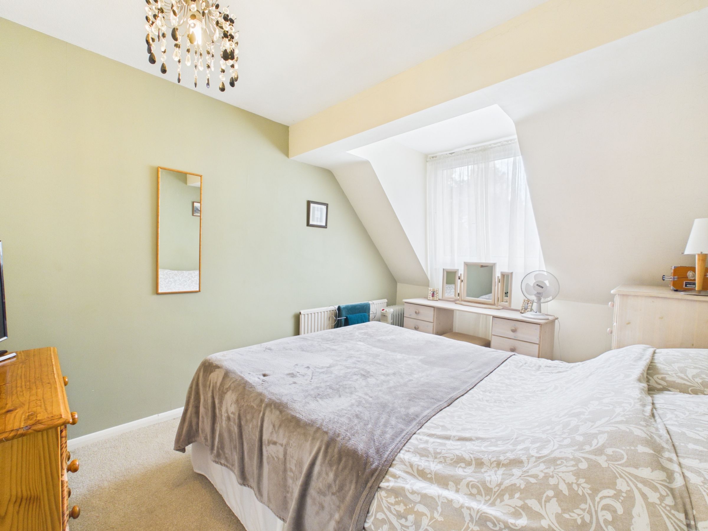
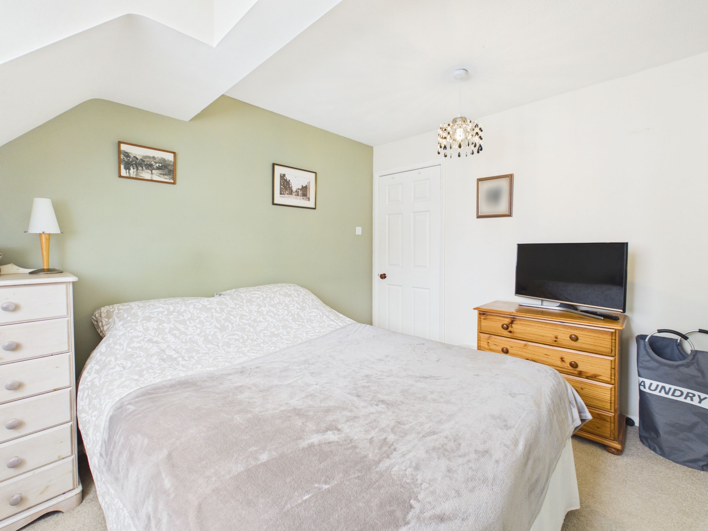
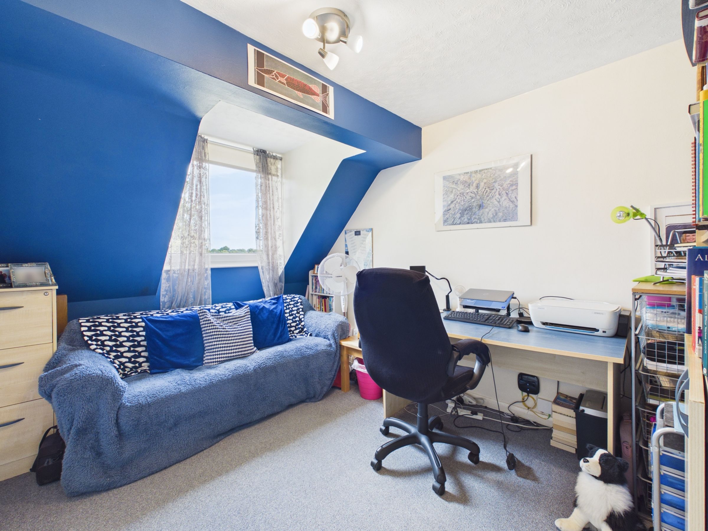
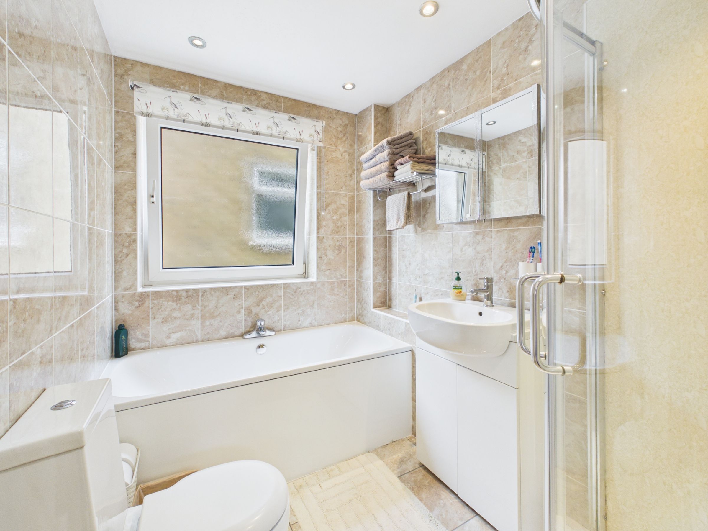
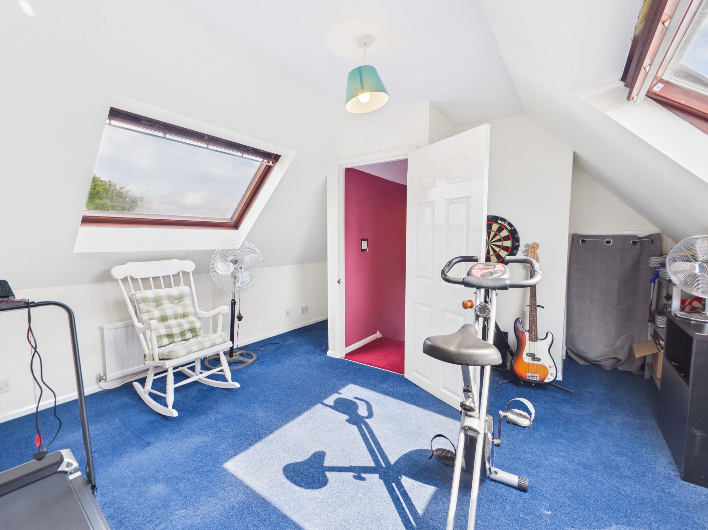
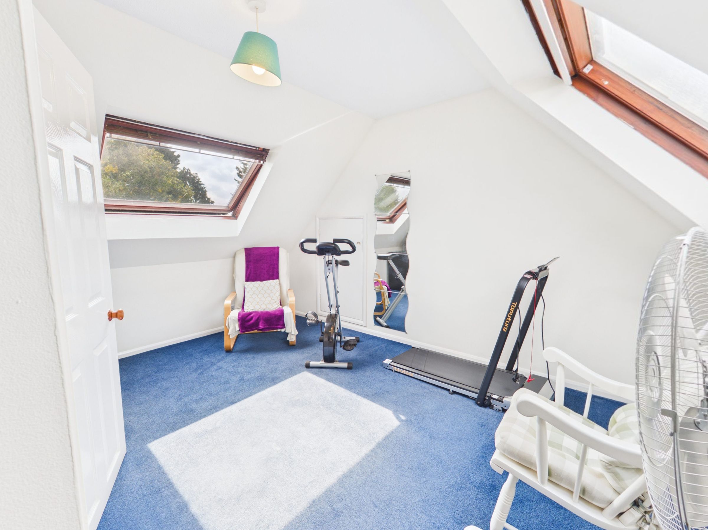
The first floor comprises four bedrooms, three of which benefit from built-in wardrobes, and a four-piece bathroom fitted with a shower enclosure, bath, wash basin, and W.C. The second floor is entirely occupied by the fifth bedroom, with further storage available in the remaining loft and eaves space.