Like the look of this property?
We would love to hear from you and arrange a viewing of this property. Get in touch now!
Looking to sell a property?
You can get a free online or in person valuation.
Property features
Video Walkthrough & 360 Tour Available
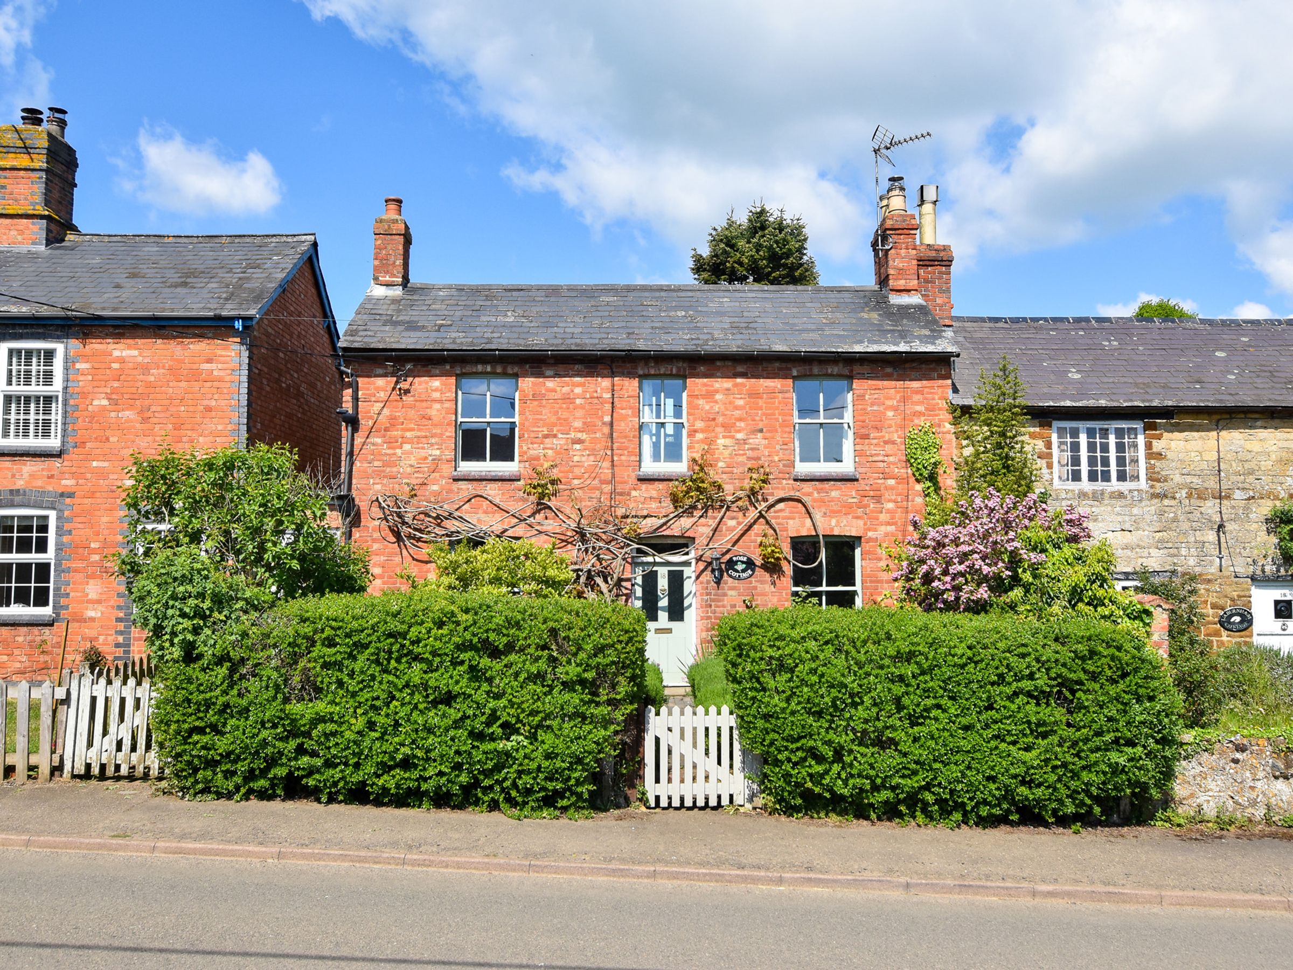
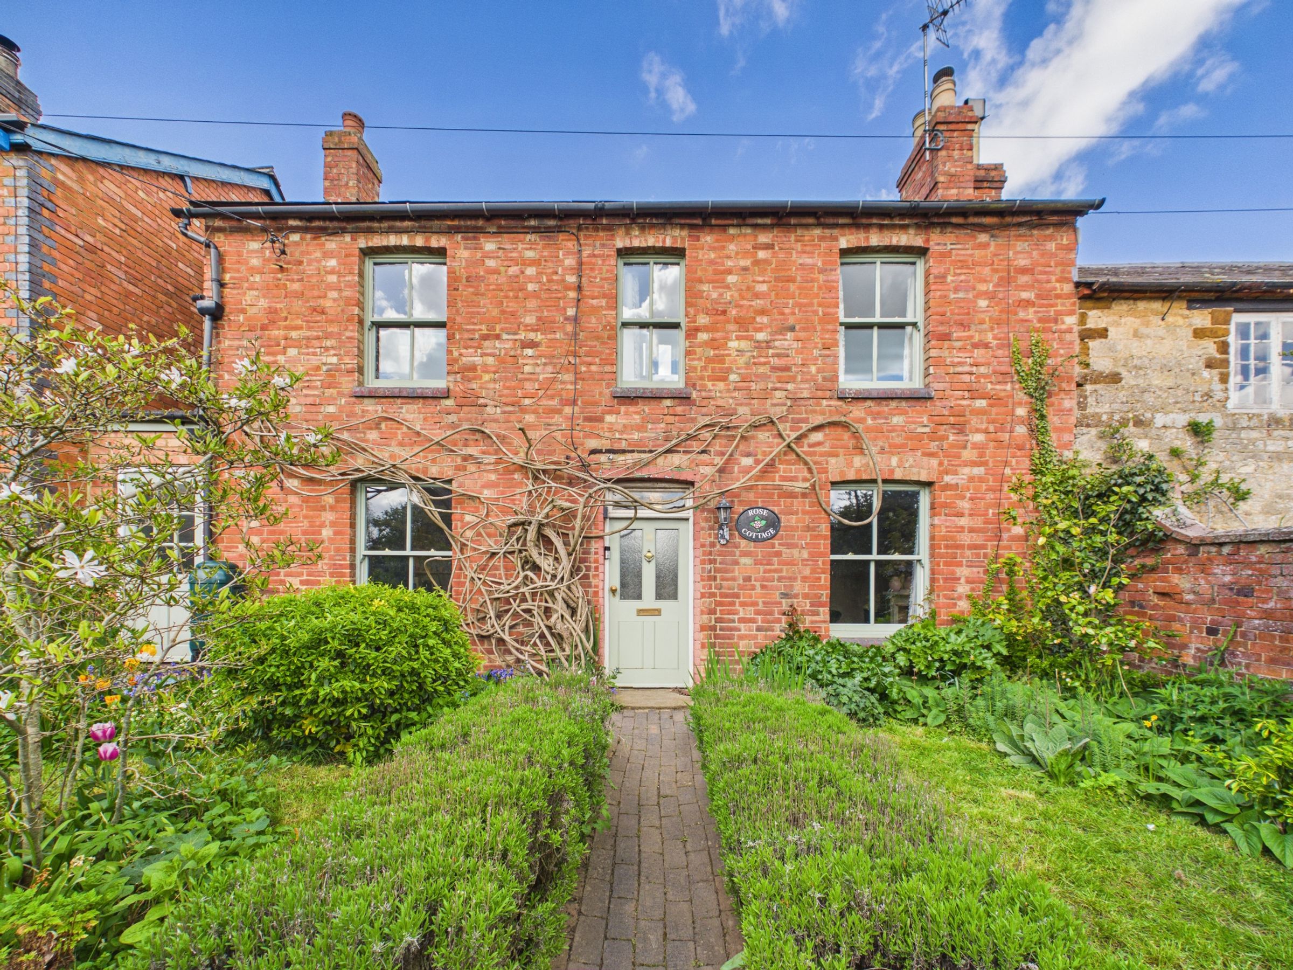
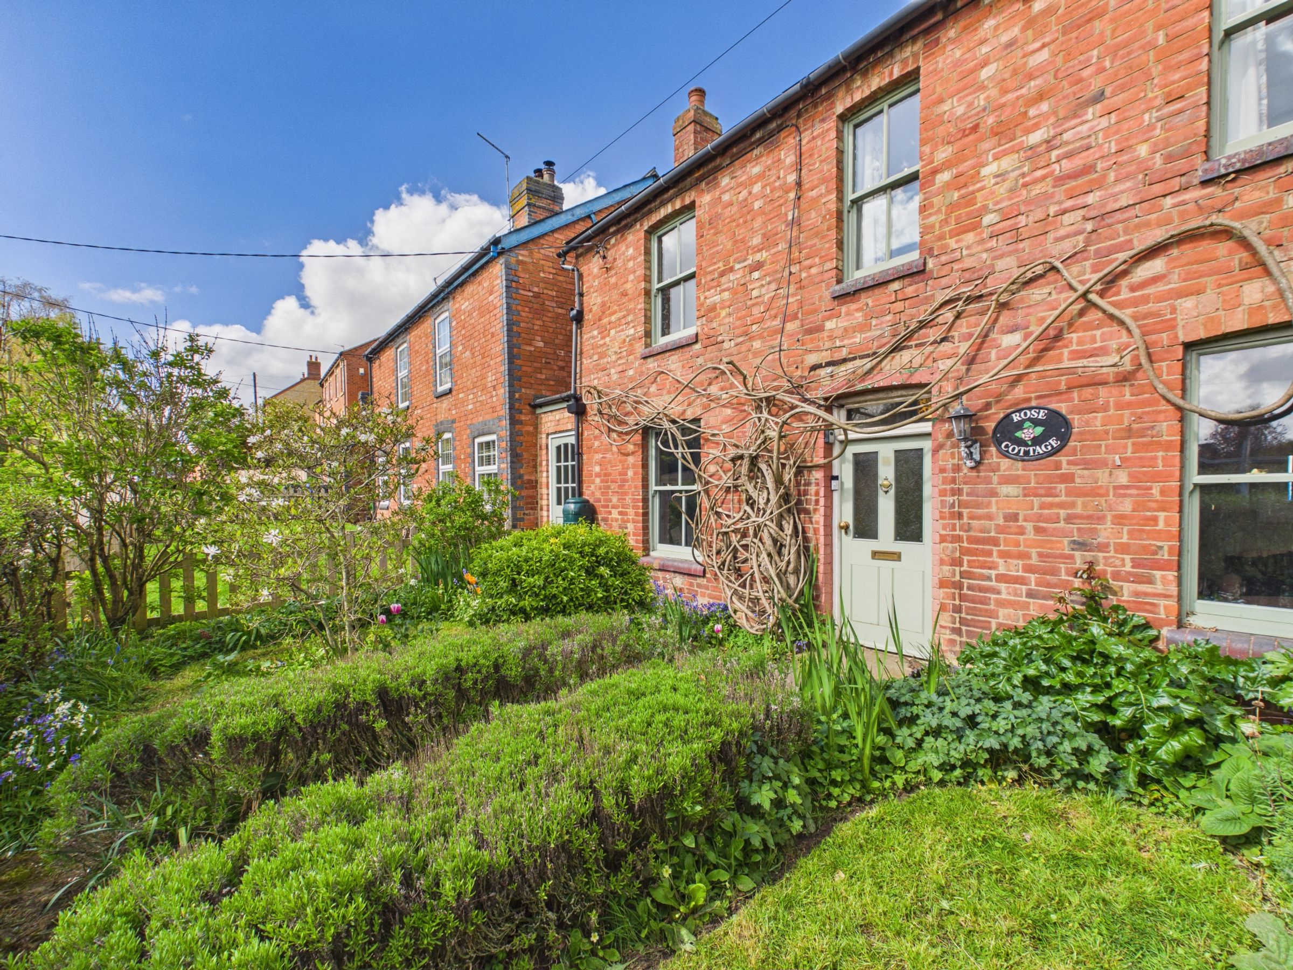
Redbrick Terrace Cottage
Two Bedrooms
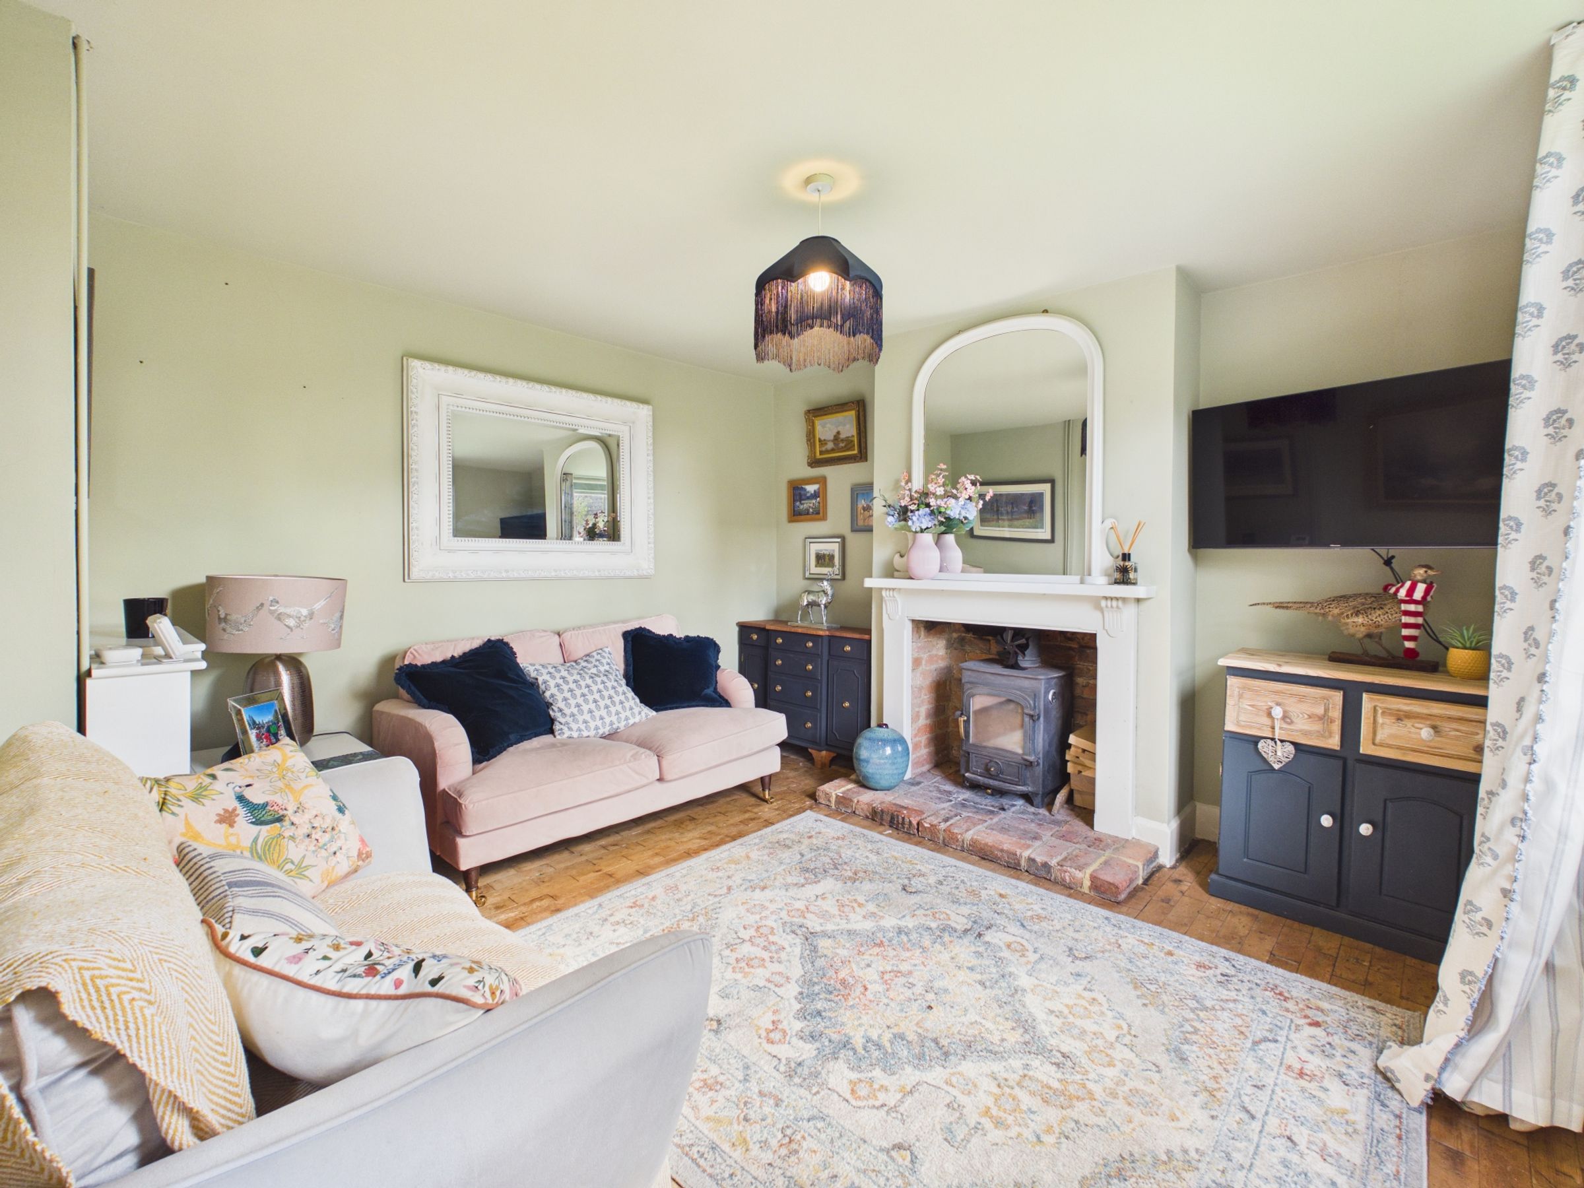
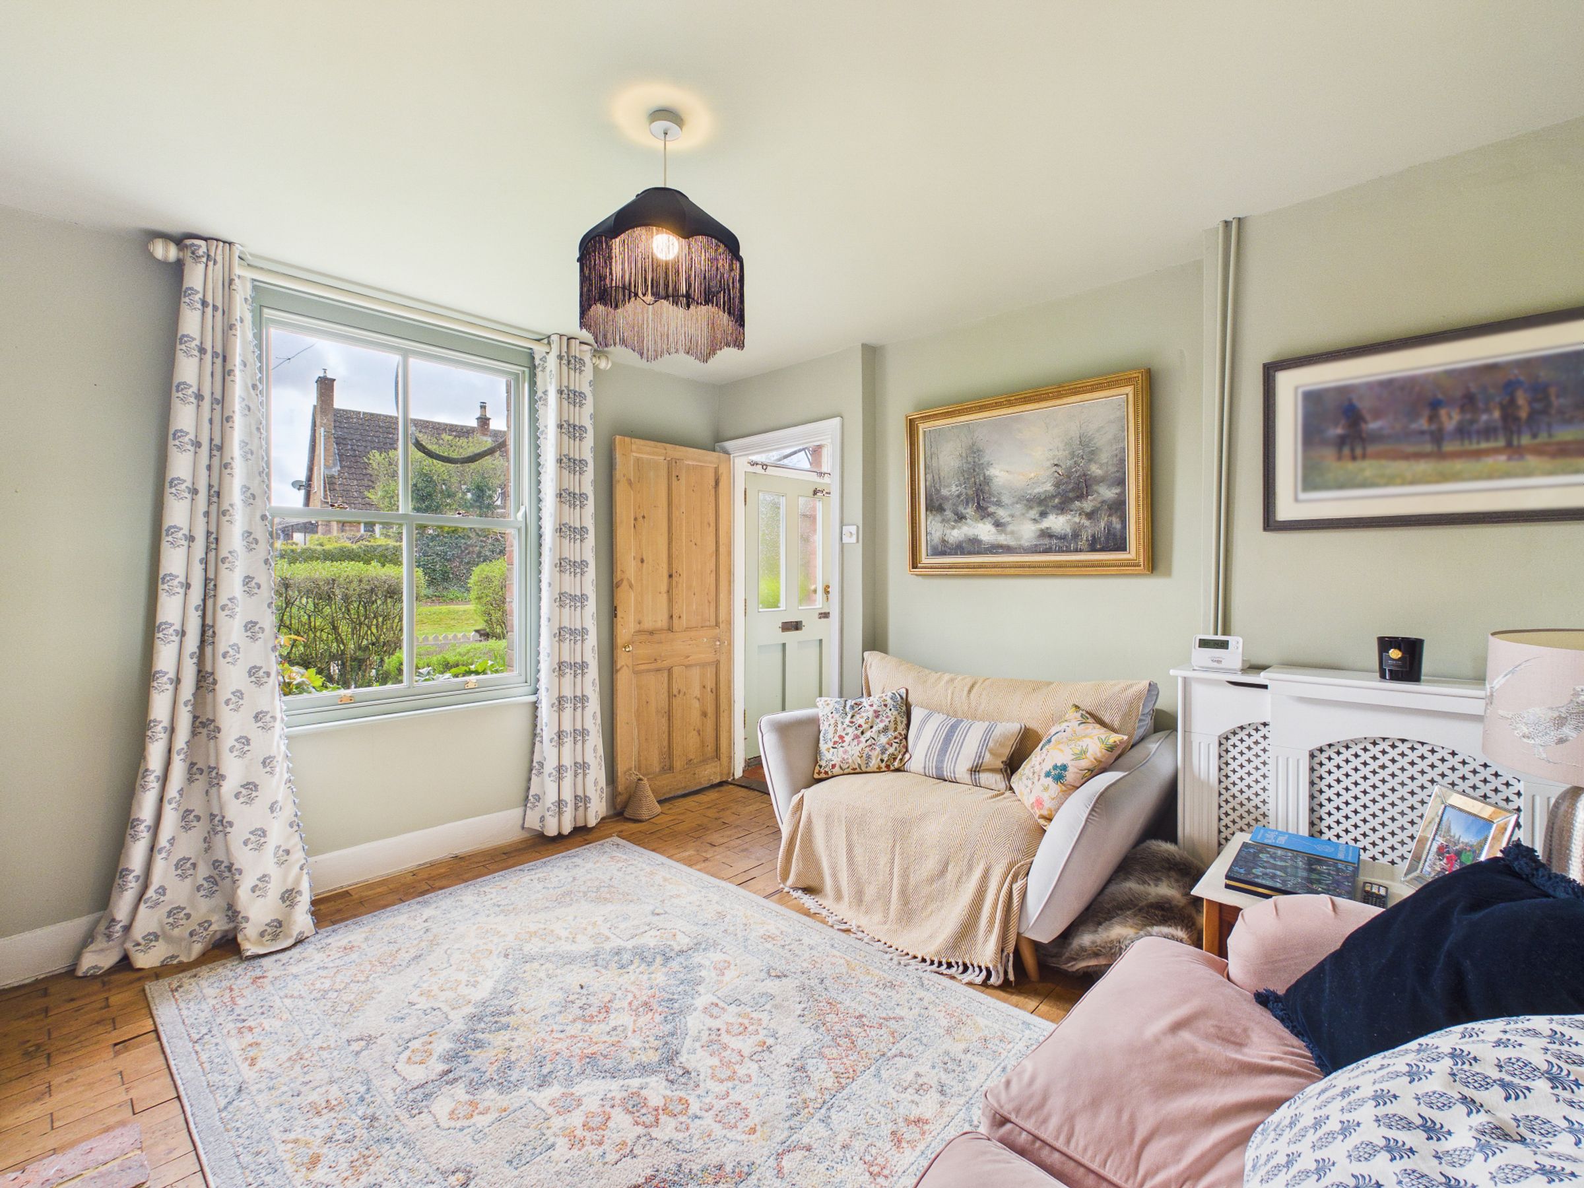
Sitting Room with Log Burner
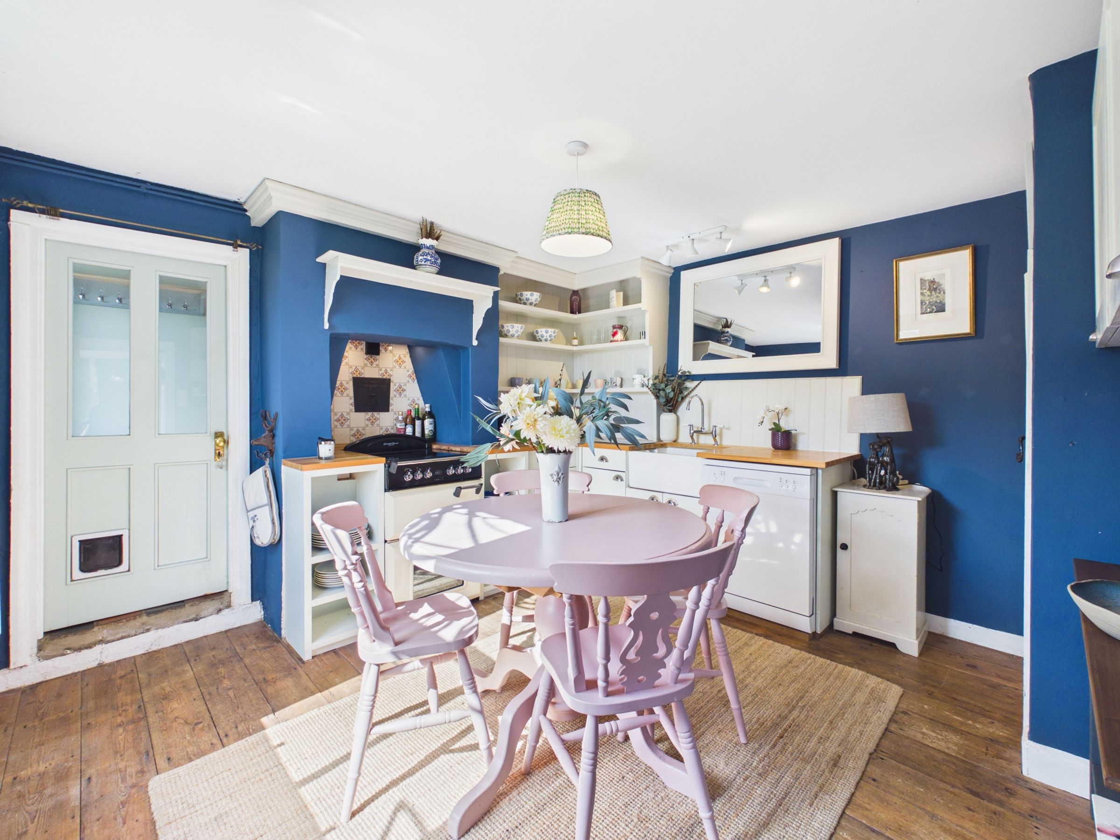
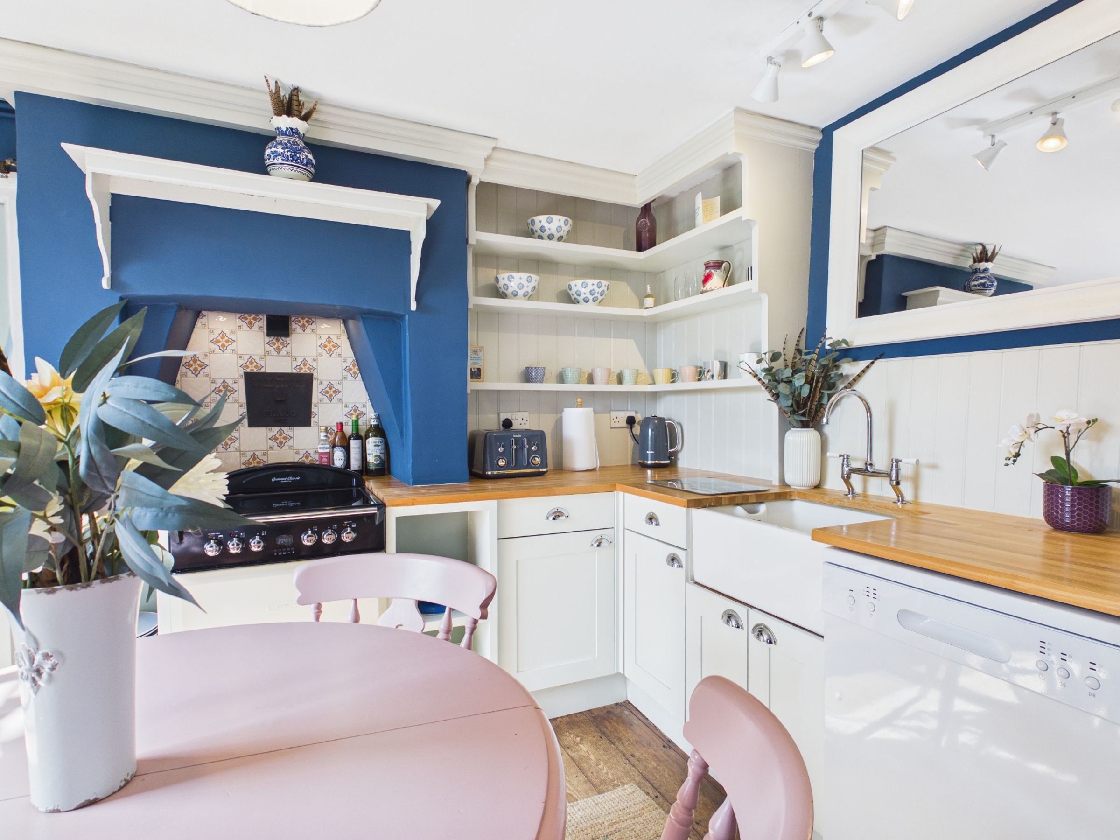
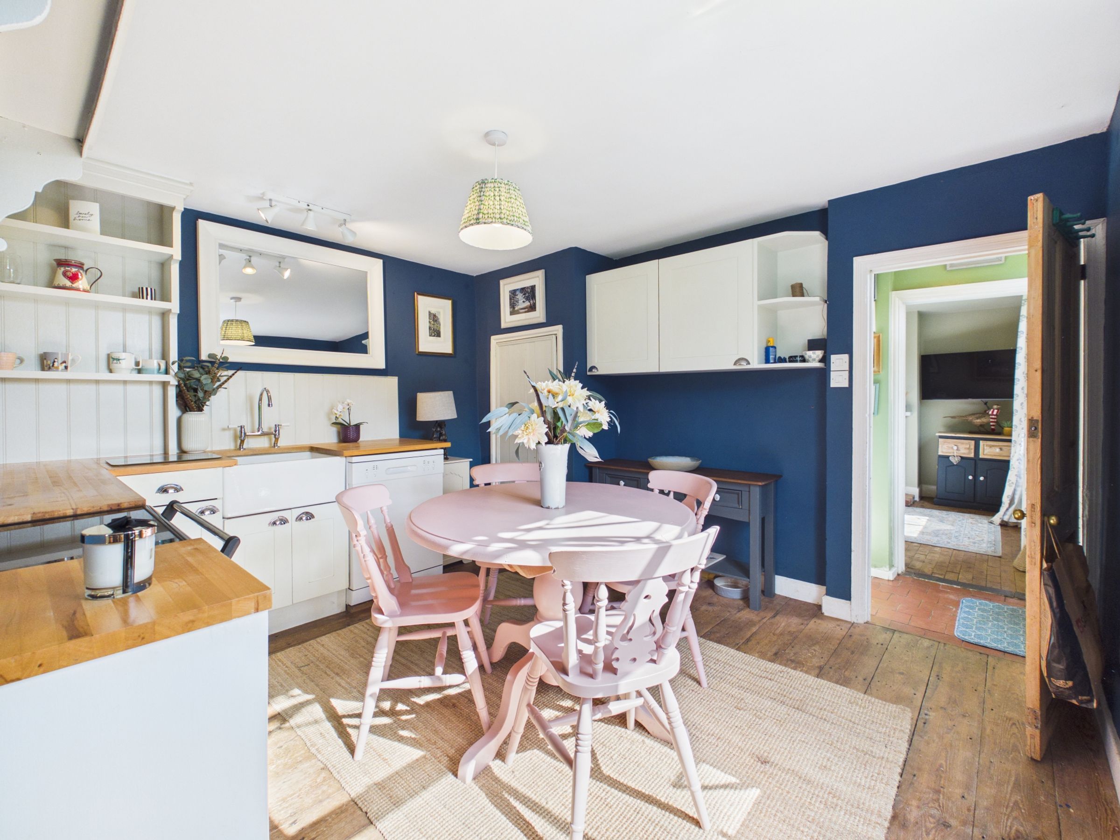
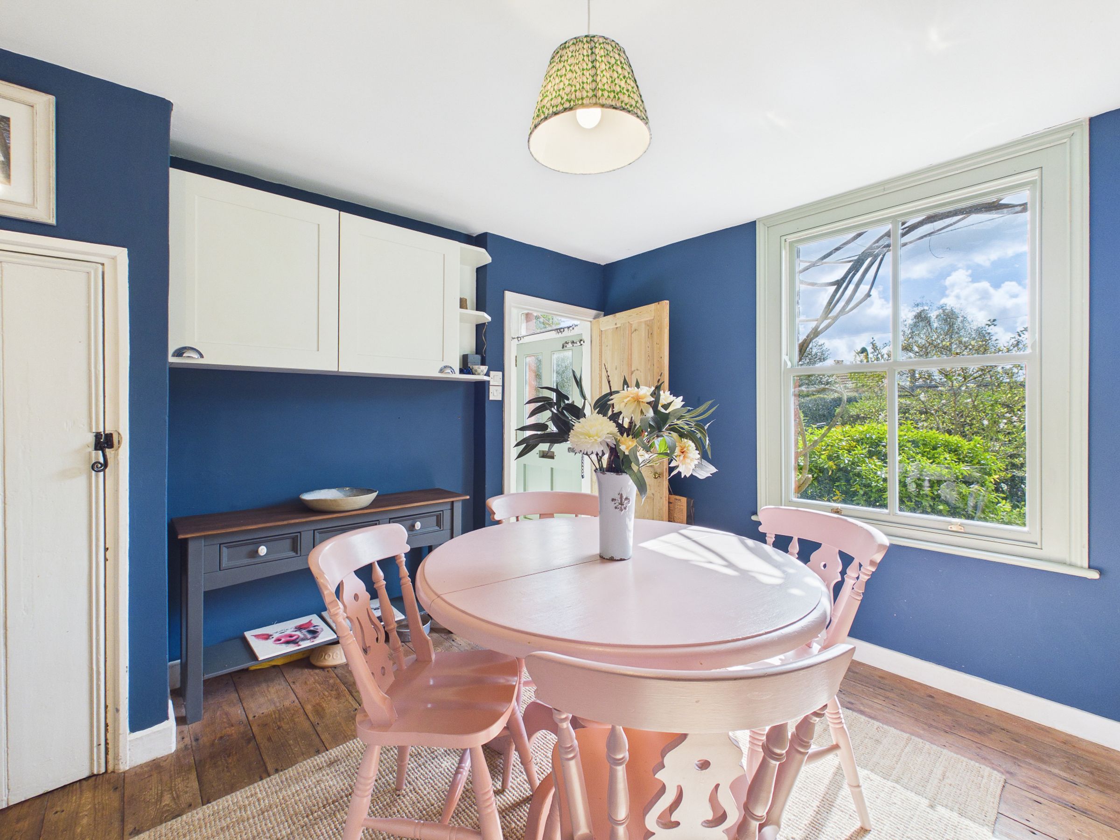
Kitchen/Dining Room
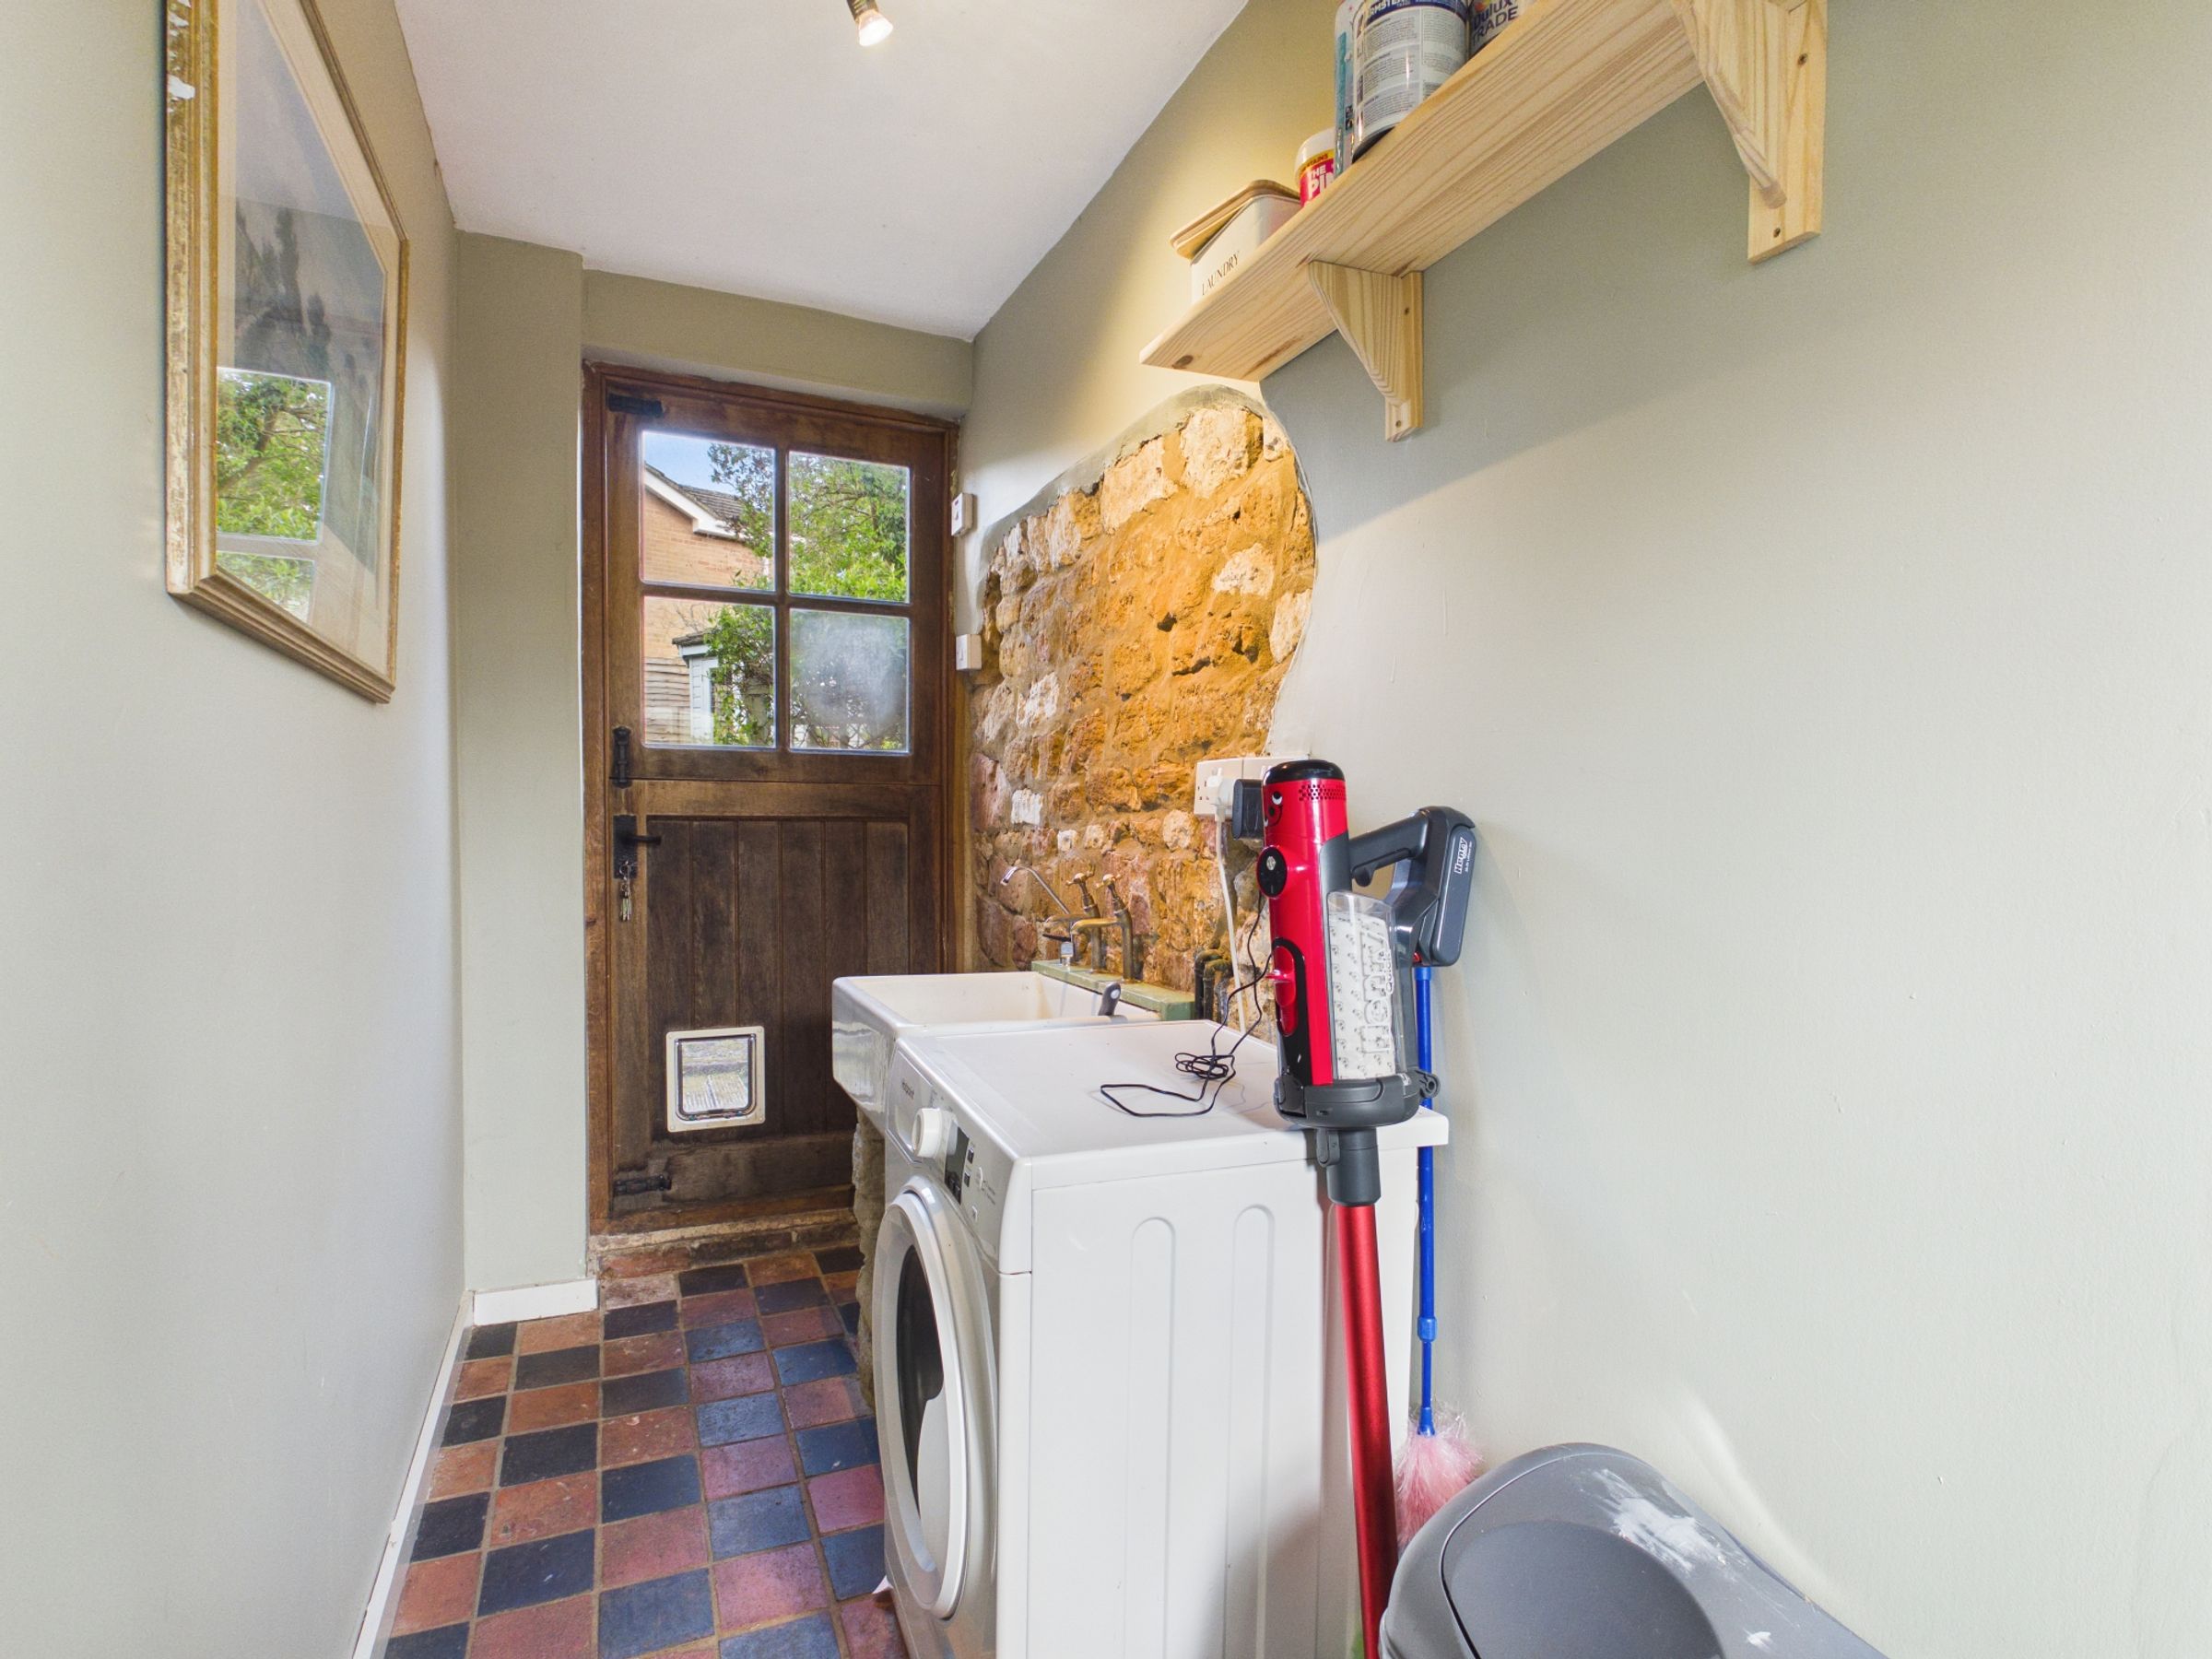
Utility Room
Bathroom
Front & Rear Gardens
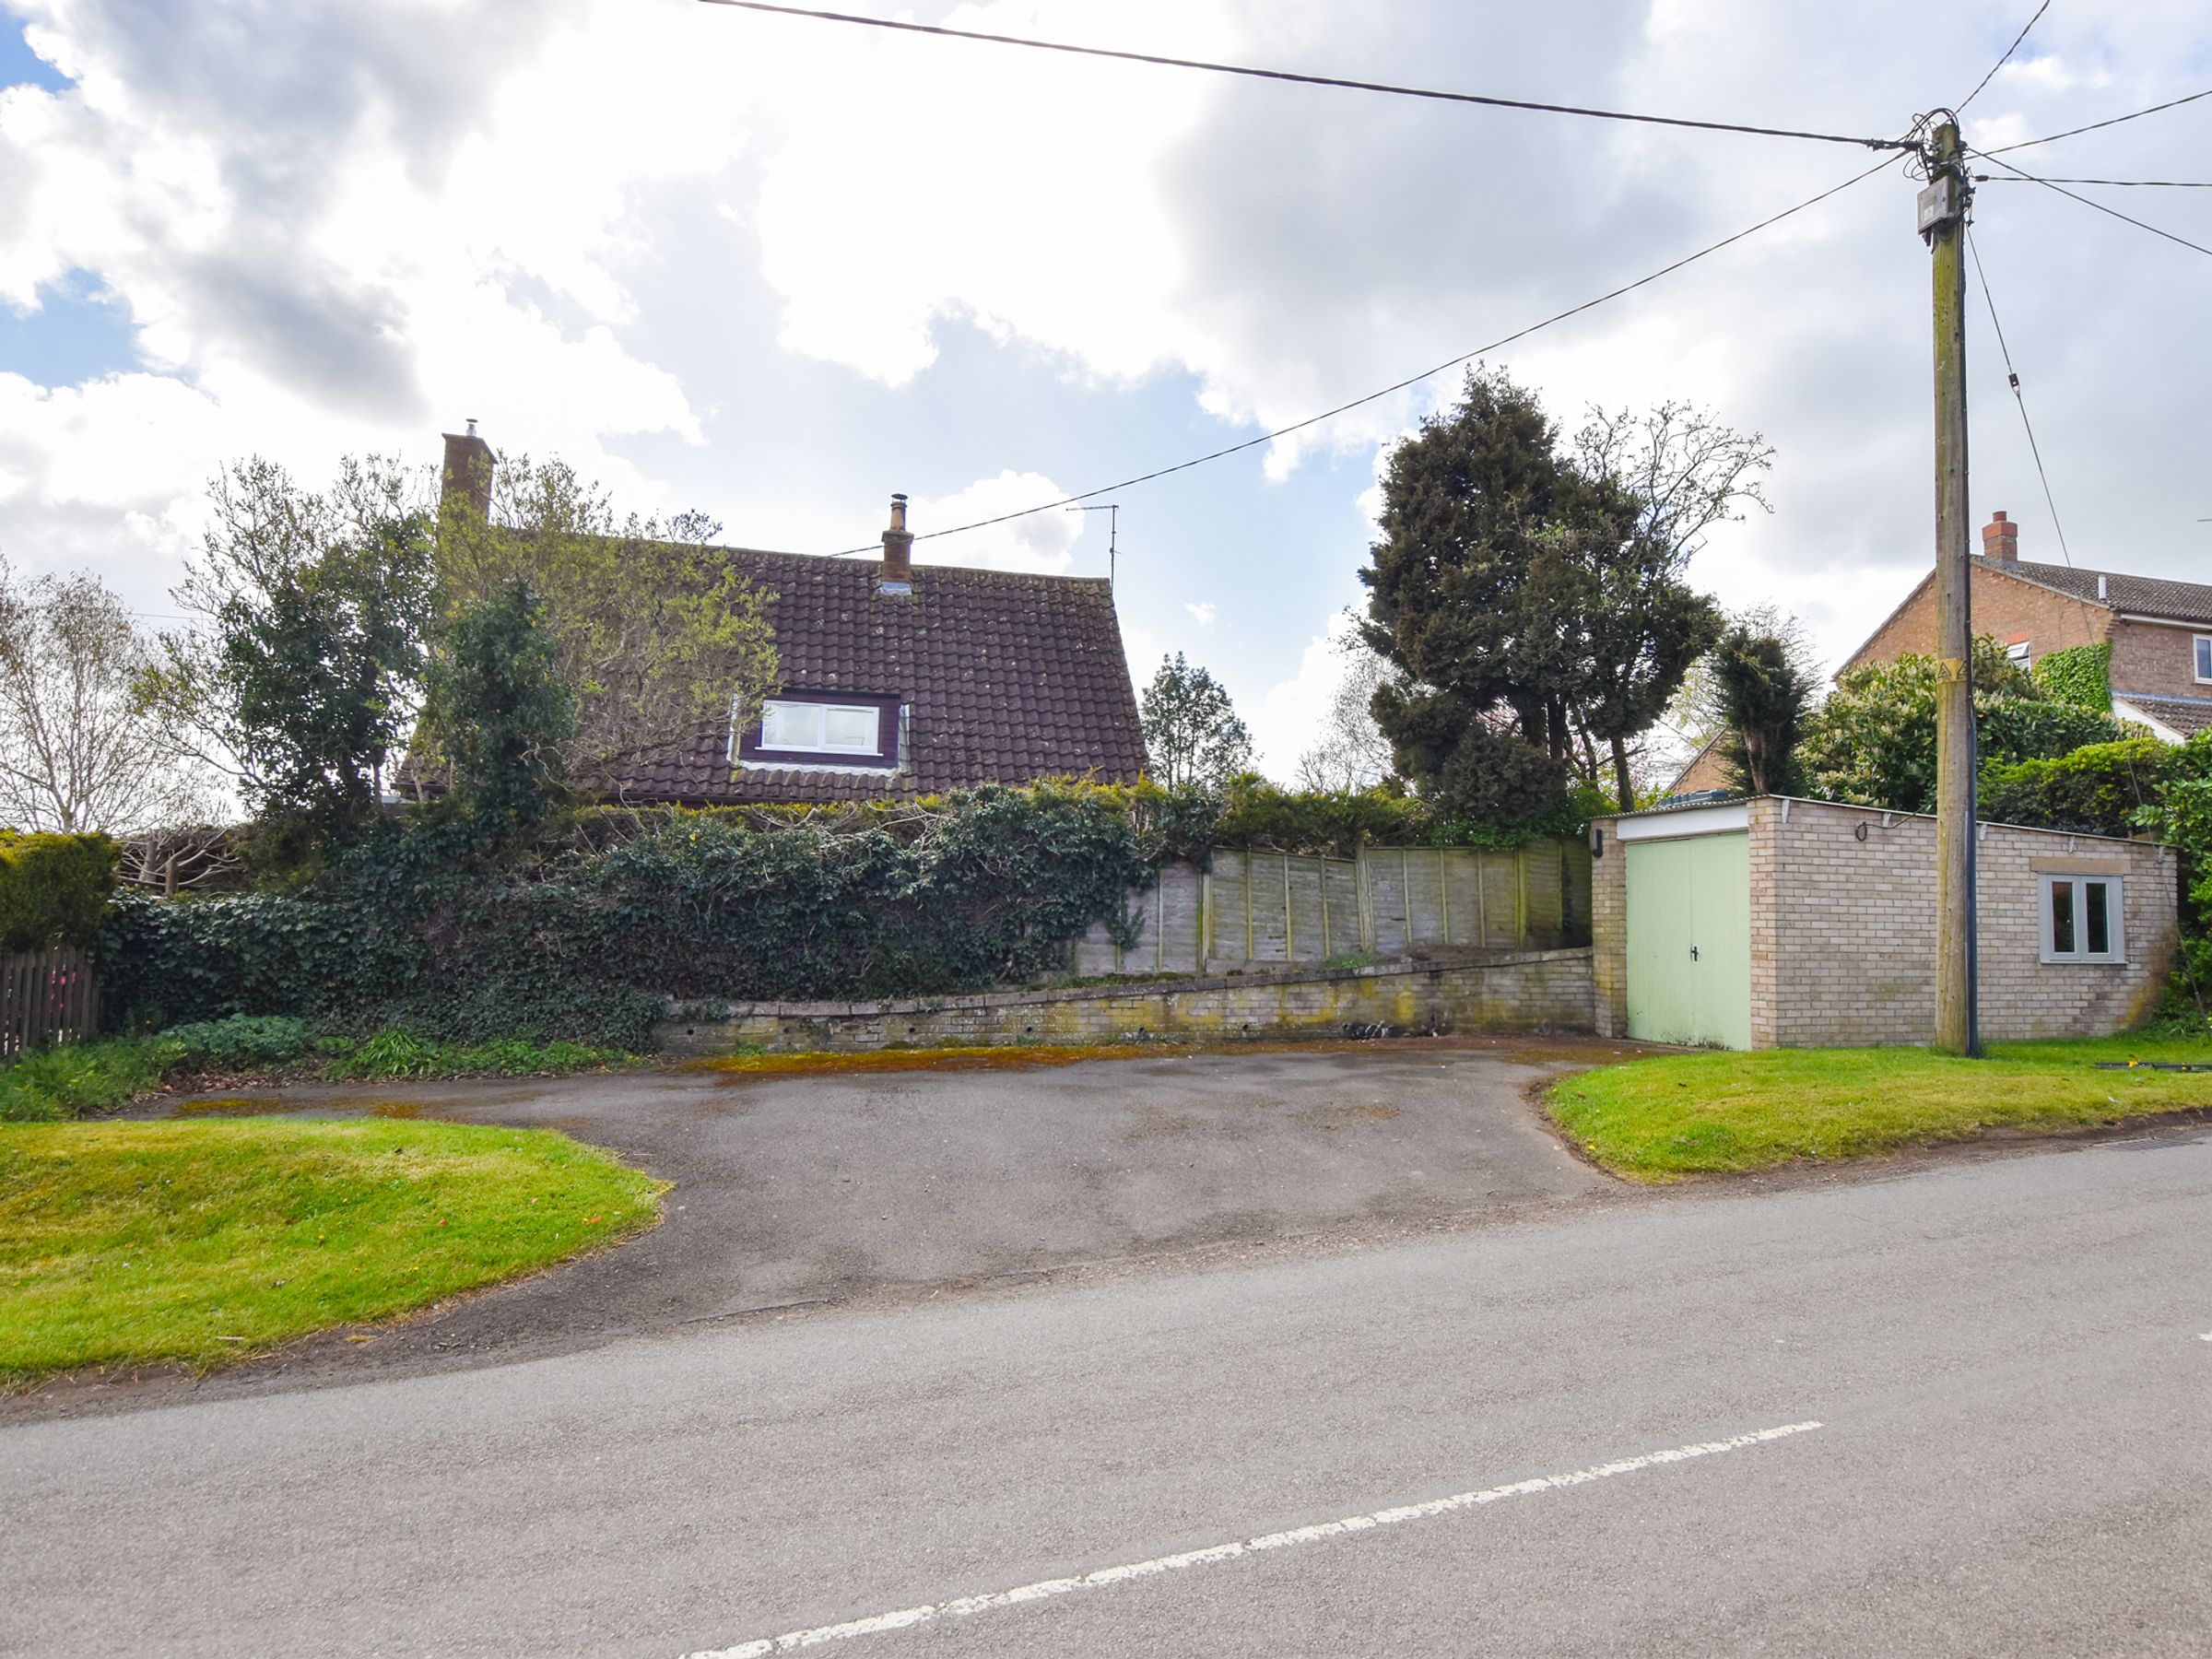
Driveway Parking & Single Garage
No Upward Chain
About this property
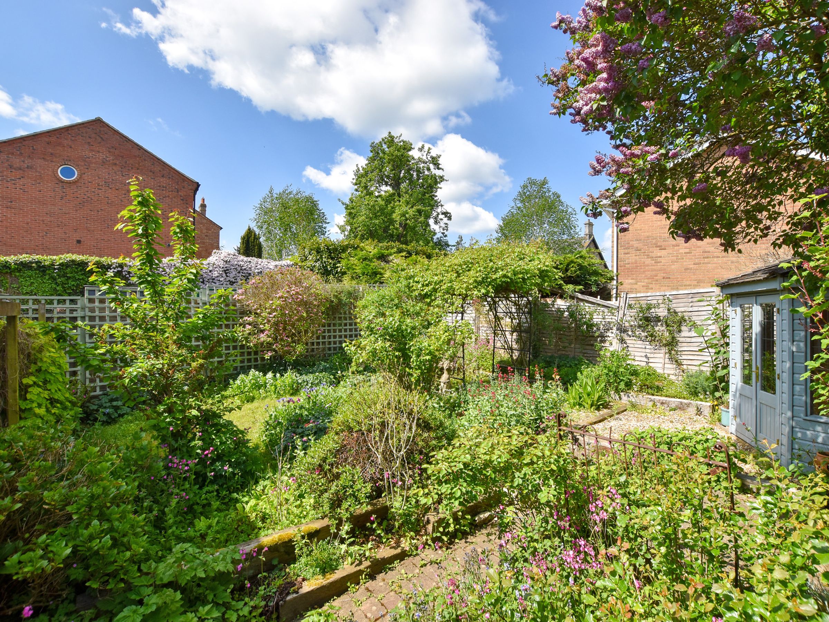
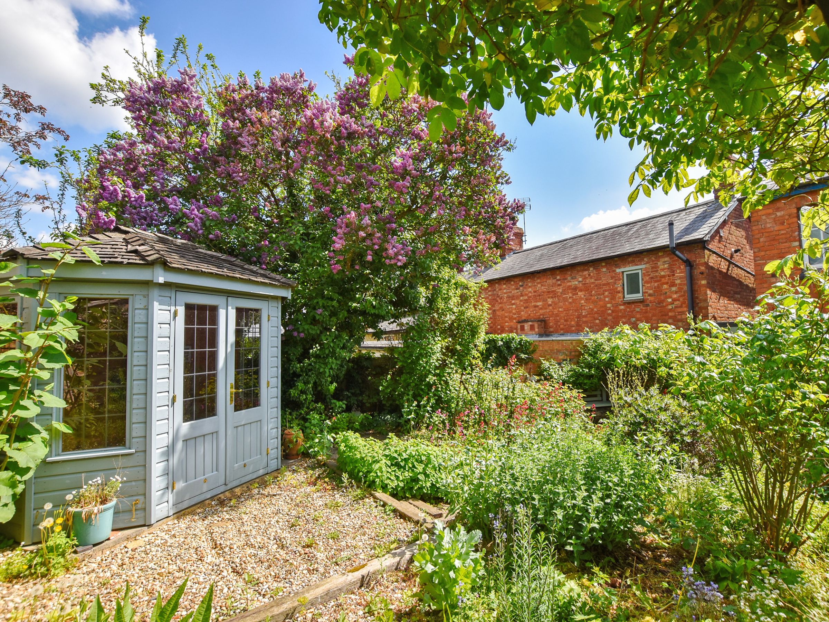
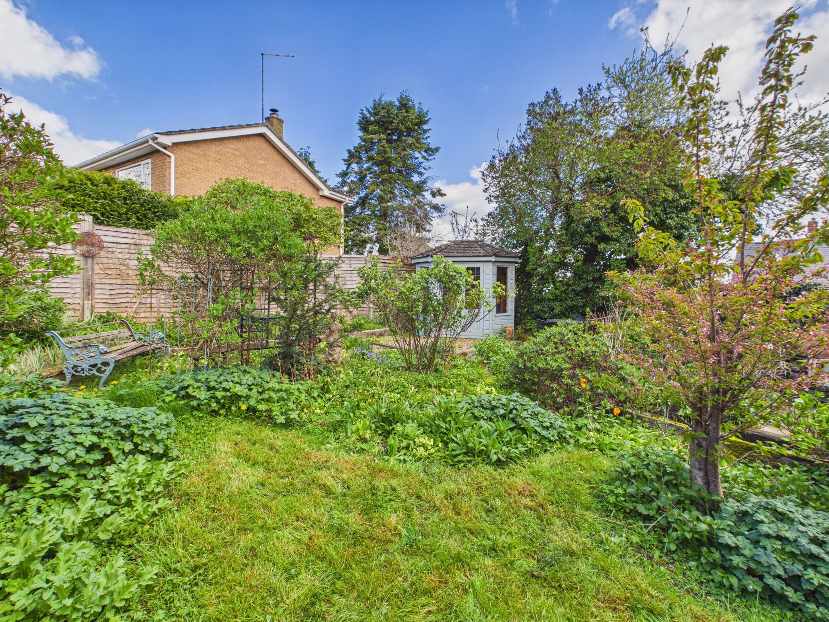
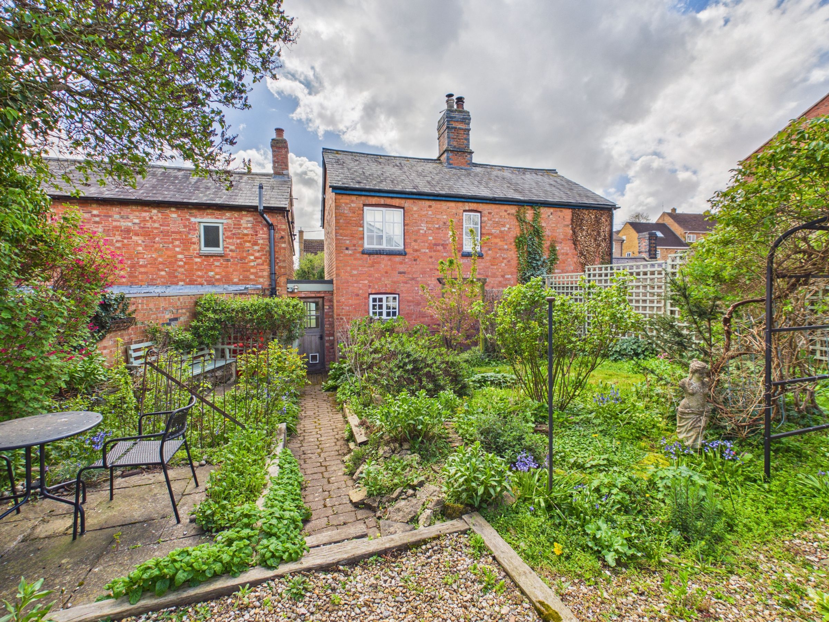
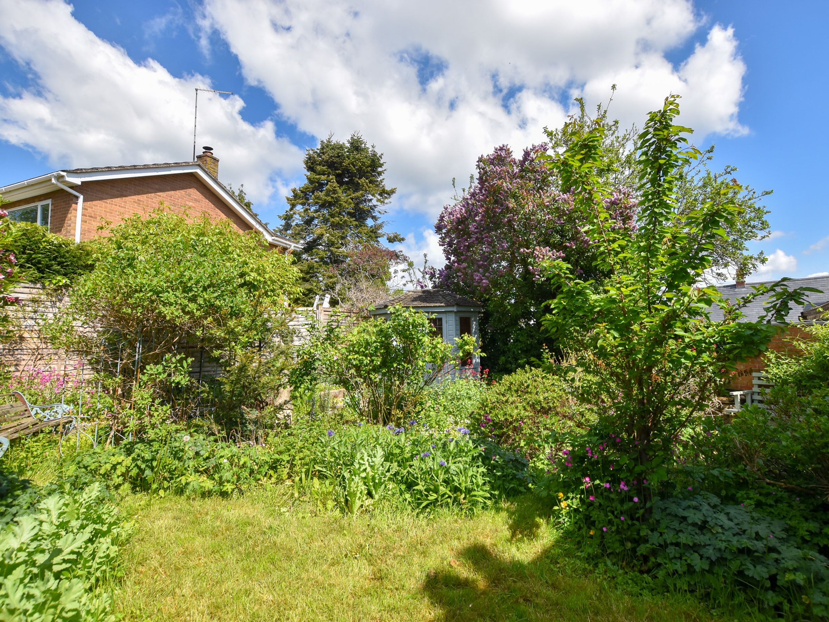
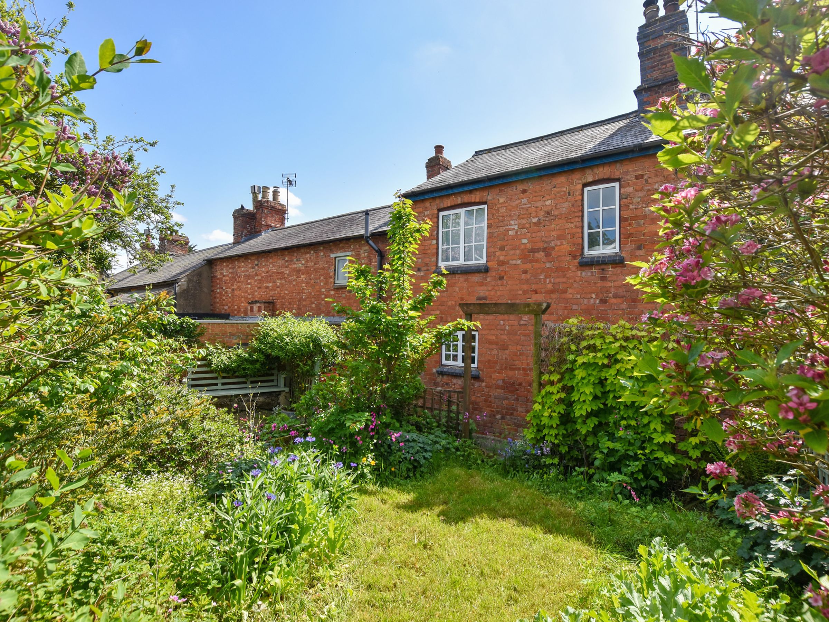
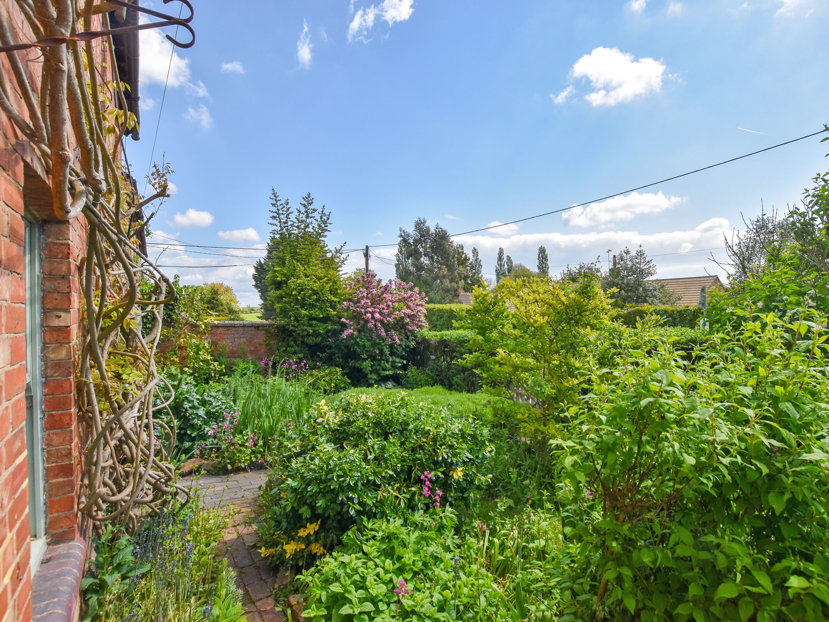
Offered for sale with no upward chain, this red brick cottage boasts character features in a village location. Inside there is an entrance hall, sitting room with log burner, kitchen/dining room and a separate utility room. Upstairs there are two bedrooms, the larger with a built-in wardrobe, and a bathroom. Outside, the property offers mature gardens to both the front and rear, the latter also providing seating space and a summerhouse. Lastly, opposite the property is a driveway and single garage.
Invasive Plant Management Note:
Please note that an active invasive plant management plan (IPMP) for Japanese knotweed is currently in place at the property, managed by a Property Care Association (PCA) registered specialist, TP Knotweed Solutions (a trading name of Zirkon Limited). An insurance-backed treatment programme is underway with full documentation, 10 year guarantee, and transferable reports & guarantee available for inspection by prospective buyers and mortgage lenders.
Material Information:
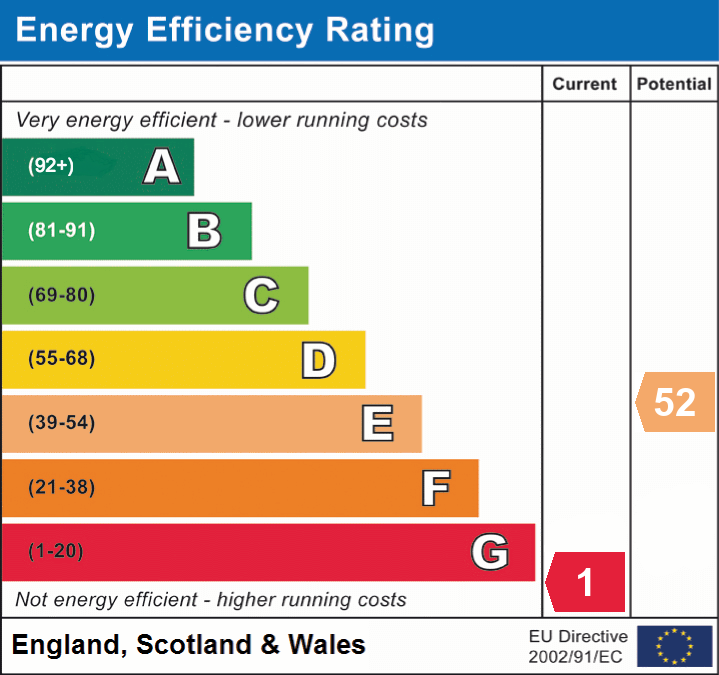
Tenure: Freehold. Council Tax Band: C. EPC Rating: G.
Utilities: Mains electricity, water and drainage. Heating via LPG Gas Fired Boiler.with gas storage tanks.
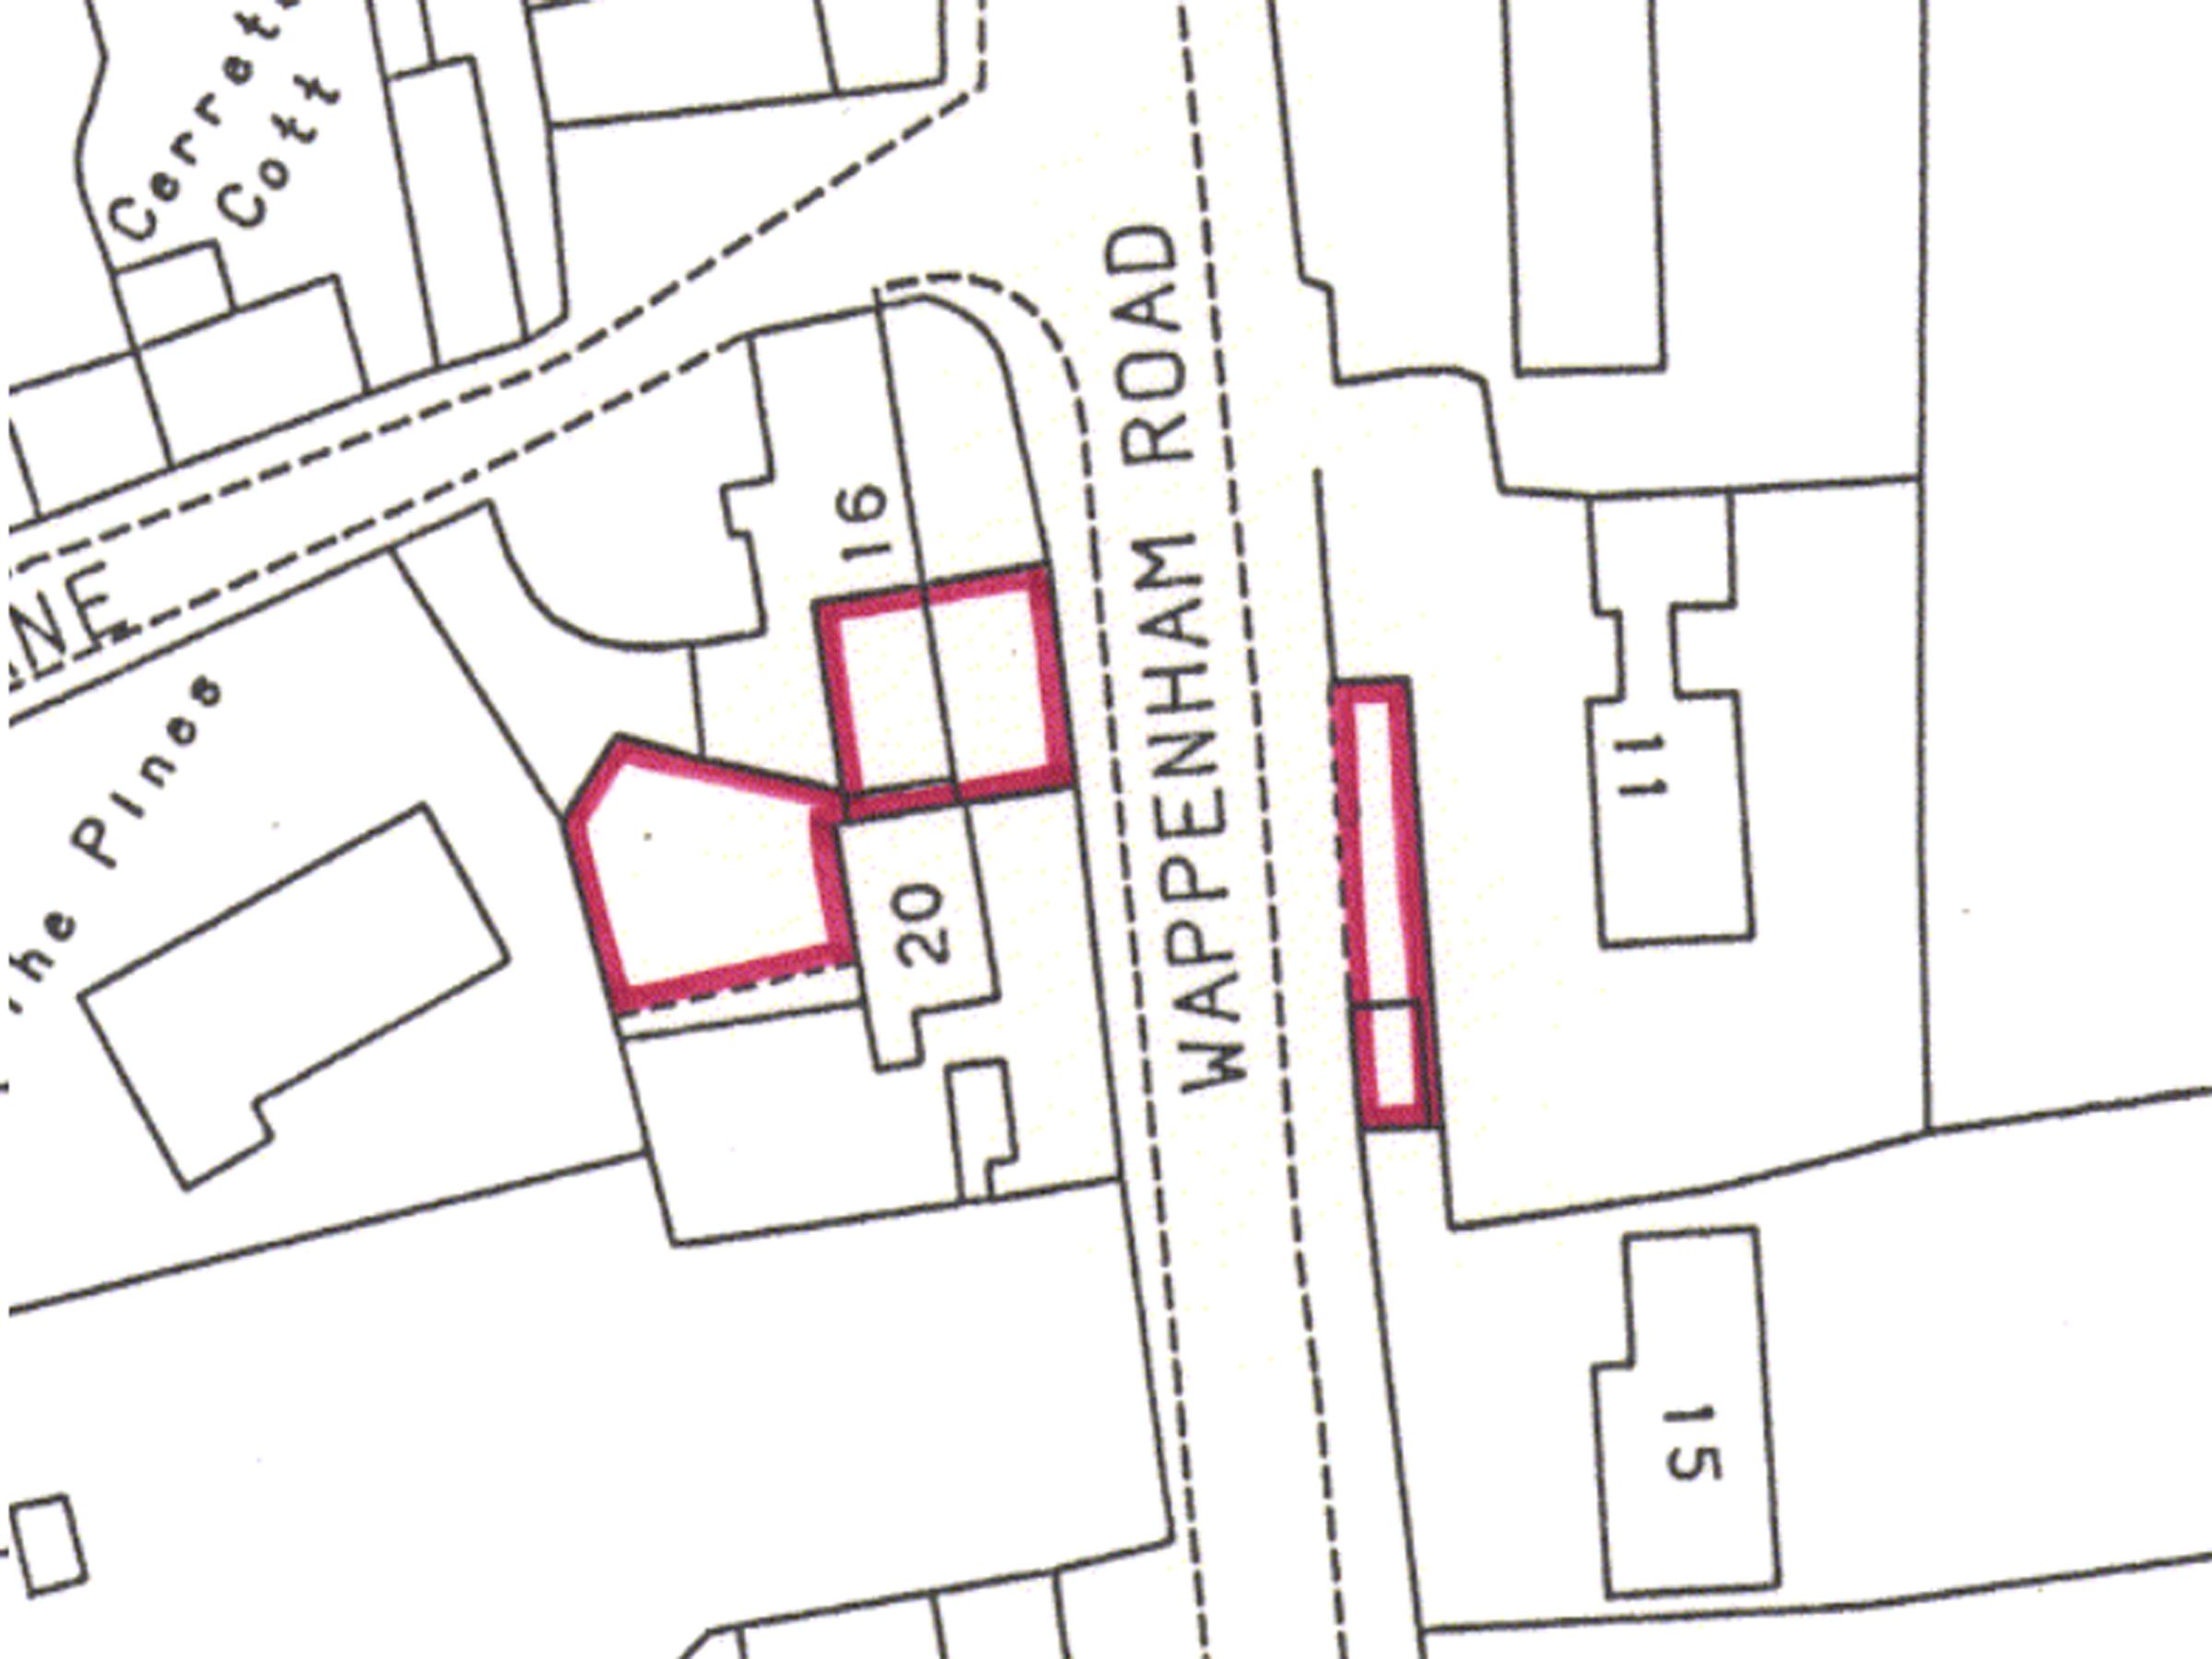
Parking: Private Driveway and Single Garage situated opposite the property.
Flood Risk: Very Low (using the UK Government’s Long Term Flood Risk Checker).
Rights/Restrictions: Within the village conservation area. No further known restrictions (subject to legal verification).
Prospective purchasers are advised to make their own enquiries to confirm all details.
Key details
Broadband: up to 4mbps
Parking: Driveway, Garage
624ft2 floor area
3035ft2 plot size
Freehold
Council tax band C
Local authority: West Northamptonshire Council
Additional information
- Energy efficiency (current)
- G (1)
- Energy efficiency (potential)
- E (52)


Near the property
Rooms and dimensions
The Ground Floor
To the ground floor there is a small entrance hall with stairs to the first floor. The sitting room features a log burner and exposed wooden flooring, with both the sitting room and kitchen/dining room overlooking the front garden. The kitchen is equipped with a Belfast sink, dishwasher, cooker with double oven and an induction hob. The understairs cupboard serves not only as a pantry but also houses the fridge/freezer. The utility room has space for a washing machine, doors to both front and rear gardens and a Belfast sink.
The First Floor
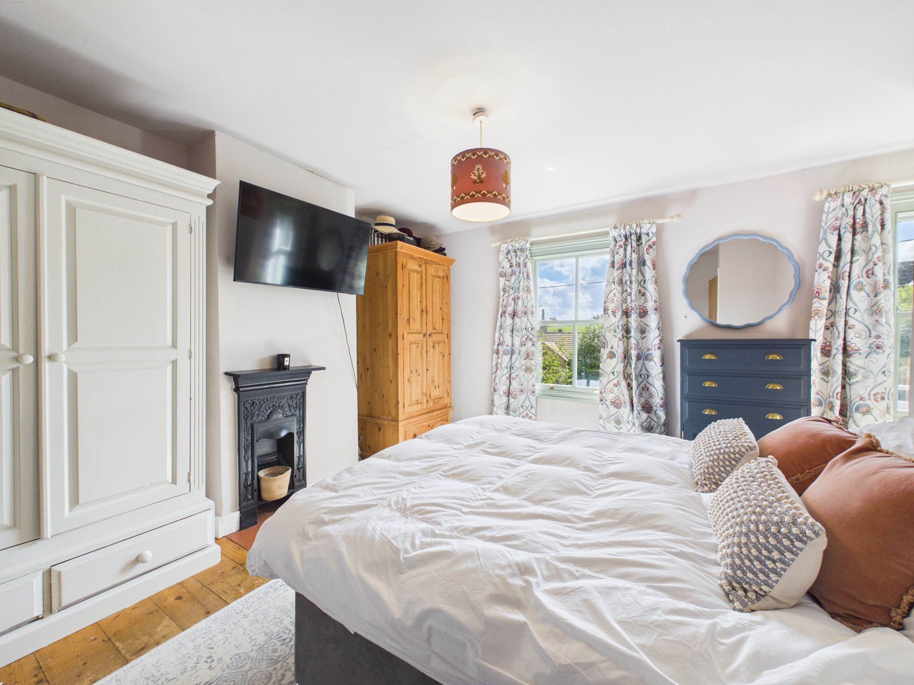
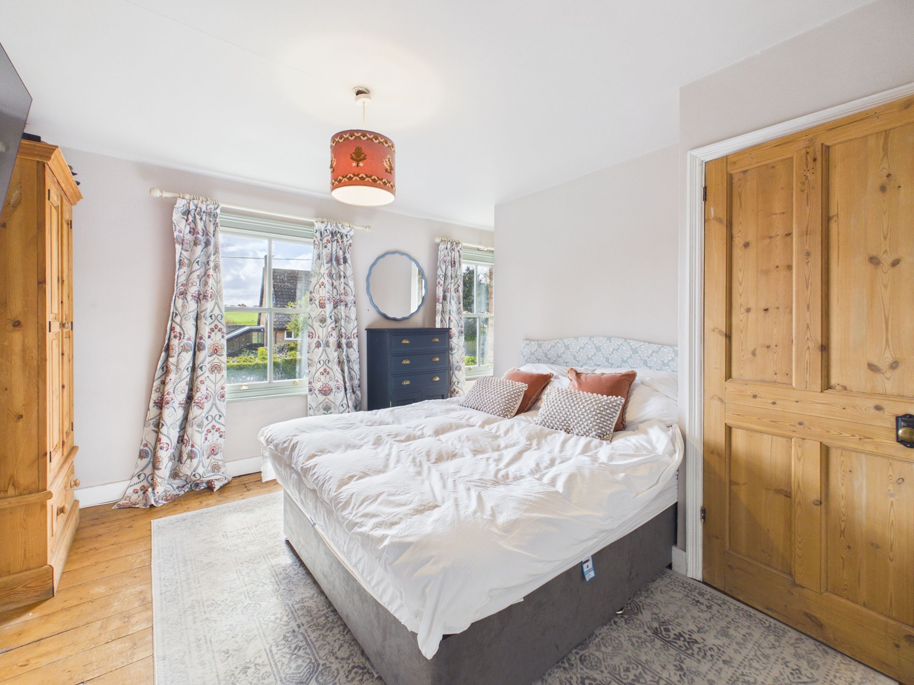
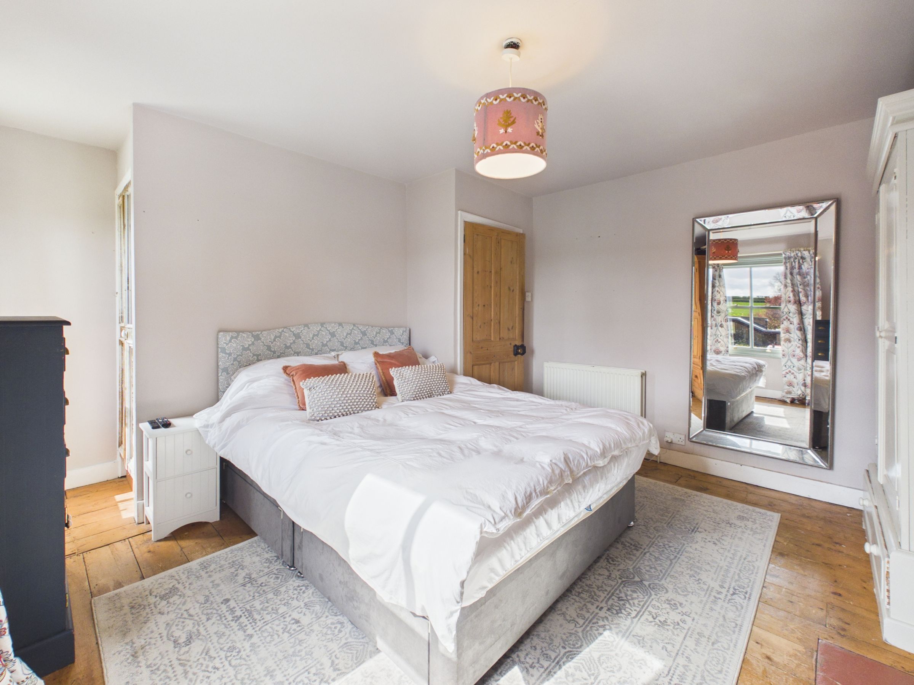
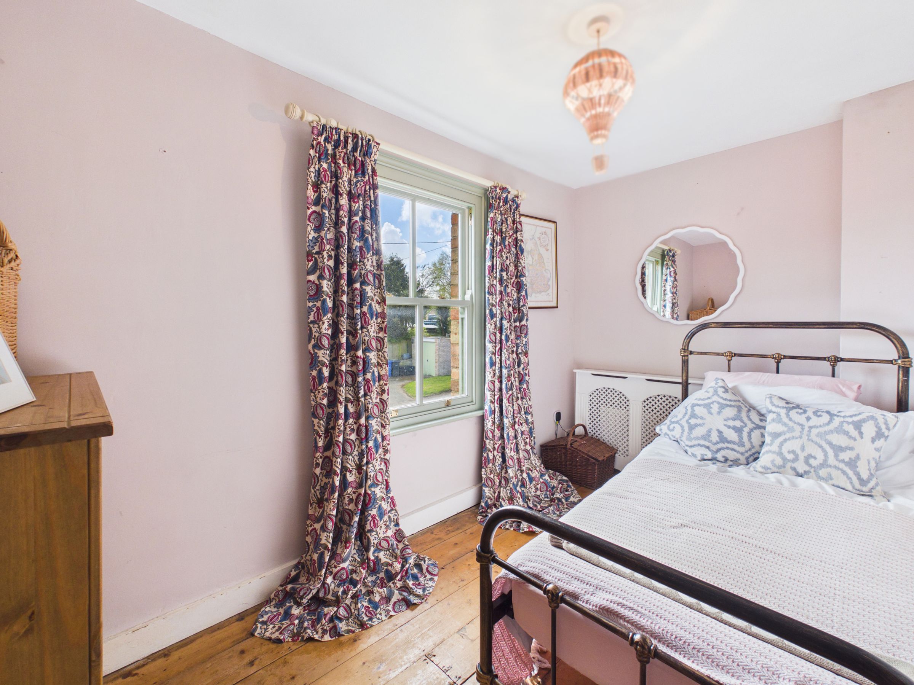
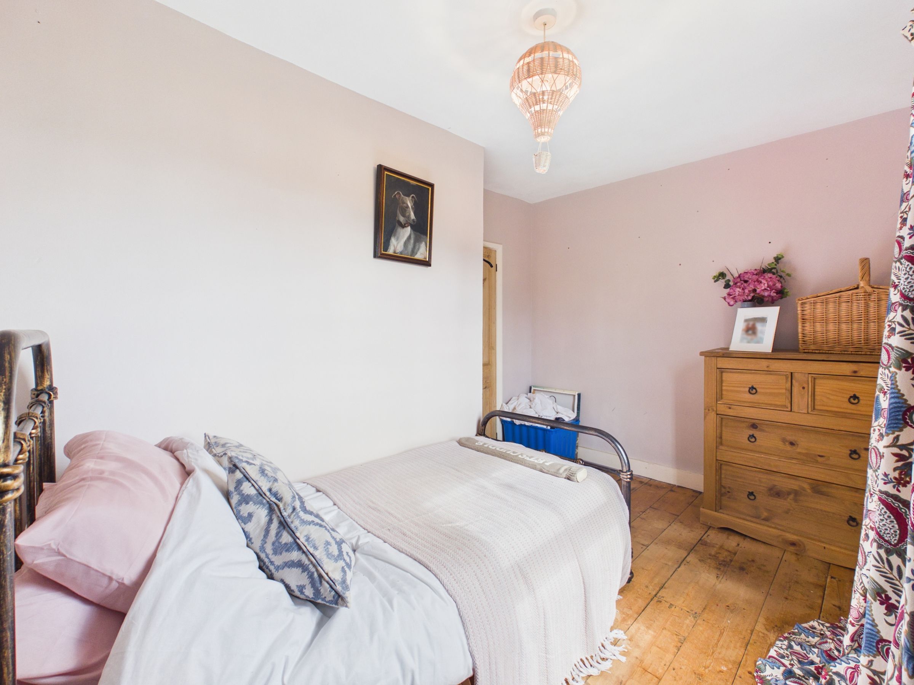
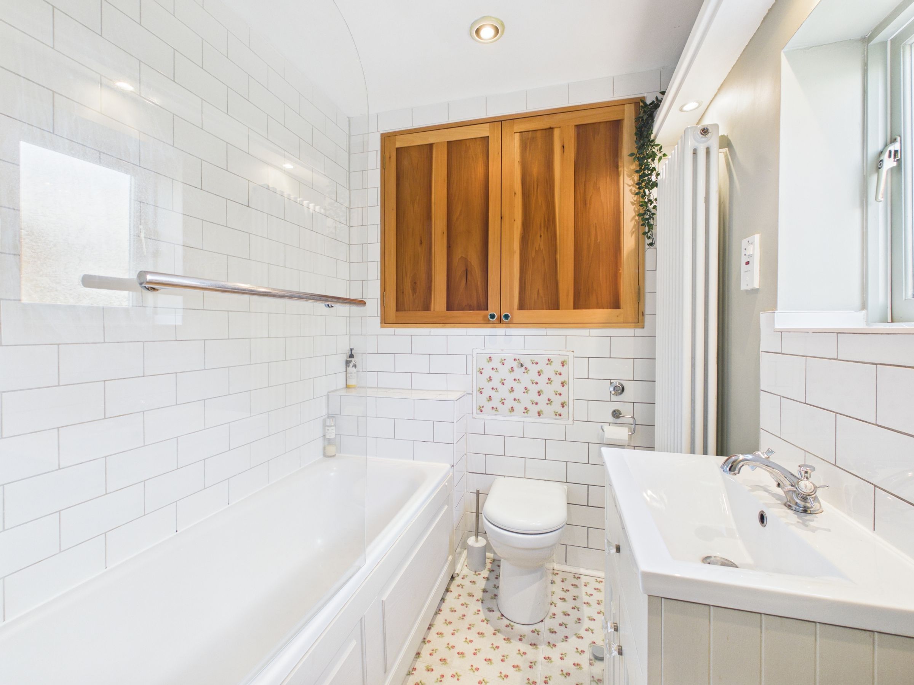
Upstairs there are two bedrooms both featuring exposed wooden floorboards and overlooking the front garden. The larger of the two bedrooms also has a built-in wardrobe. The bathroom is fitted with a three-piece suite comprising a wash basin, bath with shower over and a W.C.