Like the look of this property?
We would love to hear from you and arrange a viewing of this property. Get in touch now!
Looking to sell a property?
You can get a free online or in person valuation.
Property features
Video Walkthrough & 360 Tour Available
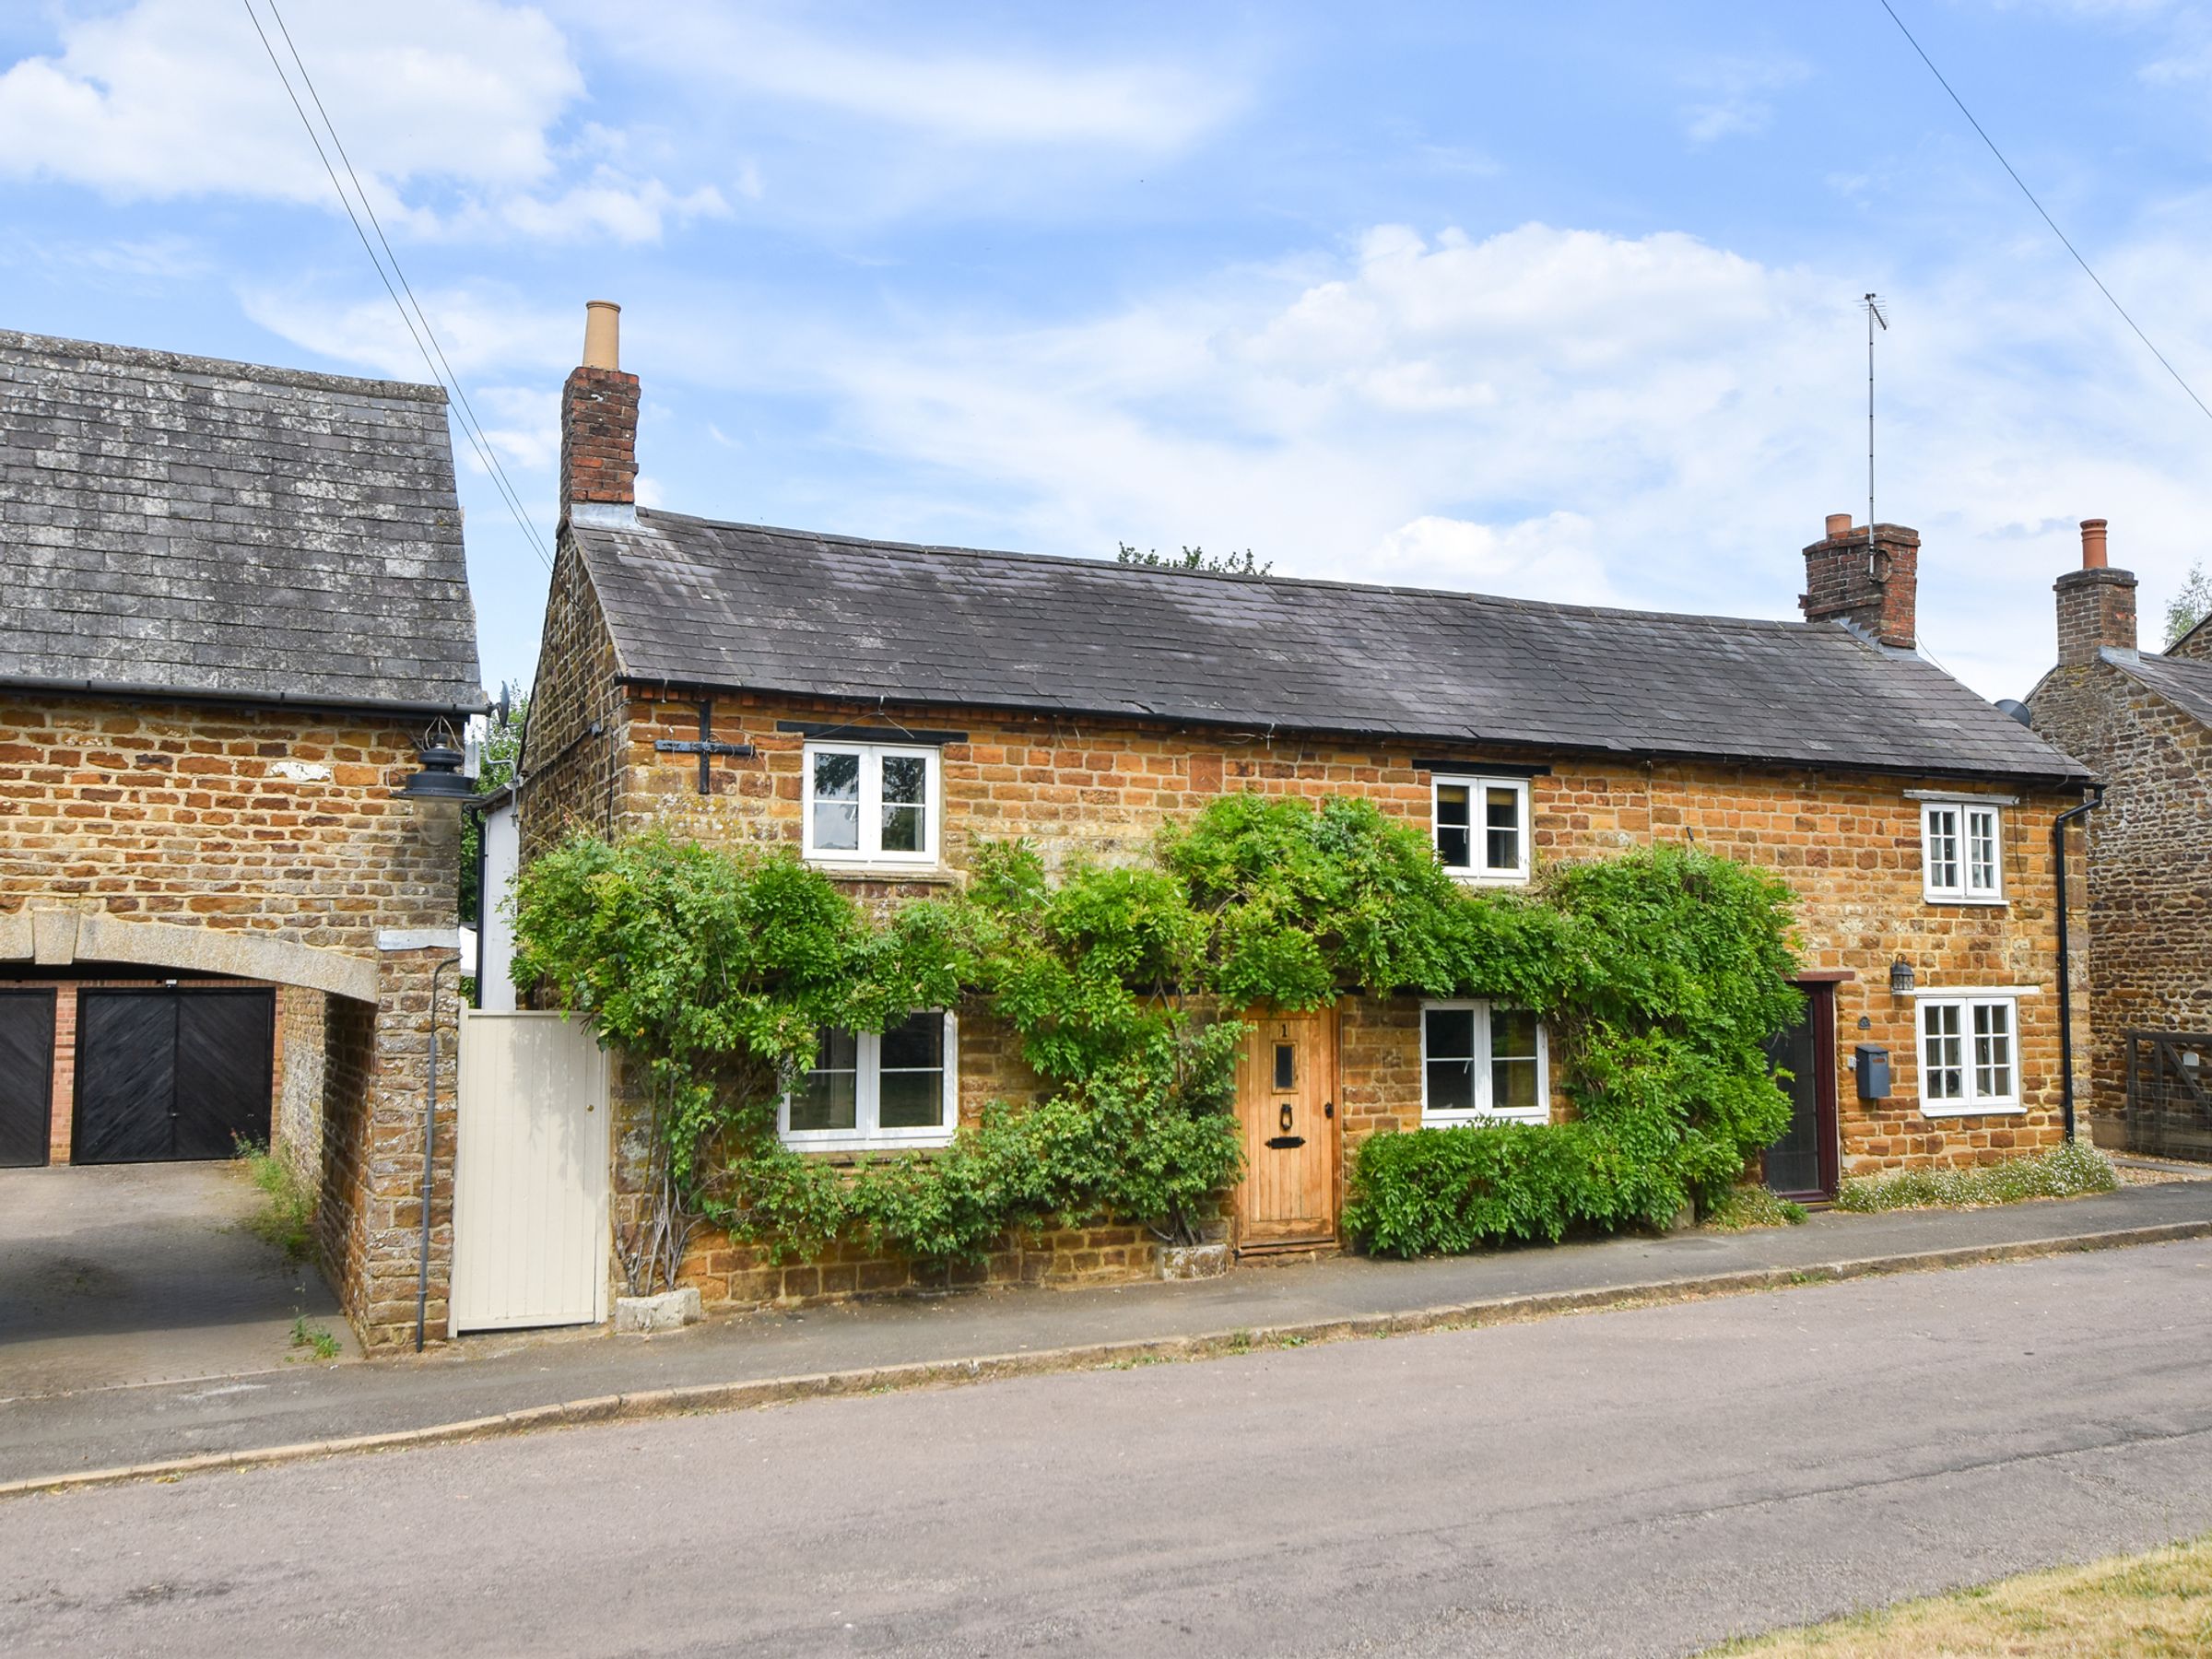
Semi-Detached Character Cottage
Three Bedrooms
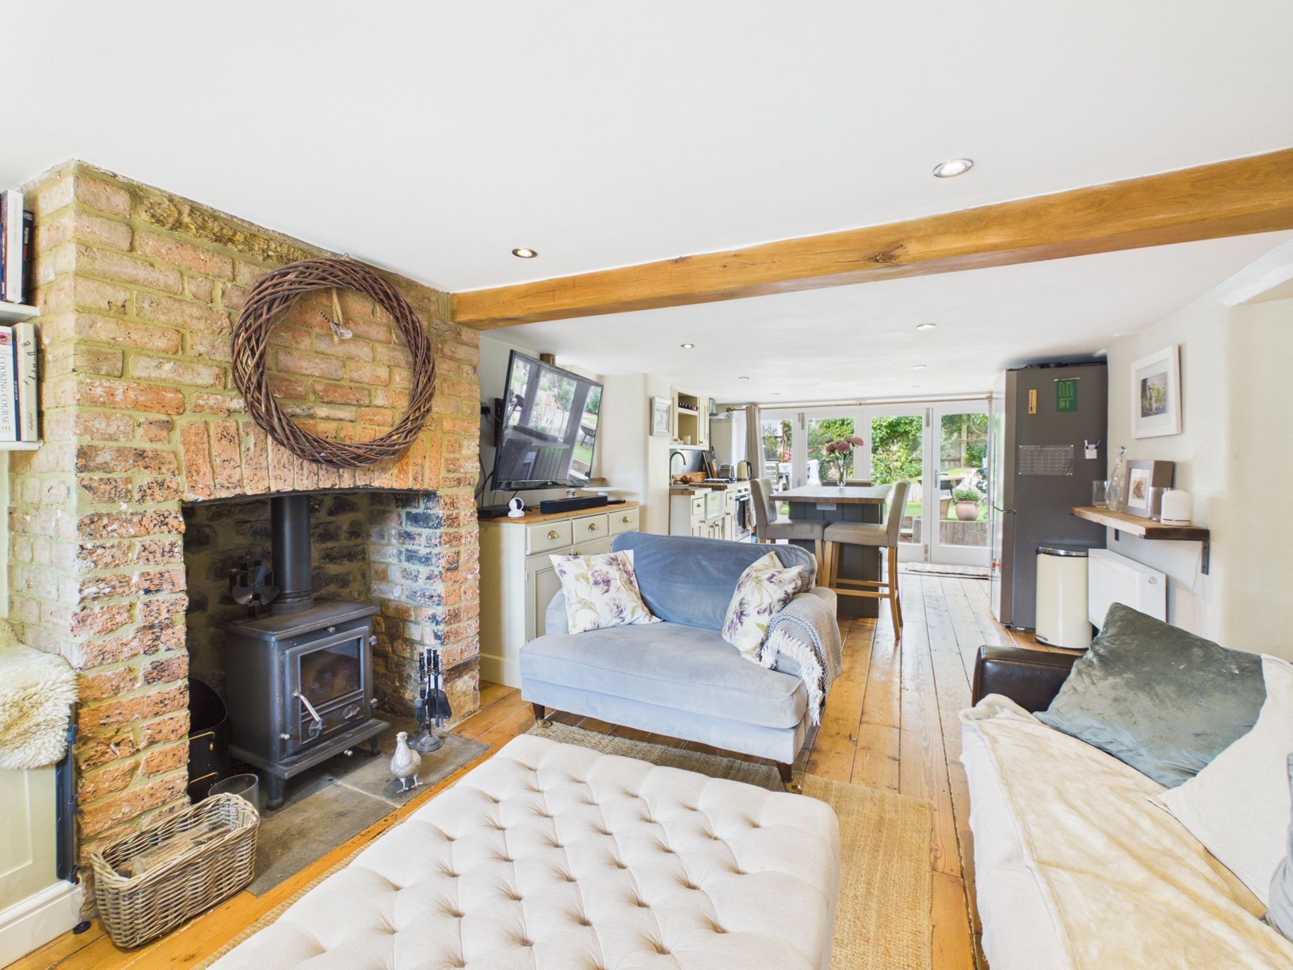
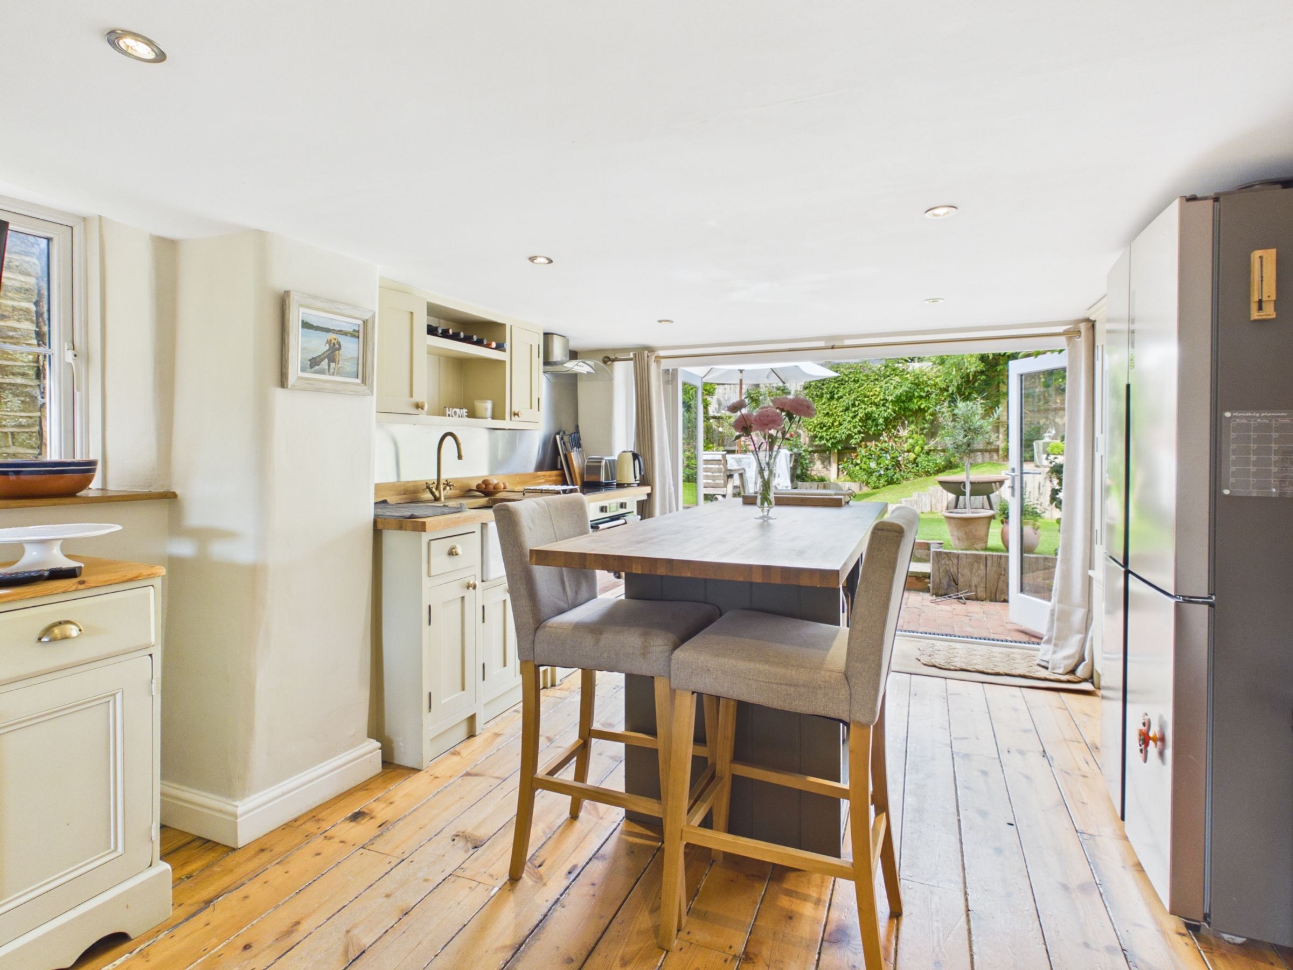
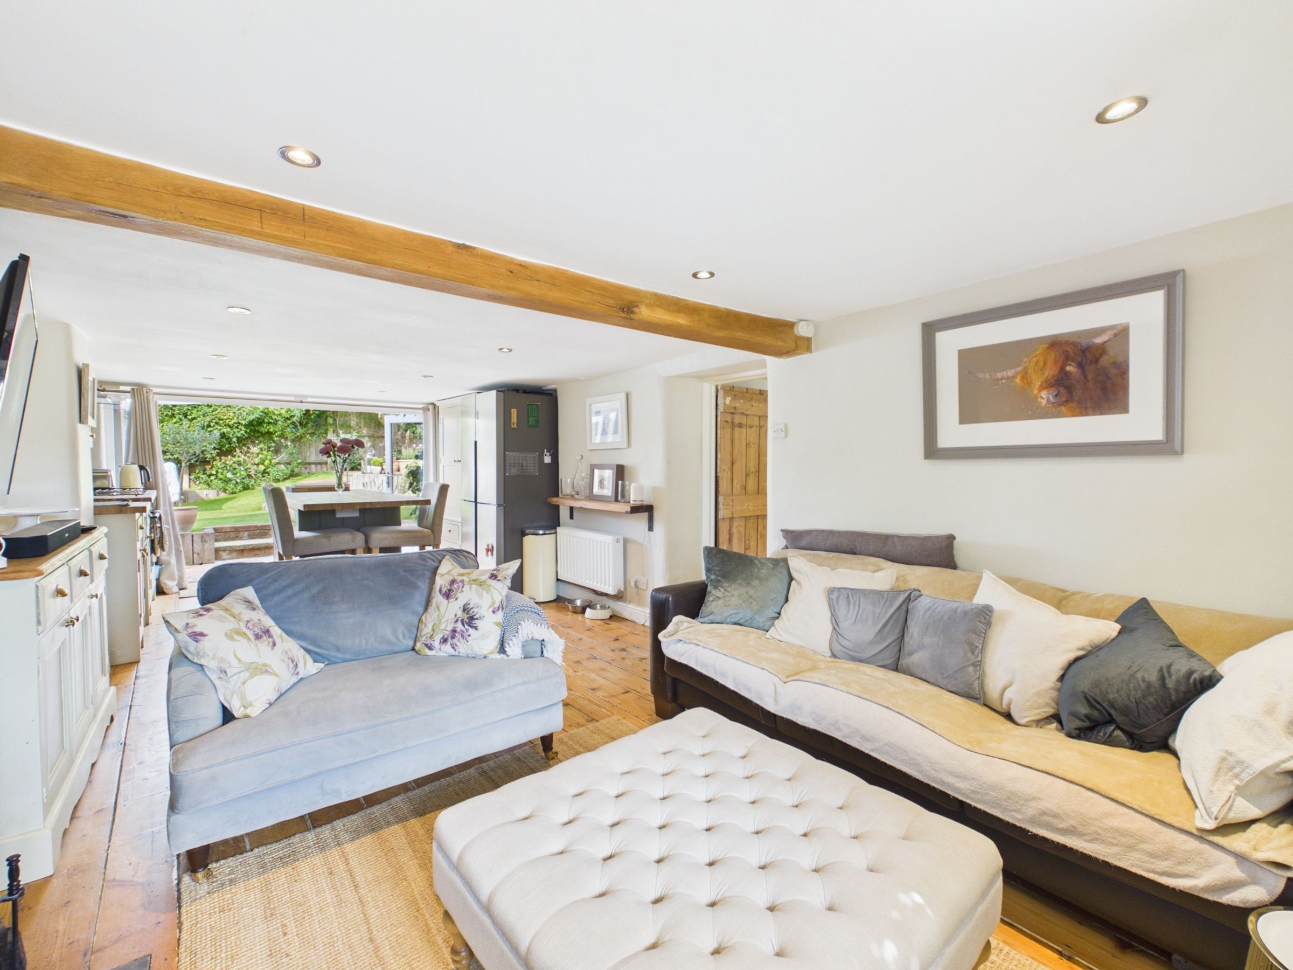
Open Plan Kitchen/Living Room
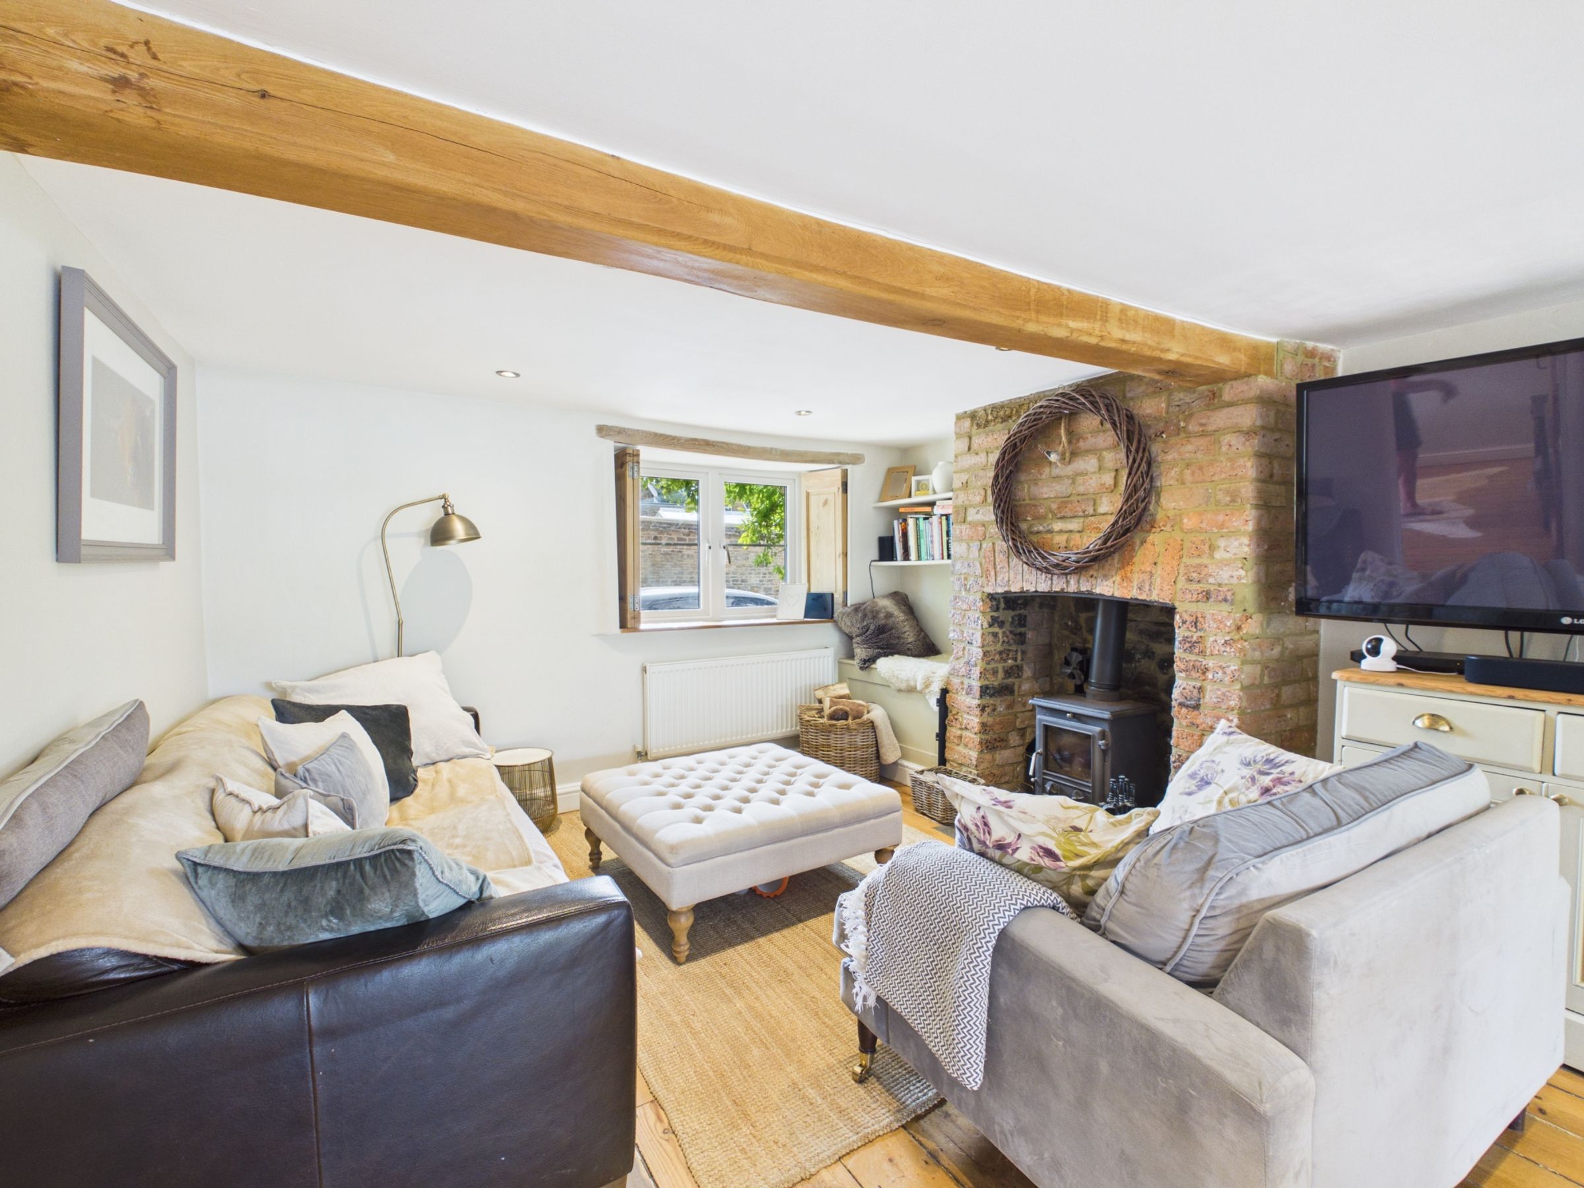
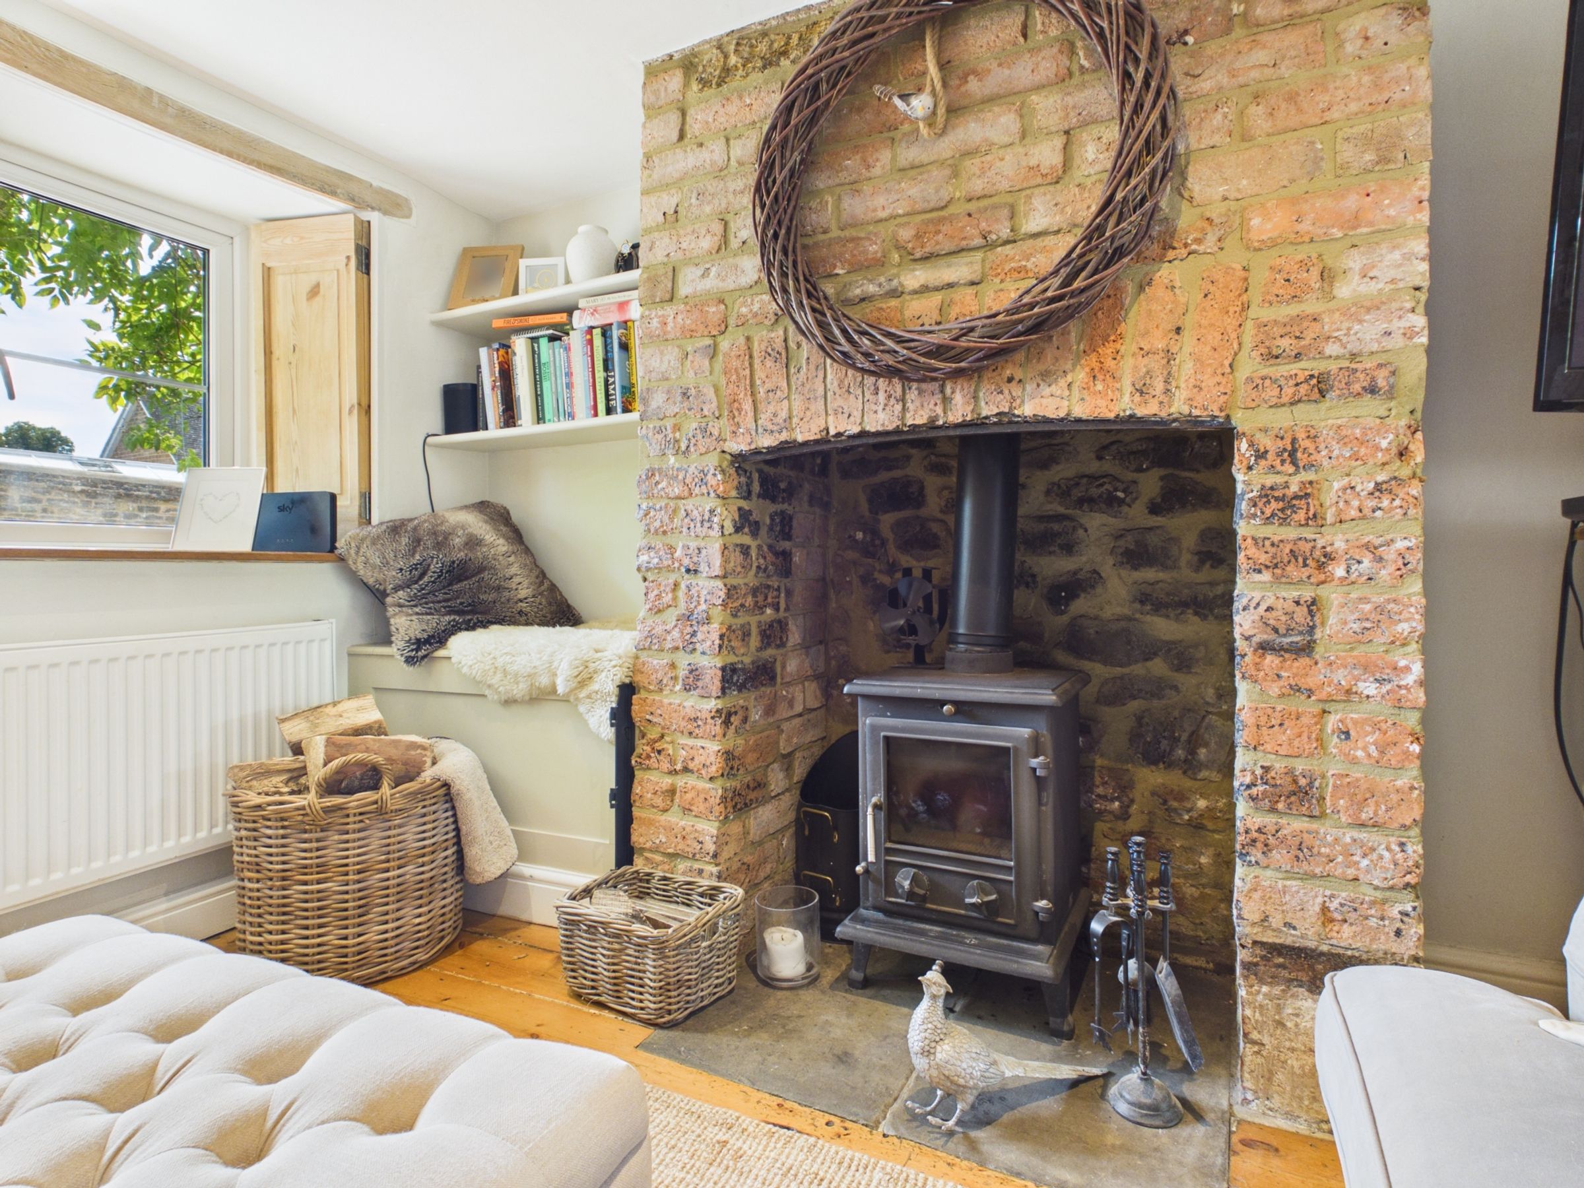
Red-brick Fireplace with Log Burner
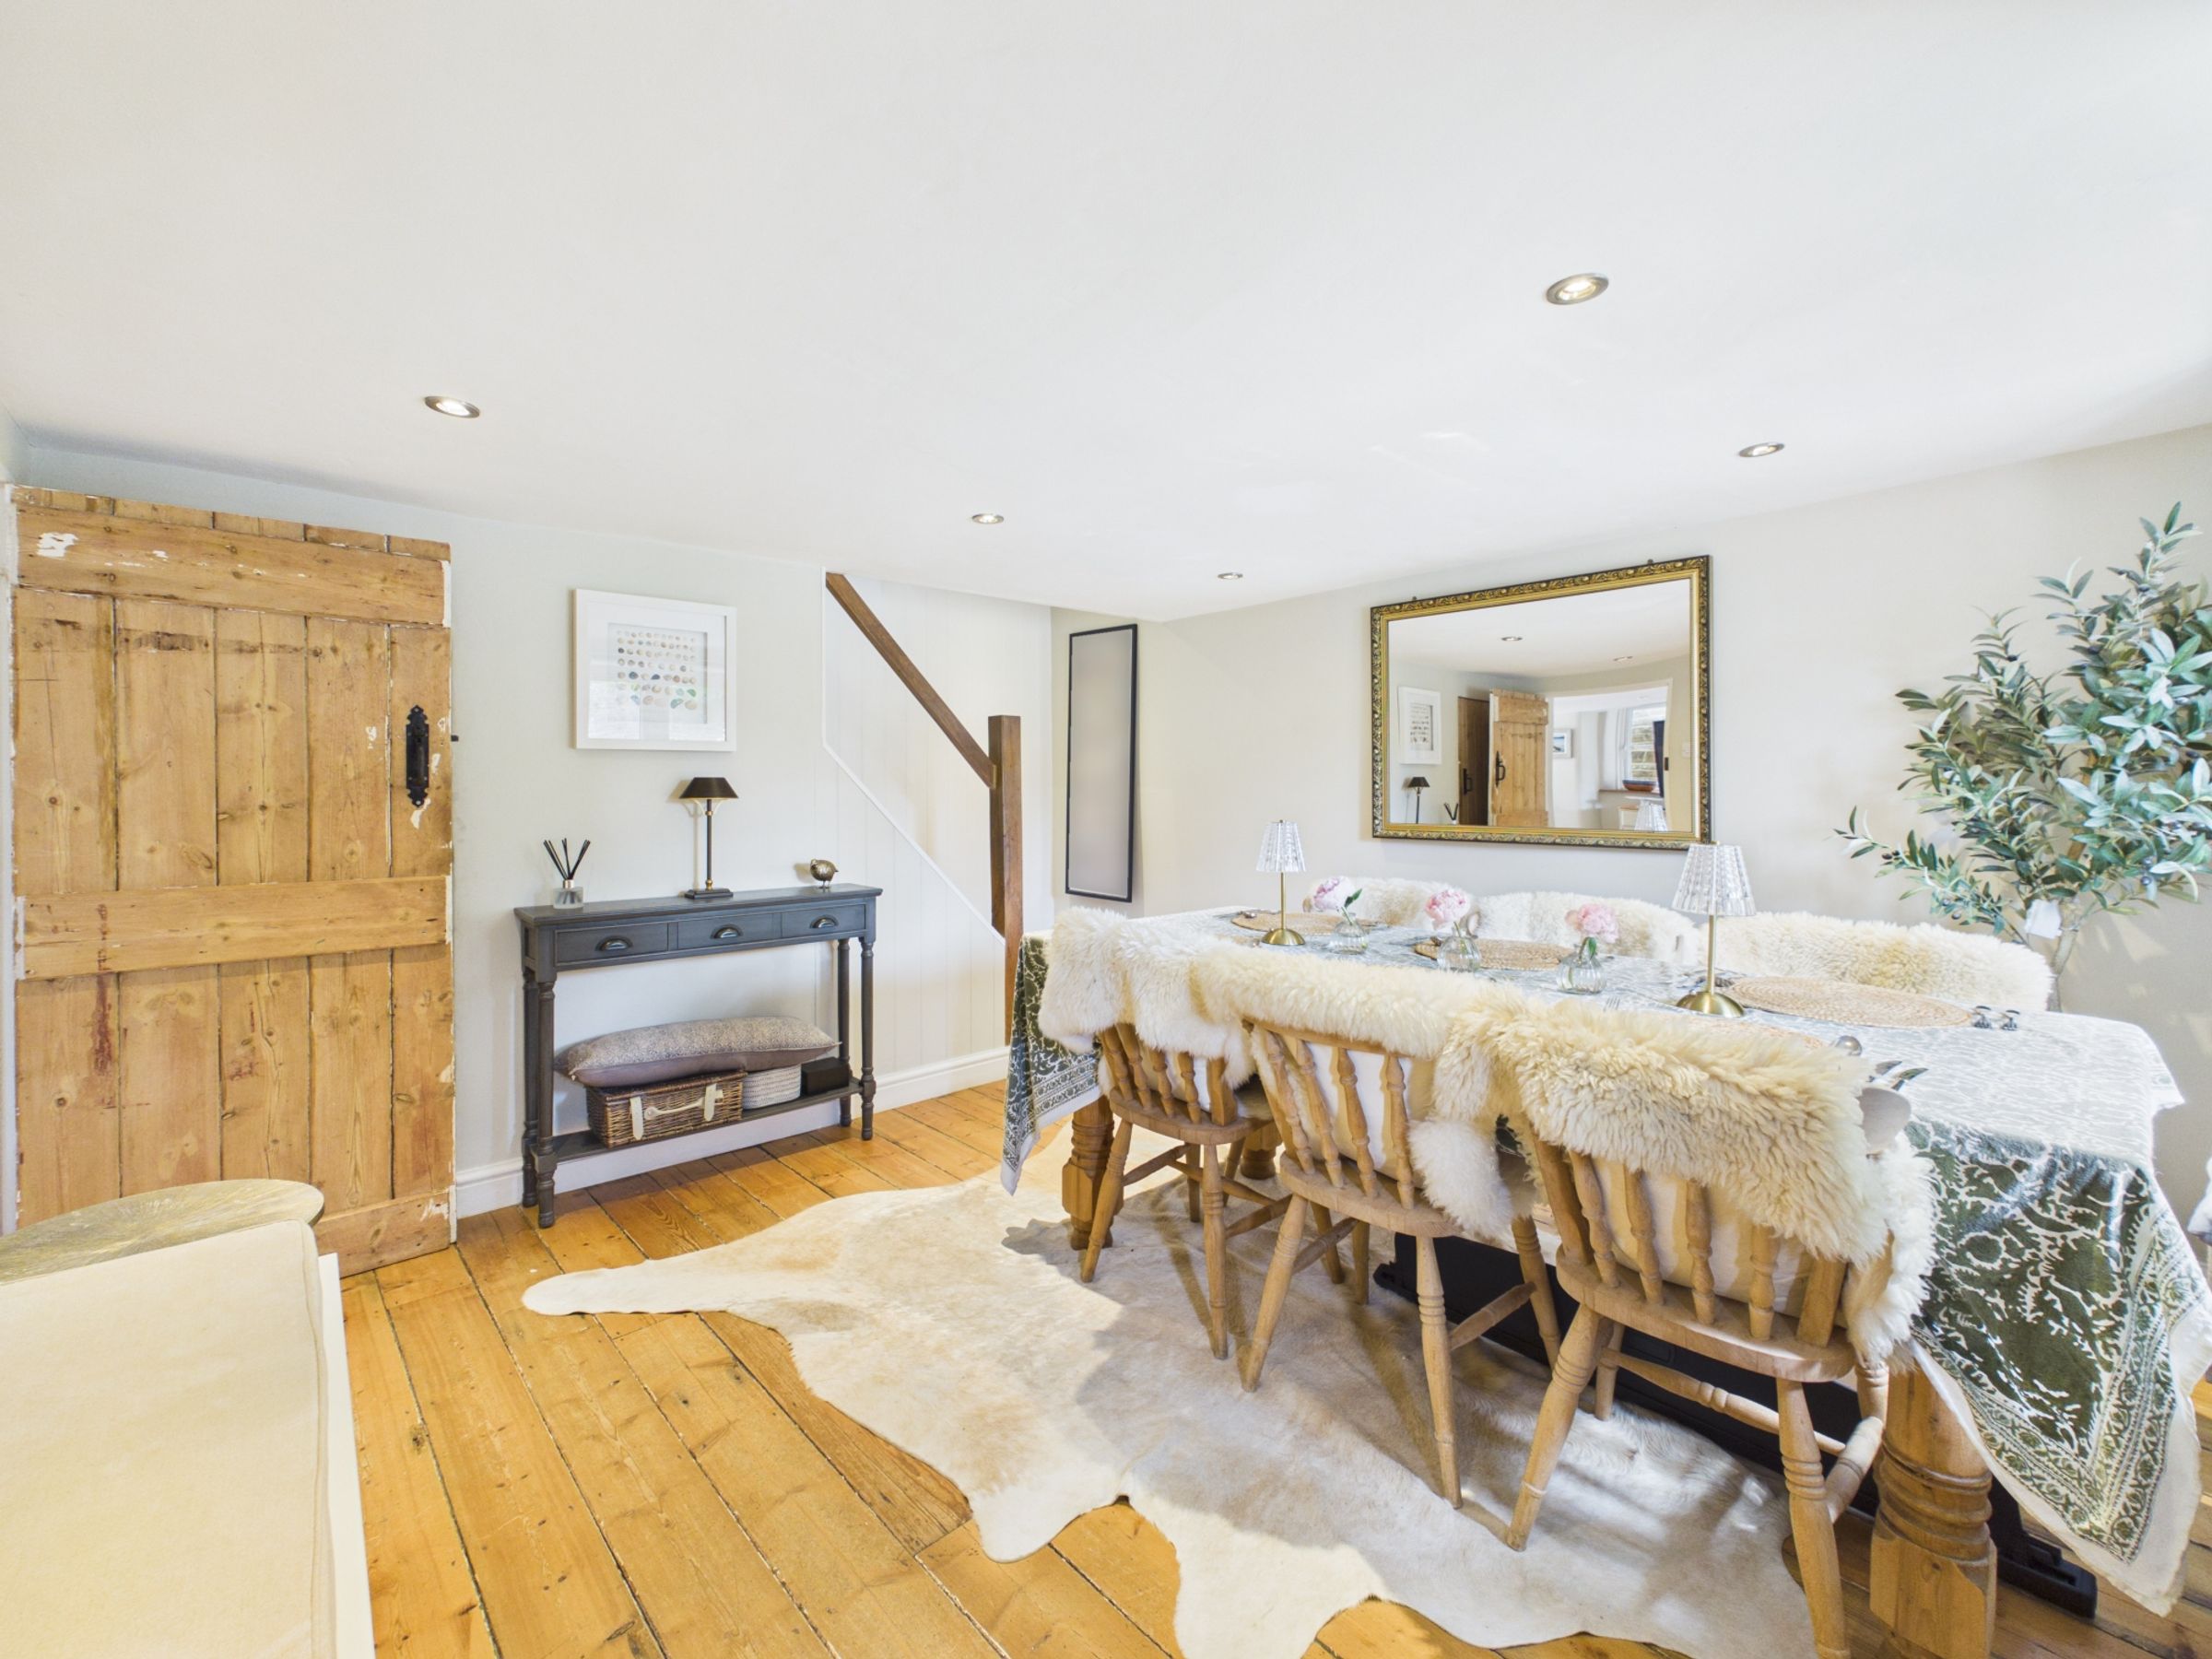
Dining Room
About this property
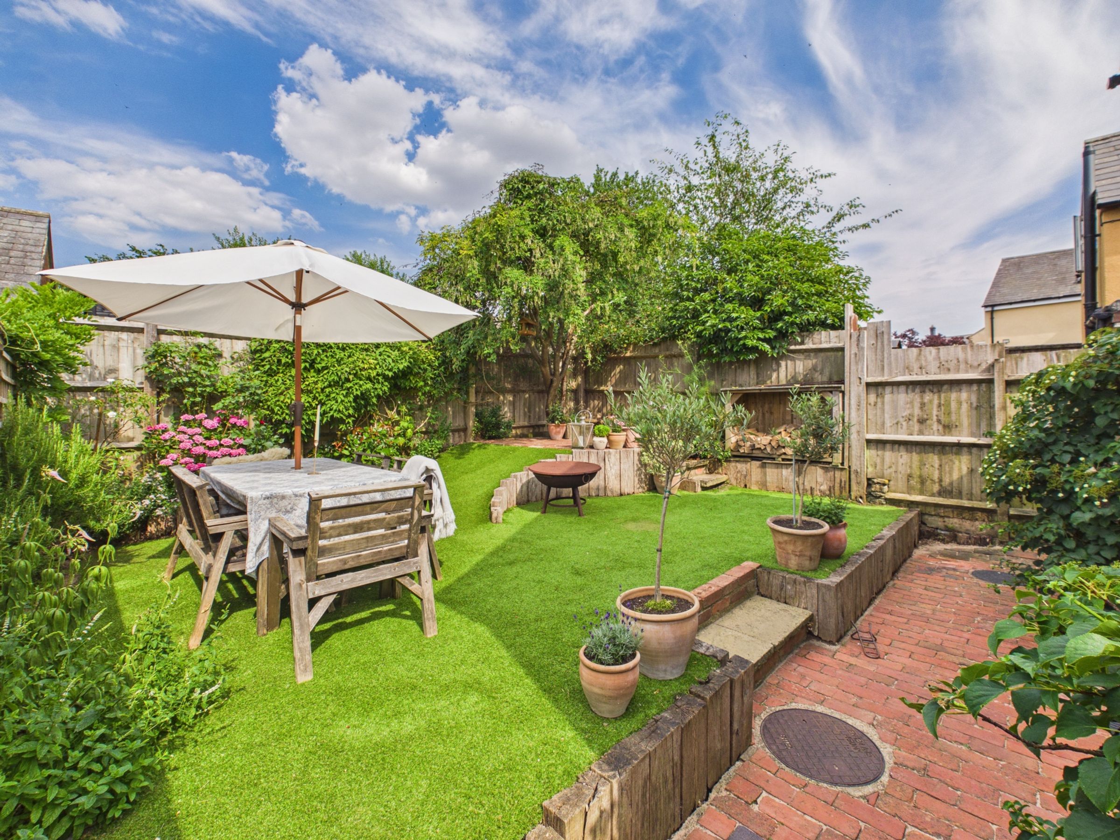
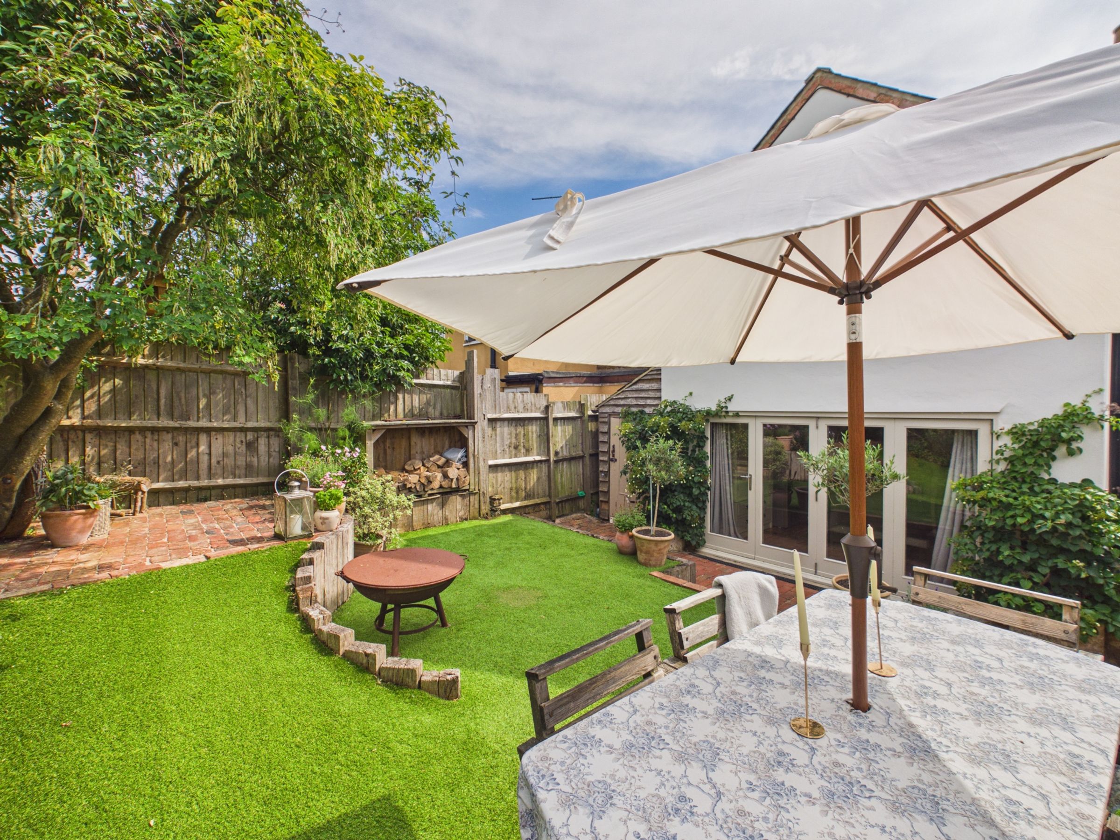
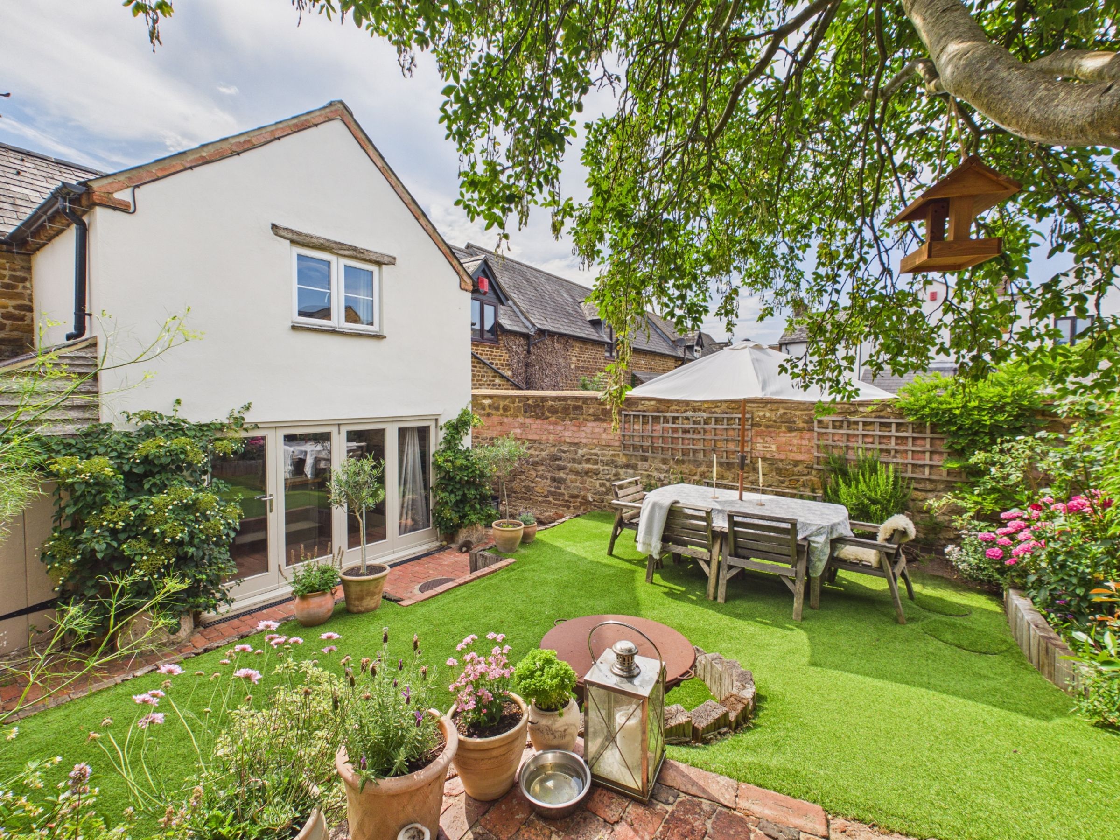
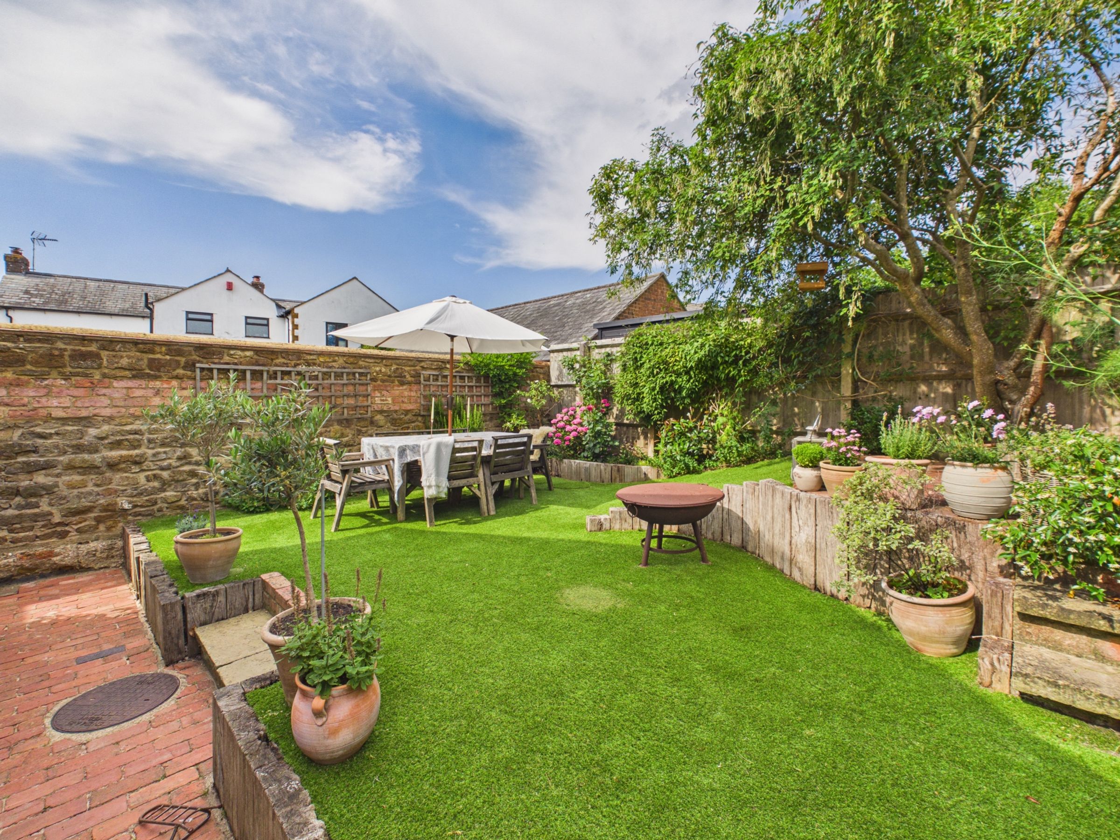
Situated in a village location, this characterful stone cottage features exposed floorboards throughout and offers a dining room and open plan kitchen/living room with log burner and bi-folding doors to the rear garden on the ground floor. Upstairs there is a landing, three bedrooms and a four-piece bathroom with skylight. Outside there is an enclosed rear garden with artificial lawn, raised patio and side access.
Material Information:
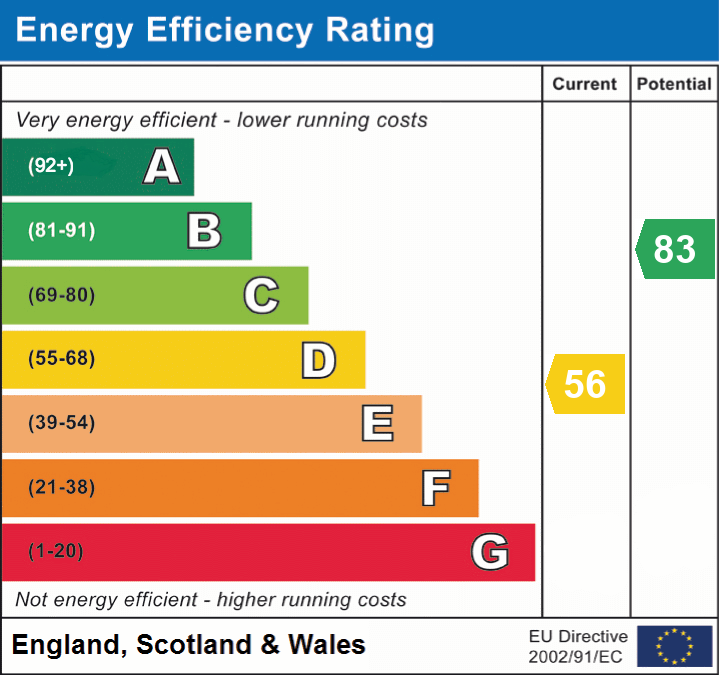
Tenure: Freehold. - Council Tax Band: D. - EPC Rating: D
Utilities: Mains electricity, water and drainage. Heating via Oil Fired Boiler.
Parking: On Street Parking Only
Flood Risk: Very Low (based on the UK Government’s Long Term Flood Risk Checker).
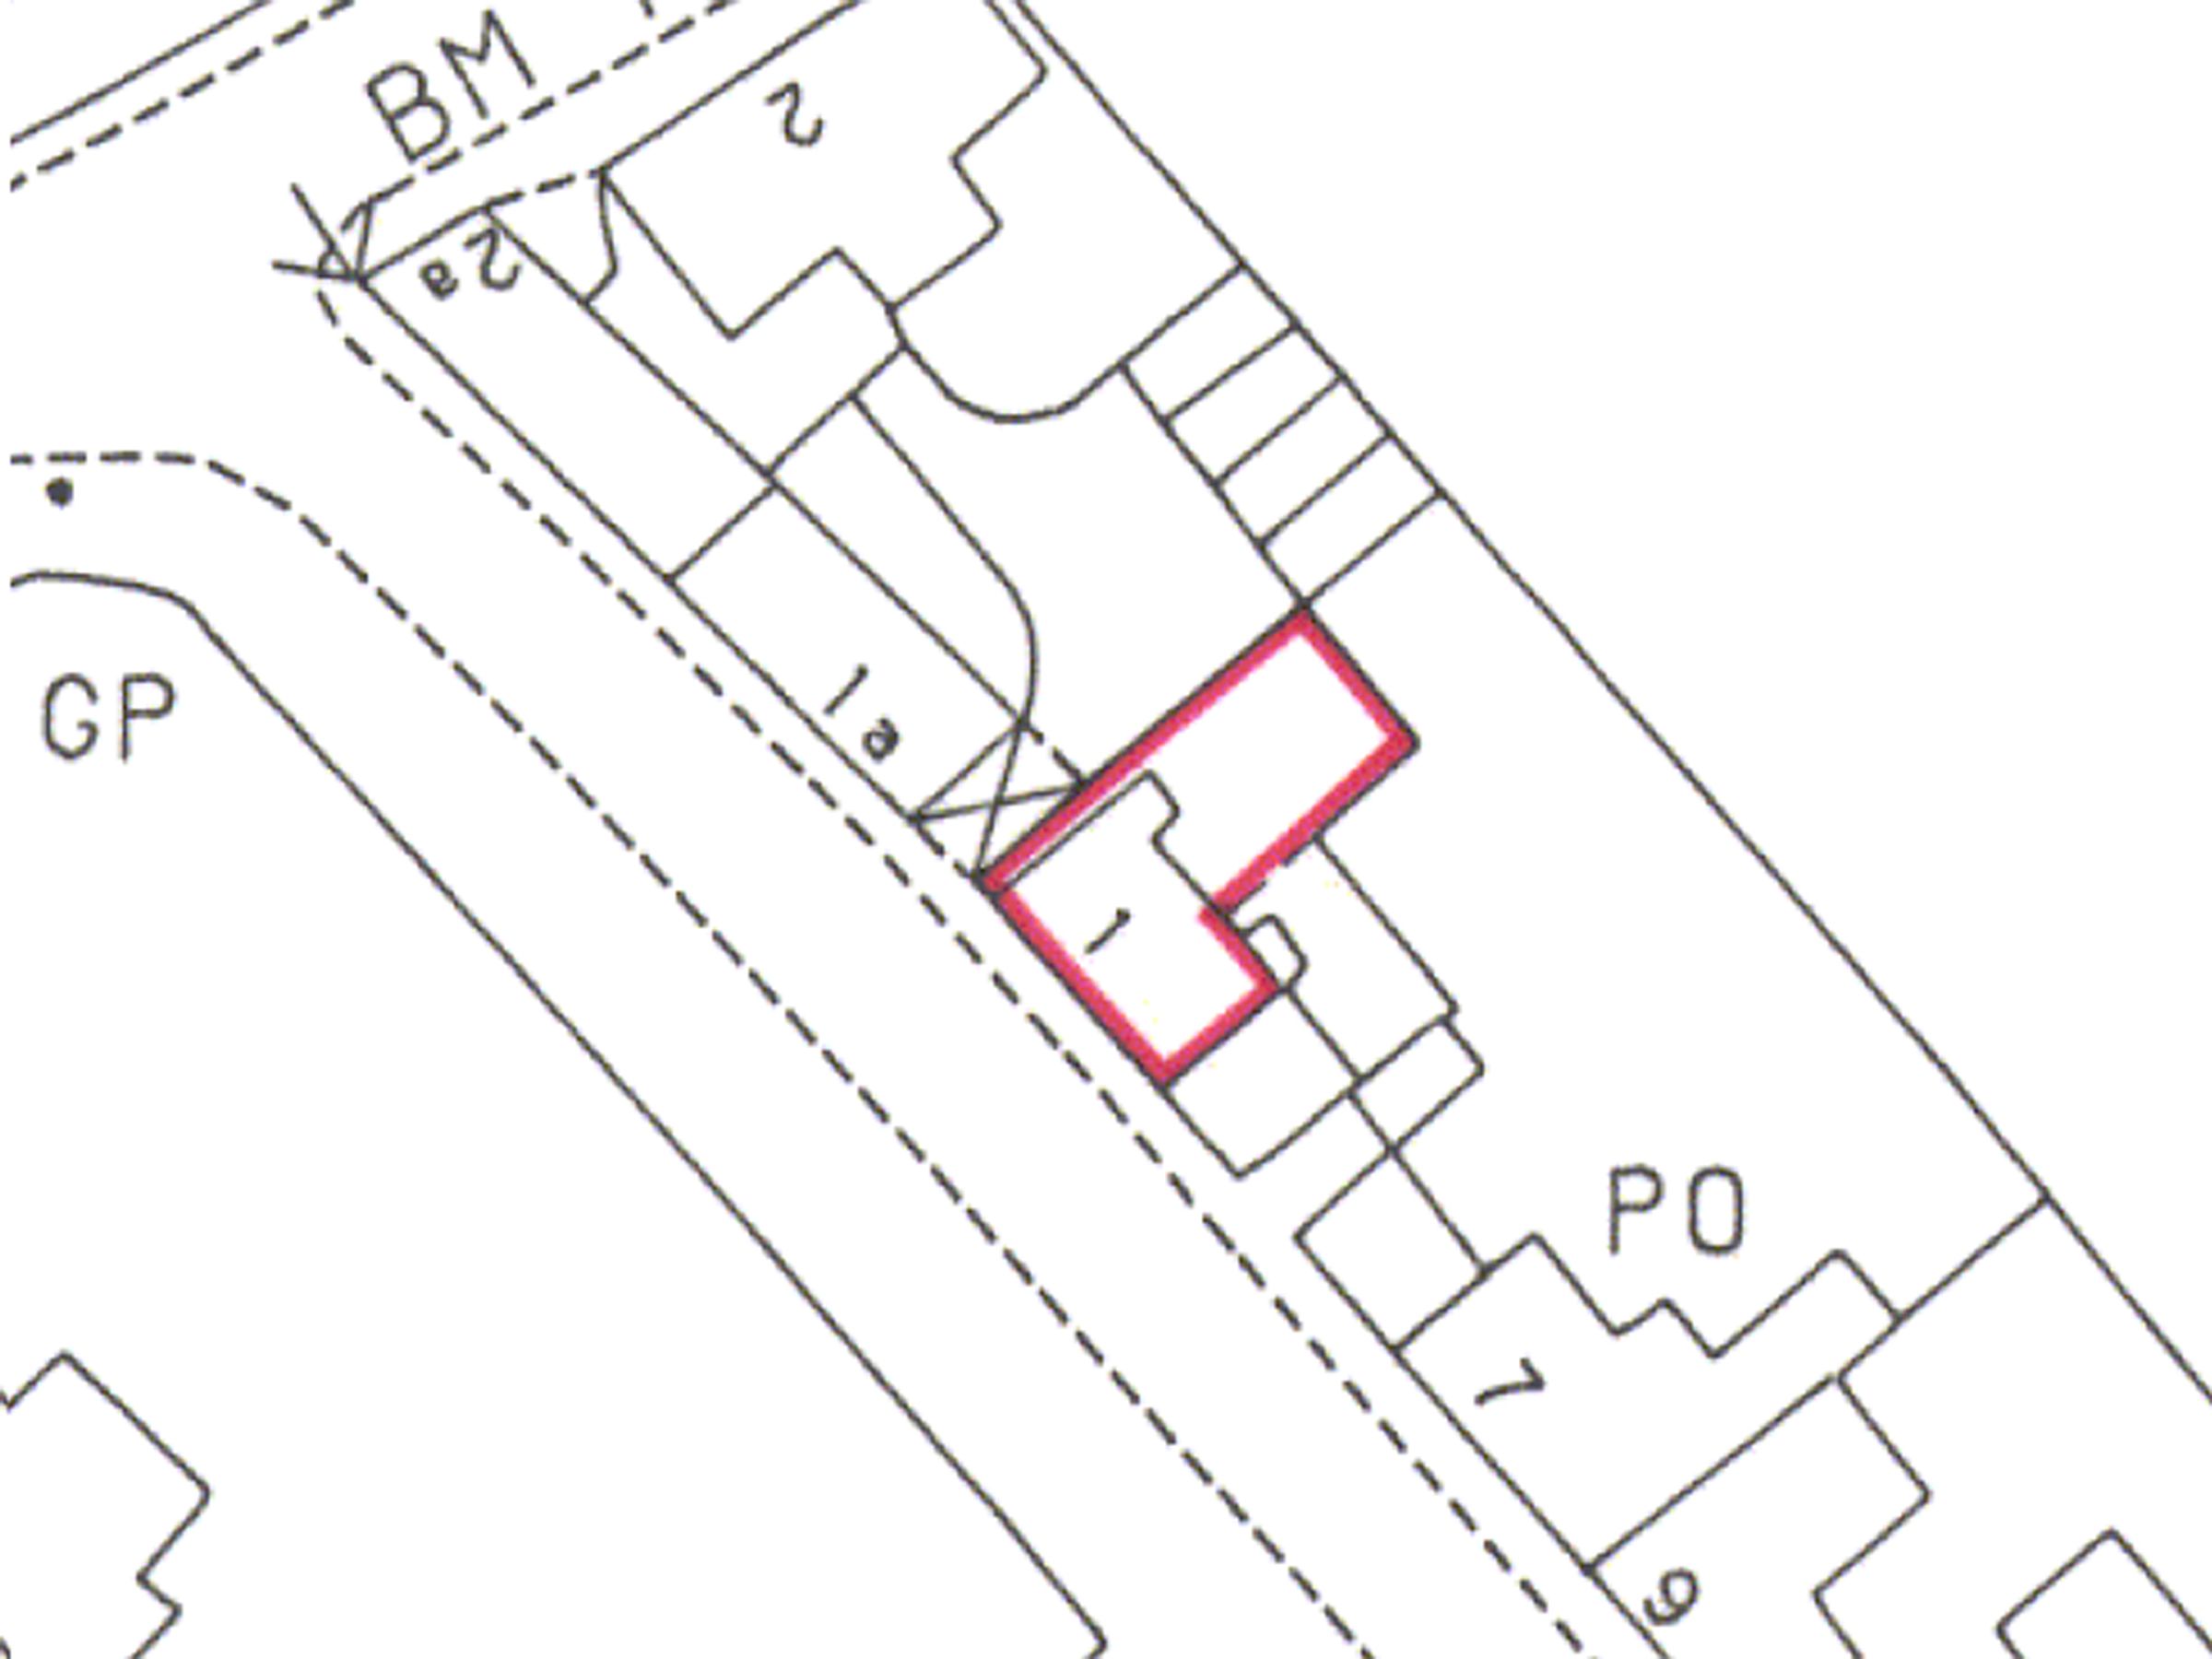
Rights/Restrictions: Within the village conservation area. Next door (No.3) has a right of way over a shared pathway on foot and with hand-propelled vehicles. See agents note for further details.
None further known, prospective purchasers are advised to make their own enquiries to confirm all details.
Key details
Broadband: up to 1000mbps
926ft2 floor area
1313ft2 plot size
Freehold
Council tax band D
Local authority: West Northamptonshire Council
Additional information
- Energy efficiency (current)
- D (56)
- Energy efficiency (potential)
- B (83)
- Is in a conservation area
- Yes
- Is a listed property
- No
- Construction materials
- Stone built


Near the property
Rooms and dimensions
The Ground Floor
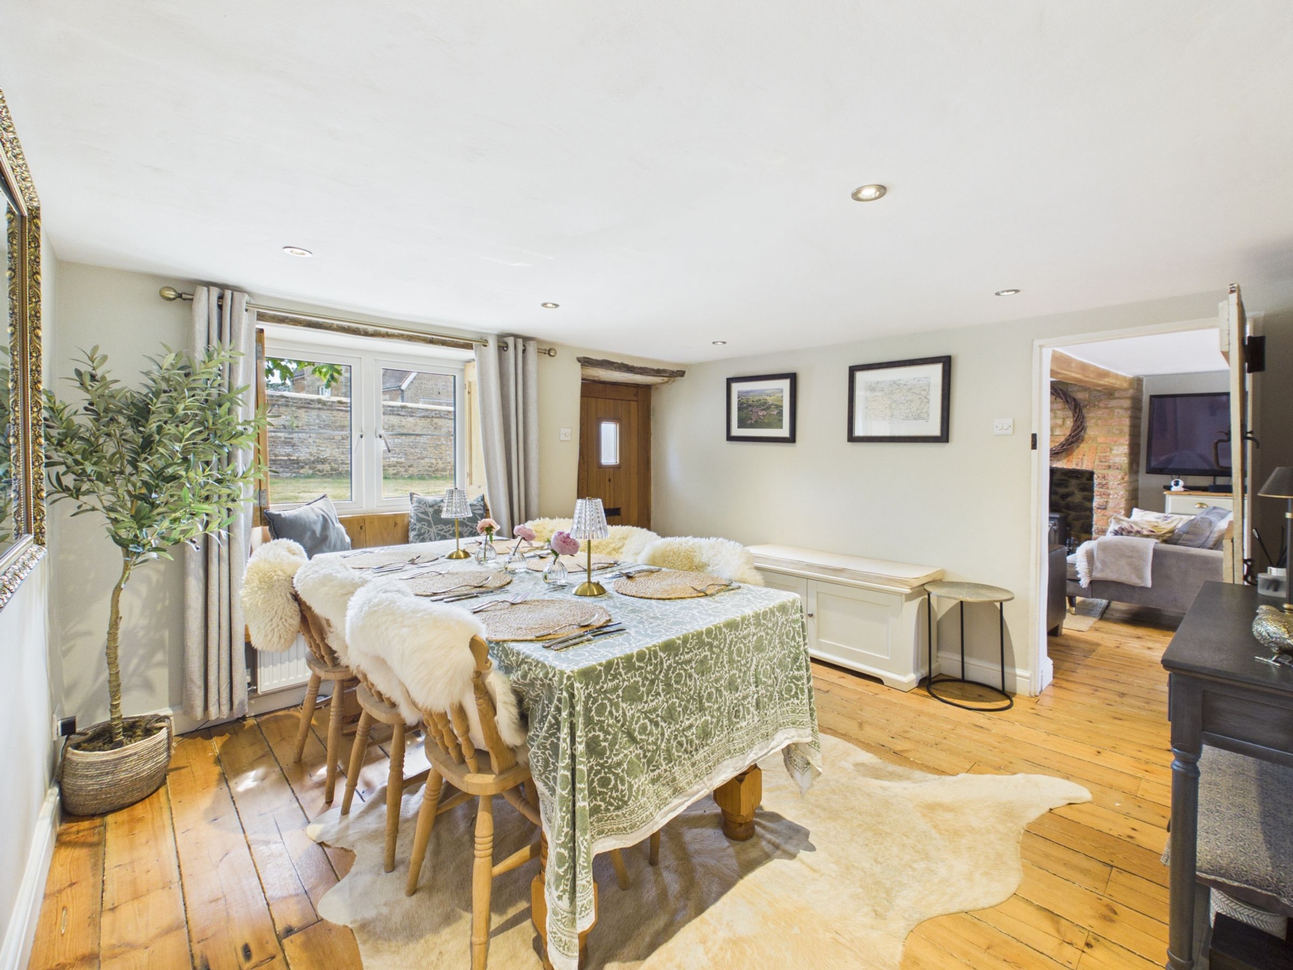
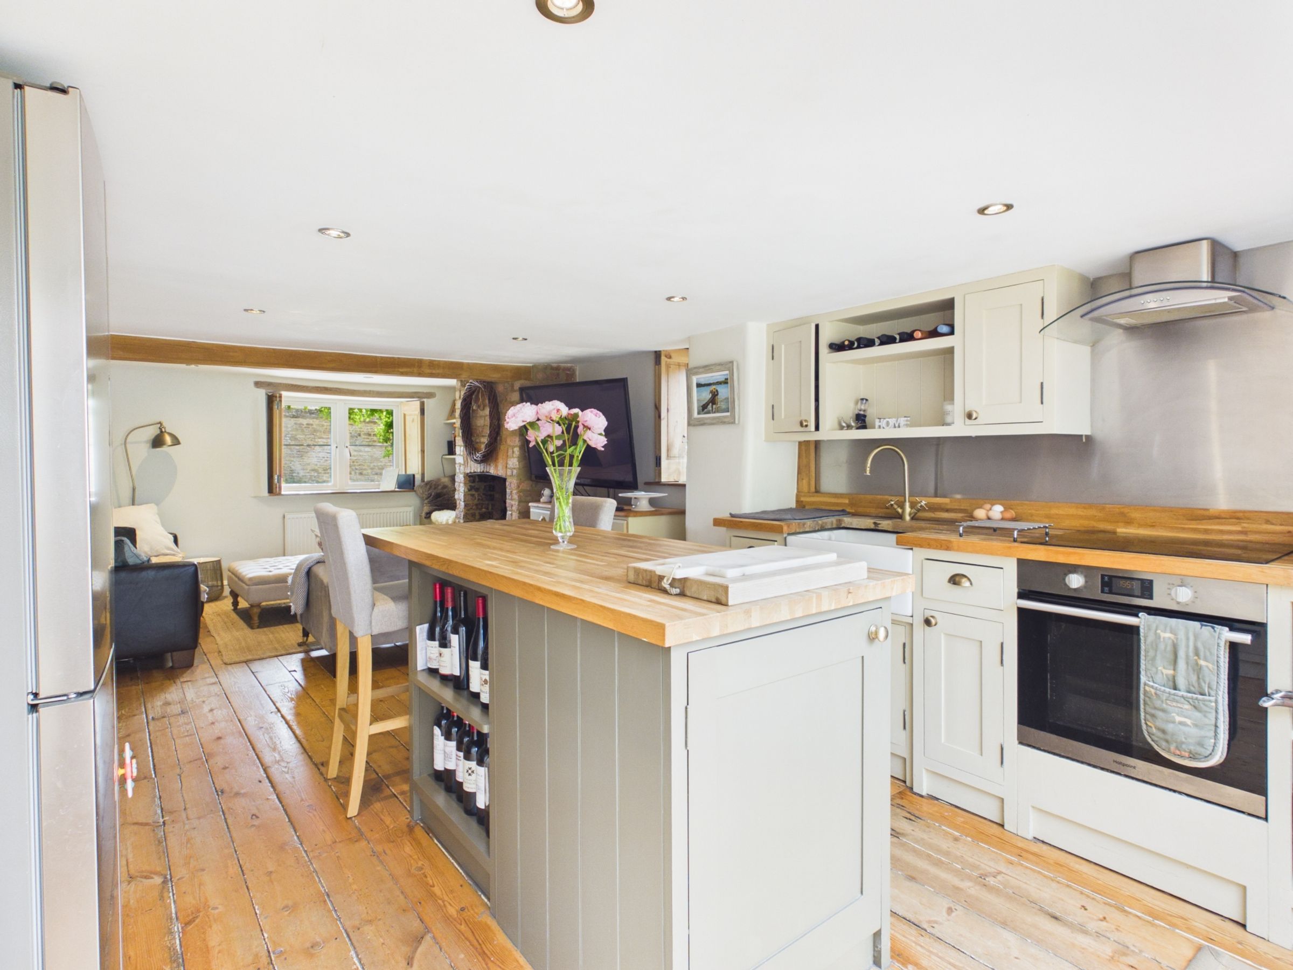
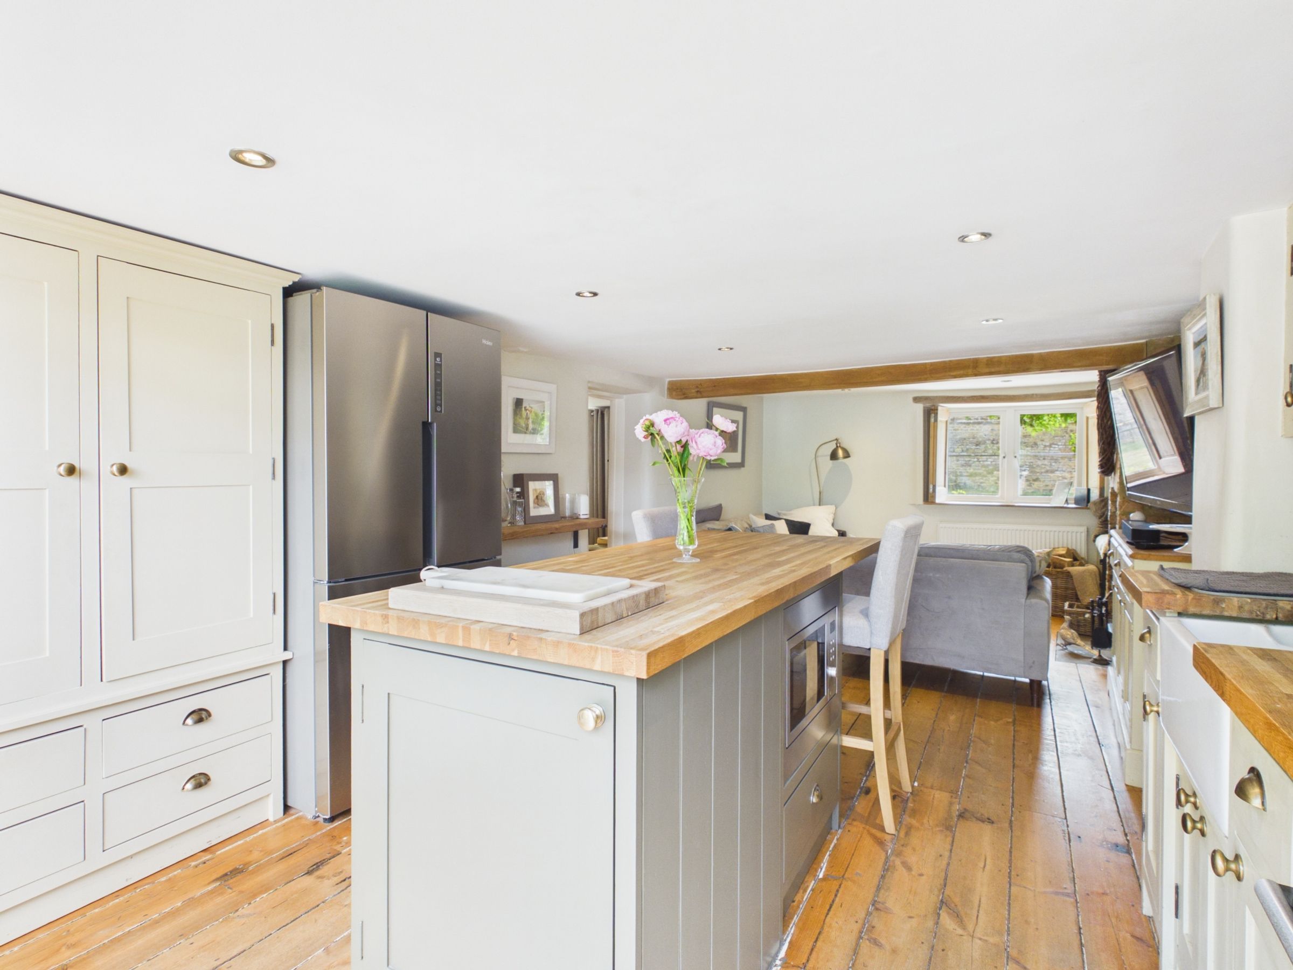
Entered beneath a Wisteria with white and yellow roses intertwined, the front door opens into the dining room featuring exposed floorboards, a window seat to the front, under stairs cupboard housing the oil-fired boiler and stairs to the first floor. The open plan kitchen/living room spans the width of the property, with the living area featuring a red-brick fireplace with log burner. The kitchen area is equipped with a Belfast ceramic sink, single oven, induction hob with extractor and a central island, offering additional storage, and a breakfast bar with further space for a washing machine and fridge/freezer. A set of bi-folding doors to the rear open directly into the garden.
The First Floor
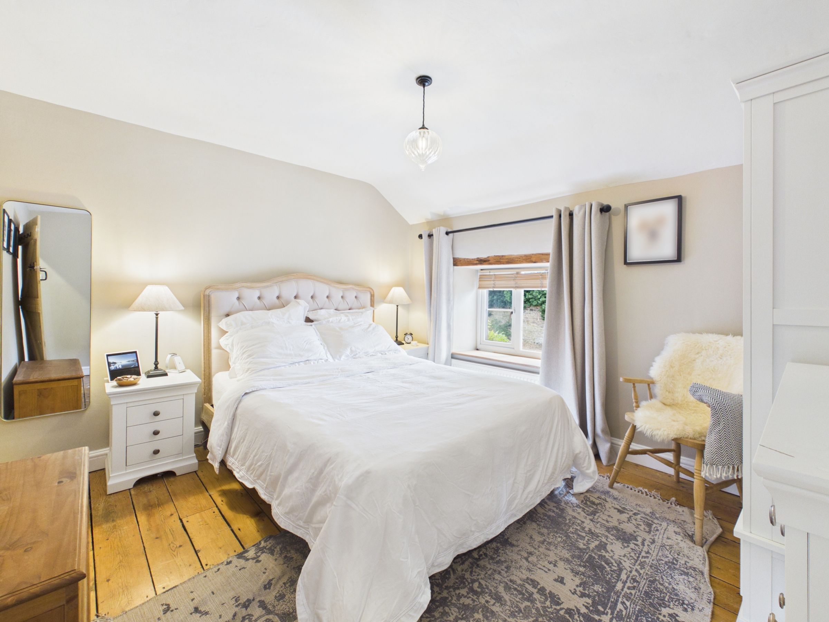
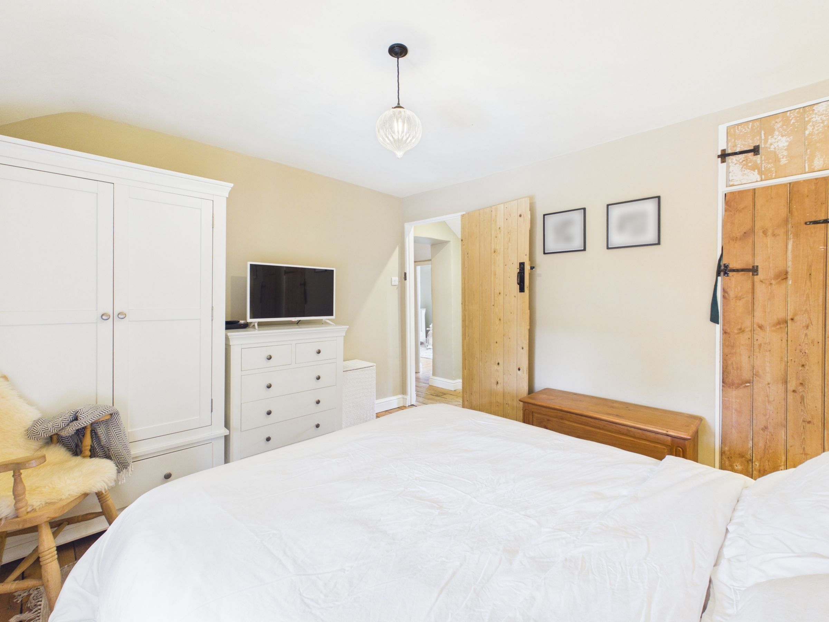
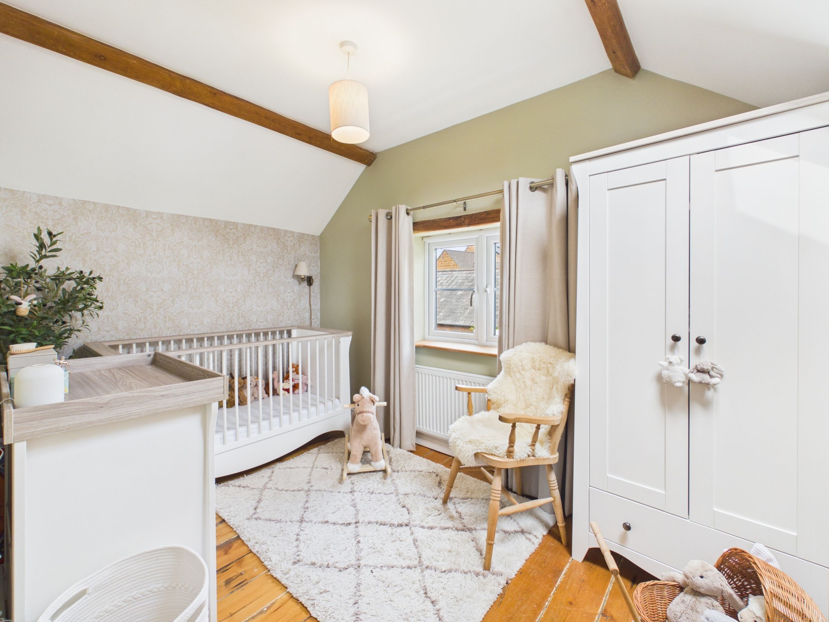
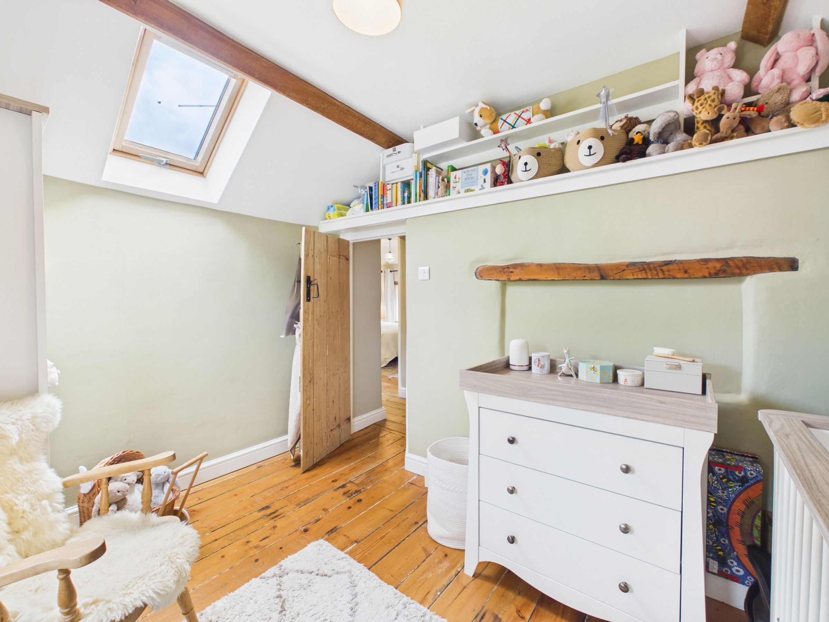
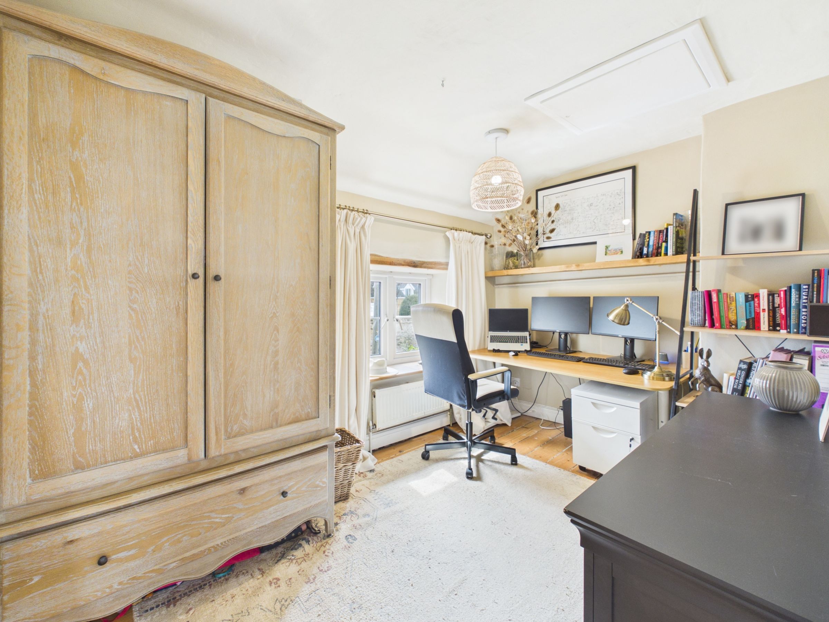
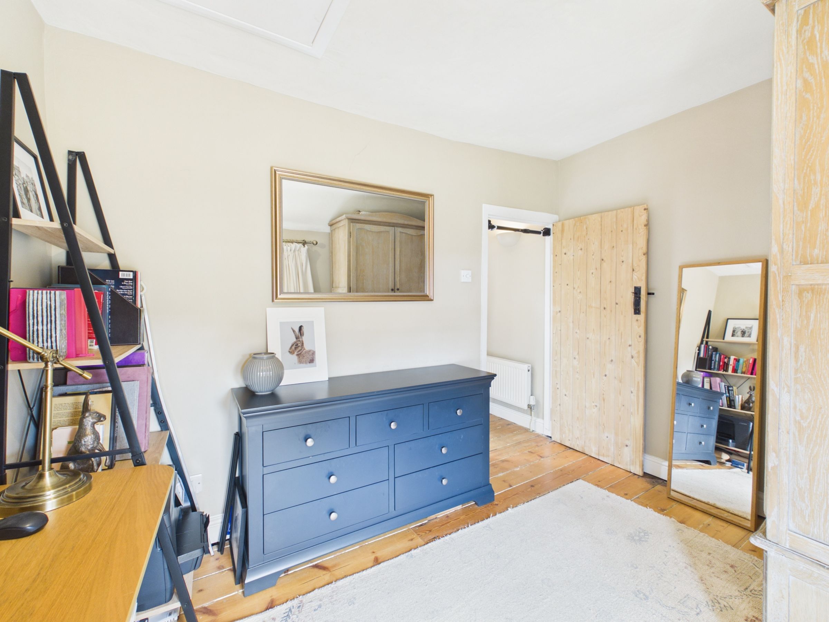
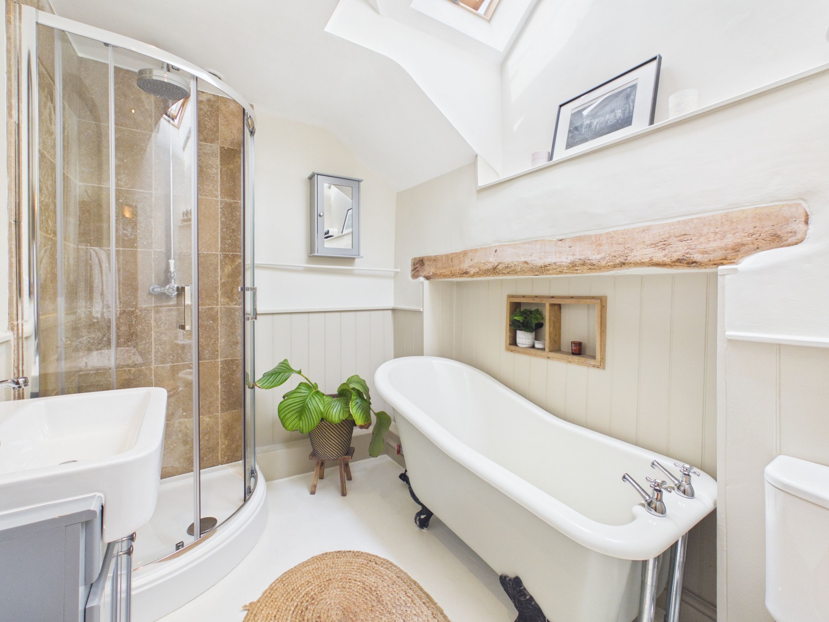
With exposed floorboards throughout, the first floor comprises a landing, three bedrooms and a four-piece bathroom fitted with a shower enclosure, roll top bath, wash basin and W.C. with skylights above. Bedroom one benefits from an over-stairs wardrobe, bedroom two features a skylight and bedroom three provides access to the loft space.
Agent's Note
A brick-laid pathway provides side access to the home and also forms a right of way for the neighbouring property (No.3) on foot and with hand-propelled vehicles to access their garden. This access also covers shared drains and service installations to inspect, maintain, repair or replace those services.