Like the look of this property?
We would love to hear from you and arrange a viewing of this property. Get in touch now!
Looking to sell a property?
You can get a free online or in person valuation.
Property features
Video Walkthrough & 360 Tour Available
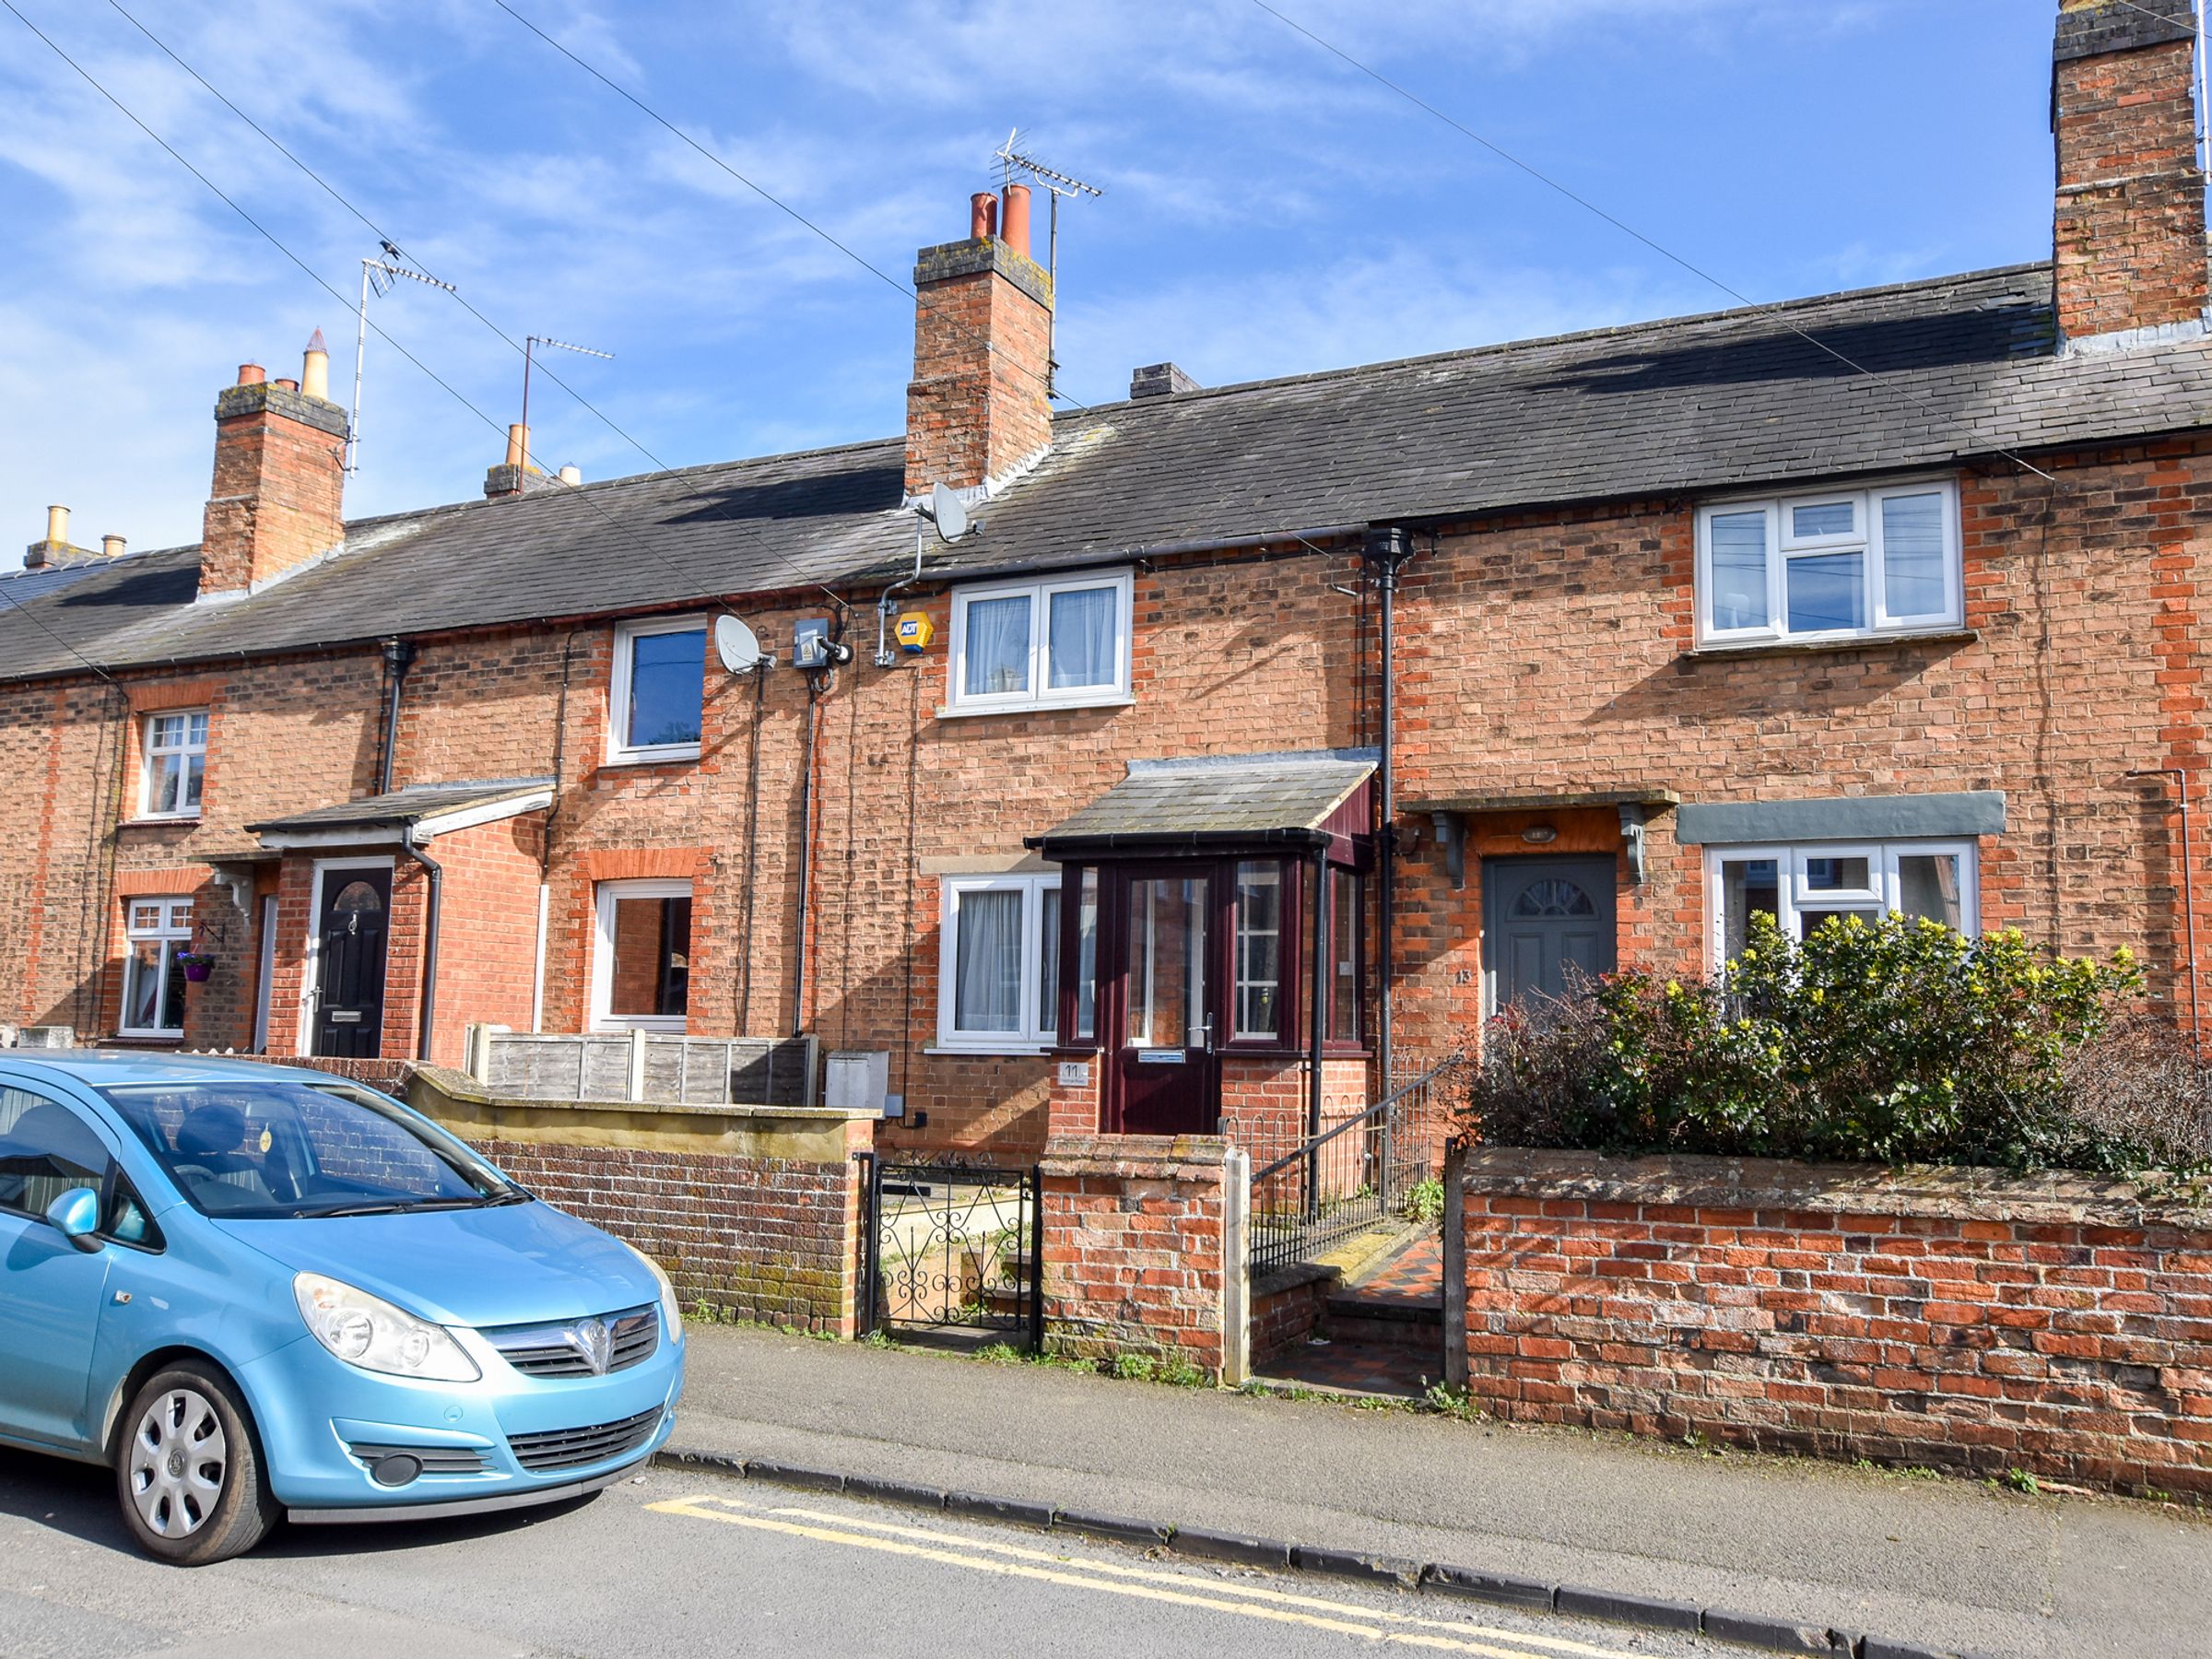
Victorian Terrace
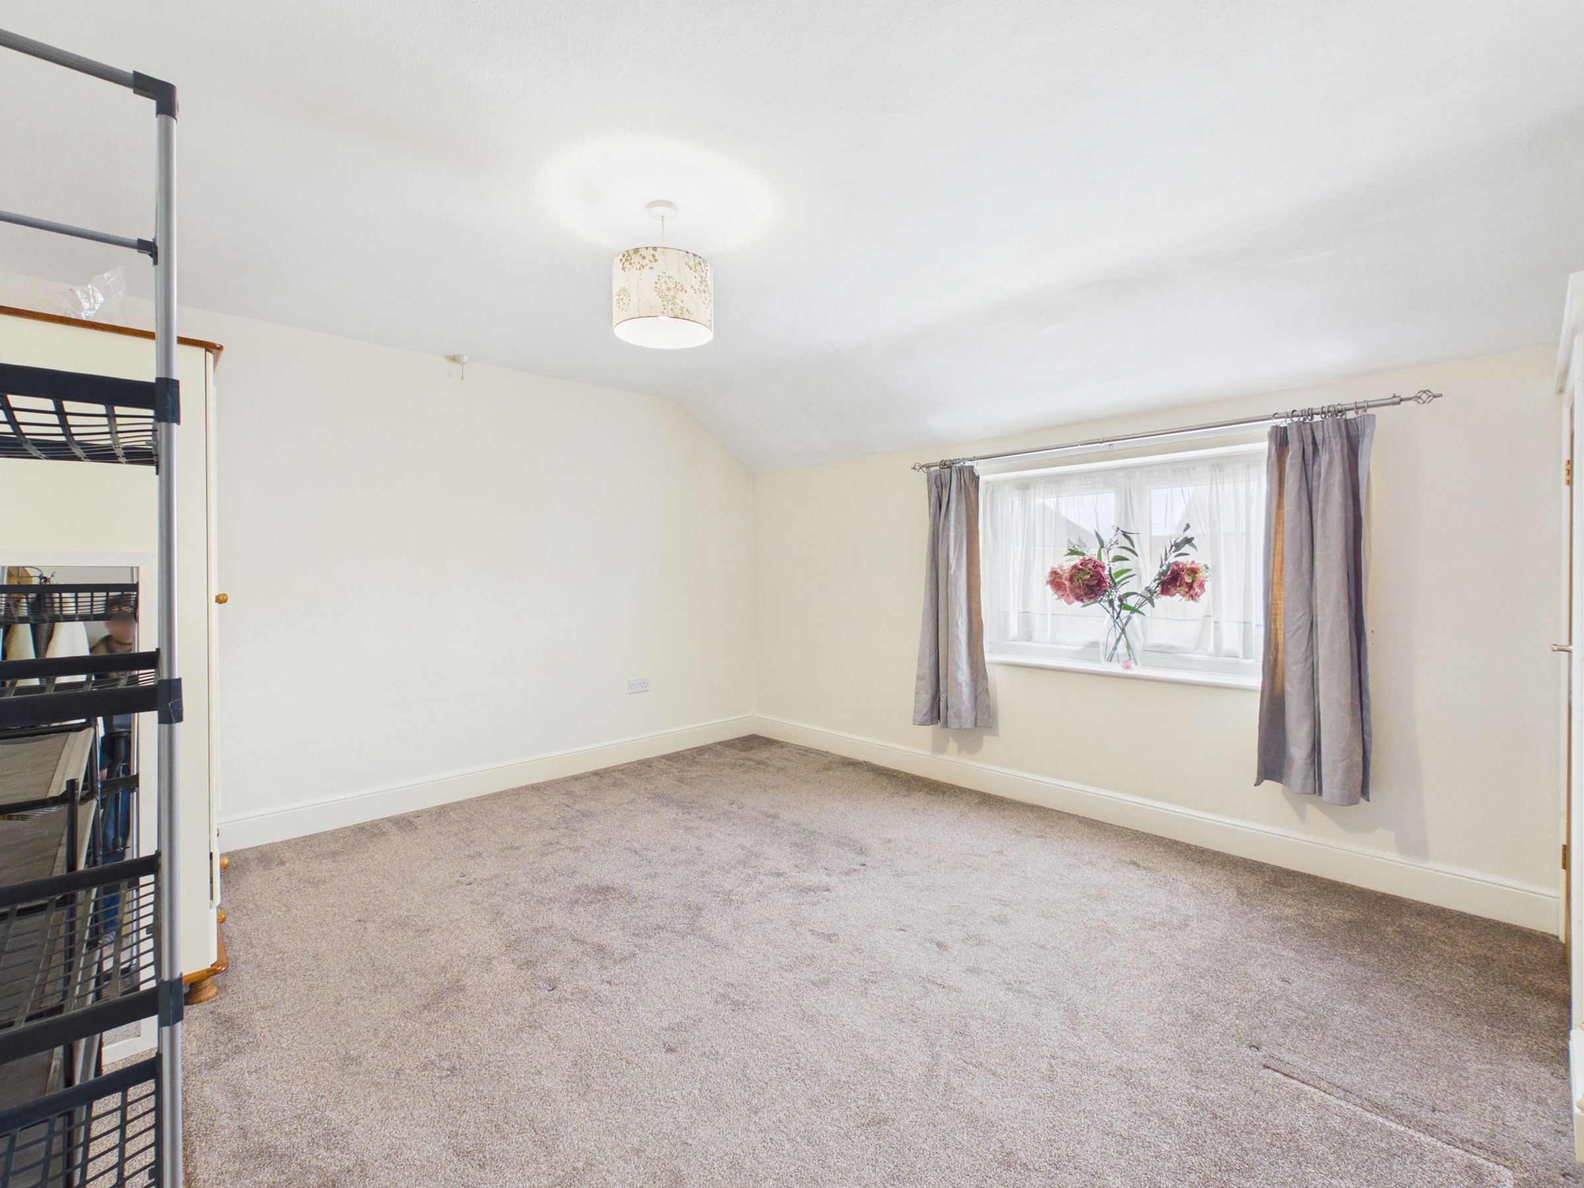
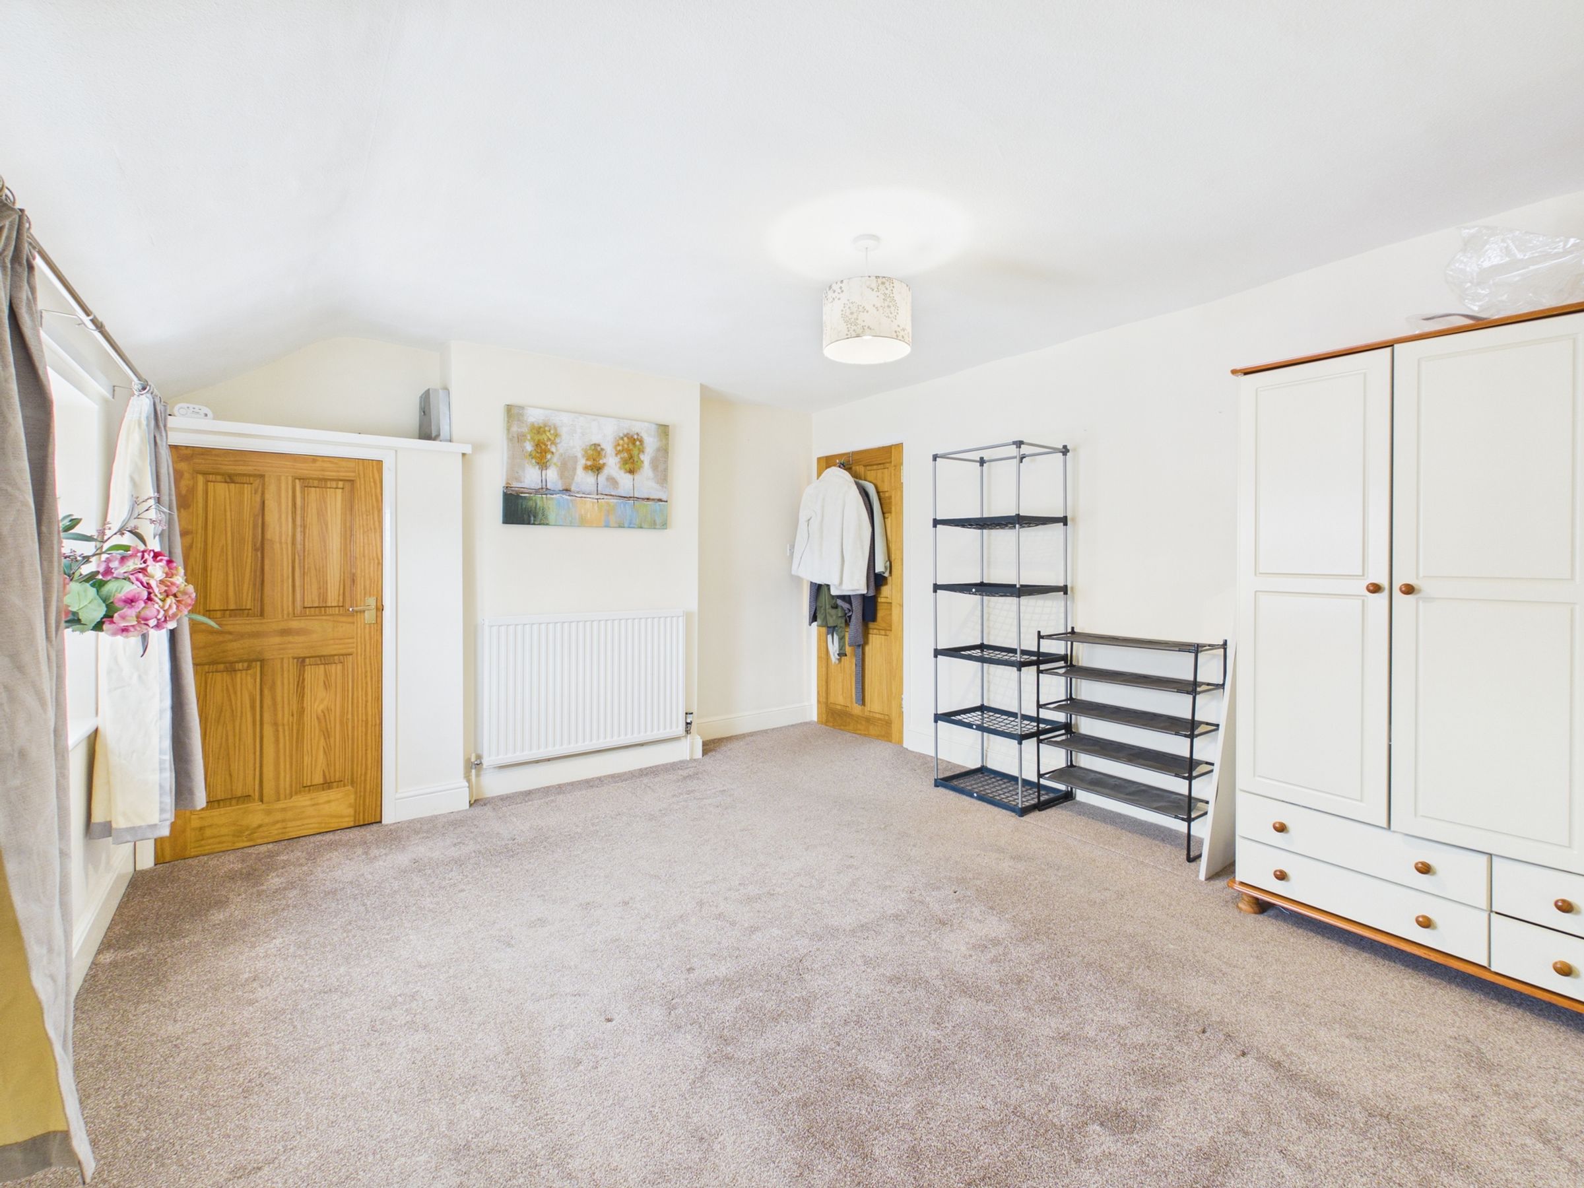
Two Bedrooms
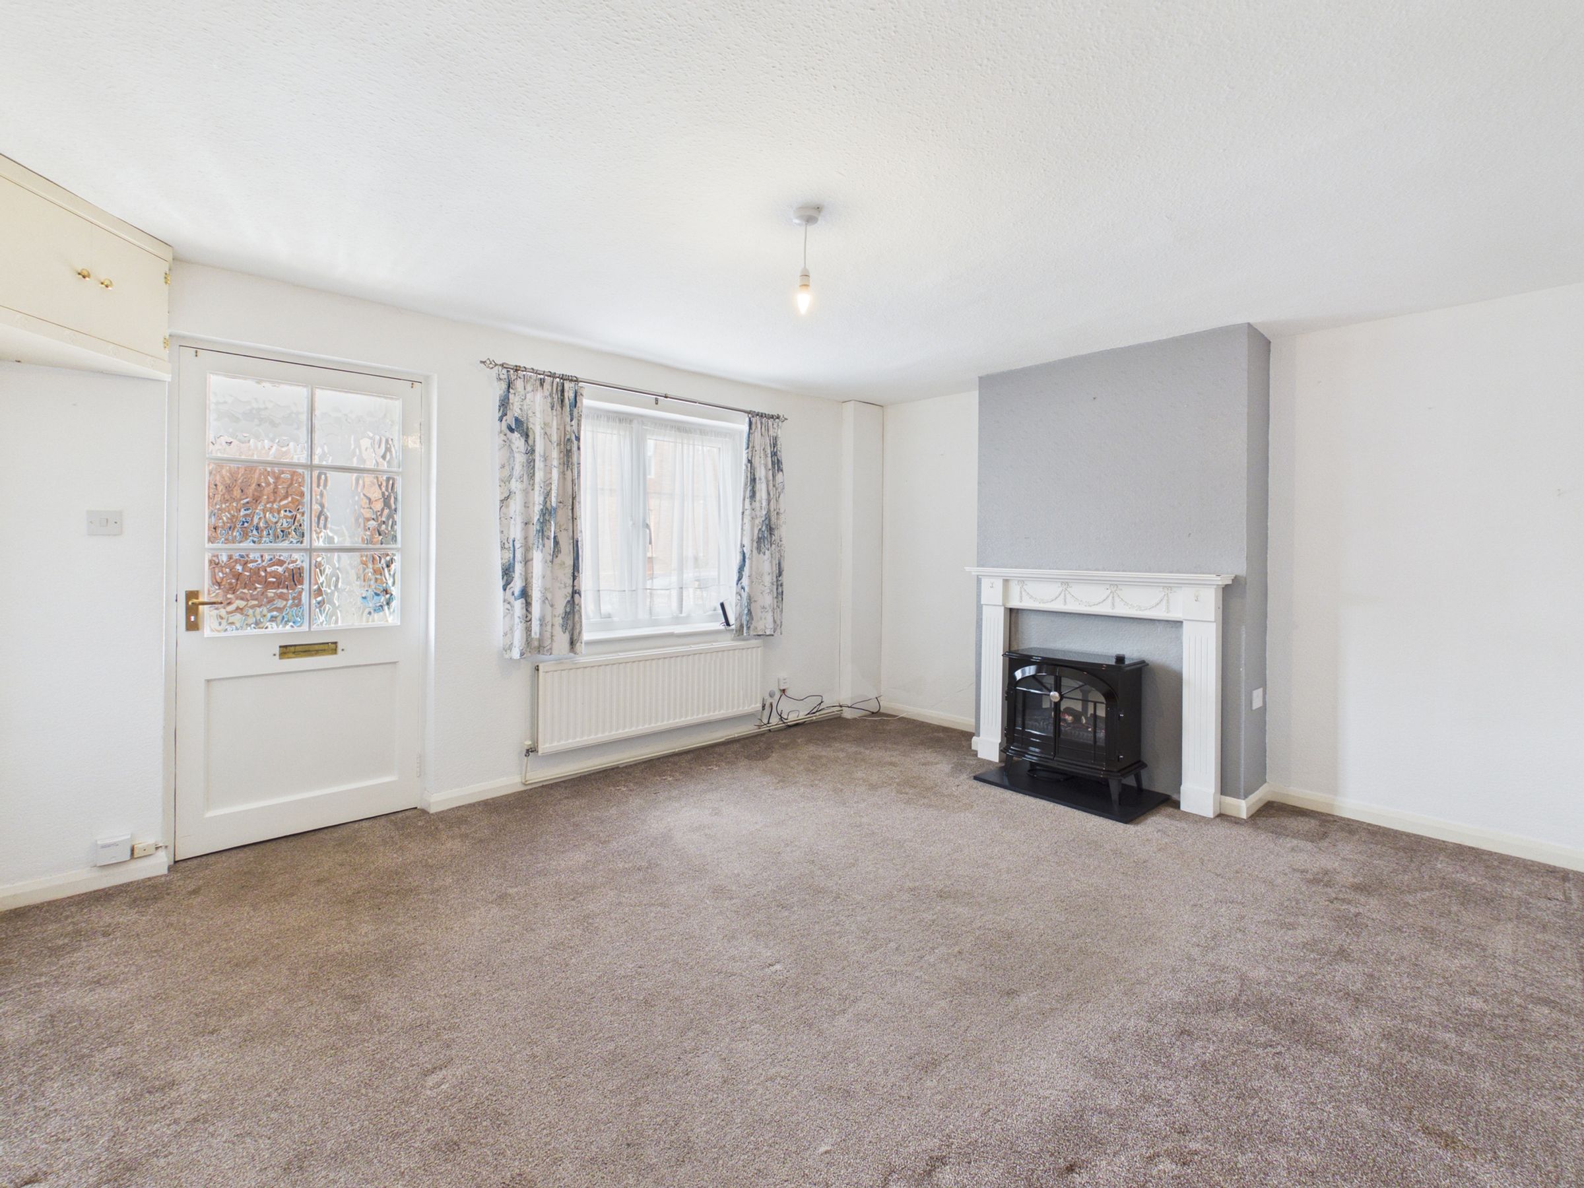
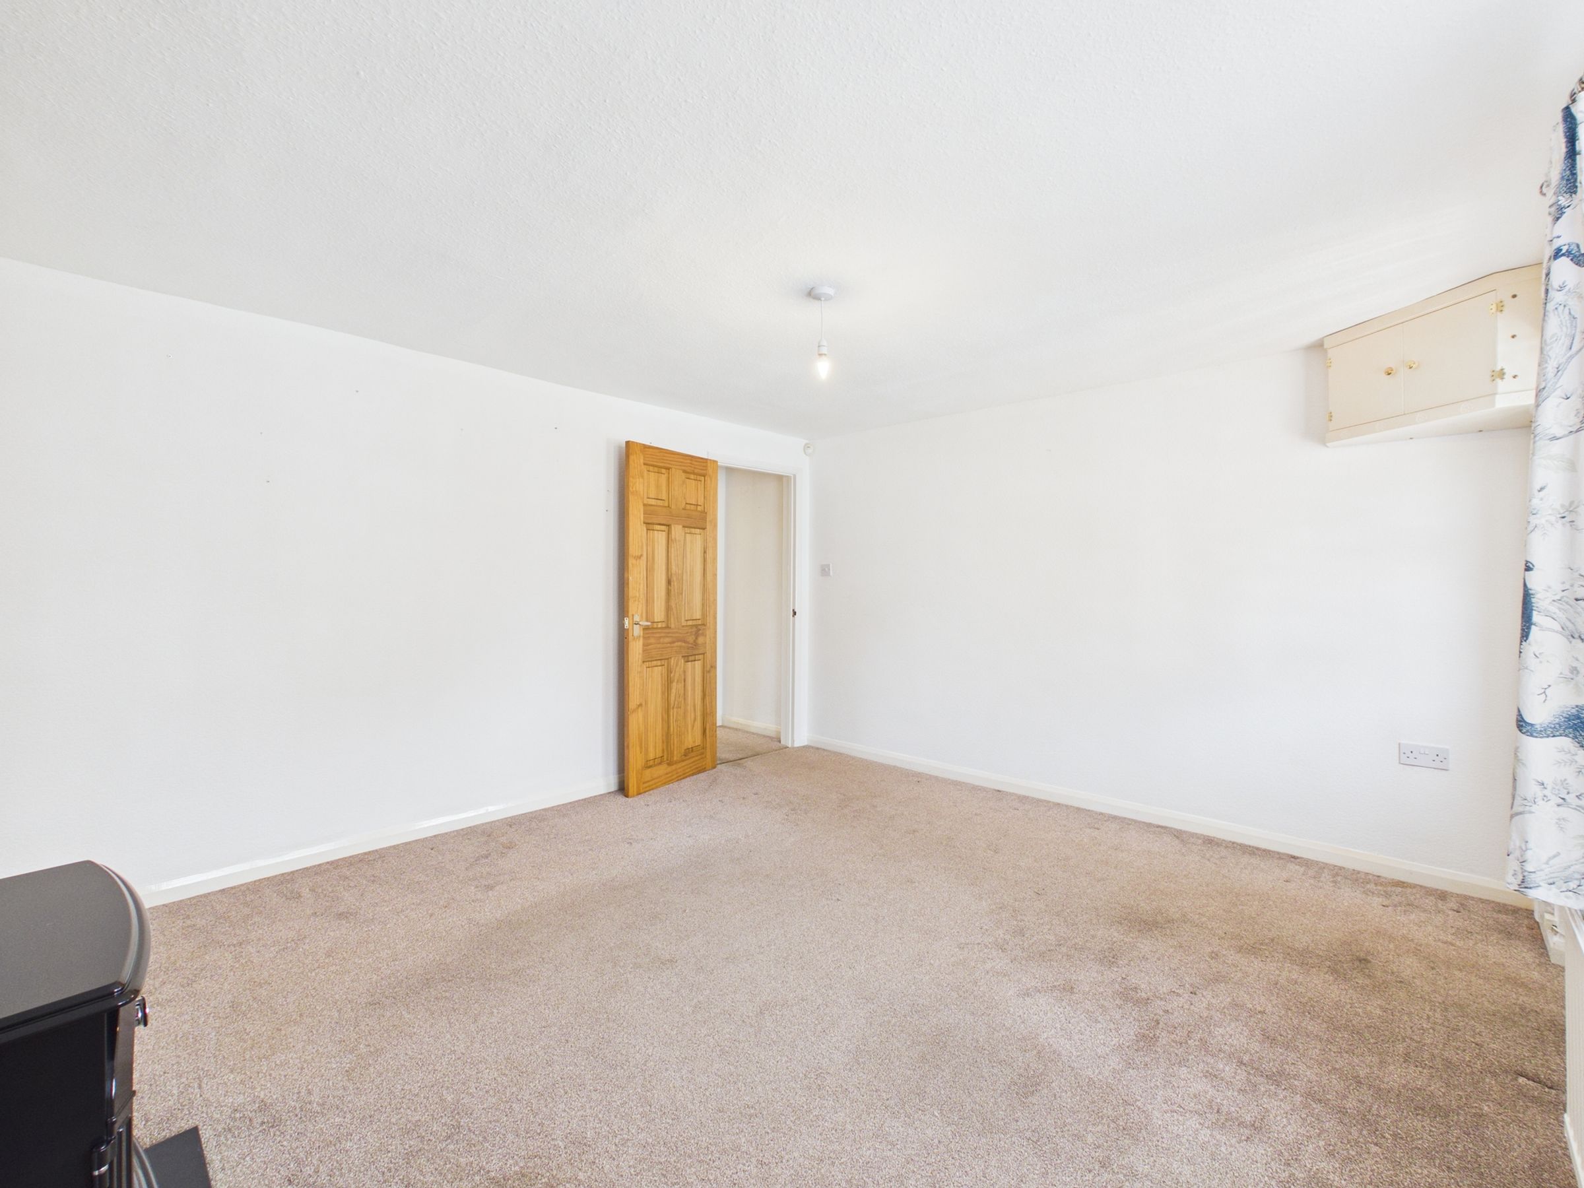
Sitting Room
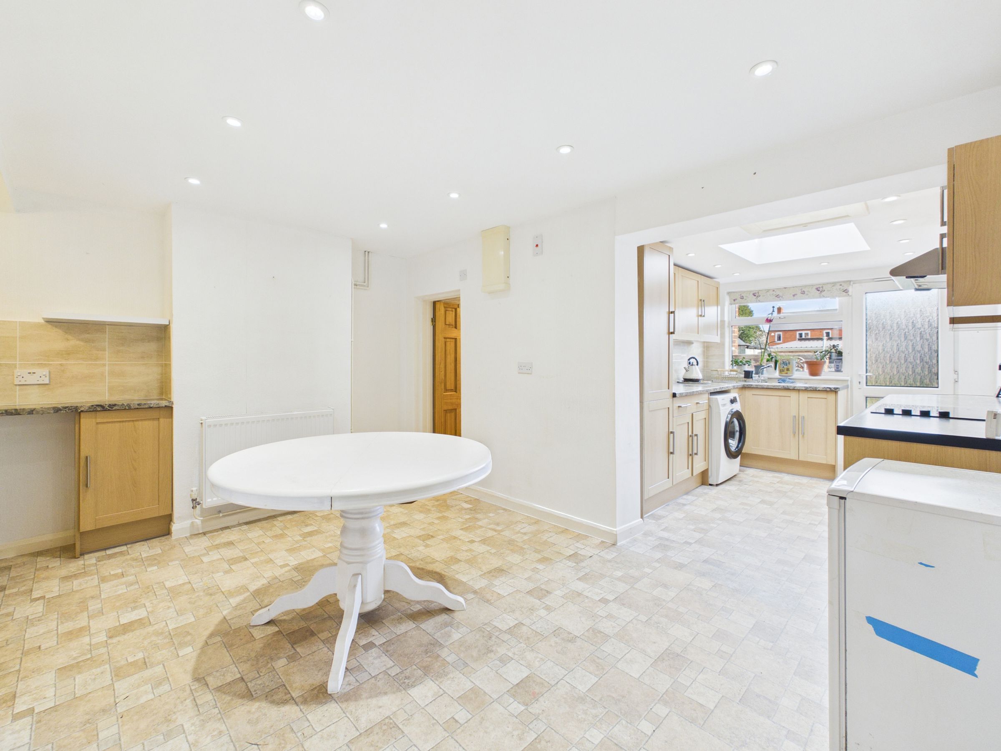
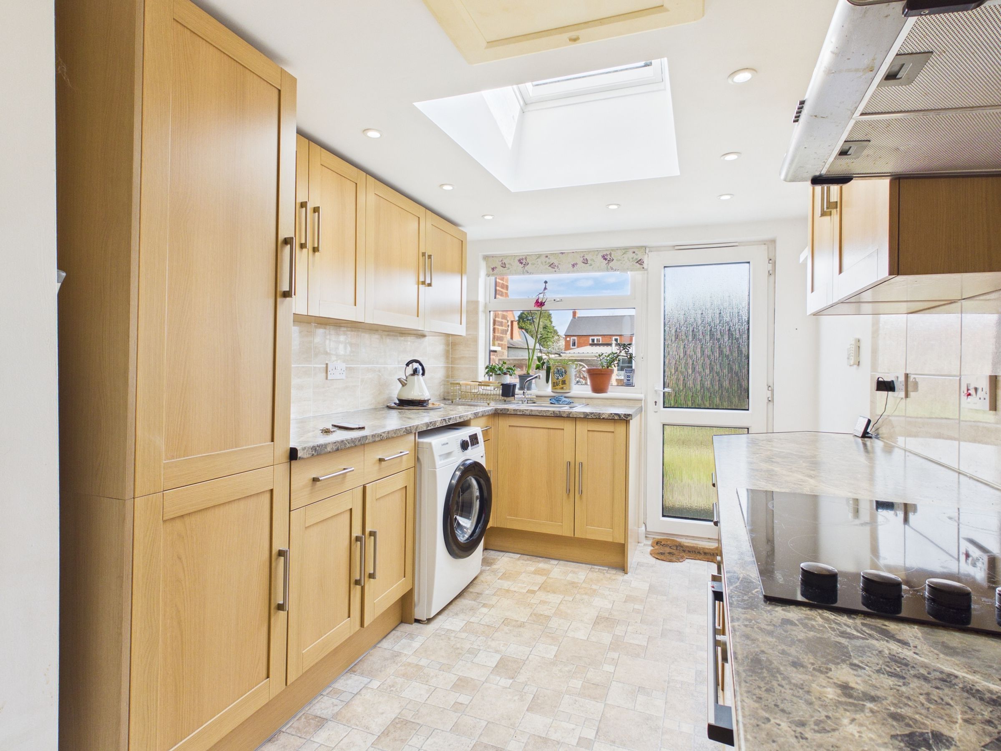
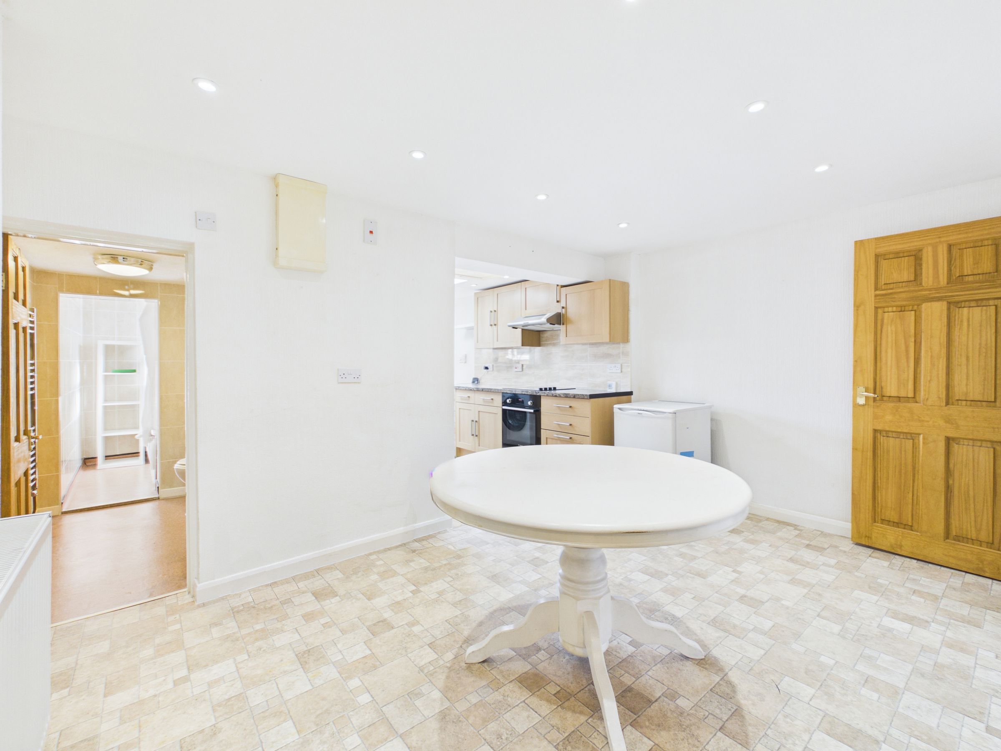
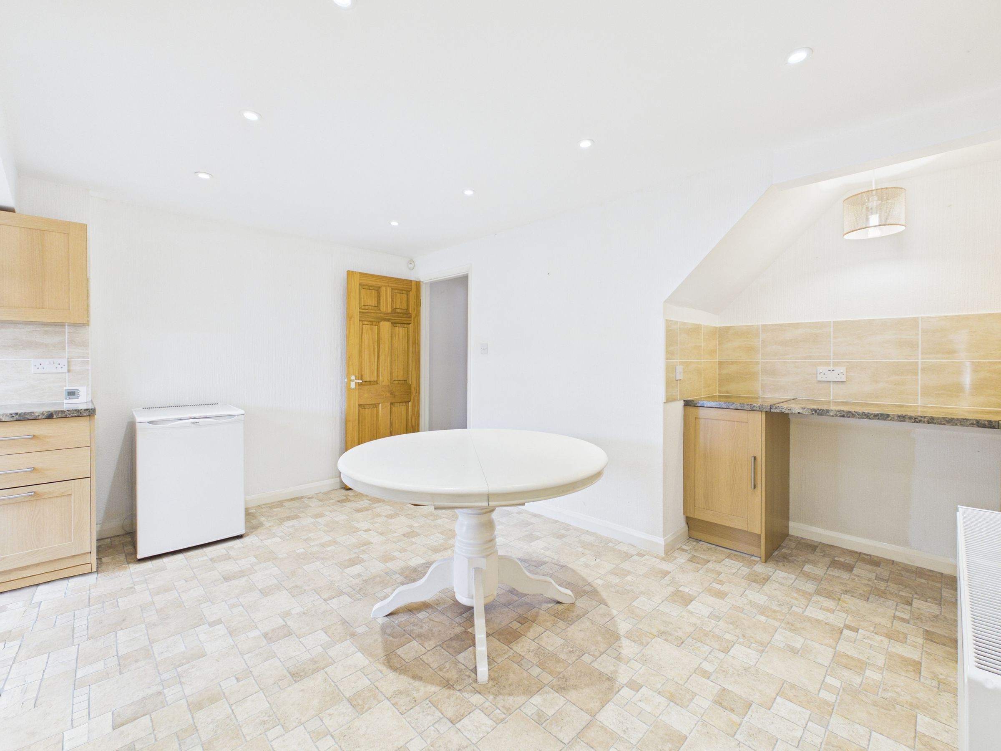
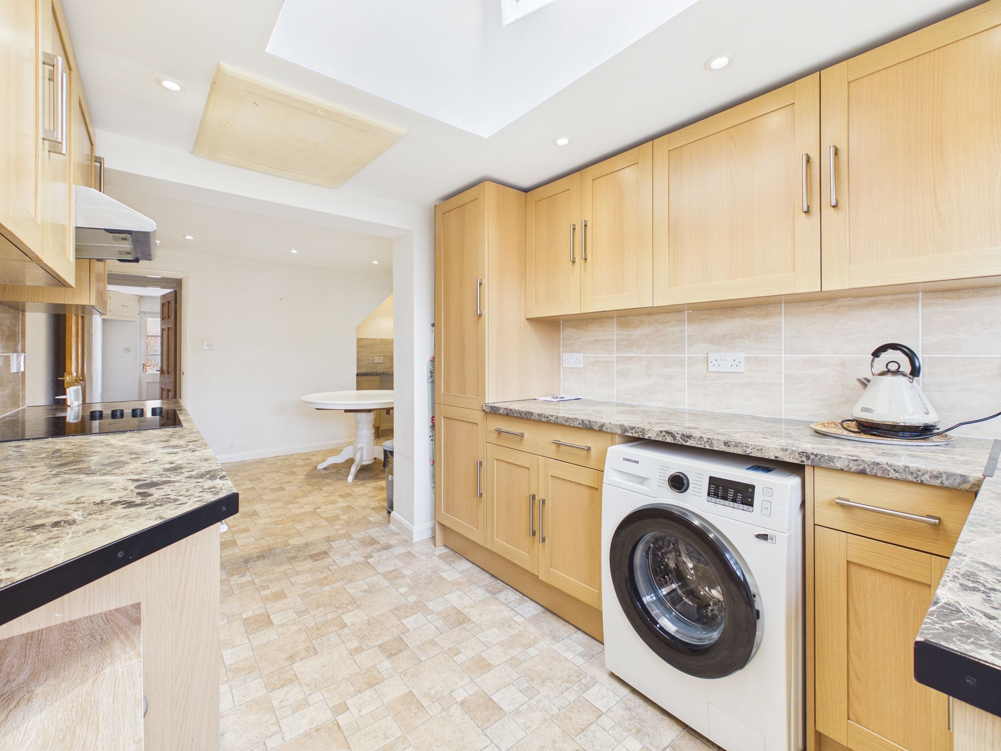
Kitchen Open Plan to Dining Room
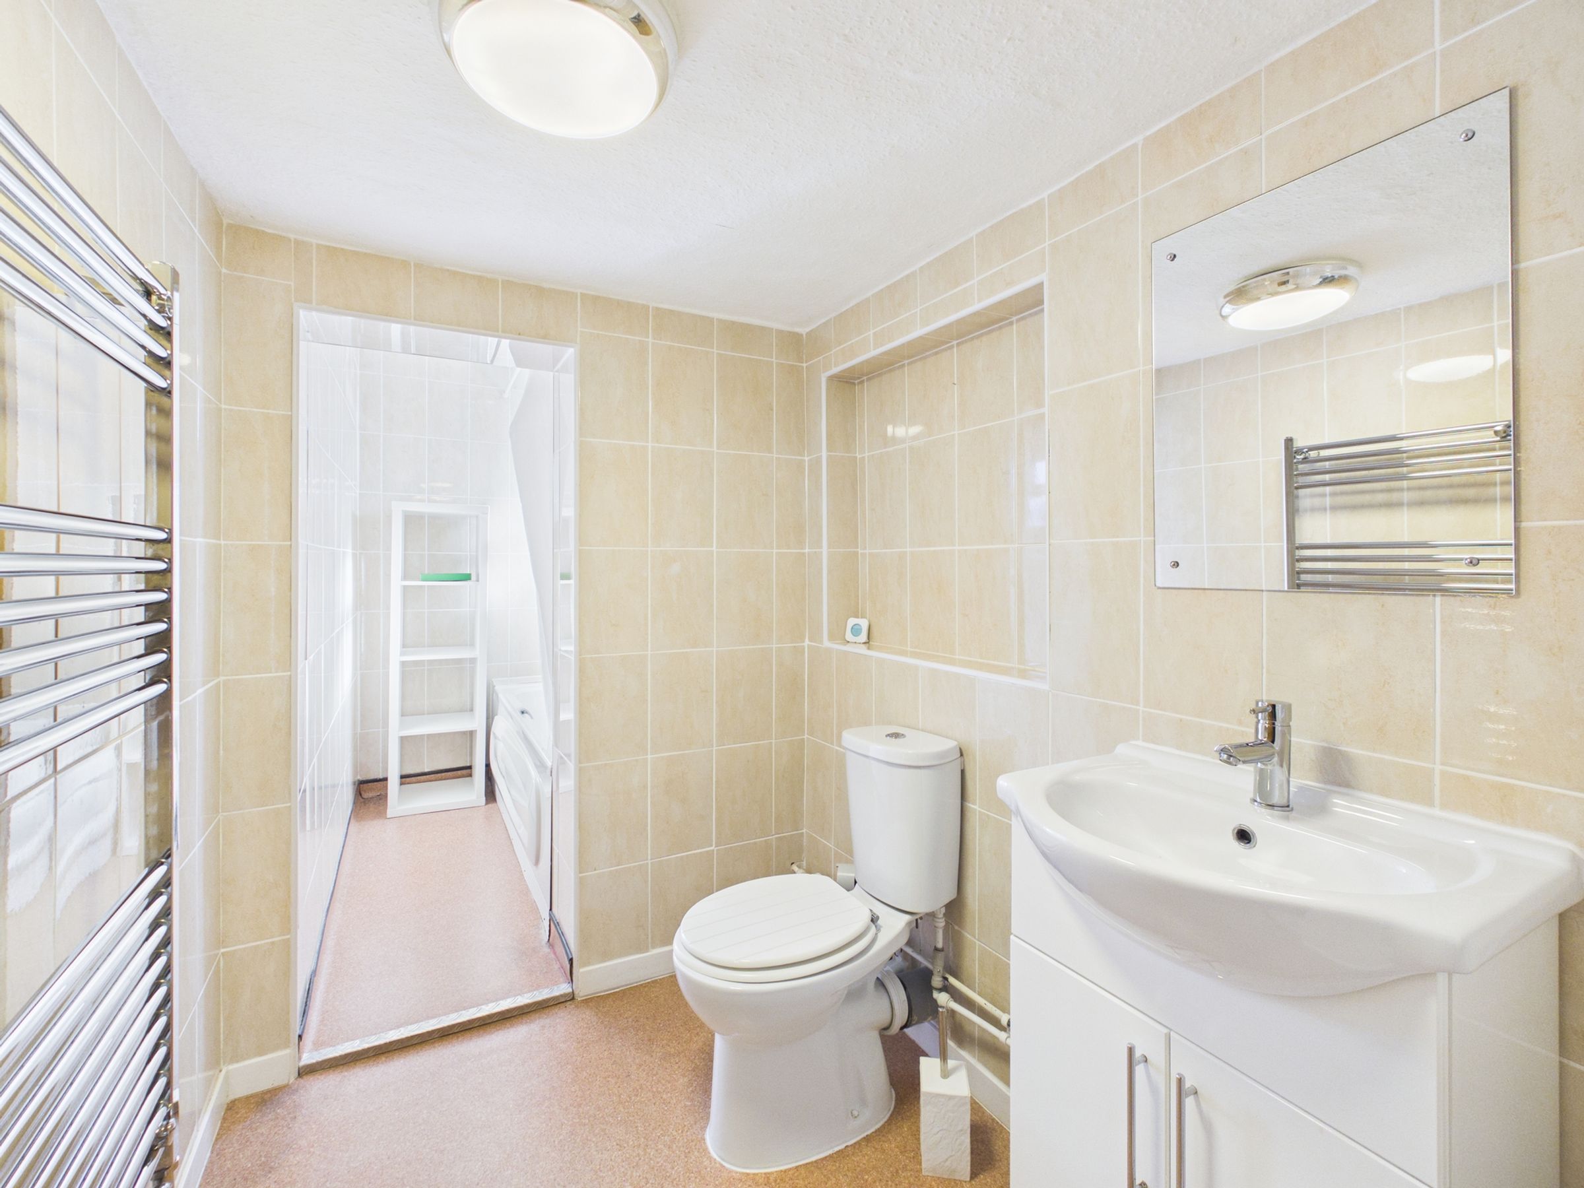
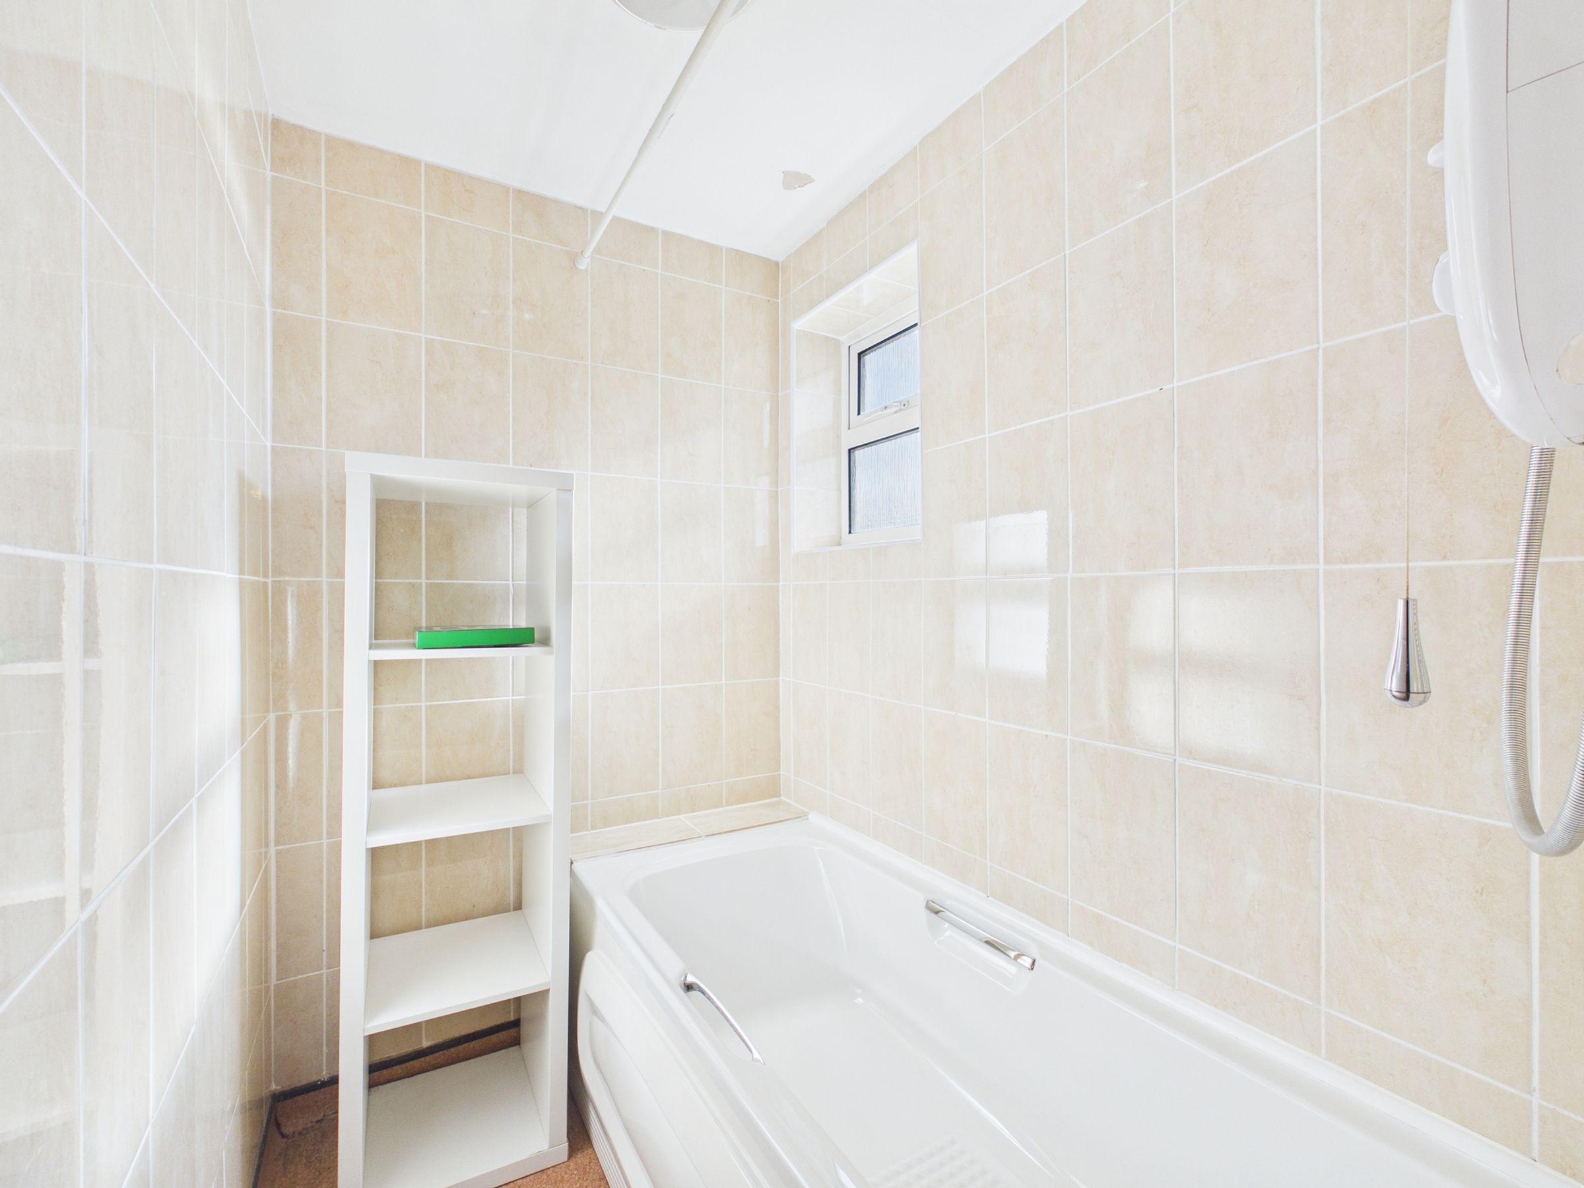
Downstairs Bathroom
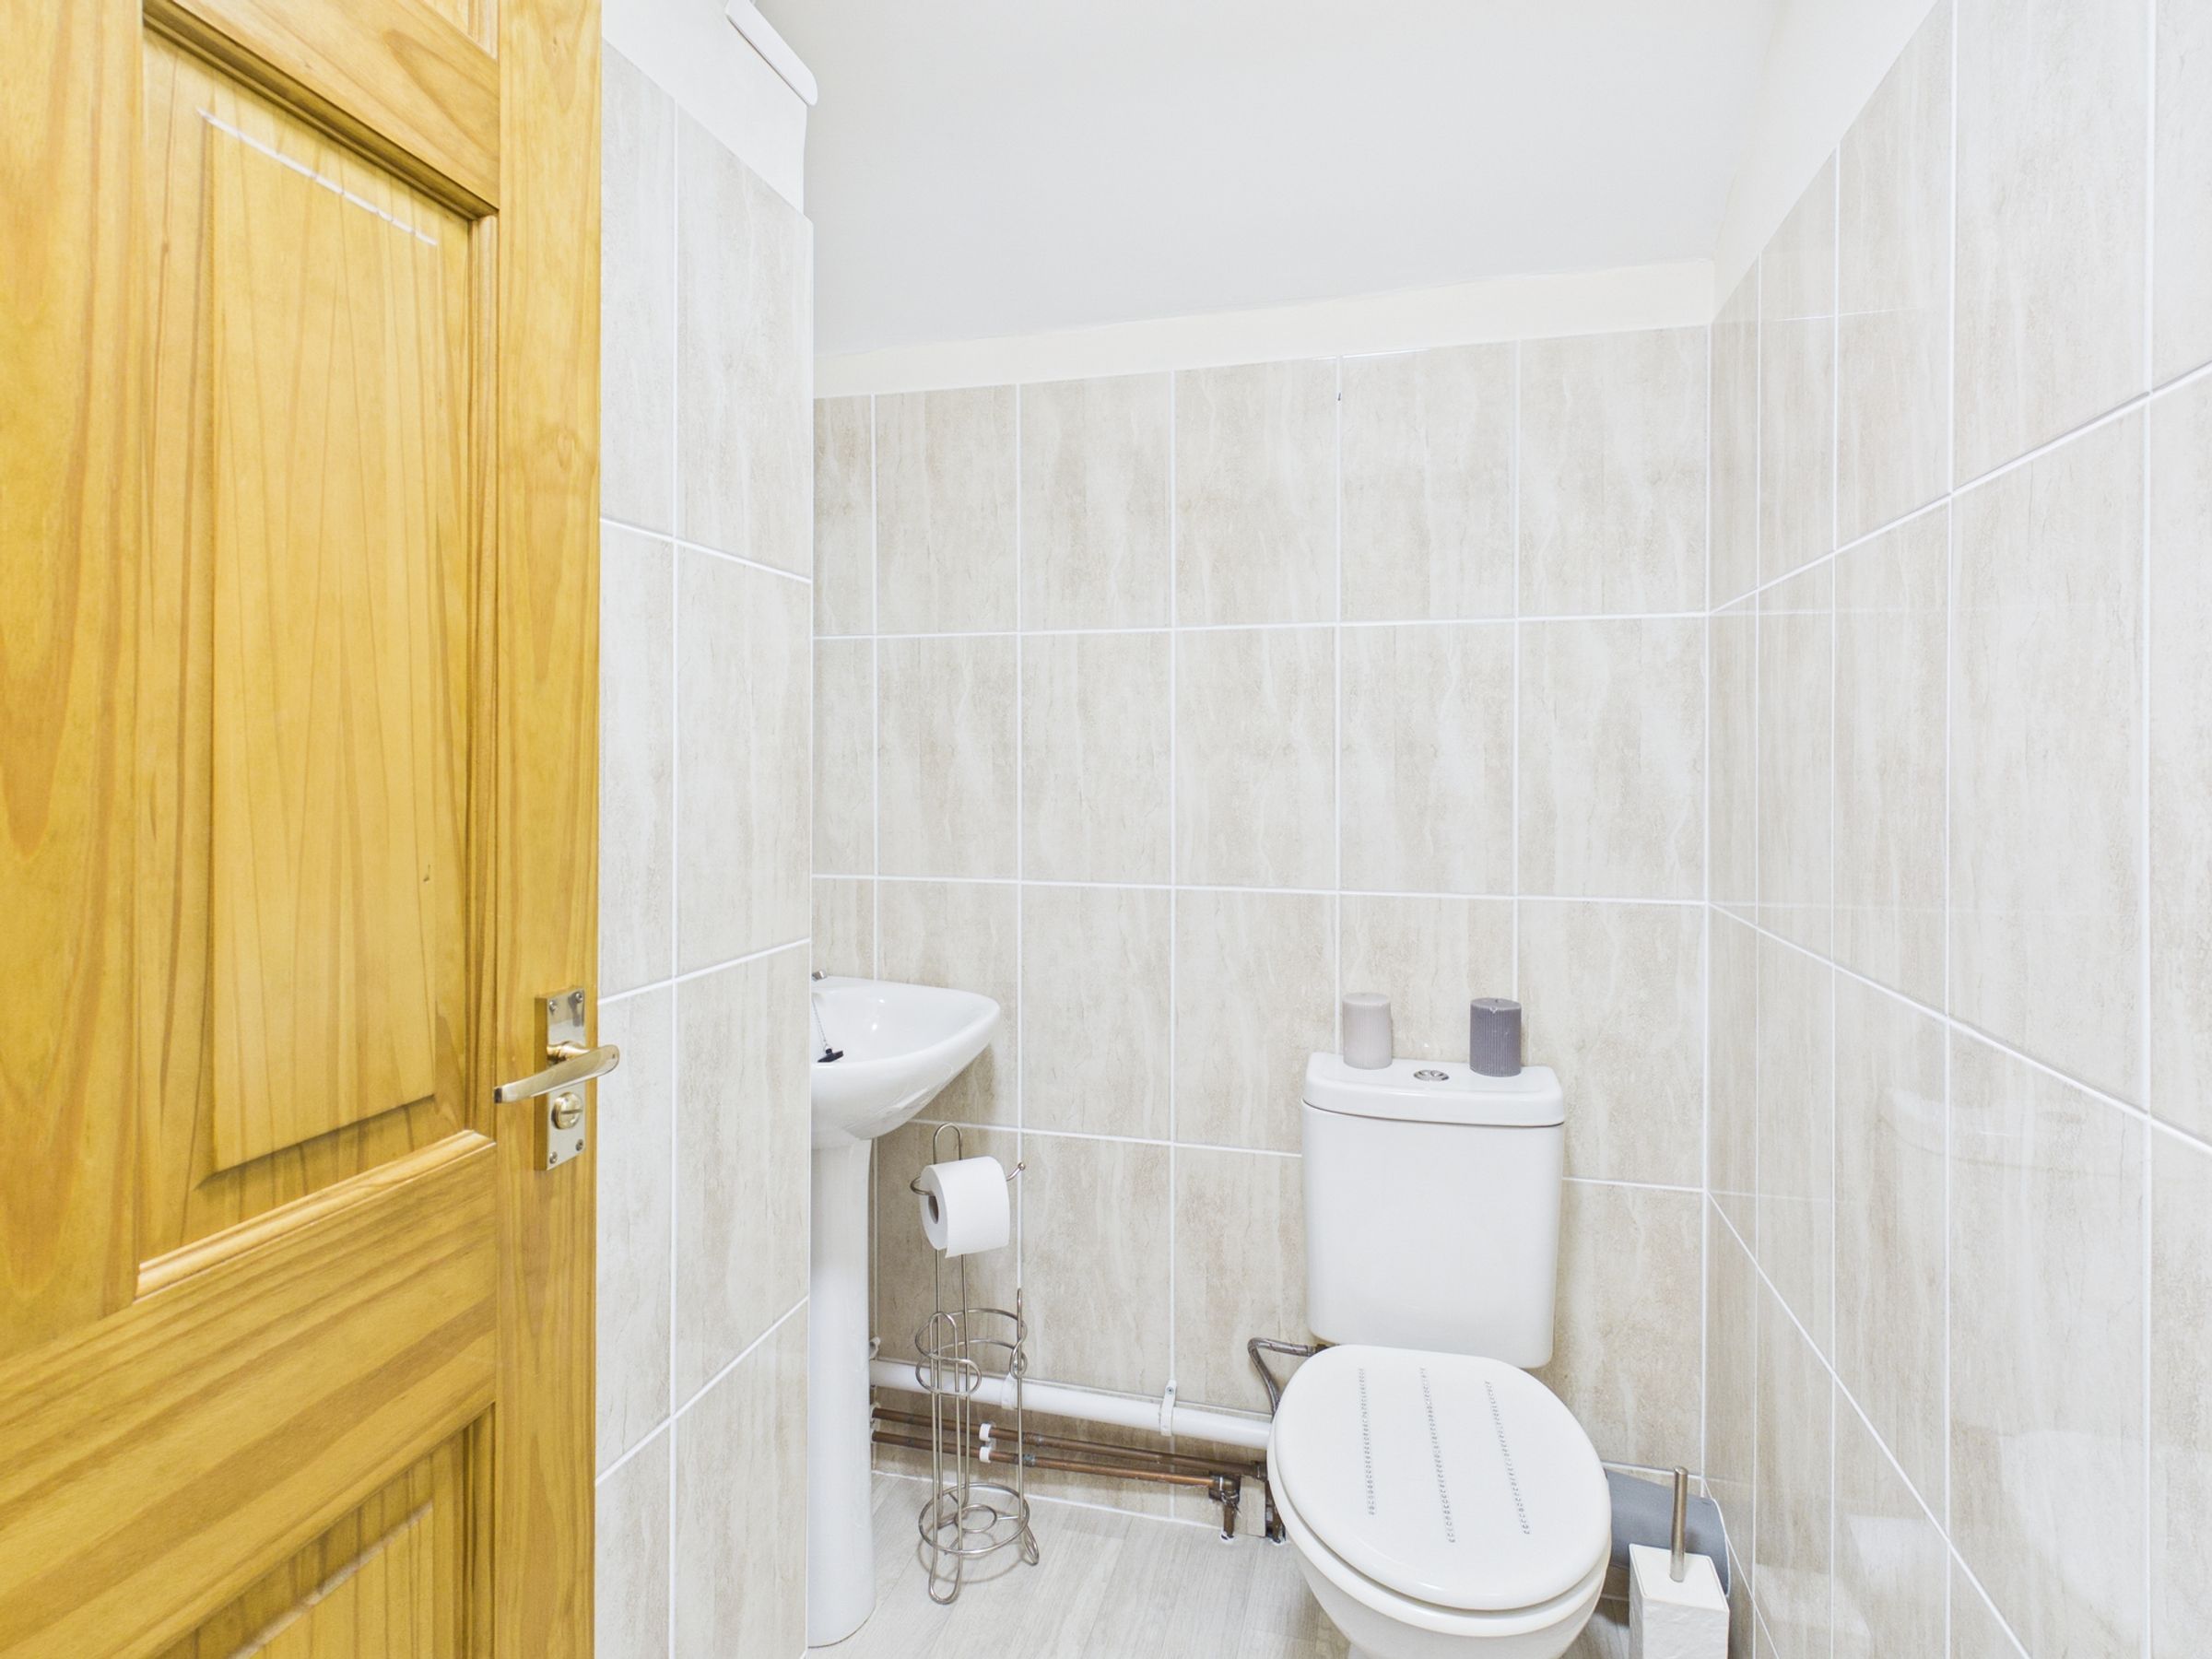
Upstairs W.C
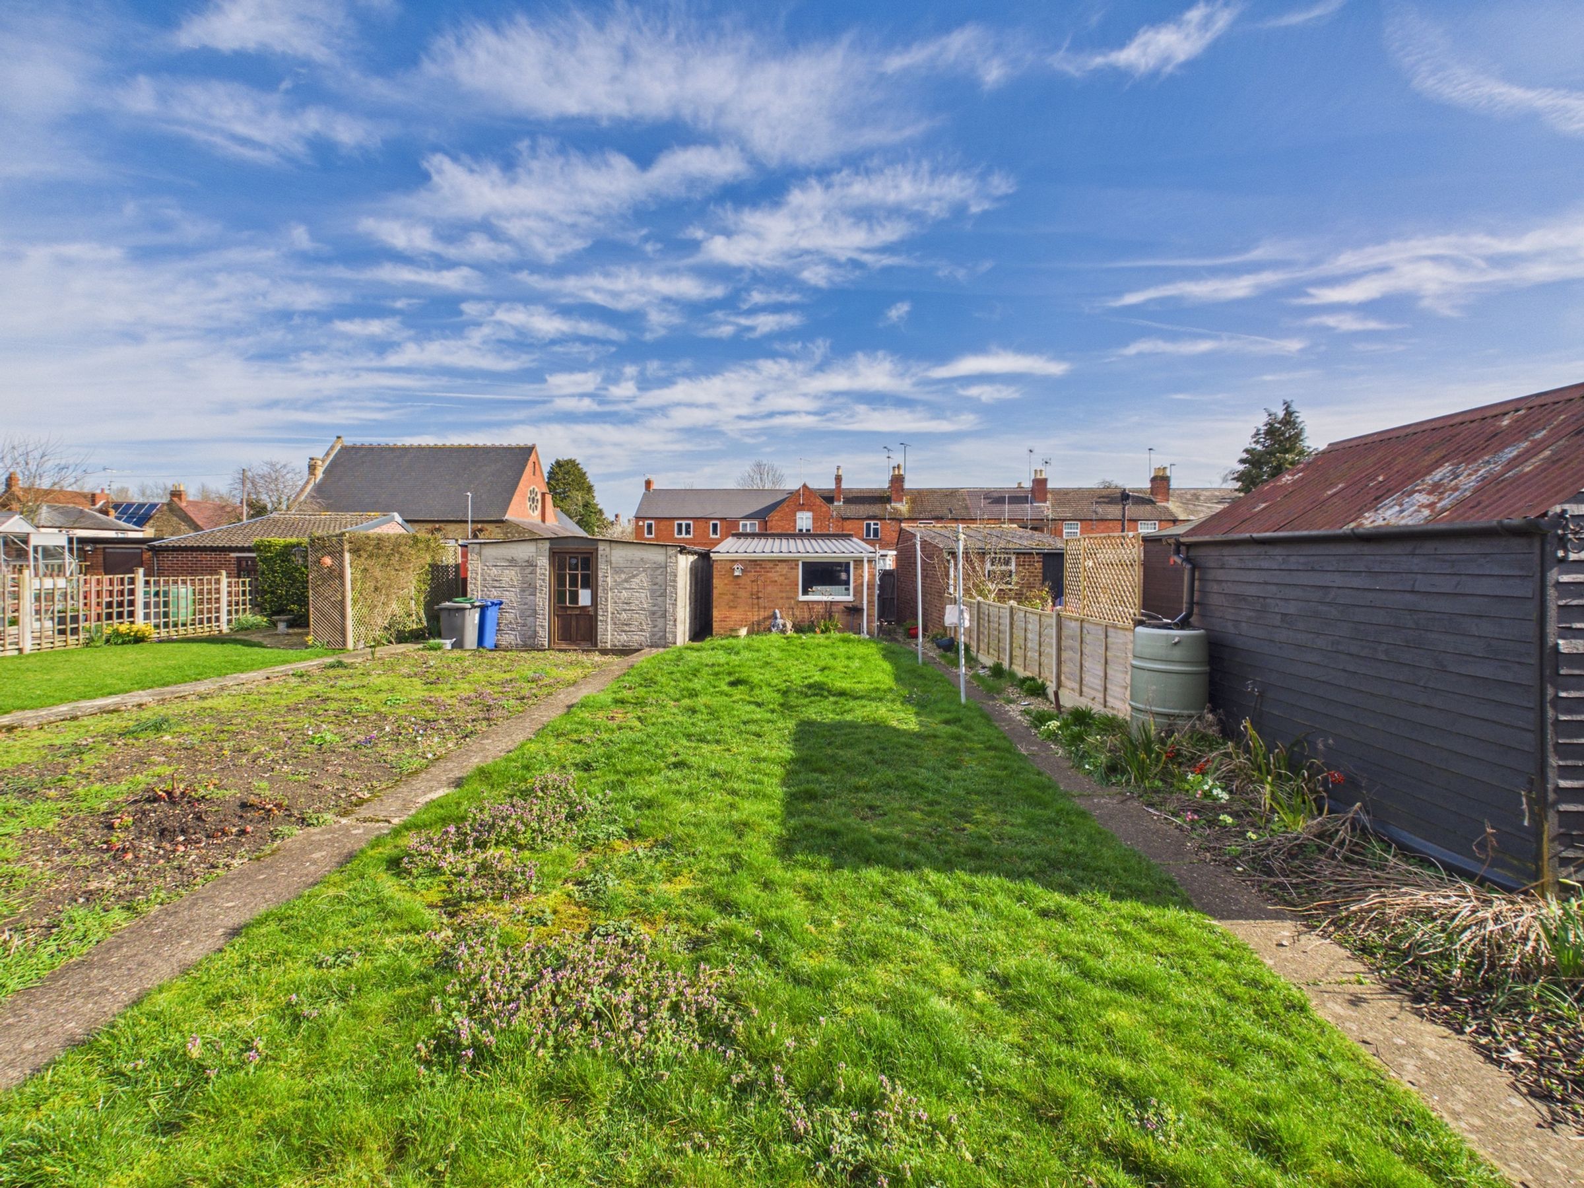
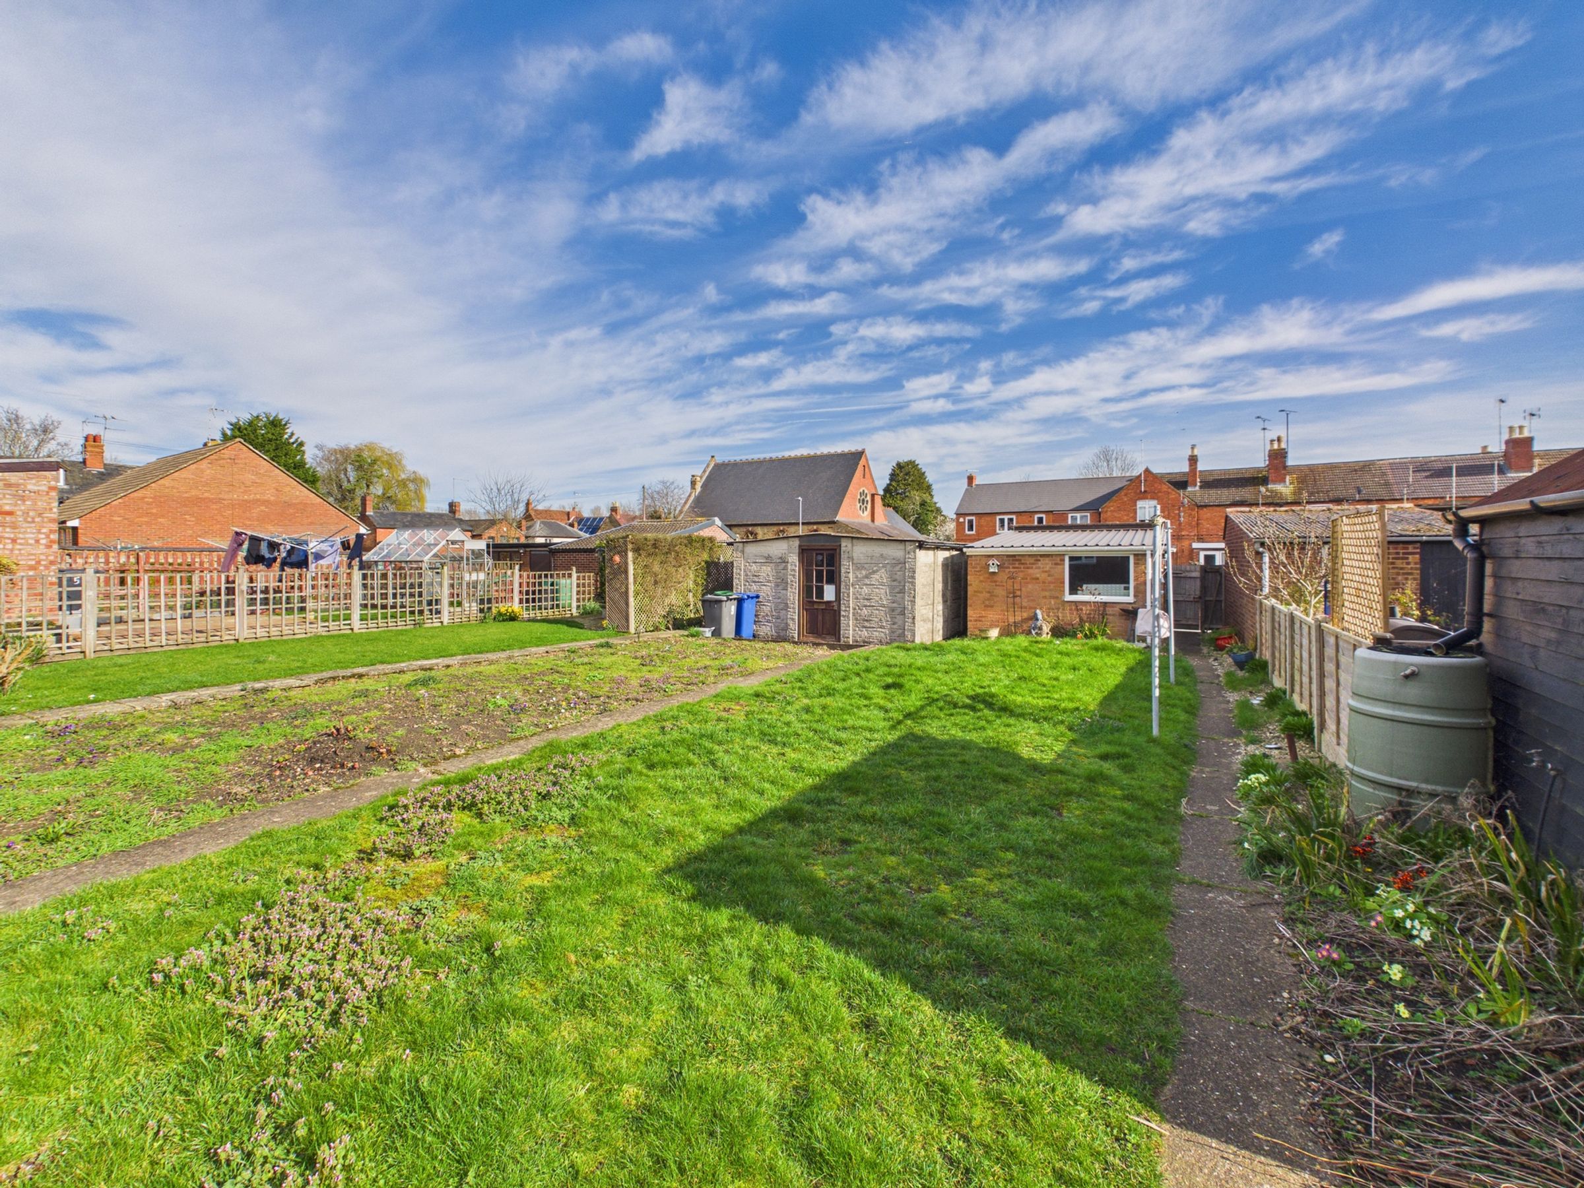
Rear Garden
Single Garage & Driveway Parking
No Upward Chain
About this property
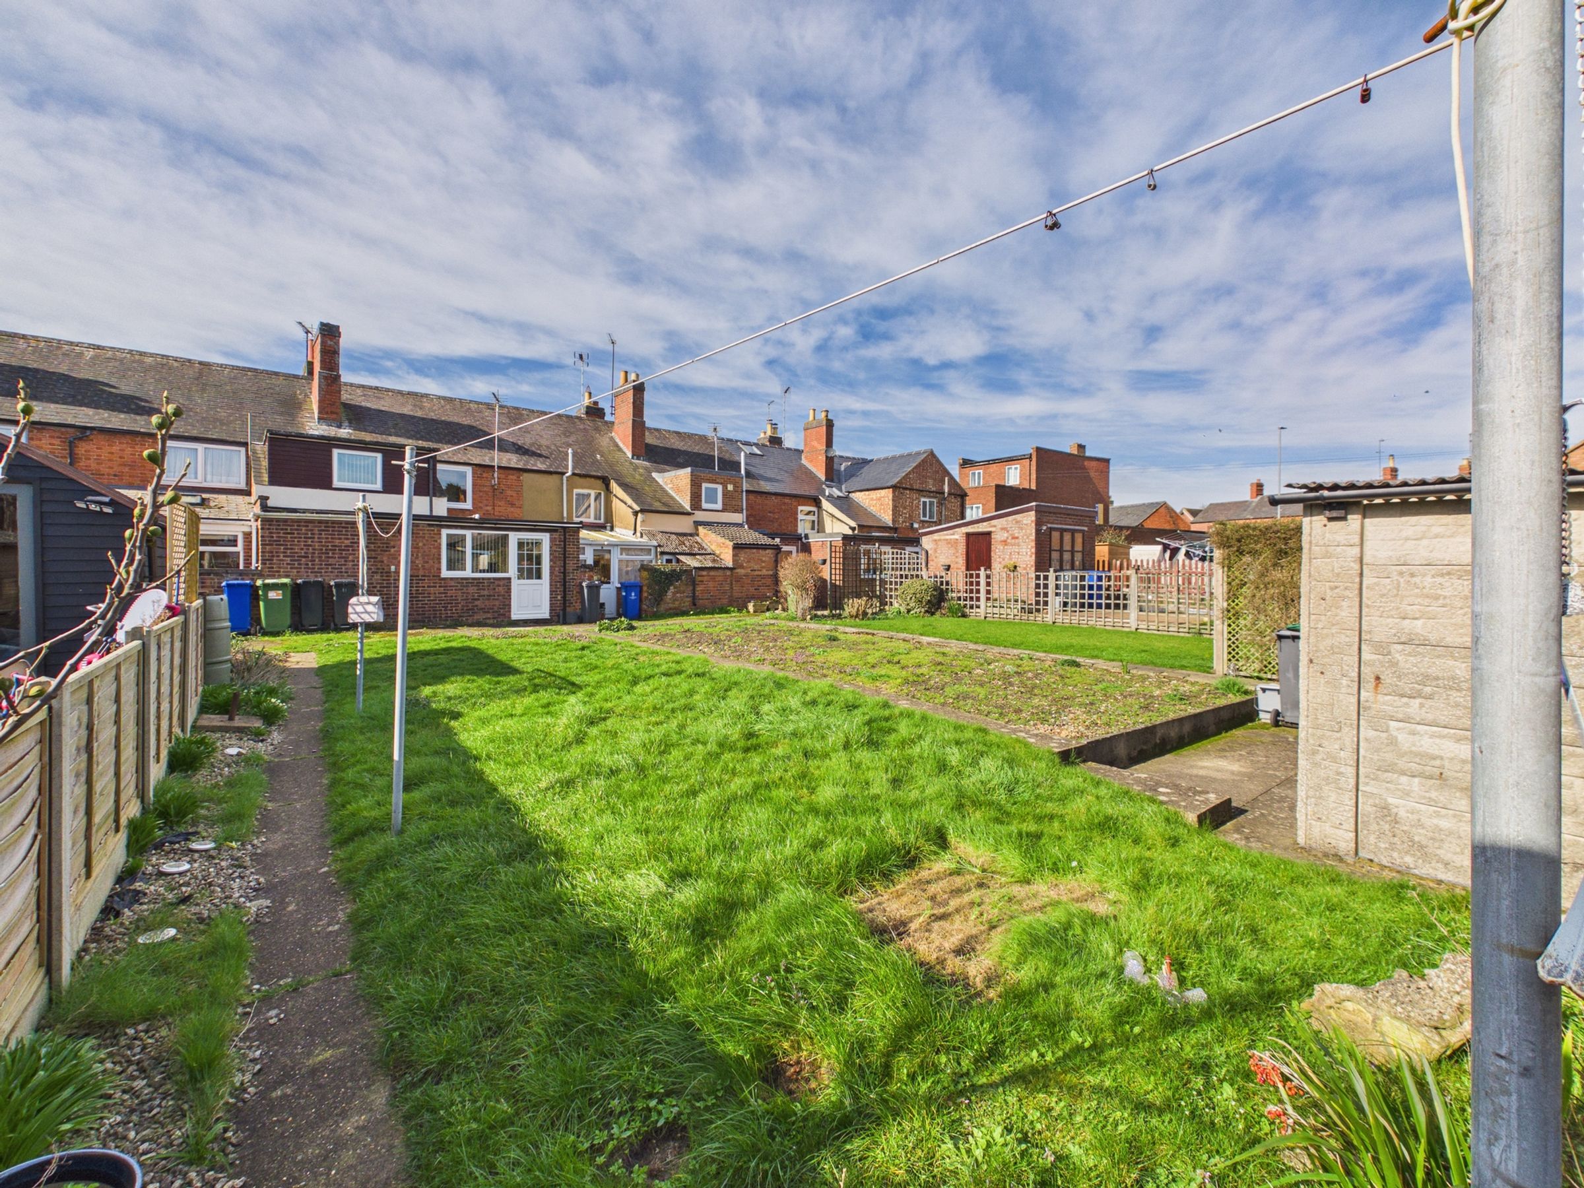
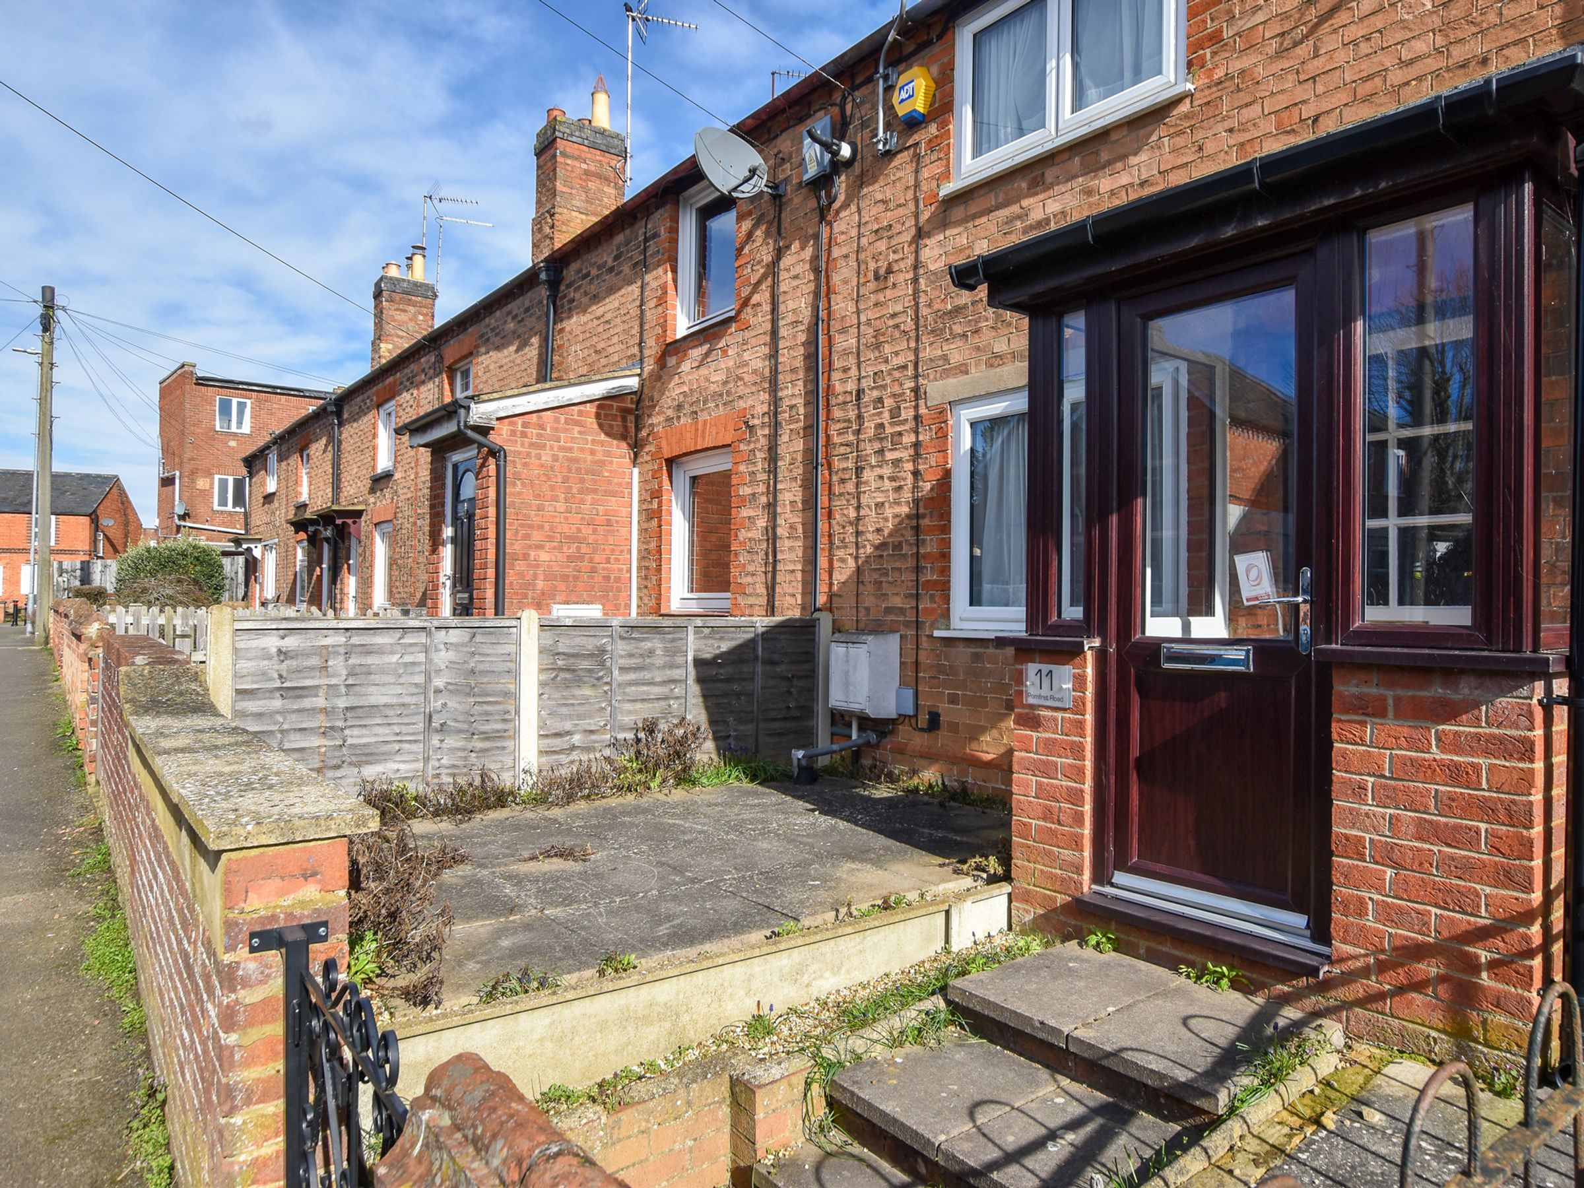
Offered for sale with no upward chain, this Victorian terrace property situated within the towns conservation area offers a front porch, sitting room, dining room open plan to kitchen and a bathroom all to the ground floor. Upstairs are two bedrooms and a W.C. Outside the property enjoys an easterly facing rear garden laid to lawn with path leading to the rear access and garage.
Material Information:
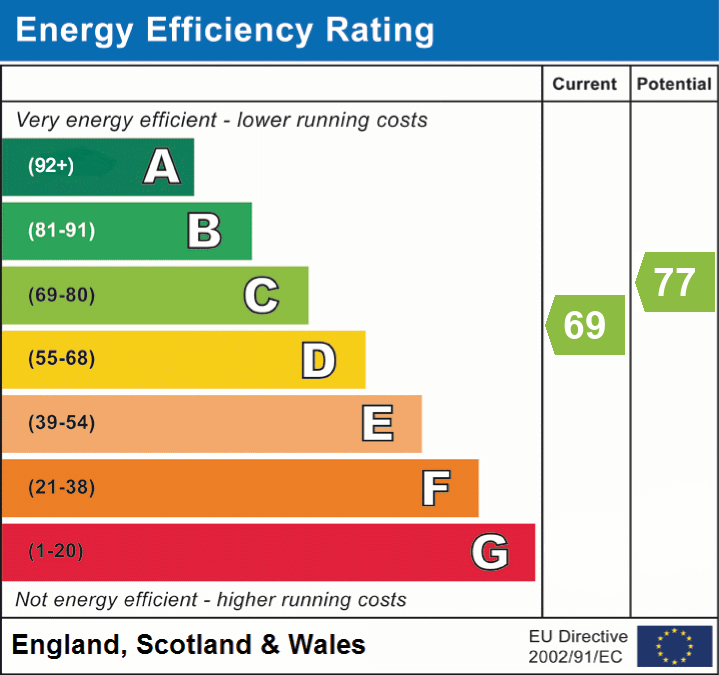
Tenure: Freehold. Council Tax Band: B. EPC Rating: C.
Utilities: Mains electricity, water and drainage. Heating via Mains Gas.
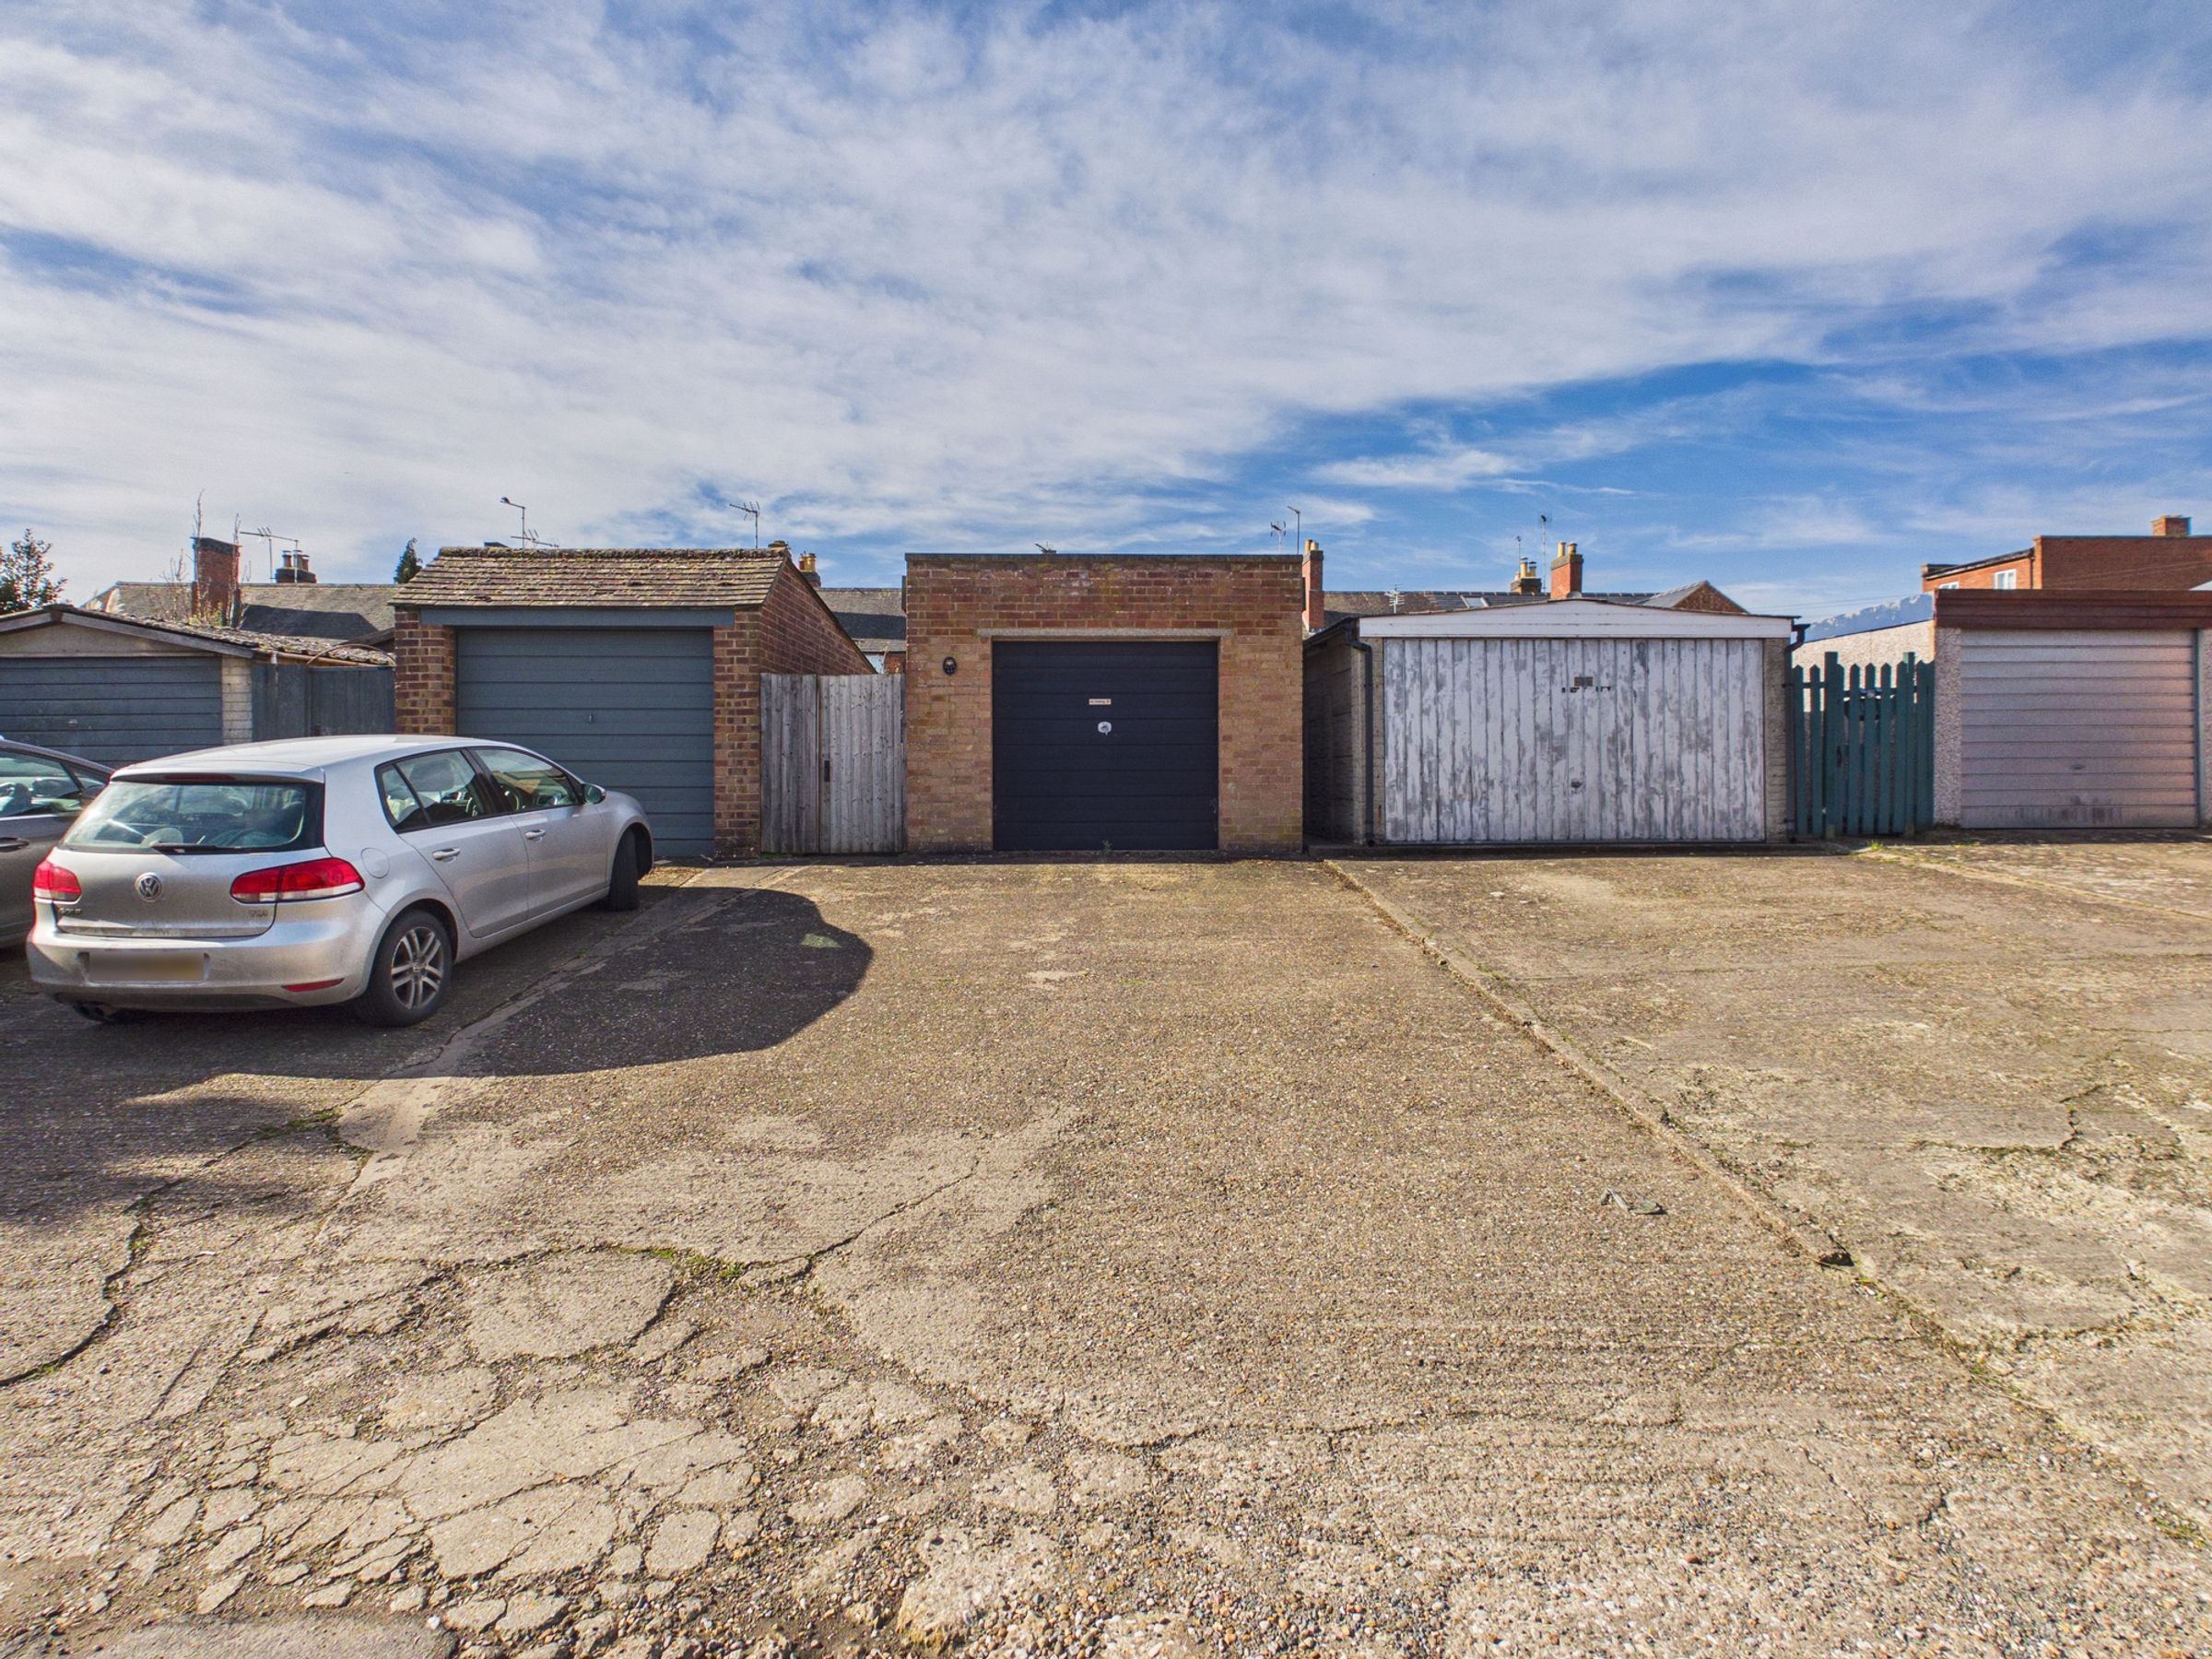
Parking: Single garage (accessed from Queens Road) and driveway providing off-road parking for approximately 2 vehicles
Flood Risk: Low (based on the UK Government’s Long Term Flood Risk Checker).
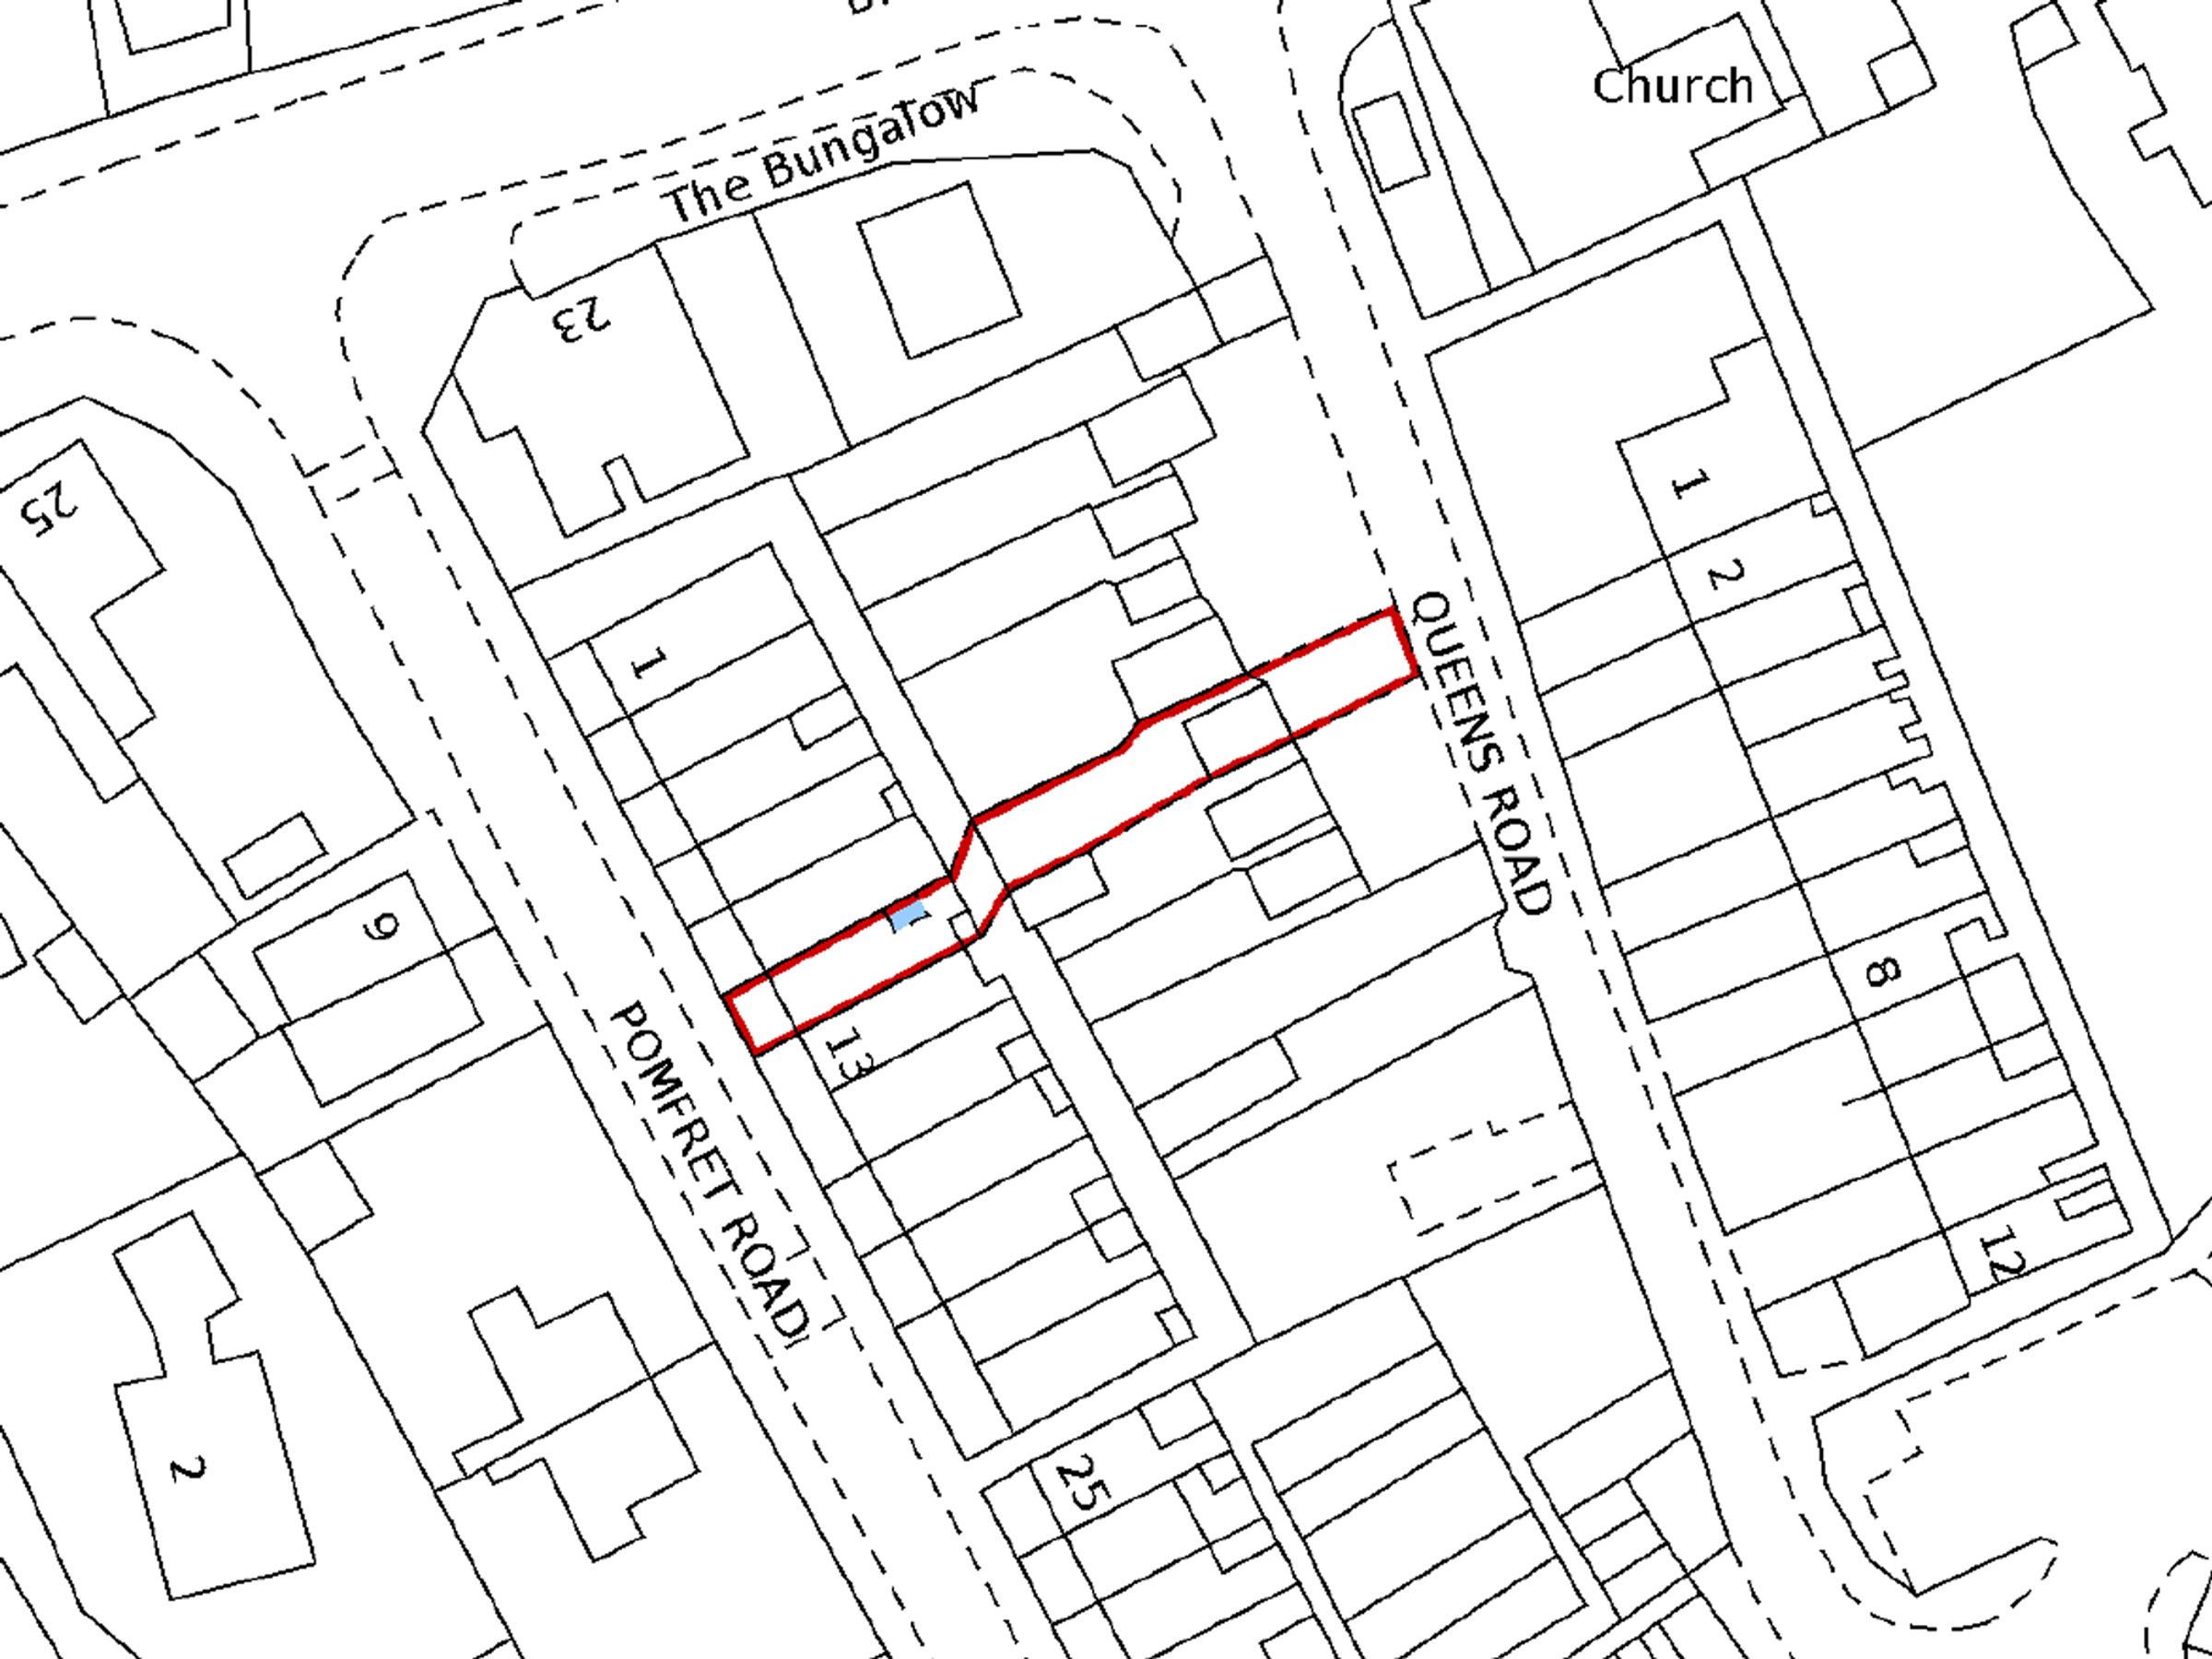
Rights/Restrictions: Within Towcester’s Conservation Area. Flying/creeping freehold: the ground floor bathroom extends beneath part of the neighbouring property. A right of way exists over an area linking the property and garden, which may be used by third parties.
Prospective purchasers are advised to make their own enquiries to confirm all details.
Key details
Broadband: up to 1800mbps
Parking: Garage, Driveway
850ft2 floor area
2411ft2 plot size
Freehold
Council tax band B
Local authority: West Northamptonshire Council
Additional information
- Energy efficiency (current)
- C (69)
- Energy efficiency (potential)
- C (77)


Near the property
Rooms and dimensions
The Ground Floor
Entered via the front porch, the sitting room has a free standing electric fireplace. A small hall has stairs to the first floor with the dining room and kitchen beyond. Open plan to the dining room and with a glazed door into the rear garden, the kitchen is fitted with a range of units, a single oven with electric hob and extractor. Space is also provided for a fridge/freezer and washing machine. Completing the ground floor is the bathroom, fitted with a bath with shower over, wash basin and a W.C.
The First Floor
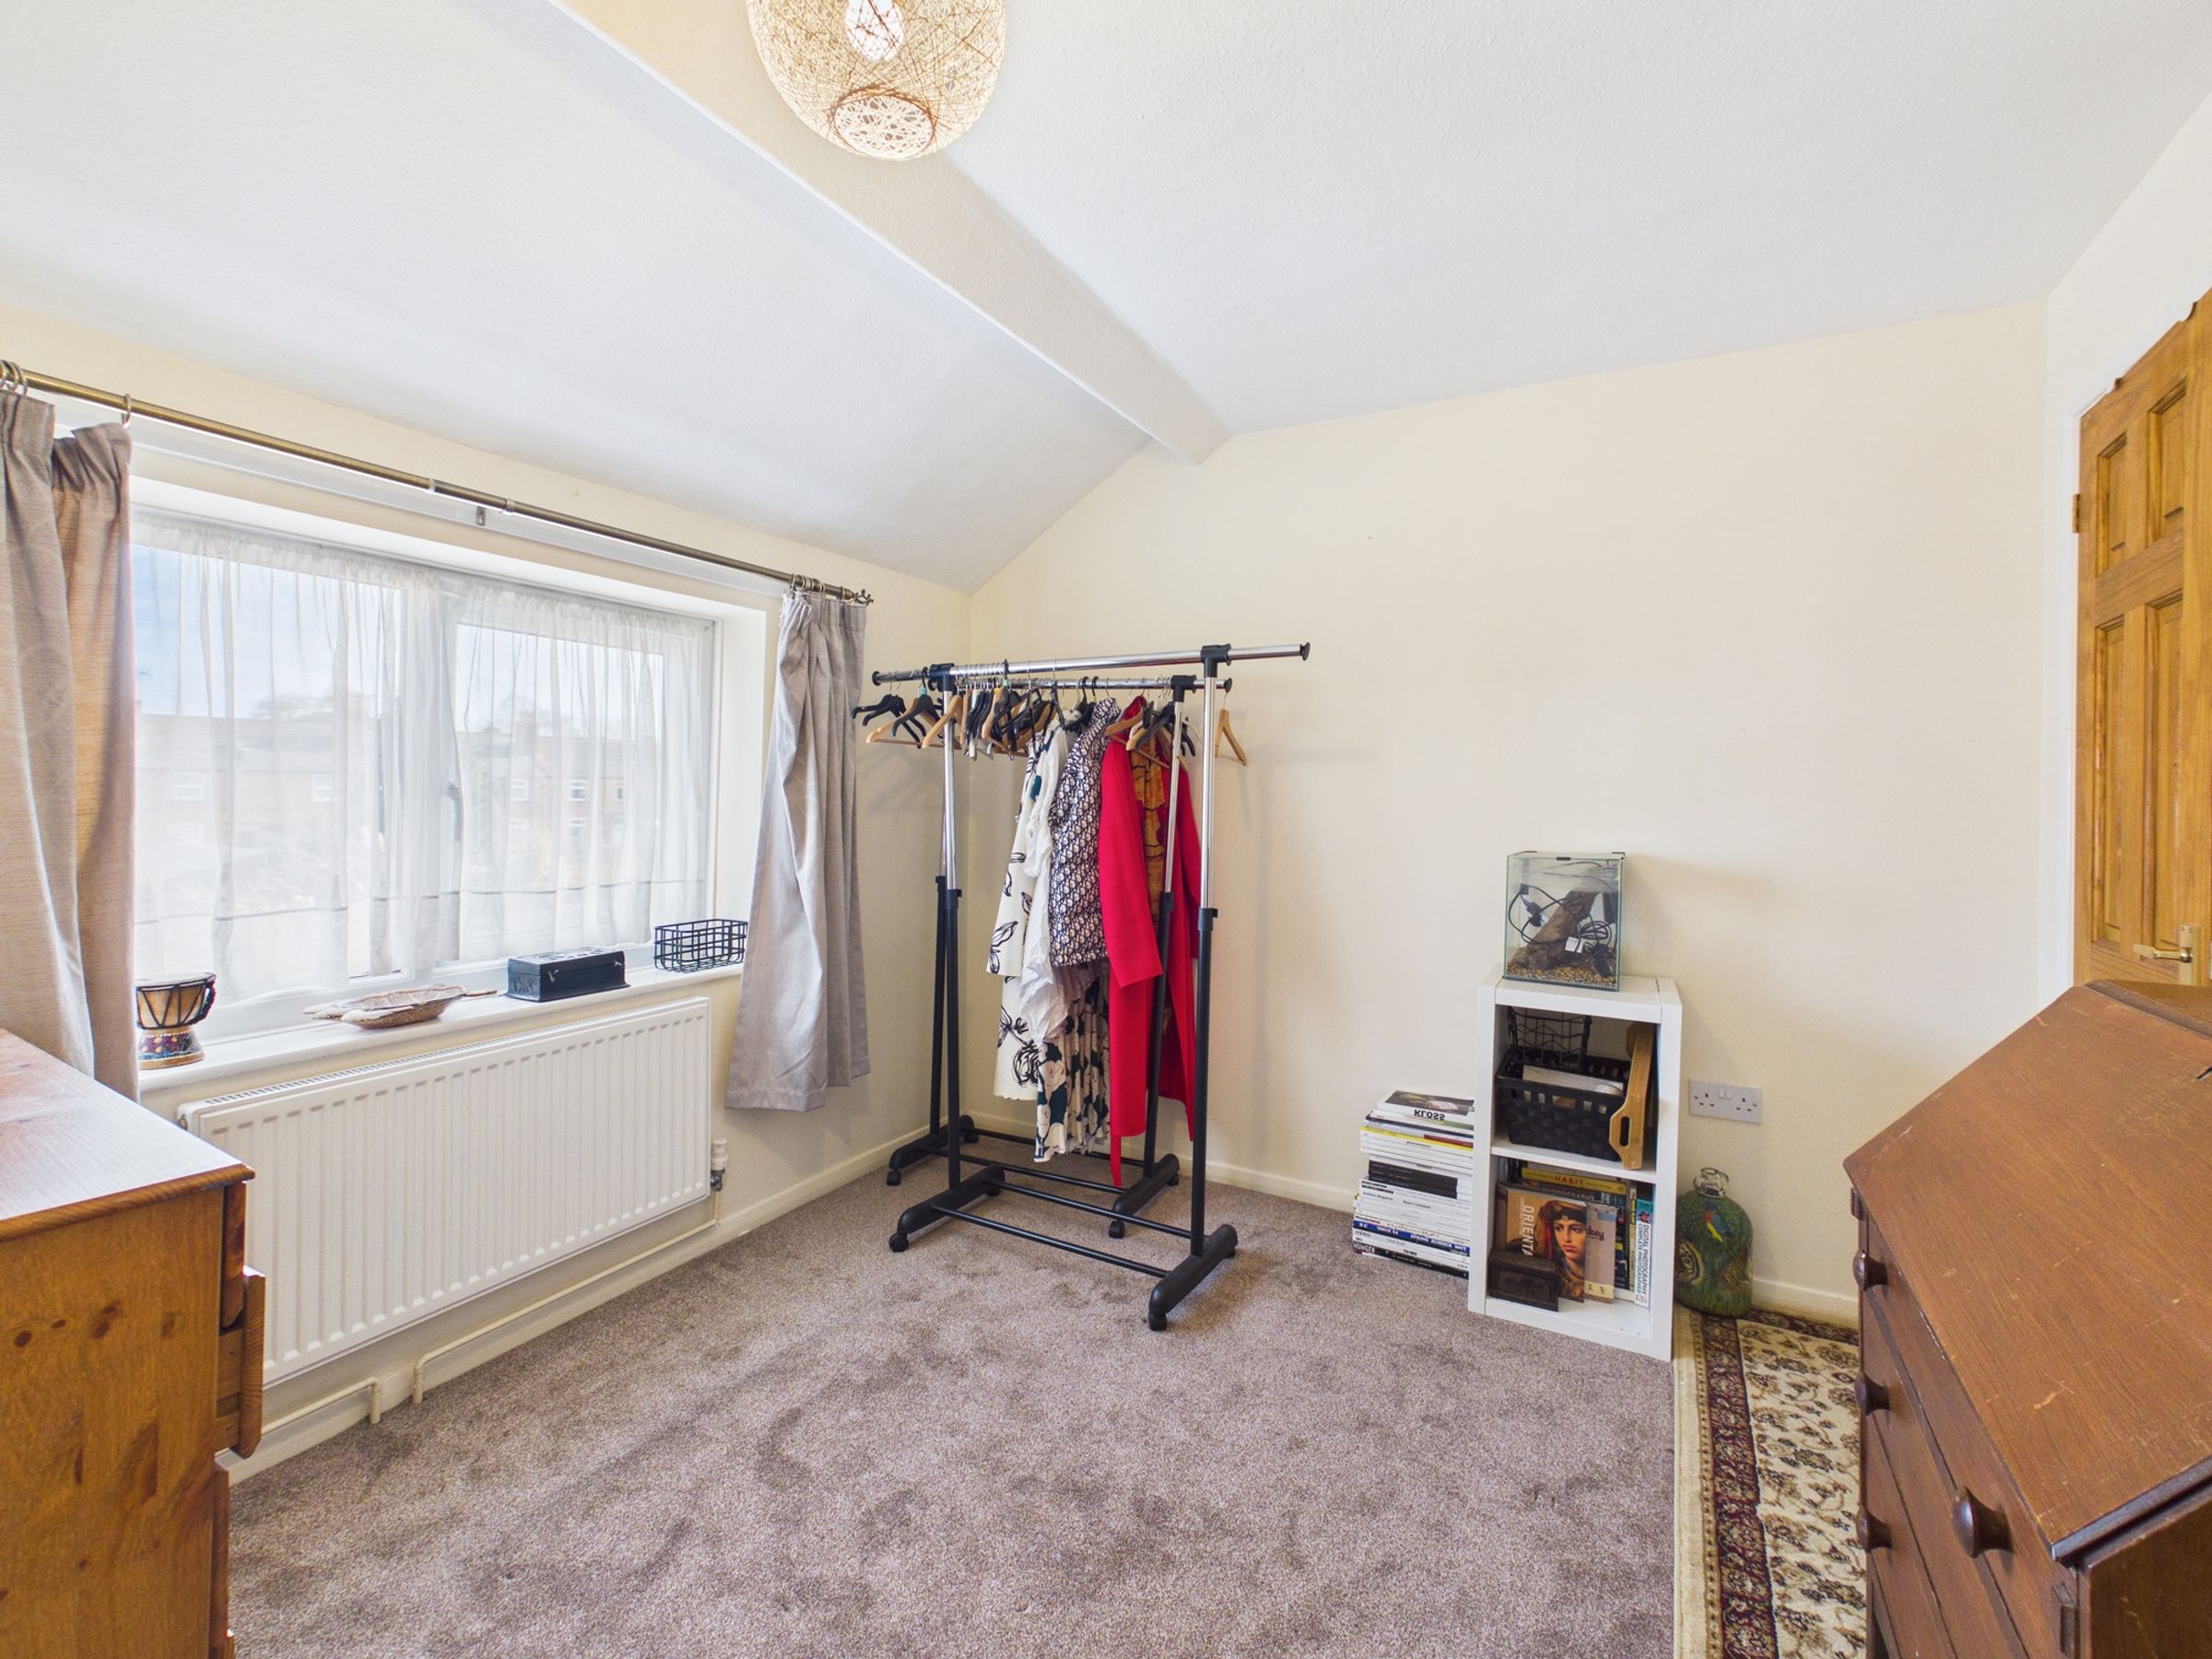
Upstairs the landing connects to the two bedrooms and the upstairs W.C. Bedroom one also has a built-in cupboard housing the gas-fired combination boiler. Access to the partly boarded loft is via the landing.
Agent's Note
The property is freehold, with a creeping/flying freehold where the ground floor bathroom extends beneath part of the neighbouring property. The ground floor only of the blue-tinted area is included in this title. The property is registered under a single title and comprises the property, garden and an area linking the two, which is a right of way and can be used by others.