Like the look of this property?
We would love to hear from you and arrange a viewing of this property. Get in touch now!
Looking to sell a property?
You can get a free online or in person valuation.
Property features
Video Walkthrough & 360 Tour Available
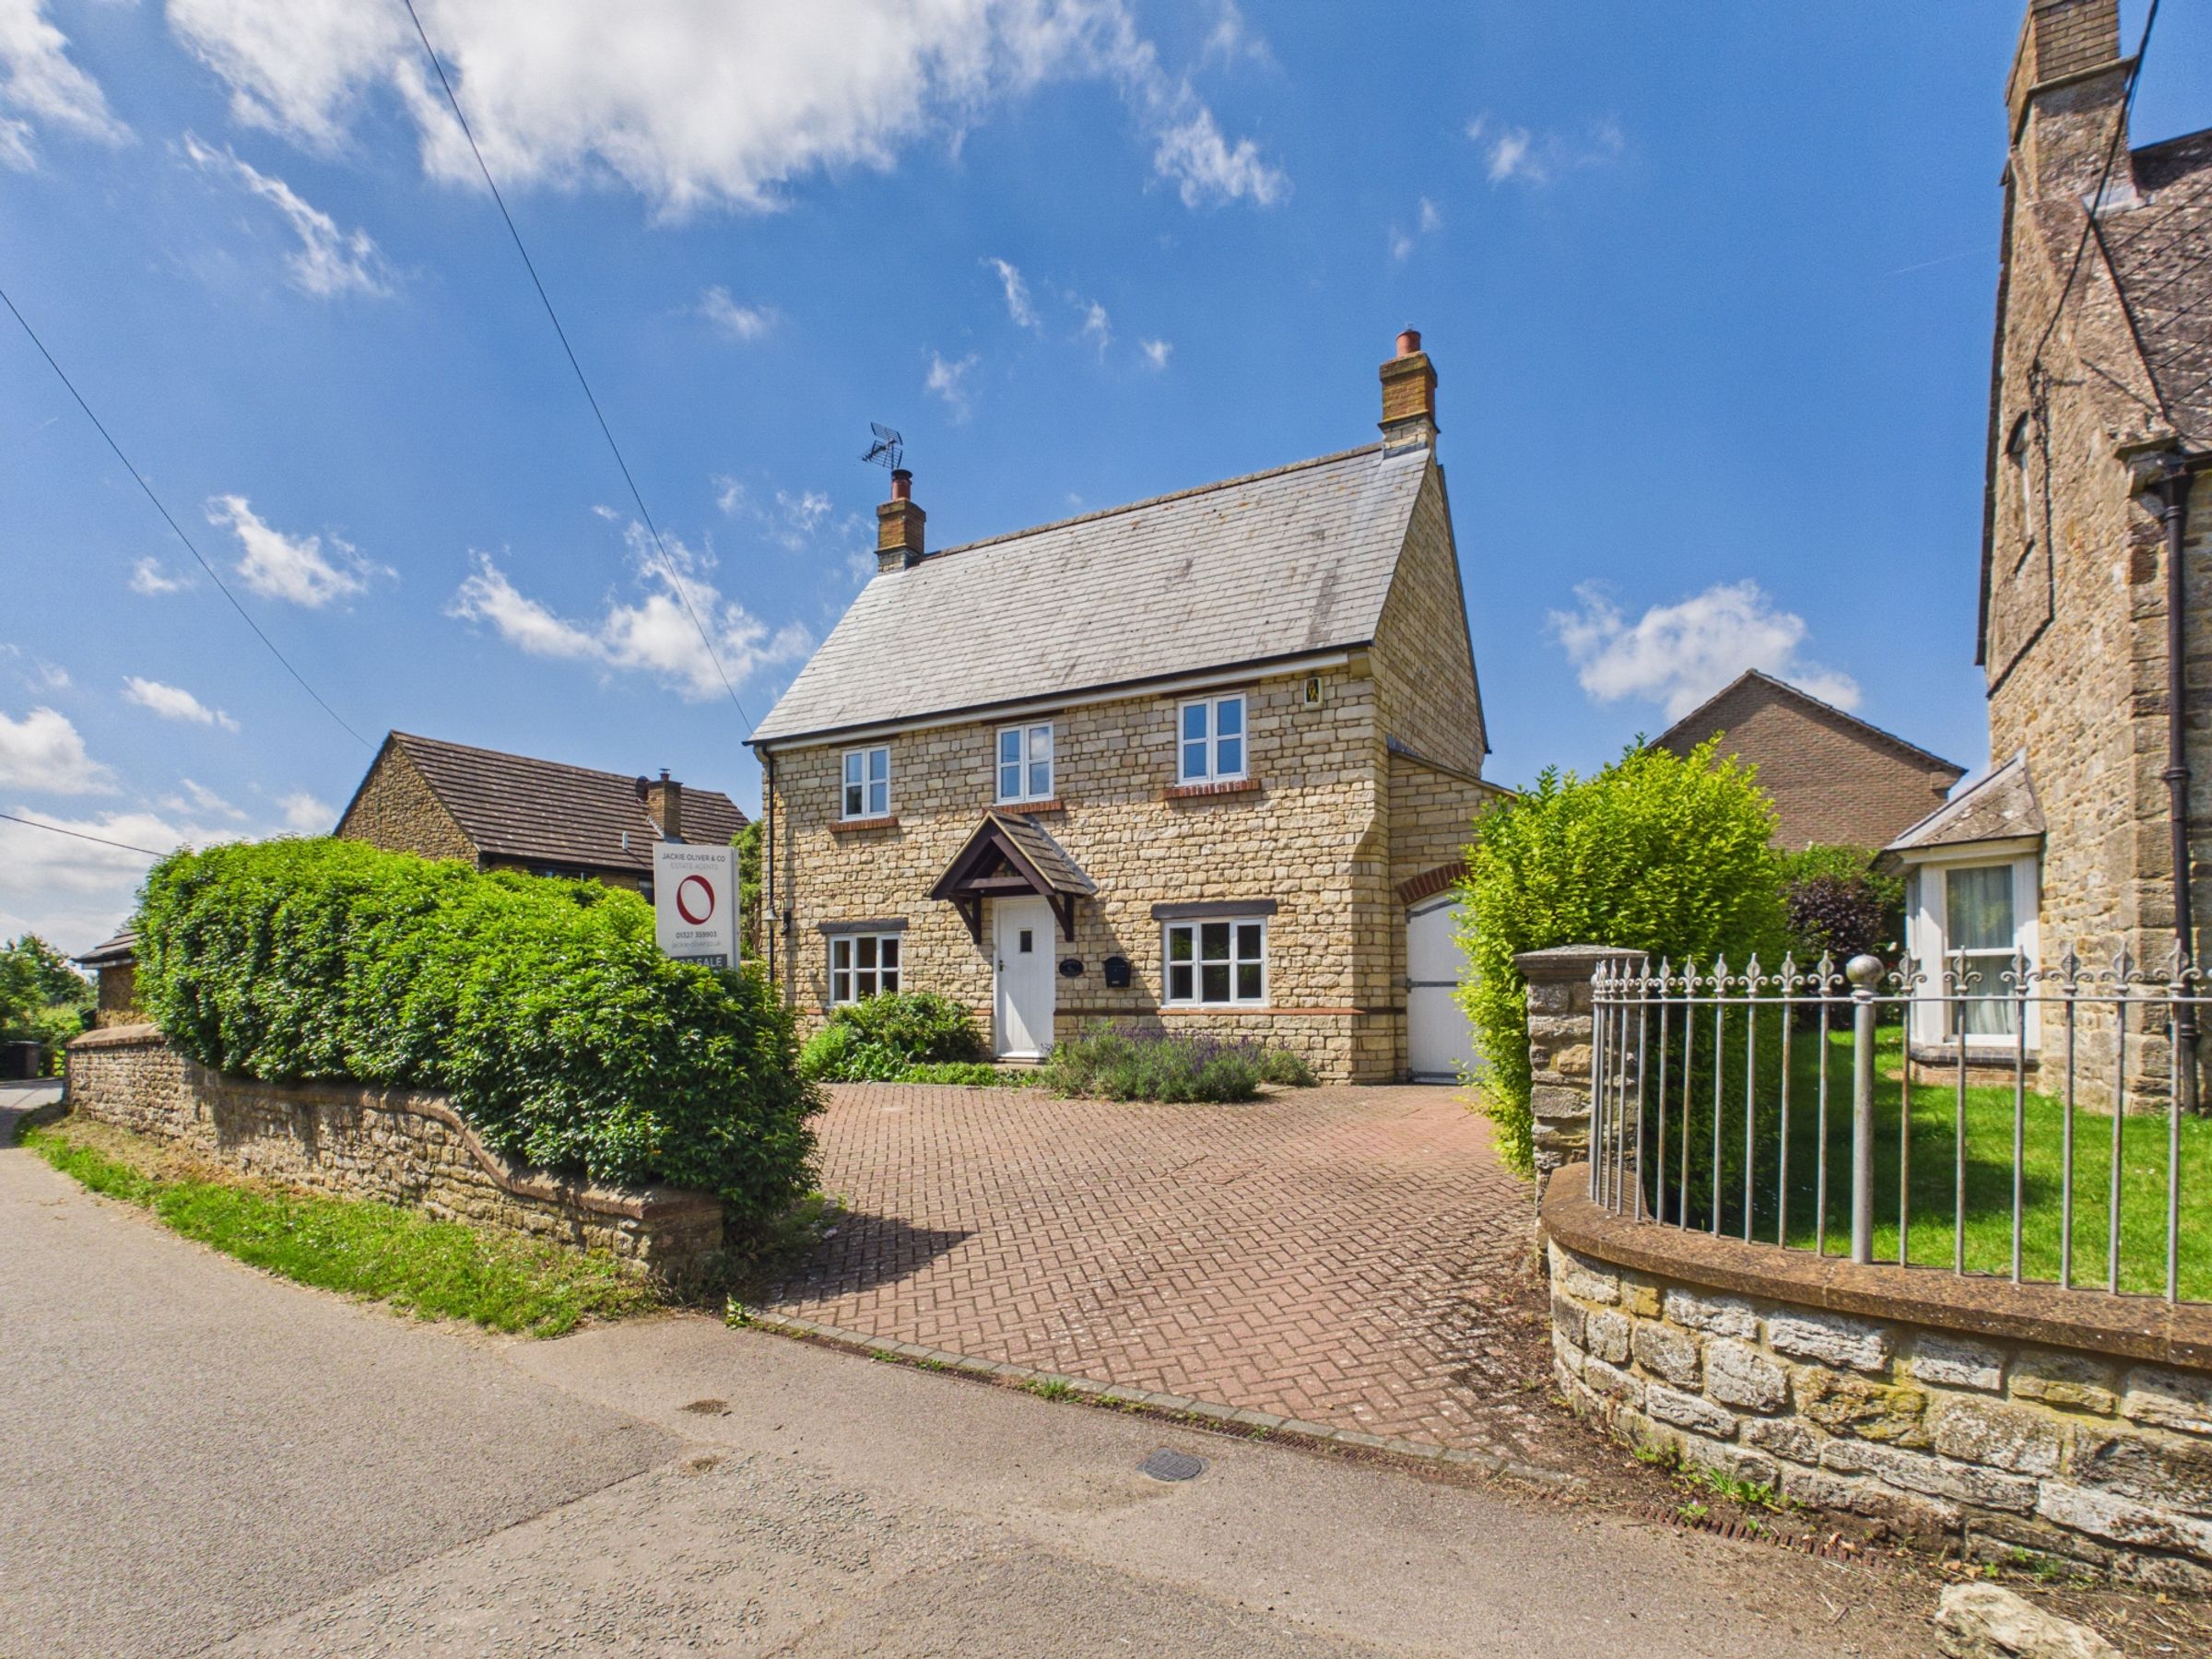
Detached
Three Double Bedrooms
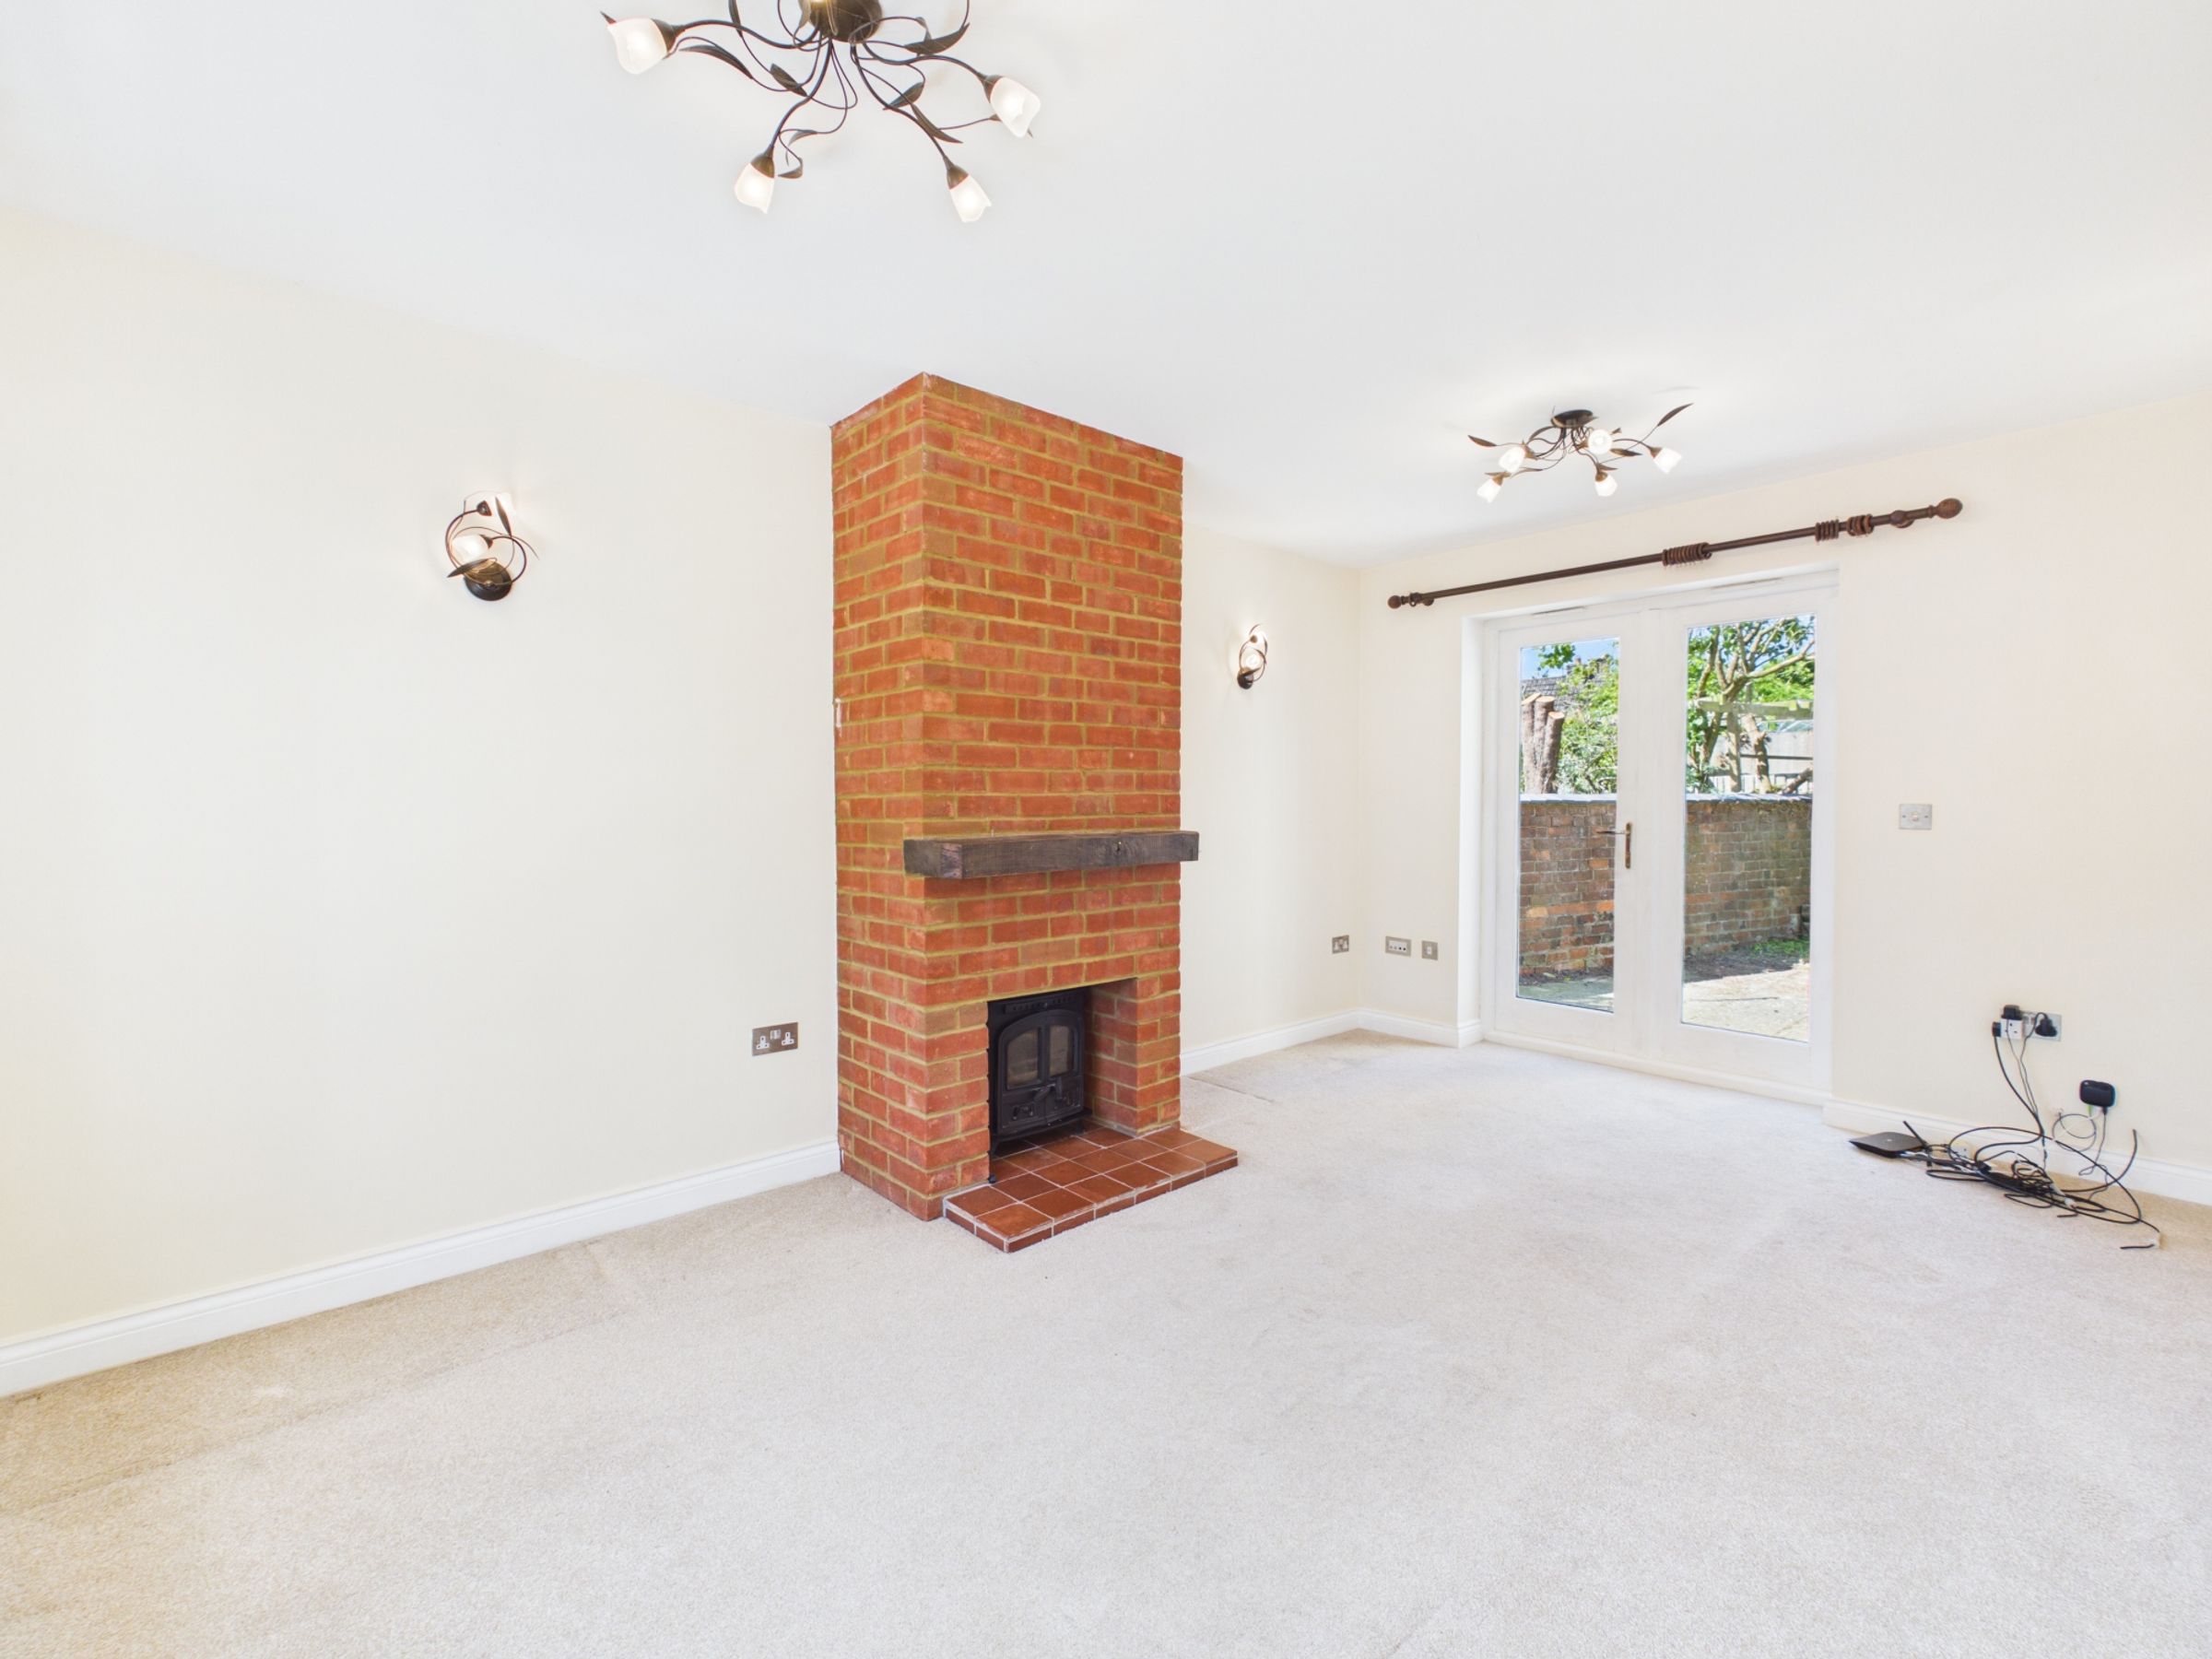
Sitting Room with Log Burner
En-suite Shower Room, Bathroom & Cloakroom
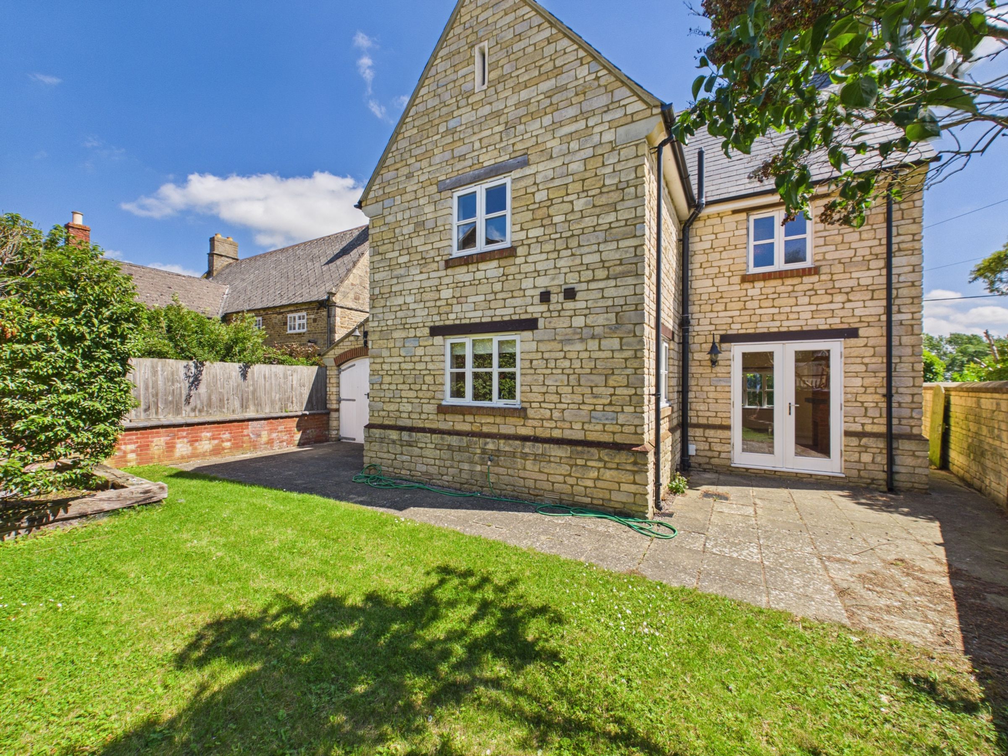
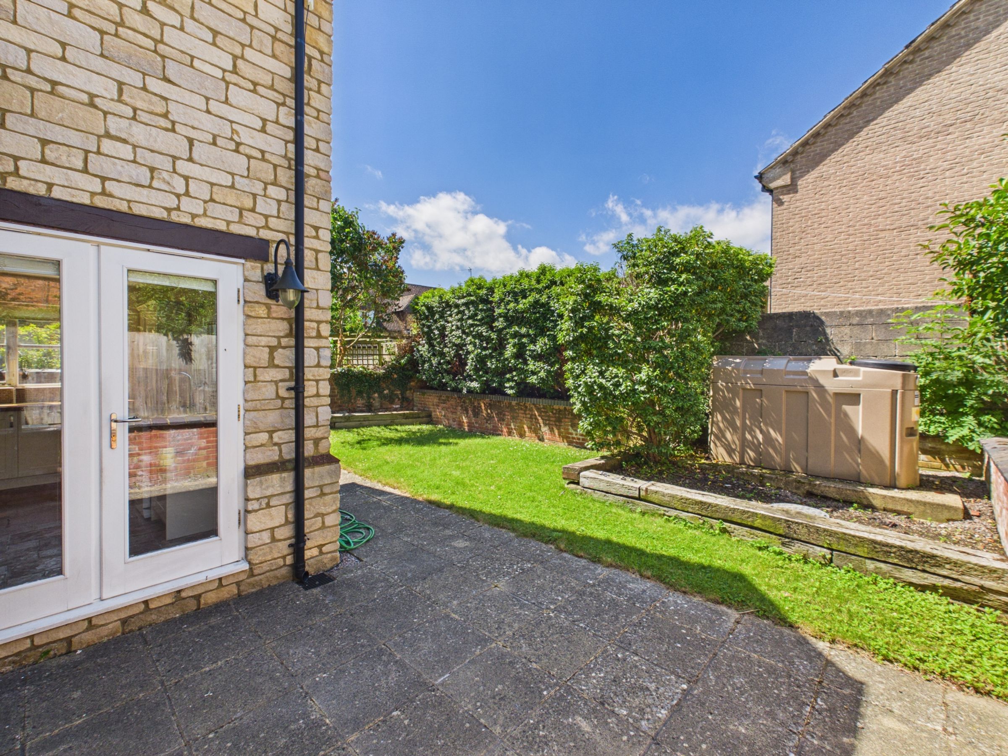
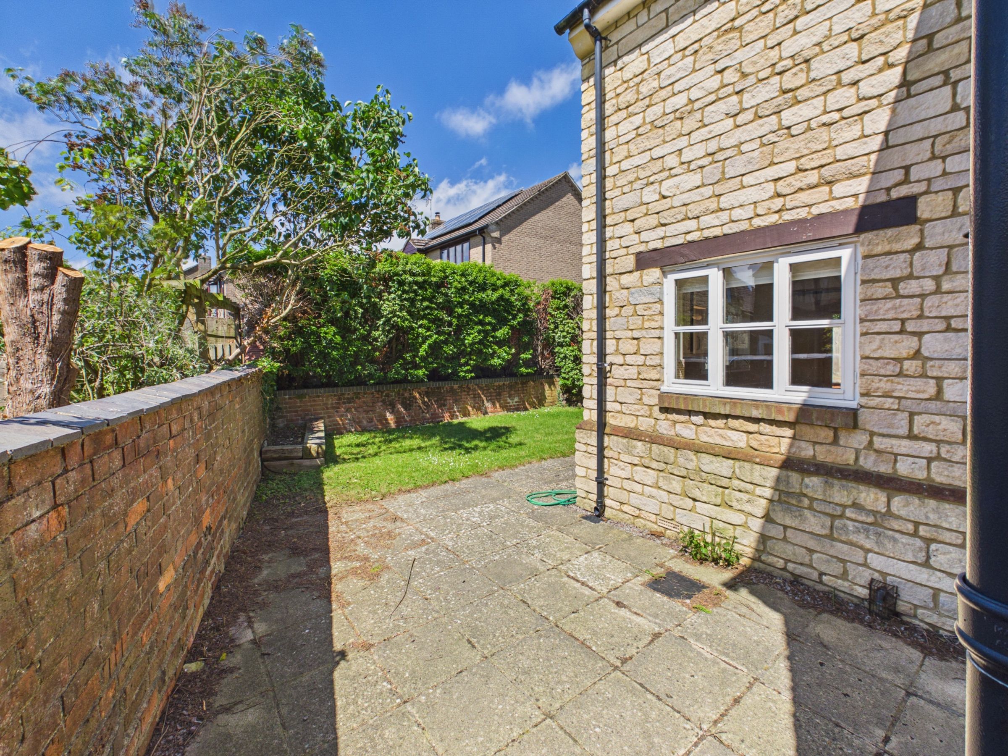
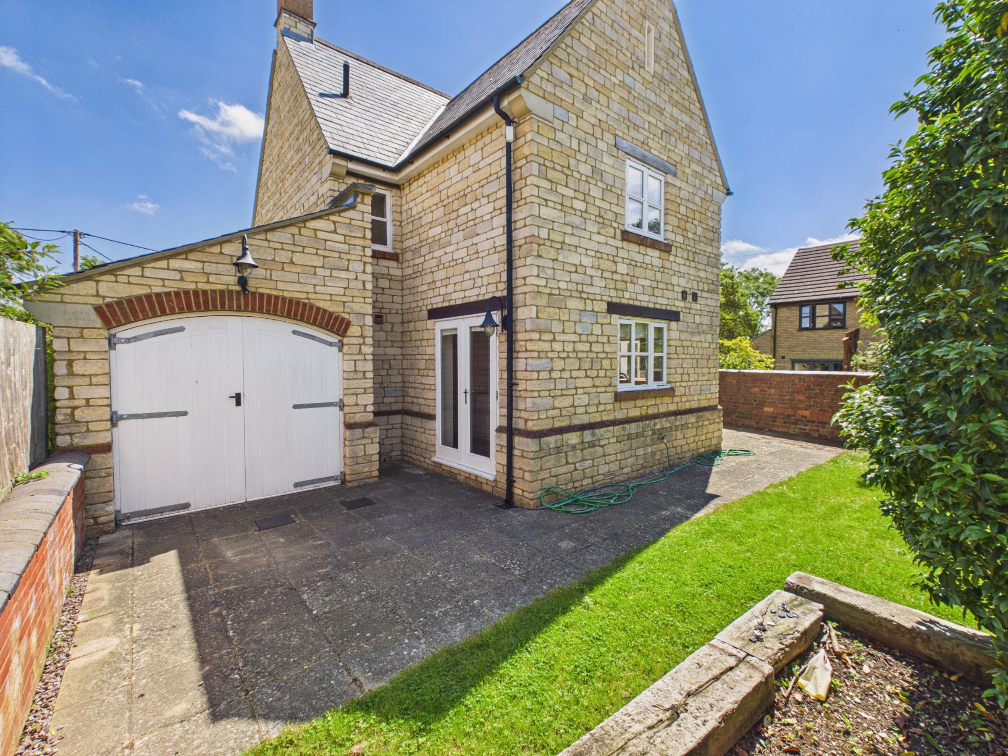
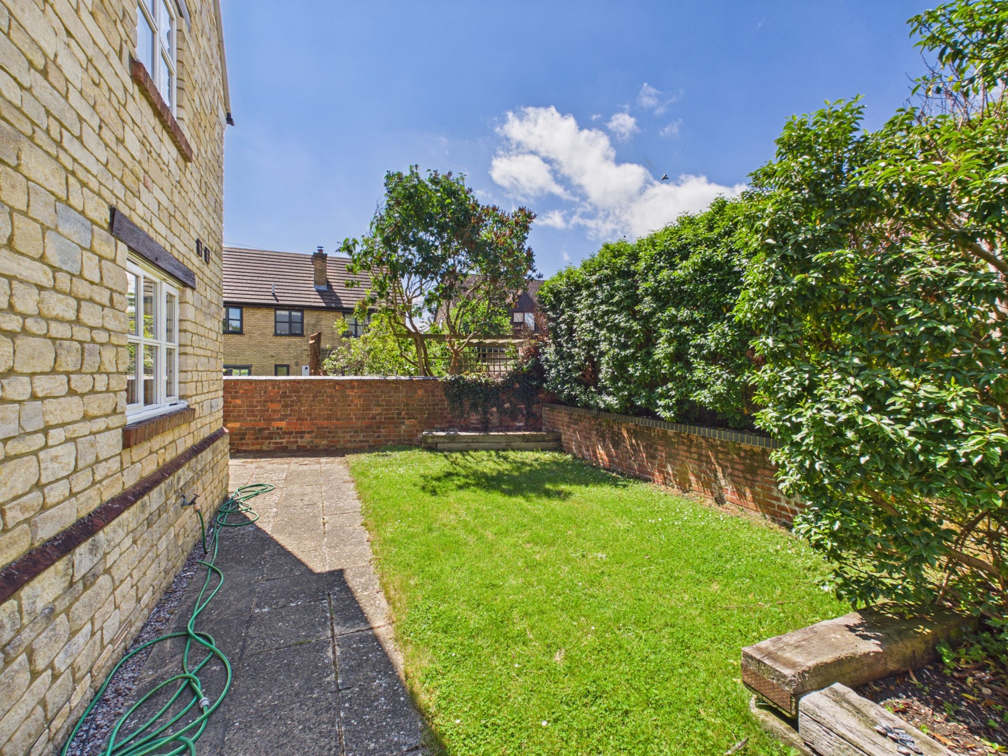
Rear Garden
About this property
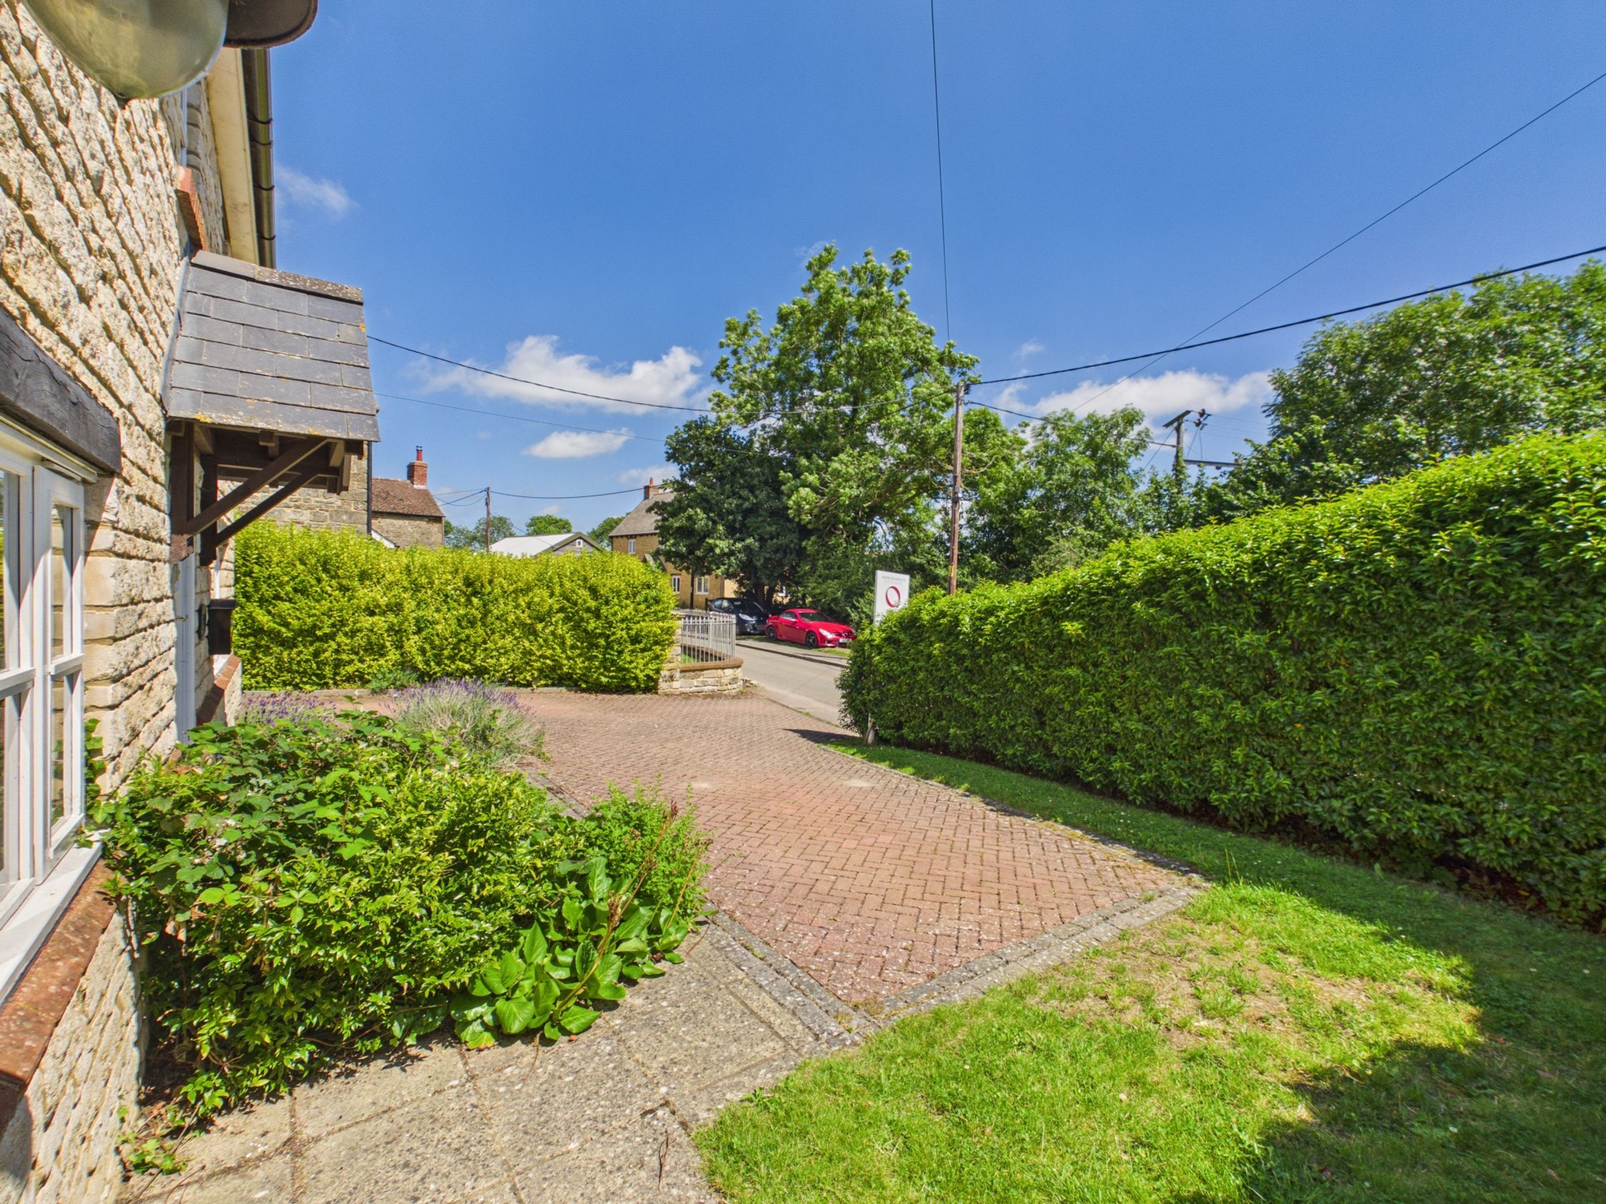
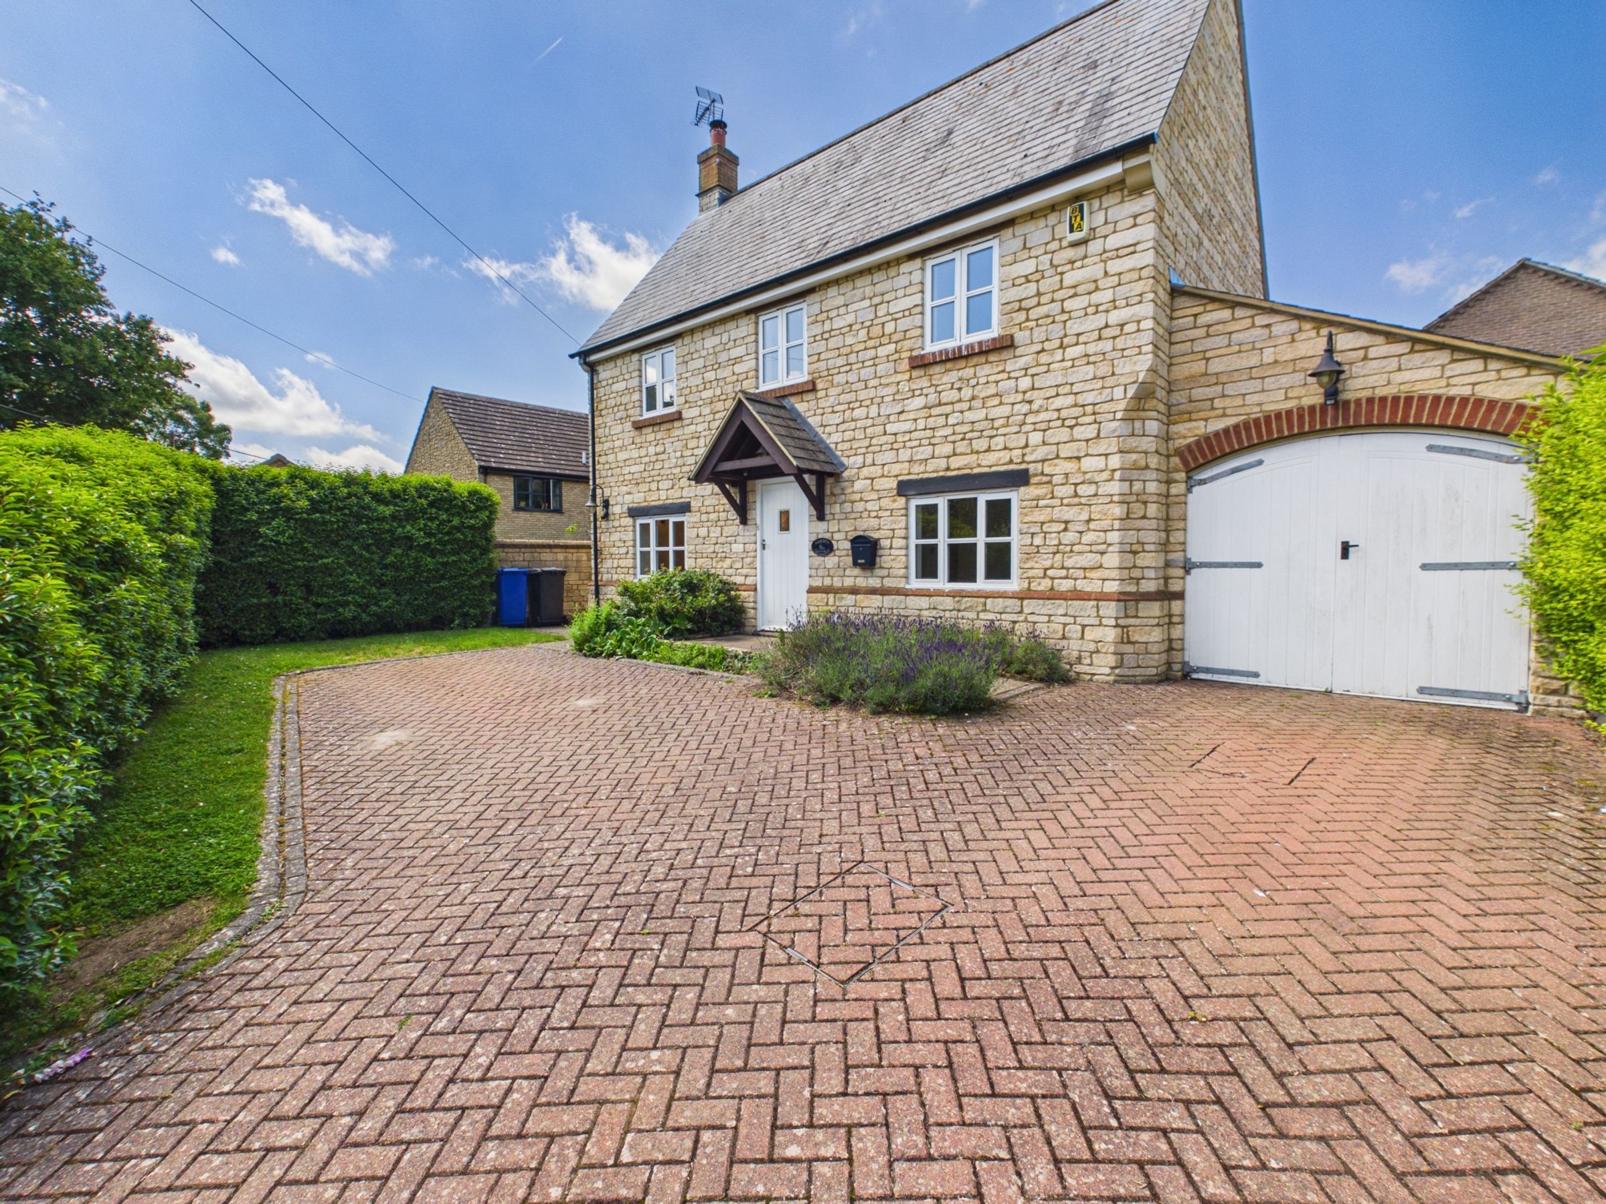
Offered for sale with no upward chain, this detached home in the picturesque village of Lois Weedon offers an entrance hall, sitting room, dining room, kitchen, and a cloakroom to the ground floor. Upstairs there are three double bedrooms, en-suite to the master and a four-piece family bathroom. Outside is a fully enclosed rear garden, a single garage and driveway parking.
Key details
Broadband: up to 4mbps
Parking: Driveway, Garage
1109ft2 floor area
Council tax band E
Local authority: West Northamptonshire Council
Additional information
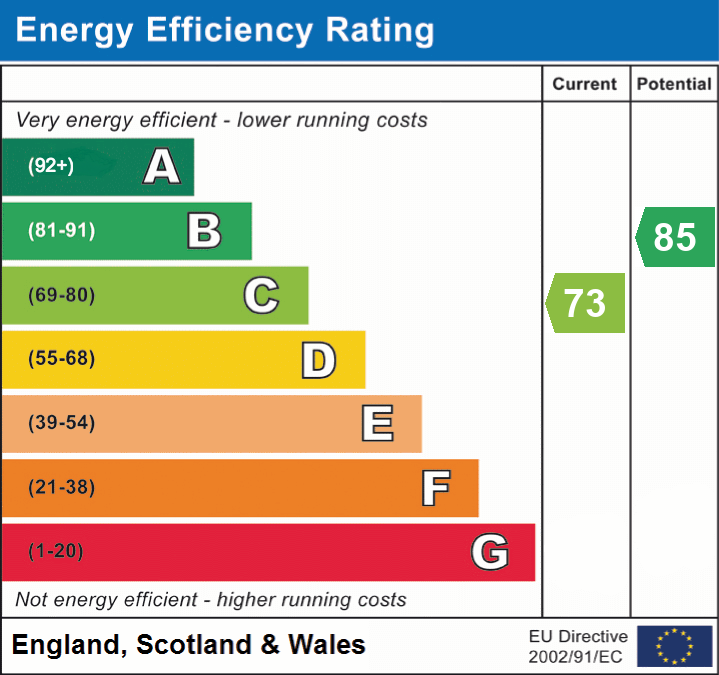
- Energy efficiency (current)
- C (73)
- Energy efficiency (potential)
- B (85)
- Is in a conservation area
- No
- Is a listed property
- No
- Construction materials
- Brick and block


Near the property
Rooms and dimensions
Entrance Hall
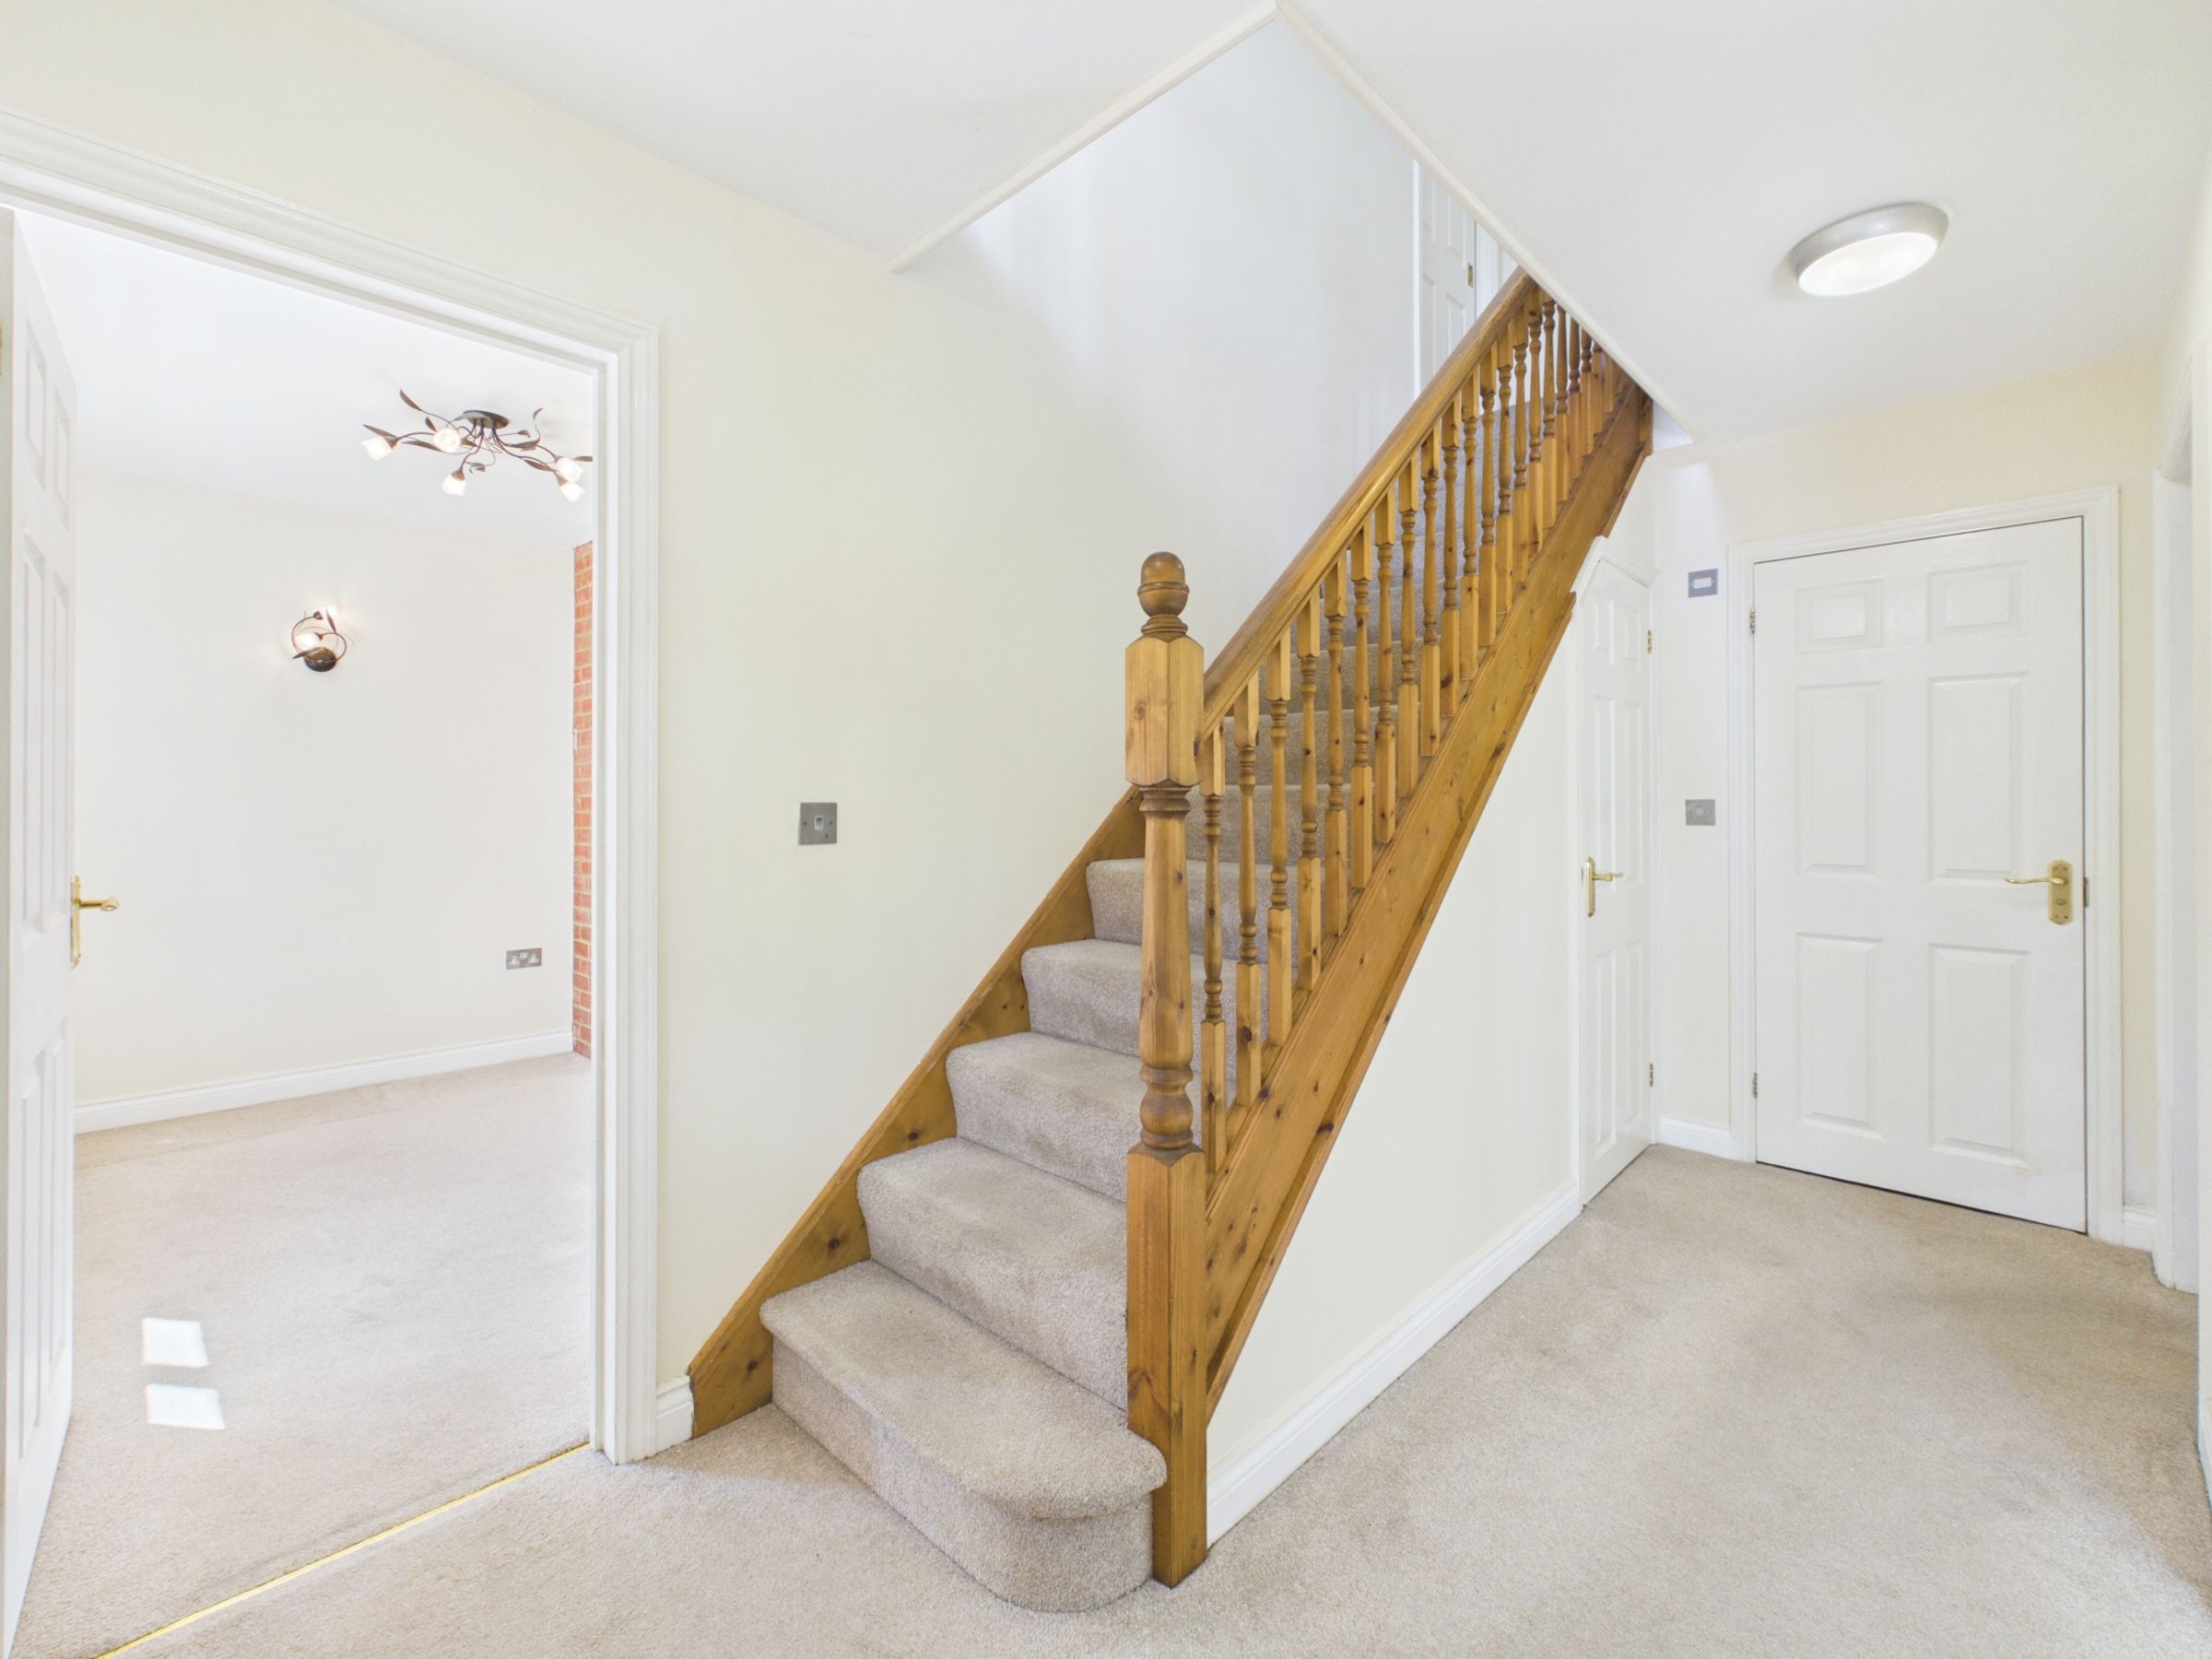
Entered under a storm canopy. Stairs to the first floor with storage cupboard under. Radiator.
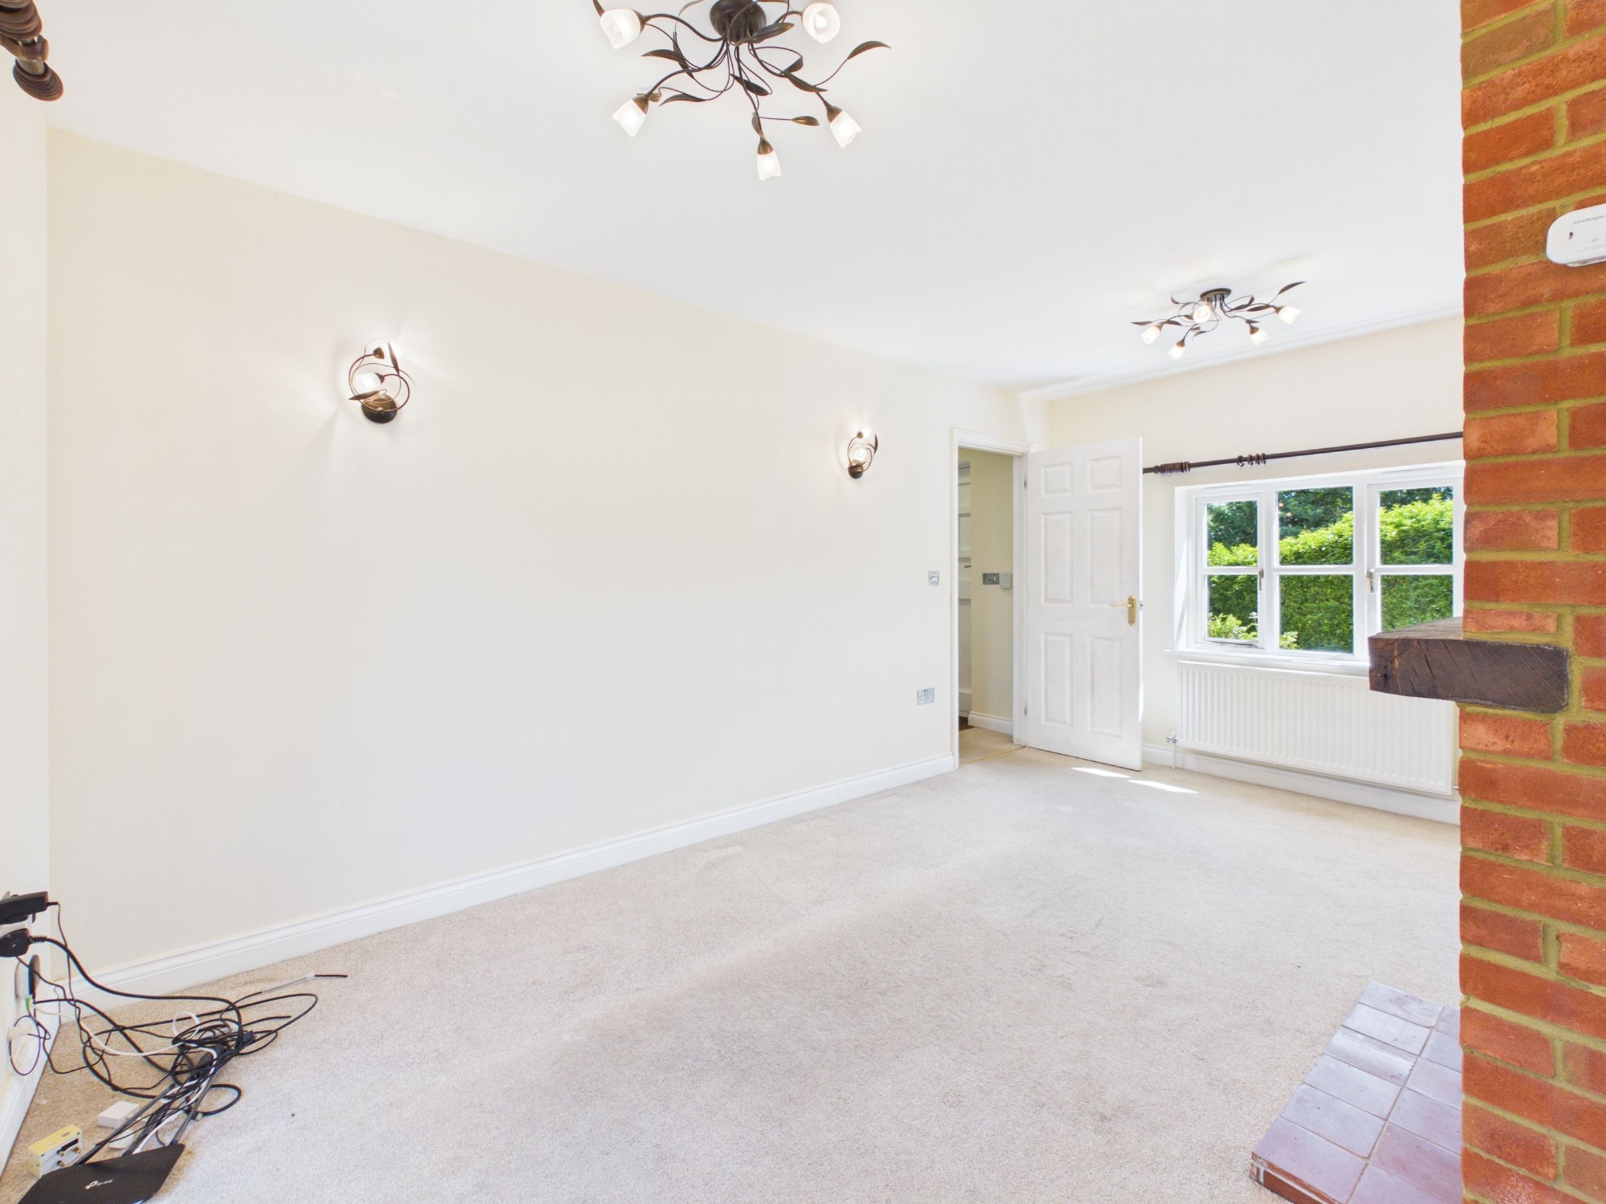
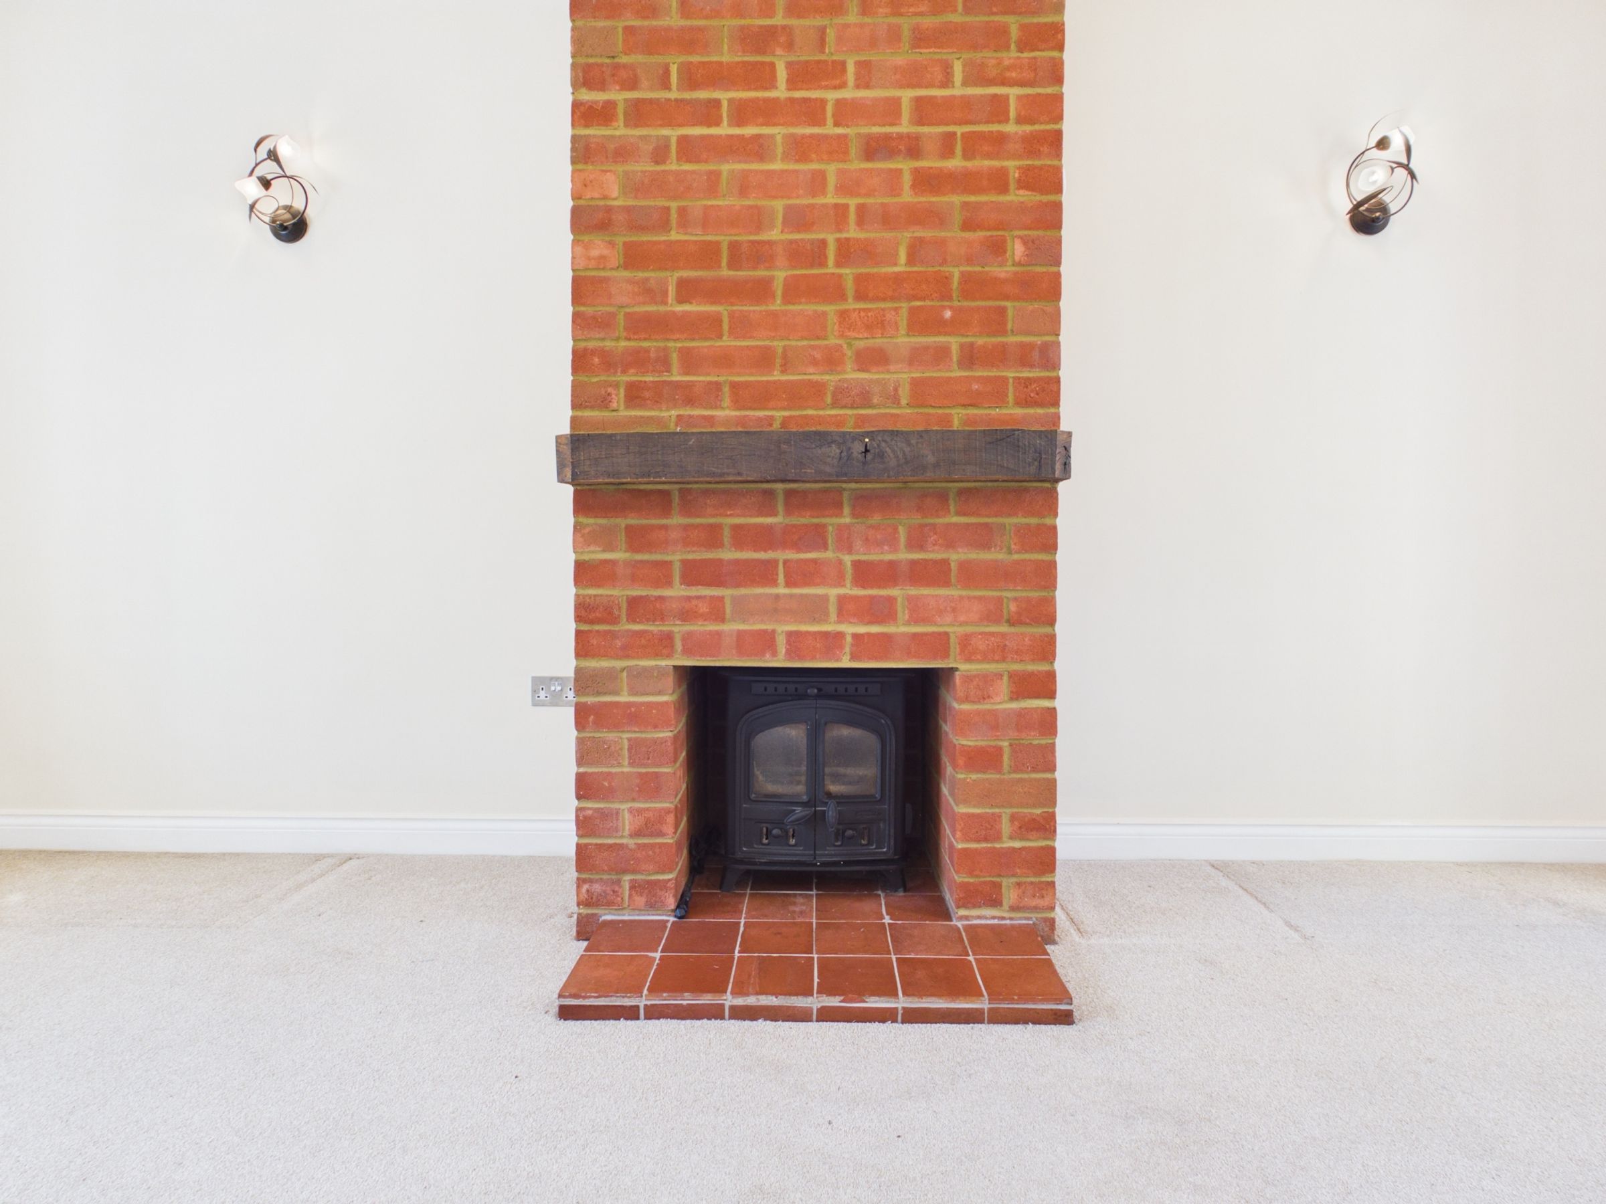
Sitting Room
Window to the front and French doors to the rear. Log burner. Radiator.
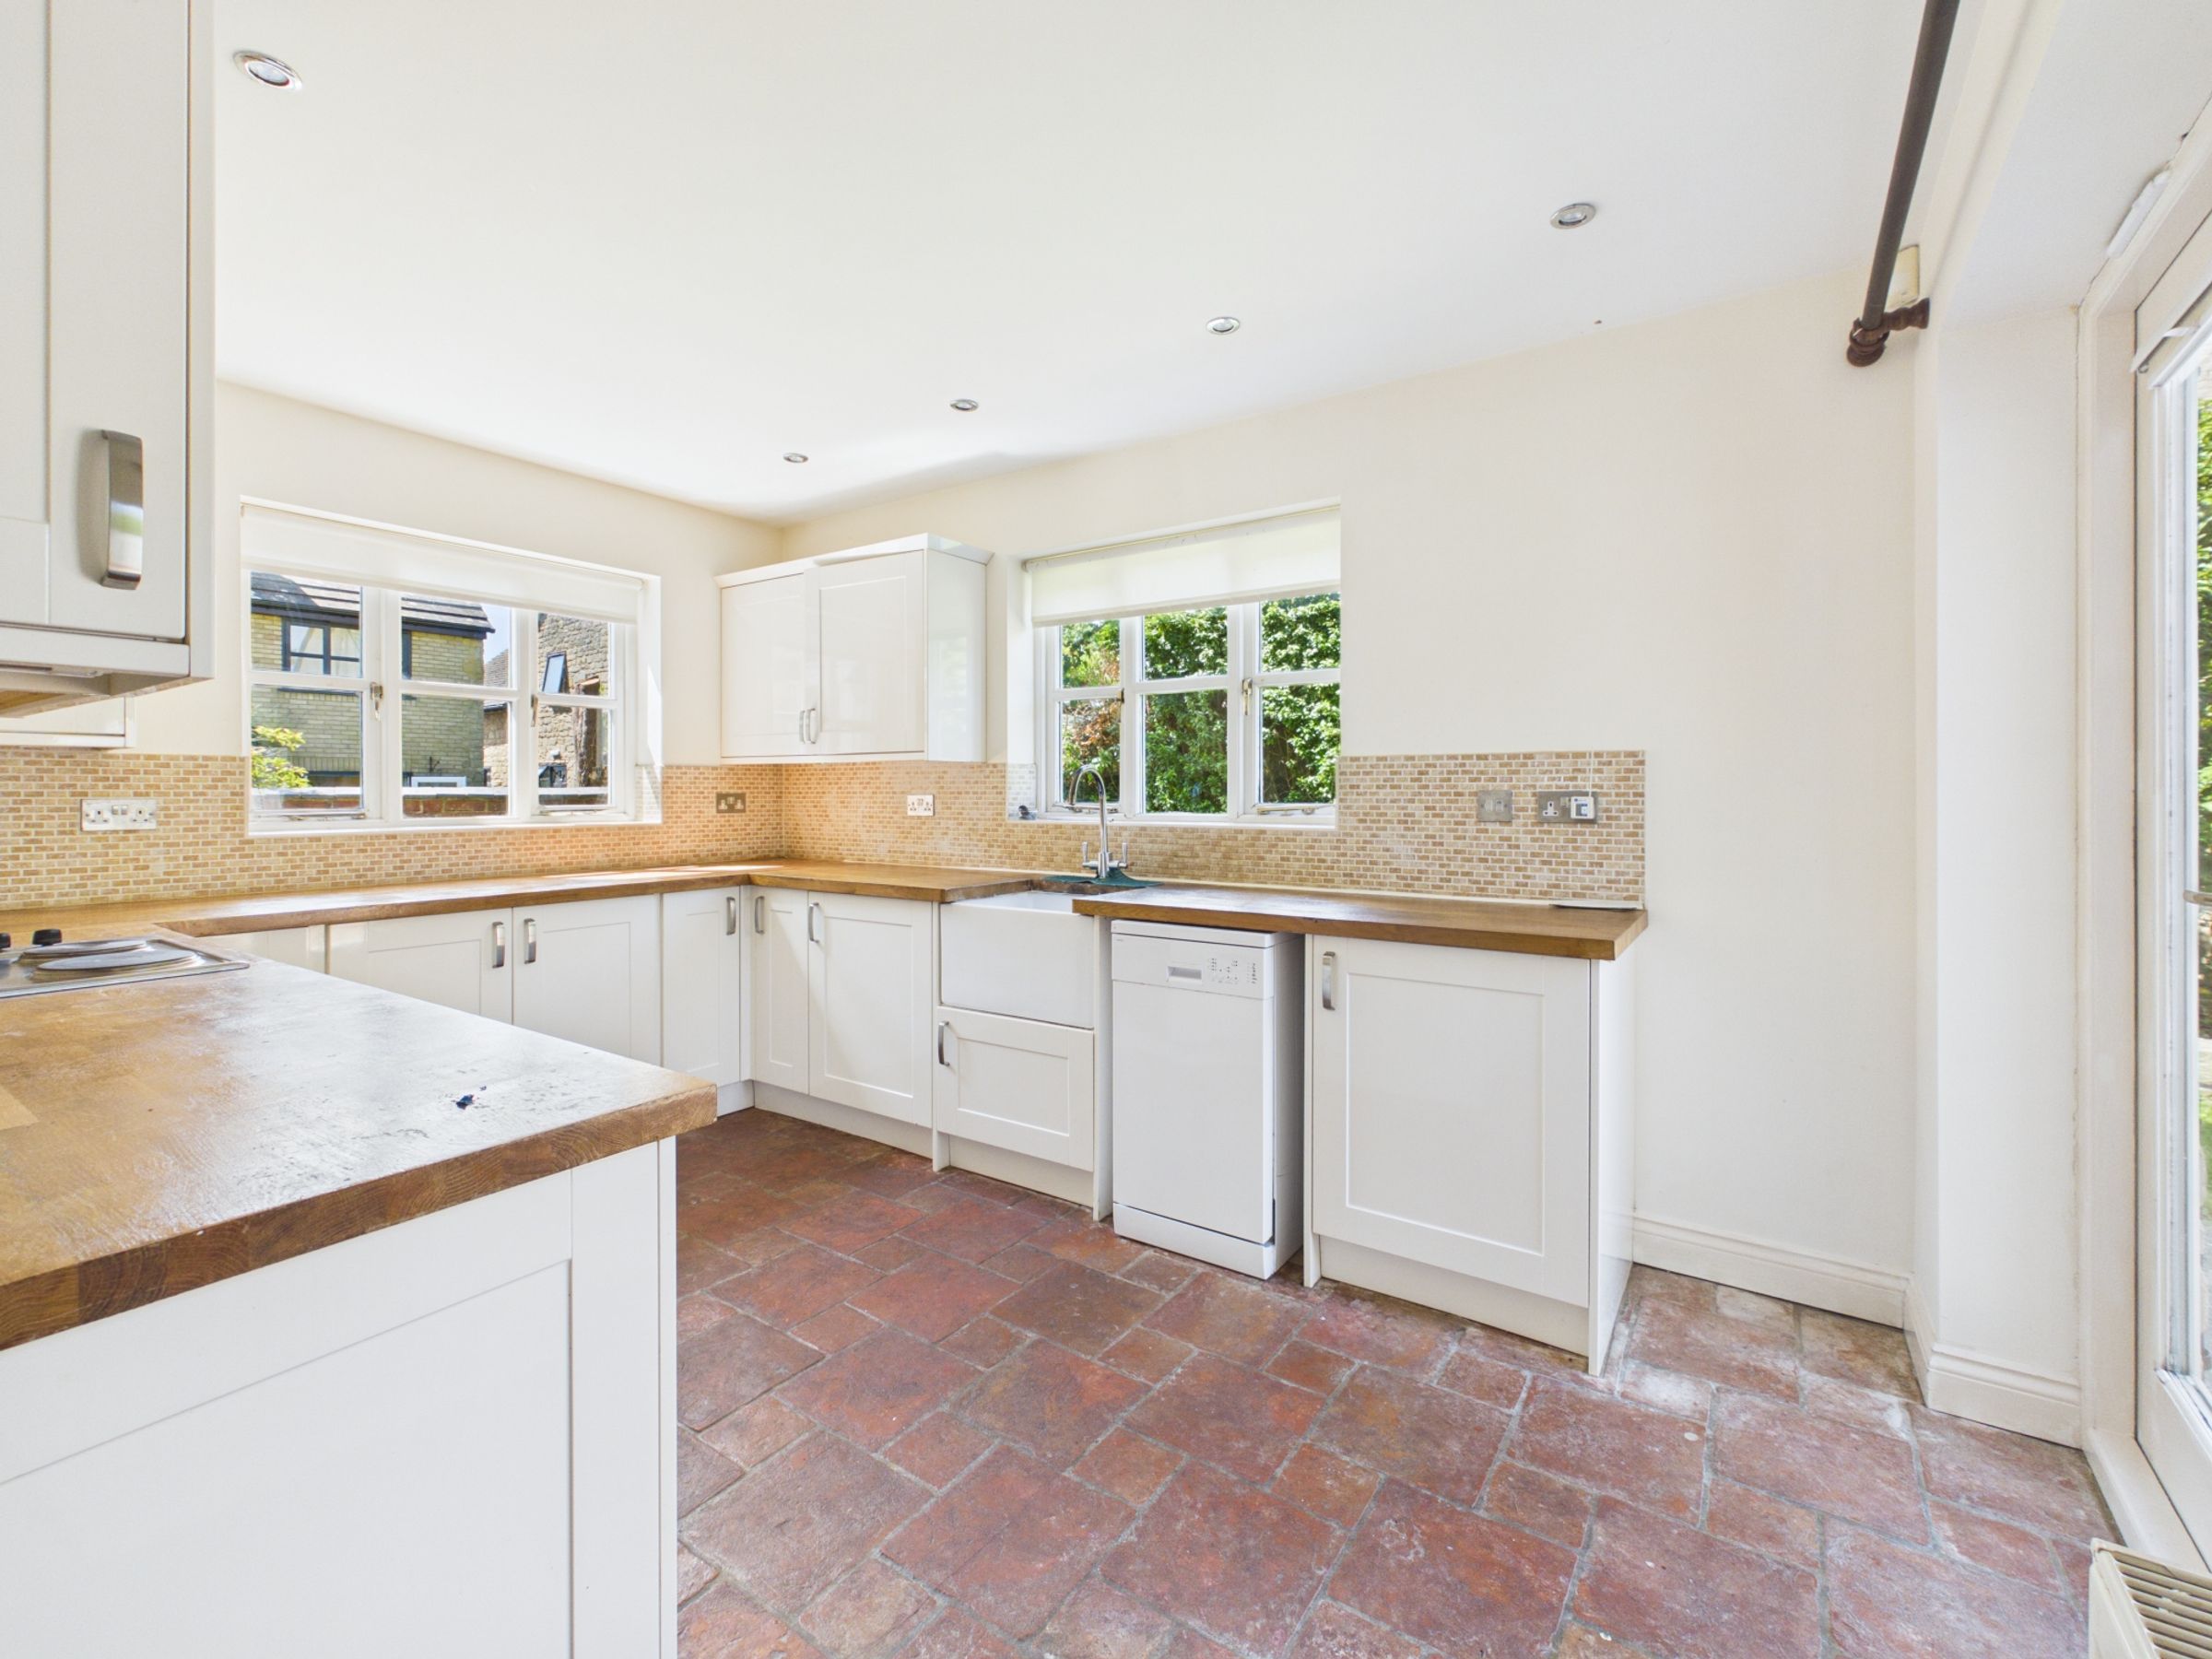
Kitchen
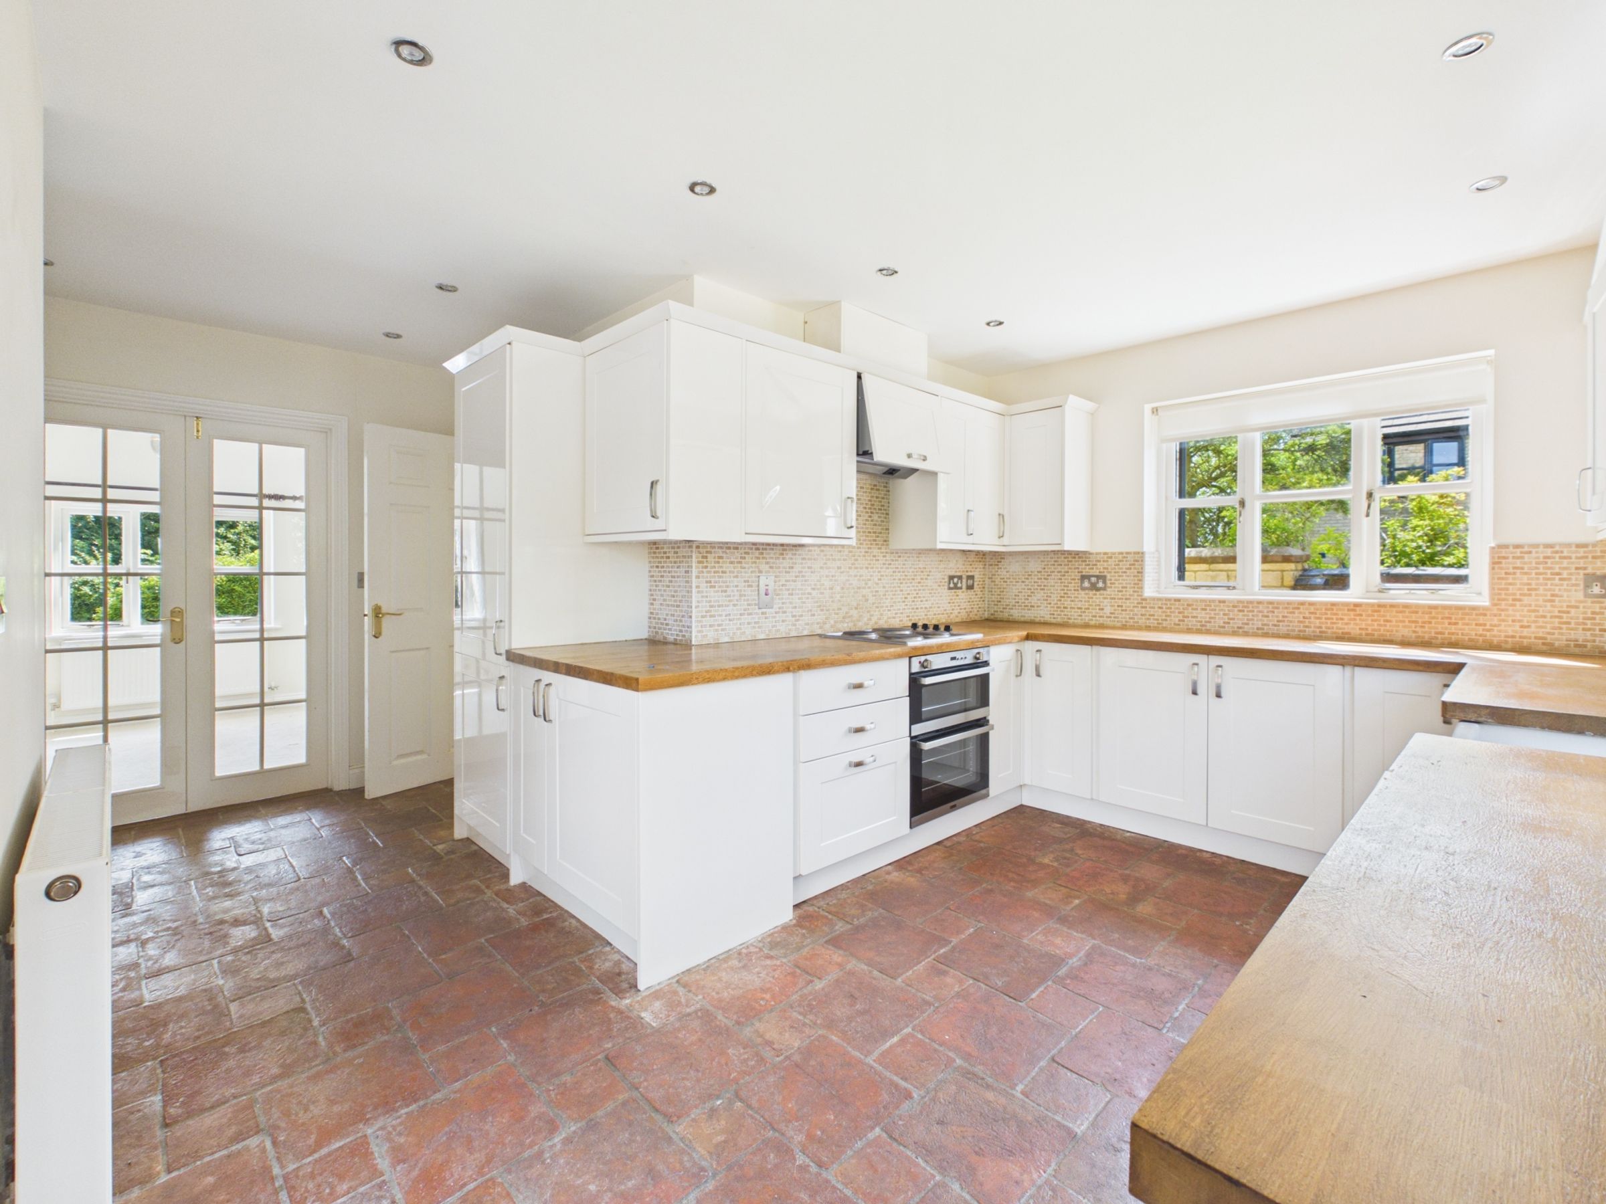
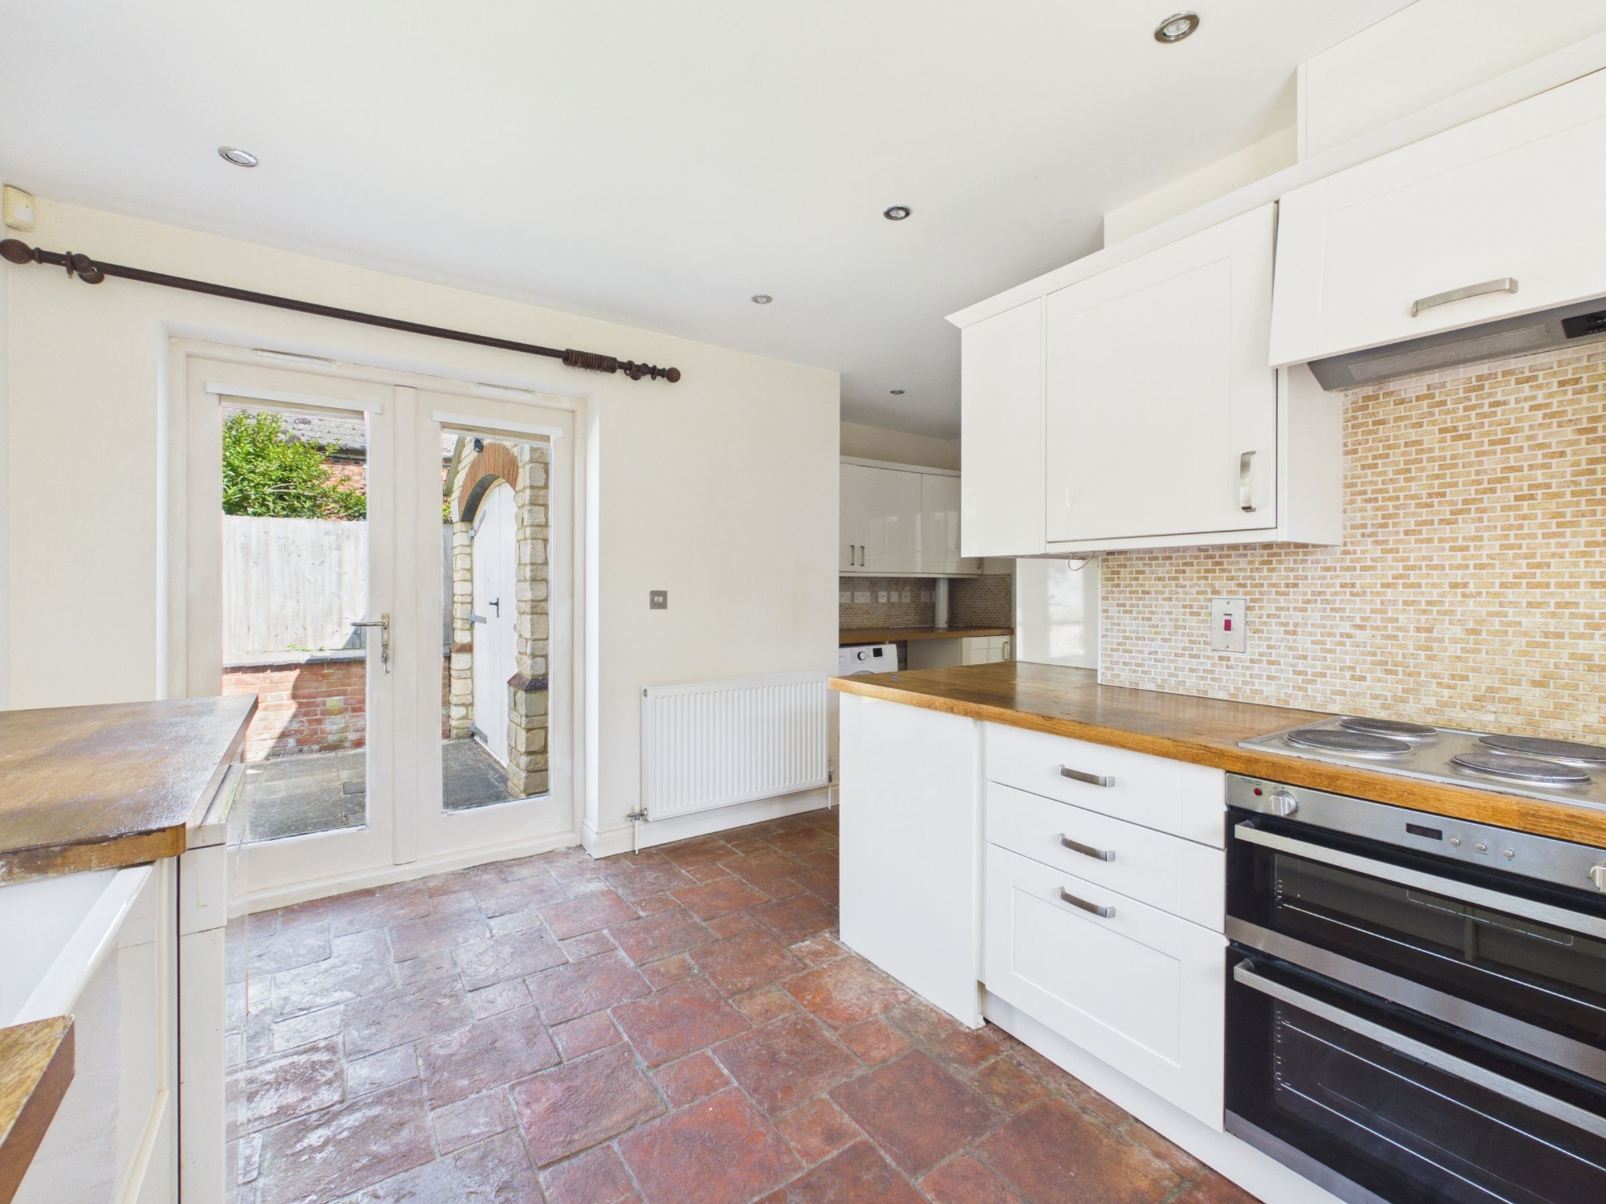
Fitted with a range of base and wall units, oak working surface and tiled splashbacks. Ceramic Belfast-style sink with mixer tap, freestanding slimline dishwasher, washing machine, fridge/freezer and double oven and four-ring ceramic hob with pull-out extractor hood. Space for a tumble dryer. Windows to the side and rear. French doors into the garden. Radiator.
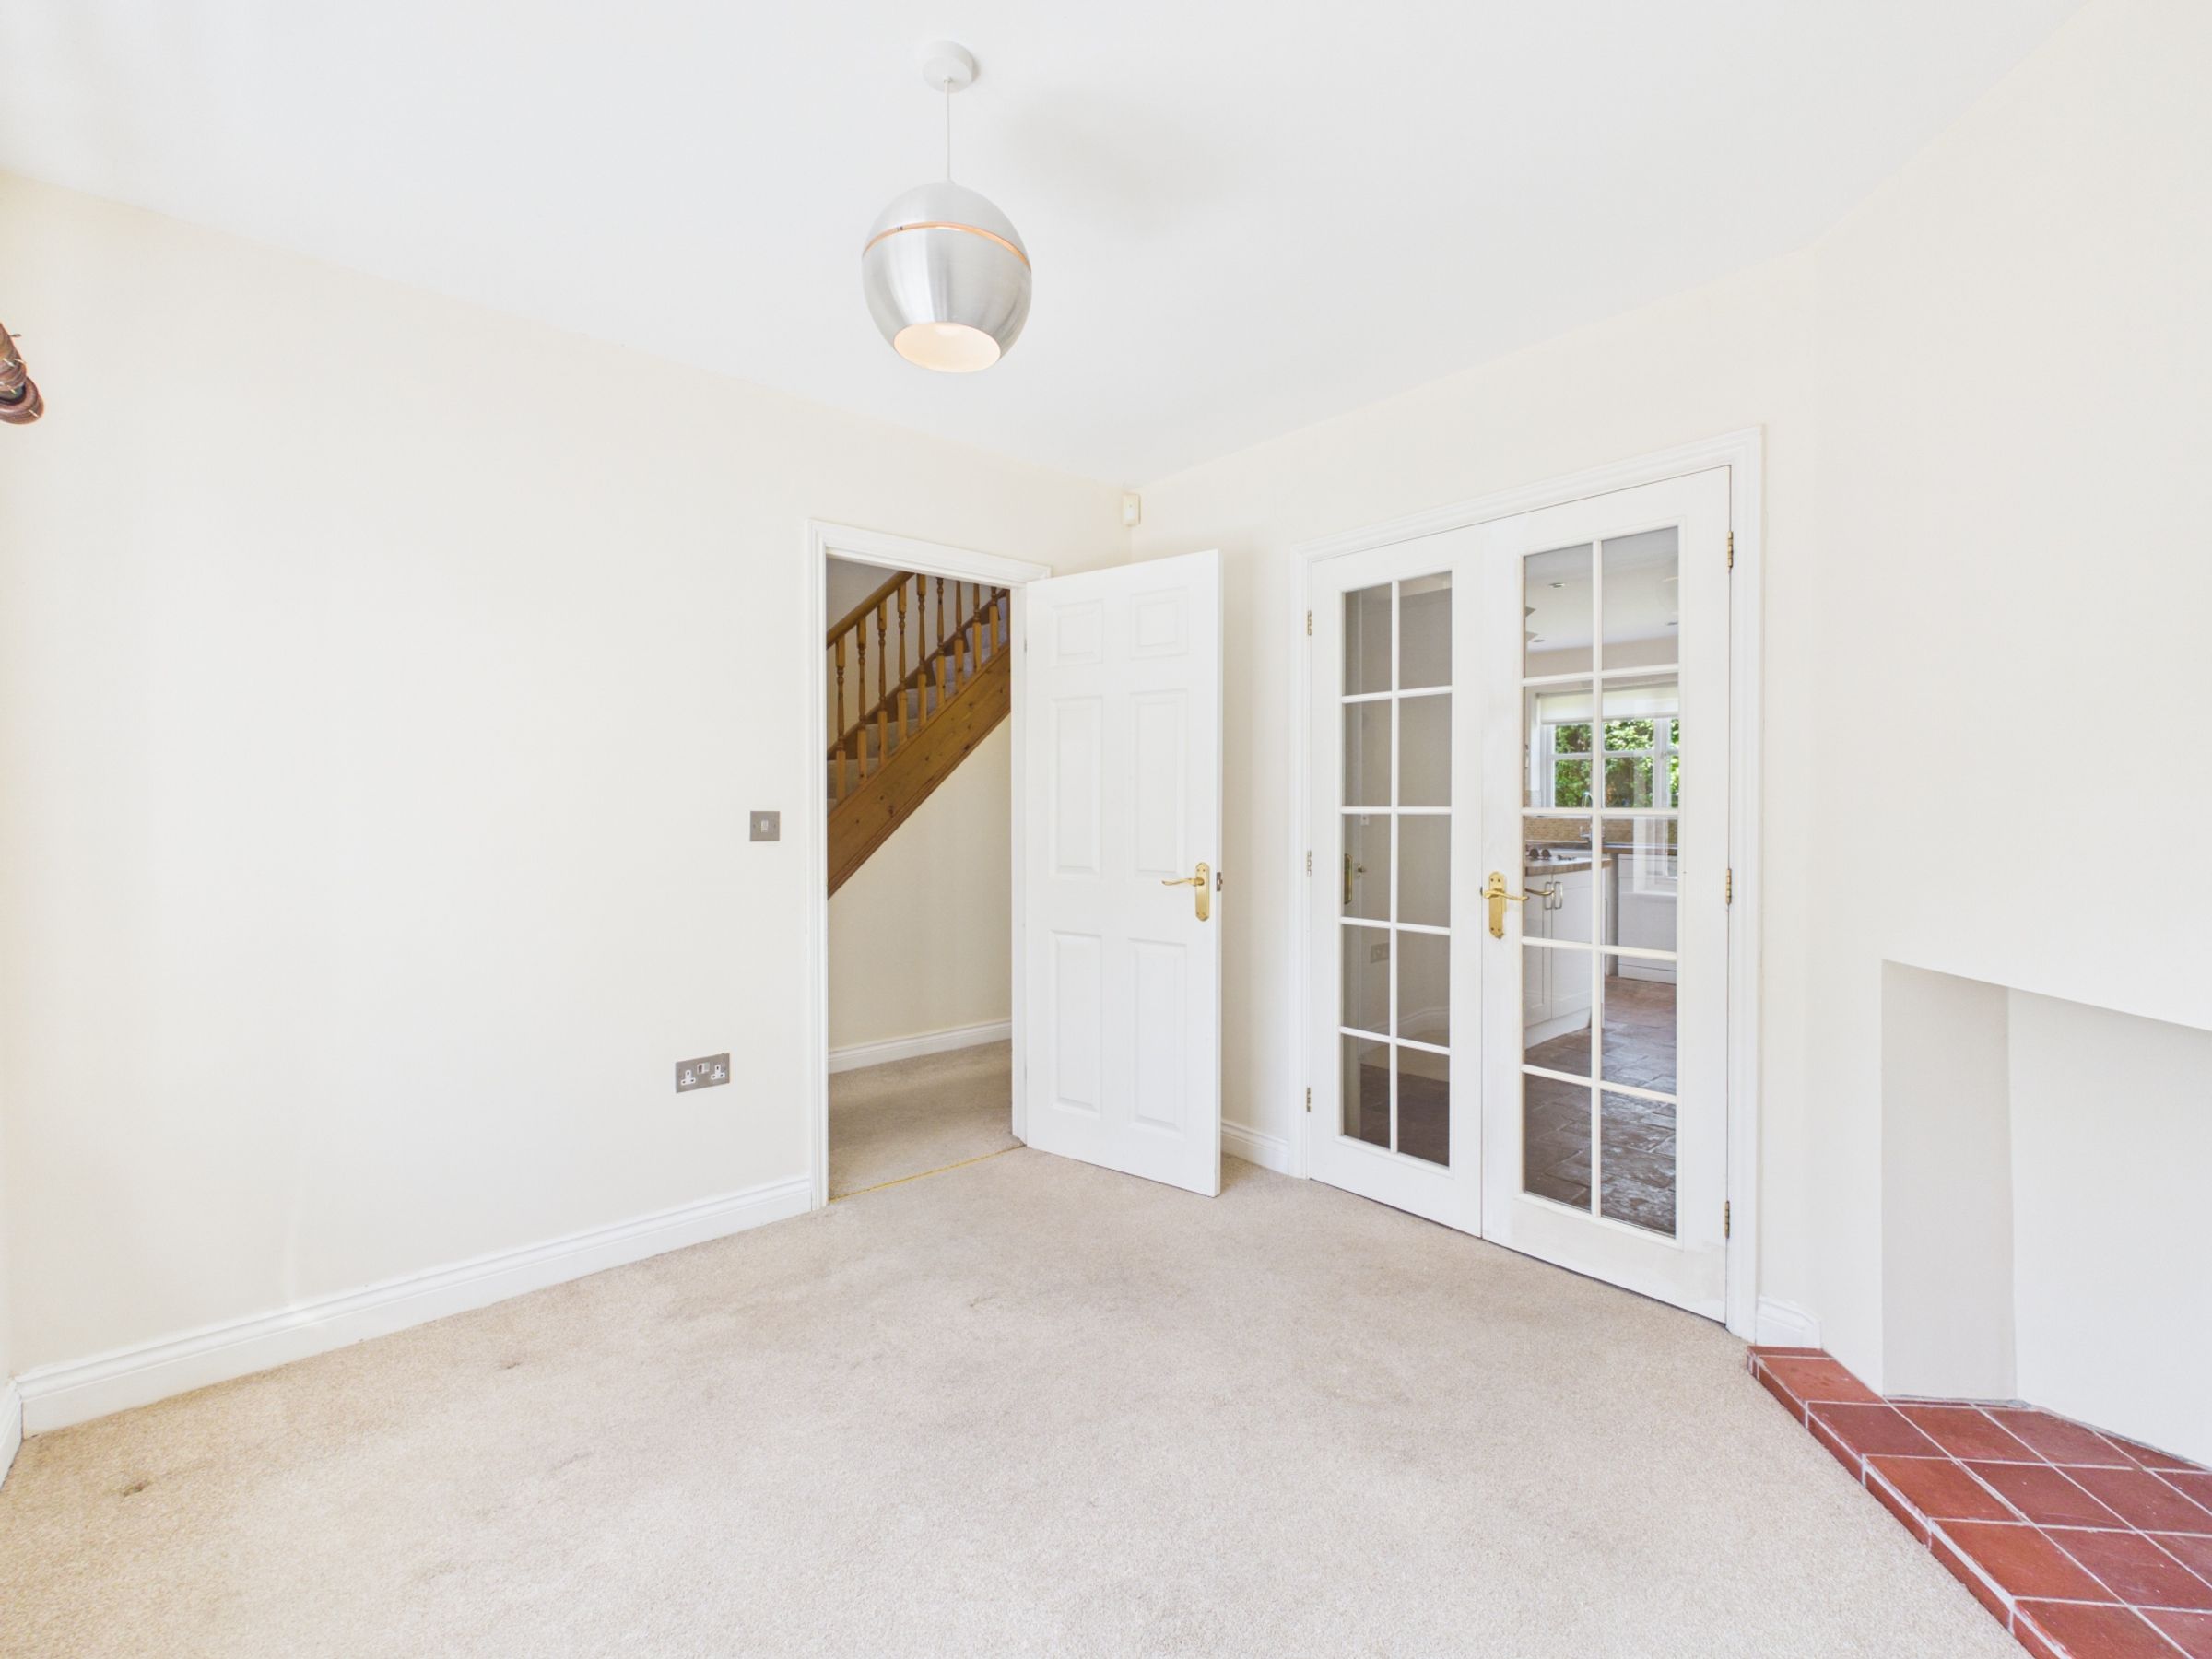
Dining Room
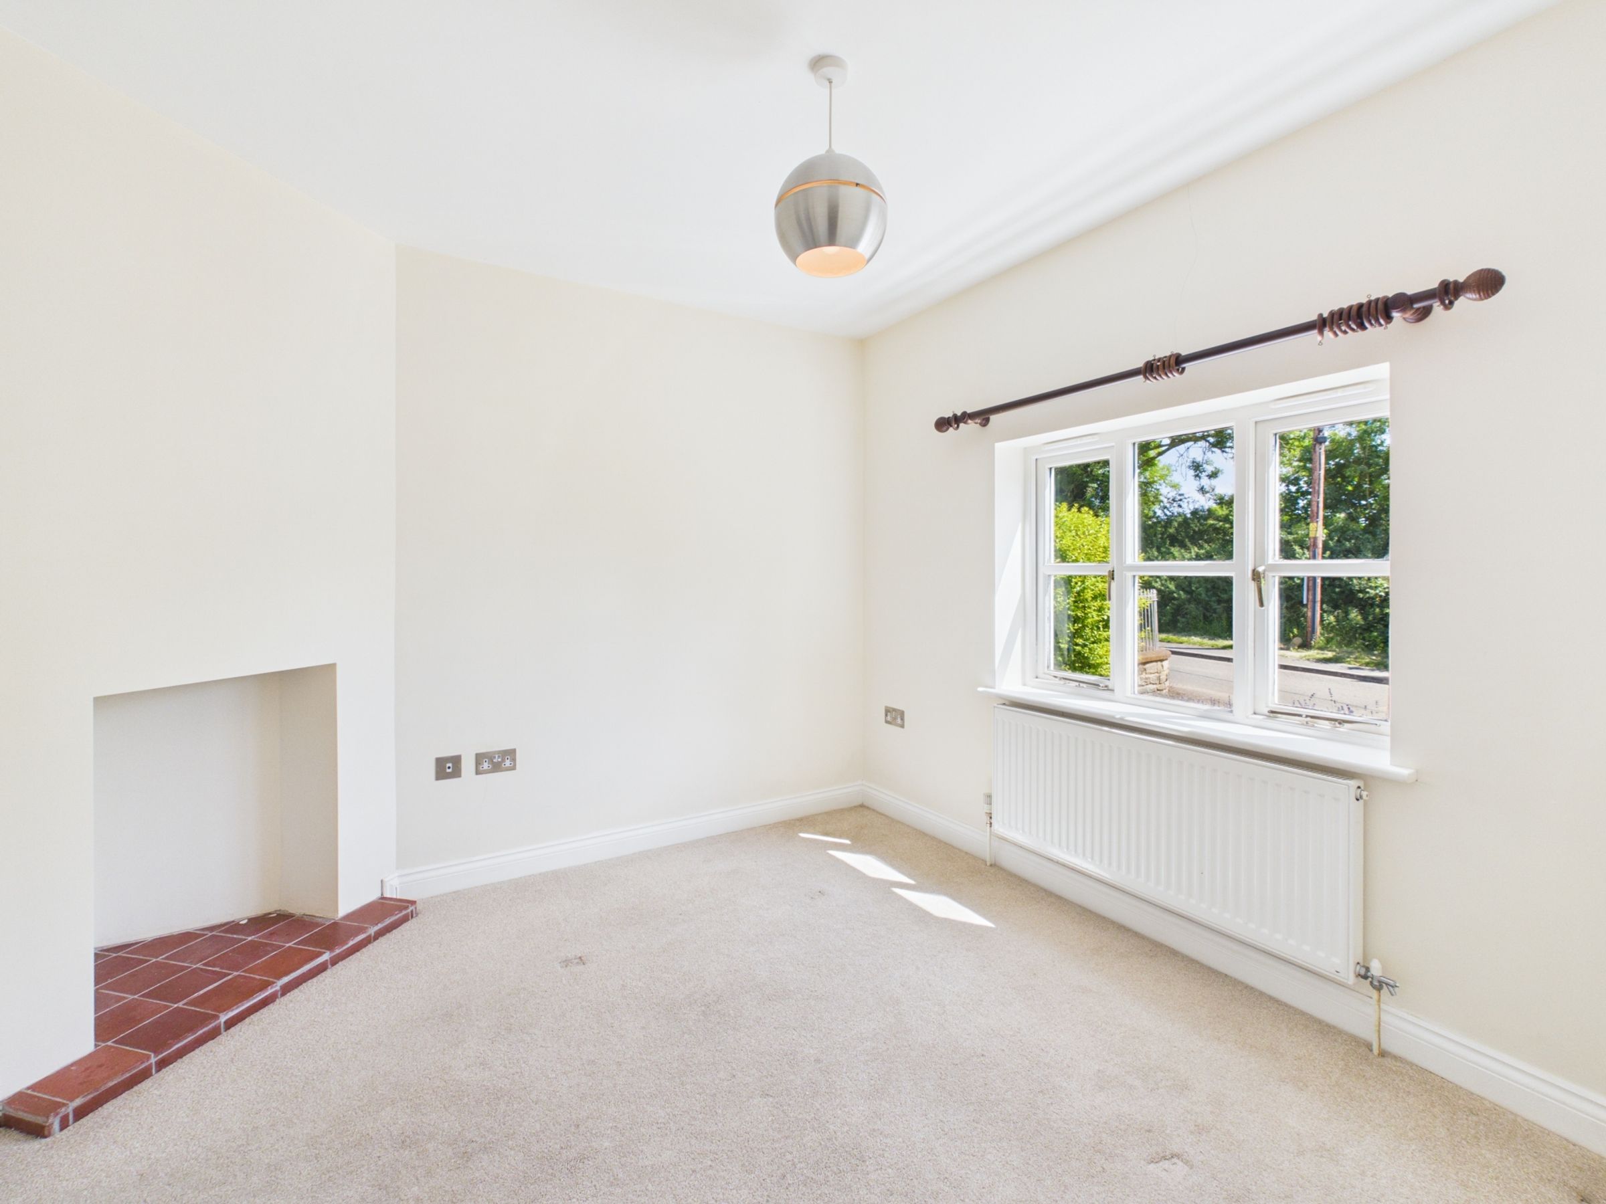
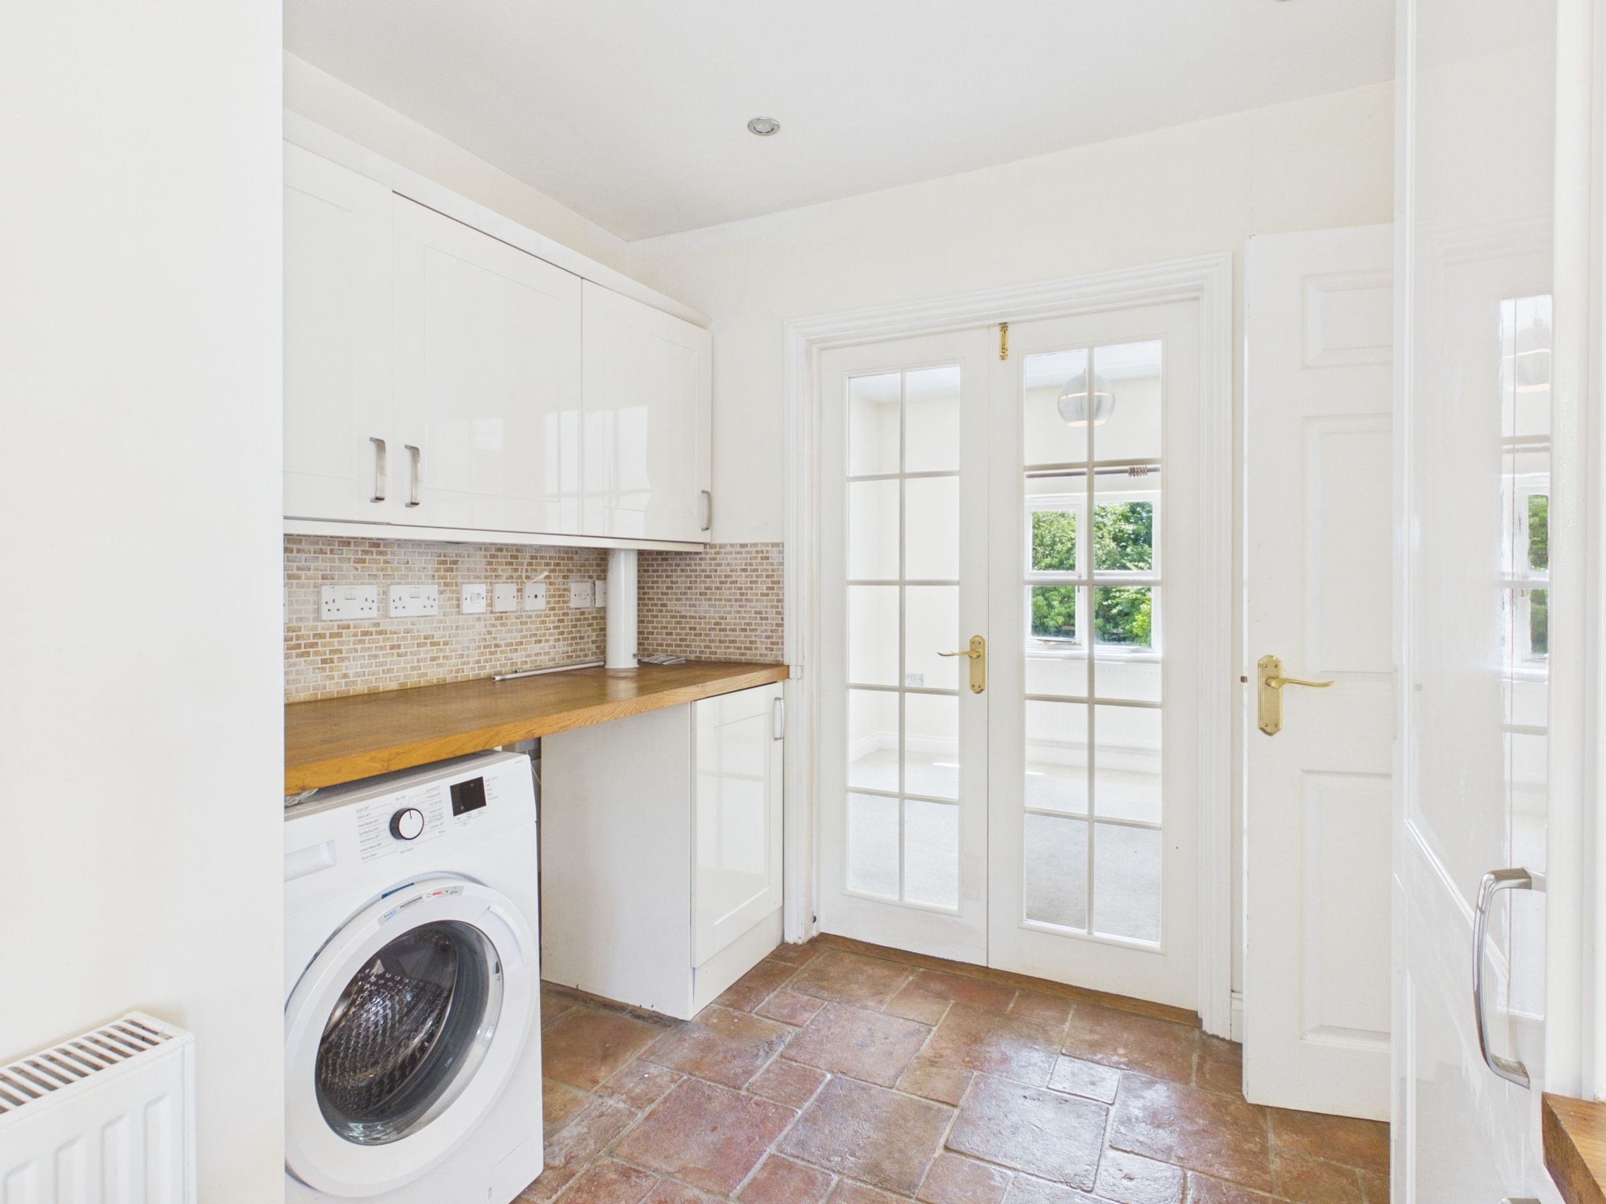
Window to the front. Radiator. Glazed double doors into the kitchen.
Cloakroom
Fitted with a two-piece suite comprising a wash basin and a W.C. Heated towel rail. Extractor fan.
Landing
Access to loft space with built-in ladder. Airing cupboard. Window to the front.
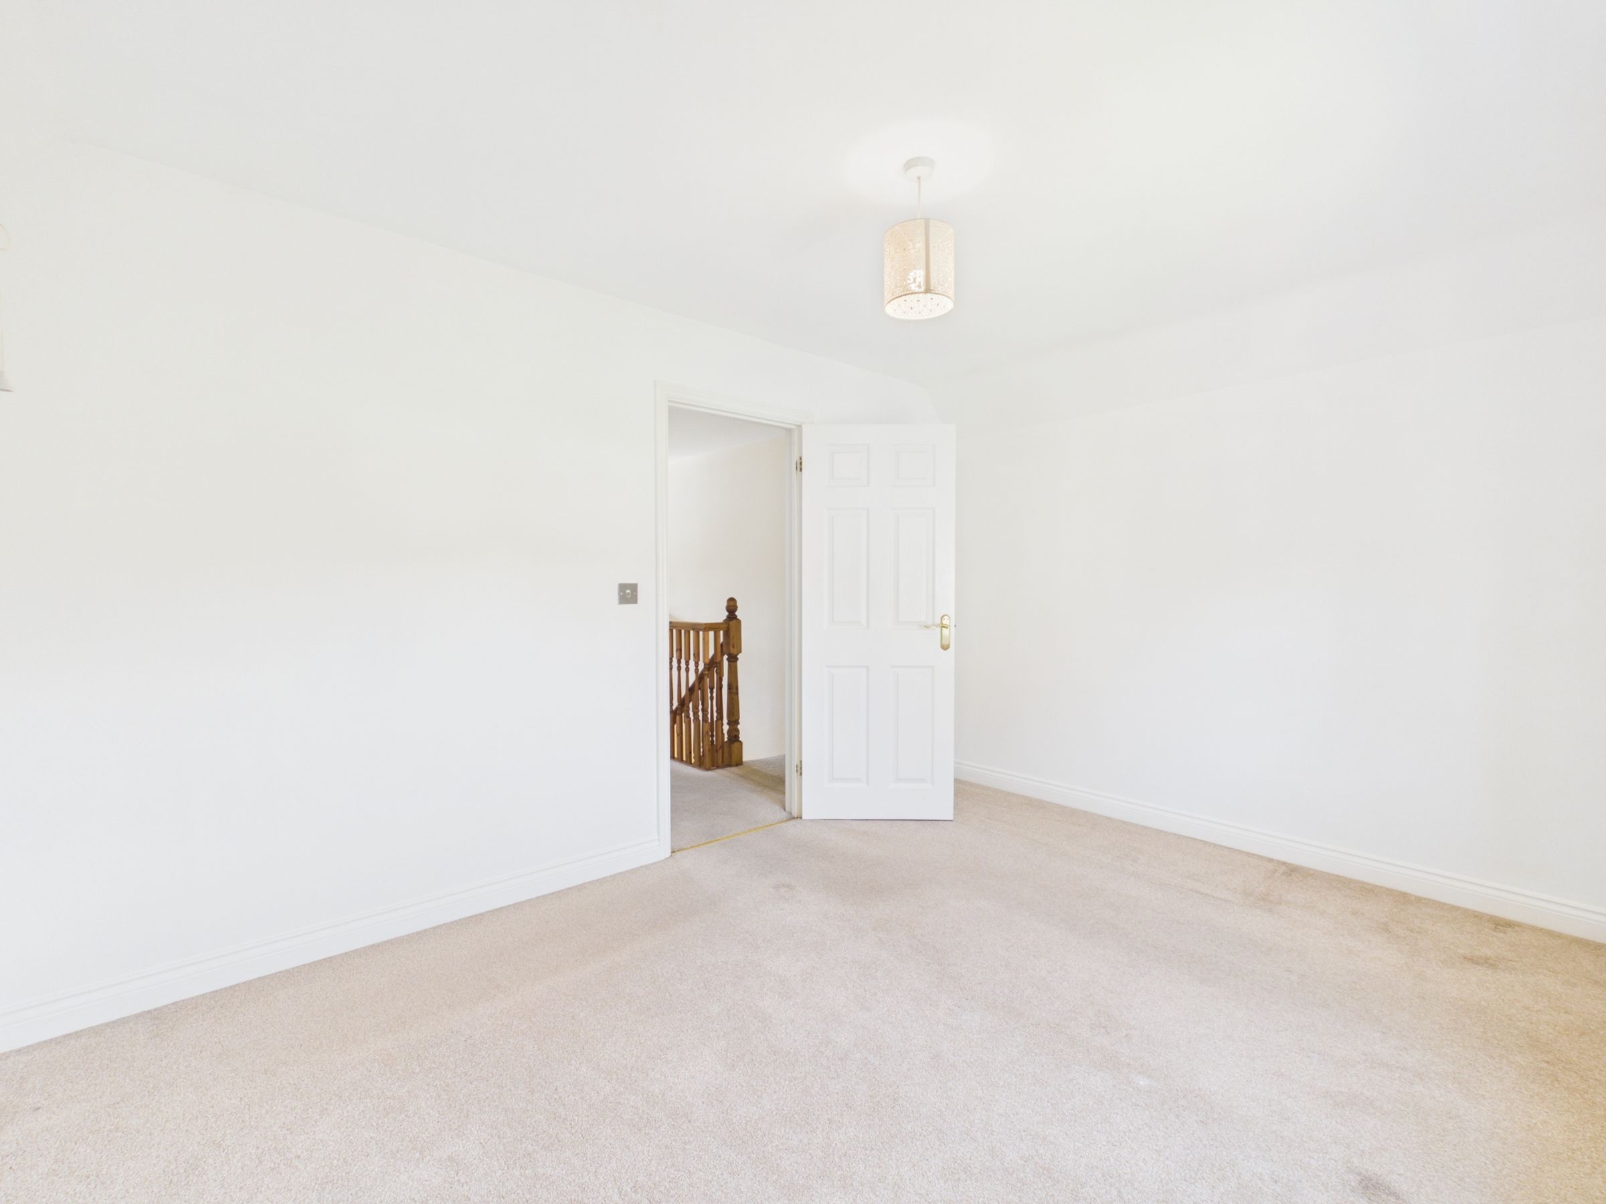
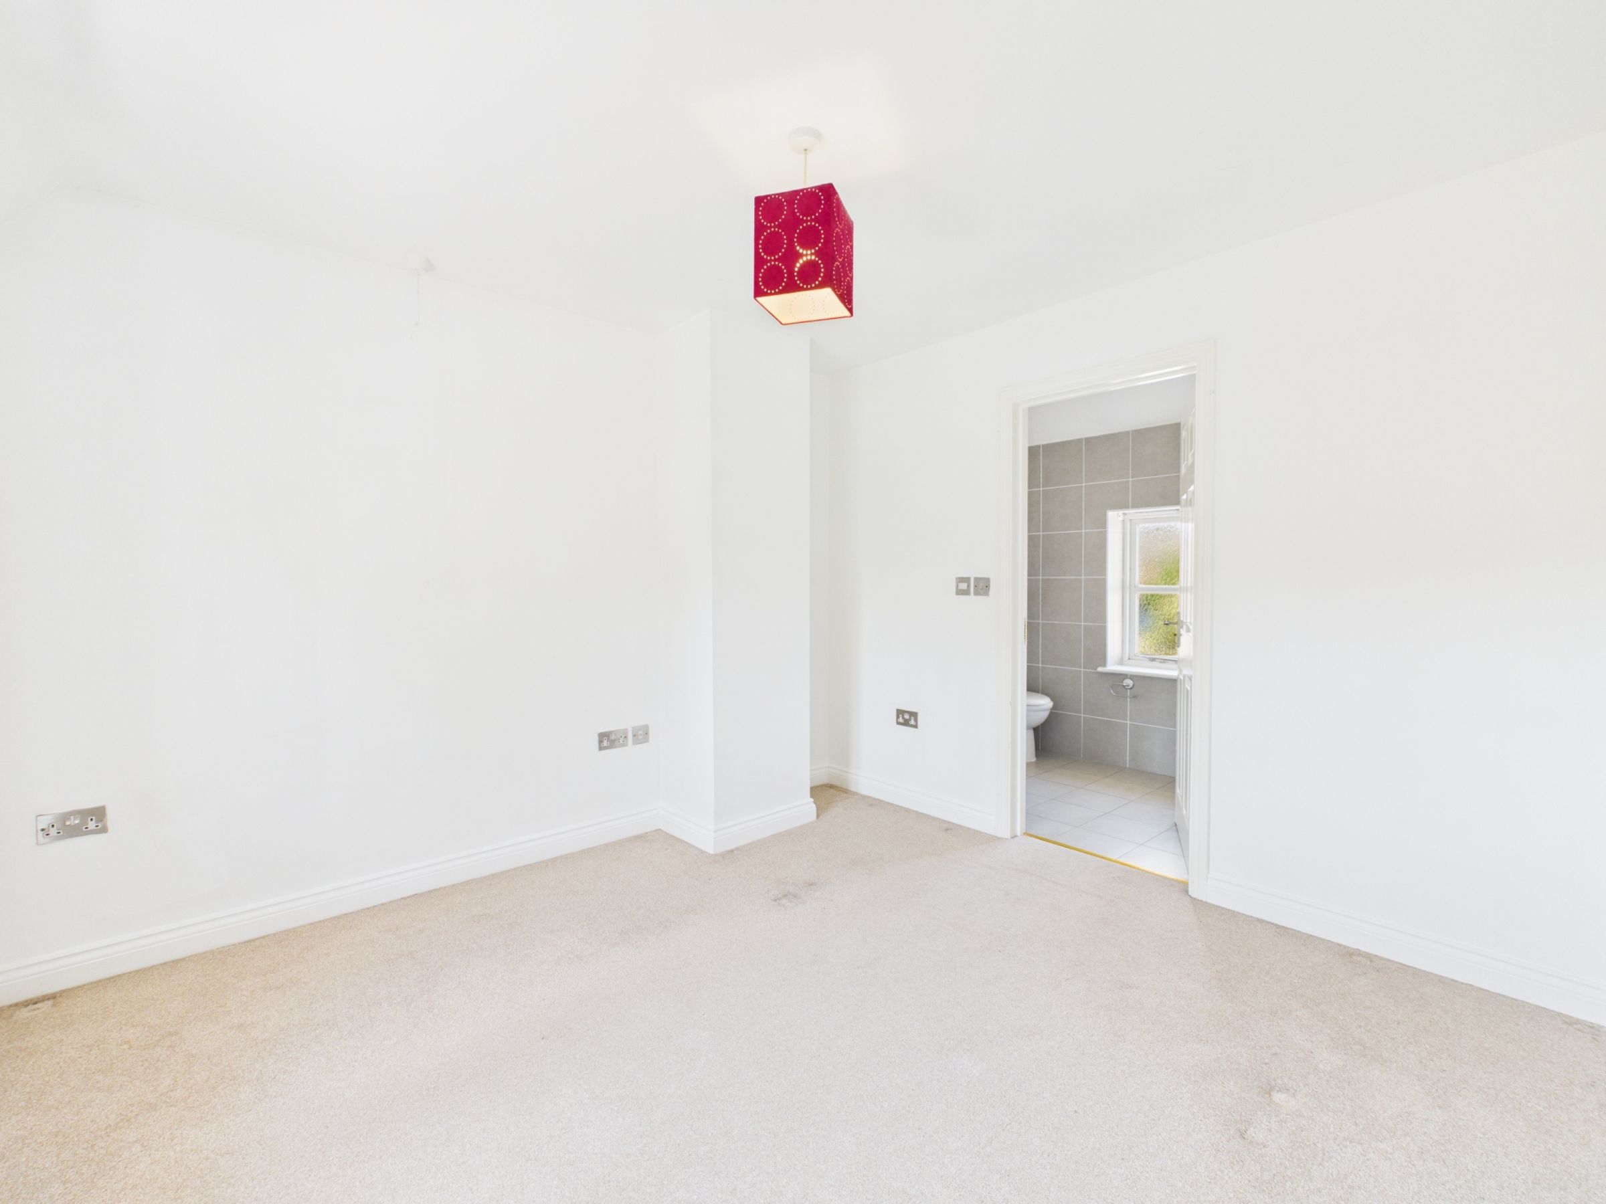
Master Bedroom
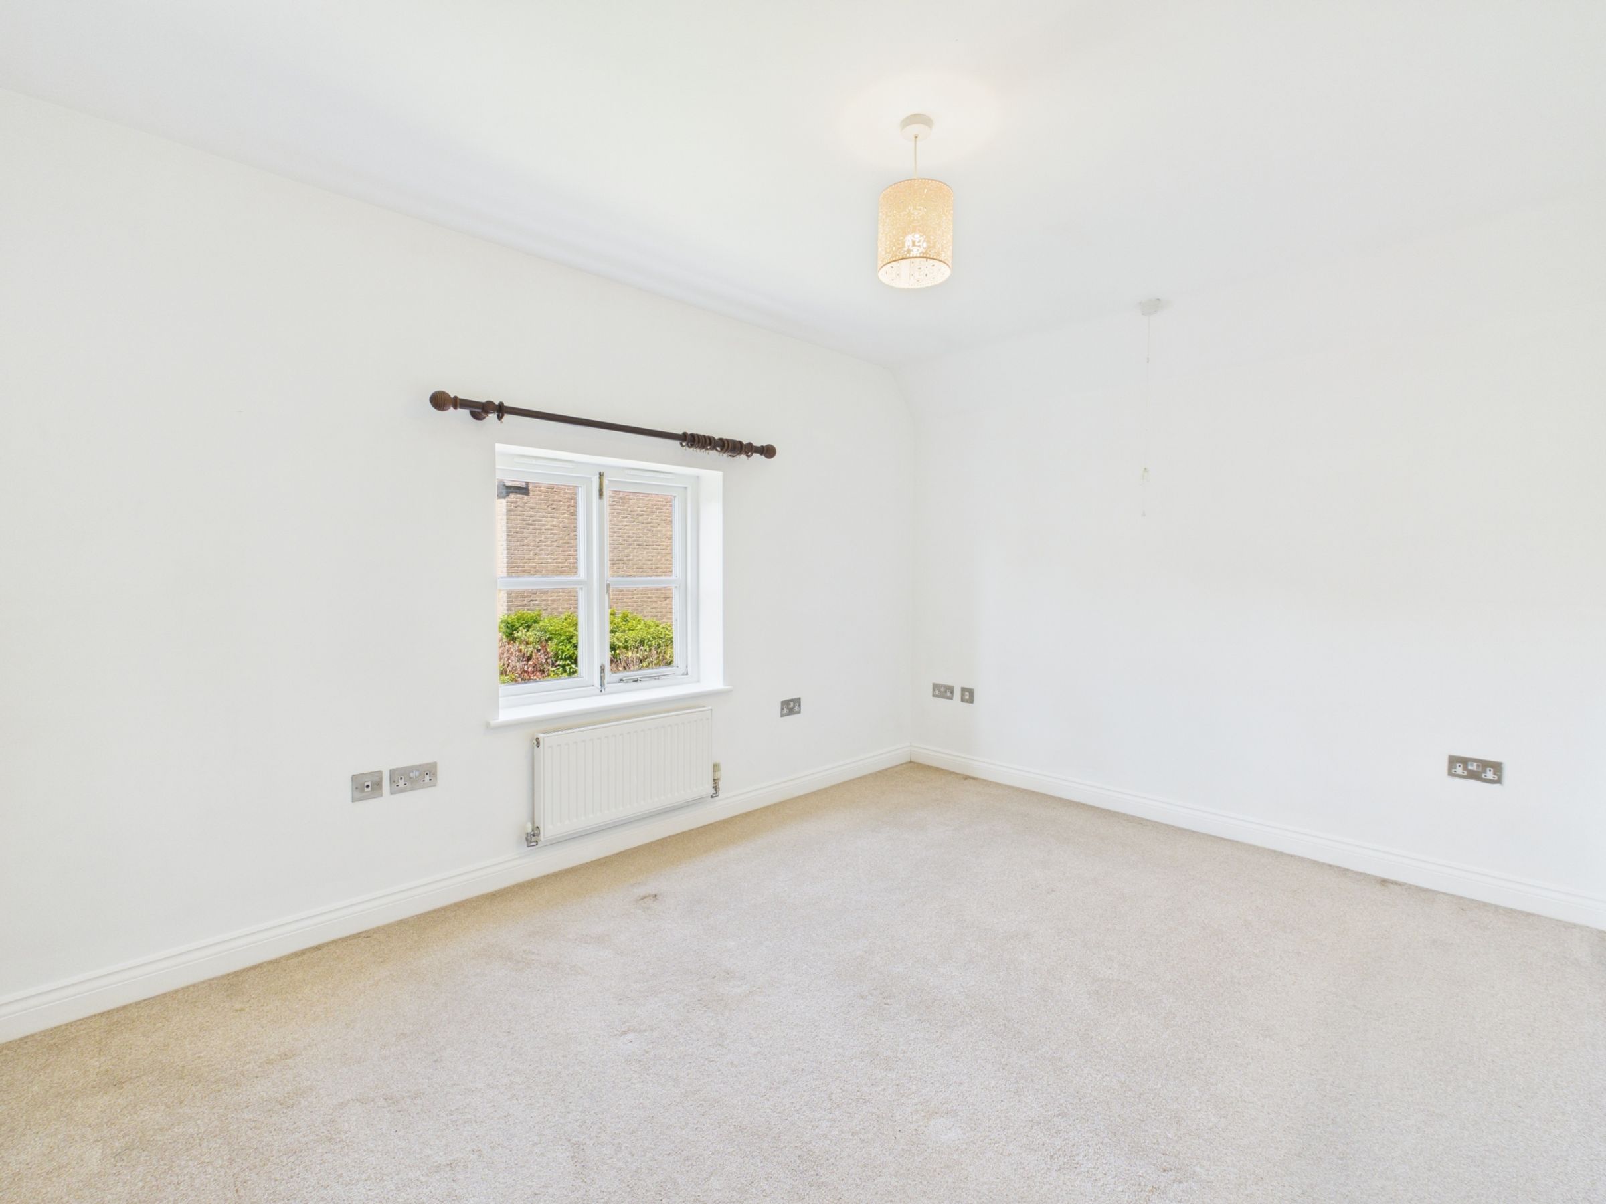
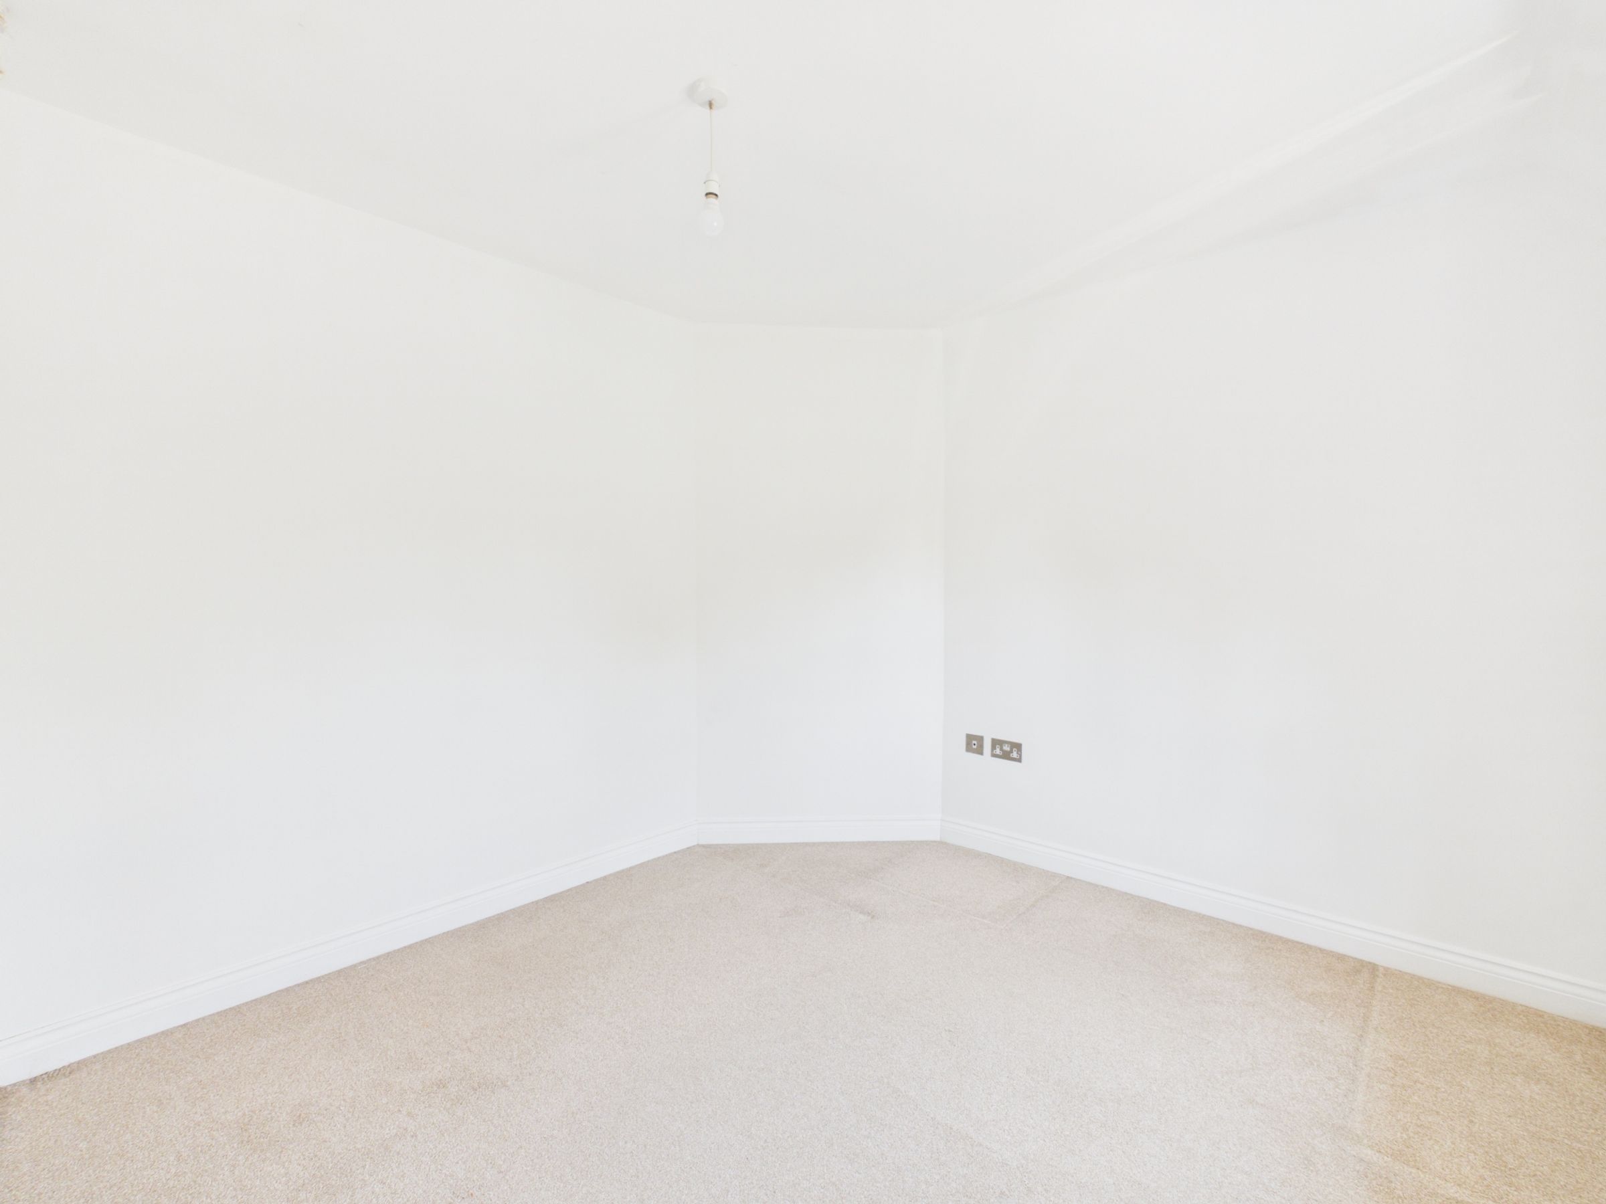
Window to the front. Radiator.
En-suite Shower Room
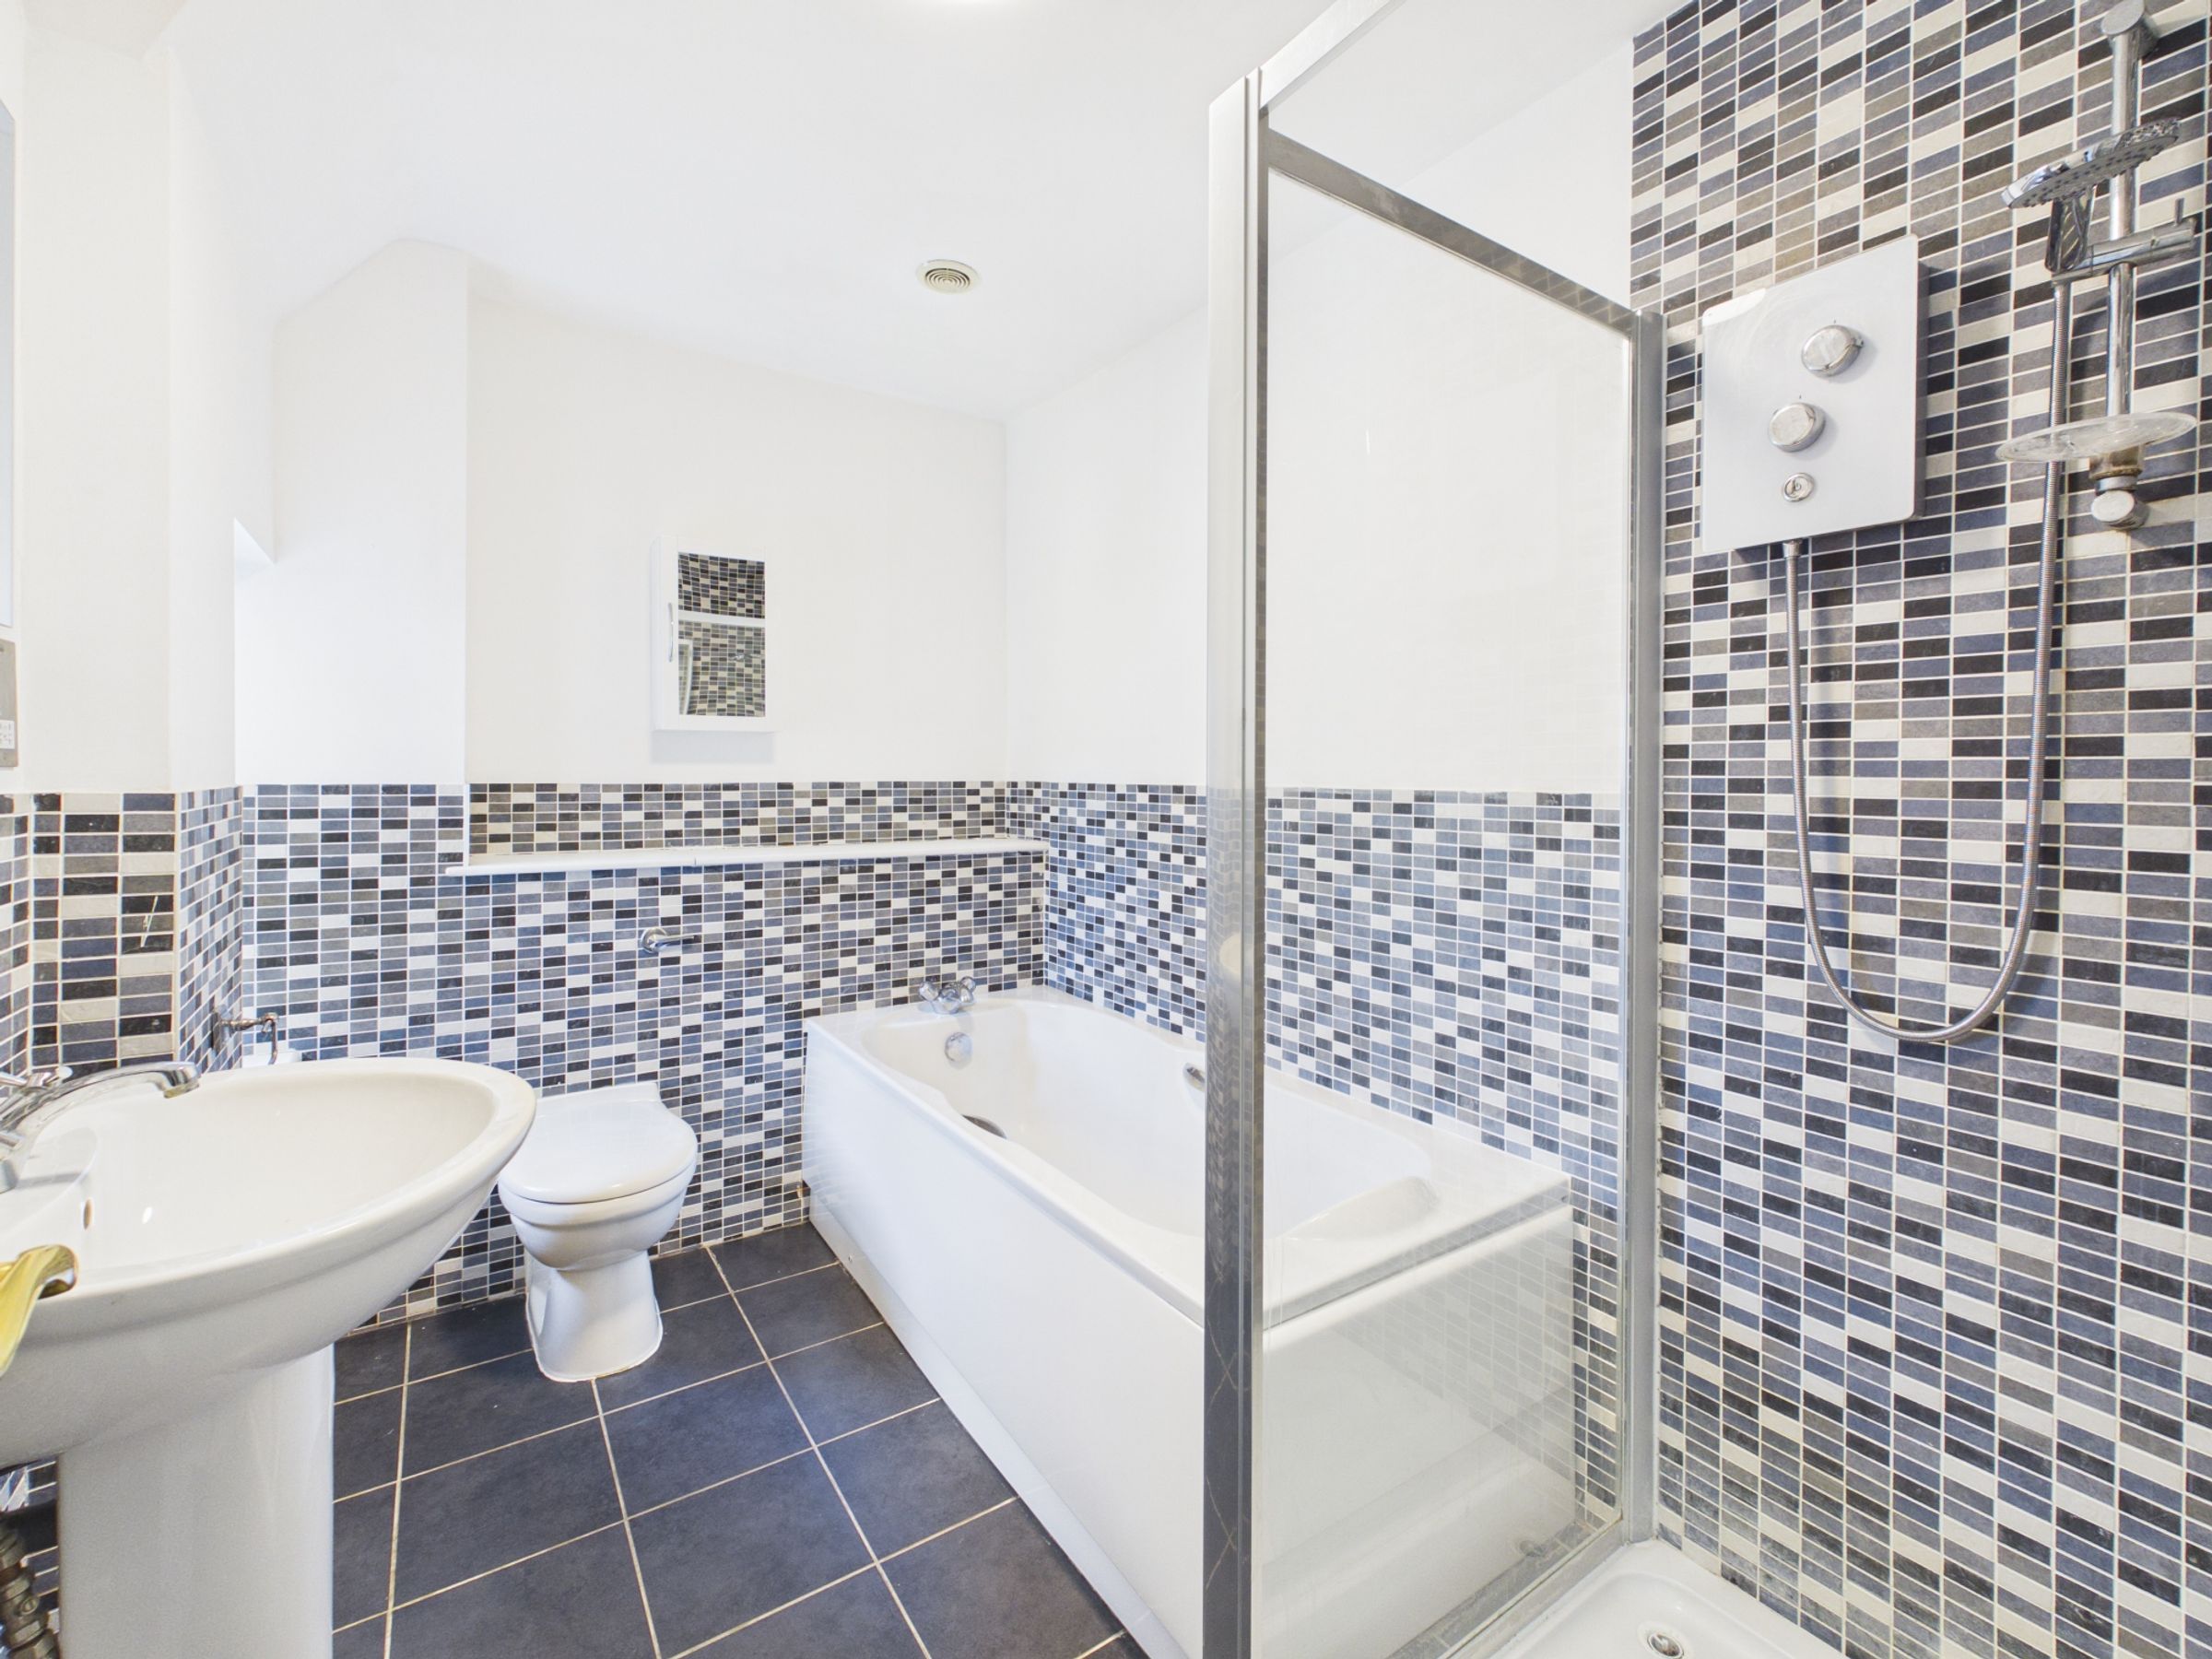
Fitted with a three-piece suite comprising a corner shower cubicle, wash basin and a W.C. Window to the rear. Heated towel rail. Extractor fan. Shaver point.
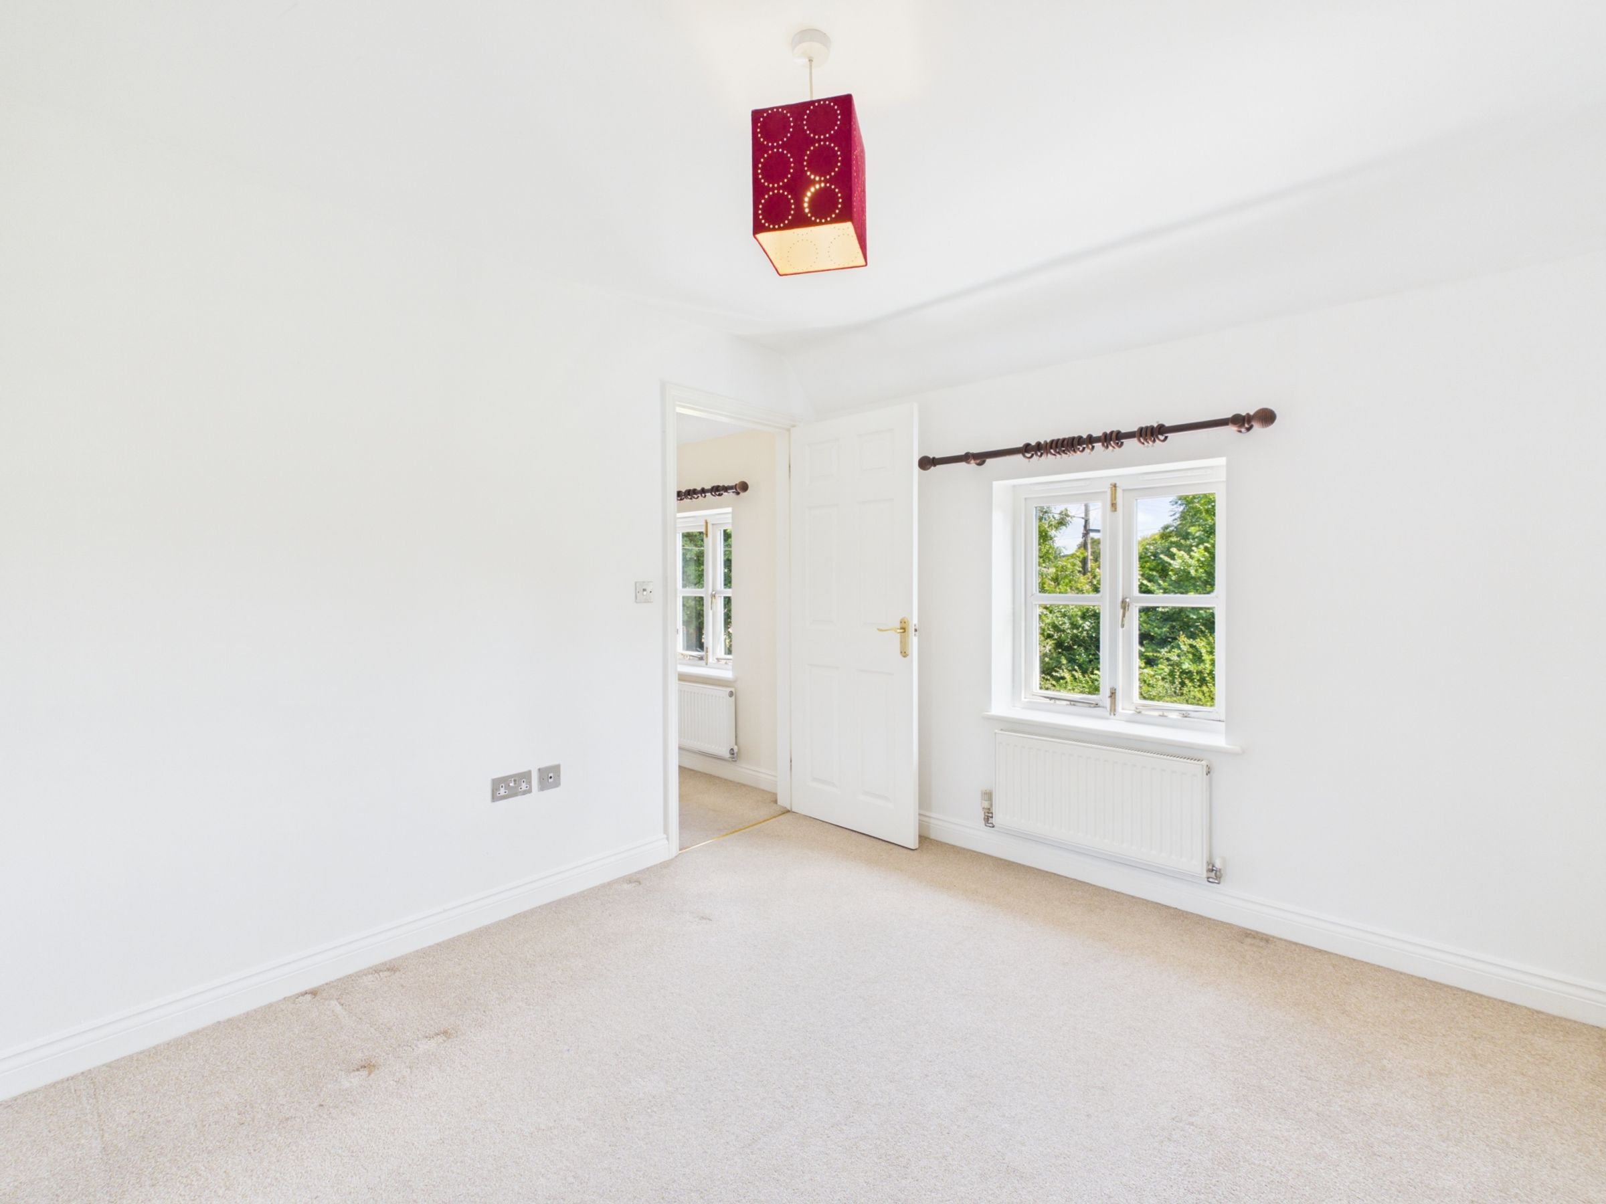
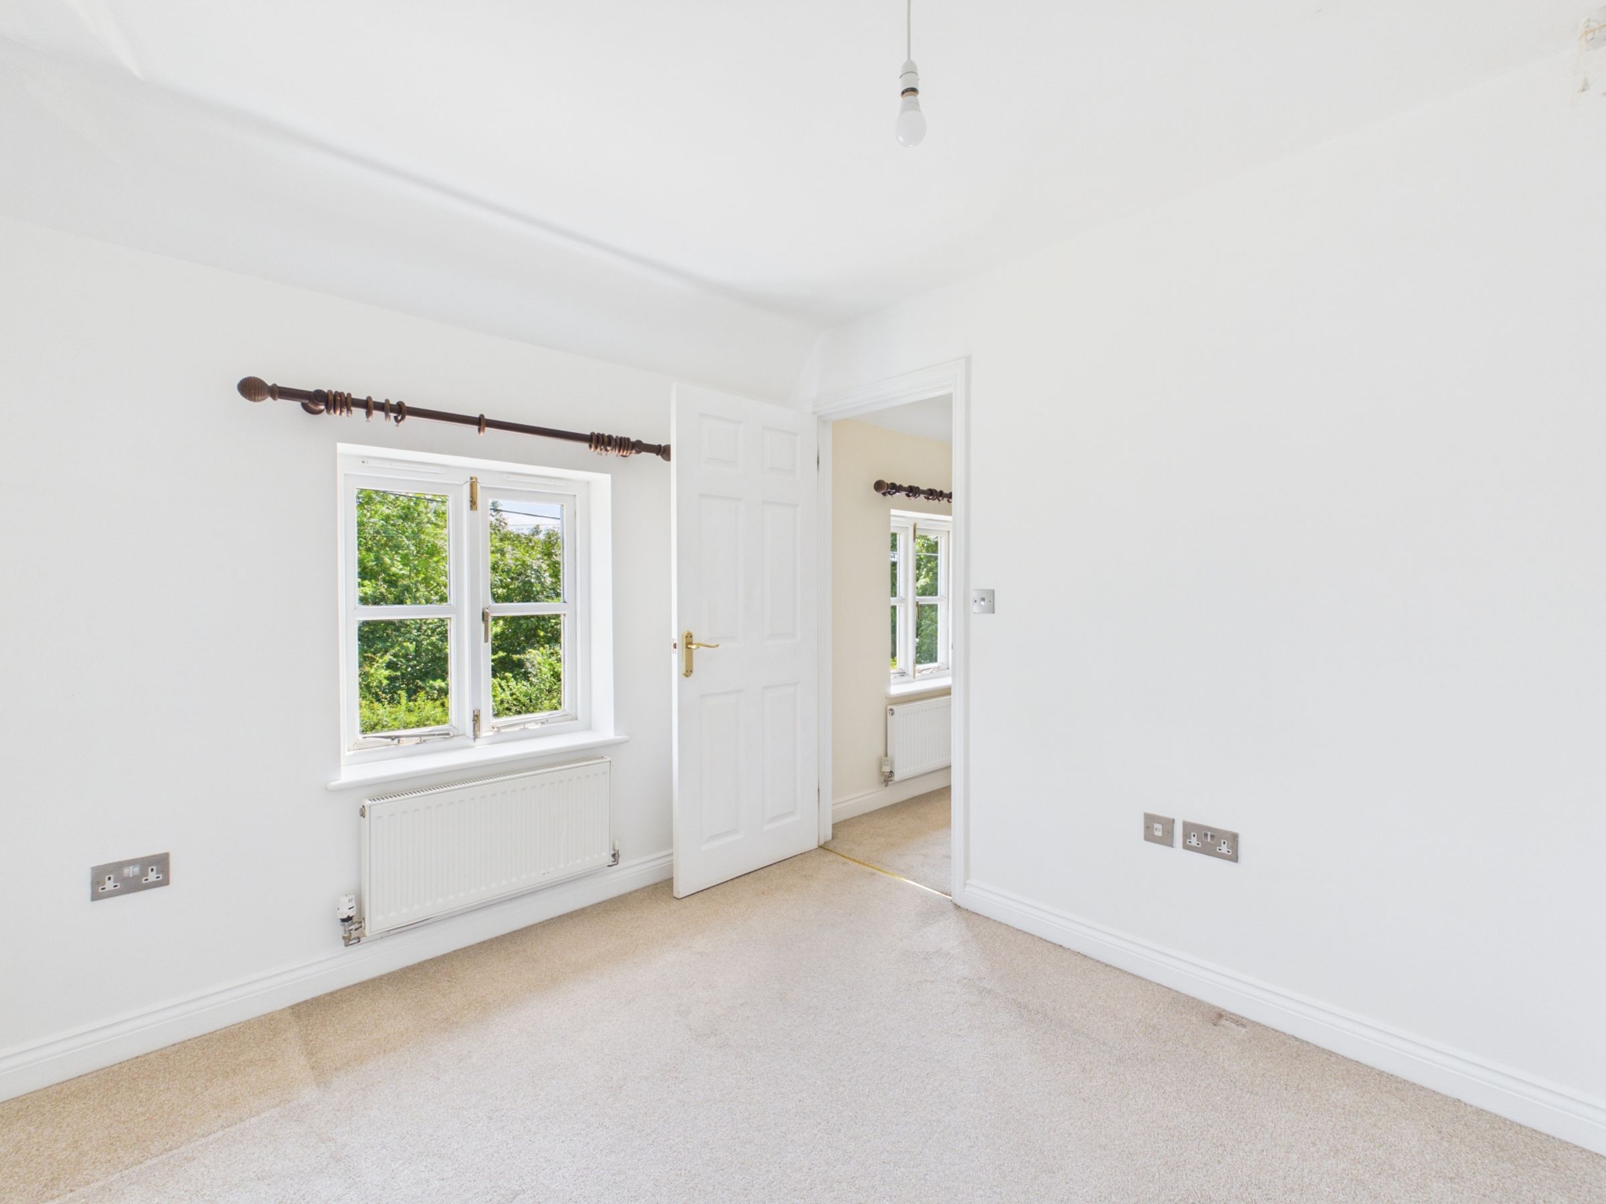
Bedroom 2
Window to the rear. Radiator.
Bedroom 3
Window to the front. Radiator.
Bathroom
Fitted with a four-piece suite comprising a shower cubicle, bath, wash basin and a W.C. Window to the rear. Heated towel rail. Shaver point. Extractor fan.