Like the look of this property?
We would love to hear from you and arrange a viewing of this property. Get in touch now!
Looking to sell a property?
You can get a free online or in person valuation.
Property features
Video Walkthrough & 360 Tour Available
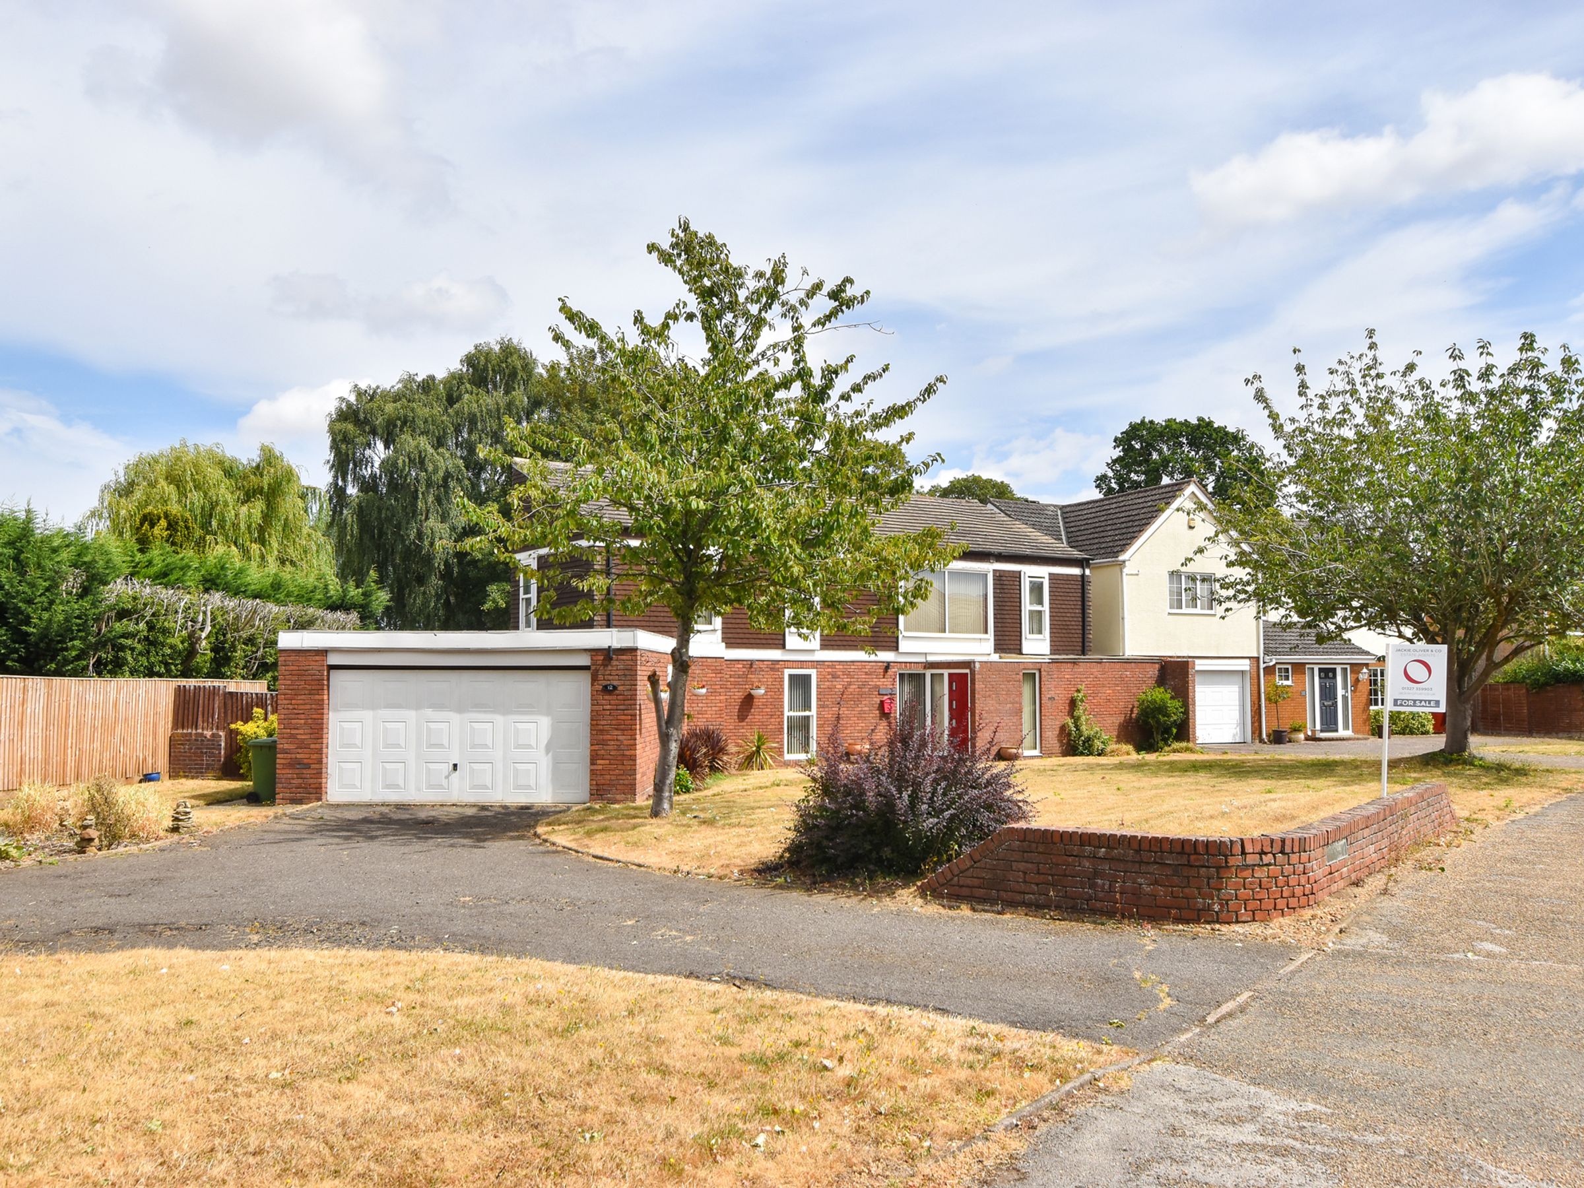
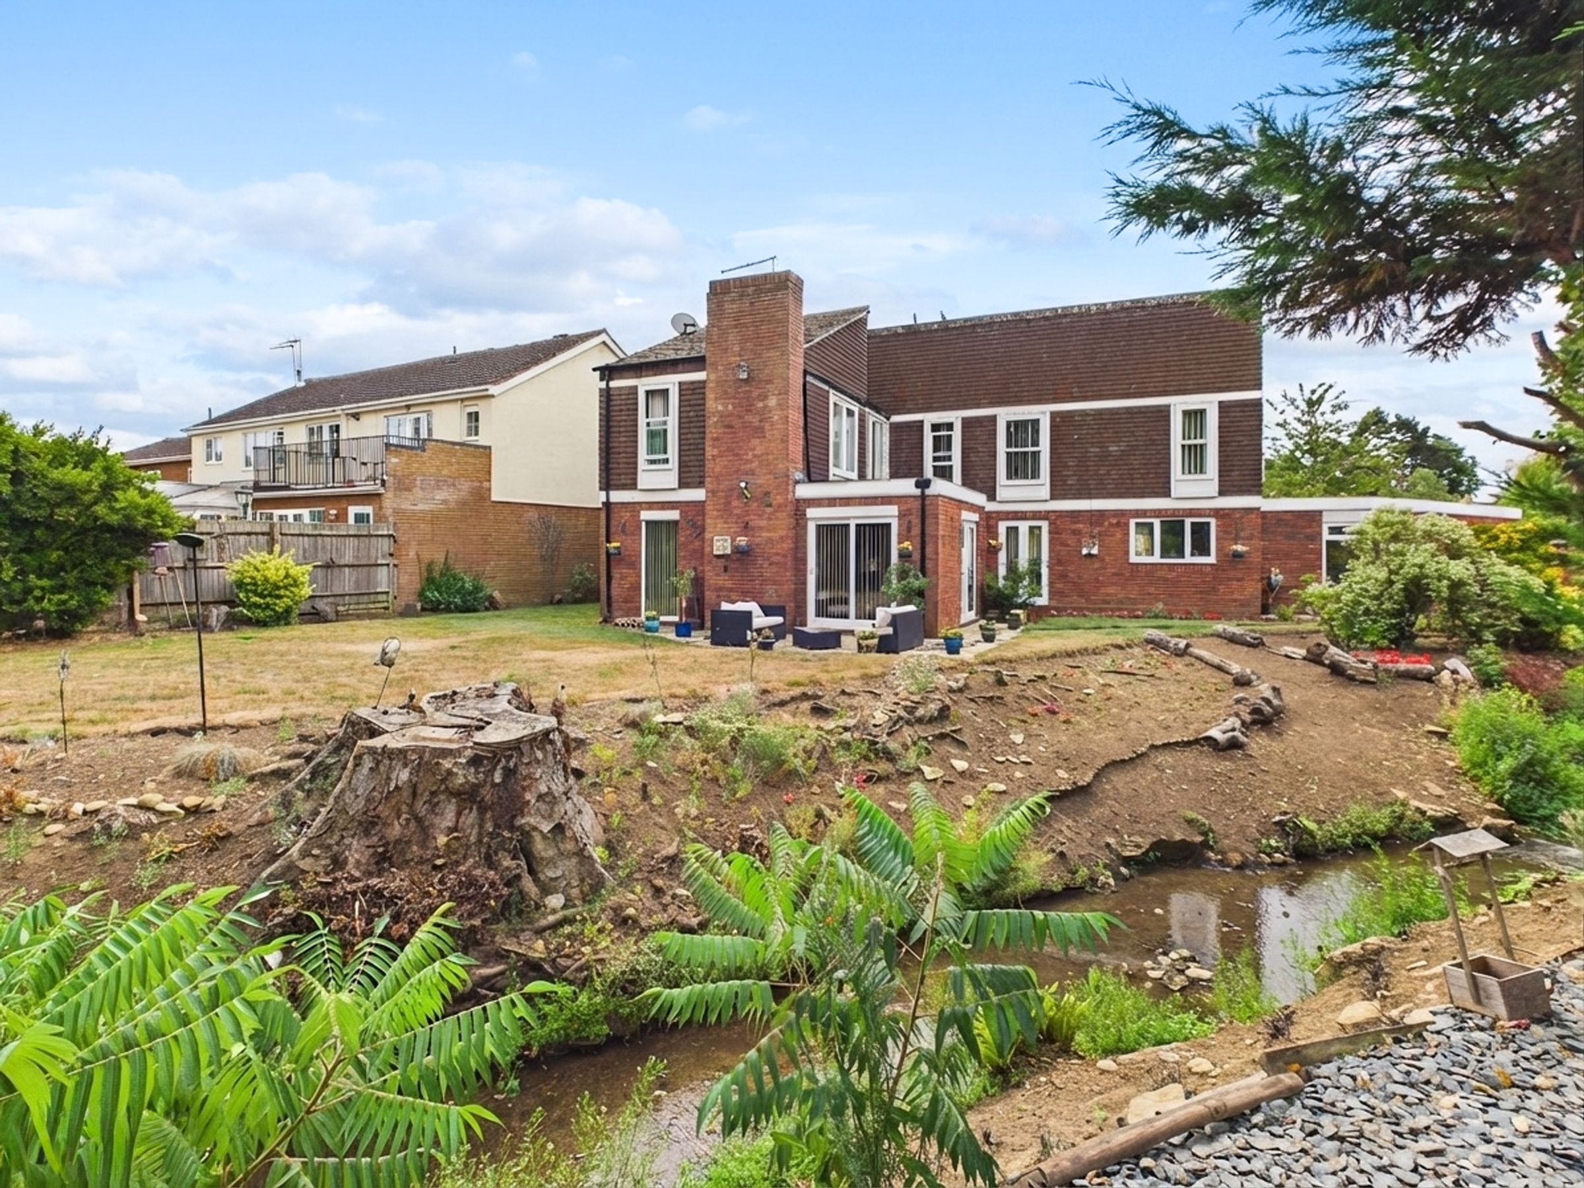
Detached Family Home on a Substantial Plot
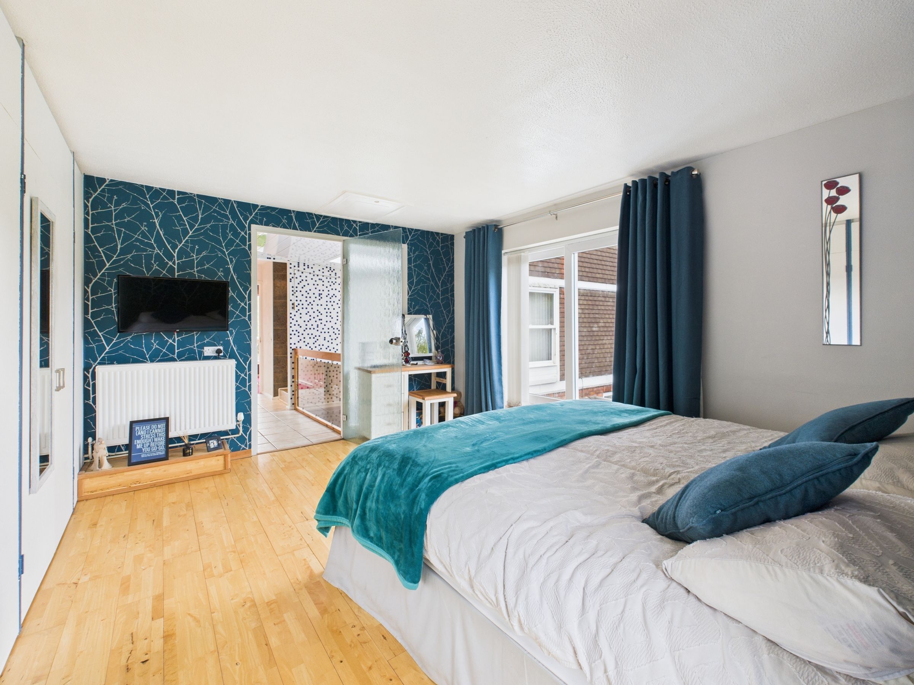
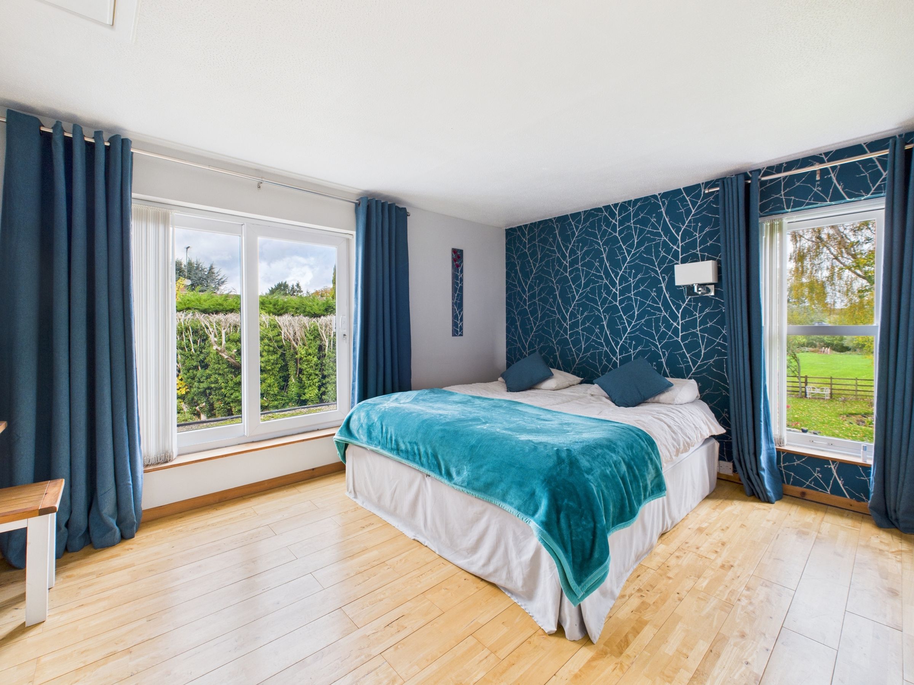
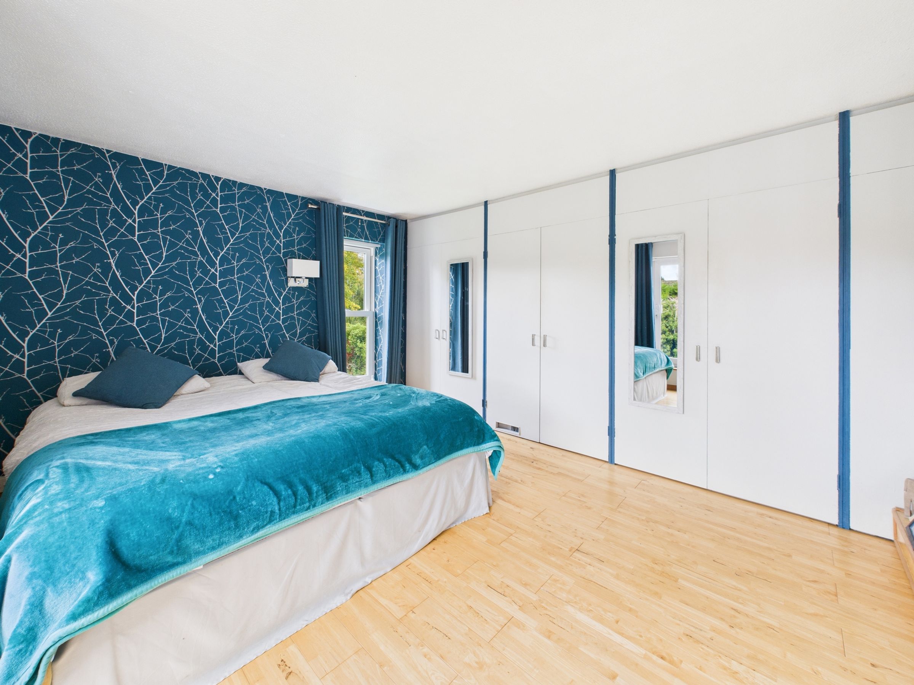
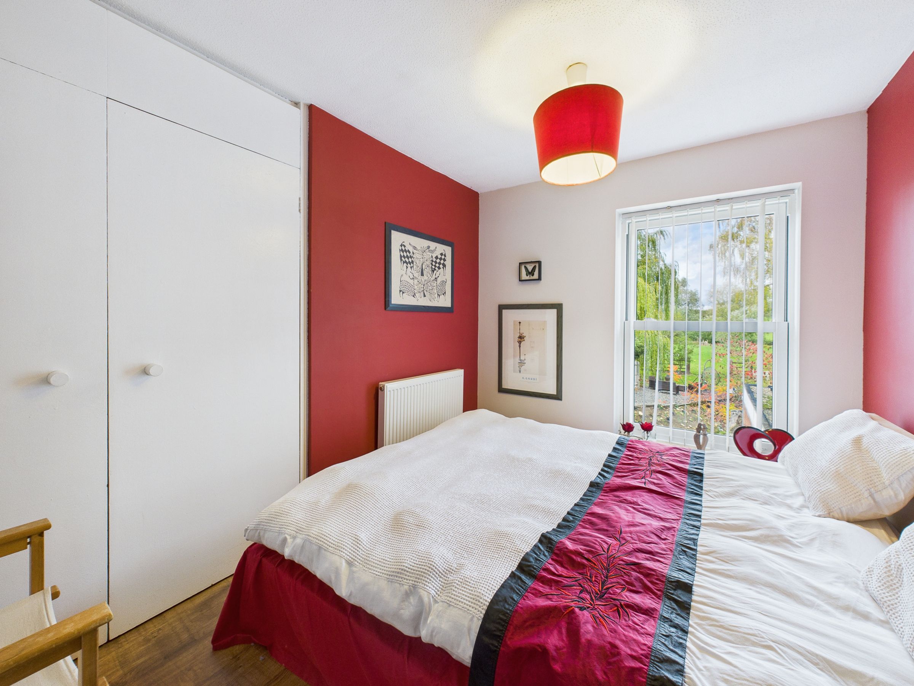
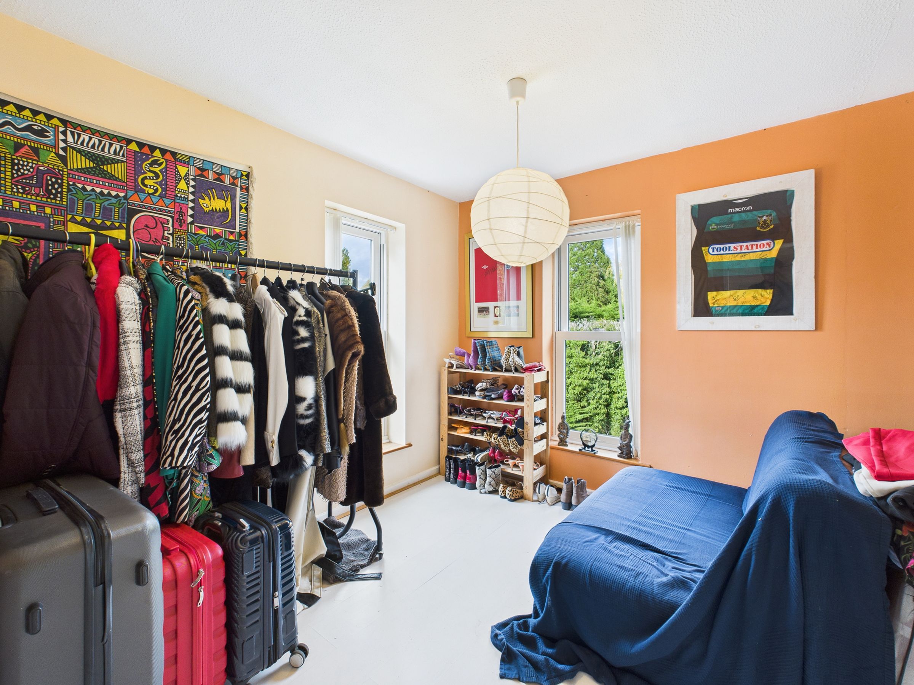
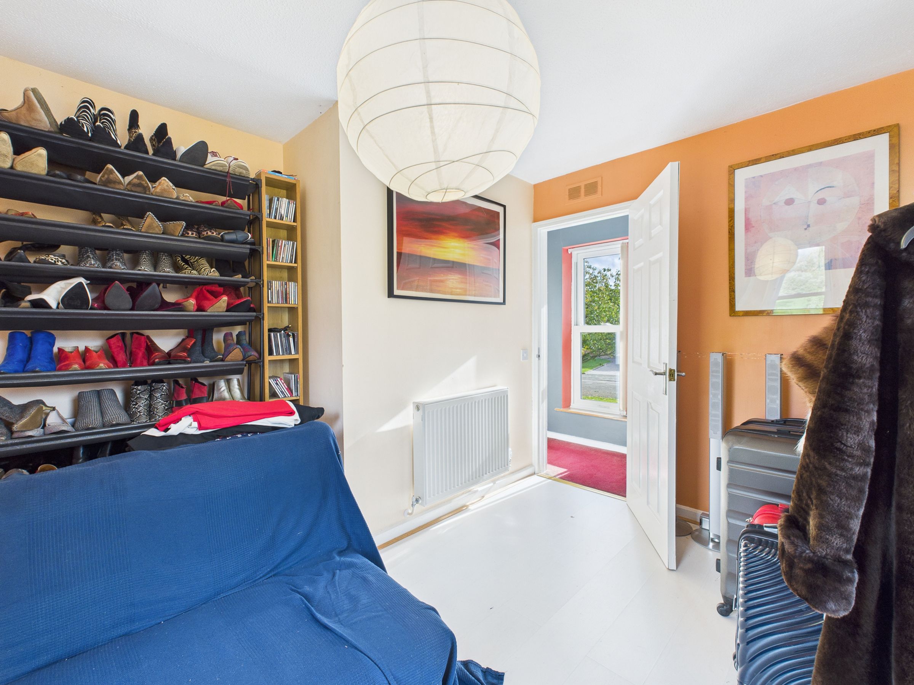
Four Double Bedrooms
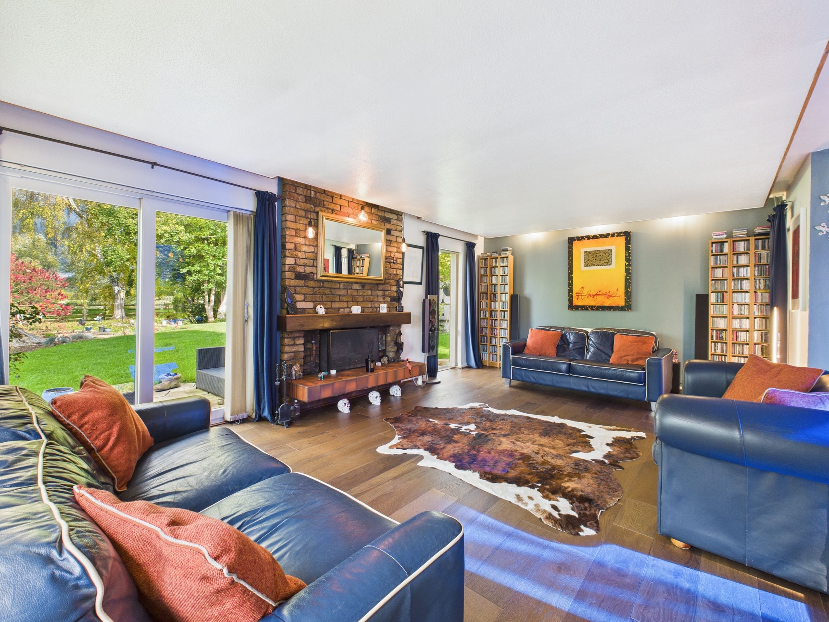
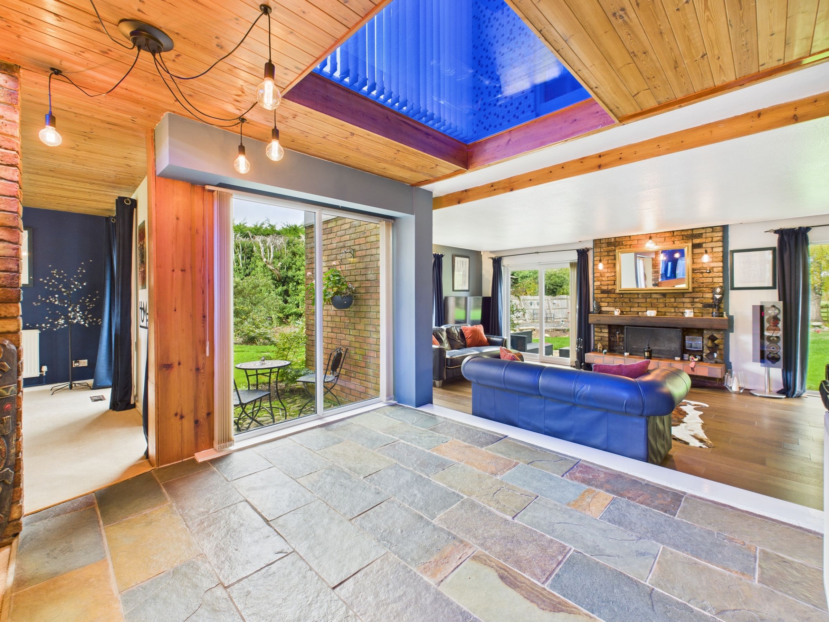
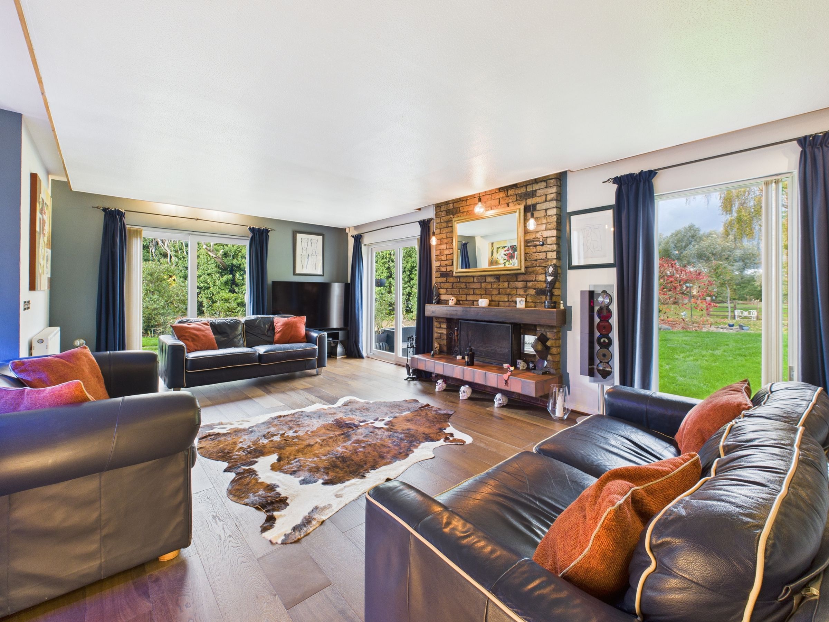
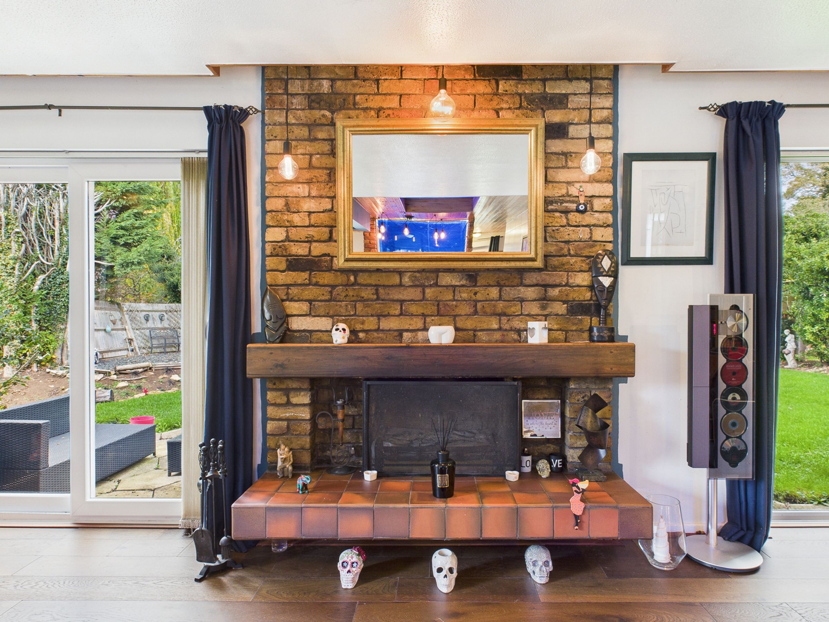
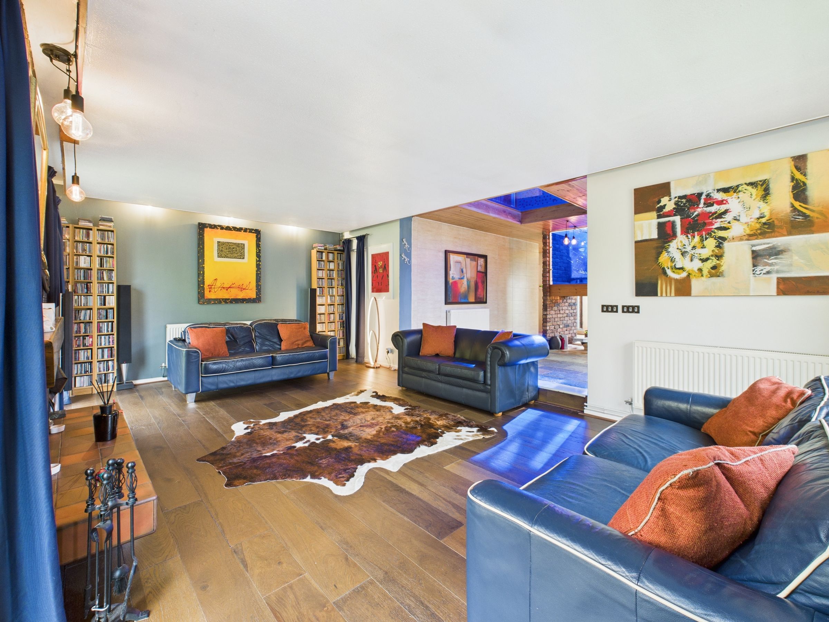
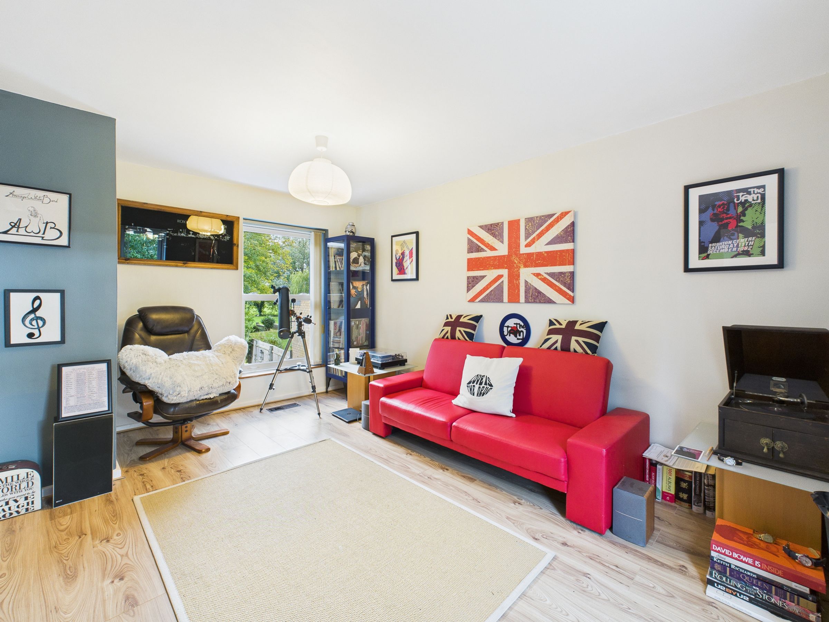
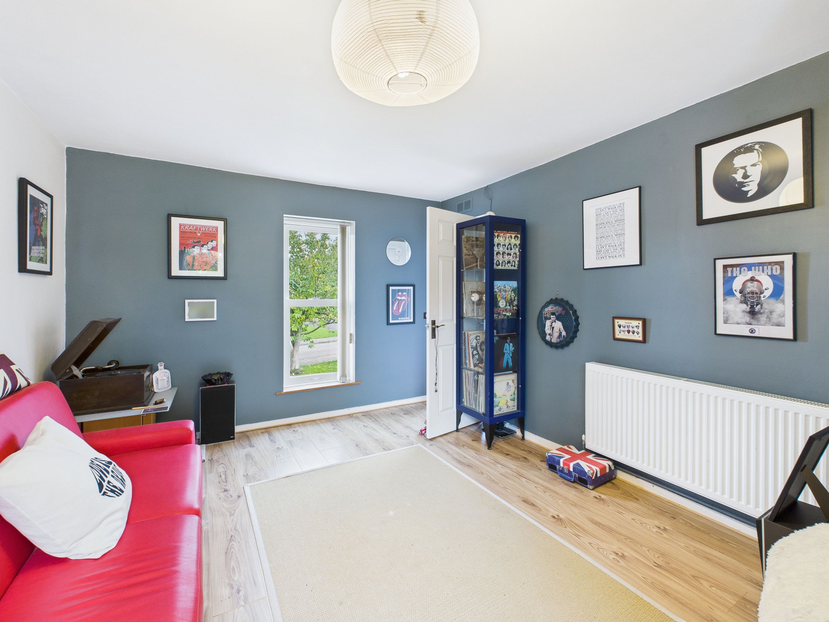
Sitting Room with Open Fireplace
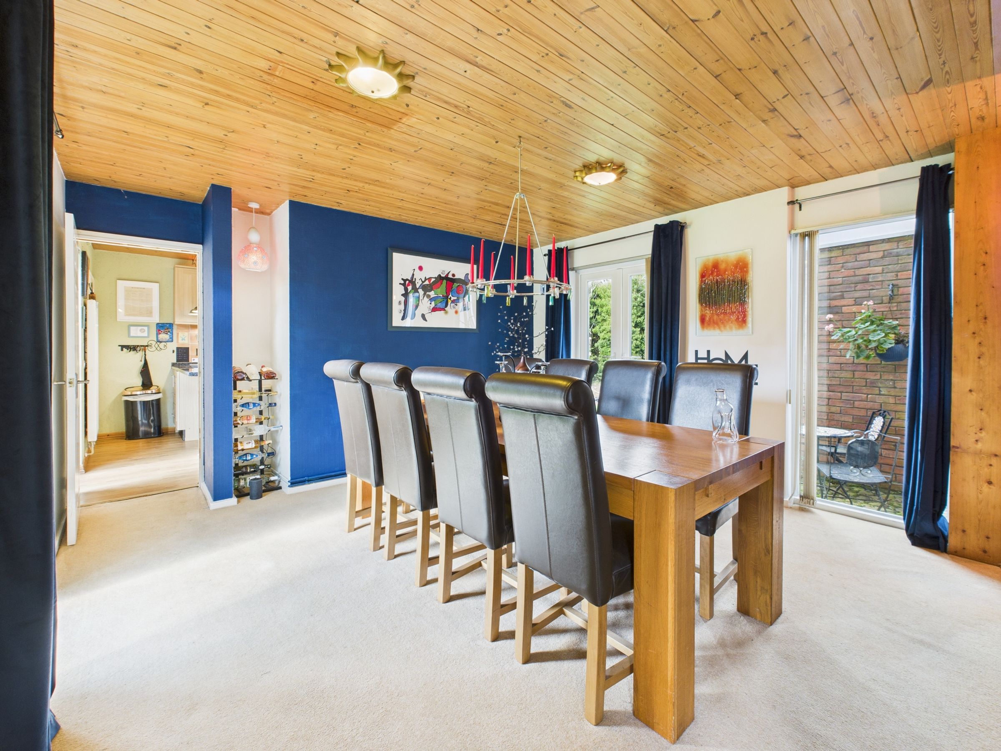
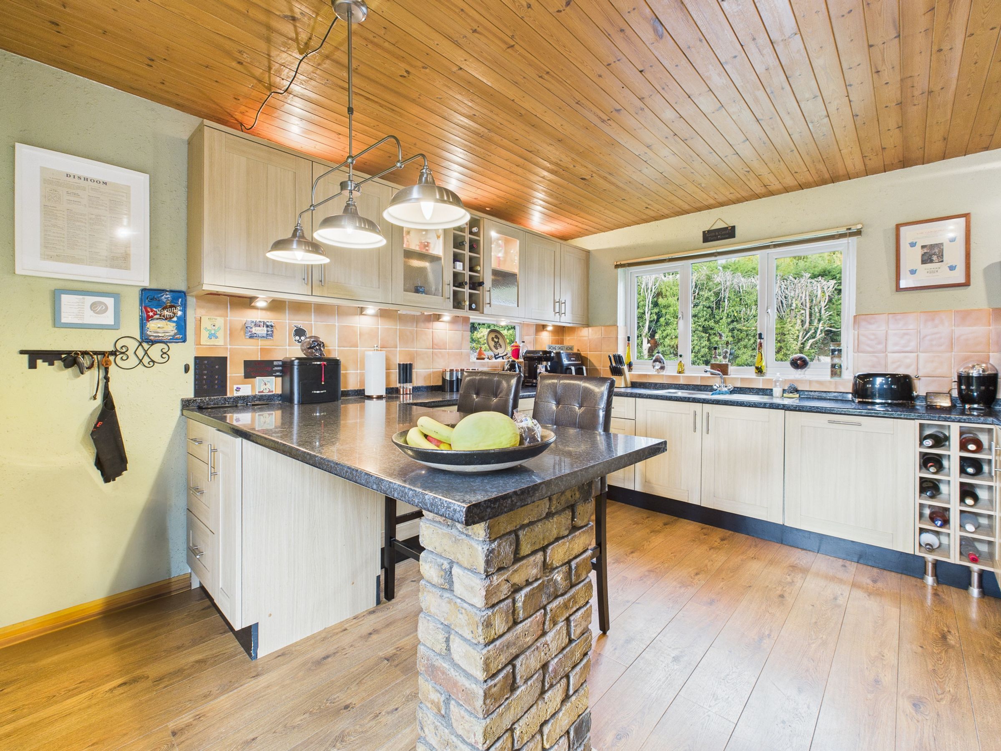
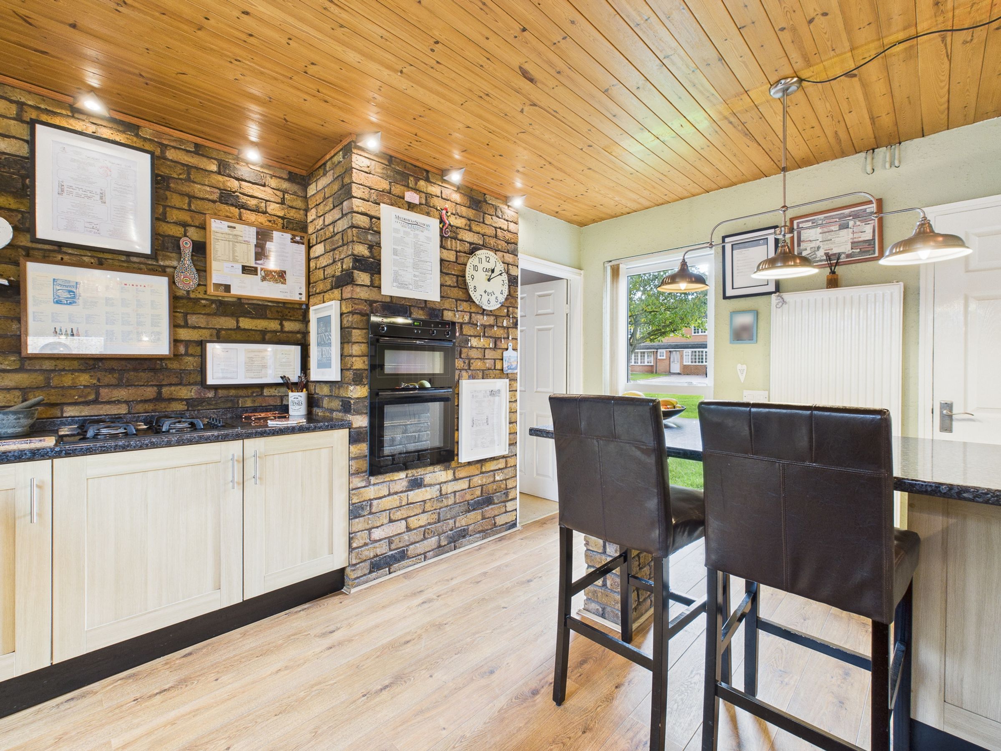
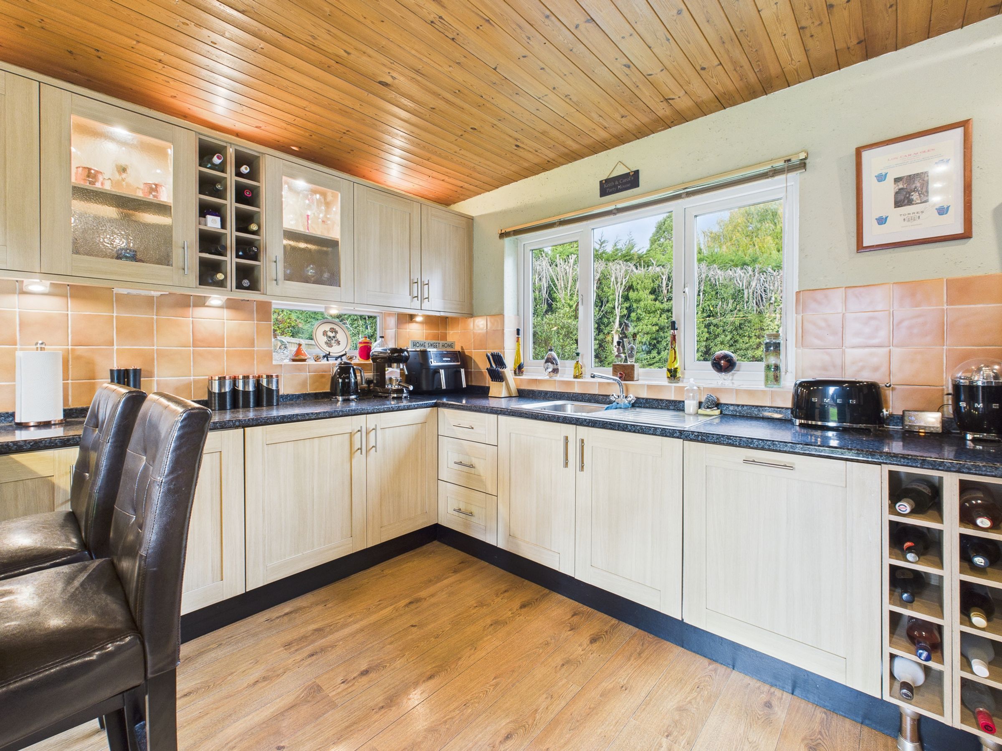
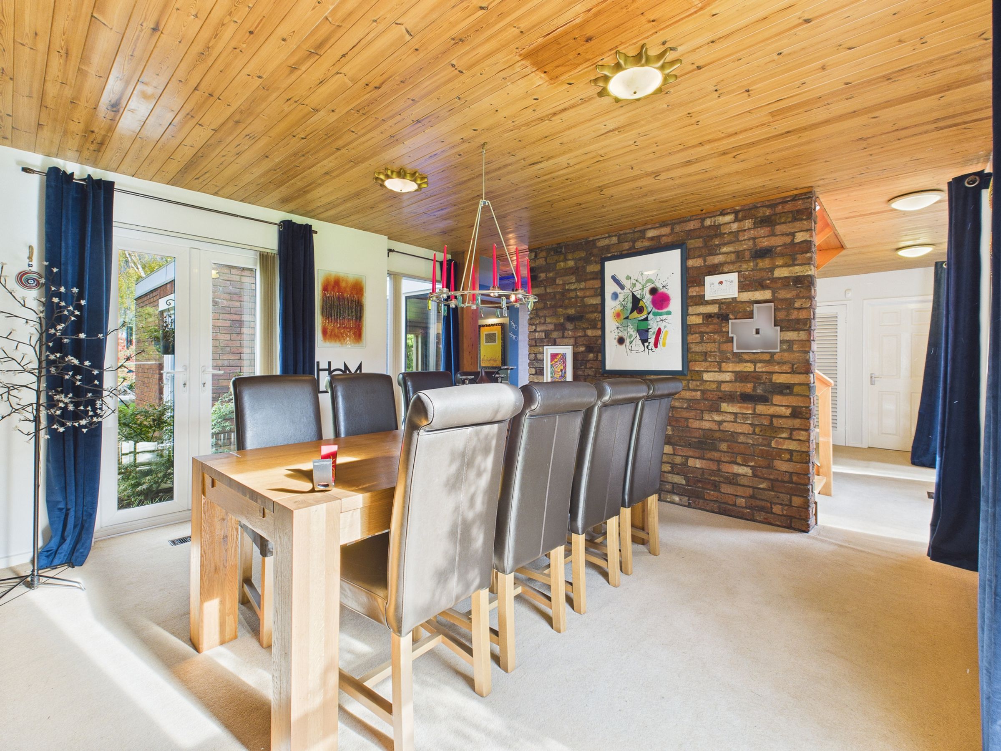
Kitchen/Breakfast Room & Dining Room
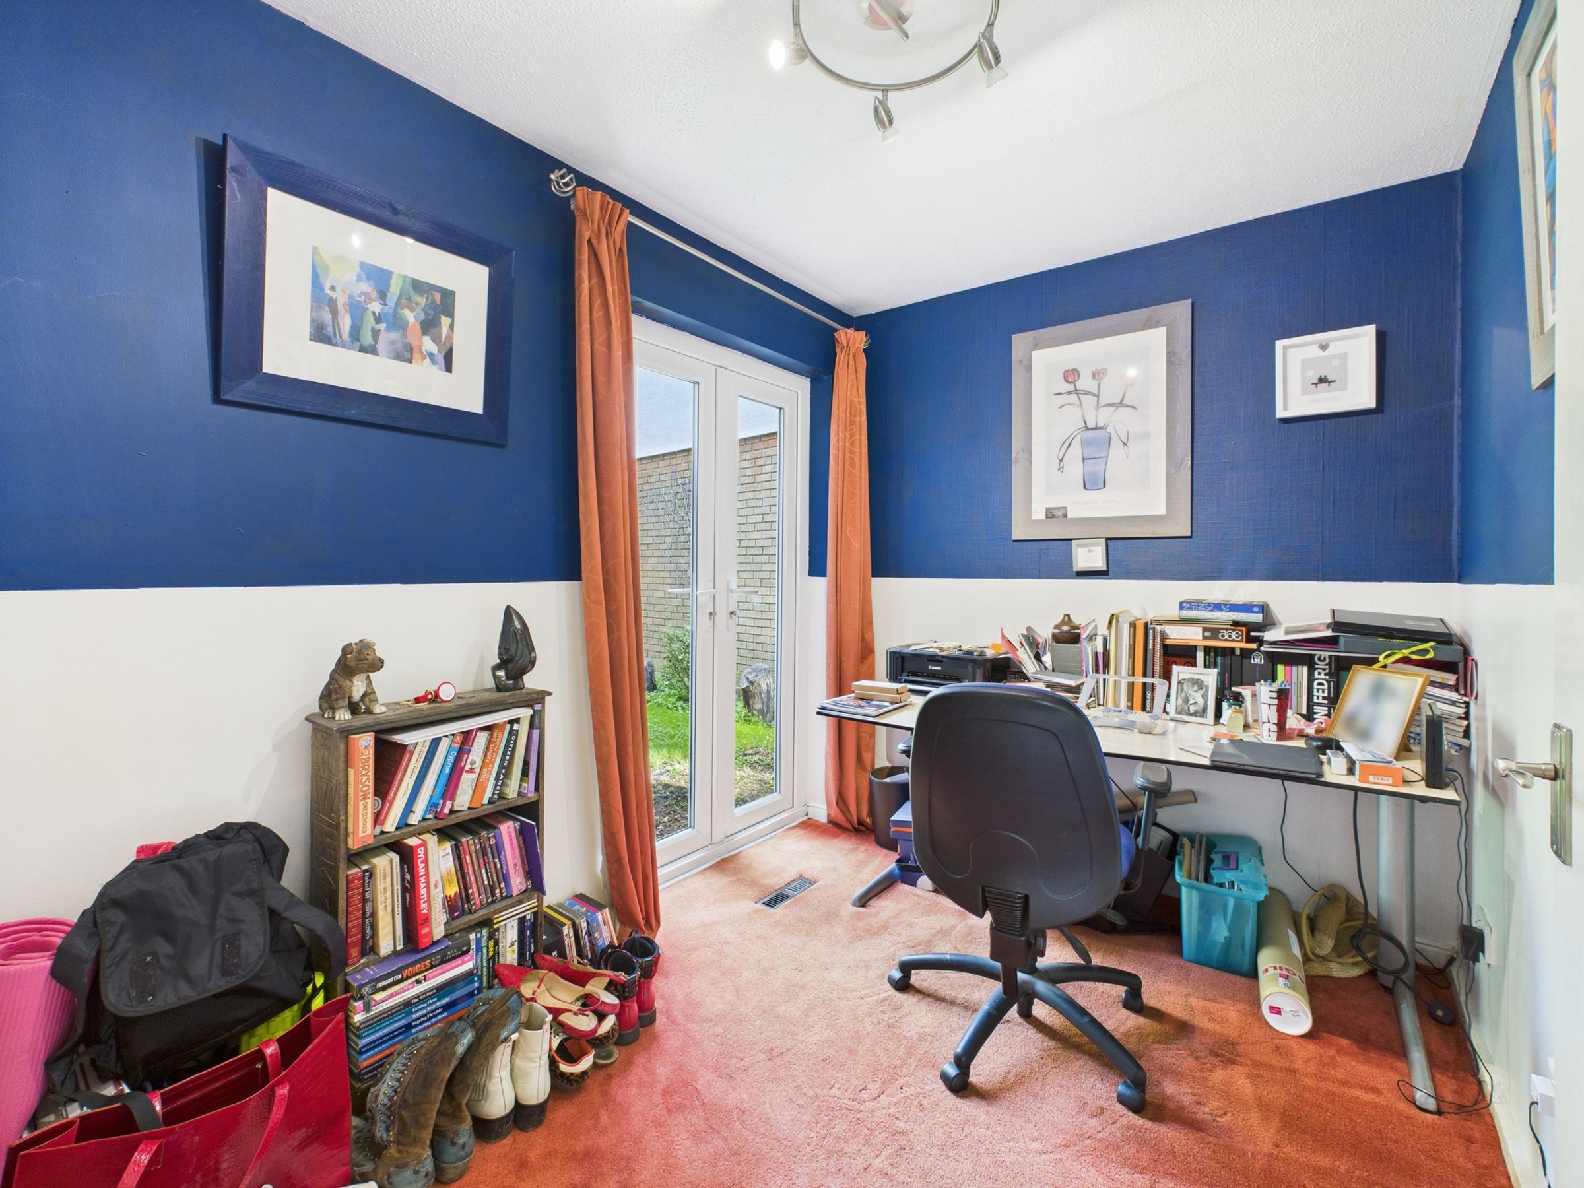
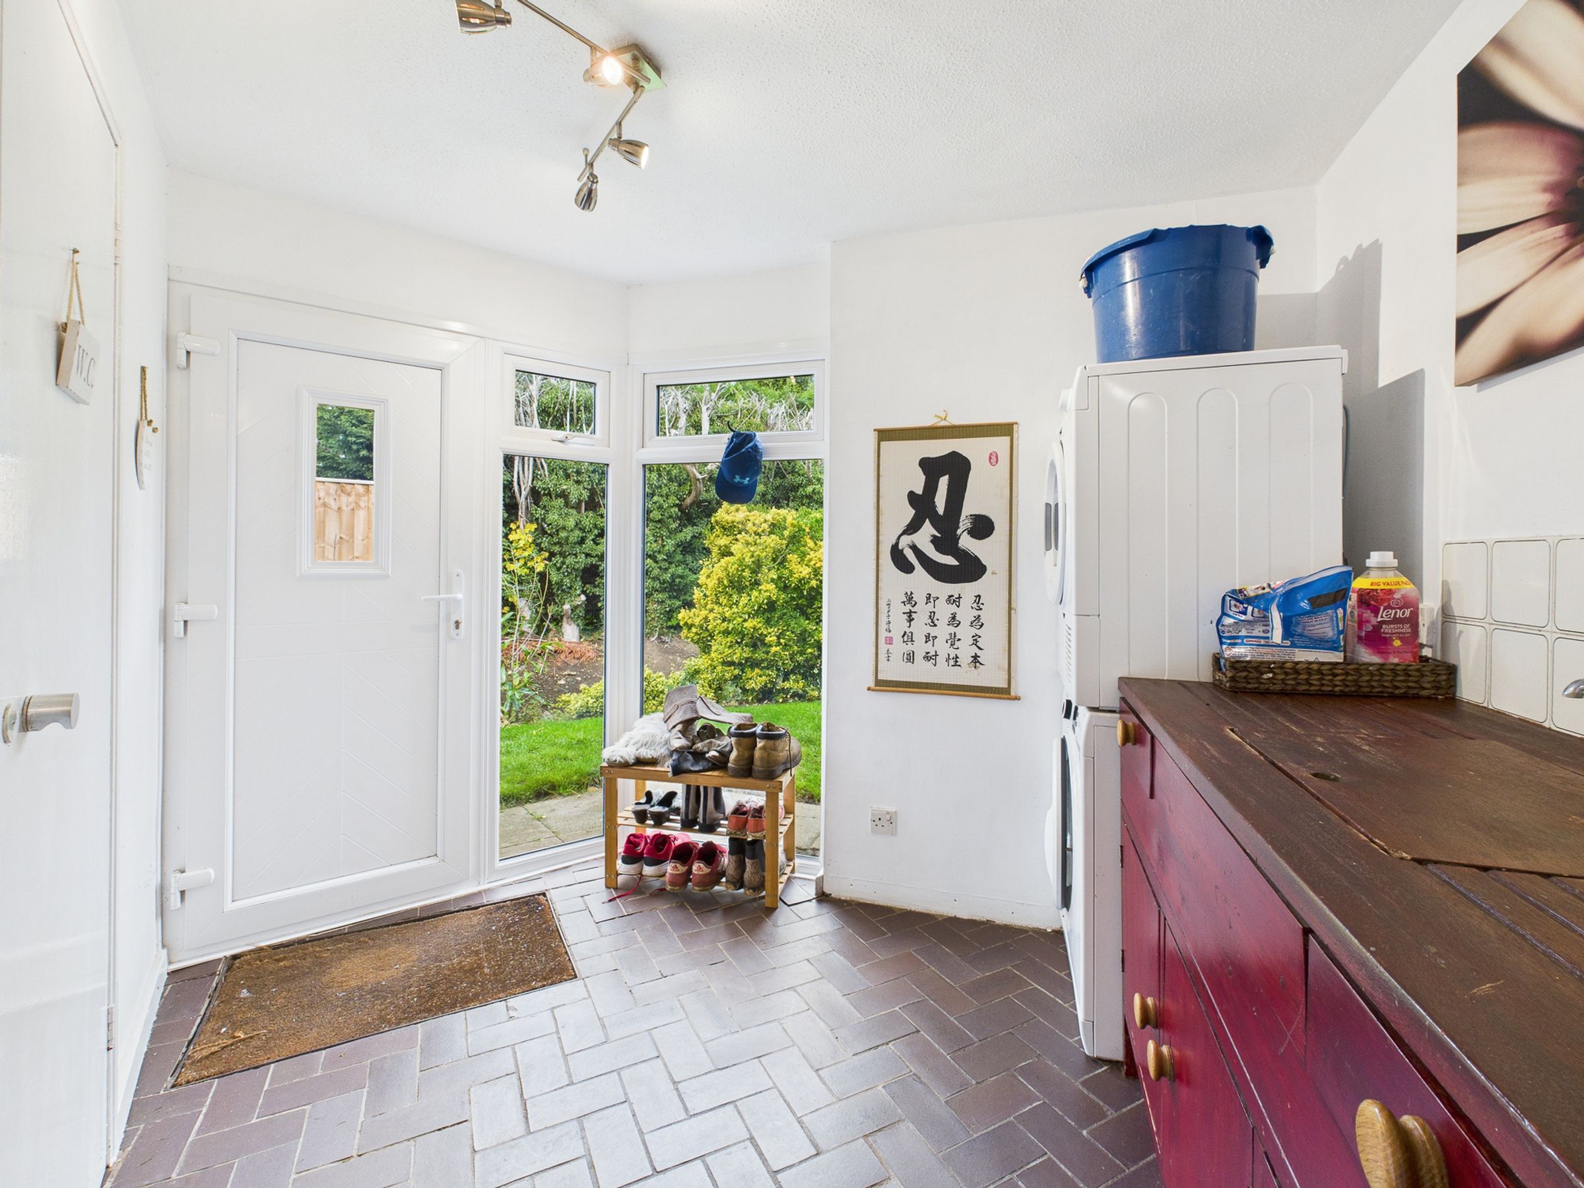
Study & Utility Room
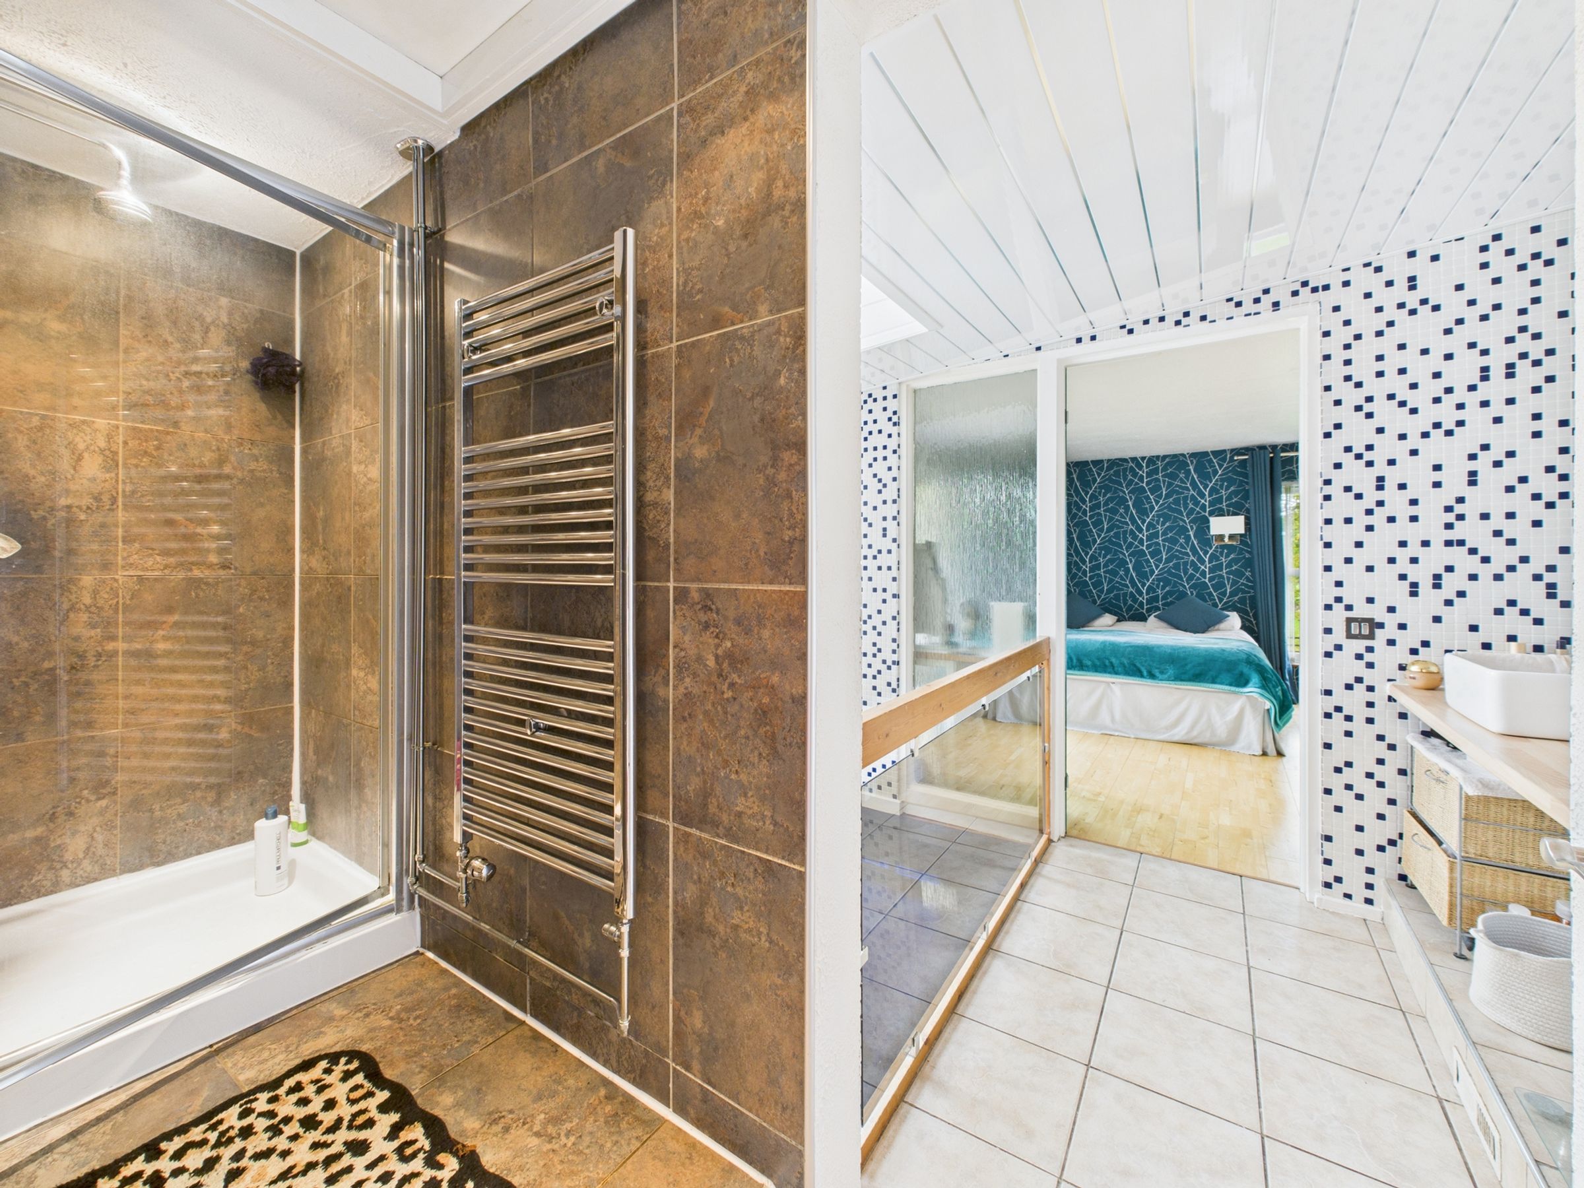
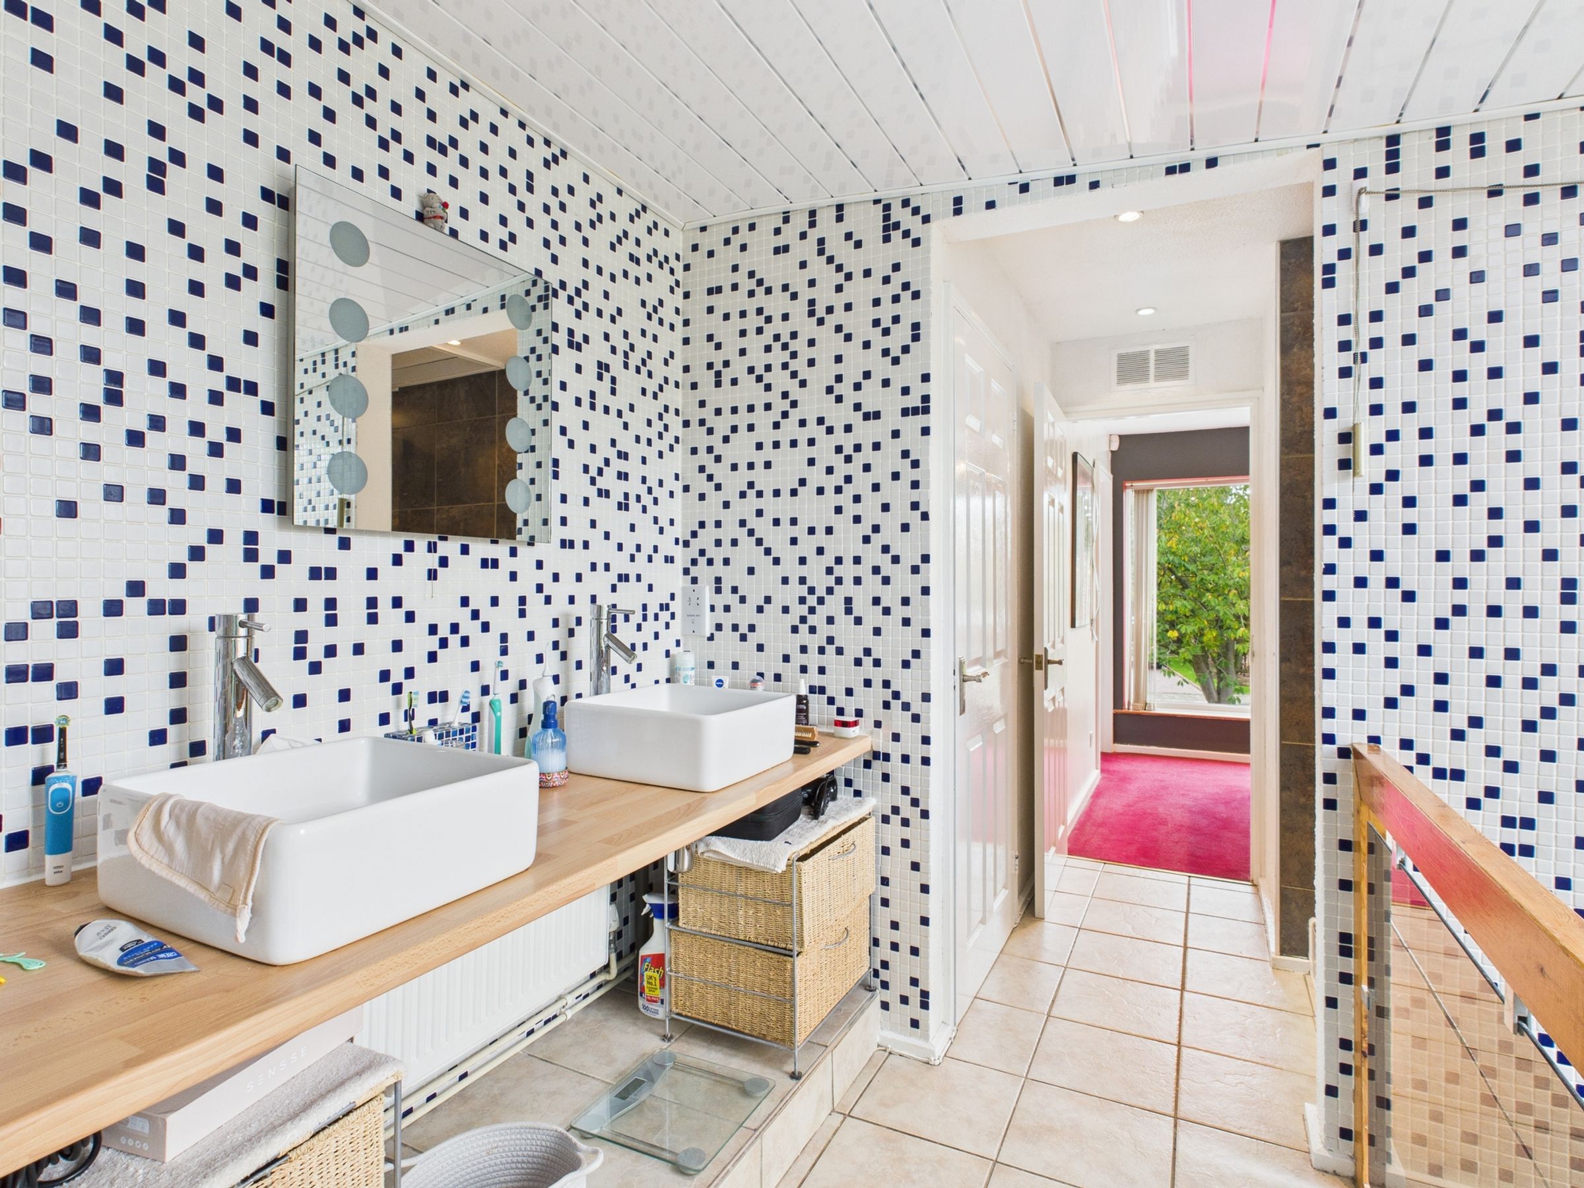
En-suite, Bathroom & Two Cloakrooms
Front Garden
Double Garage & Driveway Parking
About this property
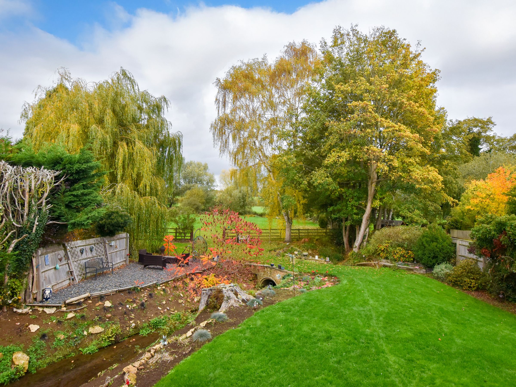
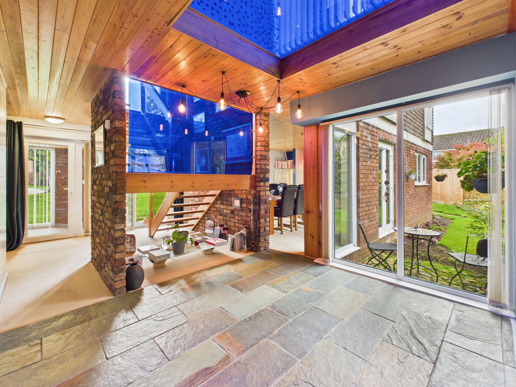
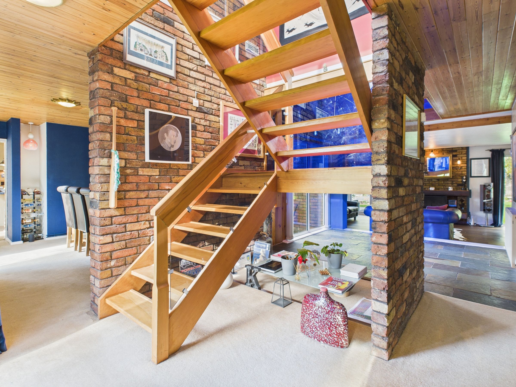
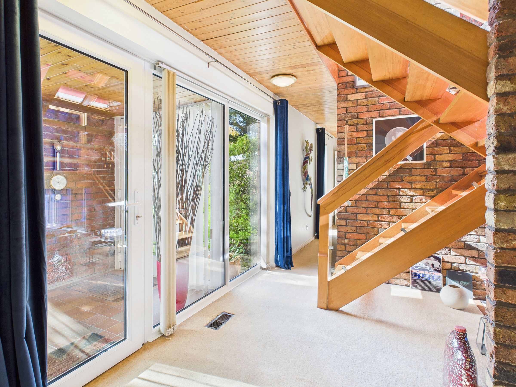
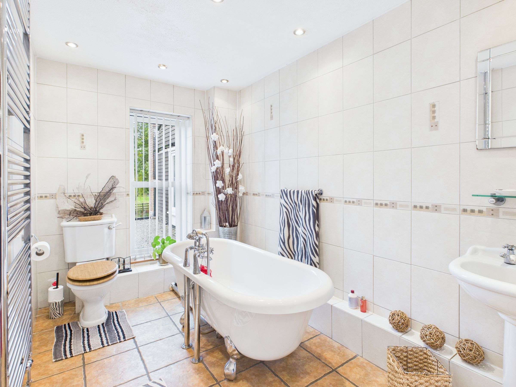
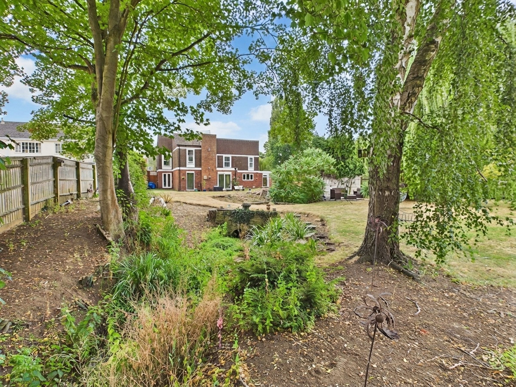
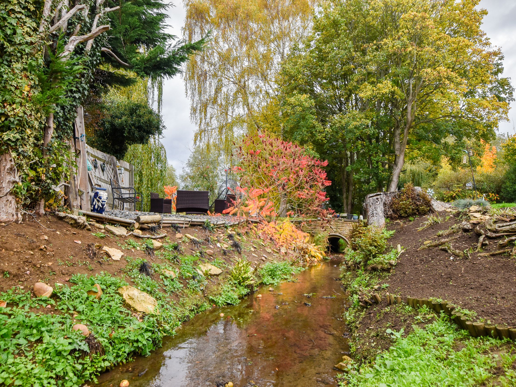
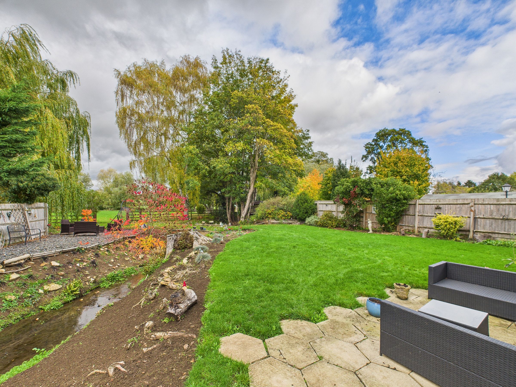
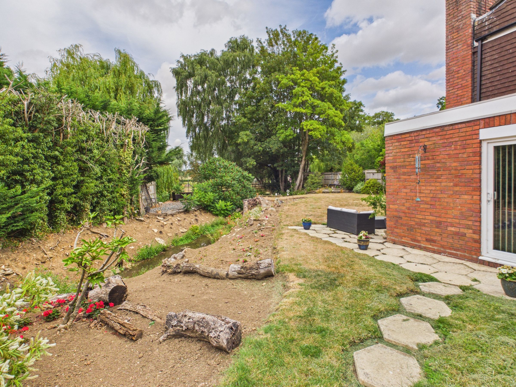
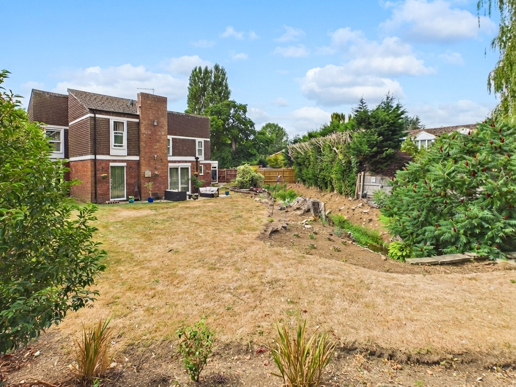
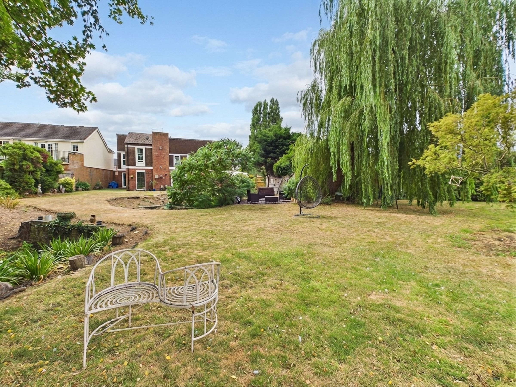
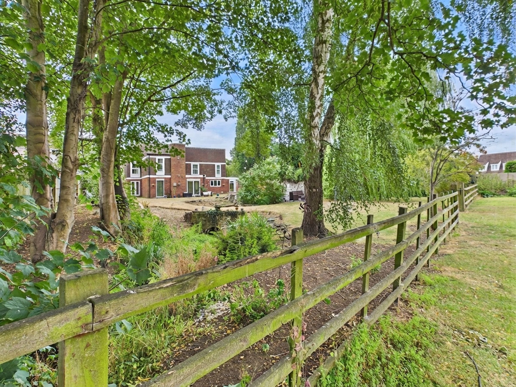
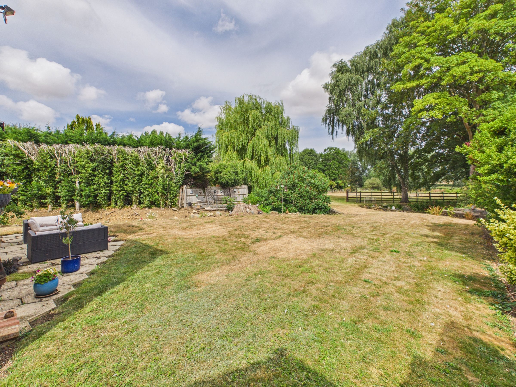
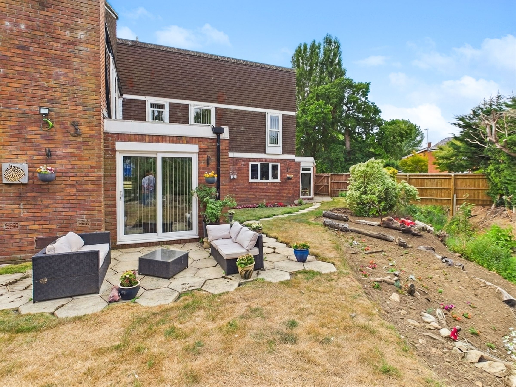
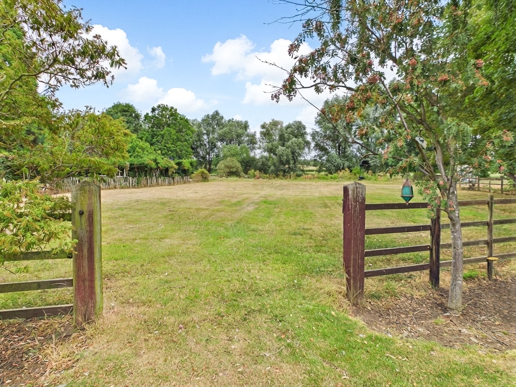
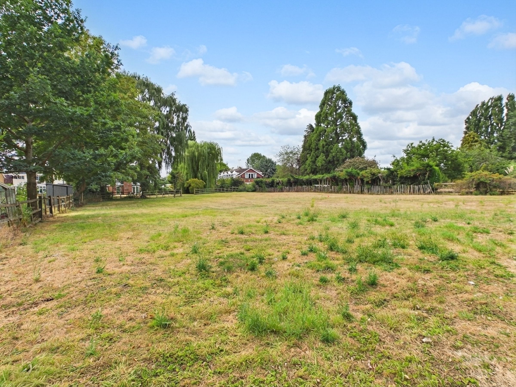
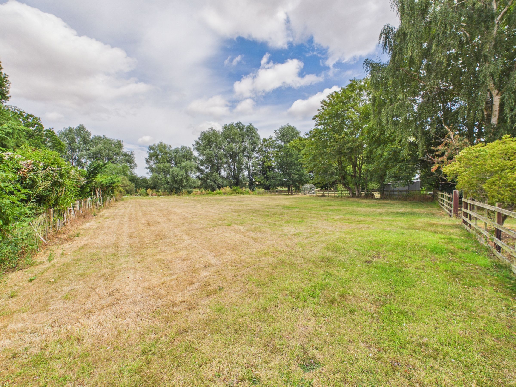
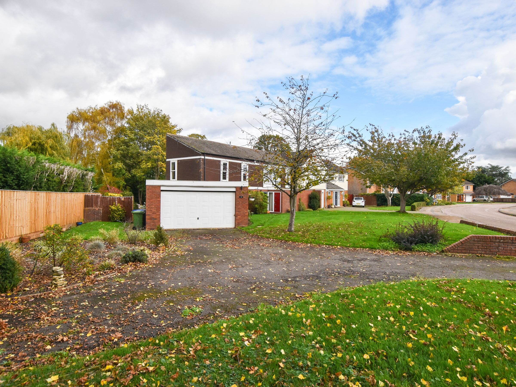
Situated in the village of Nether Heyford, this individual detached family home was designed by Peter Haddon and built in 1976. The accommodation offers an entrance hall, triple aspect sitting room with an exposed brick fireplace, dining room, kitchen with integrated appliances, study, utility room and two cloakrooms to the ground floor. Upstairs are four double bedrooms, en-suite shower room to the master and a family bathroom with roll top bath. The plot extends to approximately 0.90 acres including front and rear gardens. The rear garden offers a versatile space featuring large lawn, patio, stream with a bridge and side access. At the front the garden is laid to lawn with driveway and double garage.
Material Information:
Tenure: Freehold. Council Tax Band: F. EPC Rating: D.
Utilities: Mains electricity, water and drainage. Heating via Gas Boiler through a mains gas supply.
Parking: Private Driveway & Double Garage
Flood Risk: Very Low (based on the UK Government’s Long Term Flood Risk Checker).
Rights/Restrictions: the property adjoins the River Nene. (See Agent’s Note)
Three sycamore trees within the garden are subject to Tree Preservation Orders (subject to legal verification)
Prospective purchasers are advised to make their own enquiries to confirm all details.
Key details
Broadband: up to 1000mbps
Parking: Driveway, Double garage
1970ft2 floor area
38912ft2 plot size
Freehold
Council tax band F
Local authority: West Northamptonshire Council
Additional information
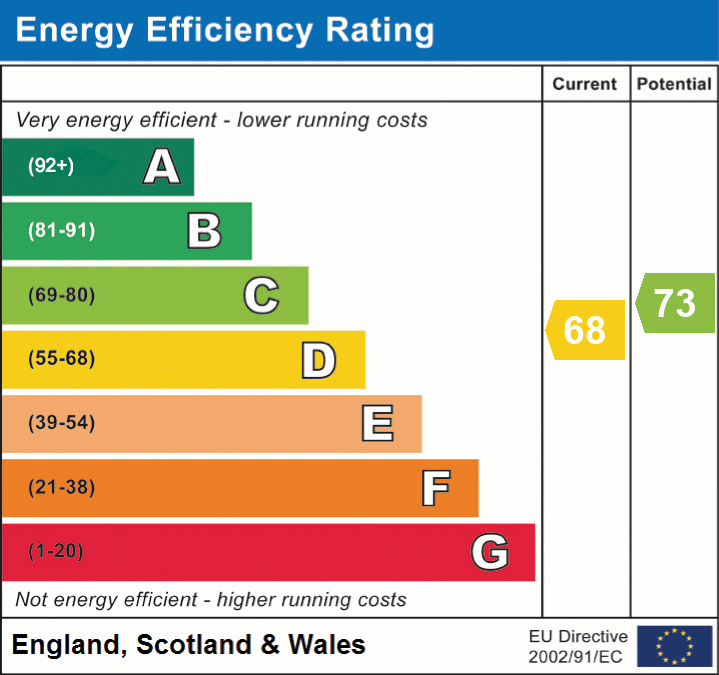
- Energy efficiency (current)
- D (68)
- Energy efficiency (potential)
- C (73)


Near the property
Rooms and dimensions
The Ground Floor
The ground floor entrance hall opens into an inner hallway with built-in storage and stairs to the first floor. There is a triple aspect sitting room complete with an exposed brick open fireplace, dual aspect dining room with French doors into the garden, kitchen/breakfast room with appliances included, study, two cloakrooms and a utility room with further built-in storage, personal door in the garage and side access.
The First Floor
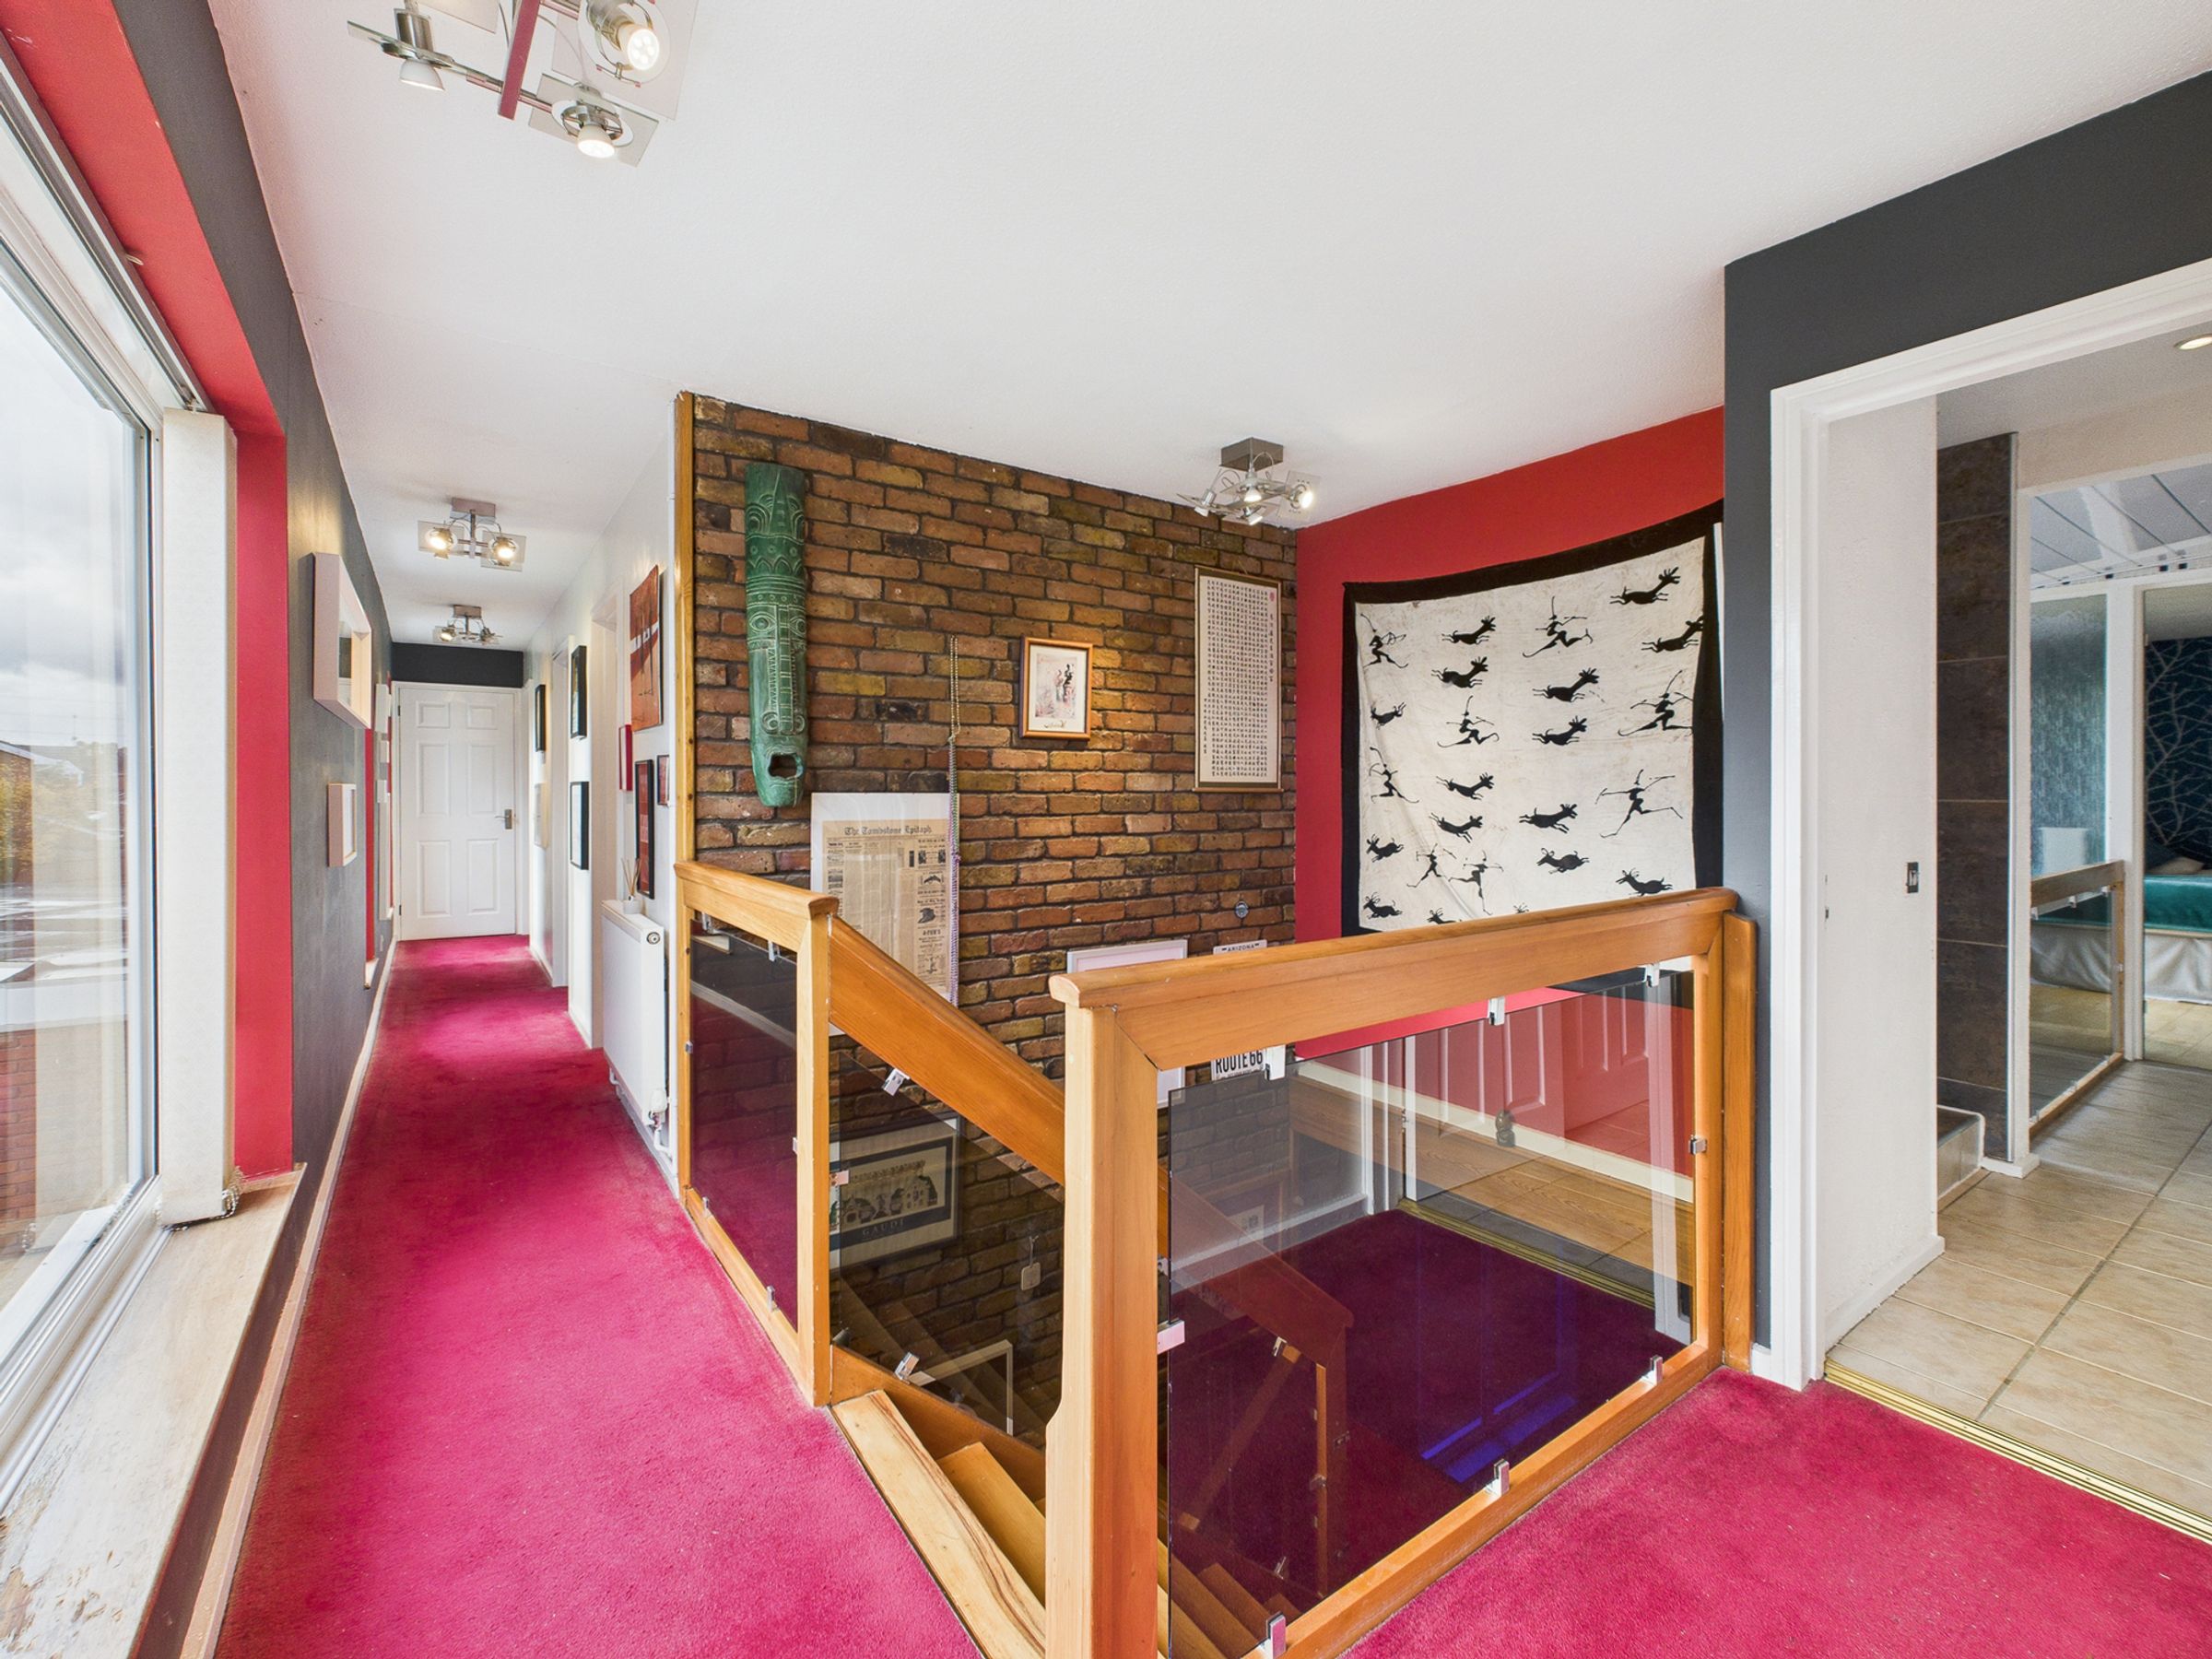
Upstairs are four bedrooms, an en-suite shower room to the master and family bathroom with roll-top bath. The master bedroom and bedroom three also benefit from built-in wardrobes.