Like the look of this property?
We would love to hear from you and arrange a viewing of this property. Get in touch now!
Looking to sell a property?
You can get a free online or in person valuation.
Property features
Video Walkthrough & 360 Tour Available
Detached House constructed in 2022
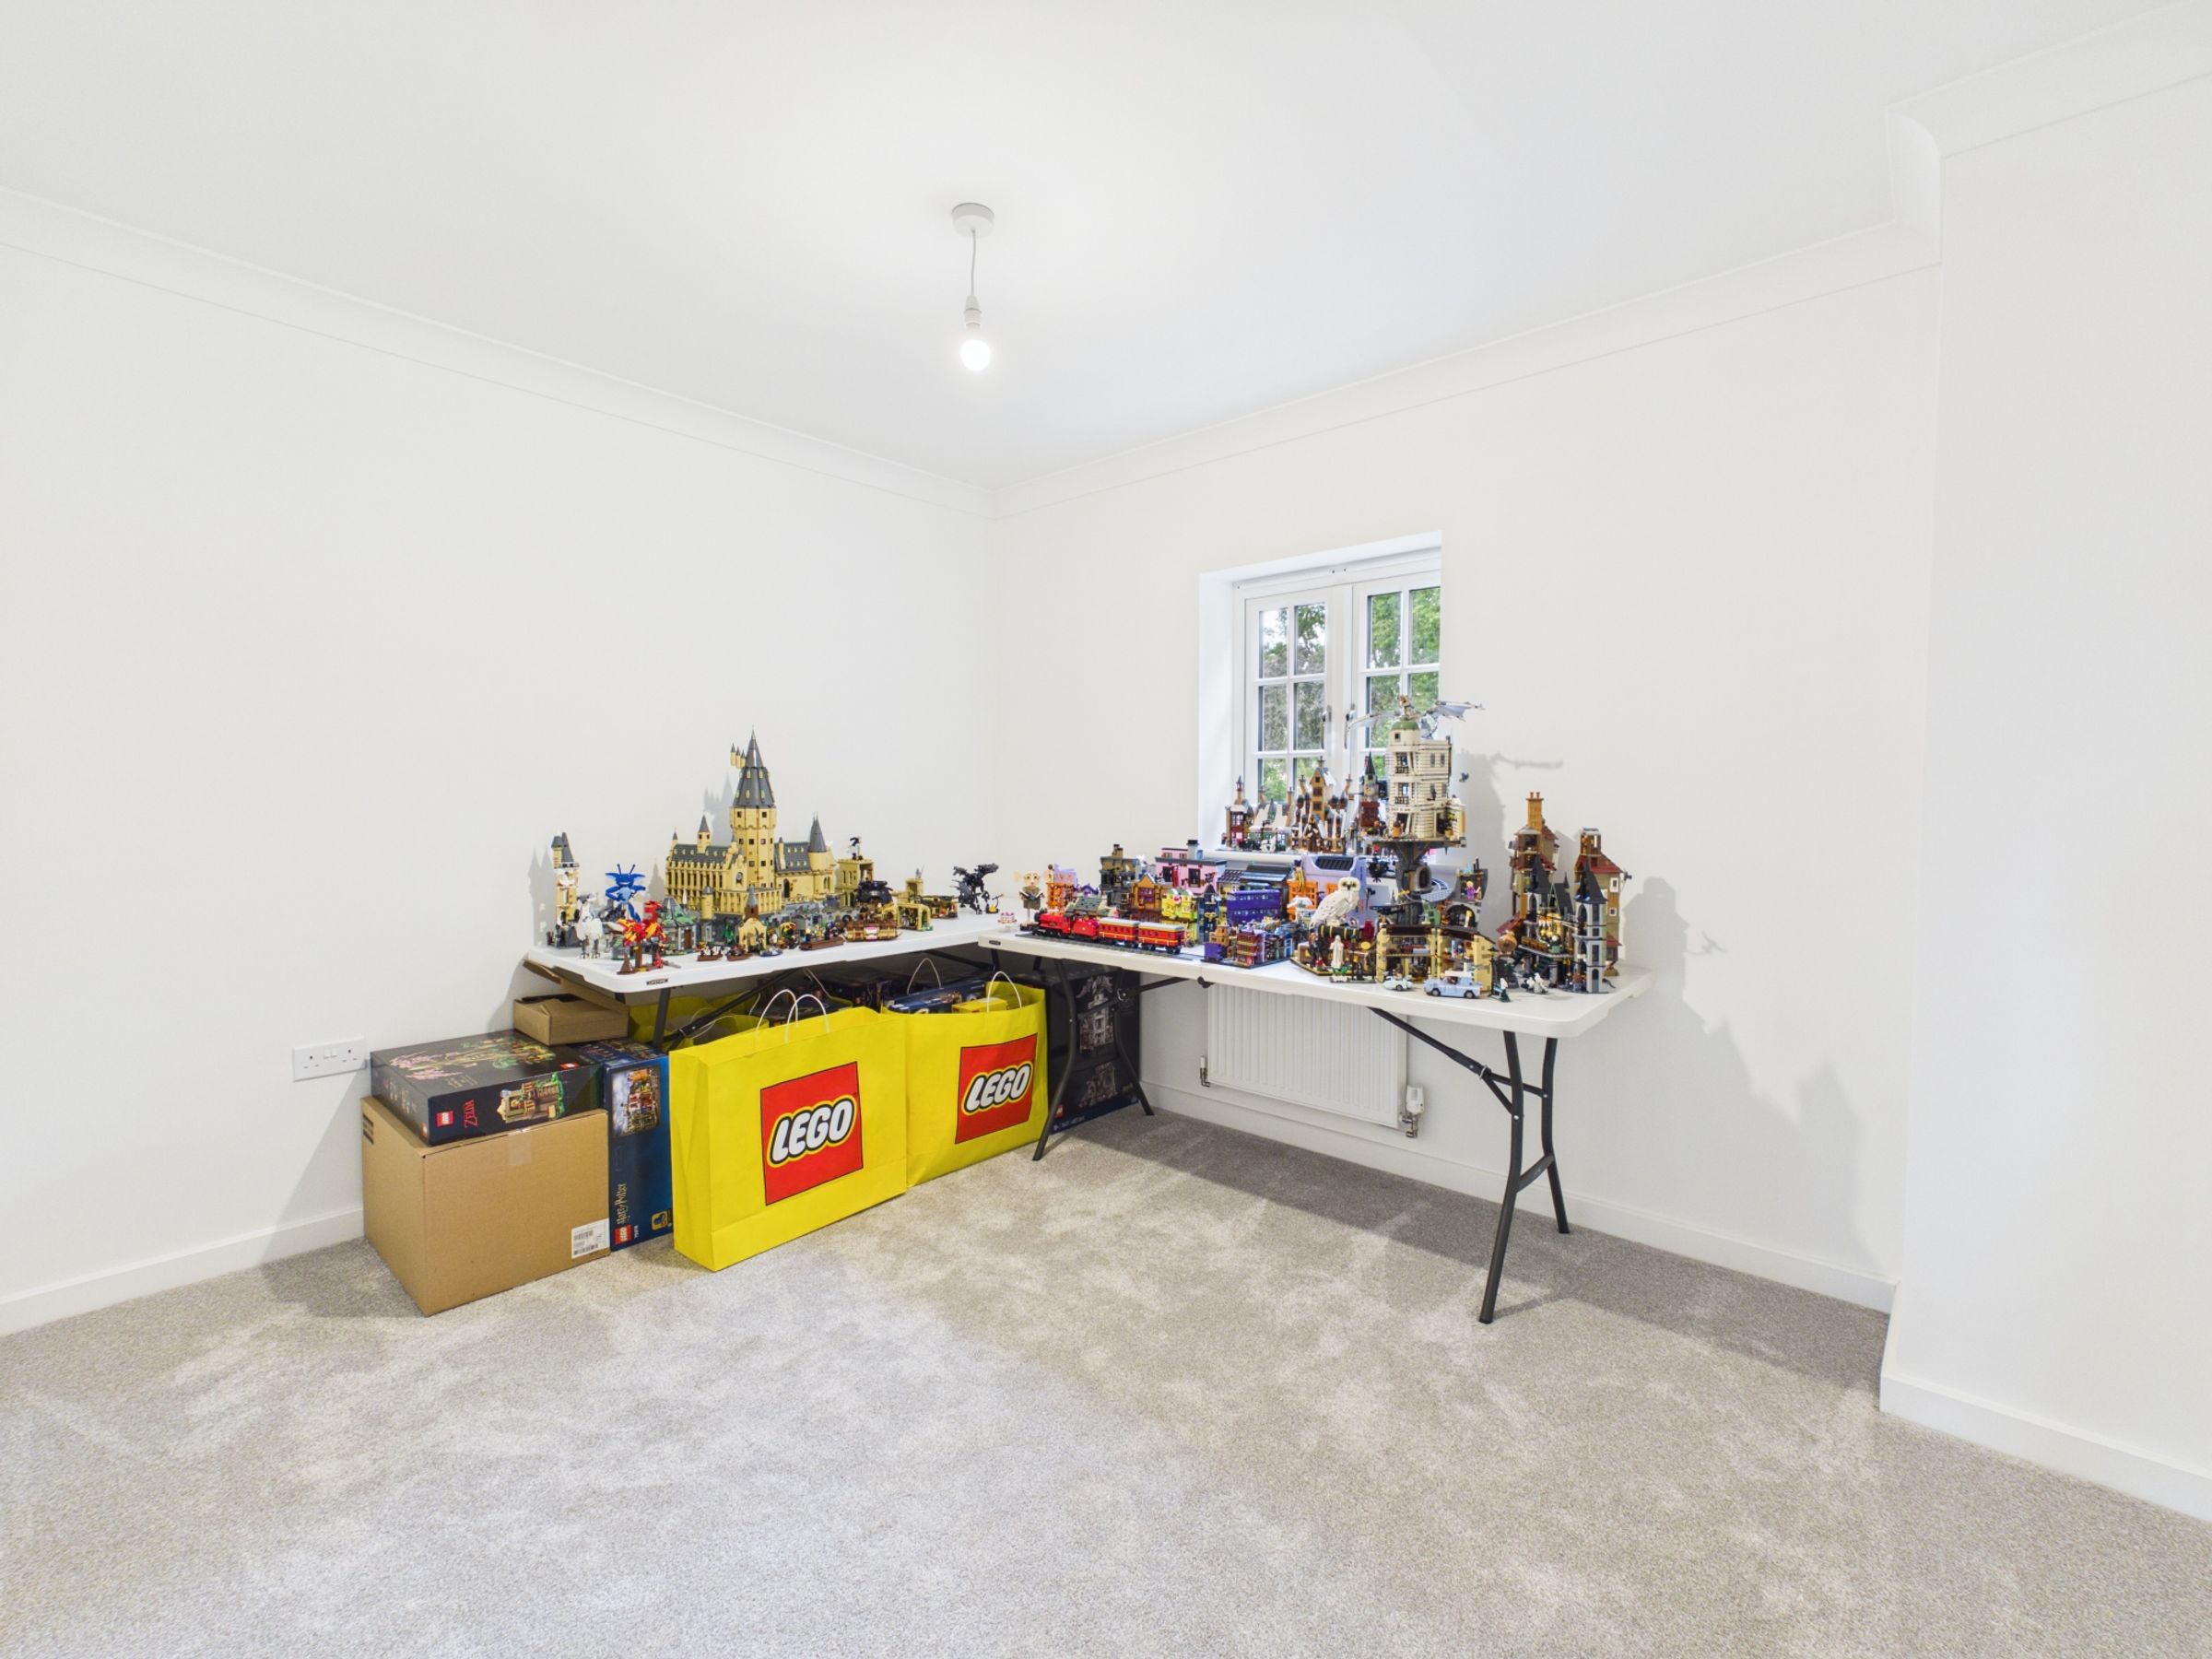
Four Bedrooms
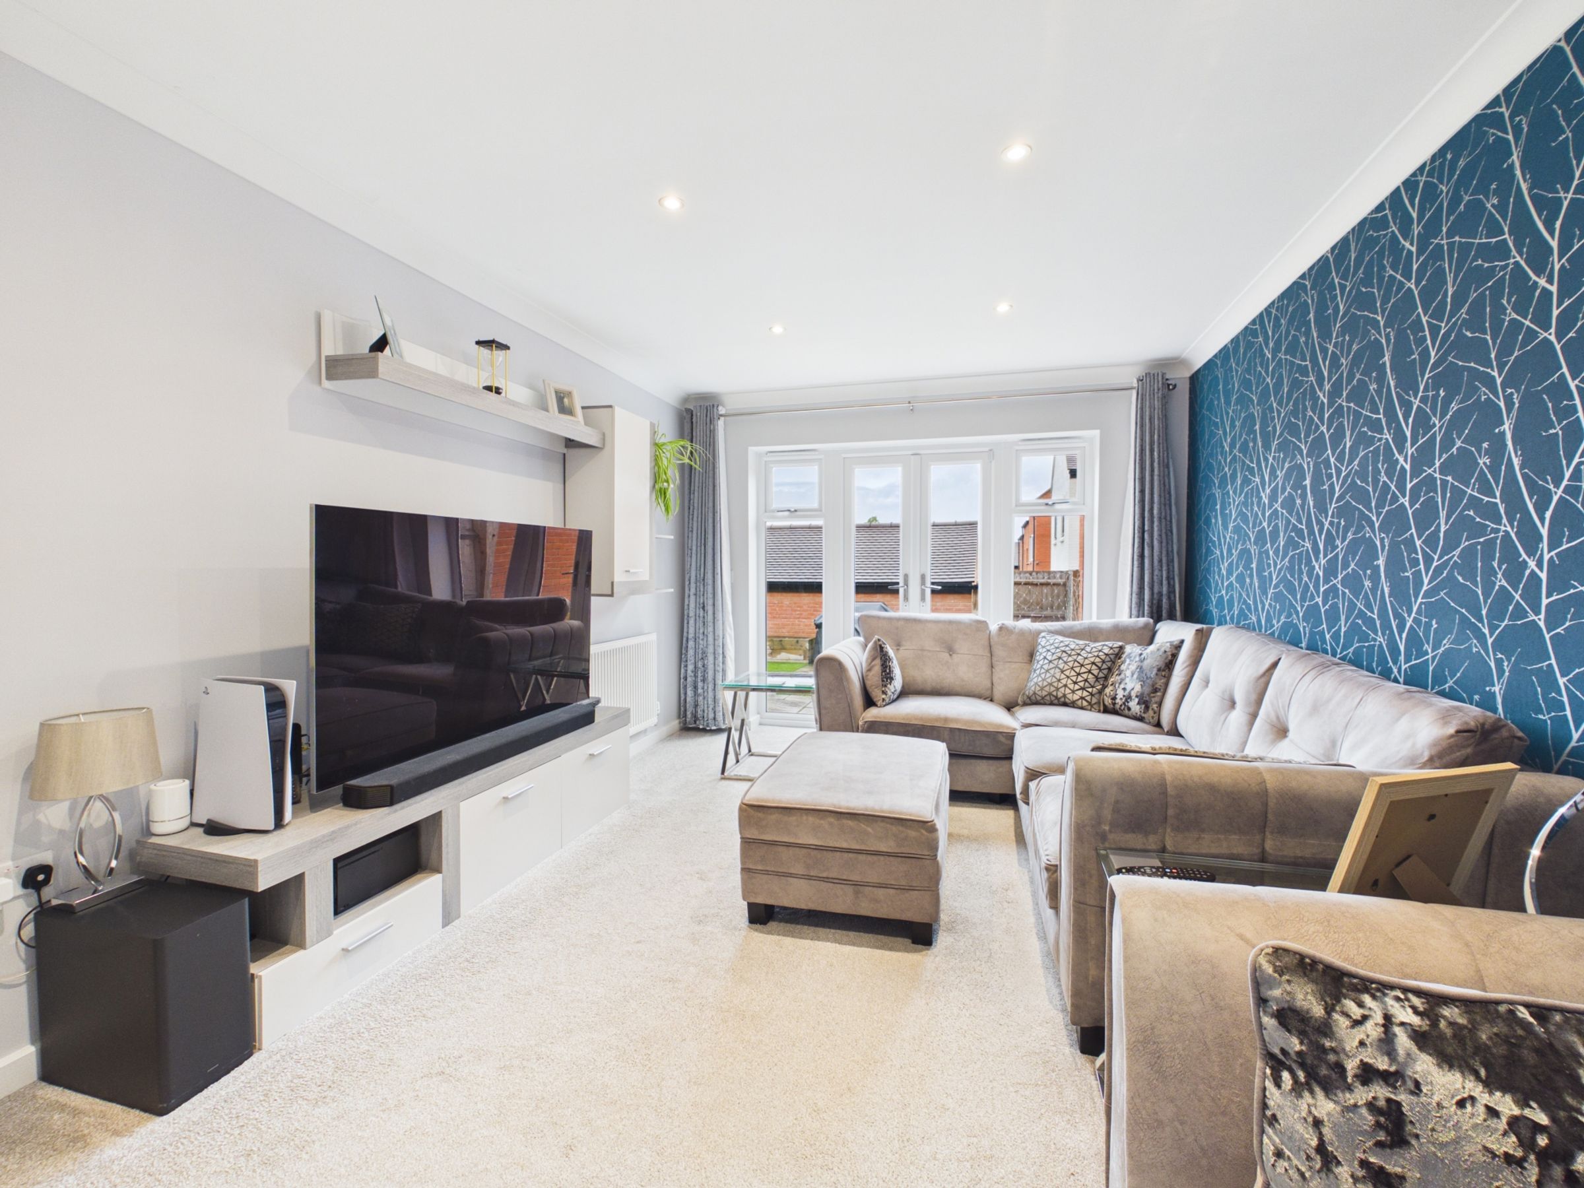
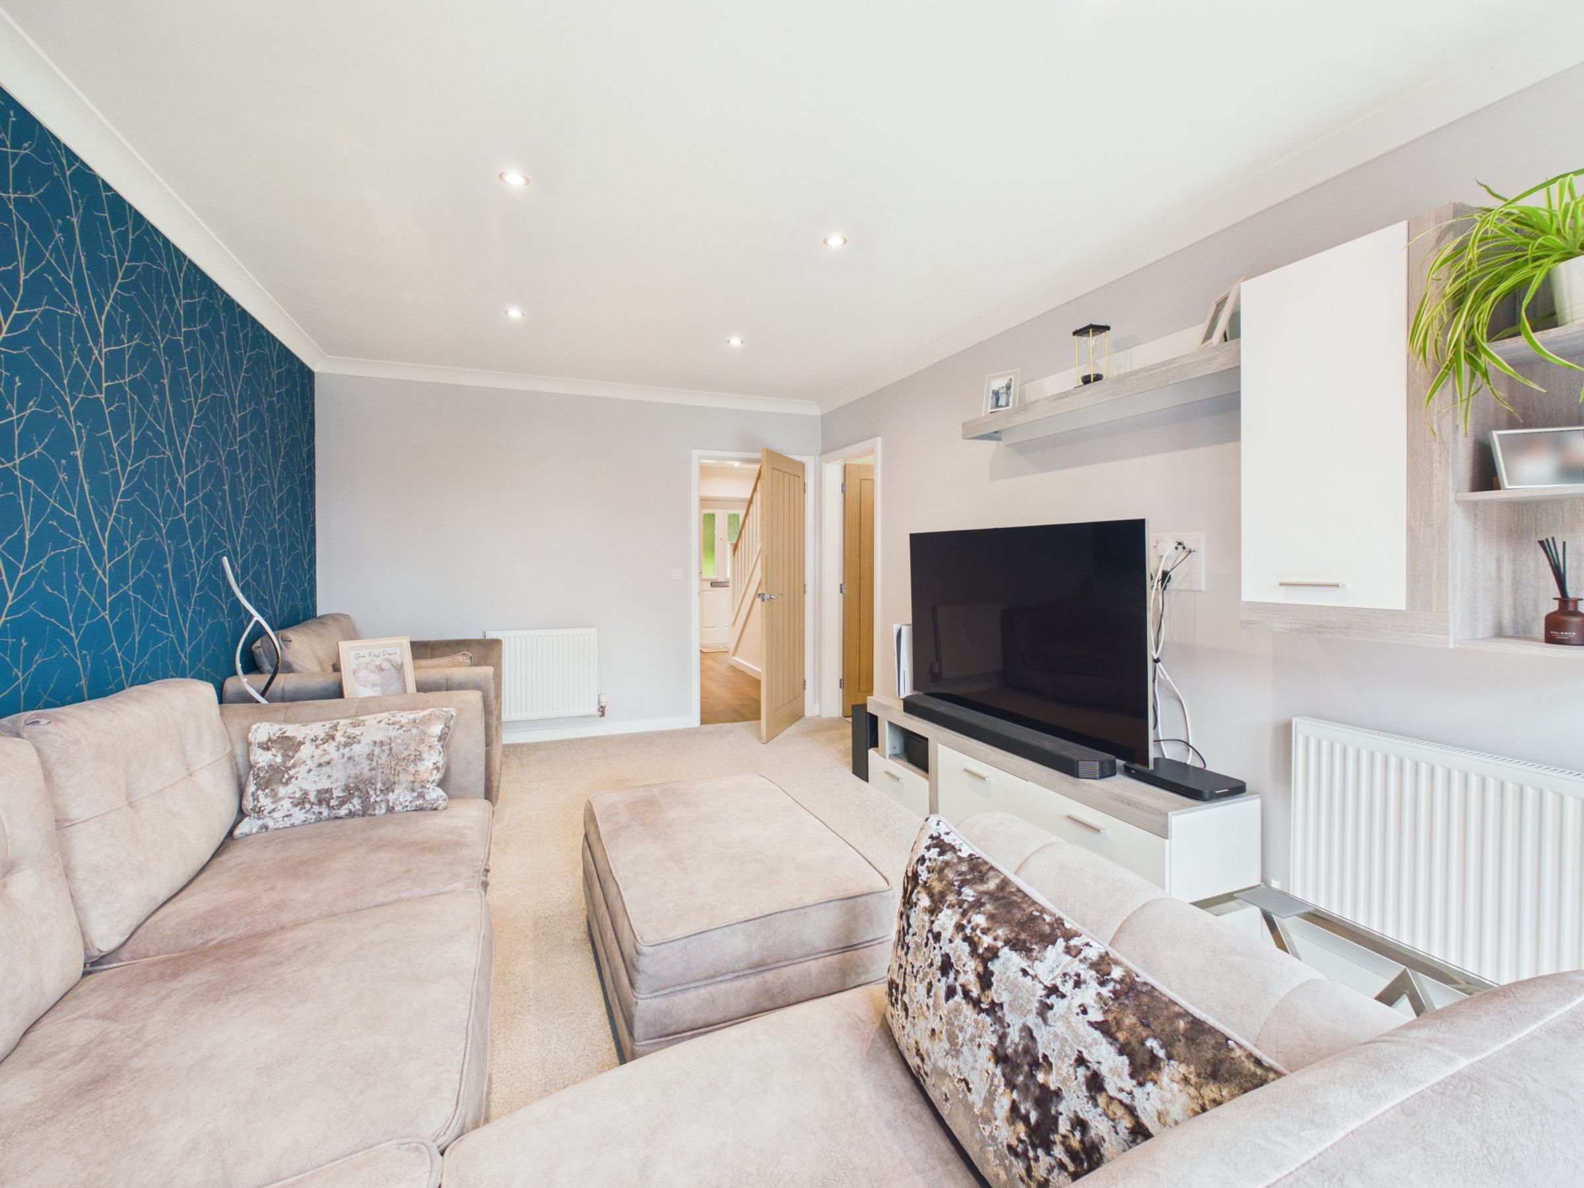
Sitting Room
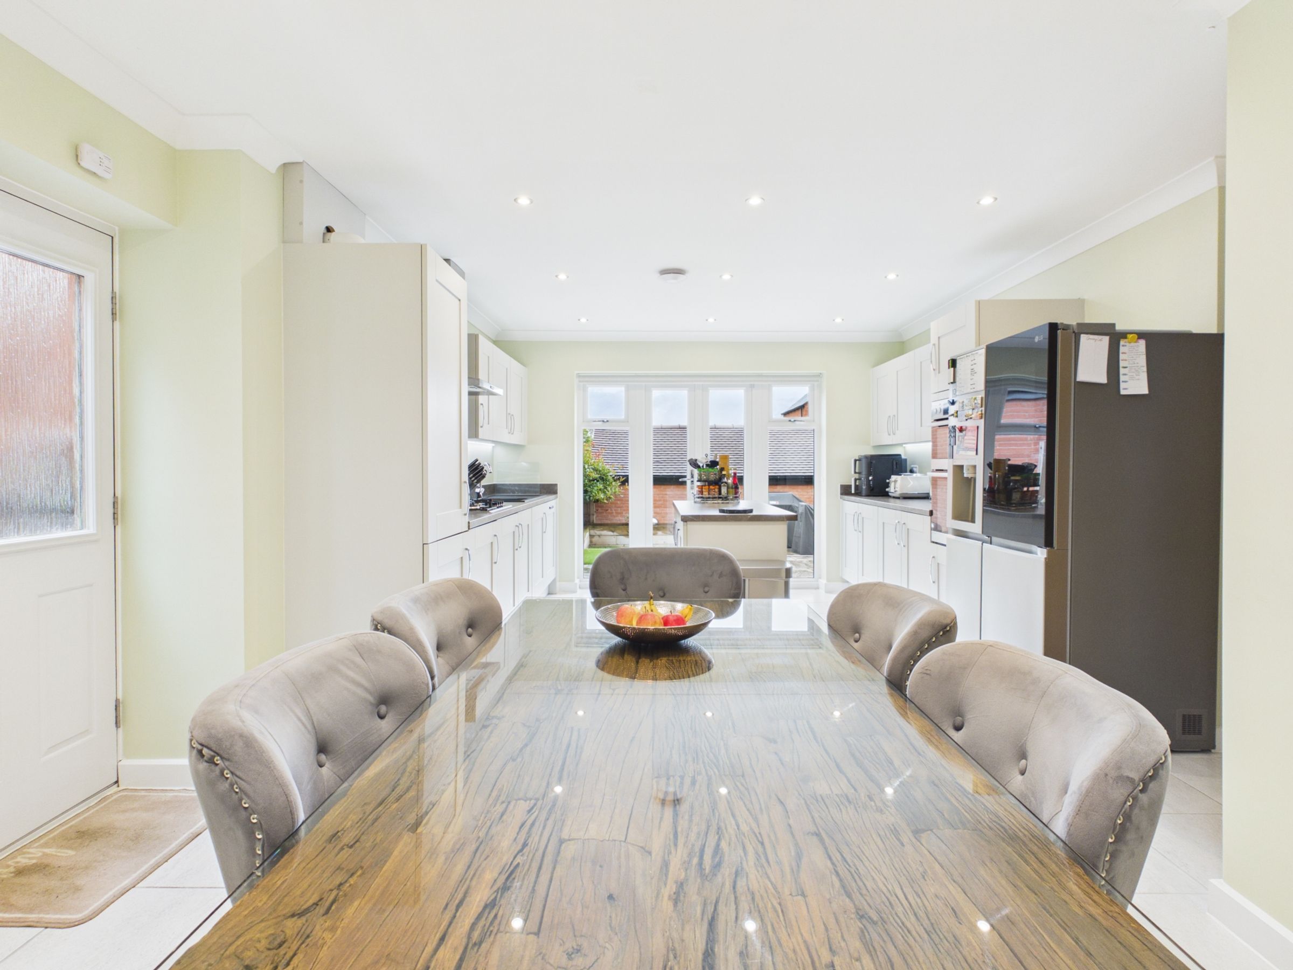
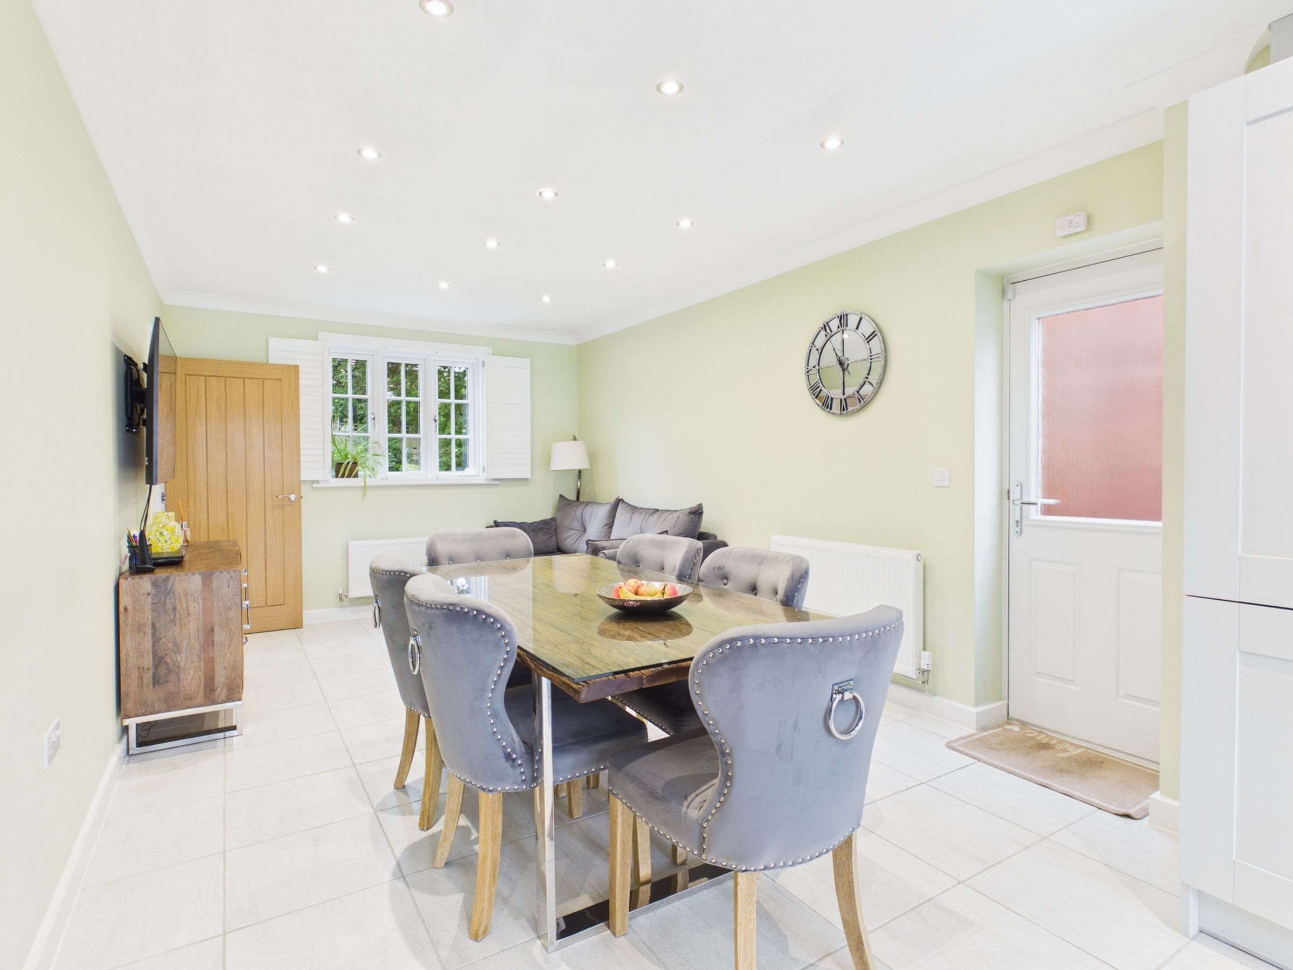
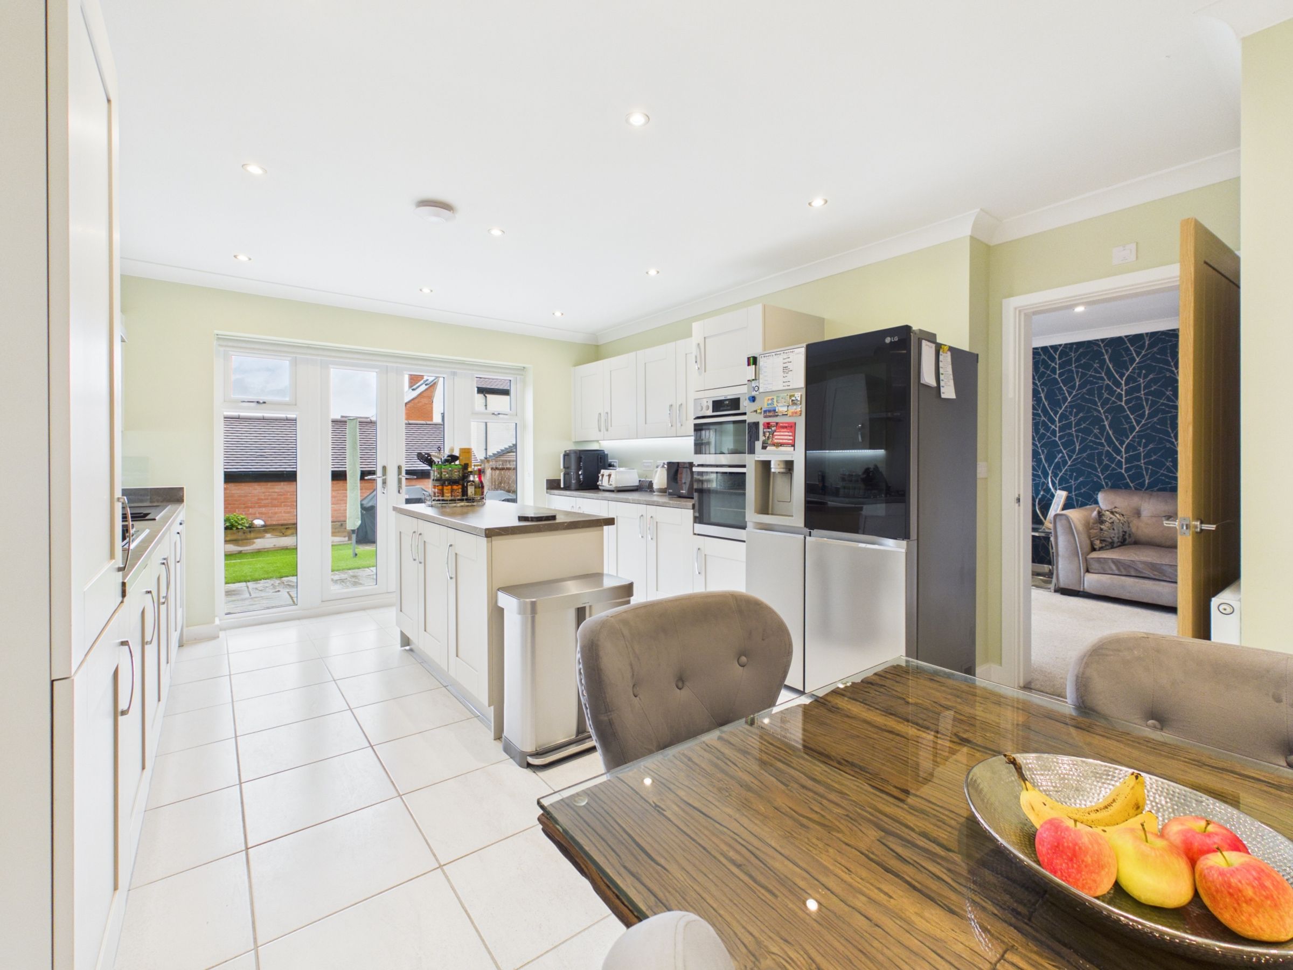
Open Plan Kitchen/Dining/Family Room
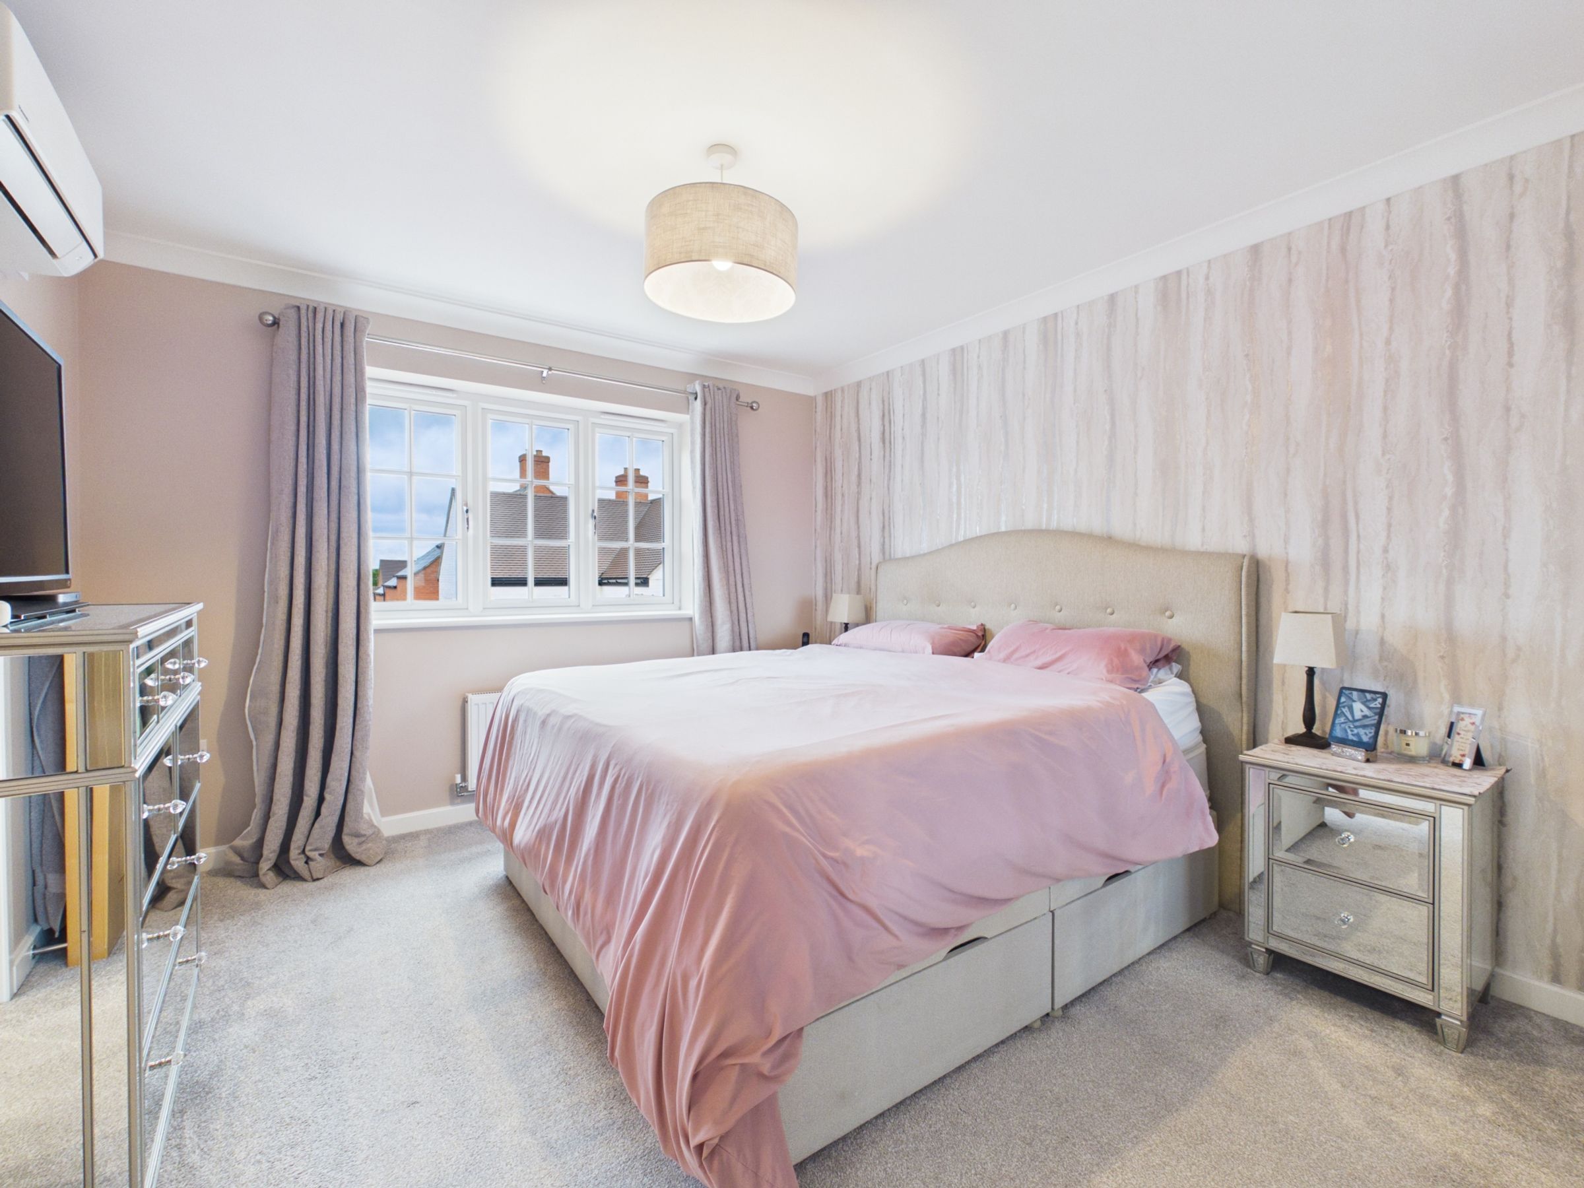
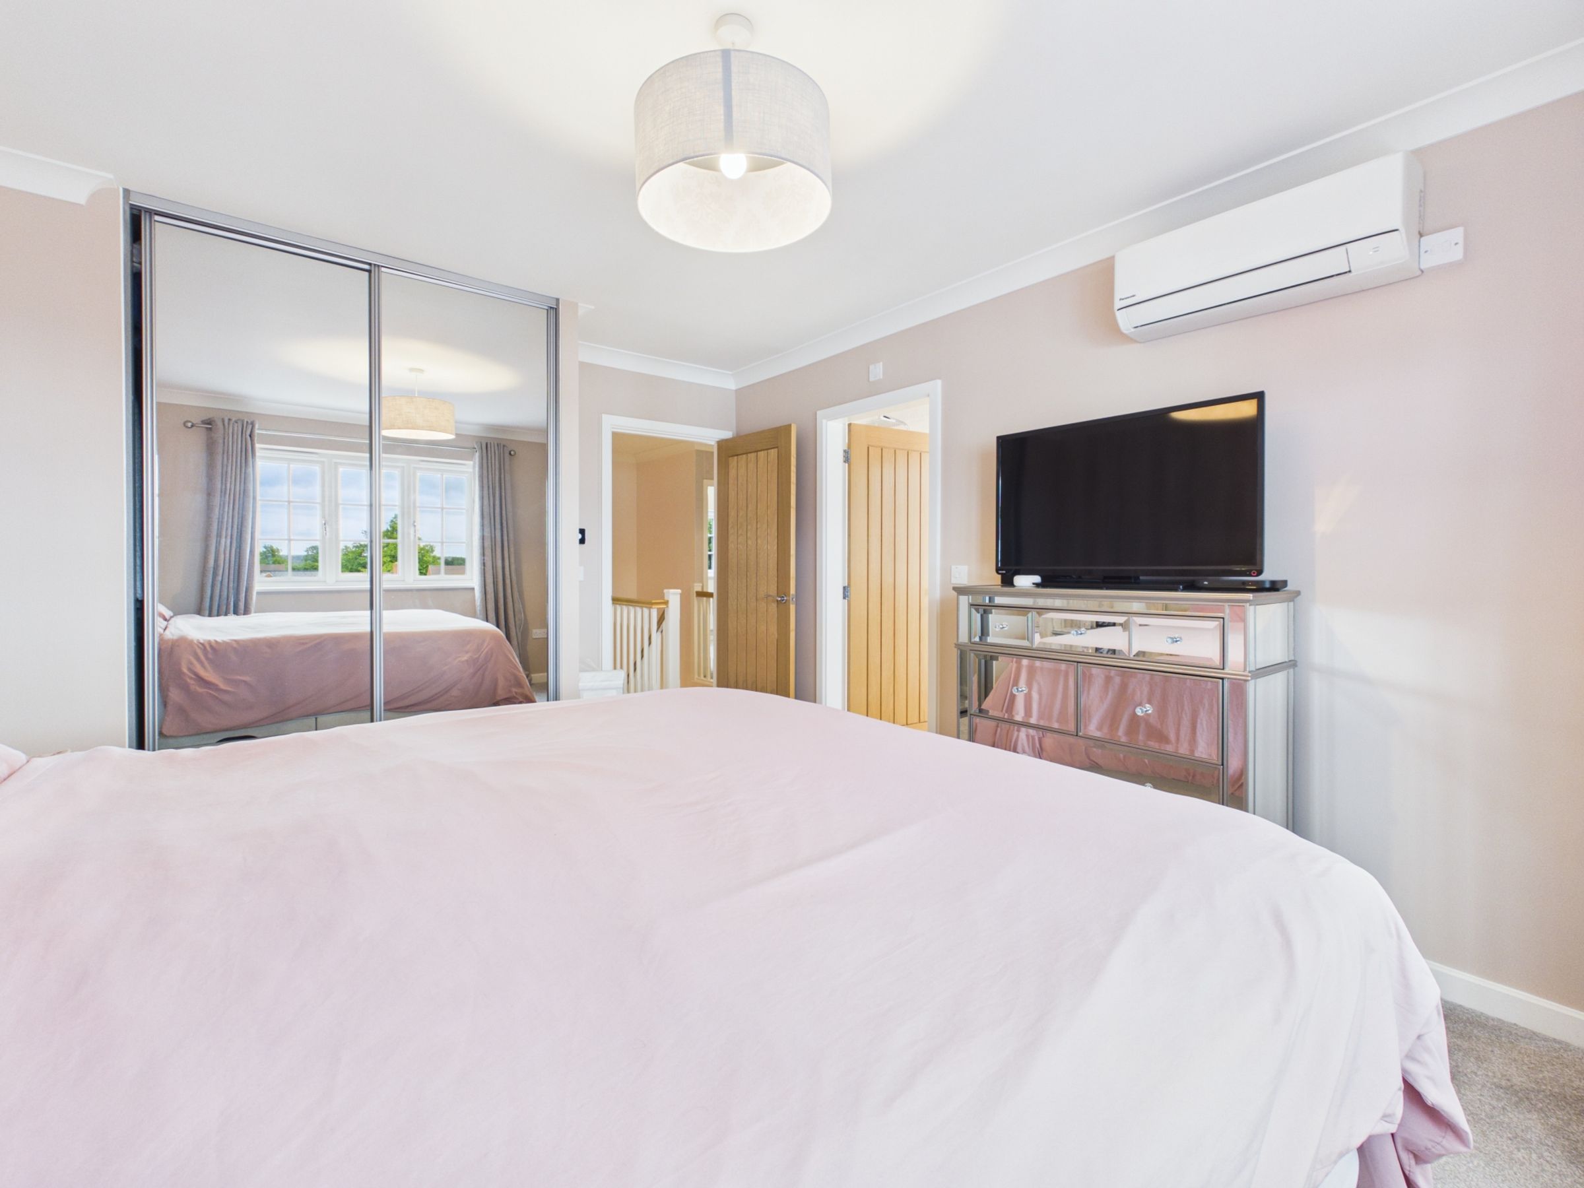
Air Conditioned Master Bedroom
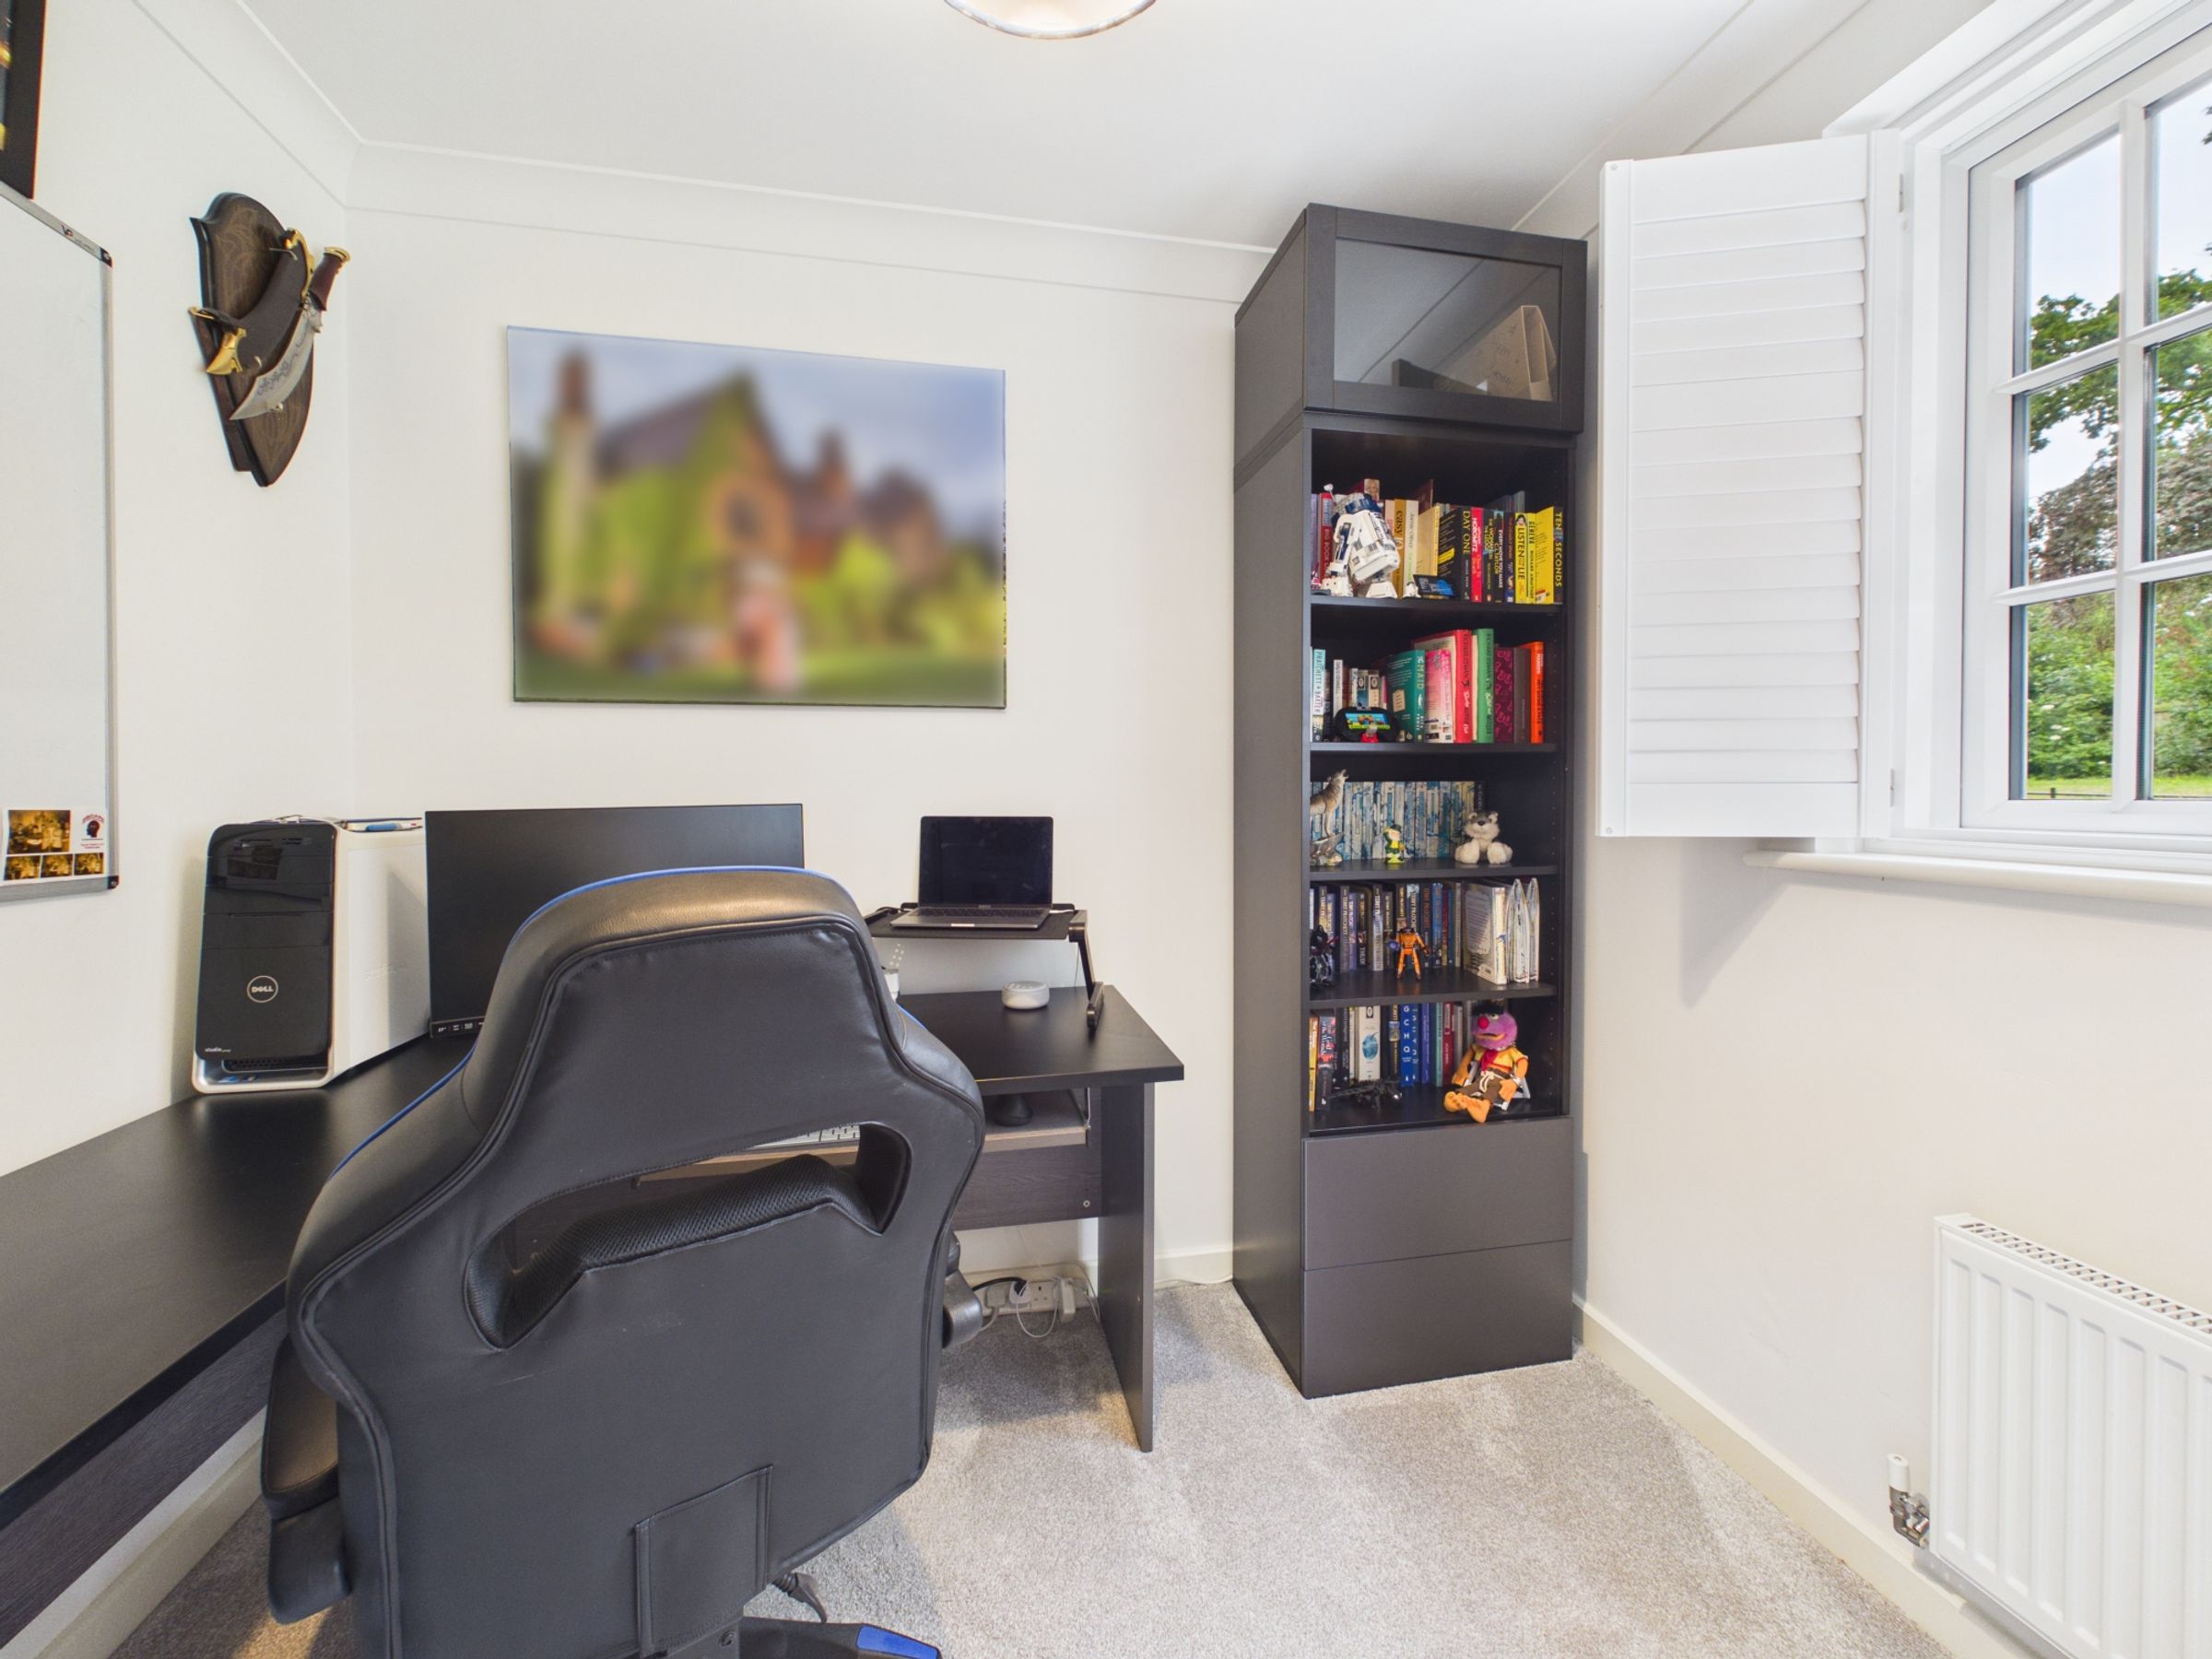
Study & Utility Cupboard
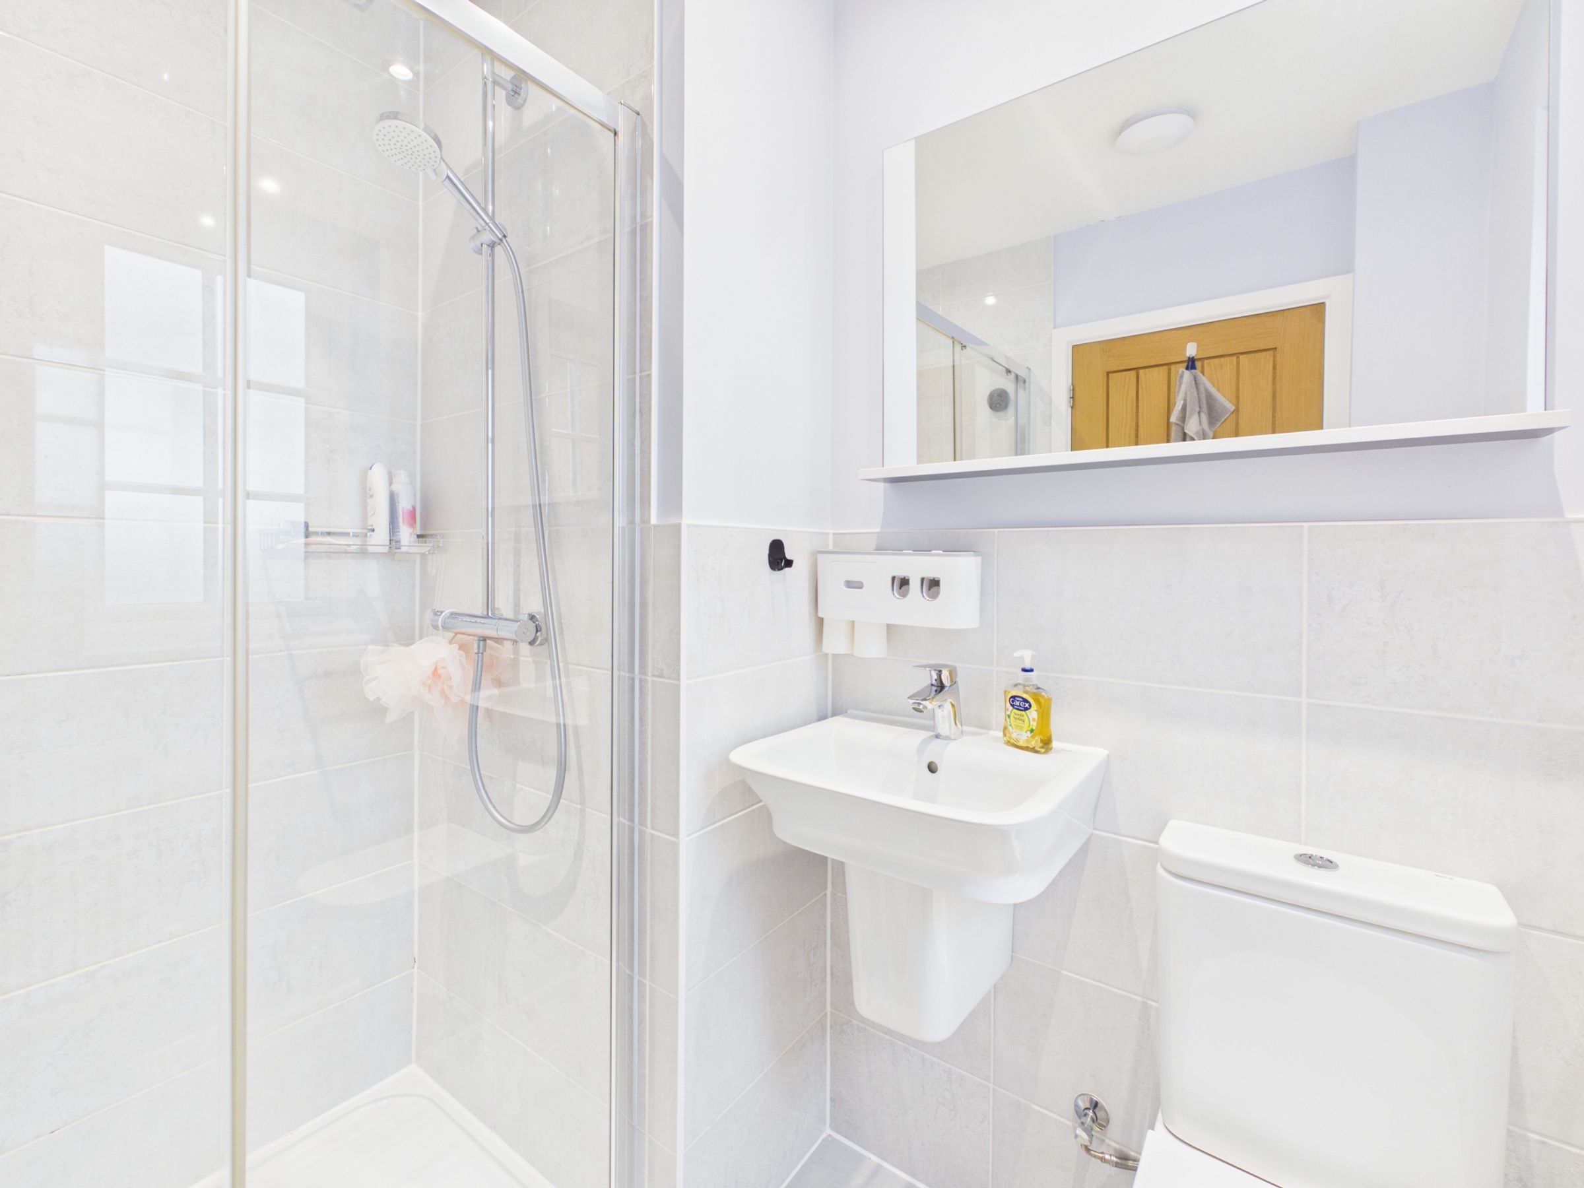
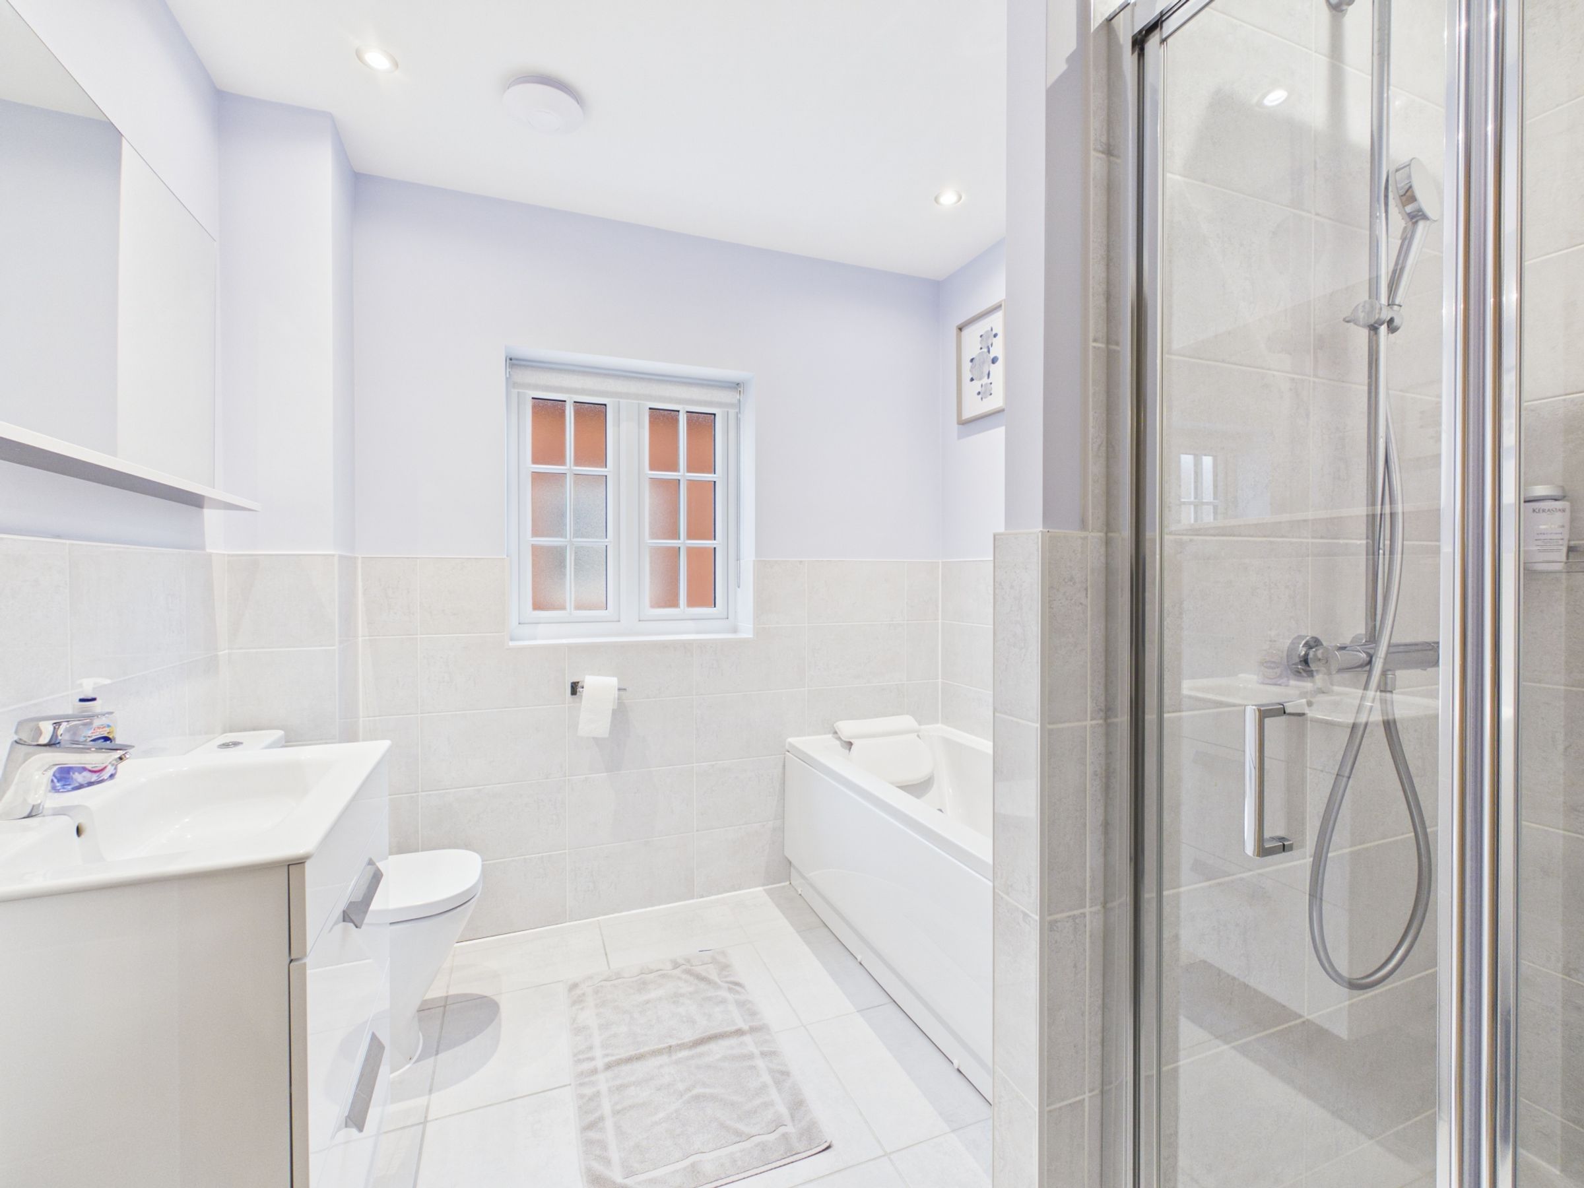
En-suite, Four-piece Bathroom & Cloakroom
Rear Garden
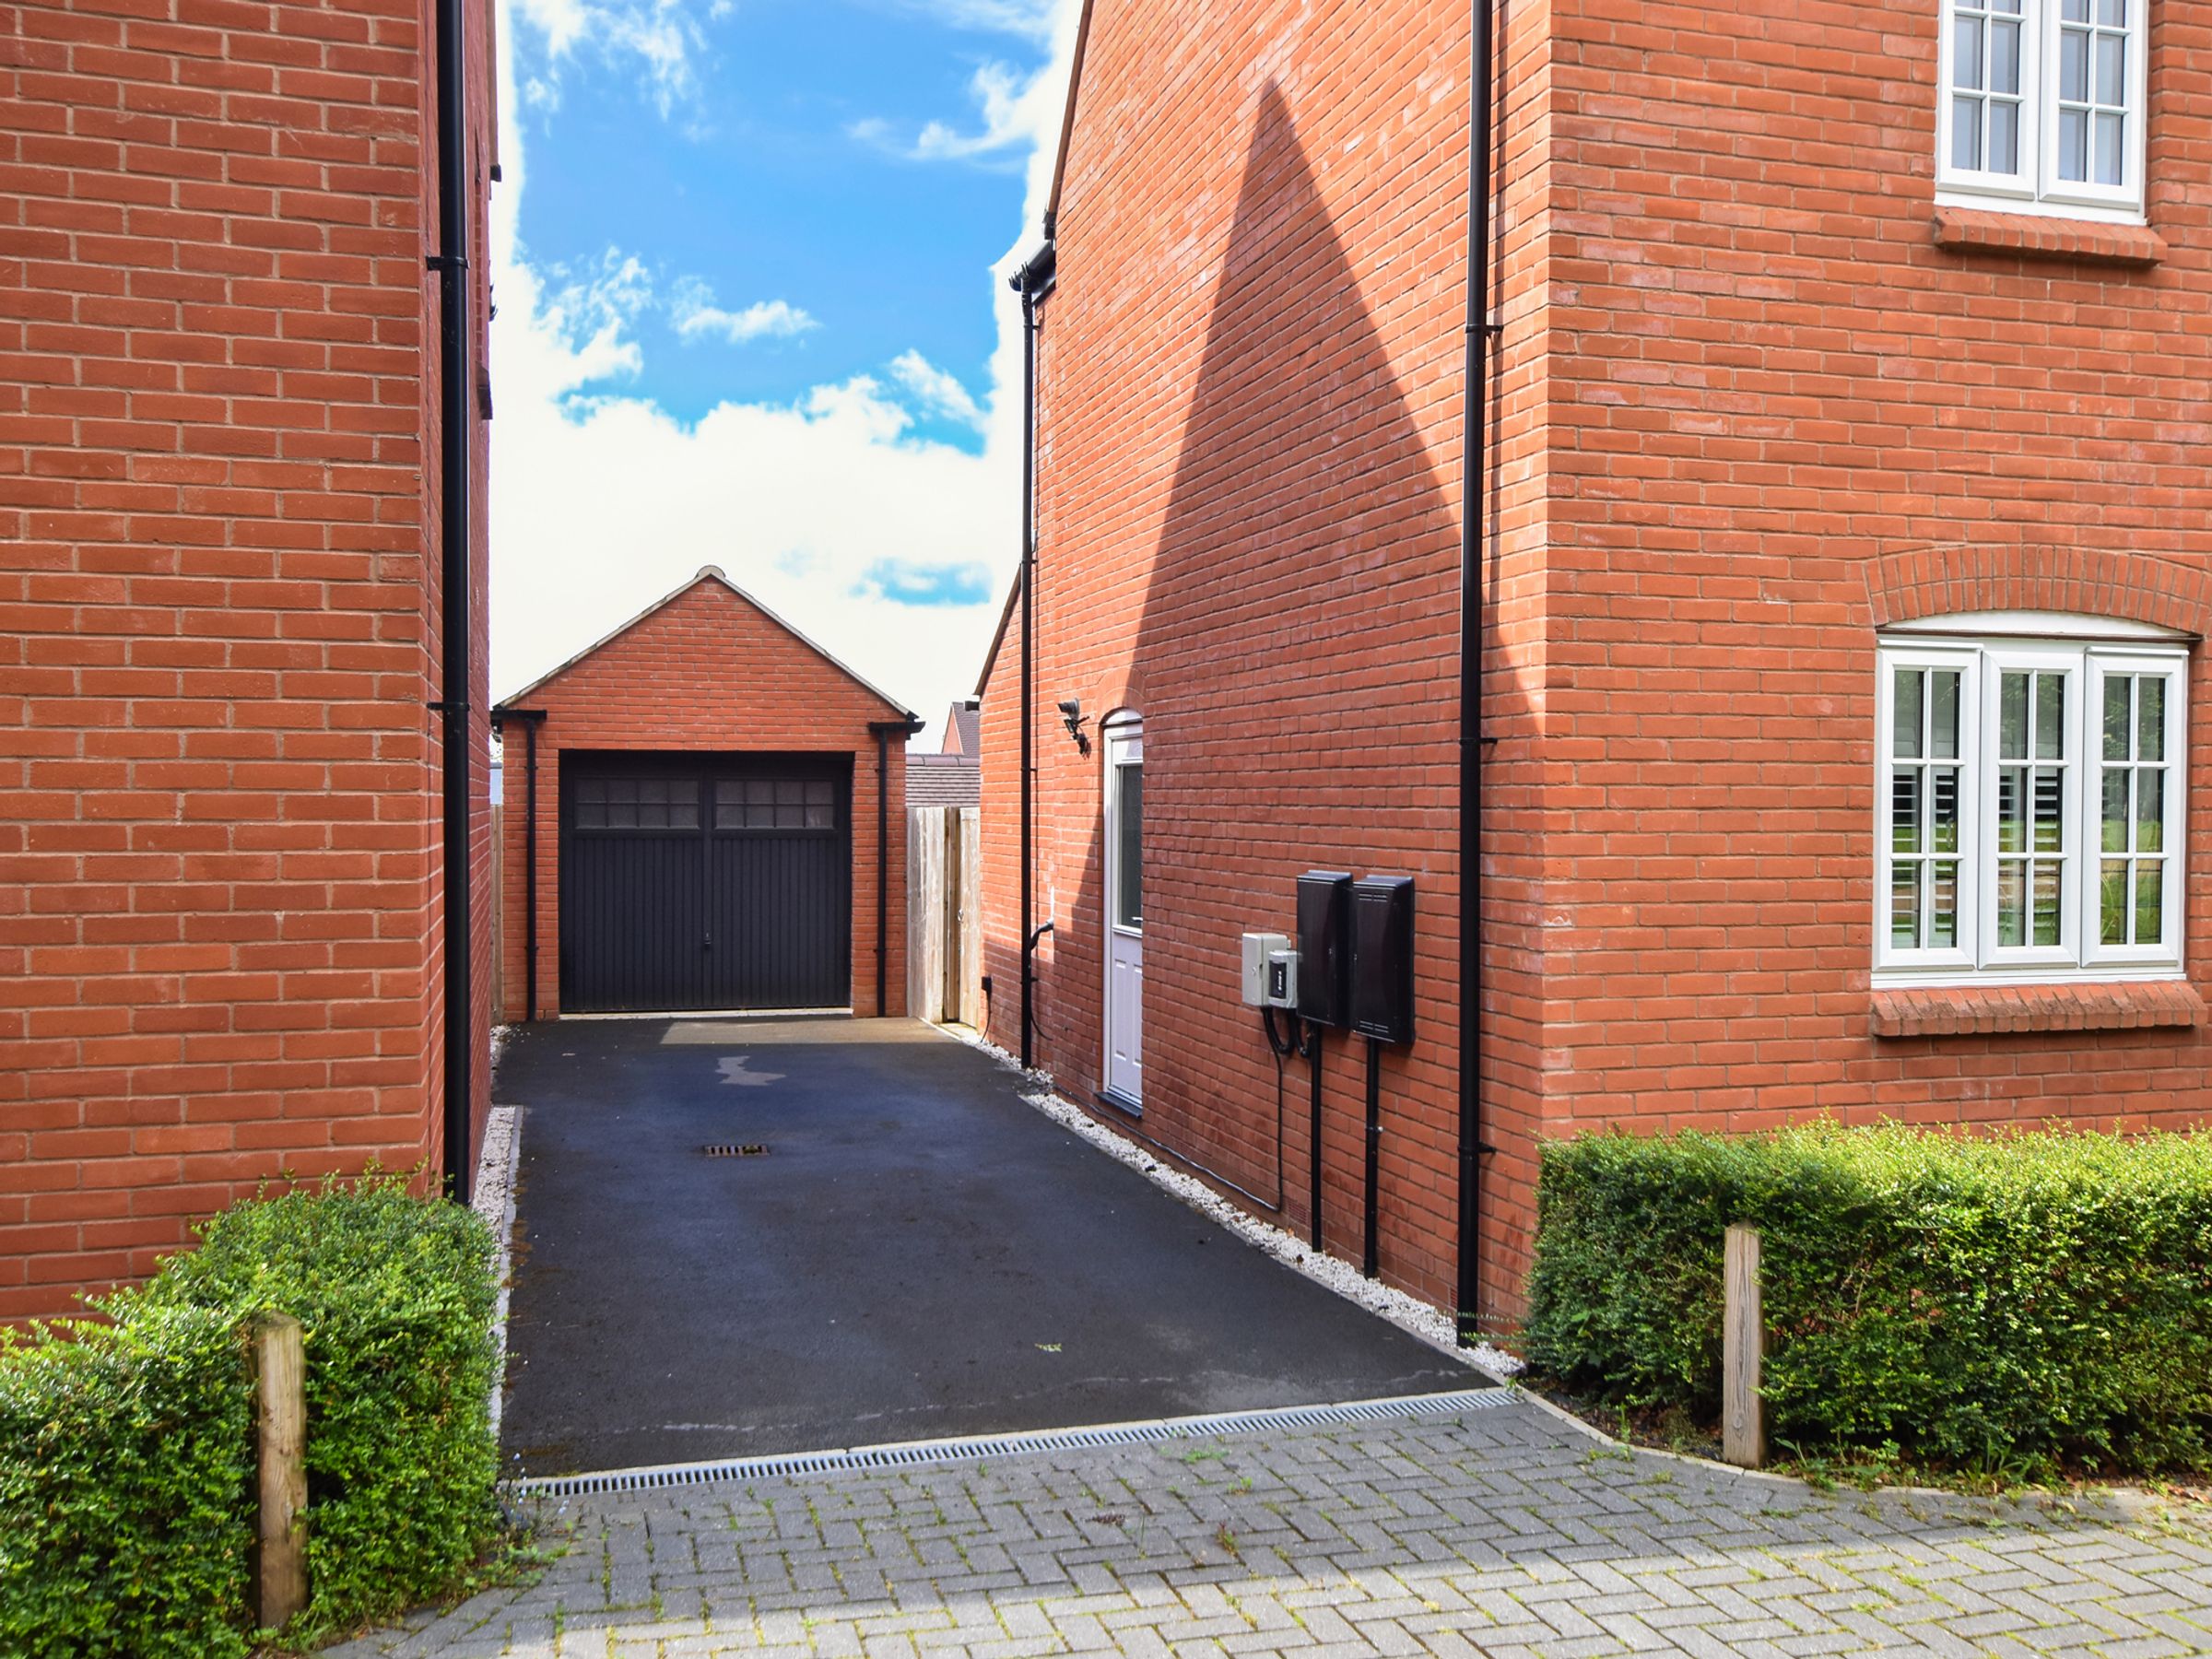
Garage & Driveway Parking
About this property
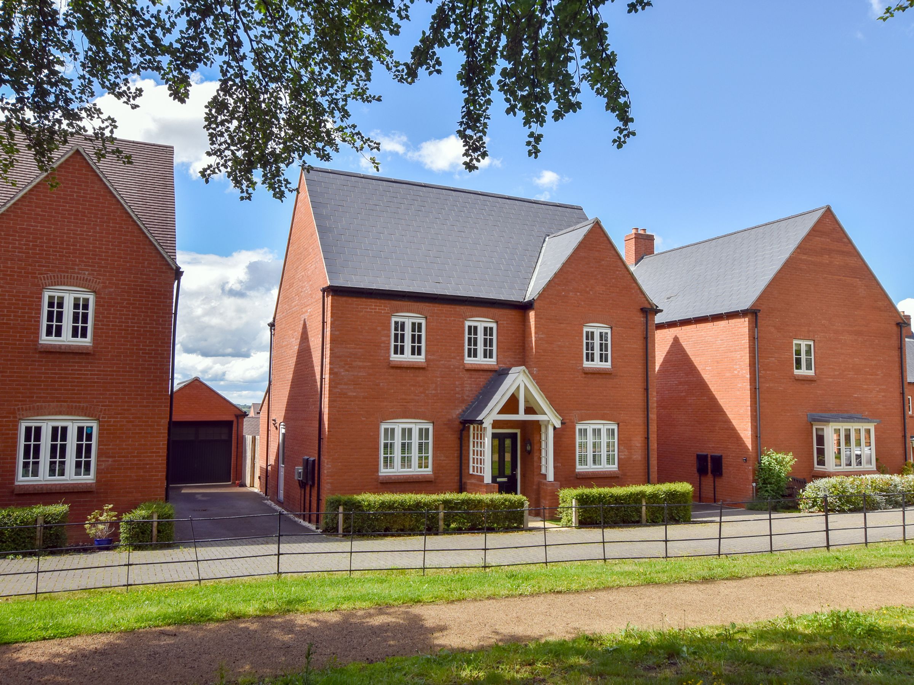
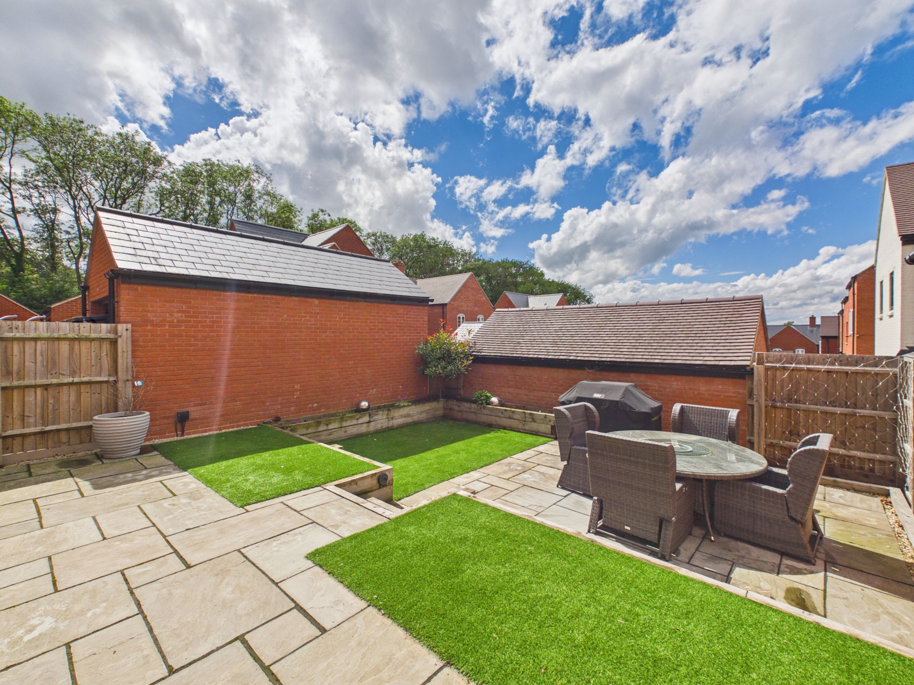
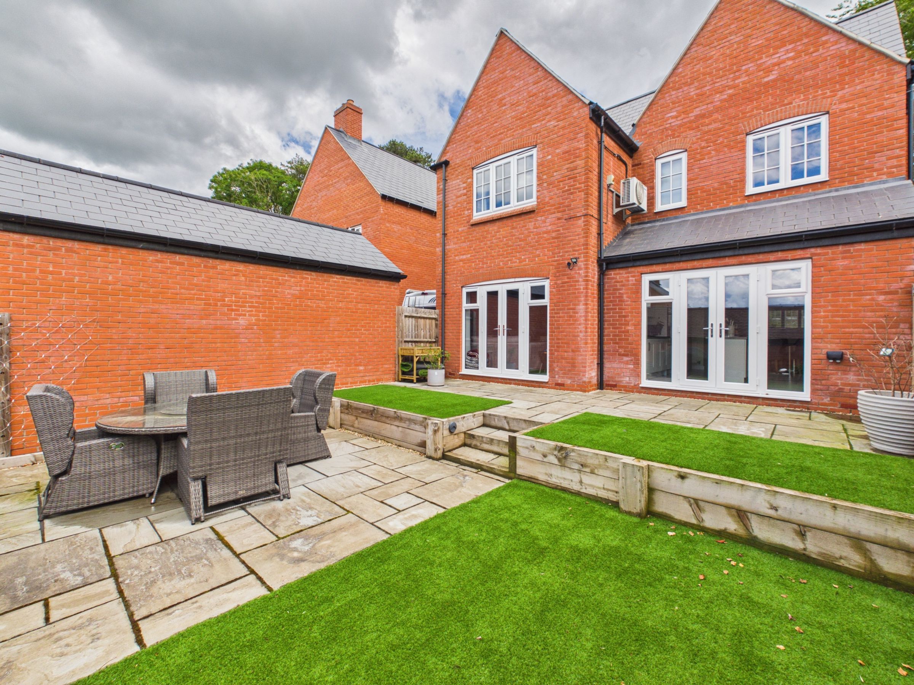
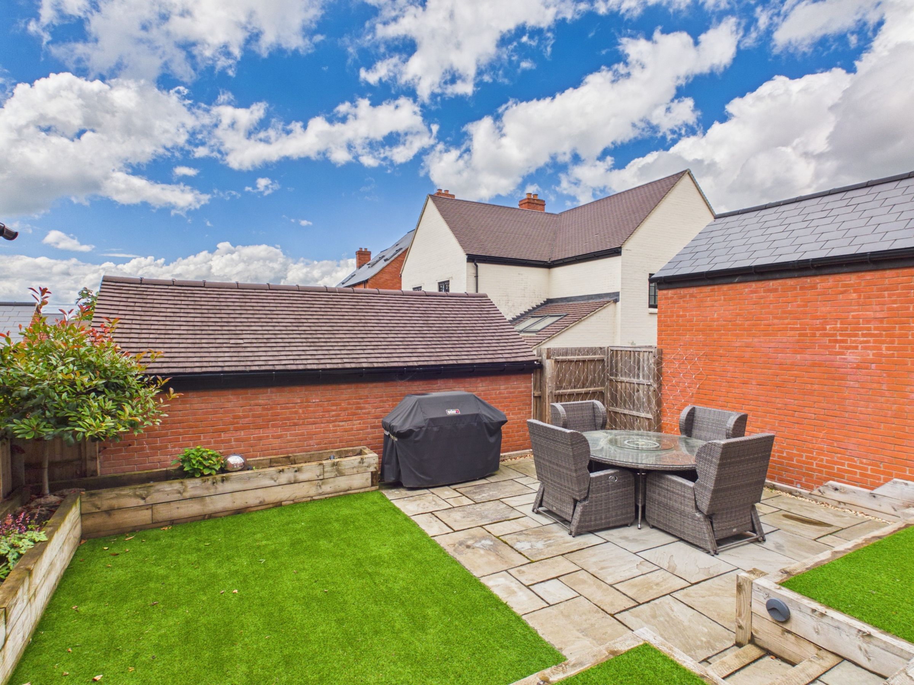
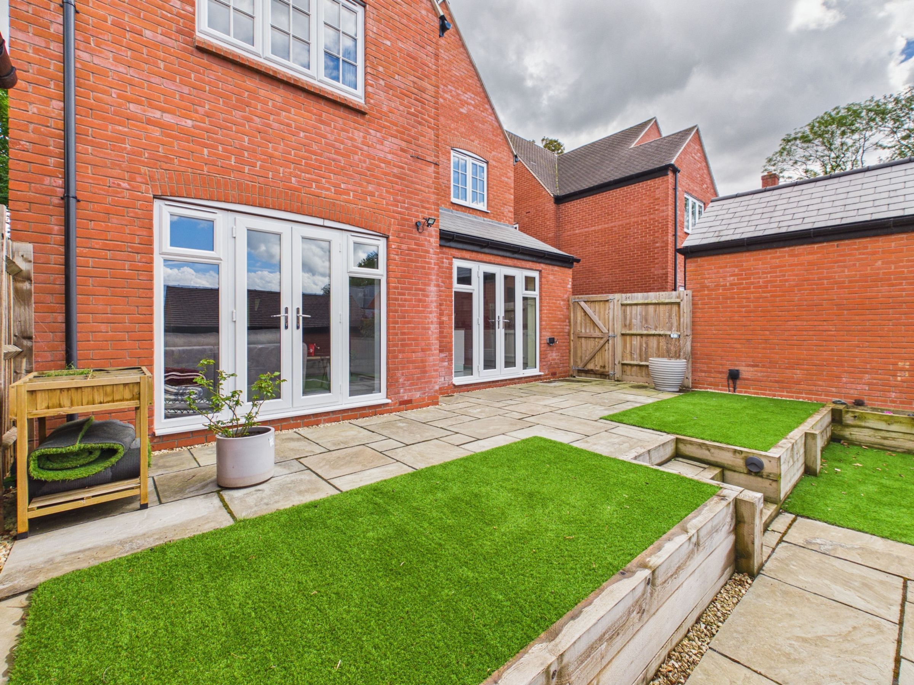
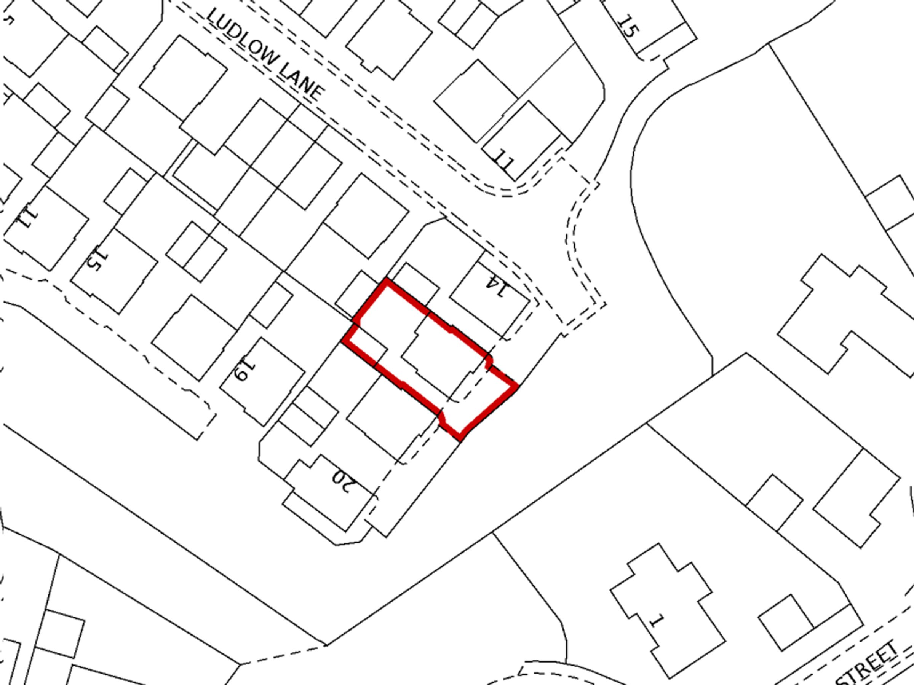
Situated in a cul-de-sac location within The Redhouse Farm development, this detached property, built by Bloor Homes in 2022, offers an entrance hall, sitting room, open-plan kitchen/dining/family room, study, utility cupboard and cloakroom to the ground floor. Upstairs are four bedrooms, the principal bedroom benefiting from an en-suite shower room, together with a family bathroom fitted with a four-piece suite. Outside the rear split level garden has been landscaped by the current owners and offers a patio, artificial lawn and raised planting beds. Lastly to the side of the home there is a single garage with driveway parking in front.
Material Information:
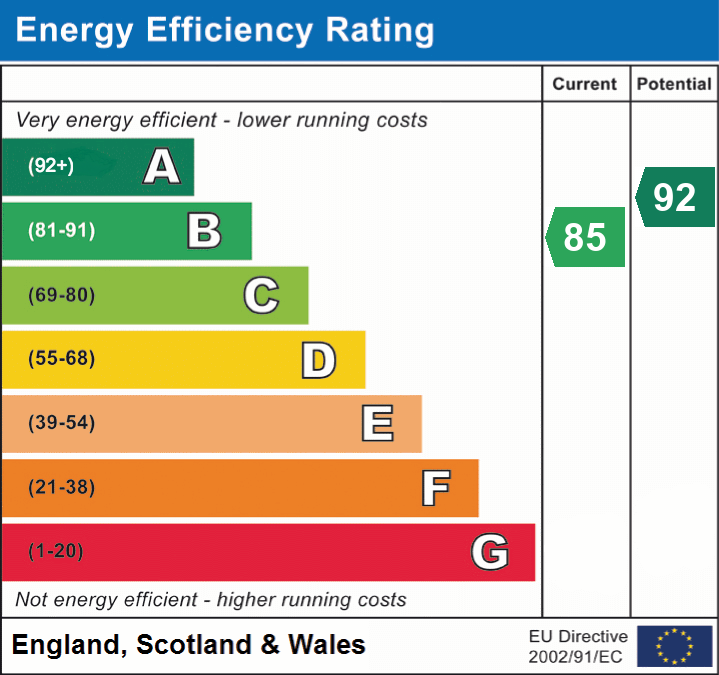
Tenure: Freehold. - Council Tax Band: F. - EPC Rating: B.
Utilities: Mains electricity, water and drainage. Heating and hot water are provided by a gas-fired boiler supplied via a mains gas connection.
Parking: Private Driveway & Single Garage. EV charger included in the sale.
Flood Risk: Very Low (based on the UK Government’s Long Term Flood Risk Checker).
Rights/Restrictions: A management company has been established for the development. We are advised that no estate management charge is currently payable; however, purchasers should verify the current and future position through their legal adviser. NHBC Buildmark warranty. None further known (subject to legal verification)
Prospective purchasers are advised to make their own enquiries to confirm all details.
Key details
Broadband: up to 1800mbps
Parking: Garage, Driveway
1518ft2 floor area
3175ft2 plot size
Freehold
Council tax band F
Local authority: West Northamptonshire Council
Additional information
- Energy efficiency (current)
- B (85)
- Energy efficiency (potential)
- A (92)


Near the property
Rooms and dimensions
The Ground Floor
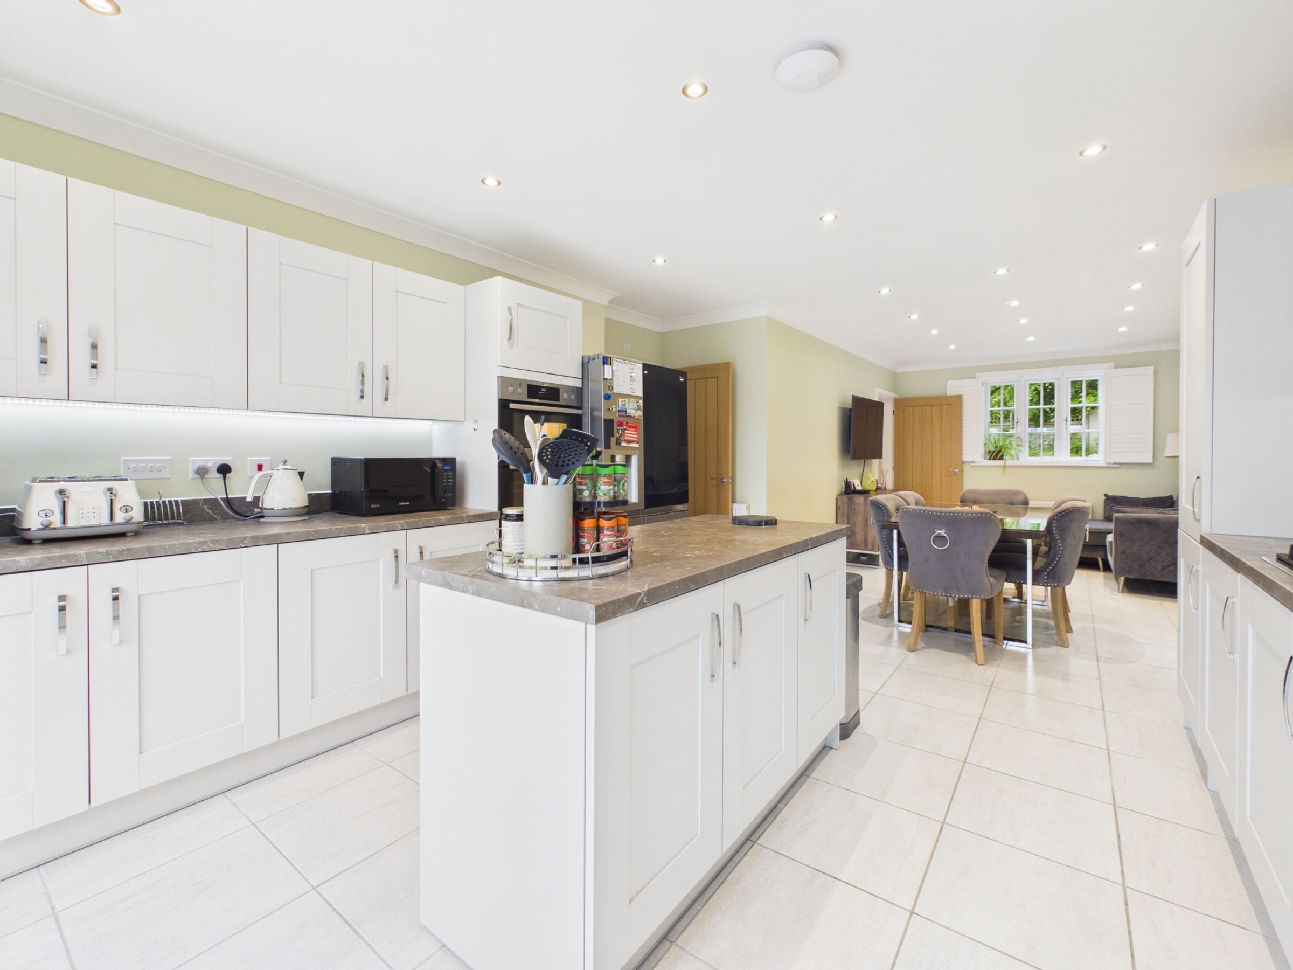
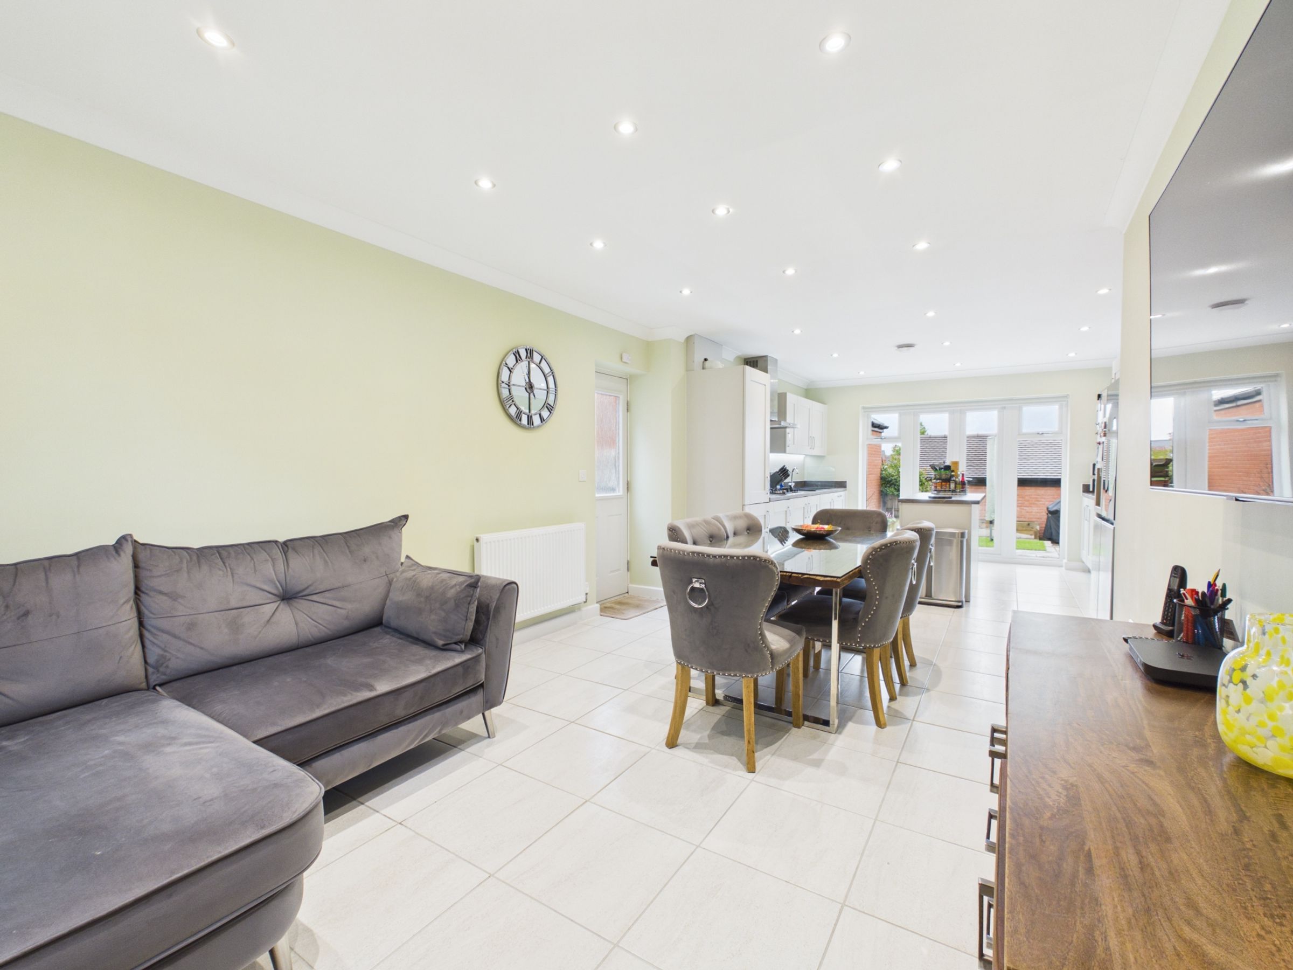
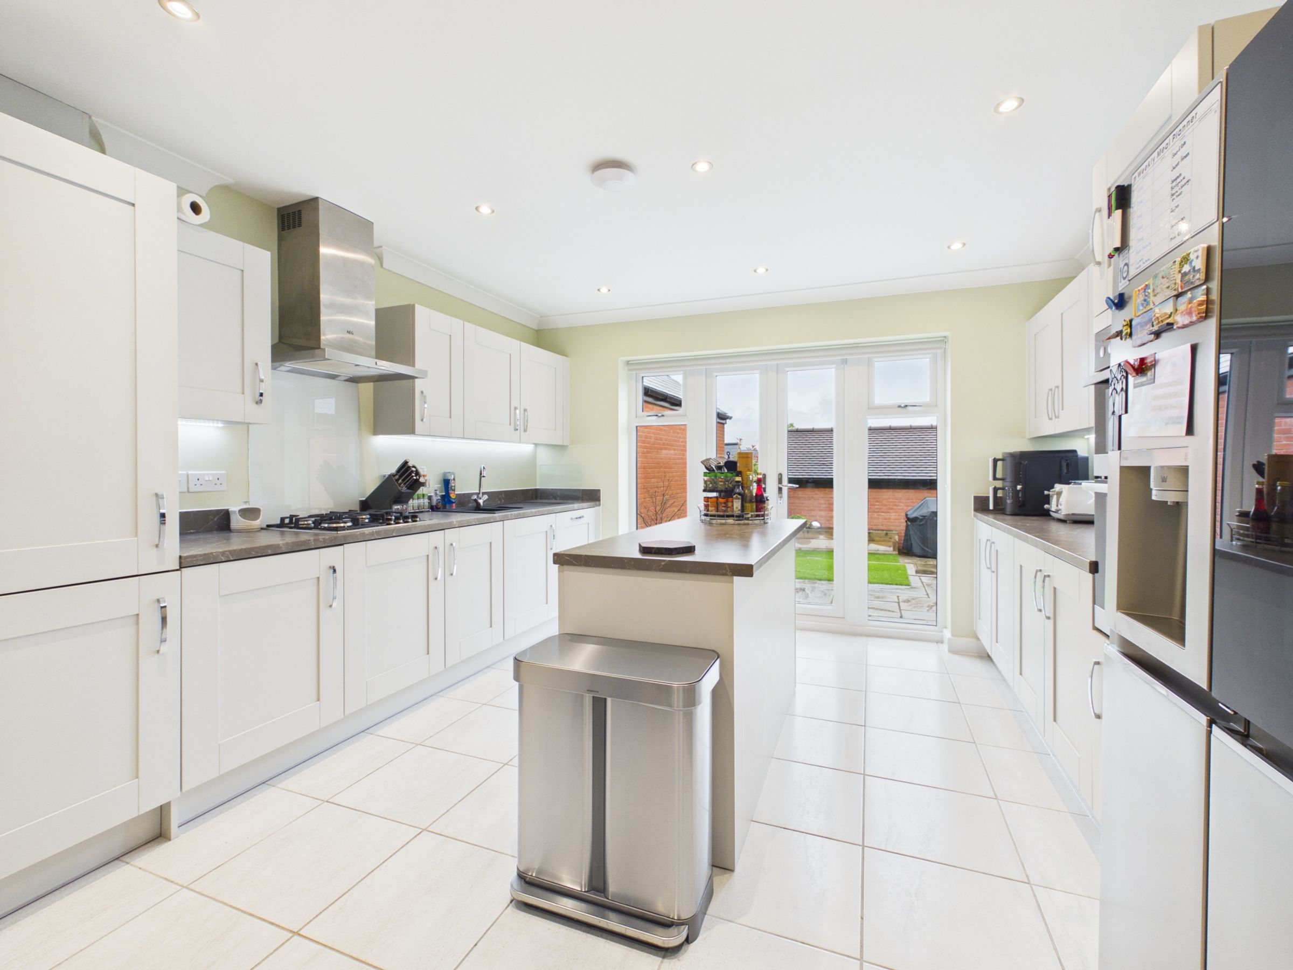
Entered under a storm porch, the entrance hall has stairs to the first floor with storage underneath, a further storage cupboard and utility cupboard behind a set of double doors offering a fitted unit and space for a washing machine and tumble dryer. The open plan kitchen/dining/family room spans the length of the home, the space is dual aspect with a side door onto the driveway and French doors into the rear garden. The kitchen is equipped with a sink, integrated dishwasher, space for a fridge/freezer, double eye-level oven and a gas hob with extractor. The sitting room also has French doors into the garden. Additionally, the ground floor benefits from a separate study and cloakroom, both situated off the entrance hall.
The First Floor
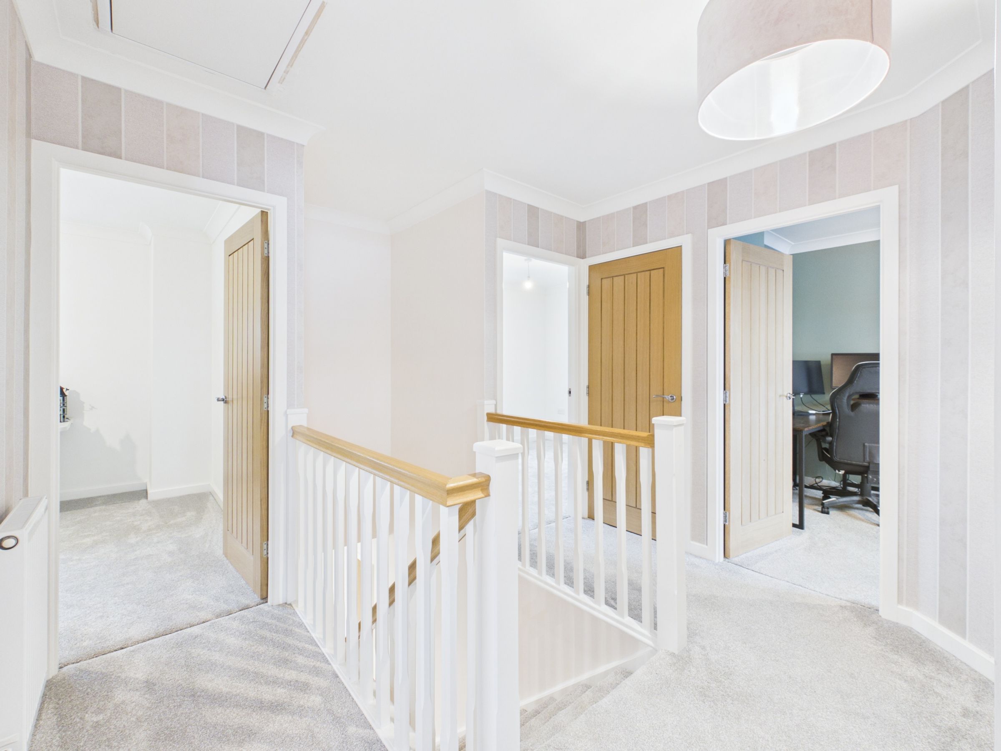
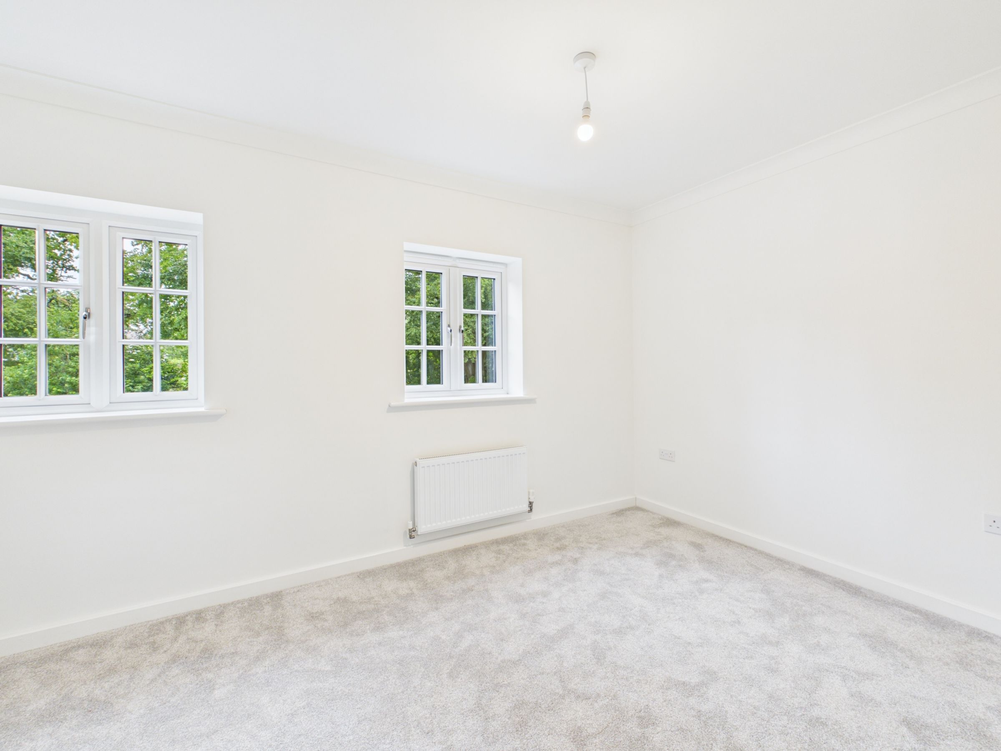
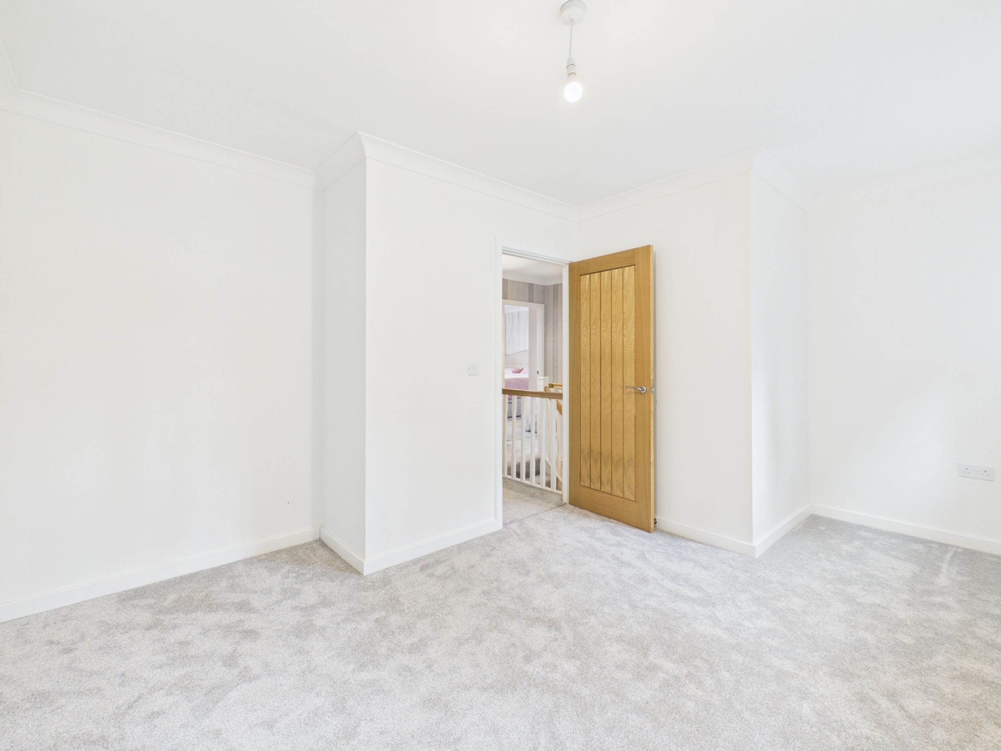
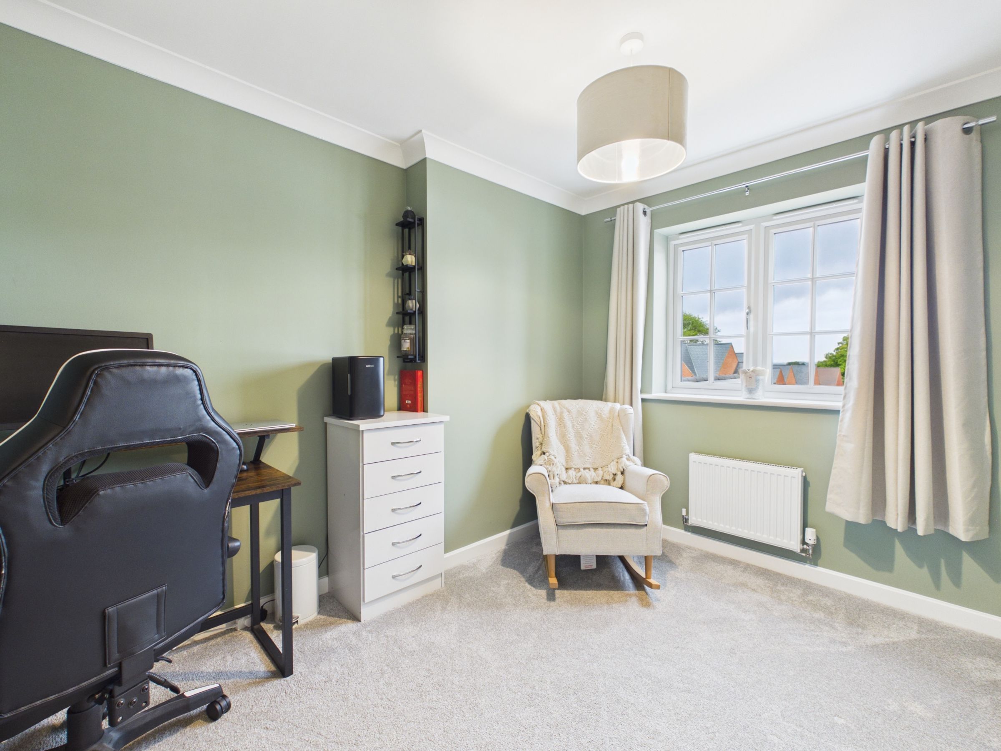
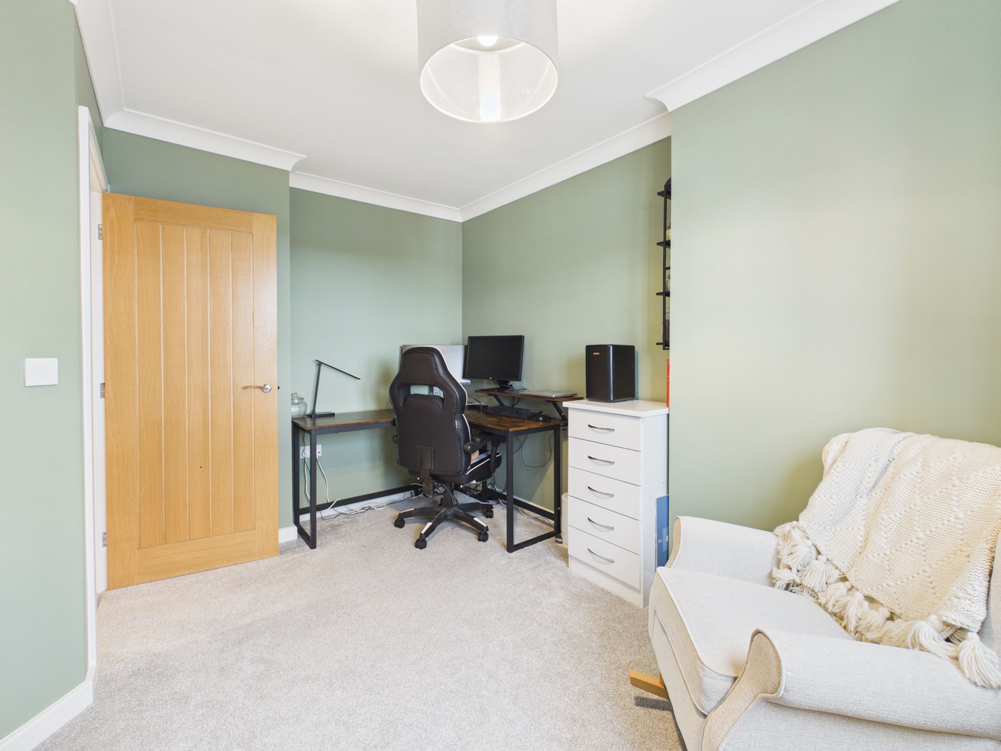
Upstairs the landing has access to the partly boarded loft and an airing cupboard. There are four bedrooms, with the master having built-in wardrobes, an en-suite shower room as well as an air conditioning unit, which is included in the sale. The bathroom is fitted with a four-piece suite comprising a shower enclosure, bath, wash basin and a W.C.
Agent's Note
A management company has been established for the development. We are advised that no estate management charge is currently payable; however, purchasers should verify the current and future position through their legal adviser.