Like the look of this property?
We would love to hear from you and arrange a viewing of this property. Get in touch now!
Looking to sell a property?
You can get a free online or in person valuation.
Property features
Video Walkthrough & 360 Tour Available
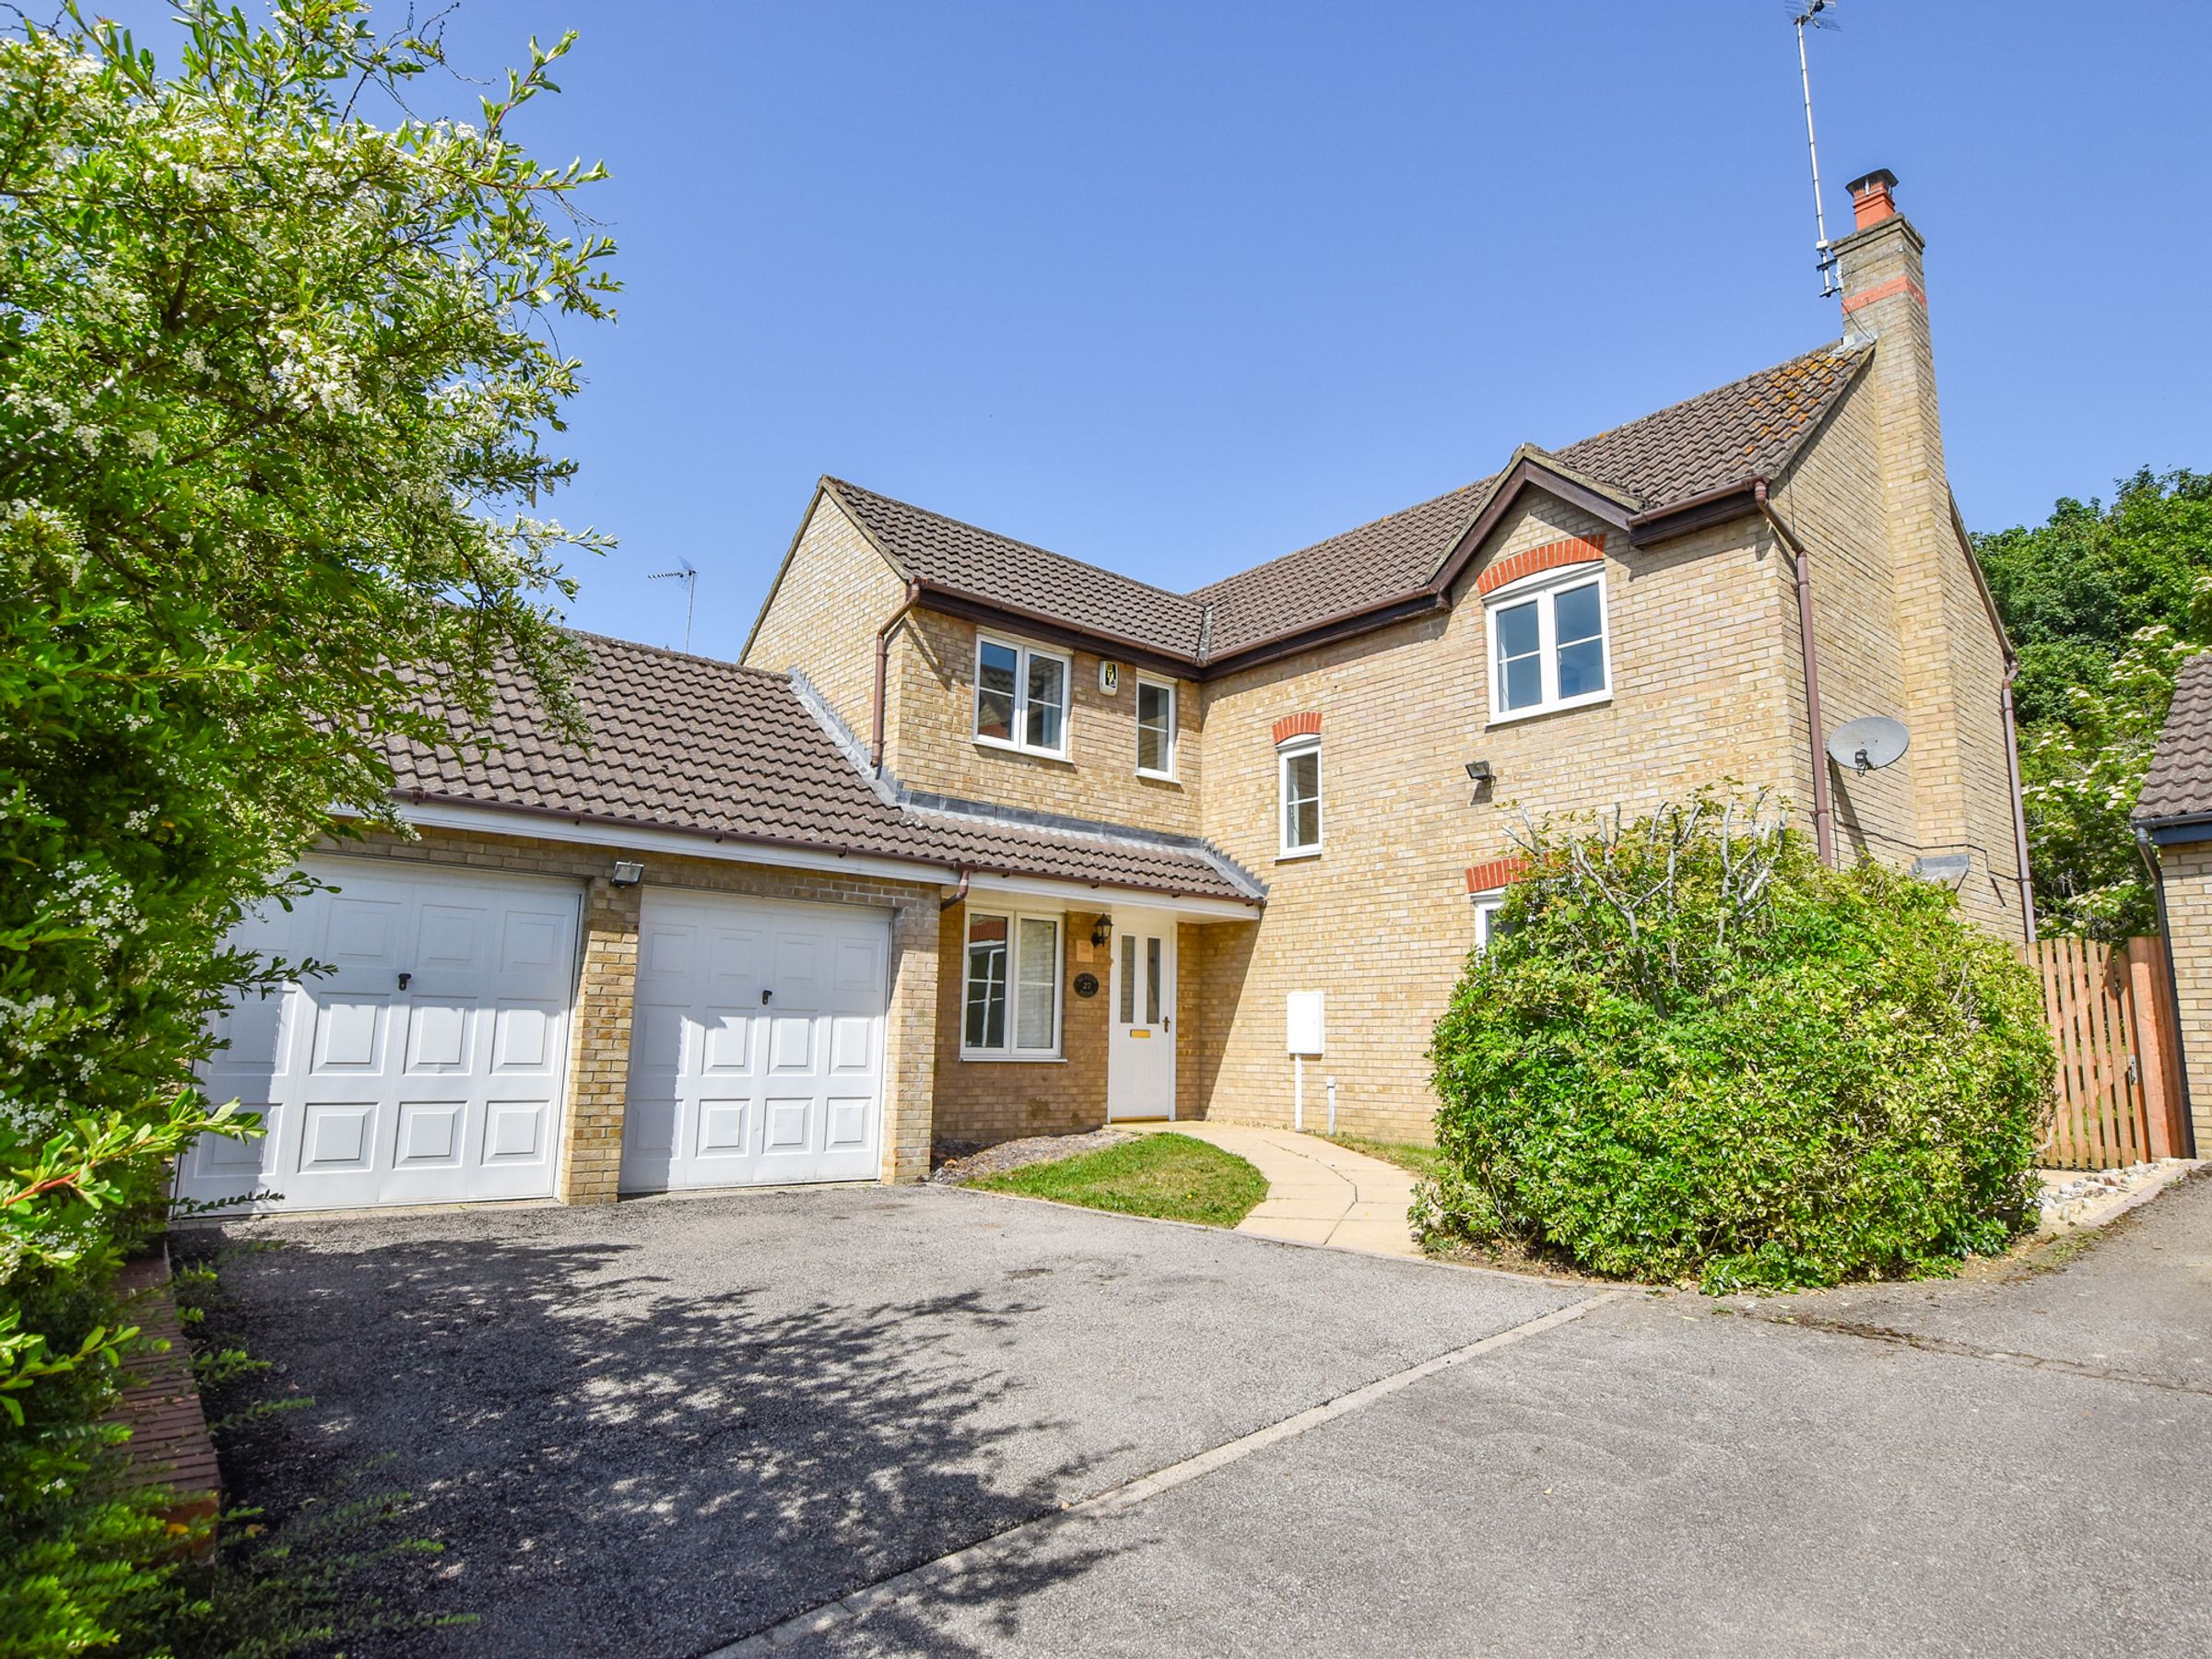
Detached House
Four Bedrooms
Sitting Room, Dining Room & Study
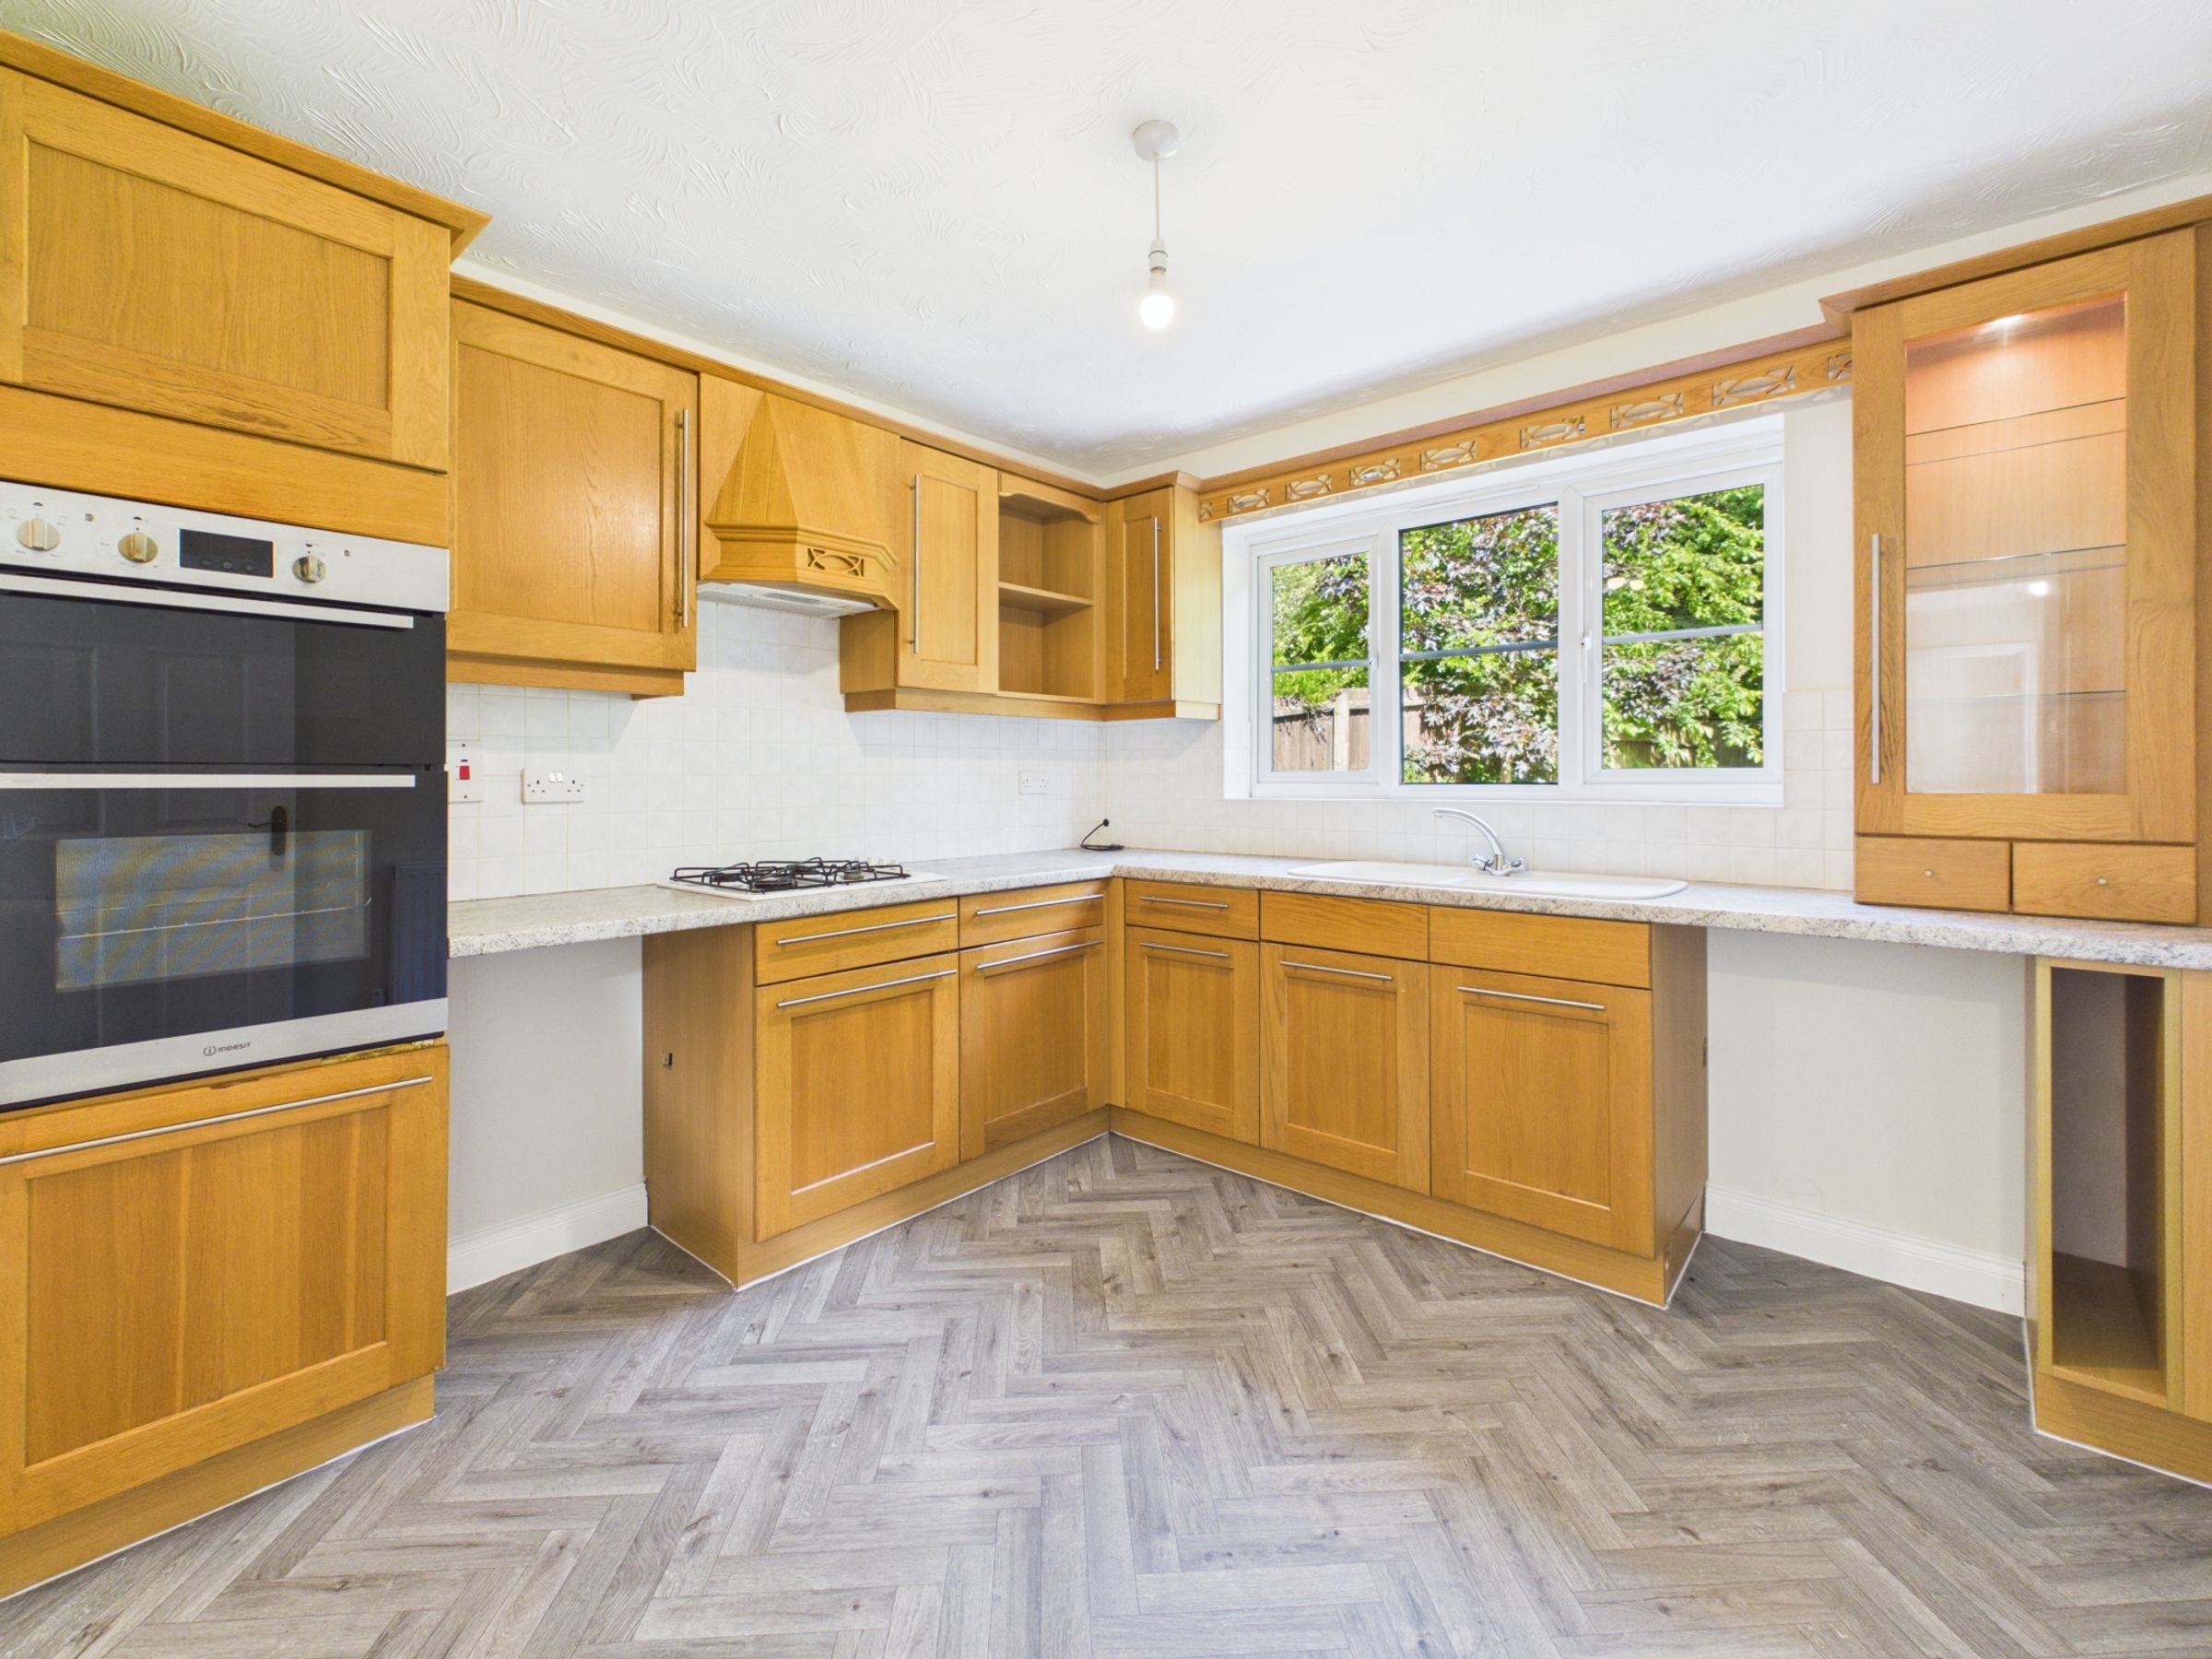
Kitchen & Utility Room
En-suite, Bathroom & Cloakroom
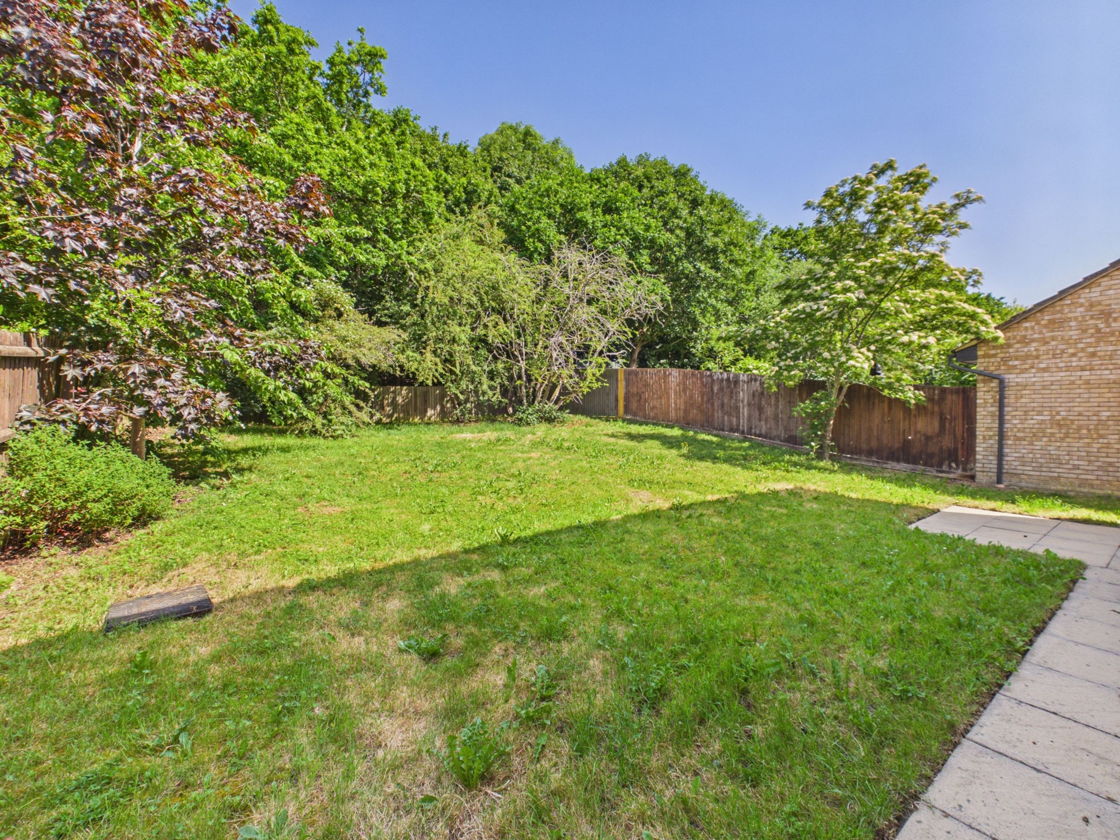
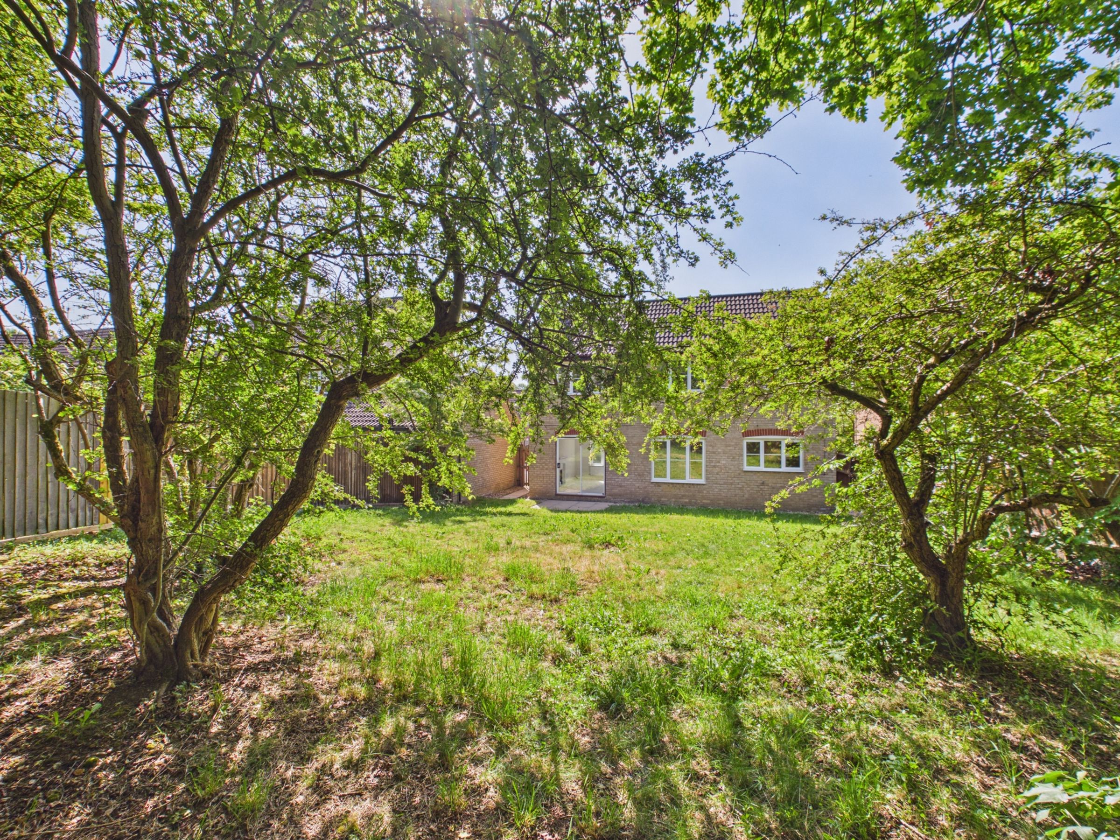
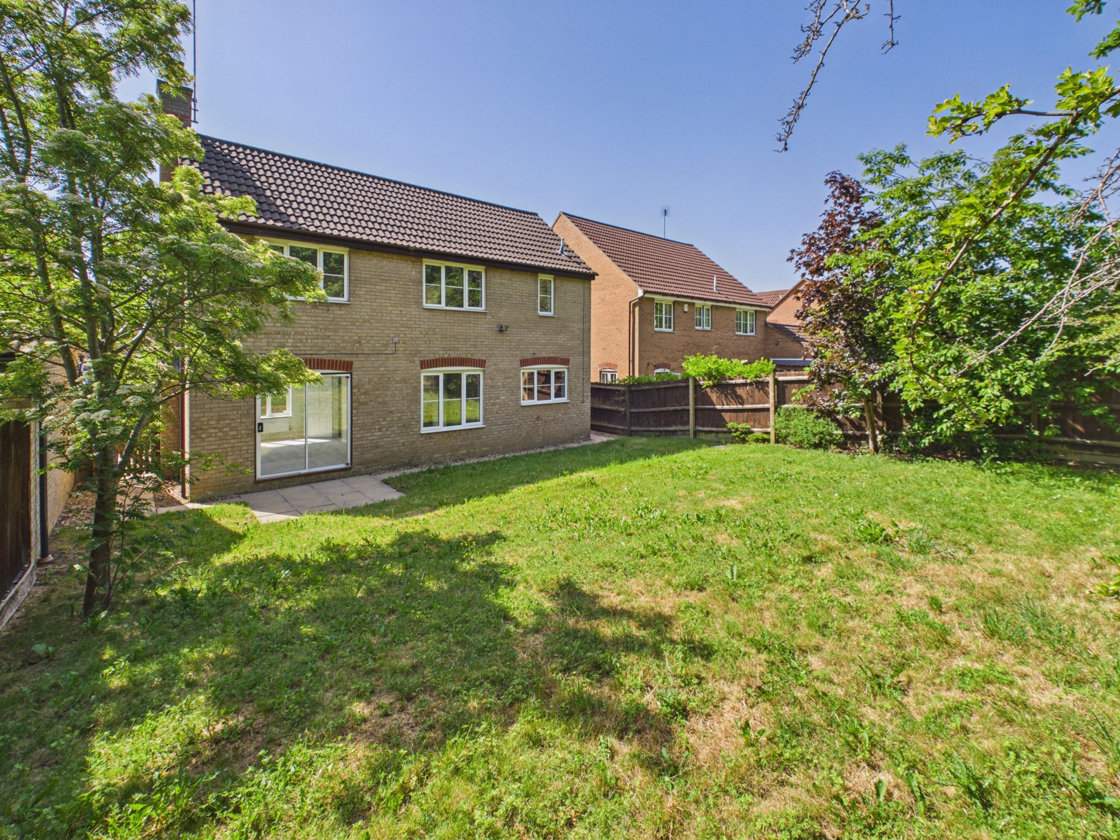
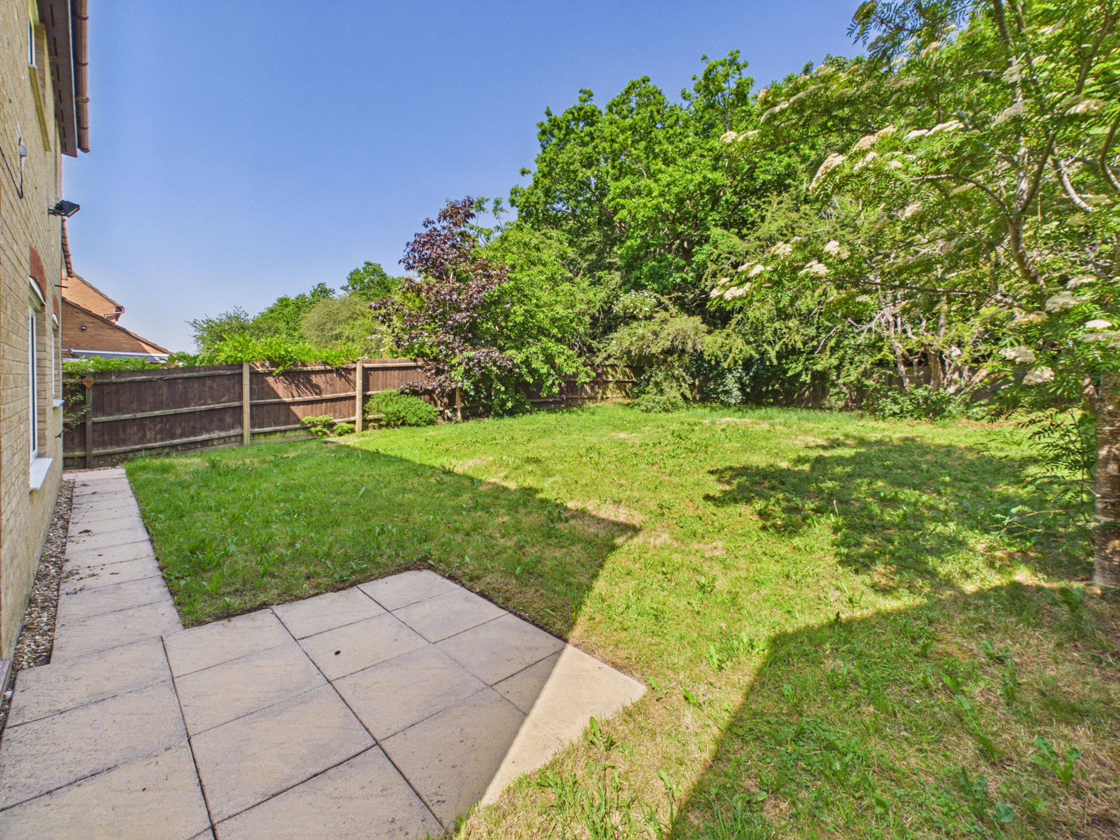
Rear Garden
Double Garage & Driveway Parking
Short Distance To Town Centre
No Upward Chain
About this property
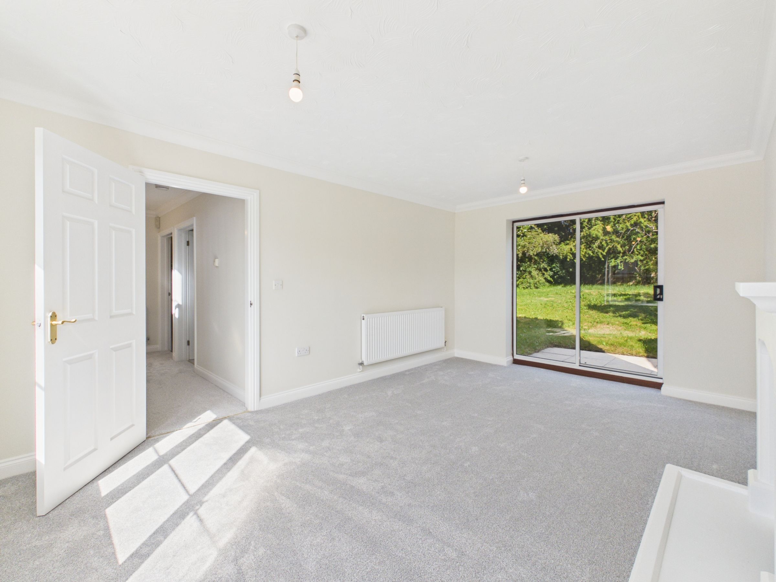
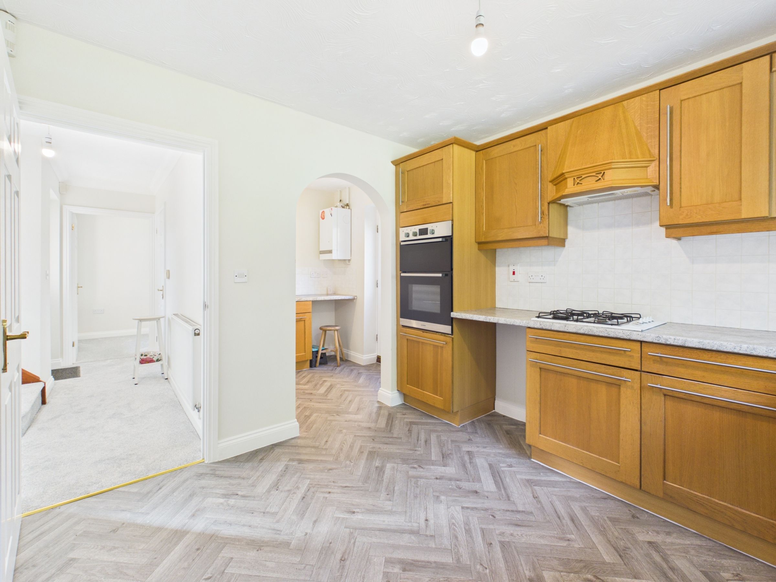
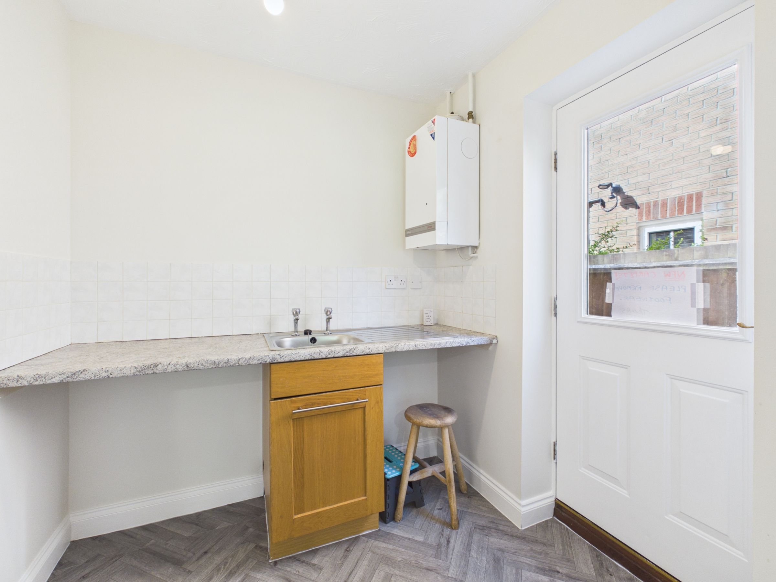
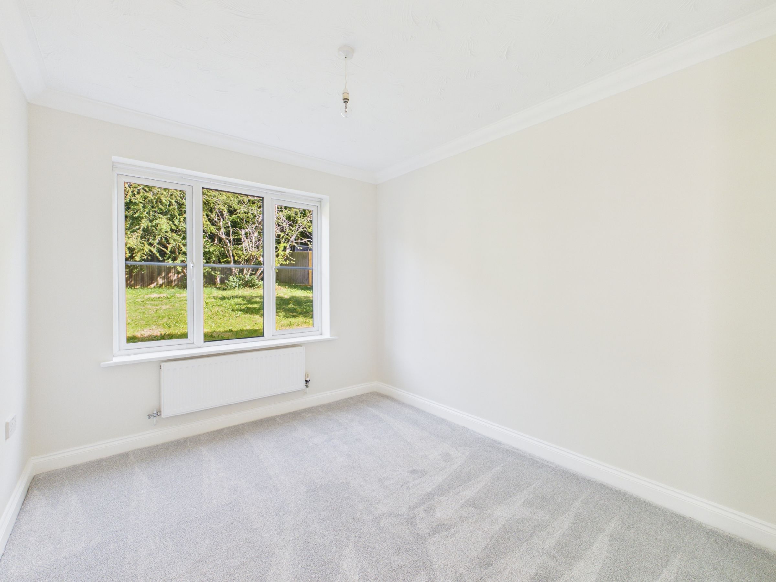
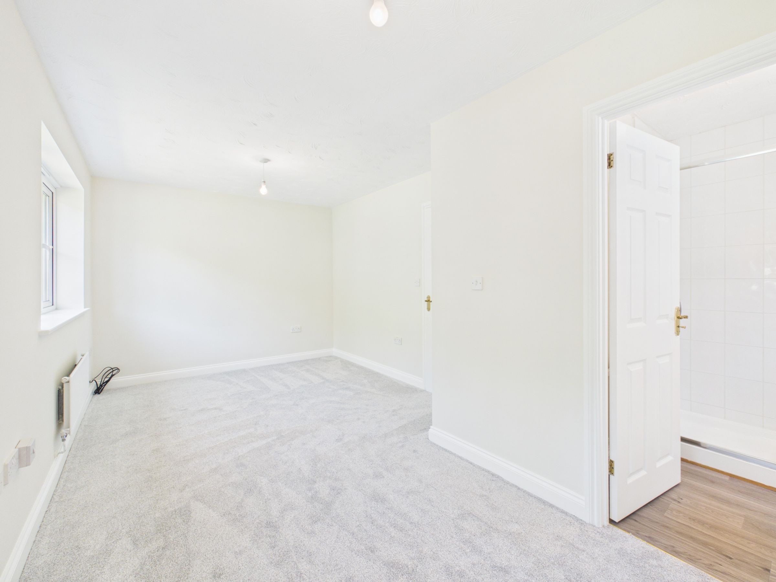
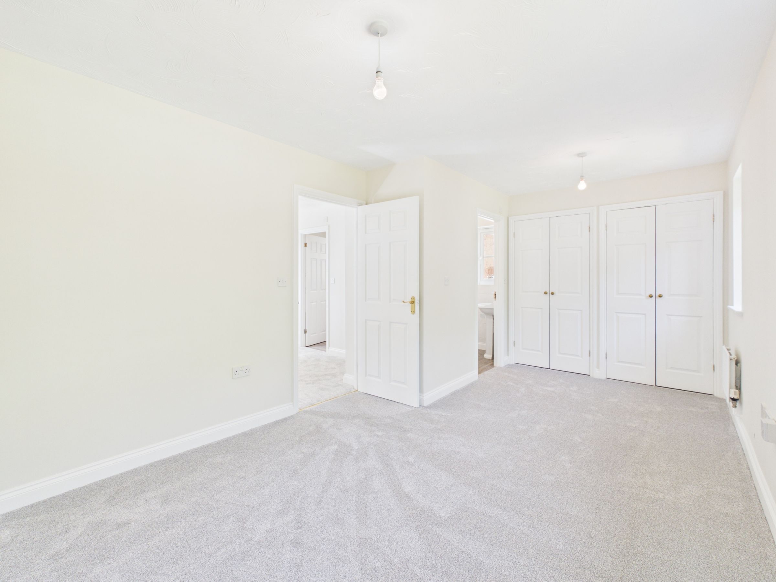
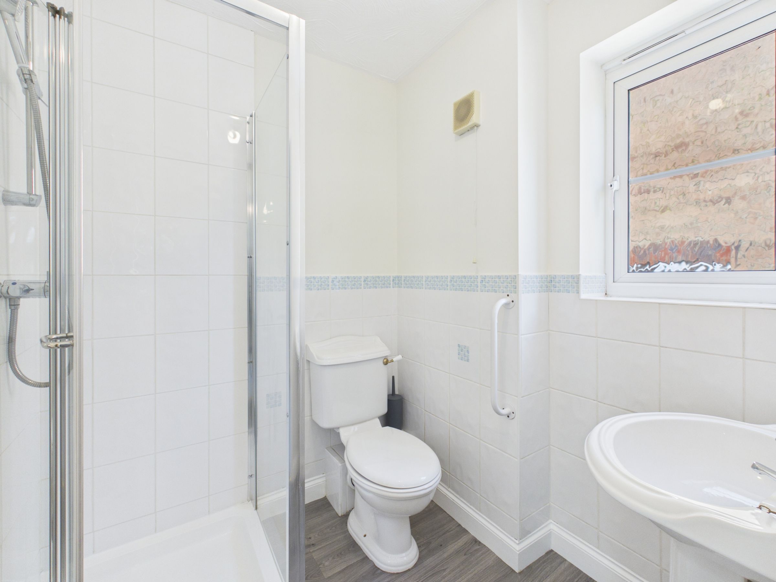
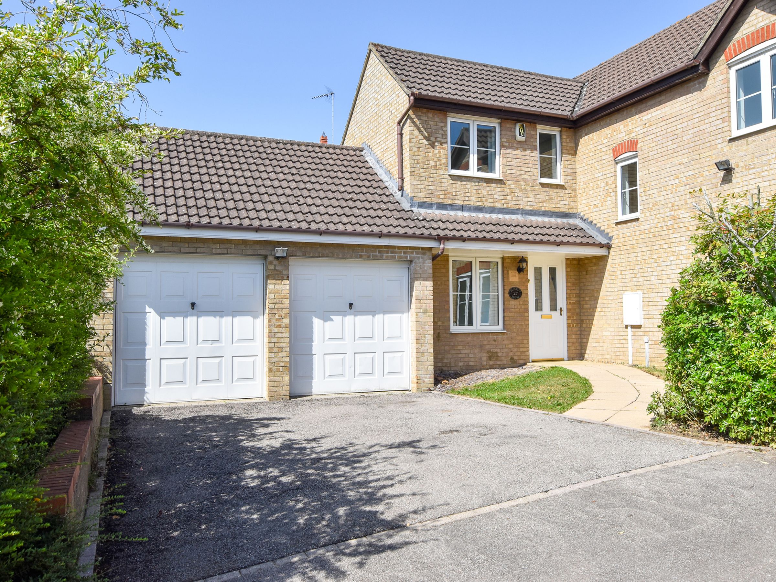
Offered for sale with no upward chain, this ‘Rydal’ design detached house situated on ‘The Shires’ development offers an entrance hall, sitting room, dining room, kitchen, utility room, study and cloakroom to the ground floor. Upstairs there are four bedrooms and a bathroom. The master suite also benefits from built-in wardrobes and an en-suite shower room. Outside, the rear garden is laid to lawn, has several mature trees and a patio adjacent to the sitting room, a double garage to the front and driveway parking.
Material Information:
Tenure: Freehold. - Council Tax Band: E. - EPC Rating: D.
Utilities: Mains electricity, water and drainage. Heating - Gas Fired Boiler via Mains Gas Connection.
Parking: Private Driveway & Double Garage
Flood Risk: Very Low. (based on the UK Governments Long Term Flood Risk Checker).
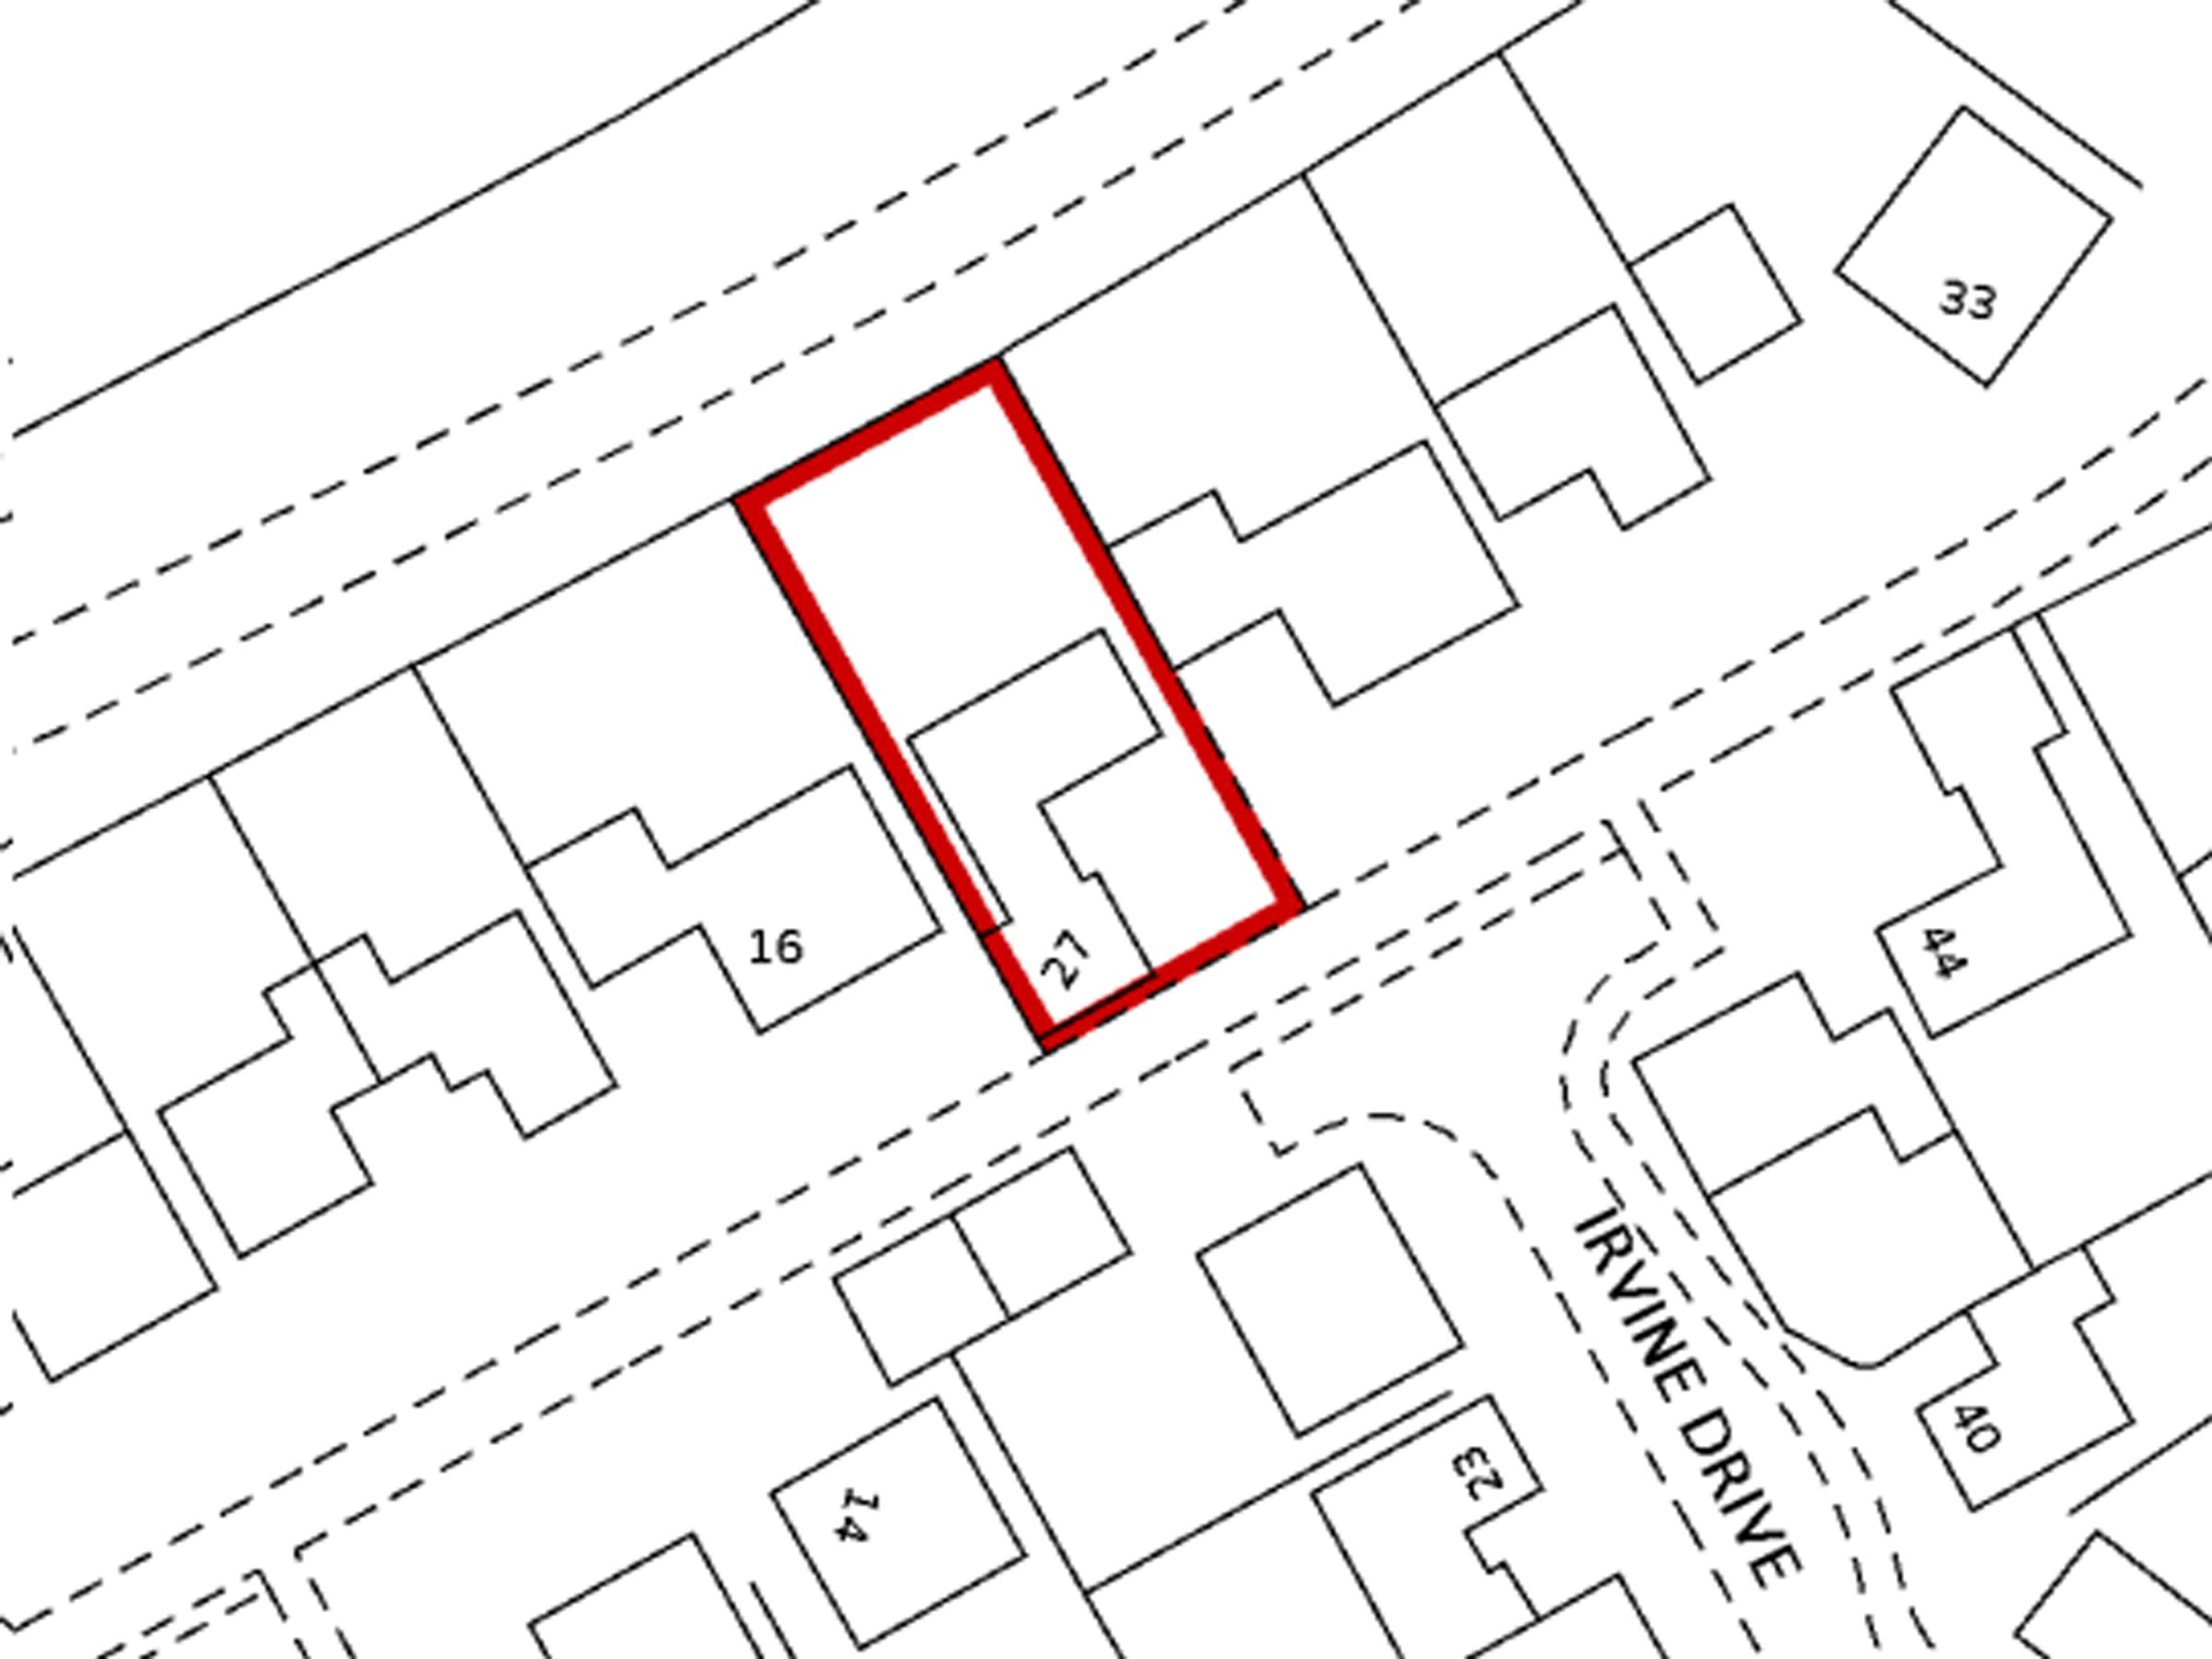
Rights/Restrictions: The seller advises that, in approximately 2007, the original rear boundary fence was re-positioned approximately 4 metros beyond the title boundary. The additional area of garden enclosed by the fence does not form part of the registered title; however, the seller states that they have occupied and enjoyed this land without interruption or dispute since that time. (subject to legal verification)
Prospective purchasers/tenants are advised to make their own enquiries to confirm all details.
Key details
Broadband: up to 1800mbps
Parking: Double garage, Driveway
Freehold
Council tax band E
Local authority: West Northamptonshire Council
Additional information
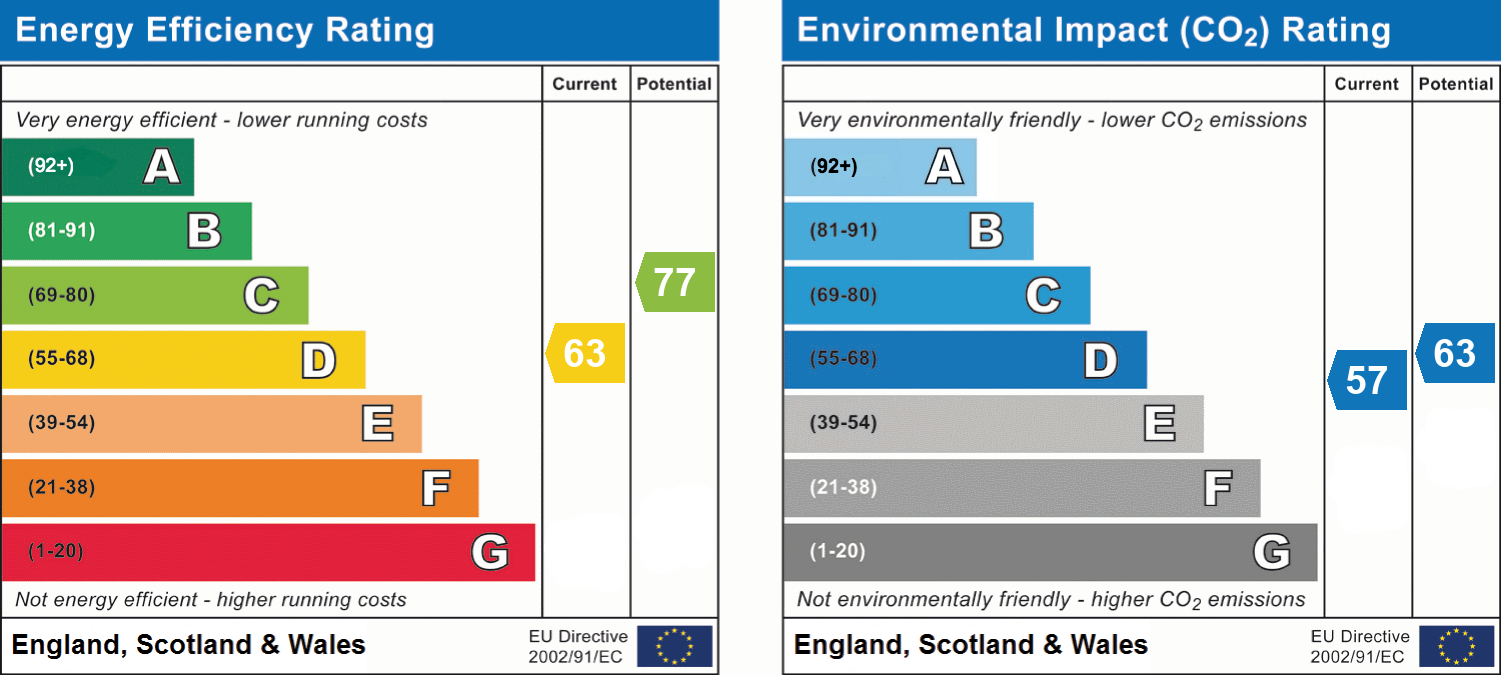
- Energy efficiency (current)
- D (63)
- Energy efficiency (potential)
- C (77)
- Environmental impact (current)
- D (57)
- Environmental impact (potential)
- D (63)


Near the property
Rooms and dimensions
The Ground Floor
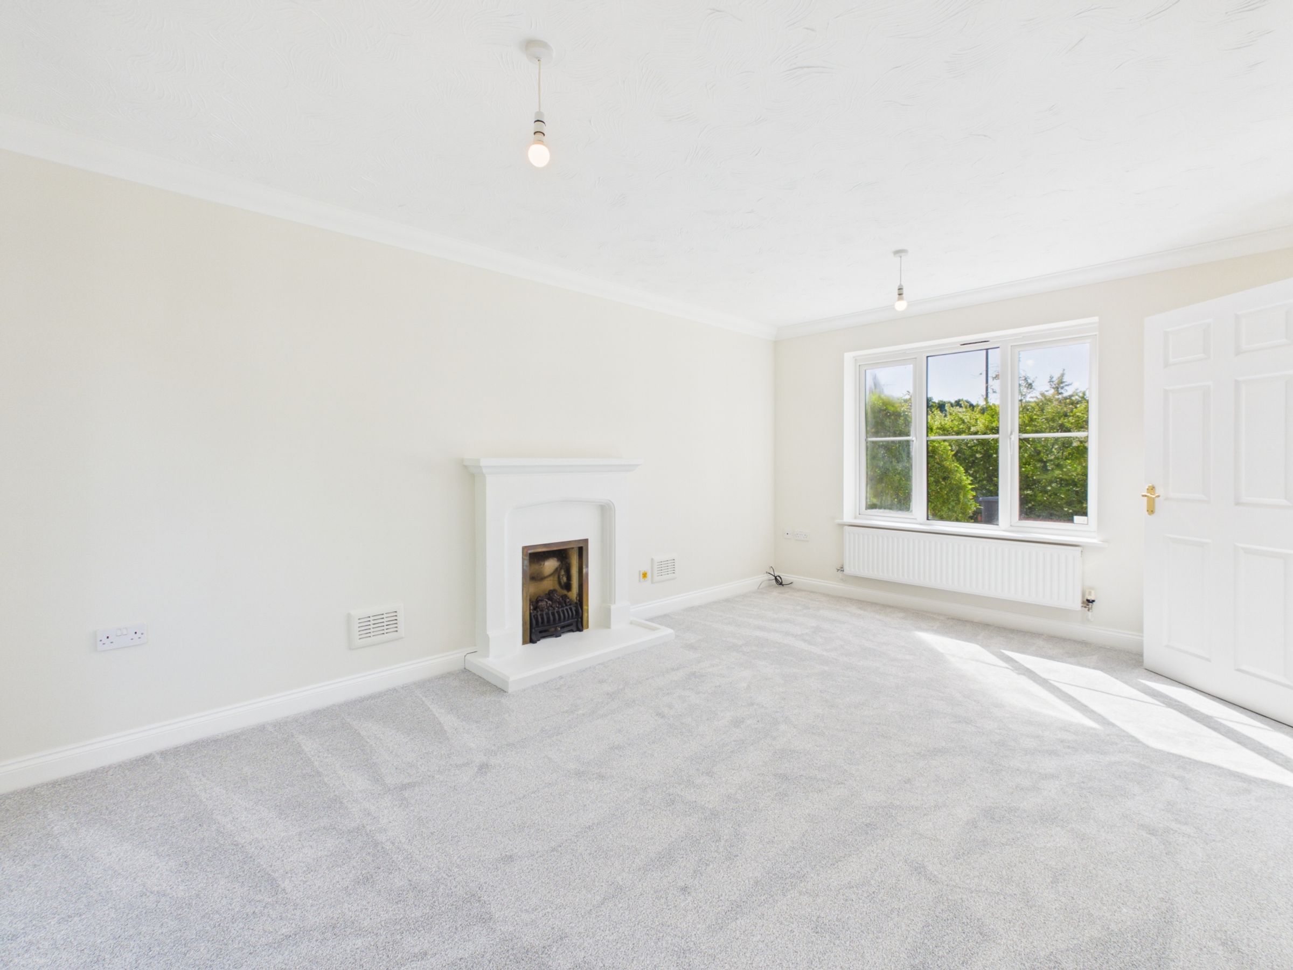
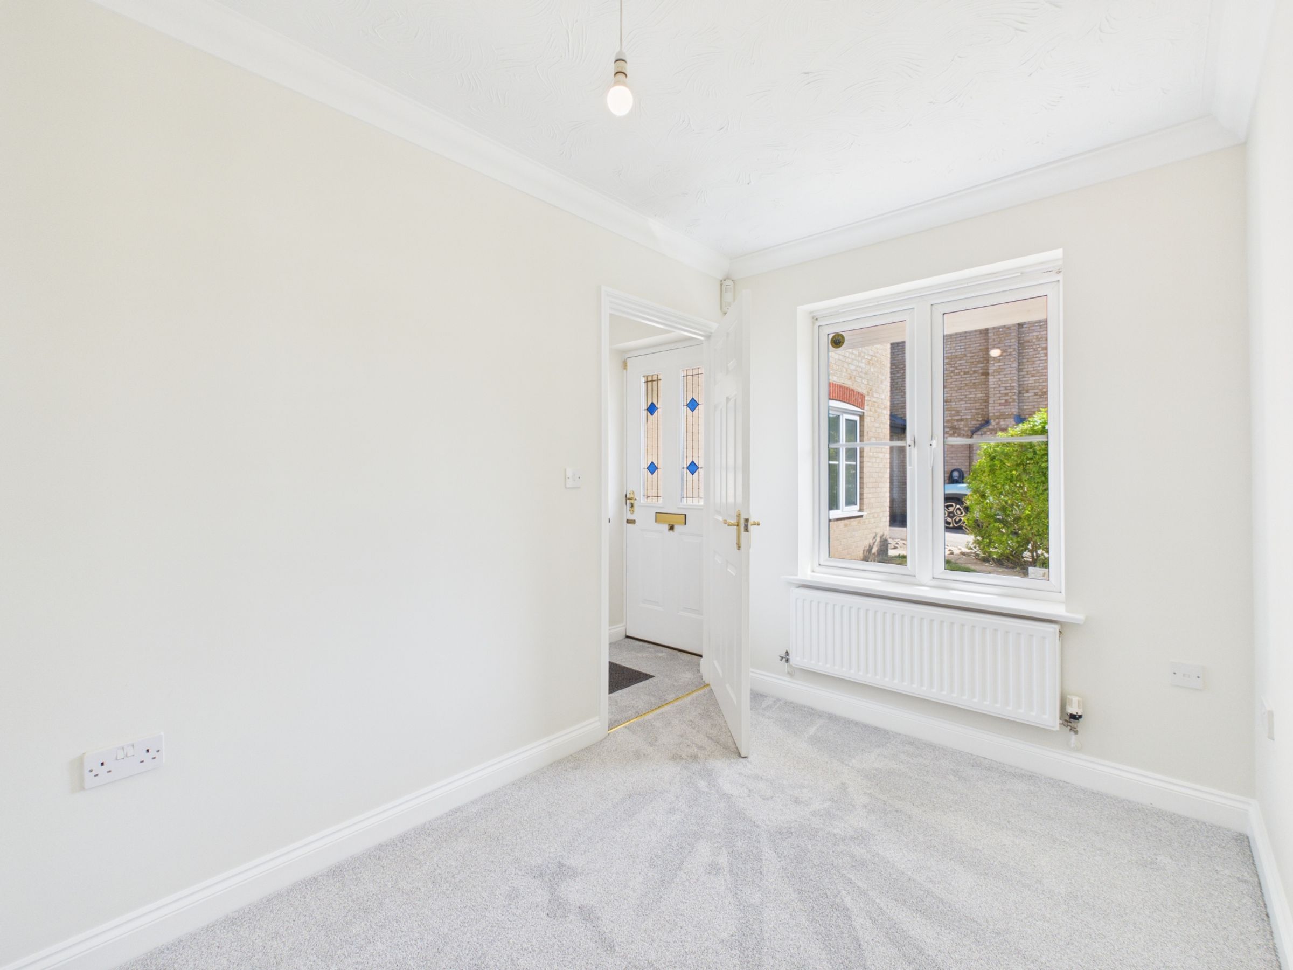
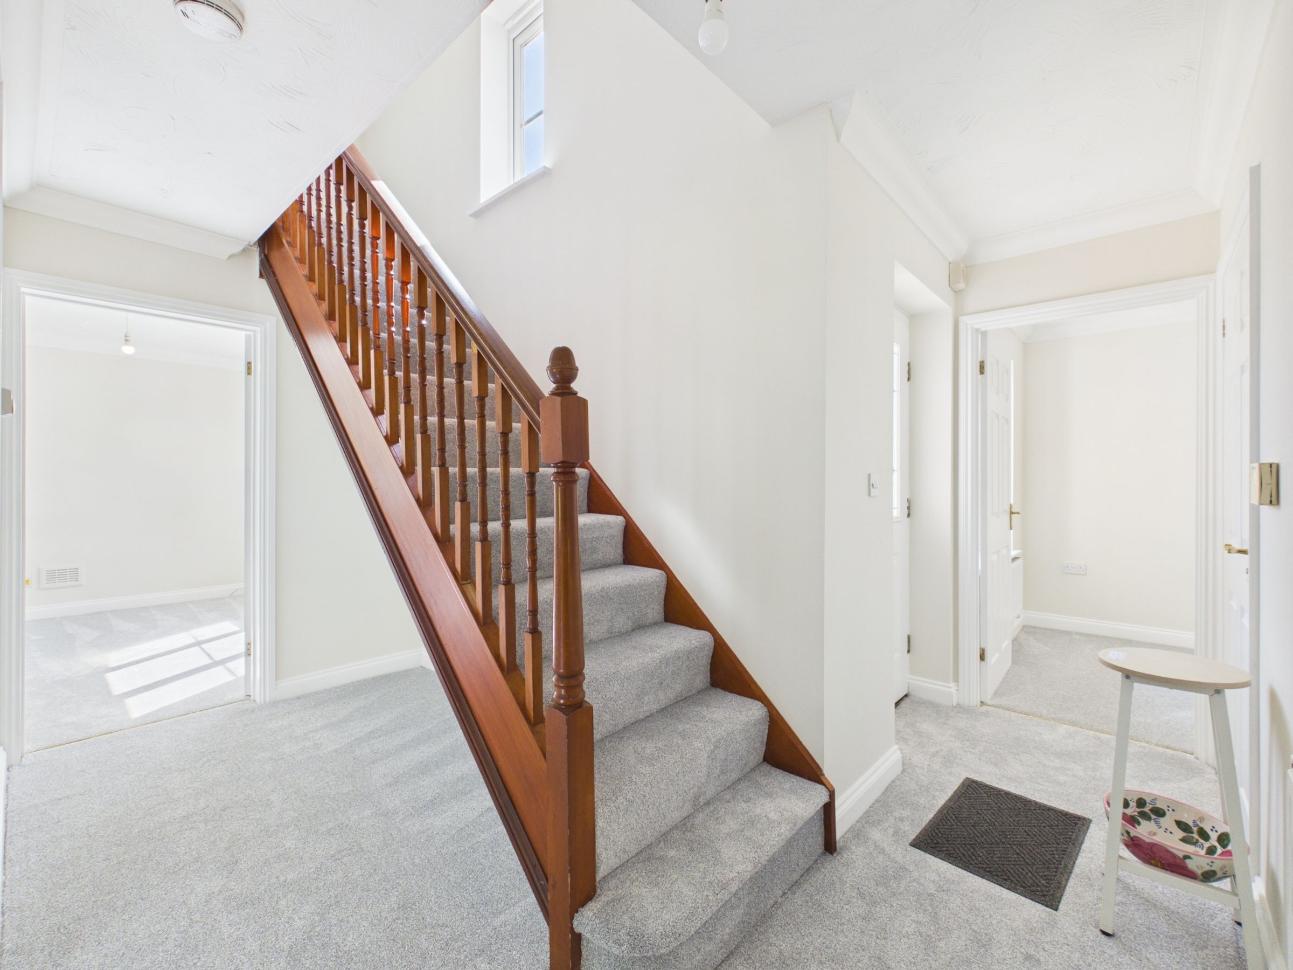
The entrance hall has stairs to the first floor with space underneath for potential storage. To the ground floor there is a dual aspect sitting room with a decorative stone fireplace surround (the gas fire currently in situ has been capped off) and sliding patio door into the garden. Study, cloakroom and dining room. The kitchen is equipped with a sink, double eye-level oven with separate gas hob and extractor hood. There is also space for a dishwasher and undercounter fridge/freezer. The utility room has a further sink, space for a washing machine and tumble dryer, wall mounted gas boiler and side door into the garden.
The First Floor
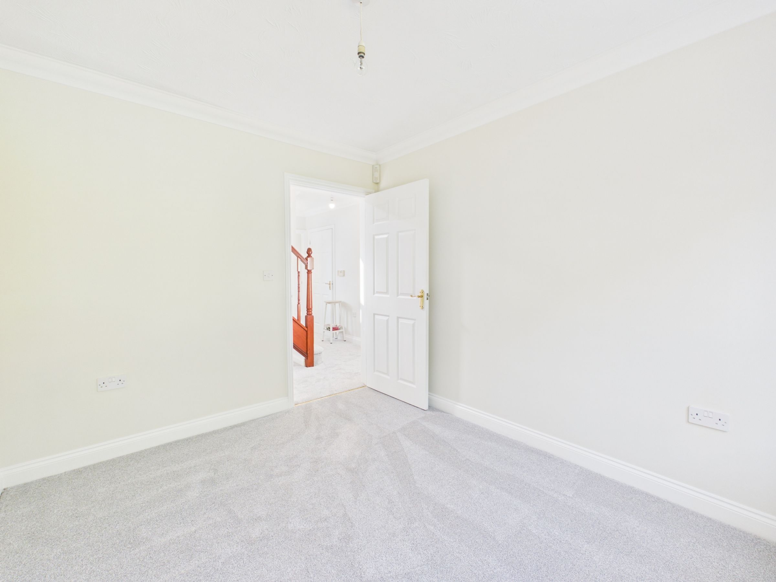
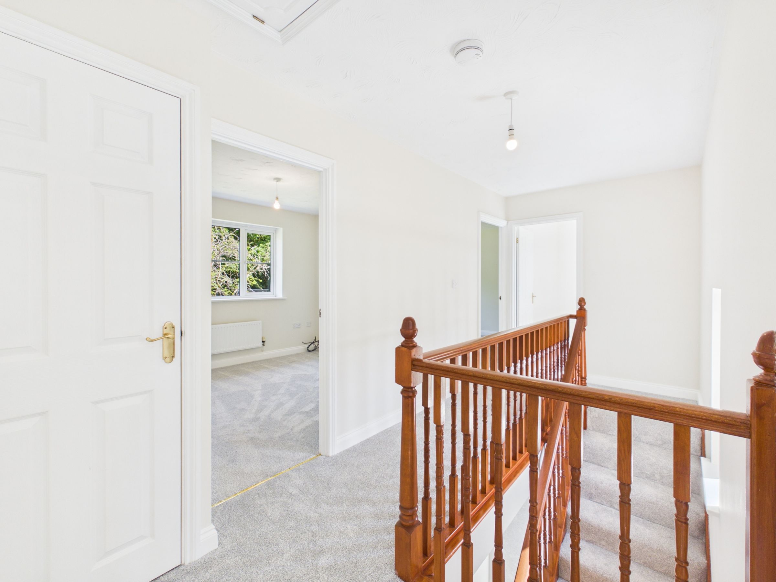
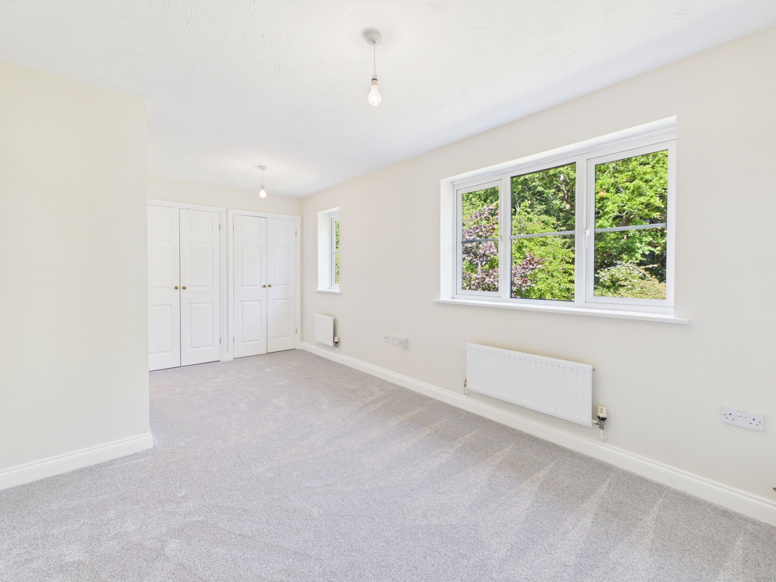
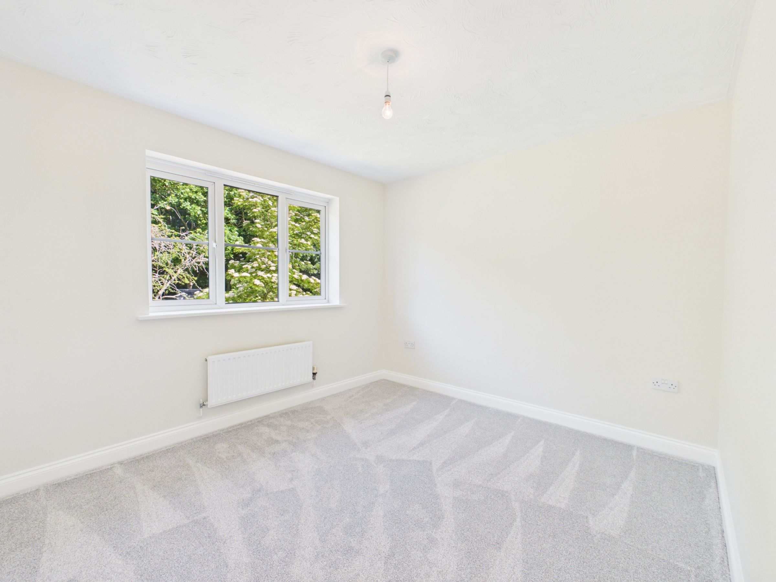
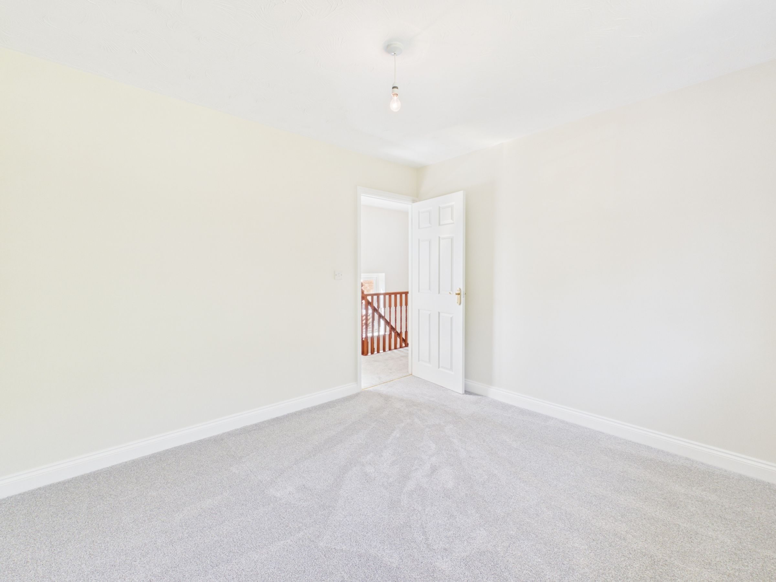
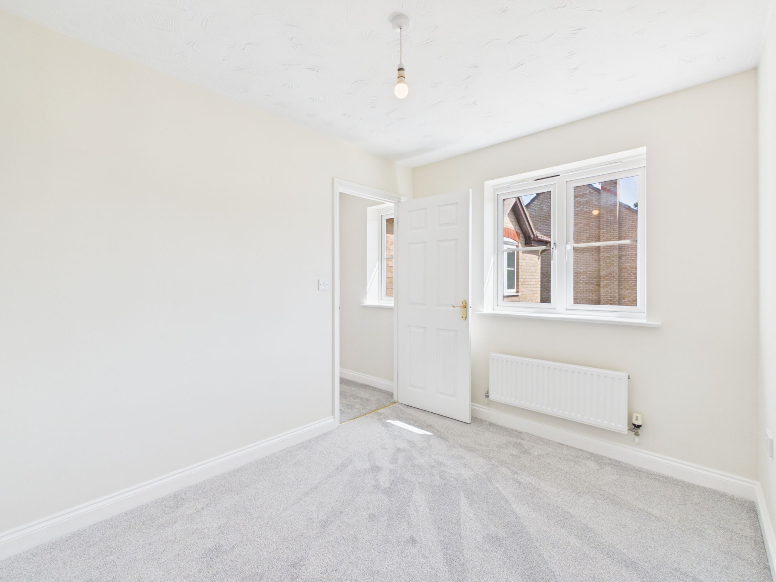
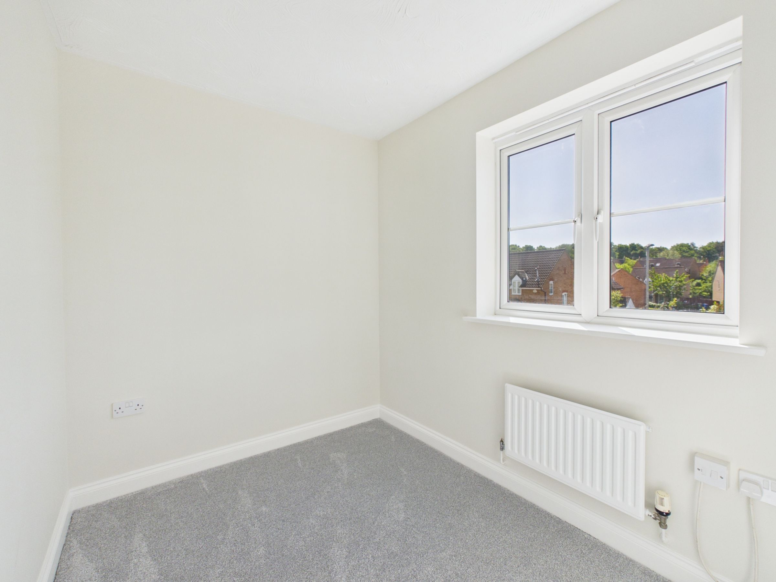
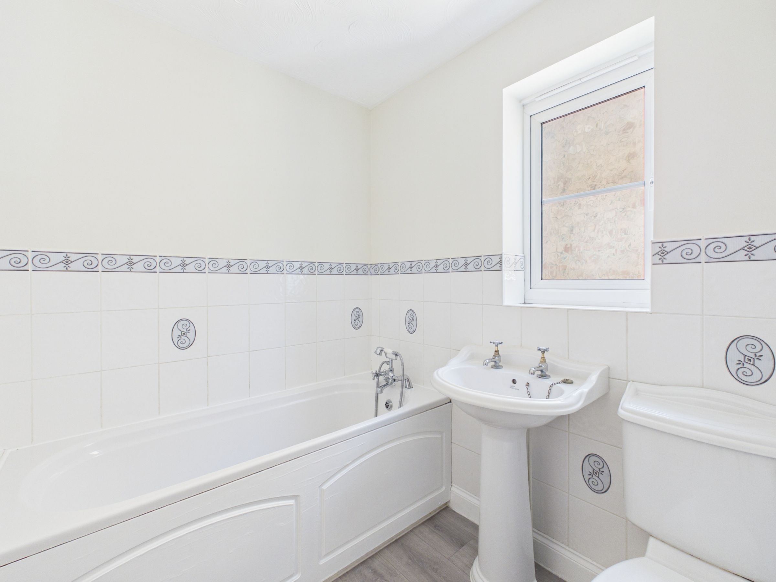
Upstairs, the landing offers access to the loft space and has an airing cupboard housing the hot water cylinder. There are four bedrooms and a bathroom. The master suite also features built-in wardrobes and an en-suite shower room.