Like the look of this property?
We would love to hear from you and arrange a viewing of this property. Get in touch now!
Looking to sell a property?
You can get a free online or in person valuation.
Property features
Video Walkthrough & 360 Tour Available
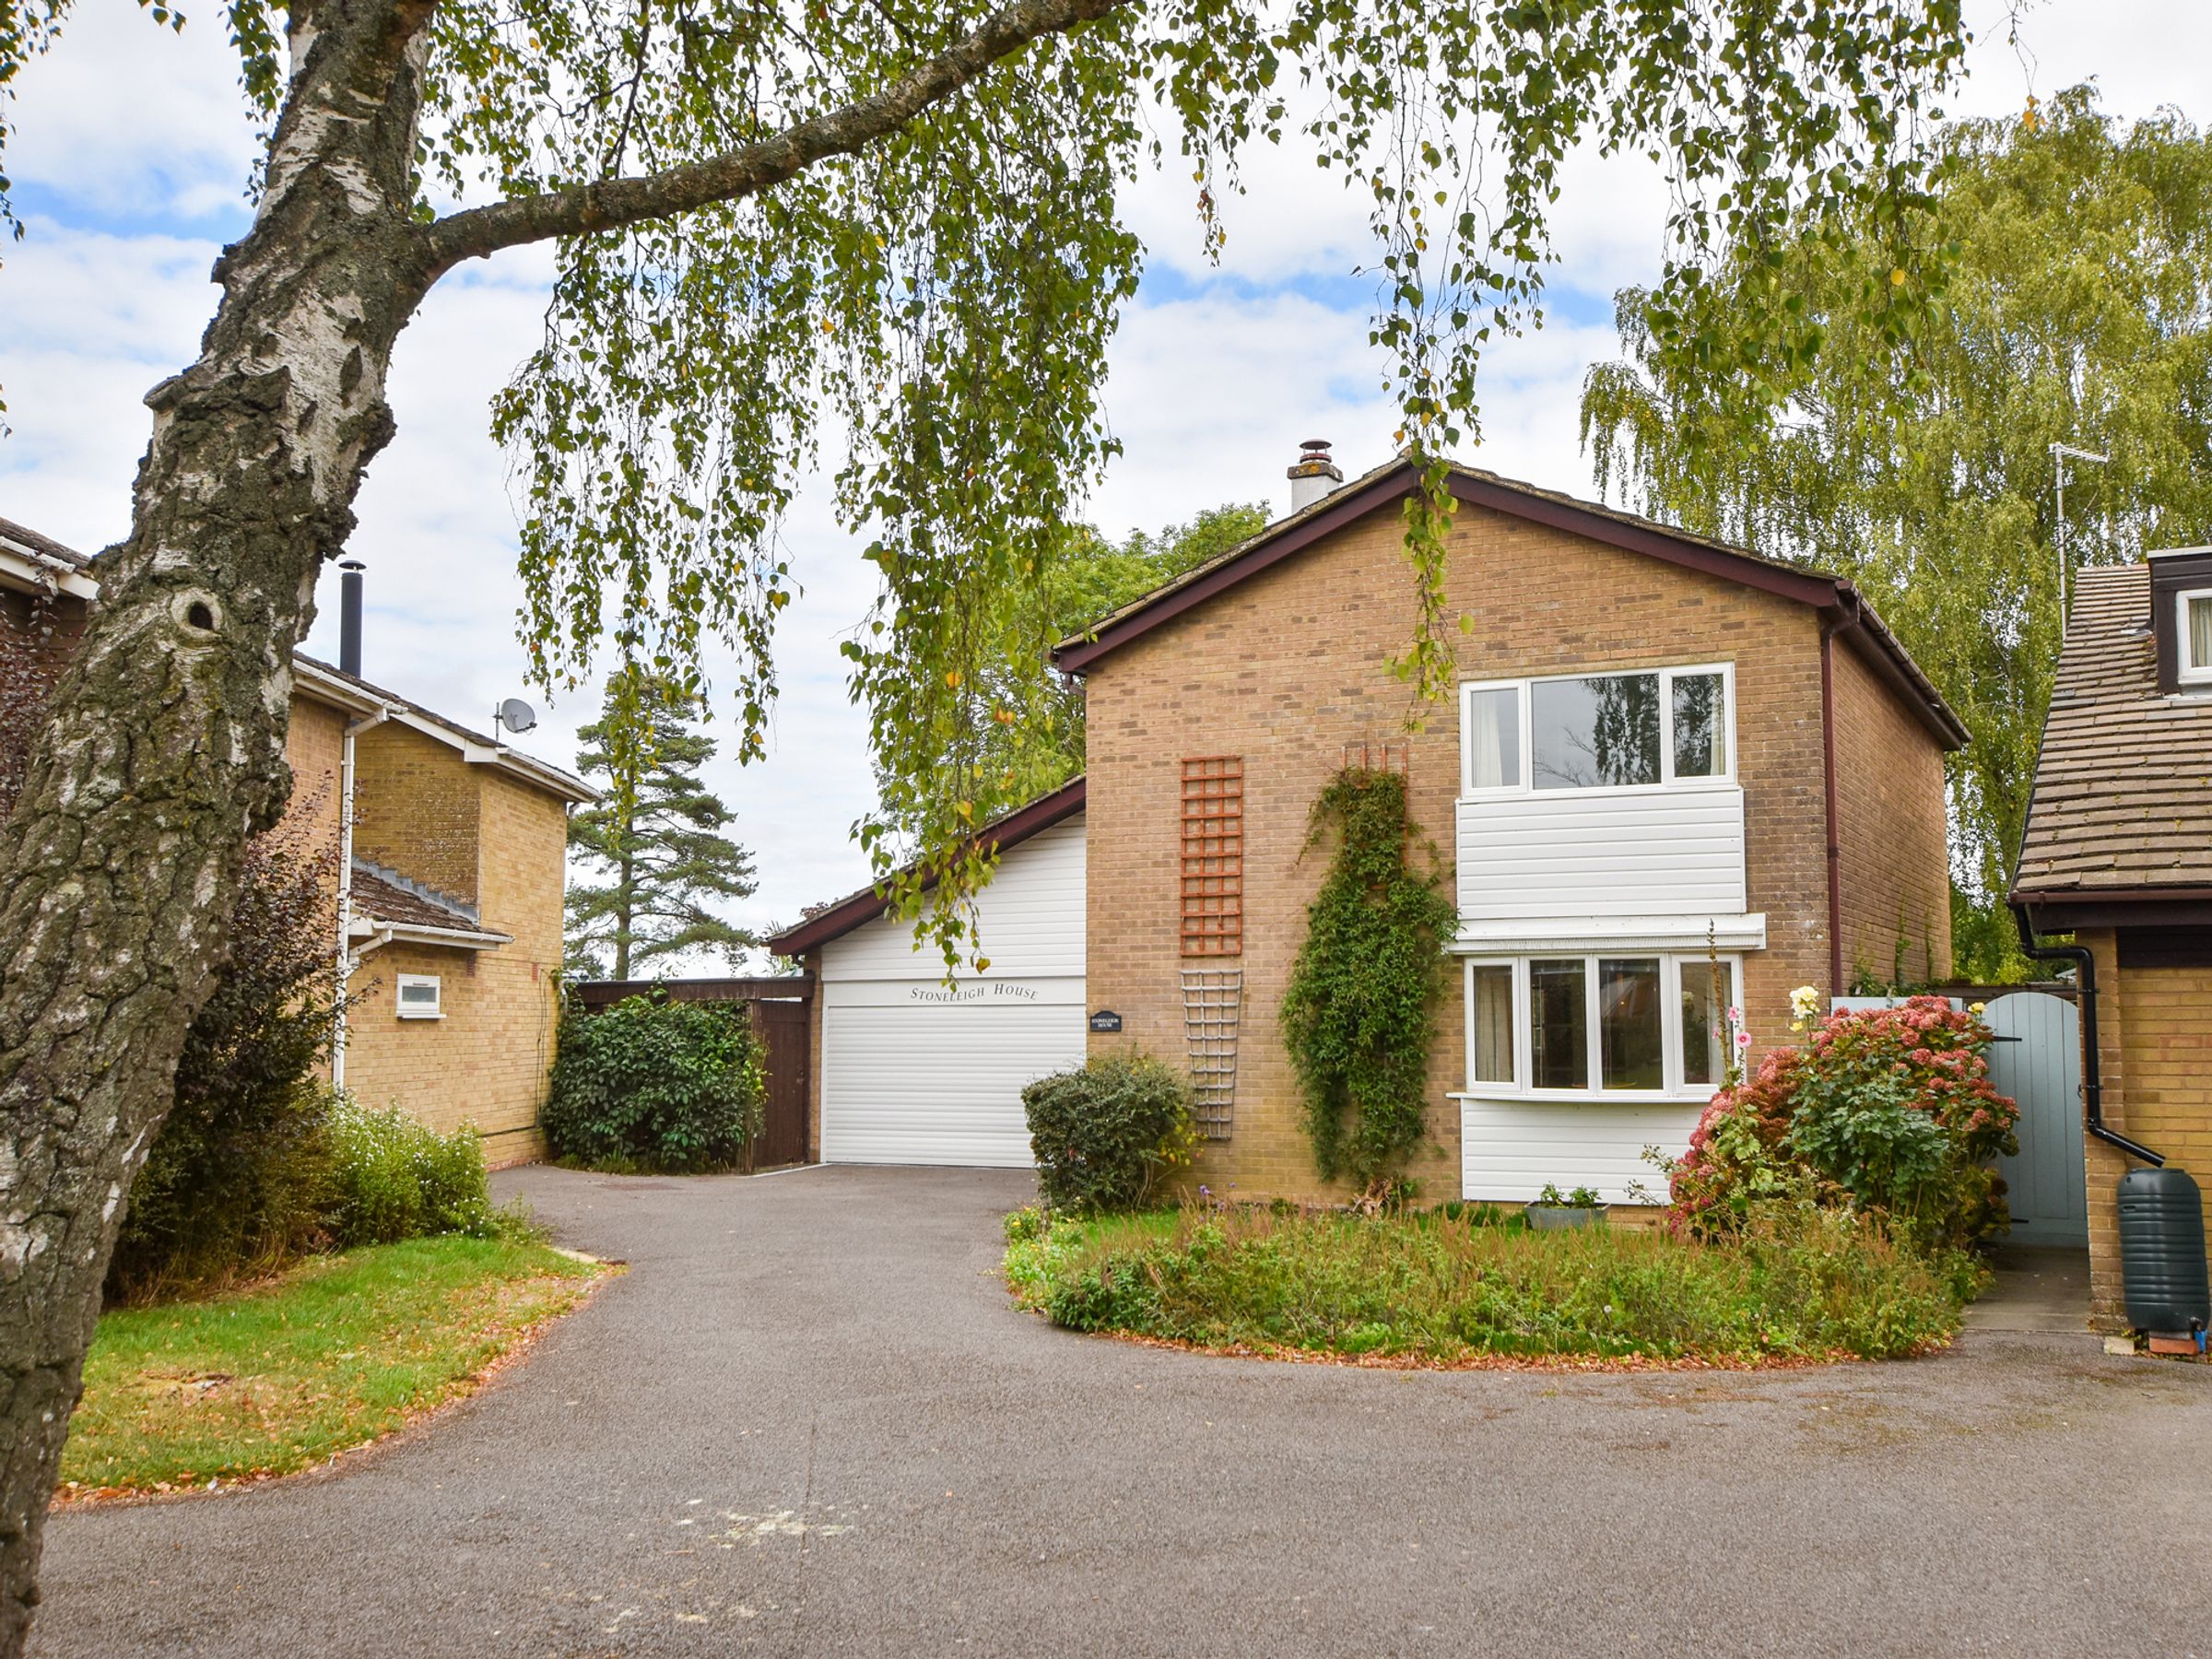
Detached Village House
Four Bedrooms
En-suite Shower Room, Bathroom & Cloakroom
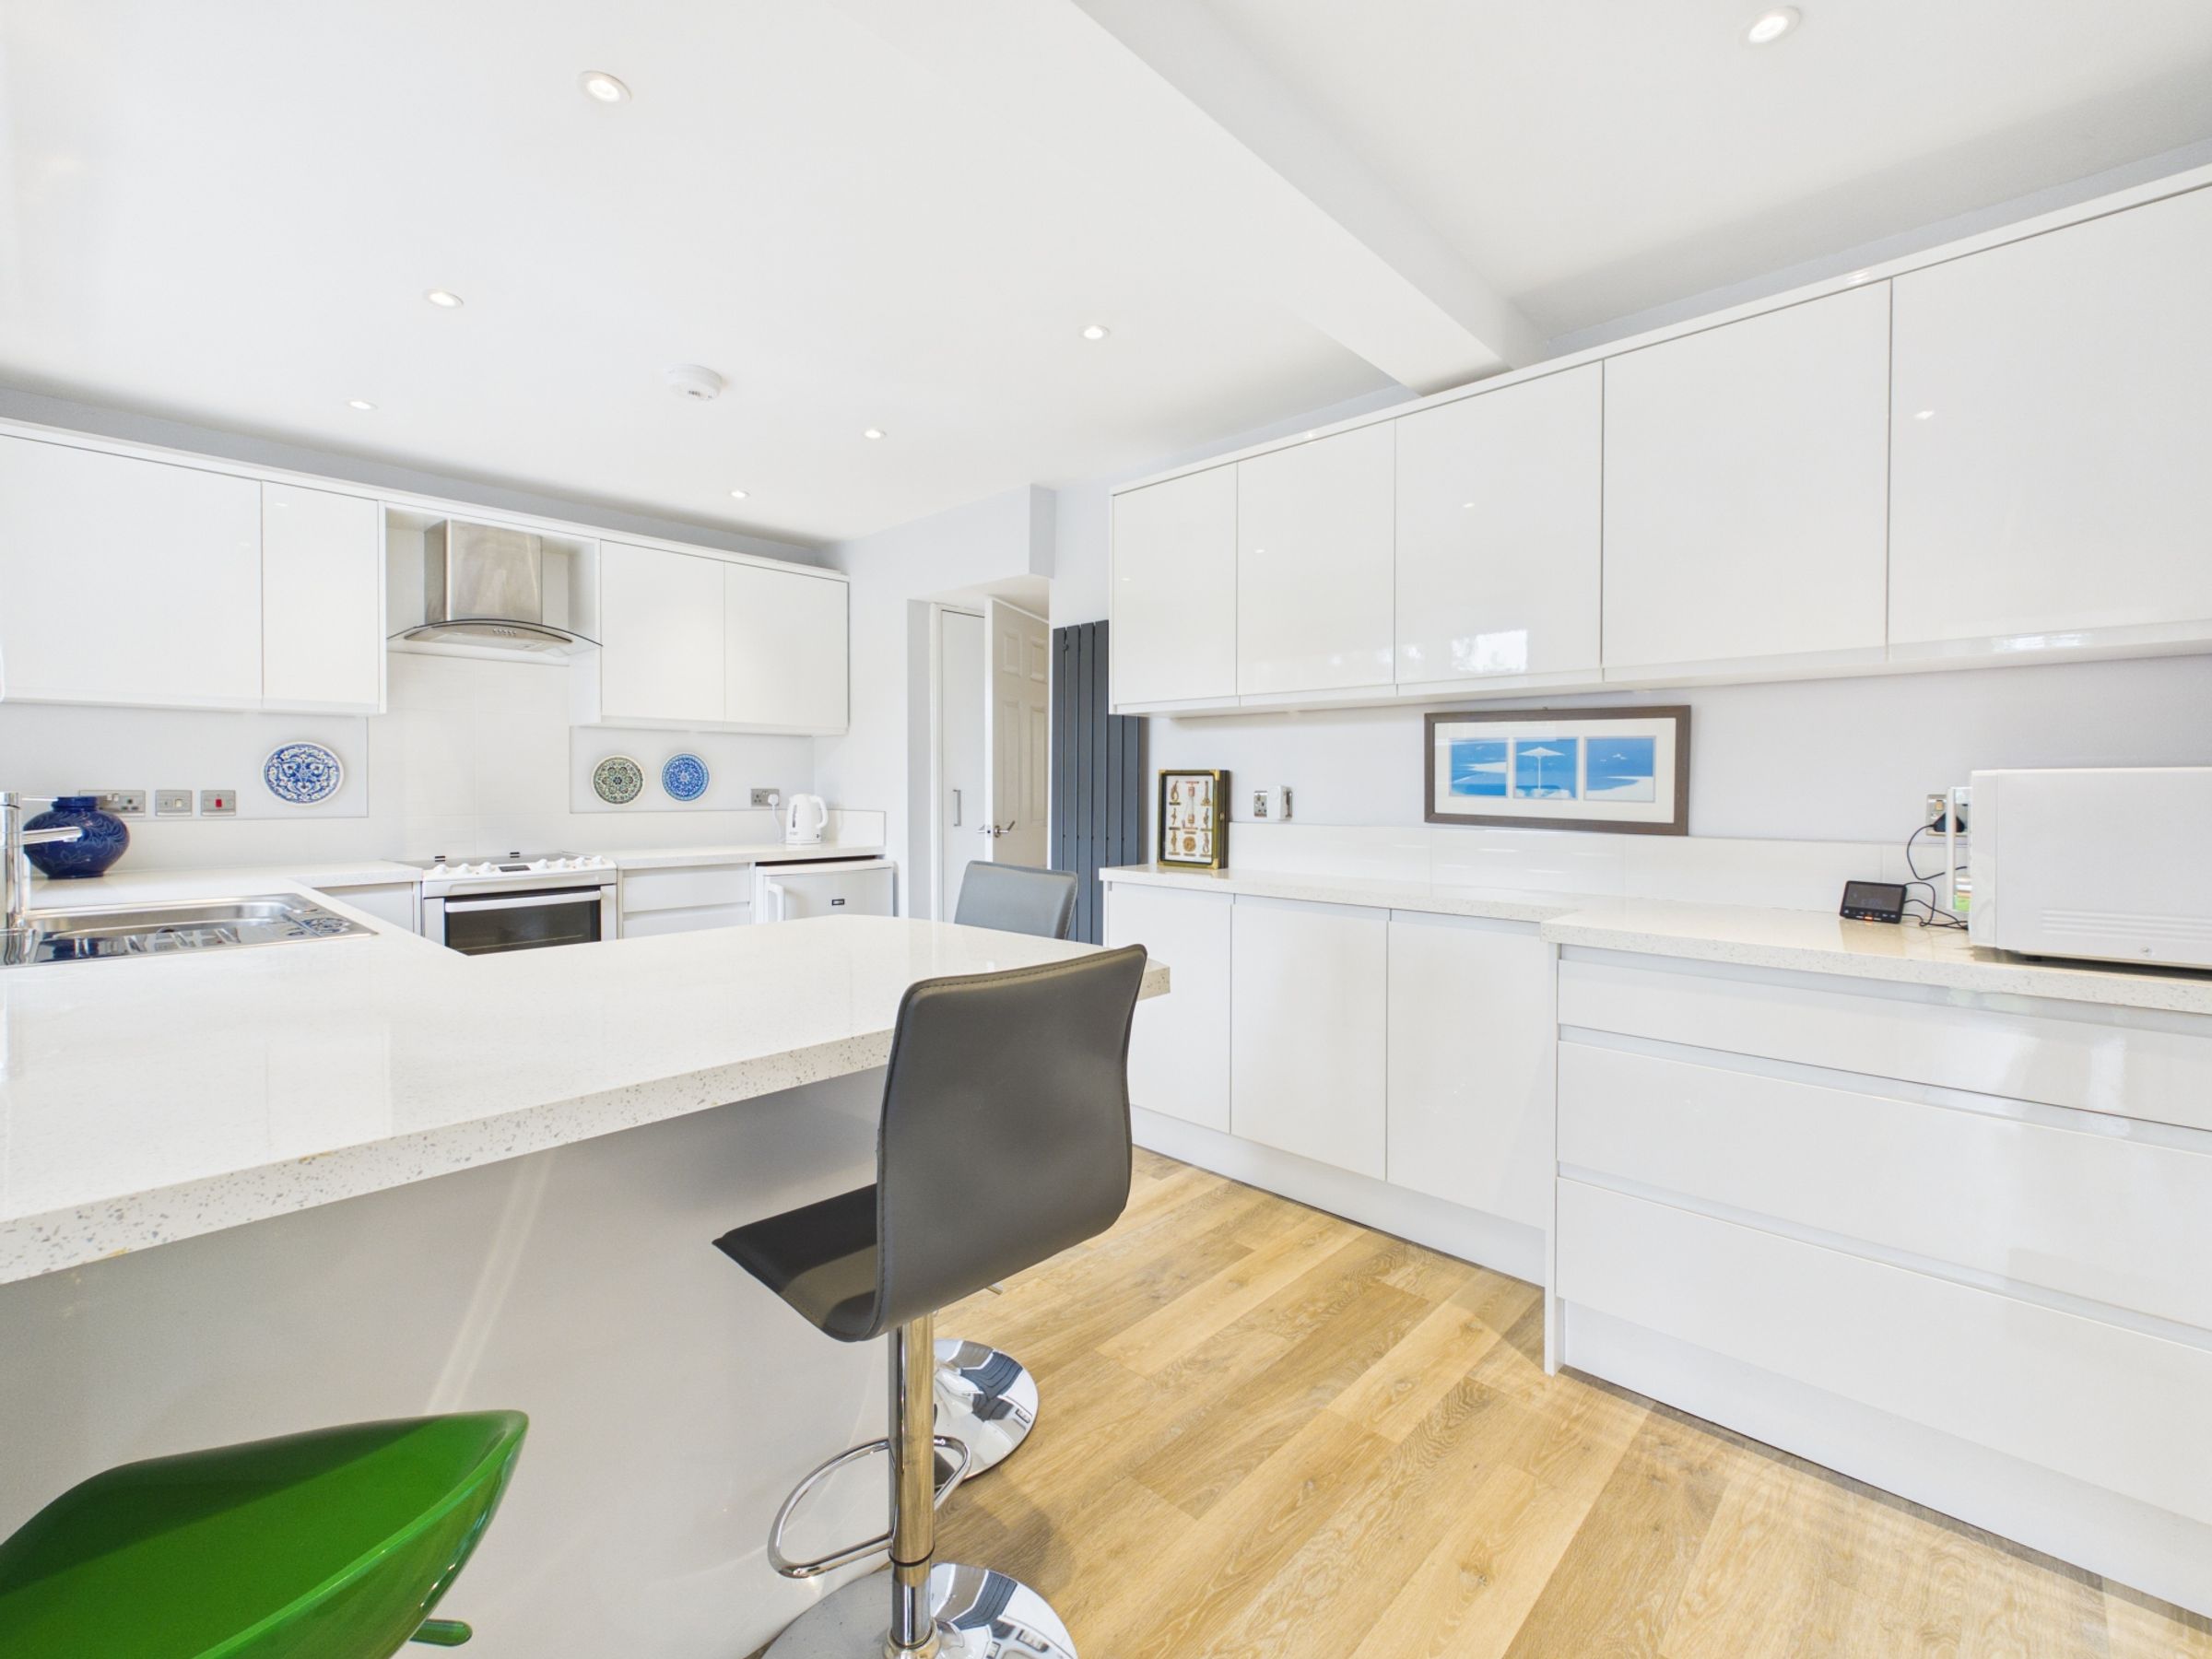
Kitchen/Breakfast Room & Utility Room
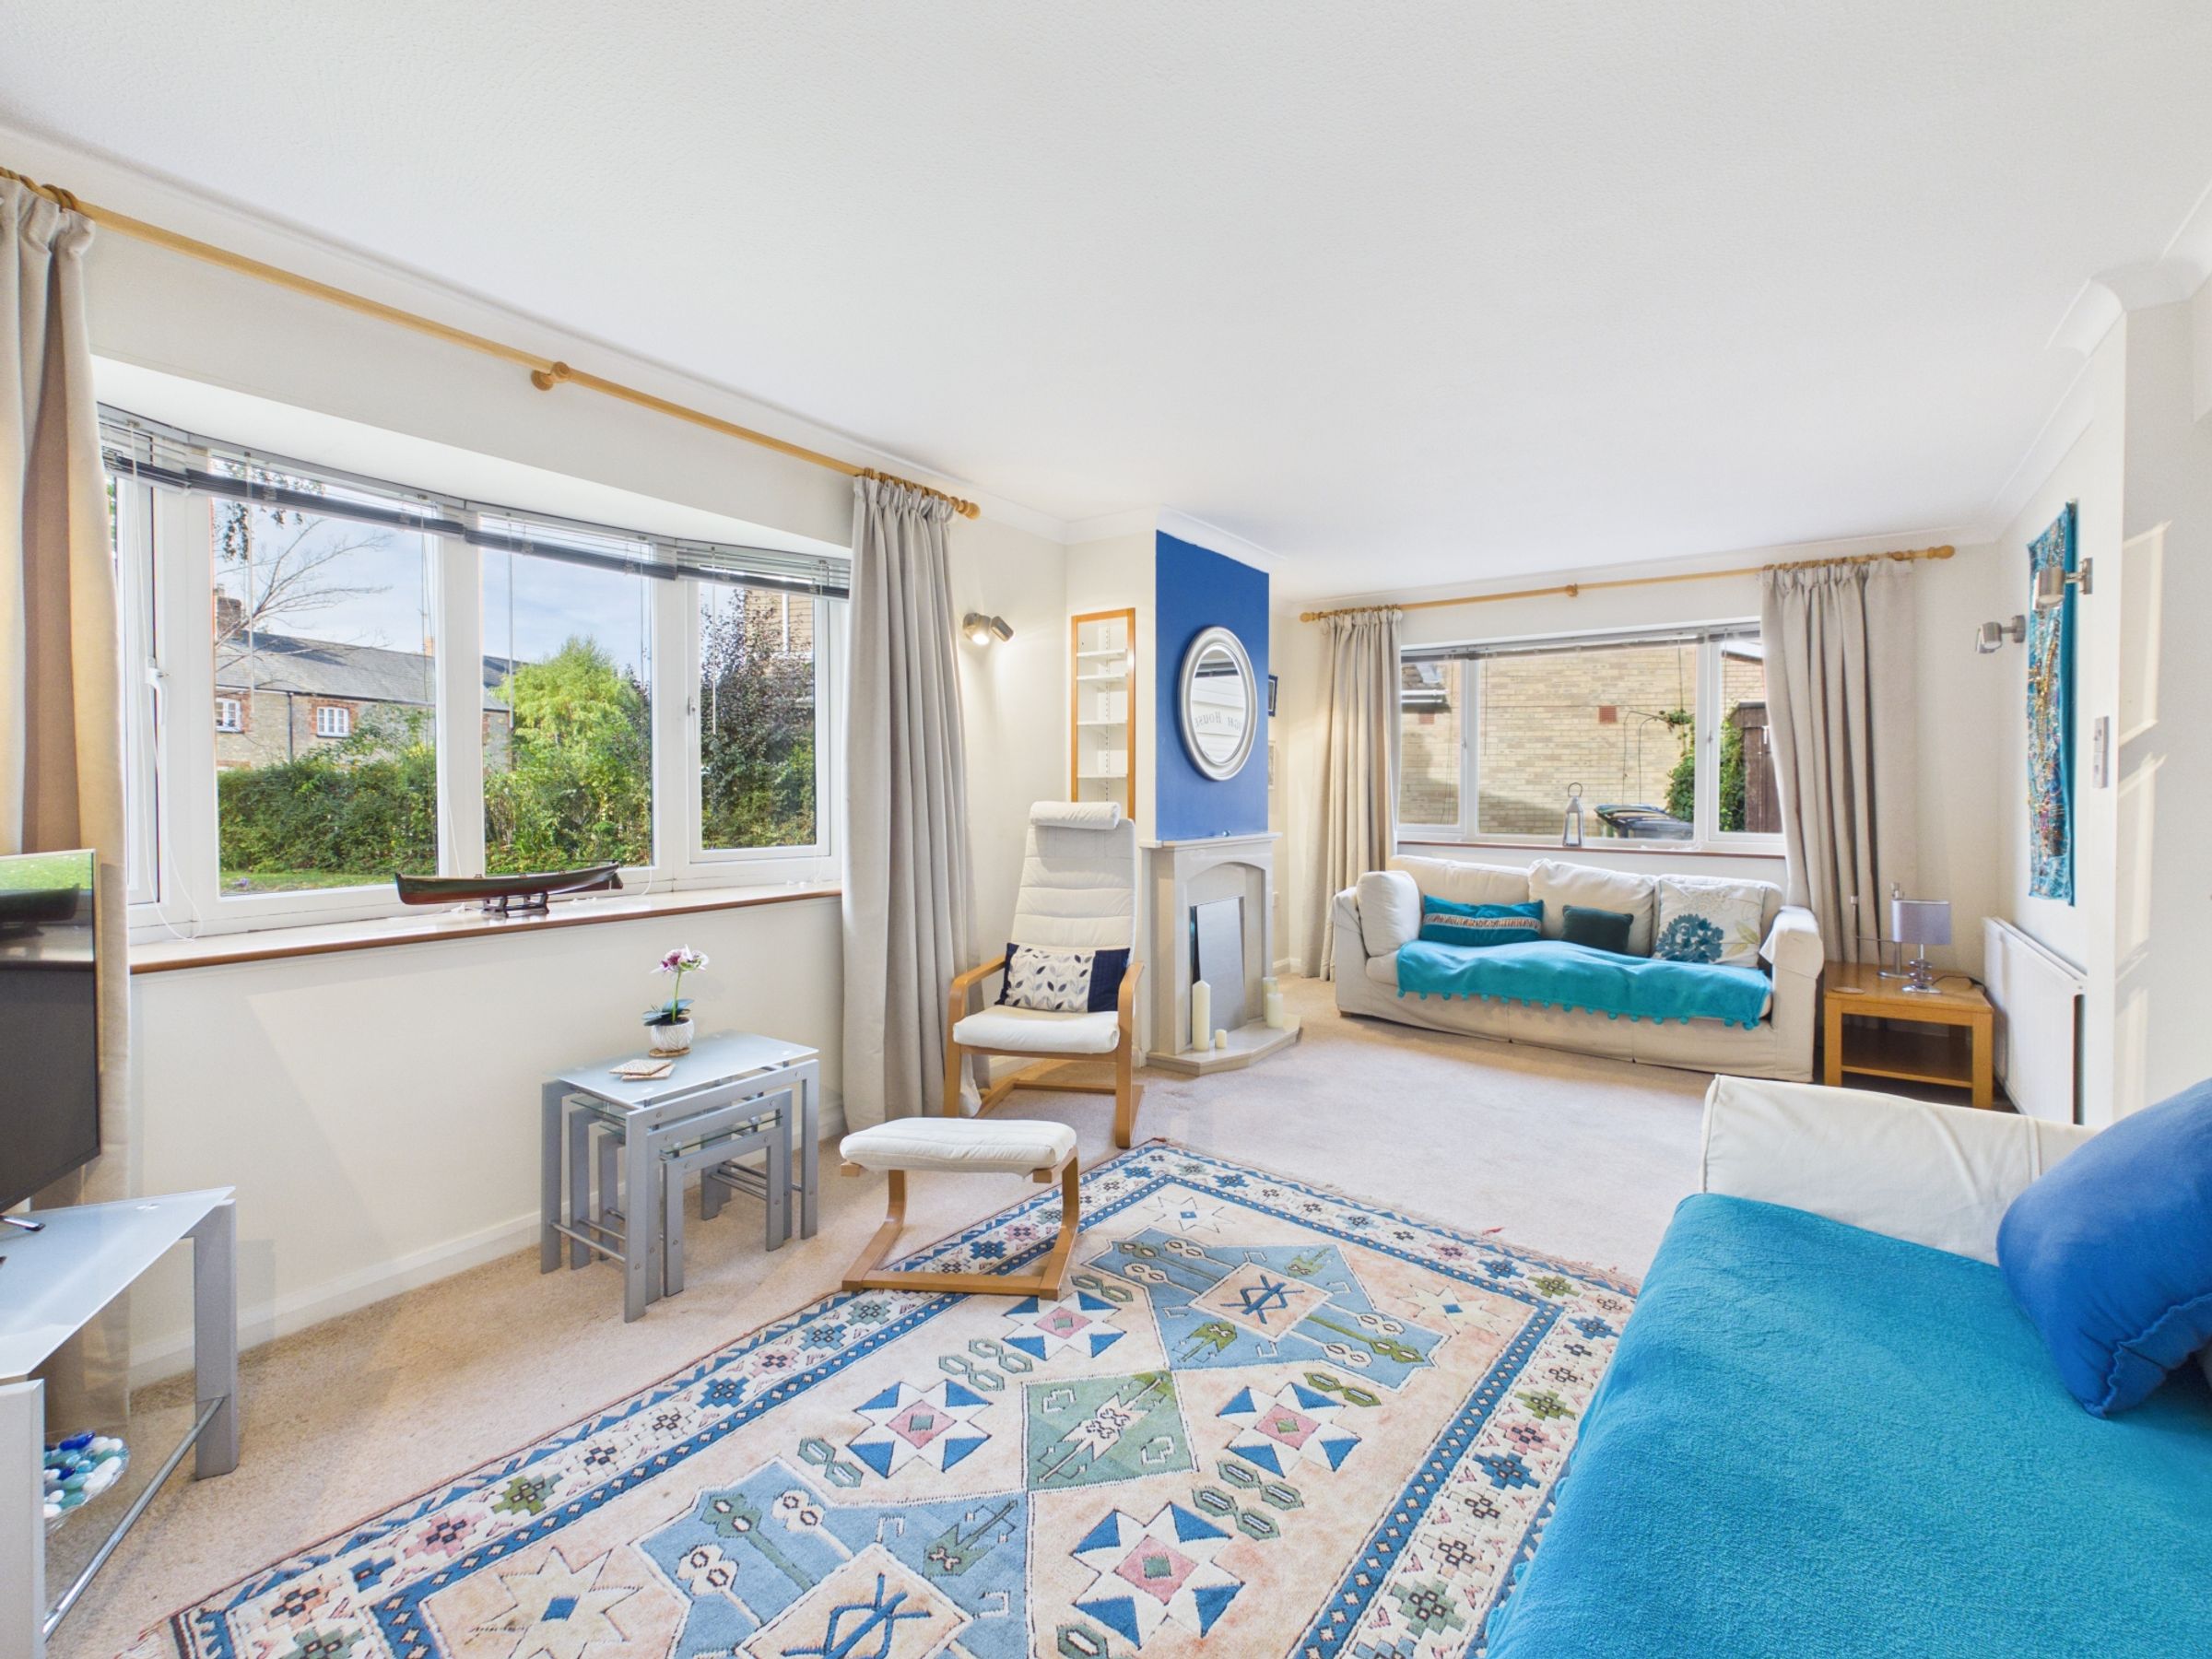
Sitting Room & Study
About this property
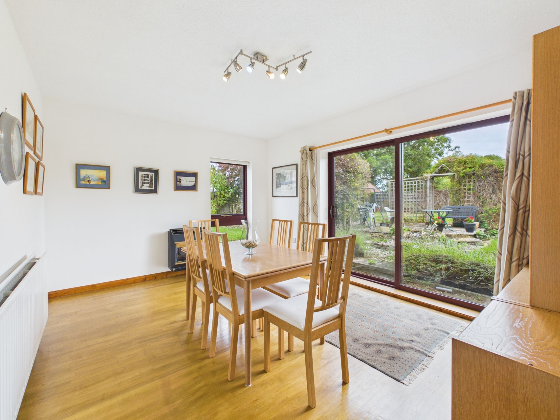
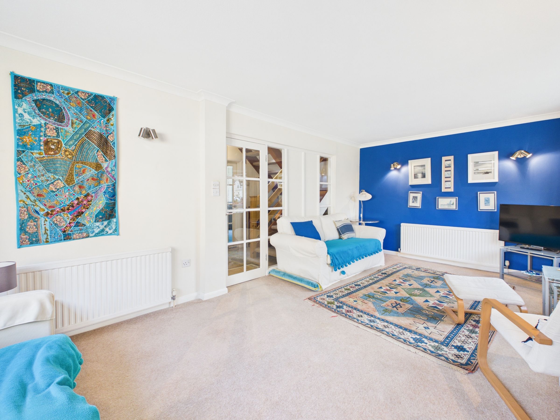
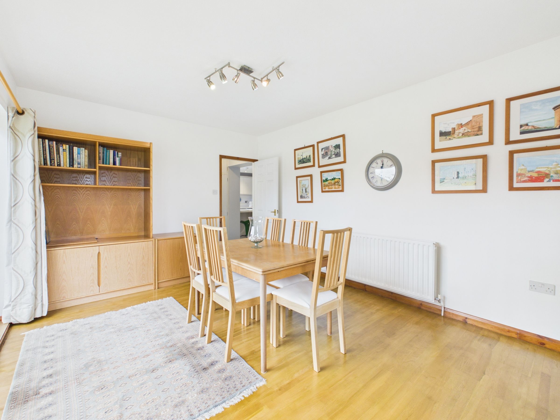
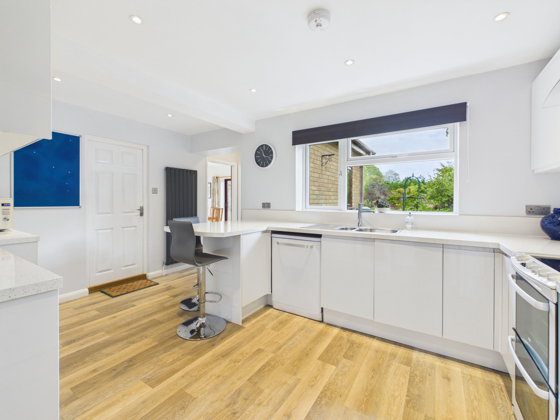
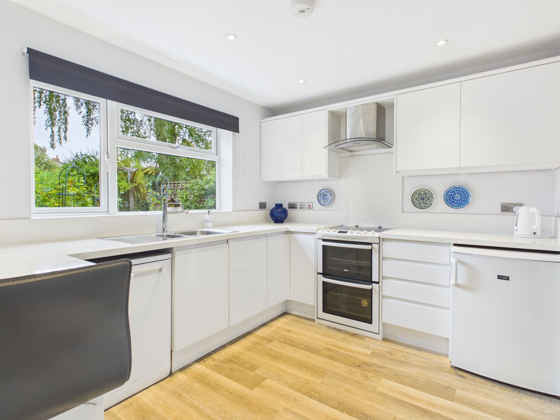
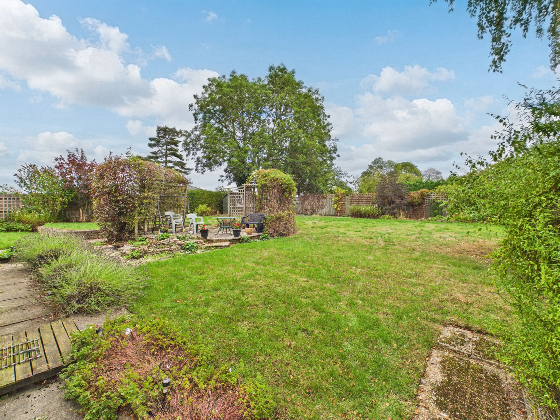
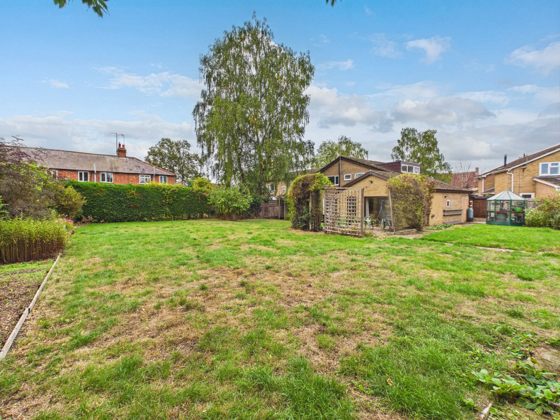
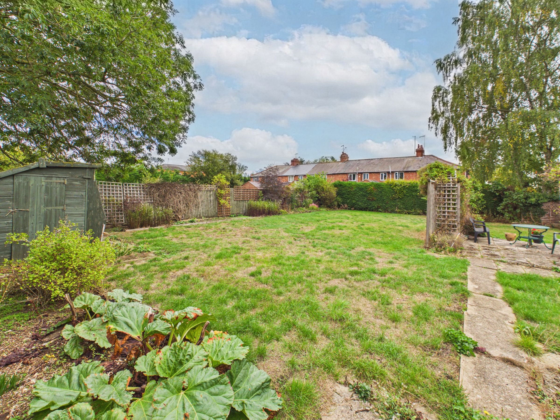
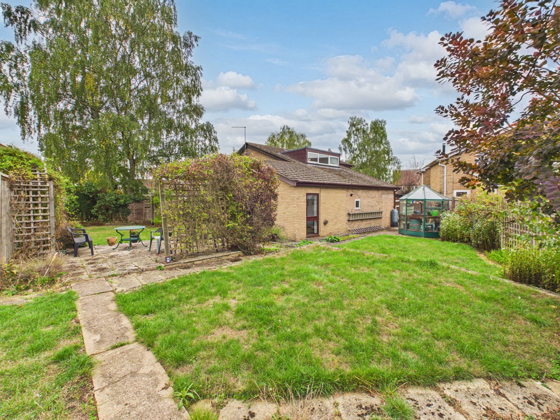
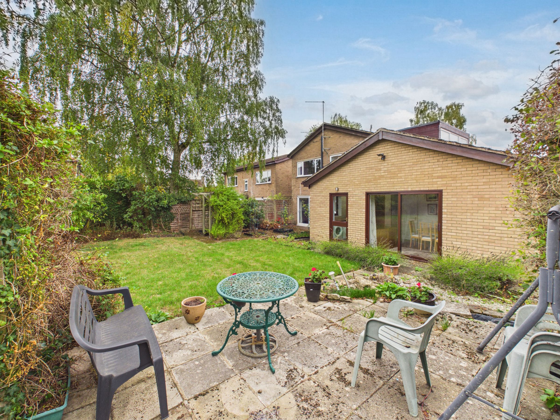
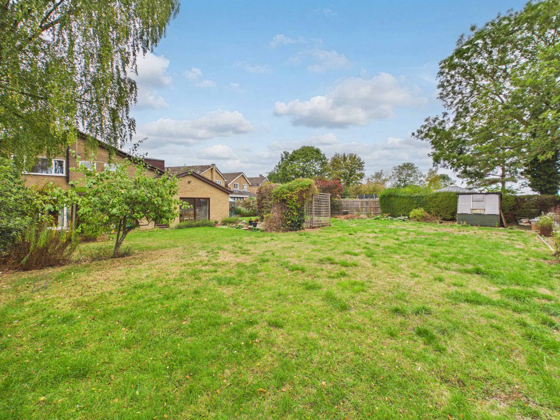
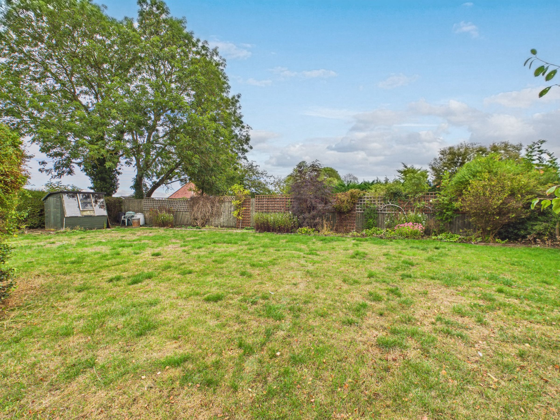
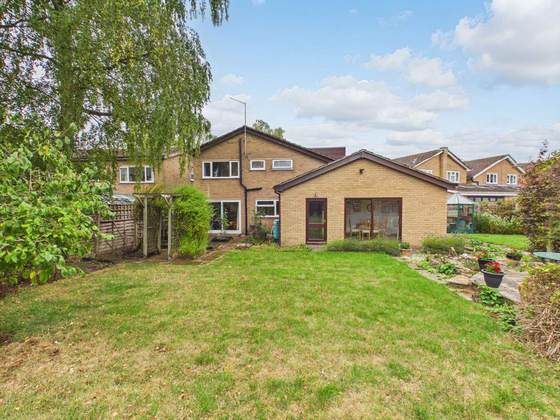
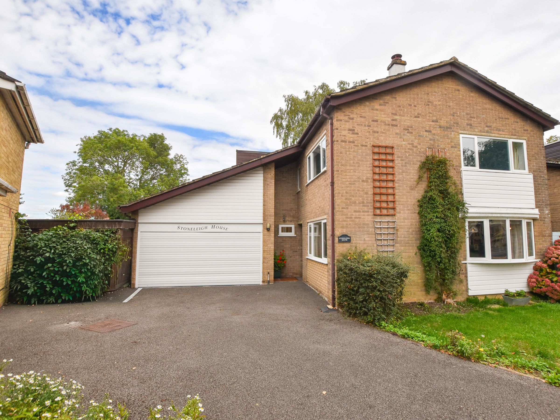
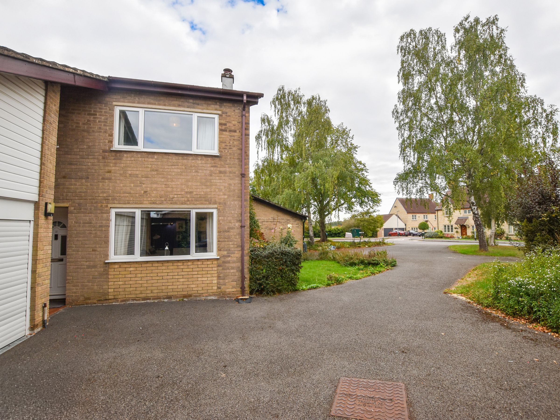
Offered for sale with no upward chain, this detached family home is situated in the village of Paulerspury and offers an entrance hall, dual aspect sitting room, kitchen/breakfast room, utility room, separate dining room, study and cloakroom to the ground floor. Upstairs there are four bedrooms, each with built-in wardrobes, the master benefiting from an en-suite shower room, and a family bathroom. Outside, the rear garden is fully enclosed and largely laid to lawn with mature planting, hard landscaping and side access, while an integral double garage and driveway complete the home.
Agent’s Note: Prospective purchasers should be aware that this is a probate sale. Probate is yet to be applied for but the executors are in the process of preparing the submission.
Material Information:
Tenure: Freehold. - Council Tax Band: F. - EPC Rating: TBC
Utilities: Mains electricity, water and drainage. Heating via gas fired boiler (via mains gas connection).
Parking: Private Driveway & Double Garage
Flood Risk: Very Low (based on the UK Government’s Long Term Flood Risk Checker).
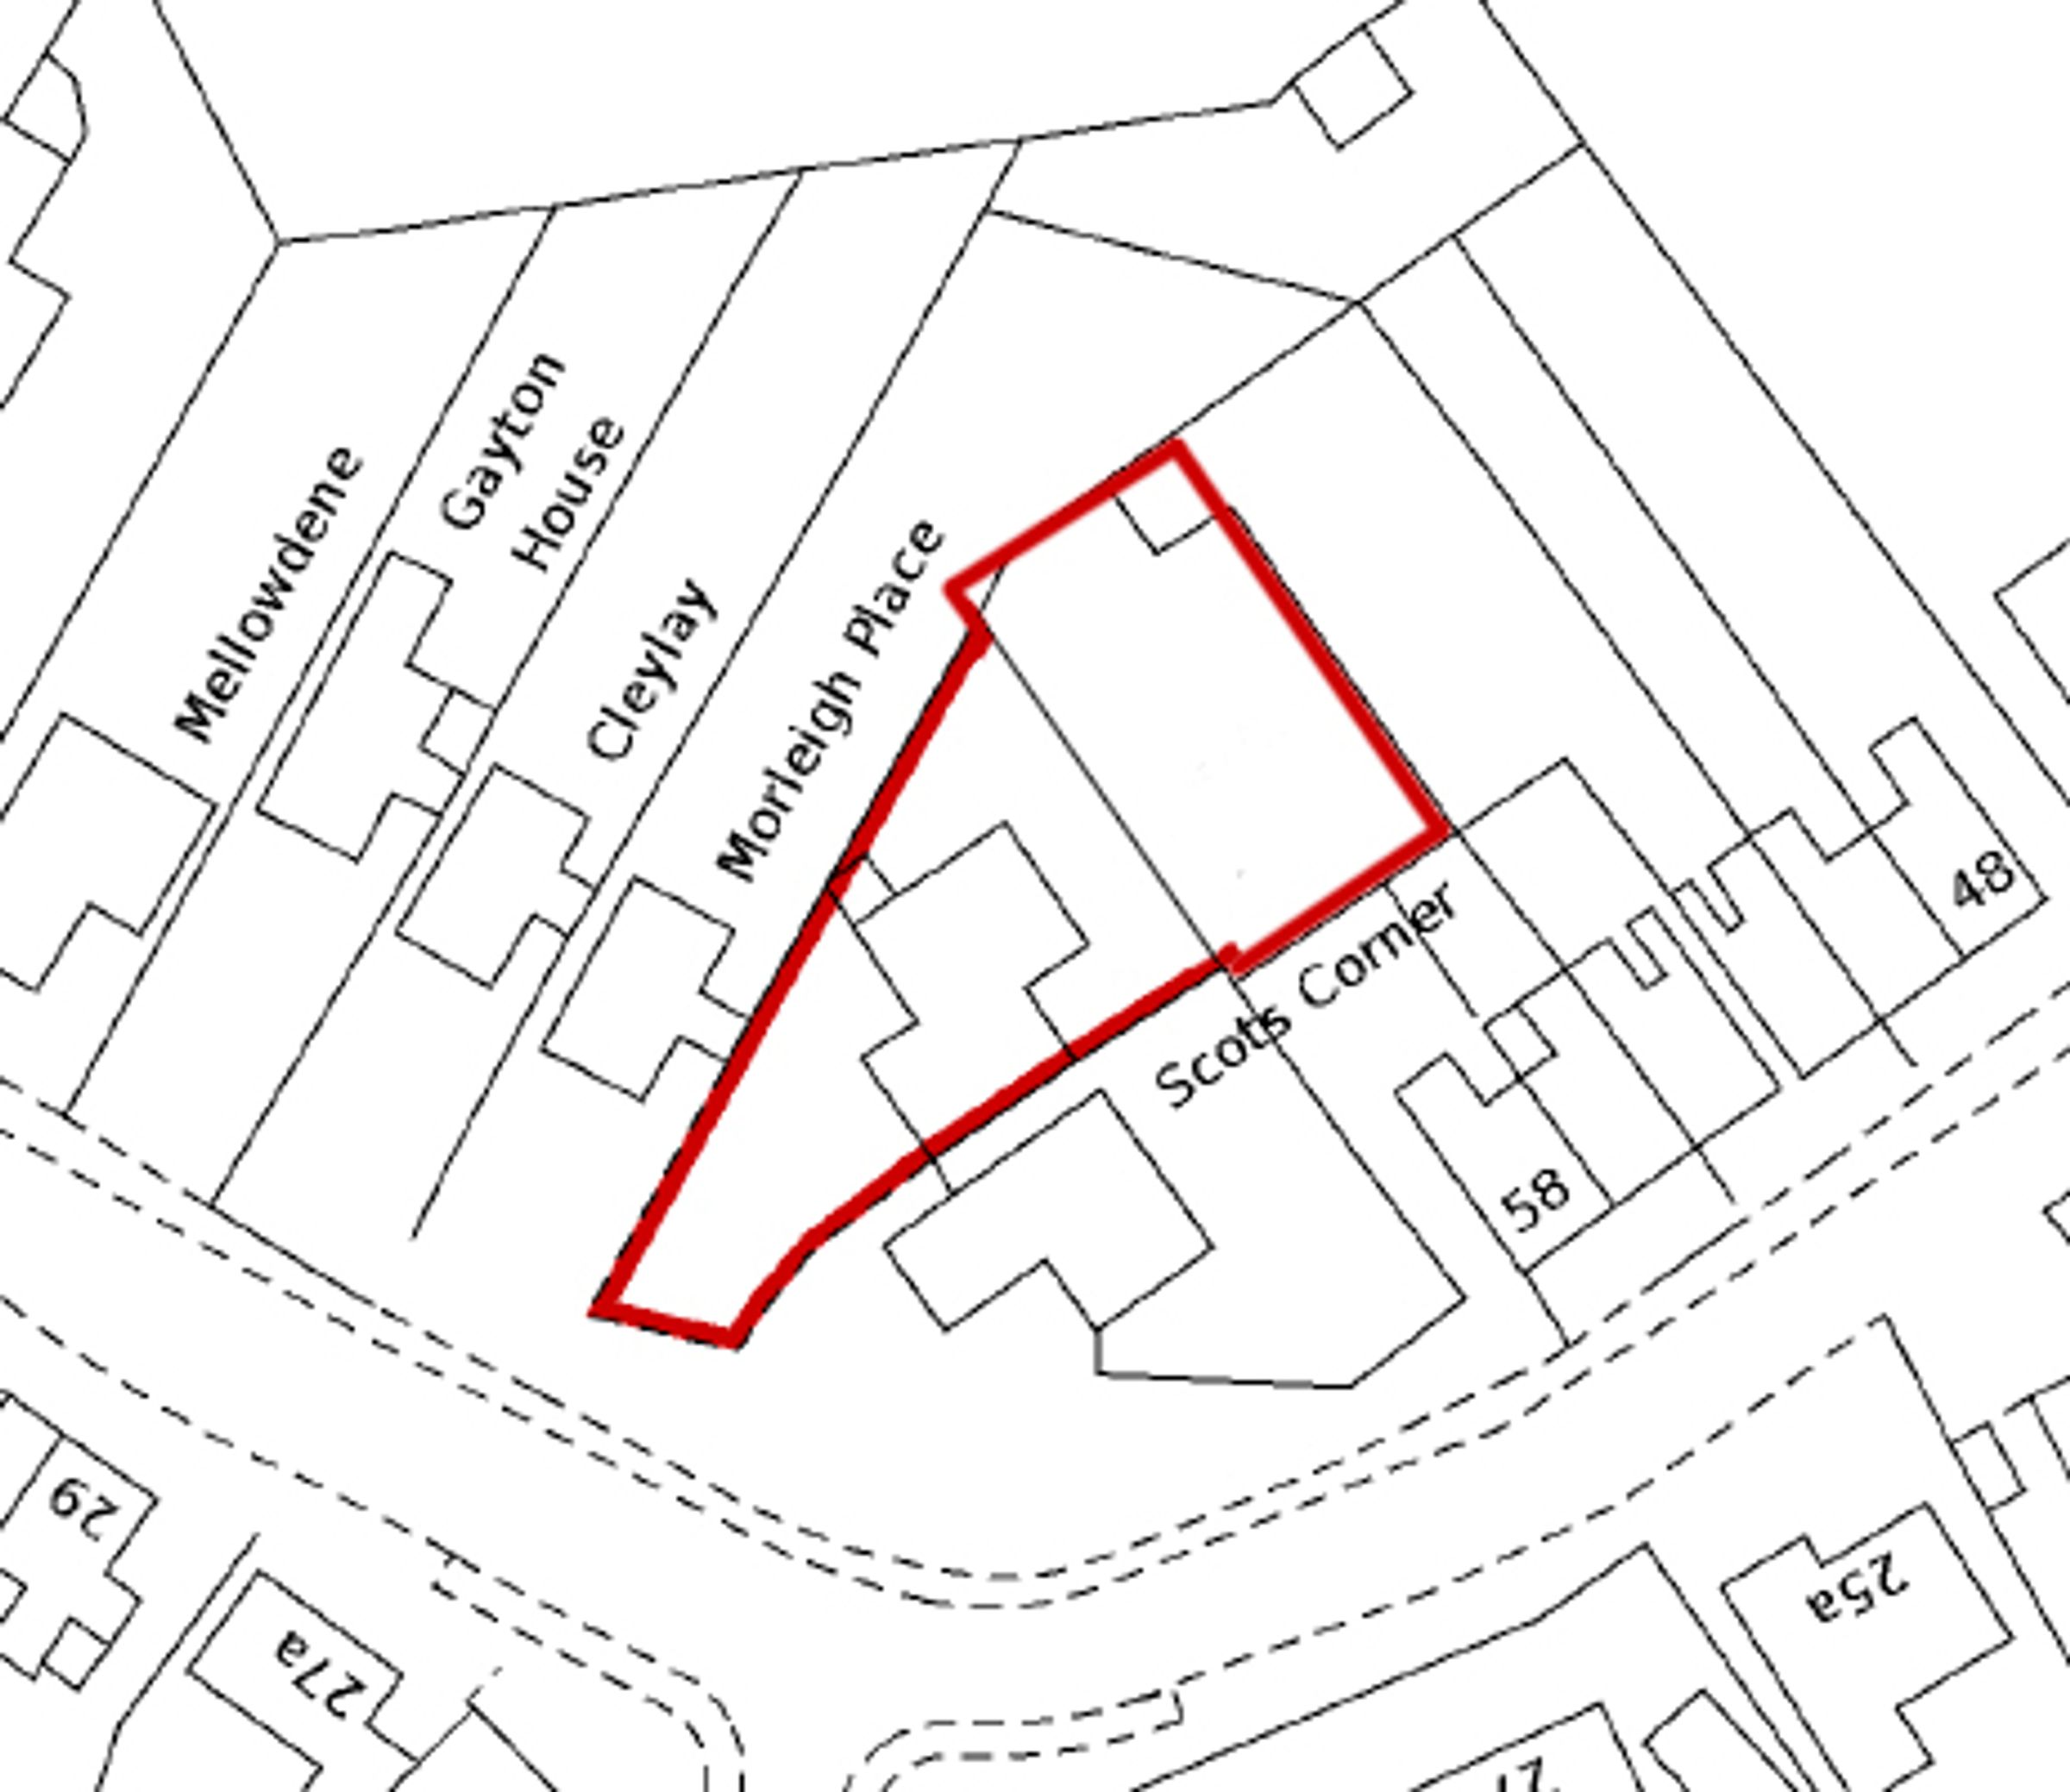
Rights/Restrictions: A section of the garden is under a separate title but is included as part of the sale. The image on the listing shows the extent of the titles combined. None further known (subject to legal verification).
Prospective purchasers are advised to make their own enquiries to confirm all details.
Key details
Broadband: up to 1000mbps
Parking: Double garage, Driveway
1776ft2 floor area
5145ft2 plot size
Freehold
Council tax band F
Local authority: West Northamptonshire Council
Additional information
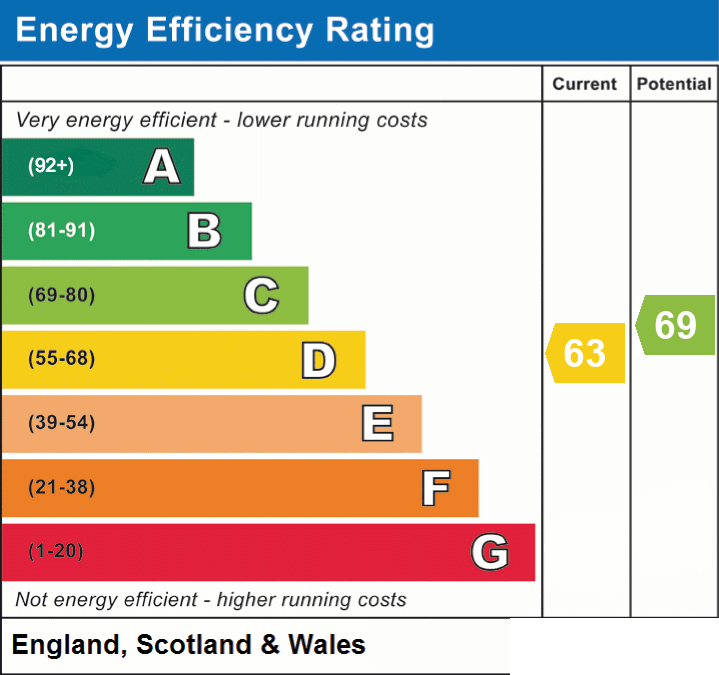
- Energy efficiency (current)
- D (63)
- Energy efficiency (potential)
- C (69)
- Is in a conservation area
- No
- Is a listed property
- No
- Construction materials
- Brick and block


Near the property
Rooms and dimensions
The Ground Floor
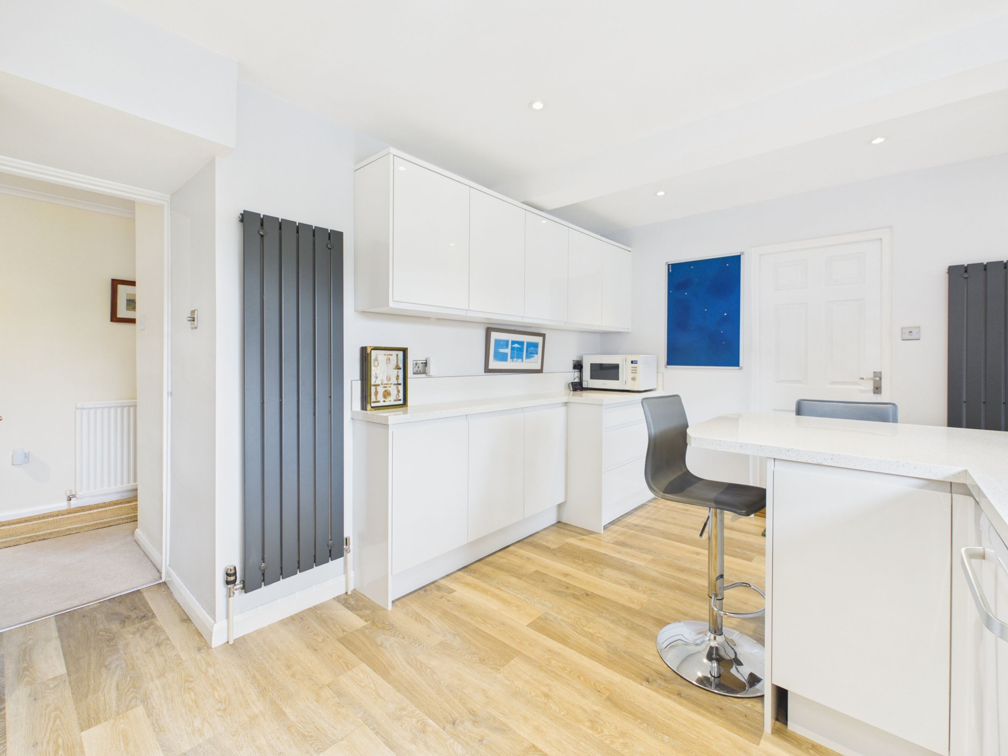
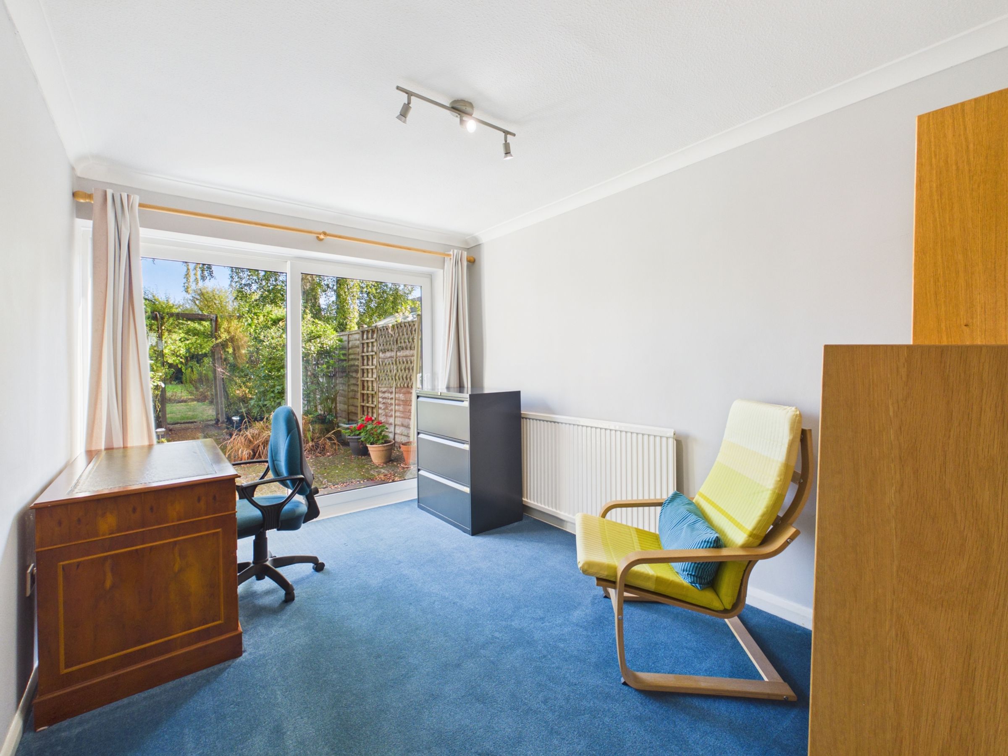
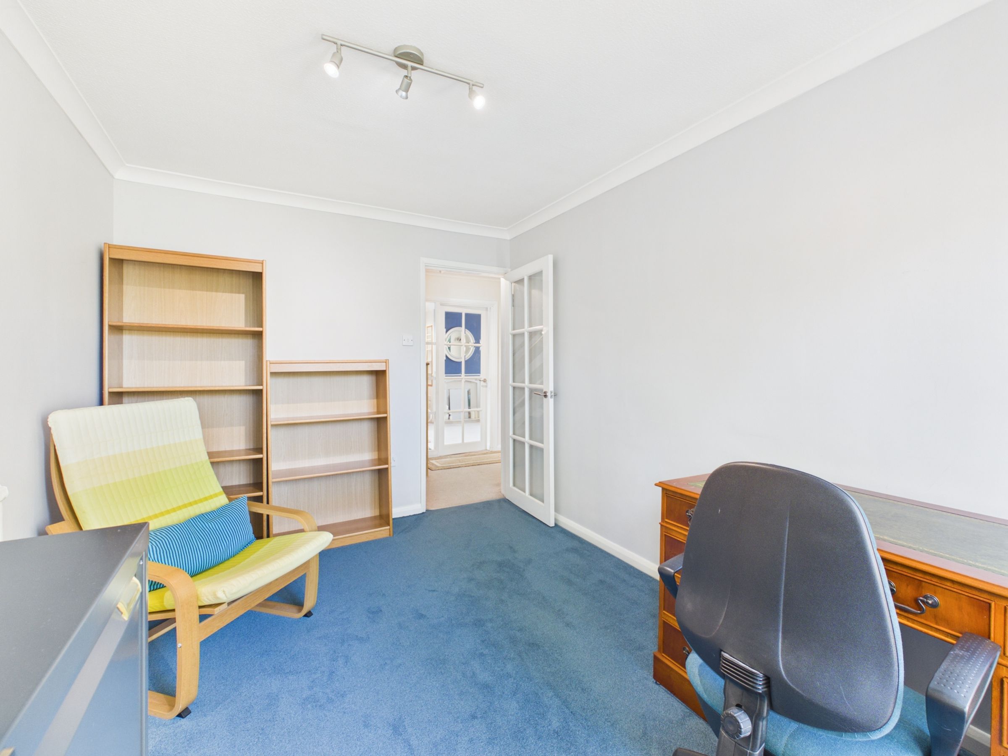
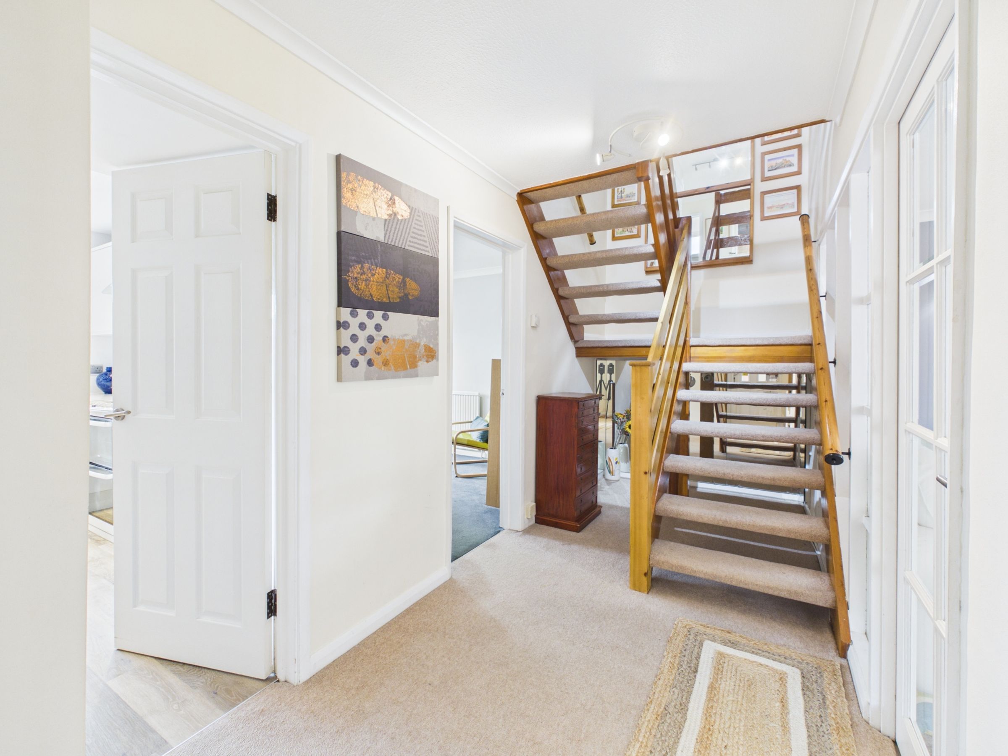
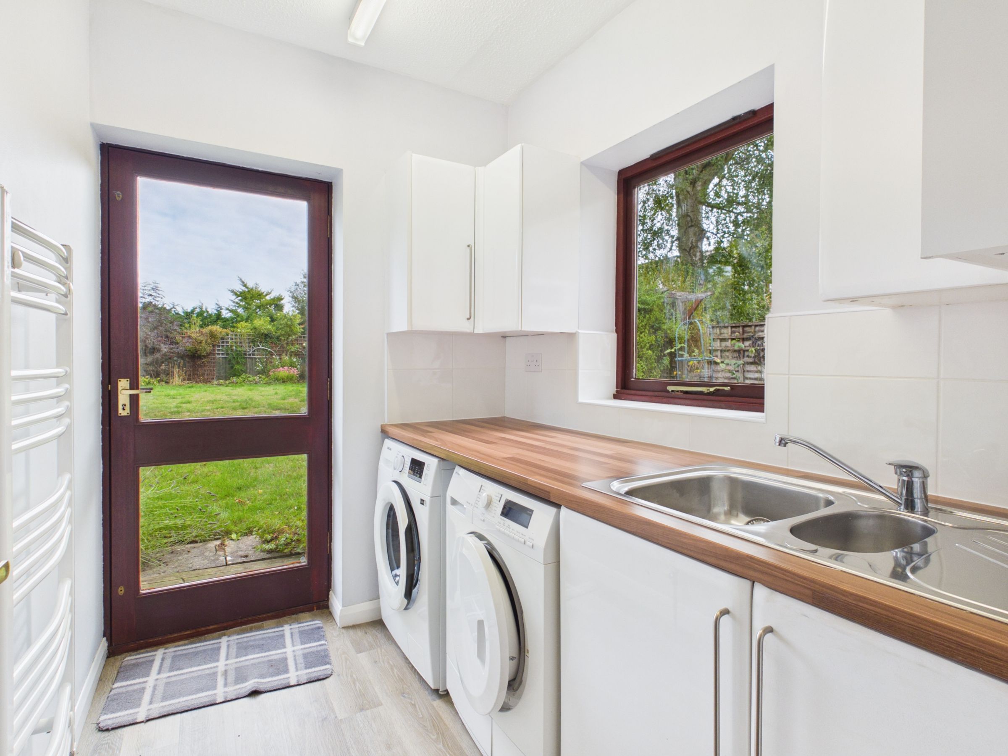
Entered under a storm porch, the entrance hall sits at the centre of the home with stairs to the first floor, and a cloakroom. The dual aspect sitting room to the front features an open fireplace. To the rear of the property, the study has a patio door opening onto the garden. The kitchen/breakfast room is fitted with a range of units and equipped with a sink, cooker with extractor, space for a dishwasher and under counter fridge, with a personal door through to the integral garage. Beyond the kitchen is the utility room housing space for both a washing machine and tumble dryer. The dining room also has a sliding patio door into the rear garden.
The First Floor
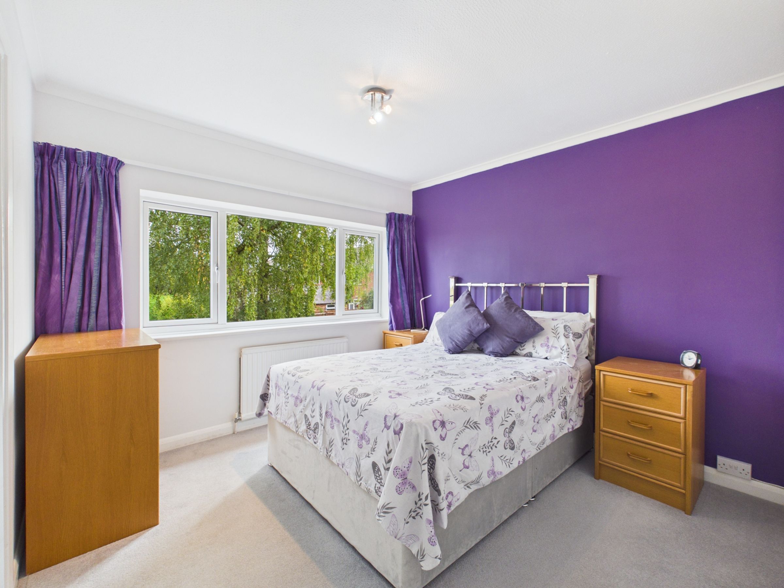
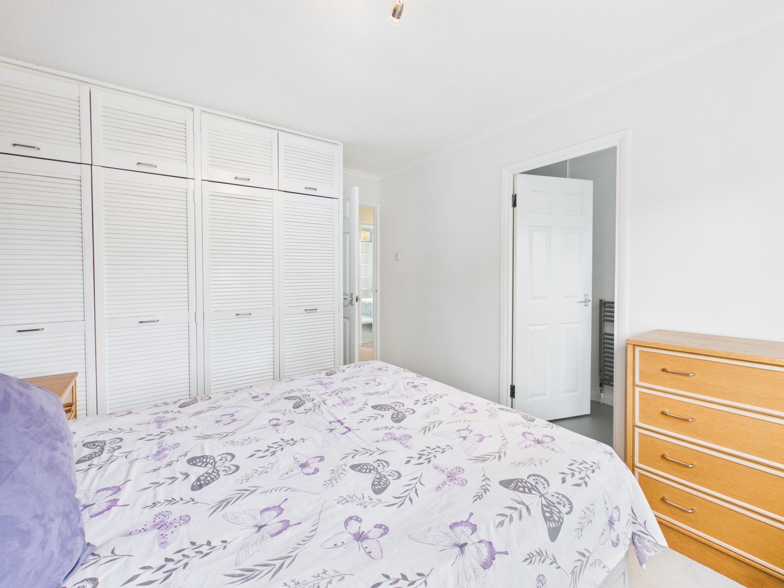
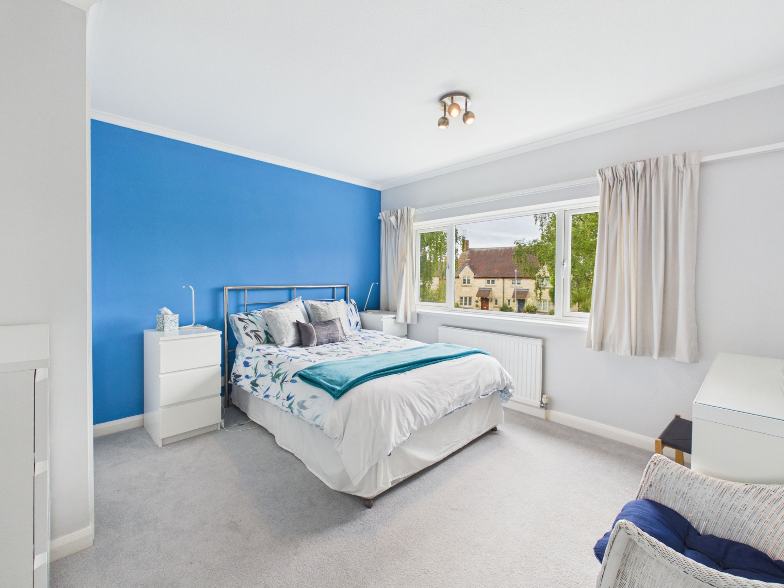
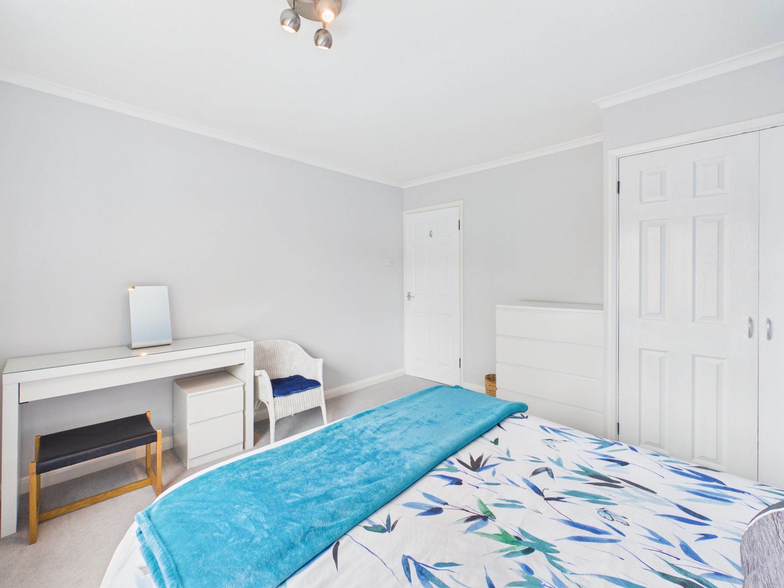
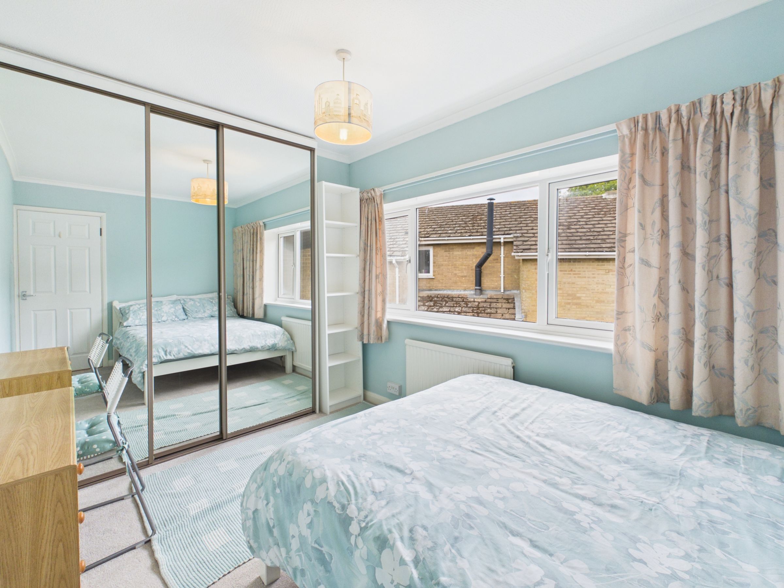
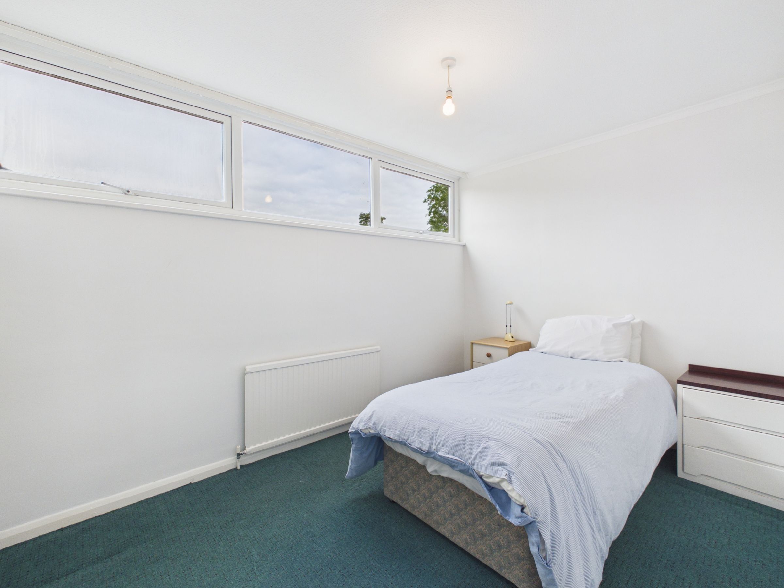
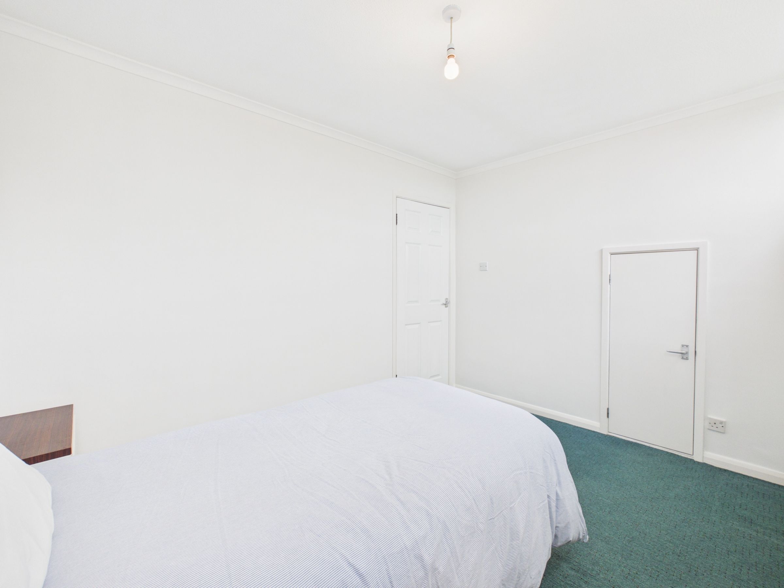
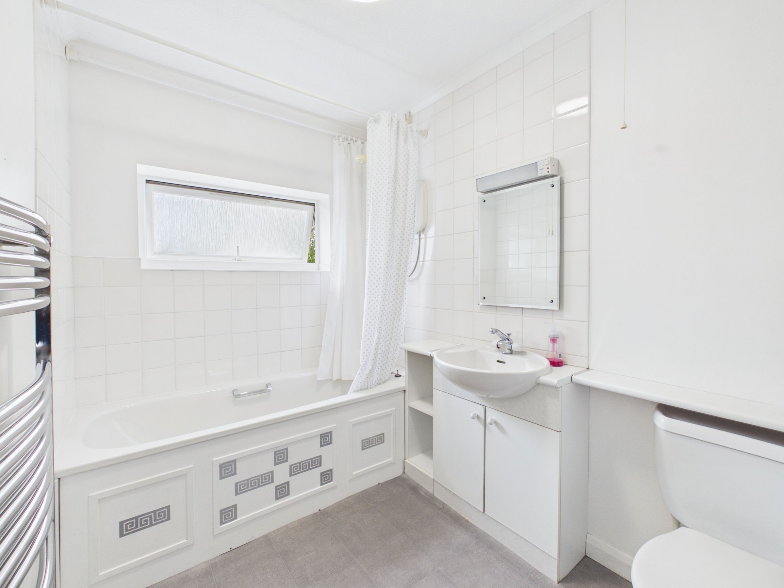
The landing has an airing cupboard and access to the loft space. There are four bedrooms, each benefiting from built-in wardrobes, with the master also benefiting from an en-suite shower room. The family bathroom is fitted with a bath with shower over, wash basin and W.C.