Like the look of this property?
We would love to hear from you and arrange a viewing of this property. Get in touch now!
Looking to sell a property?
You can get a free online or in person valuation.
Property features
Video Walkthrough & 360 Tour Available
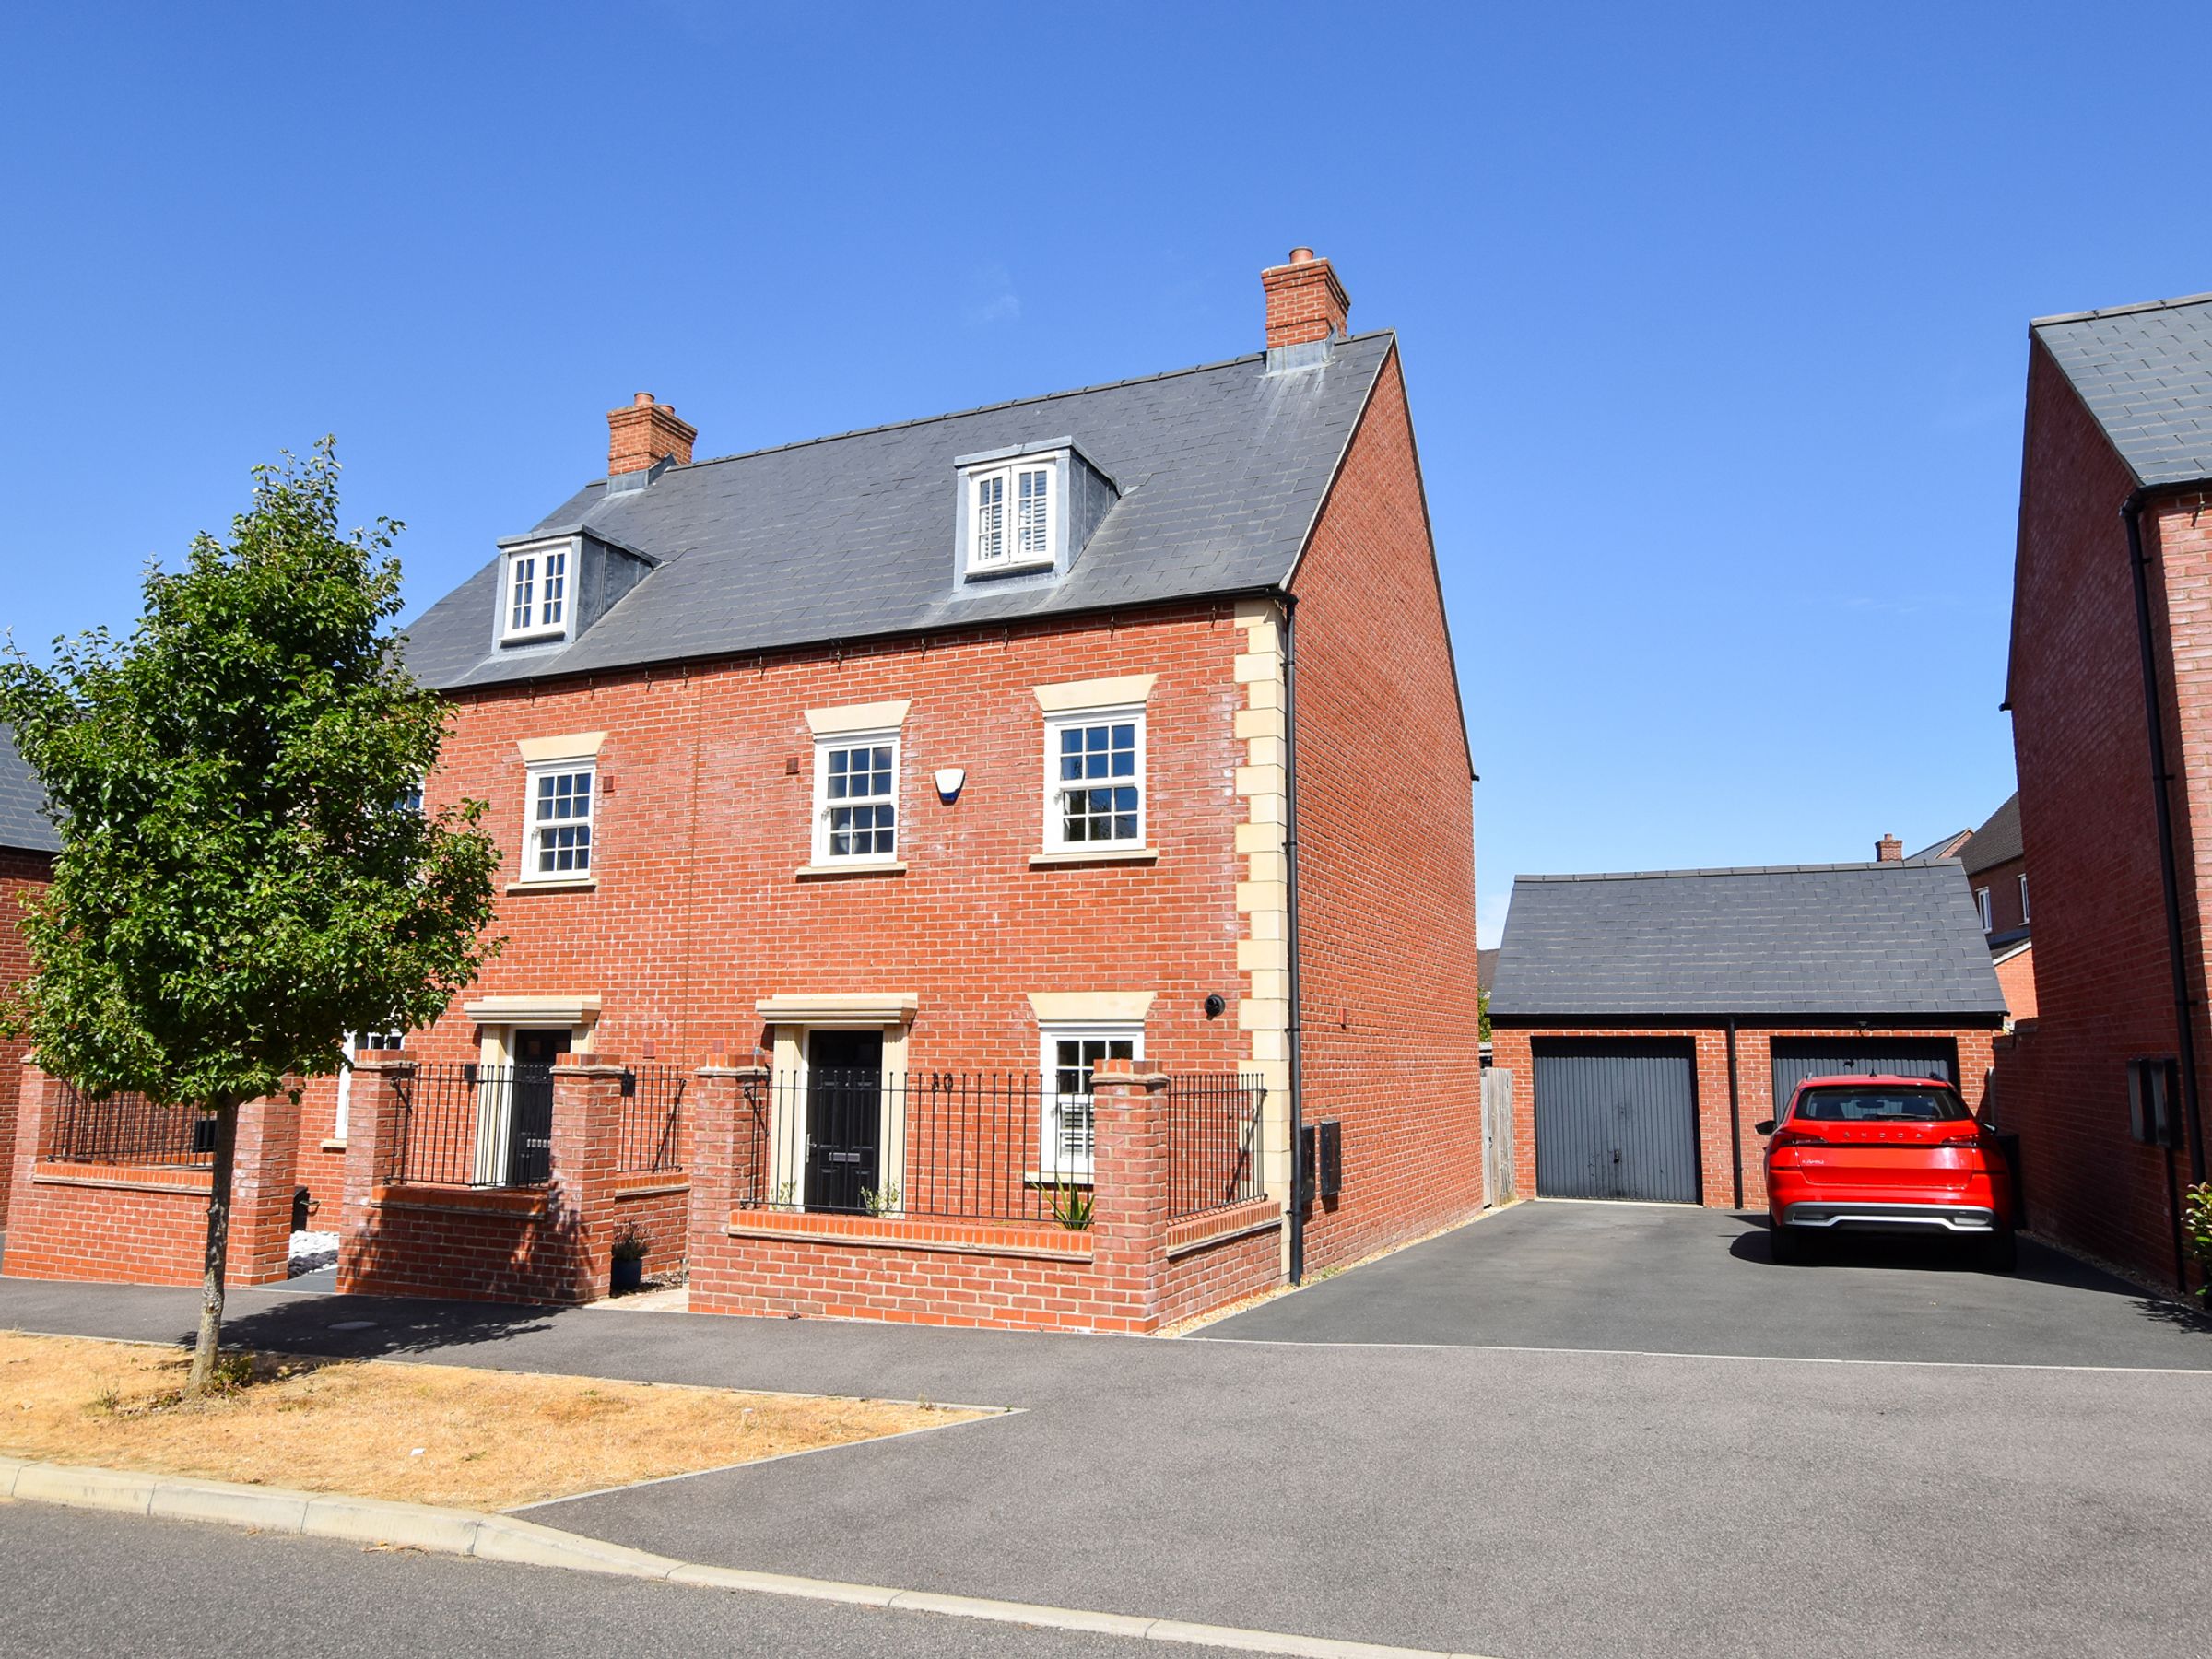
Semi-detached Red Brick House
Four Bedrooms
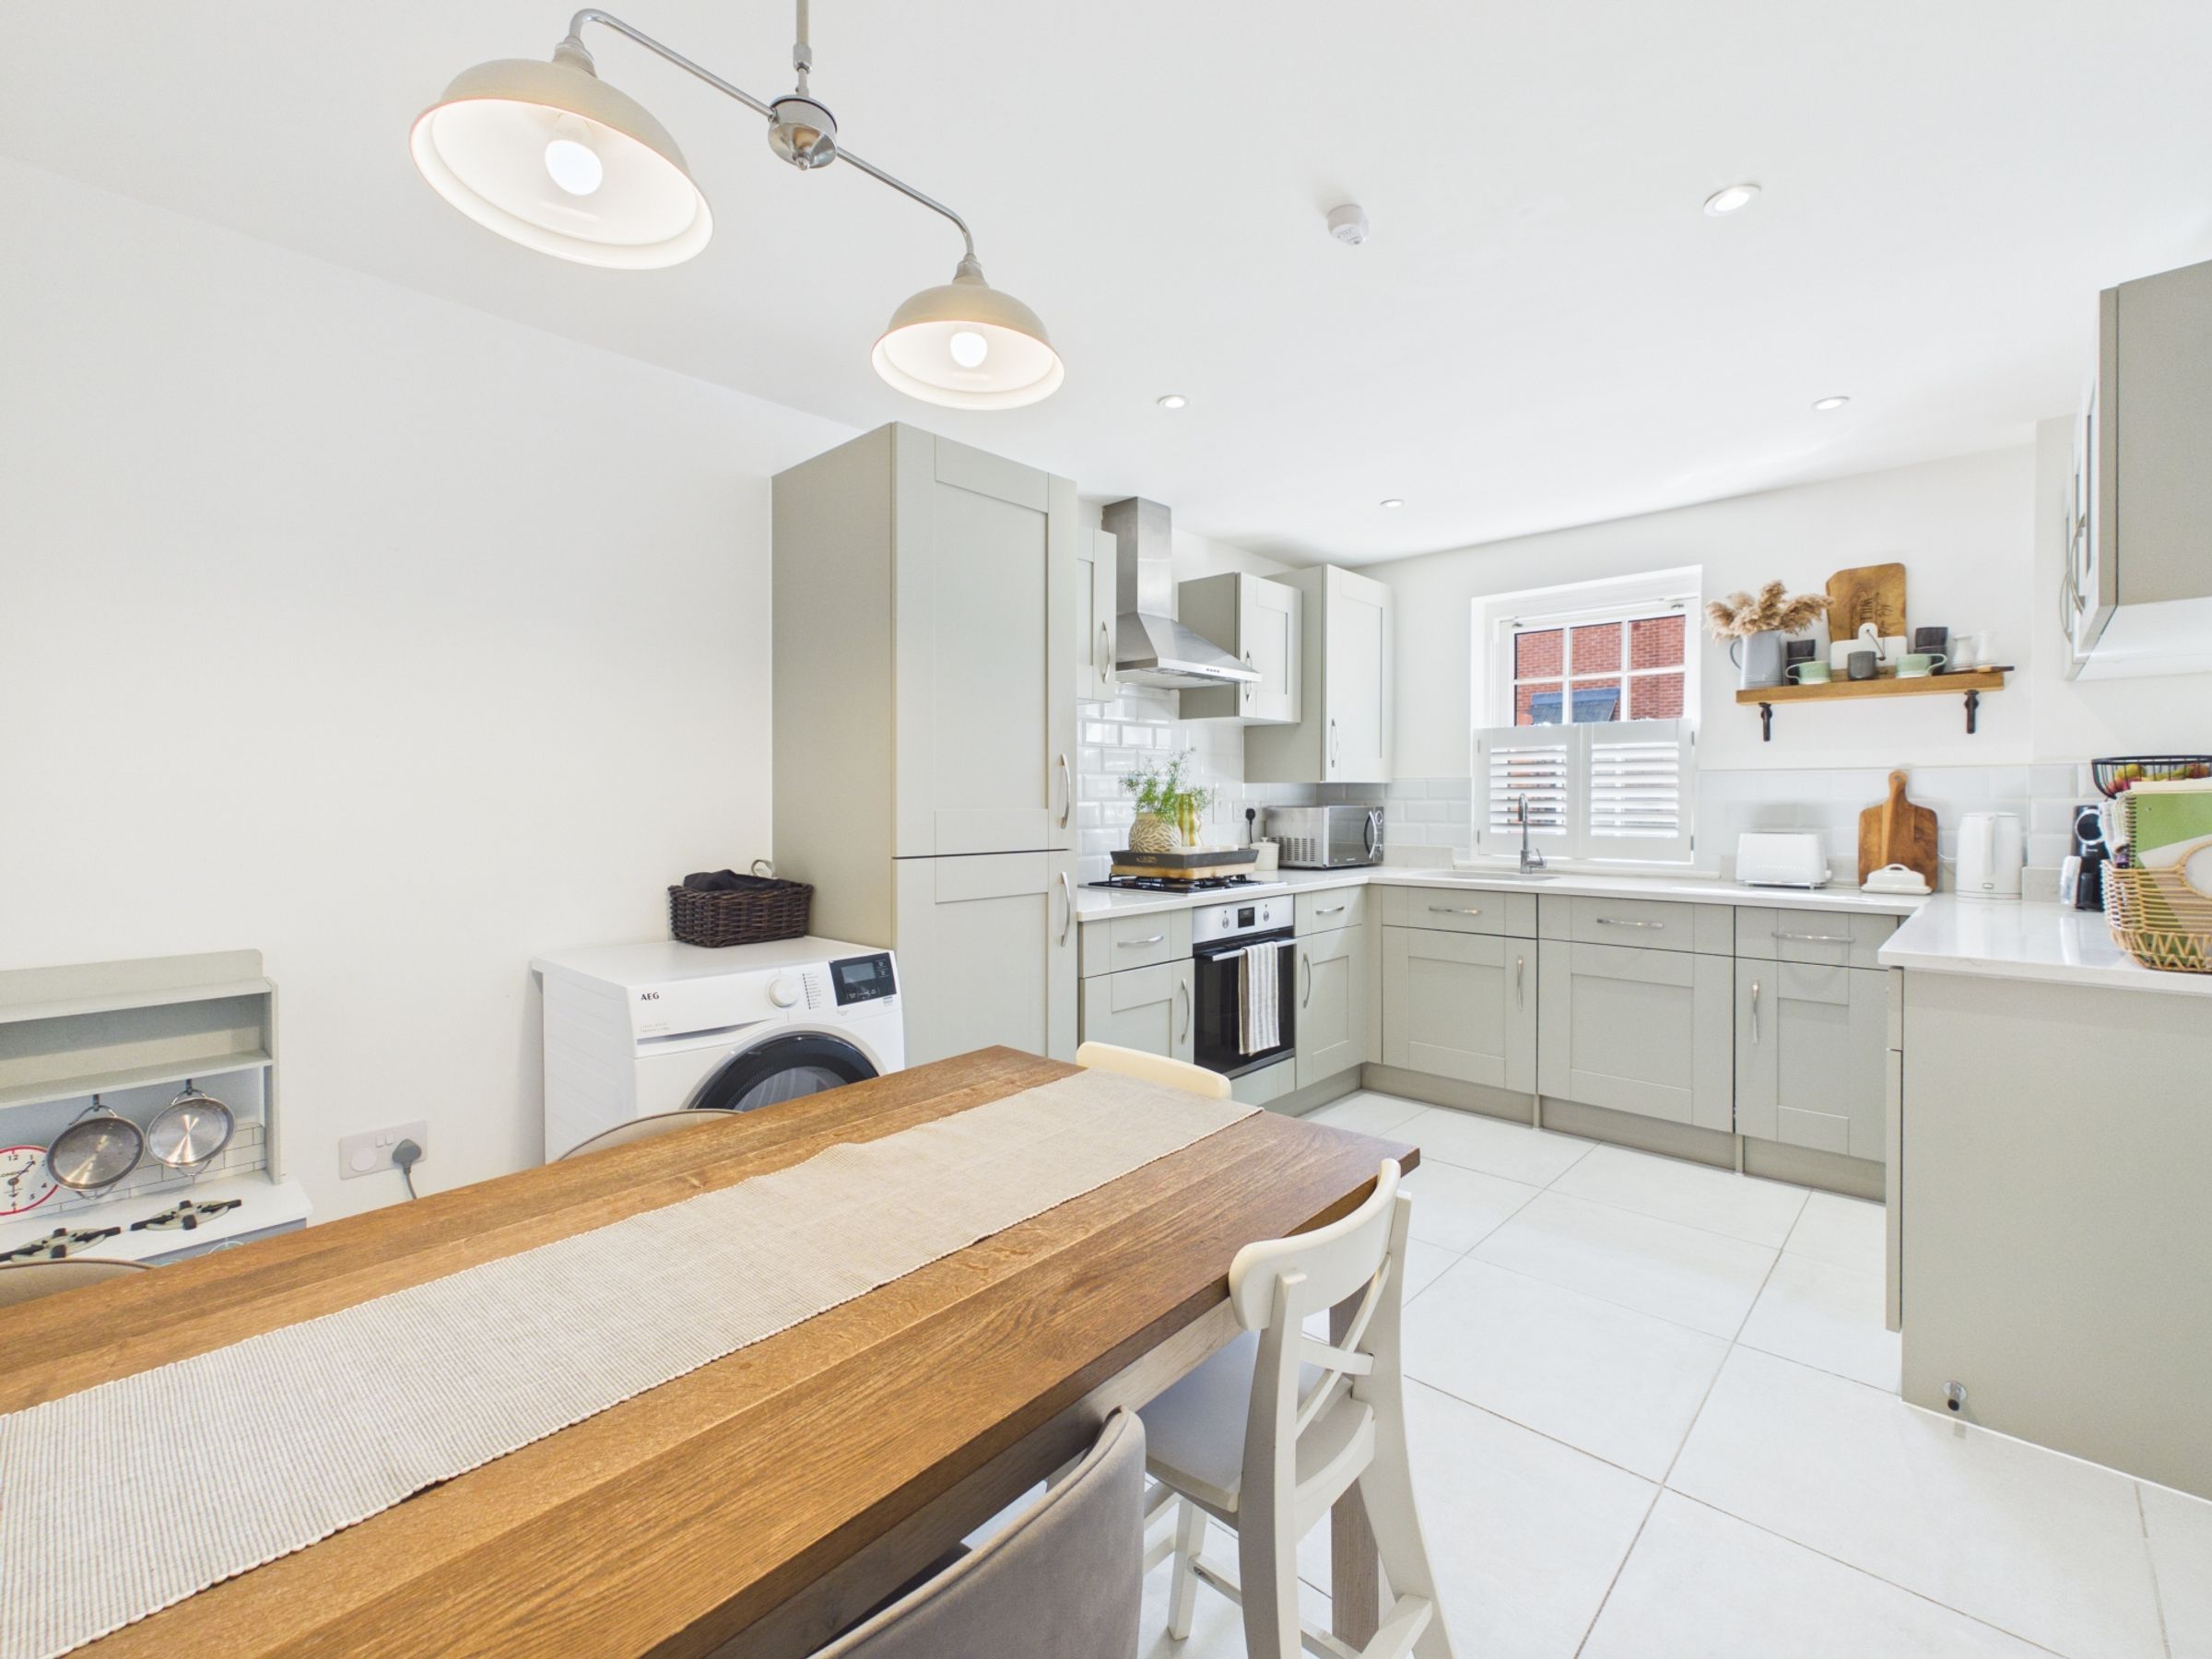
Kitchen with Integrated Appliances
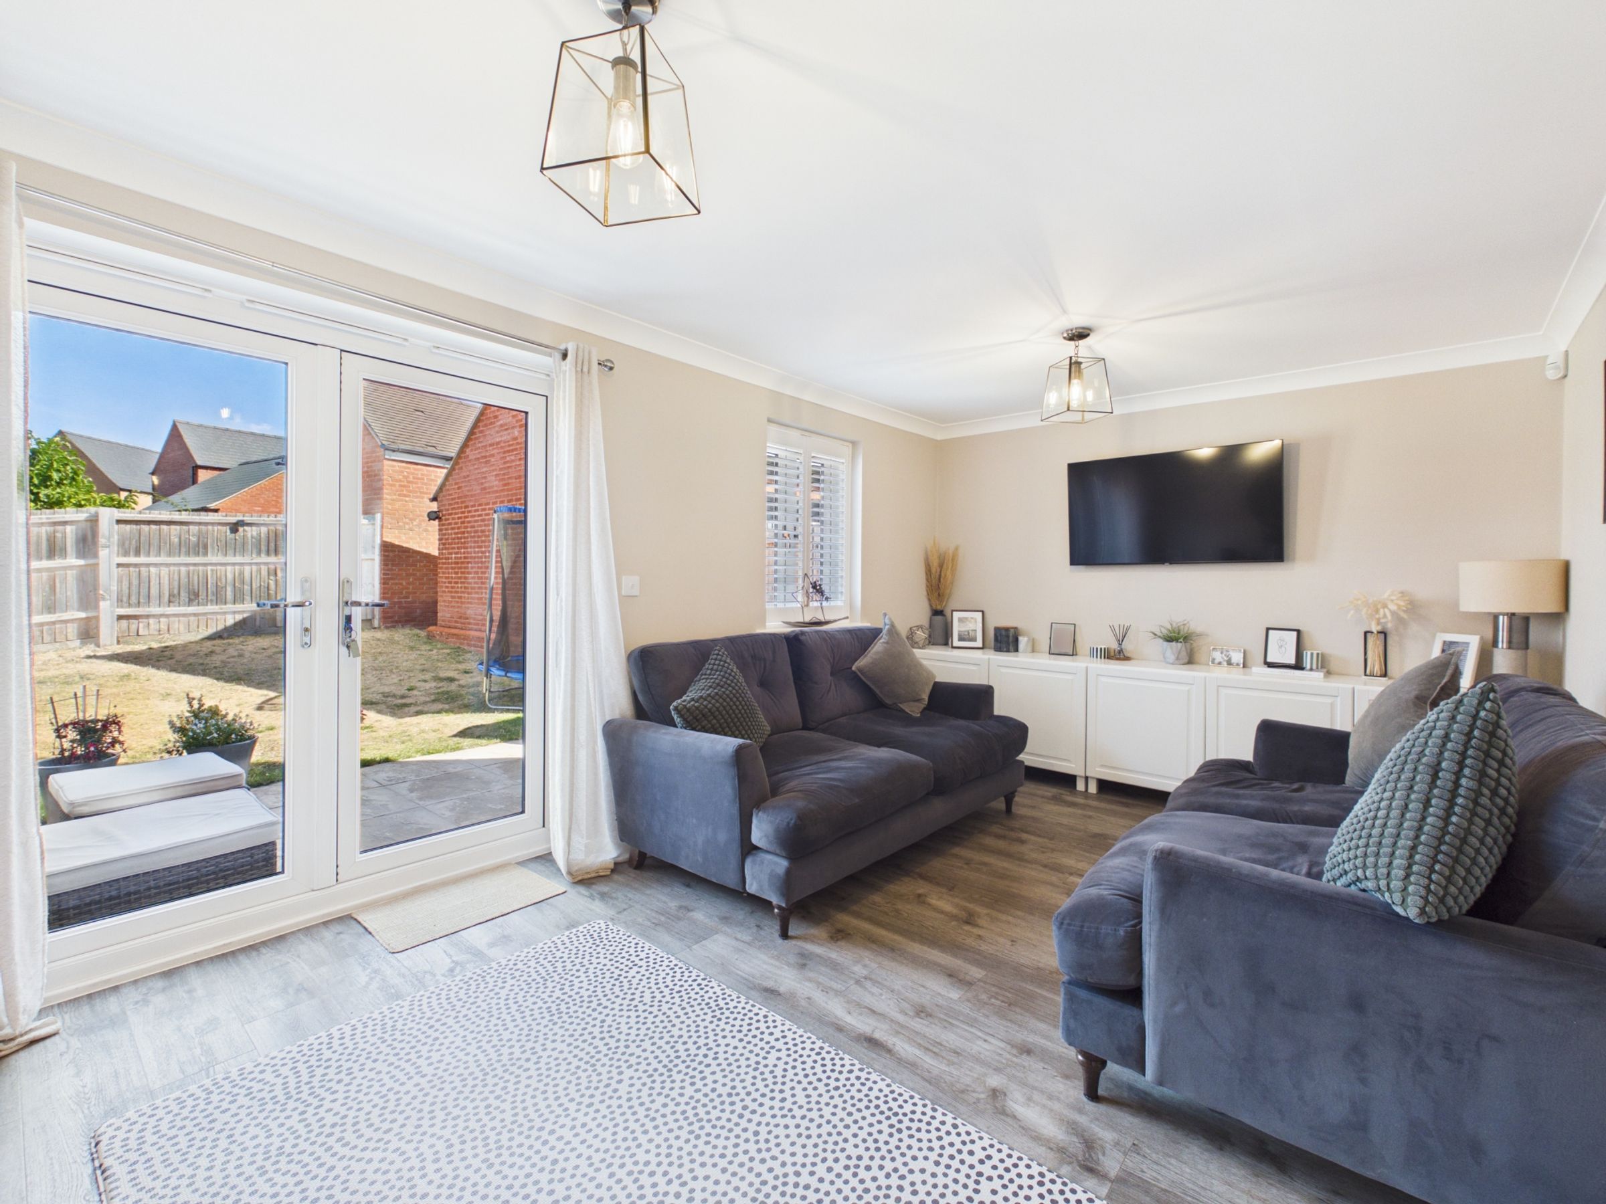
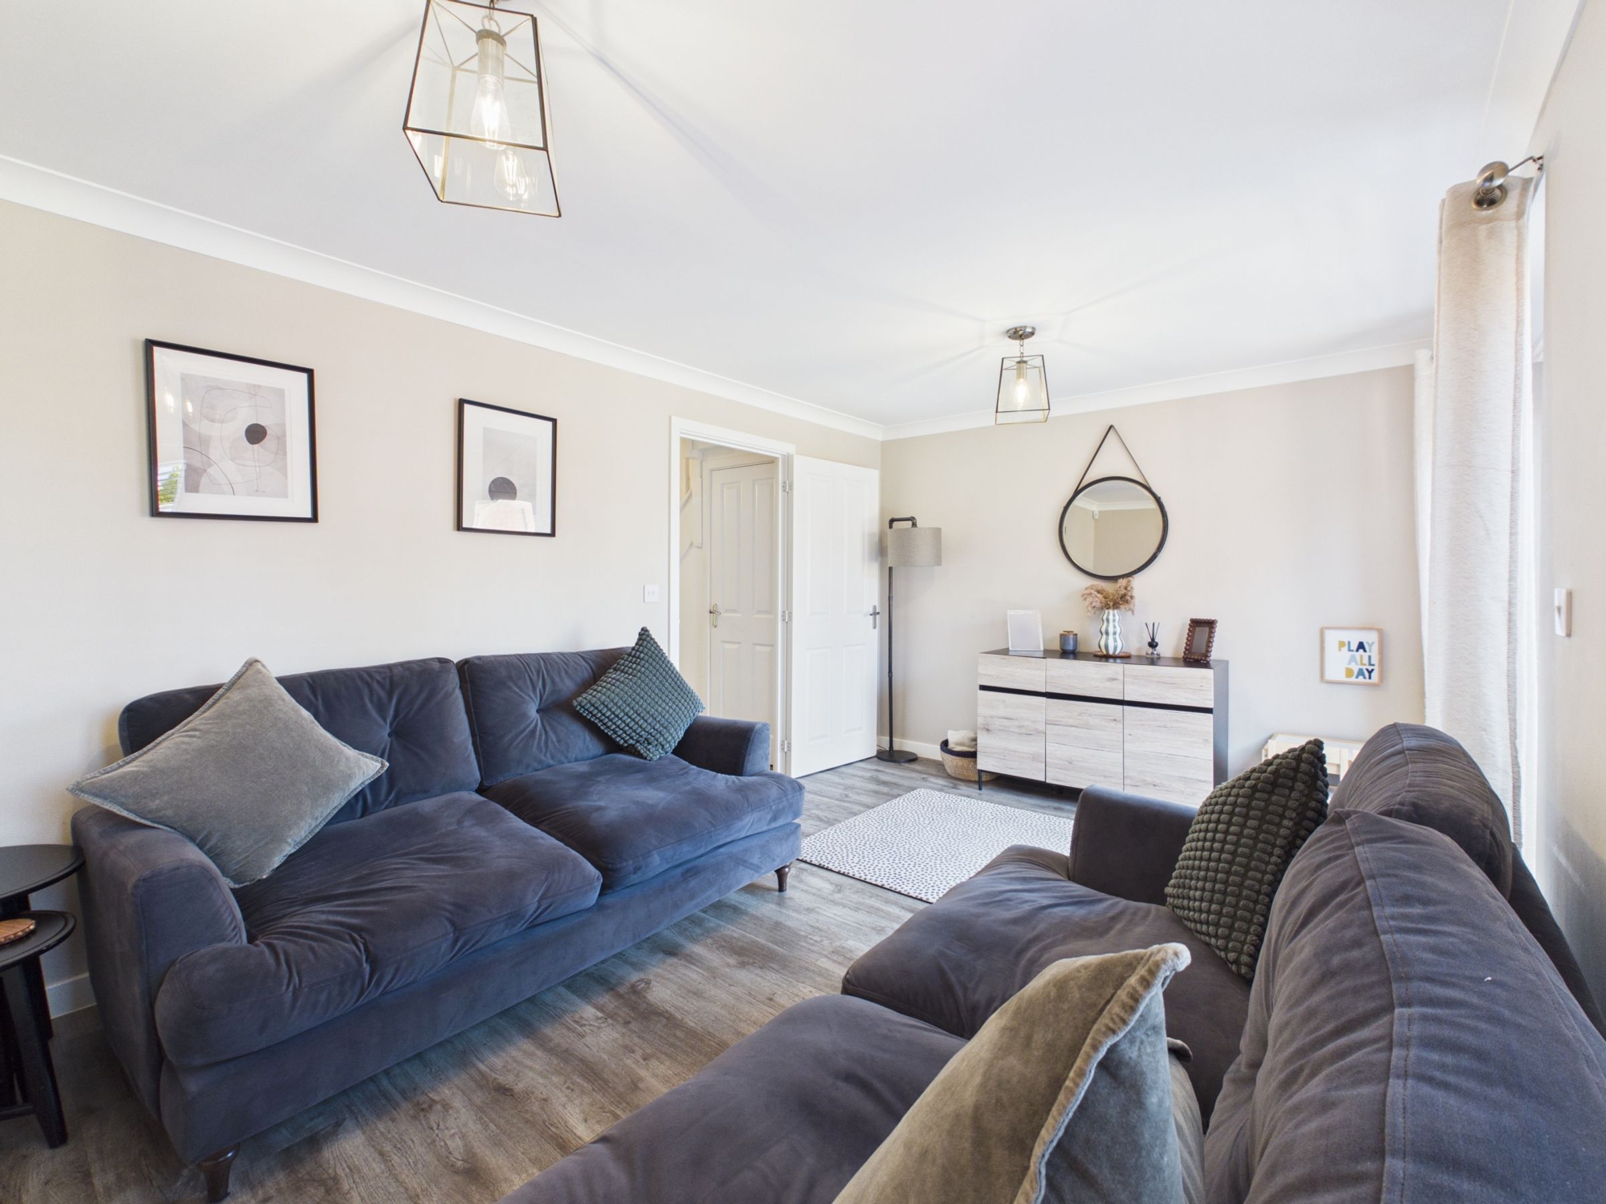
Sitting Room
Bathroom, En-suite & Cloakroom
About this property
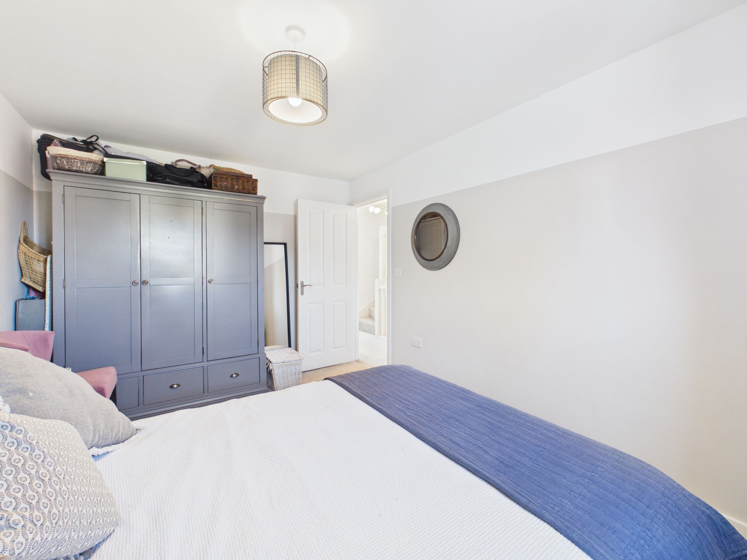
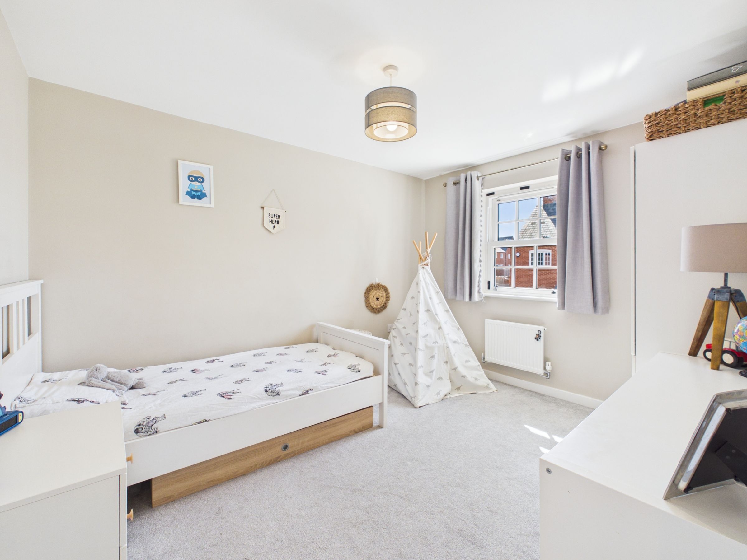
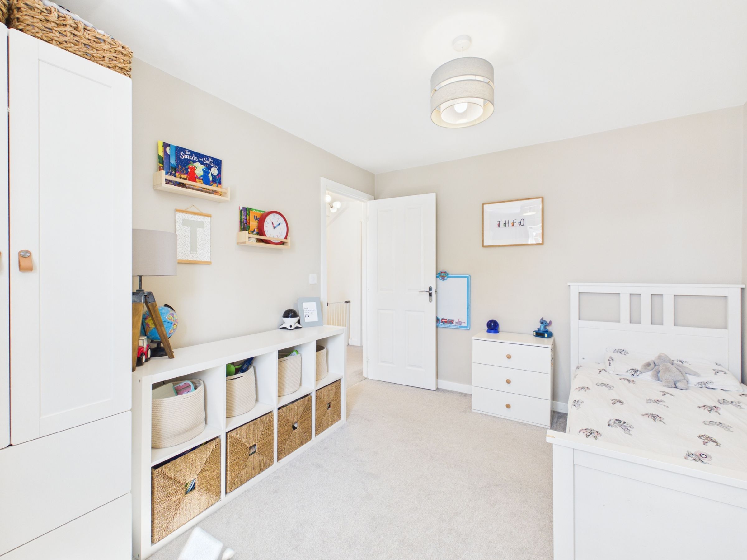
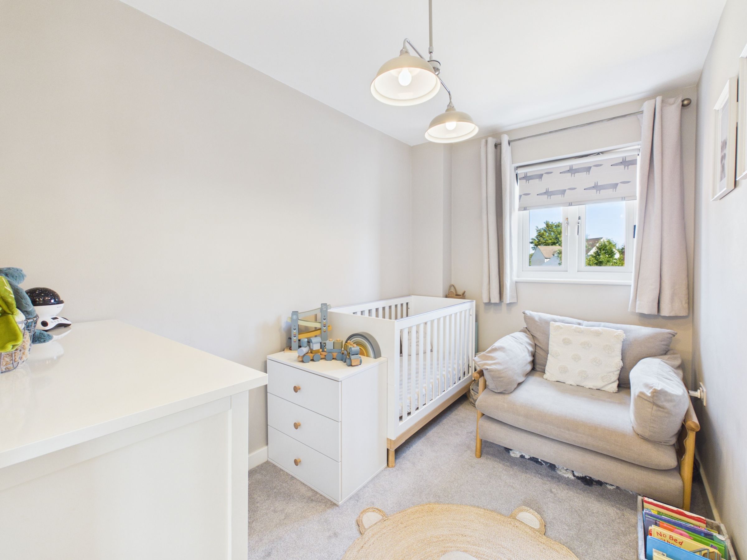
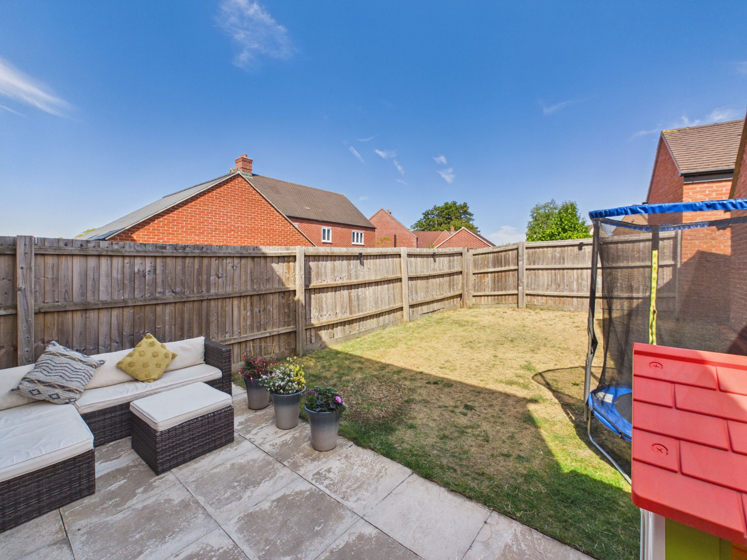
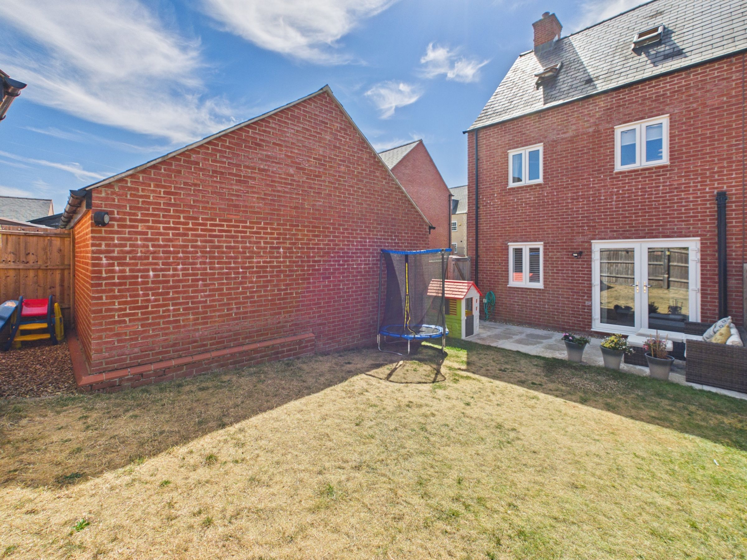
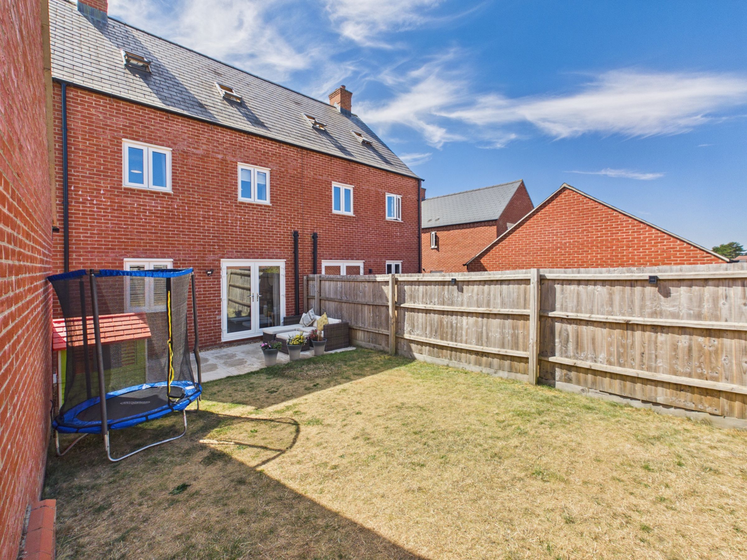
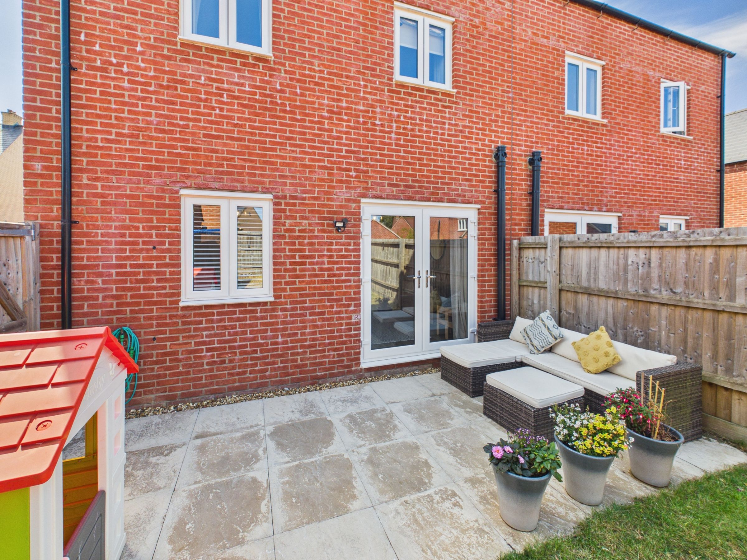
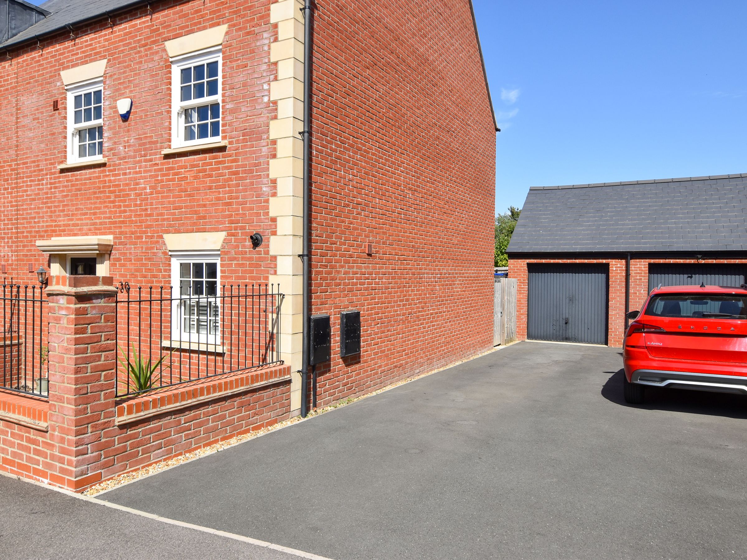
Constructed in 2020 and benefiting from the remainder of its NHBC guarantee, this semi-detached red brick property spans across three floors. To the ground floor there is an entrance hall, kitchen/dining room with integrated appliances, sitting room with French doors into the rear garden and a cloakroom. To the first floor there are three of the four bedrooms, two doubles and one single as well as the family bathroom. Lastly the second floor is completely dedicated to the master bedroom and includes built-in wardrobes and an en-suite shower room. Outside there is a rear garden with patio, lawn and side access and there is single garage with double length driveway in front.
Agent’s note - Estate Management Scheme. None further known (subject to legal verification)
Prospective purchasers are advised to make their own enquiries to confirm all details.
Key details
Broadband: up to 1800mbps
Parking: Garage, Driveway
1302ft2 floor area
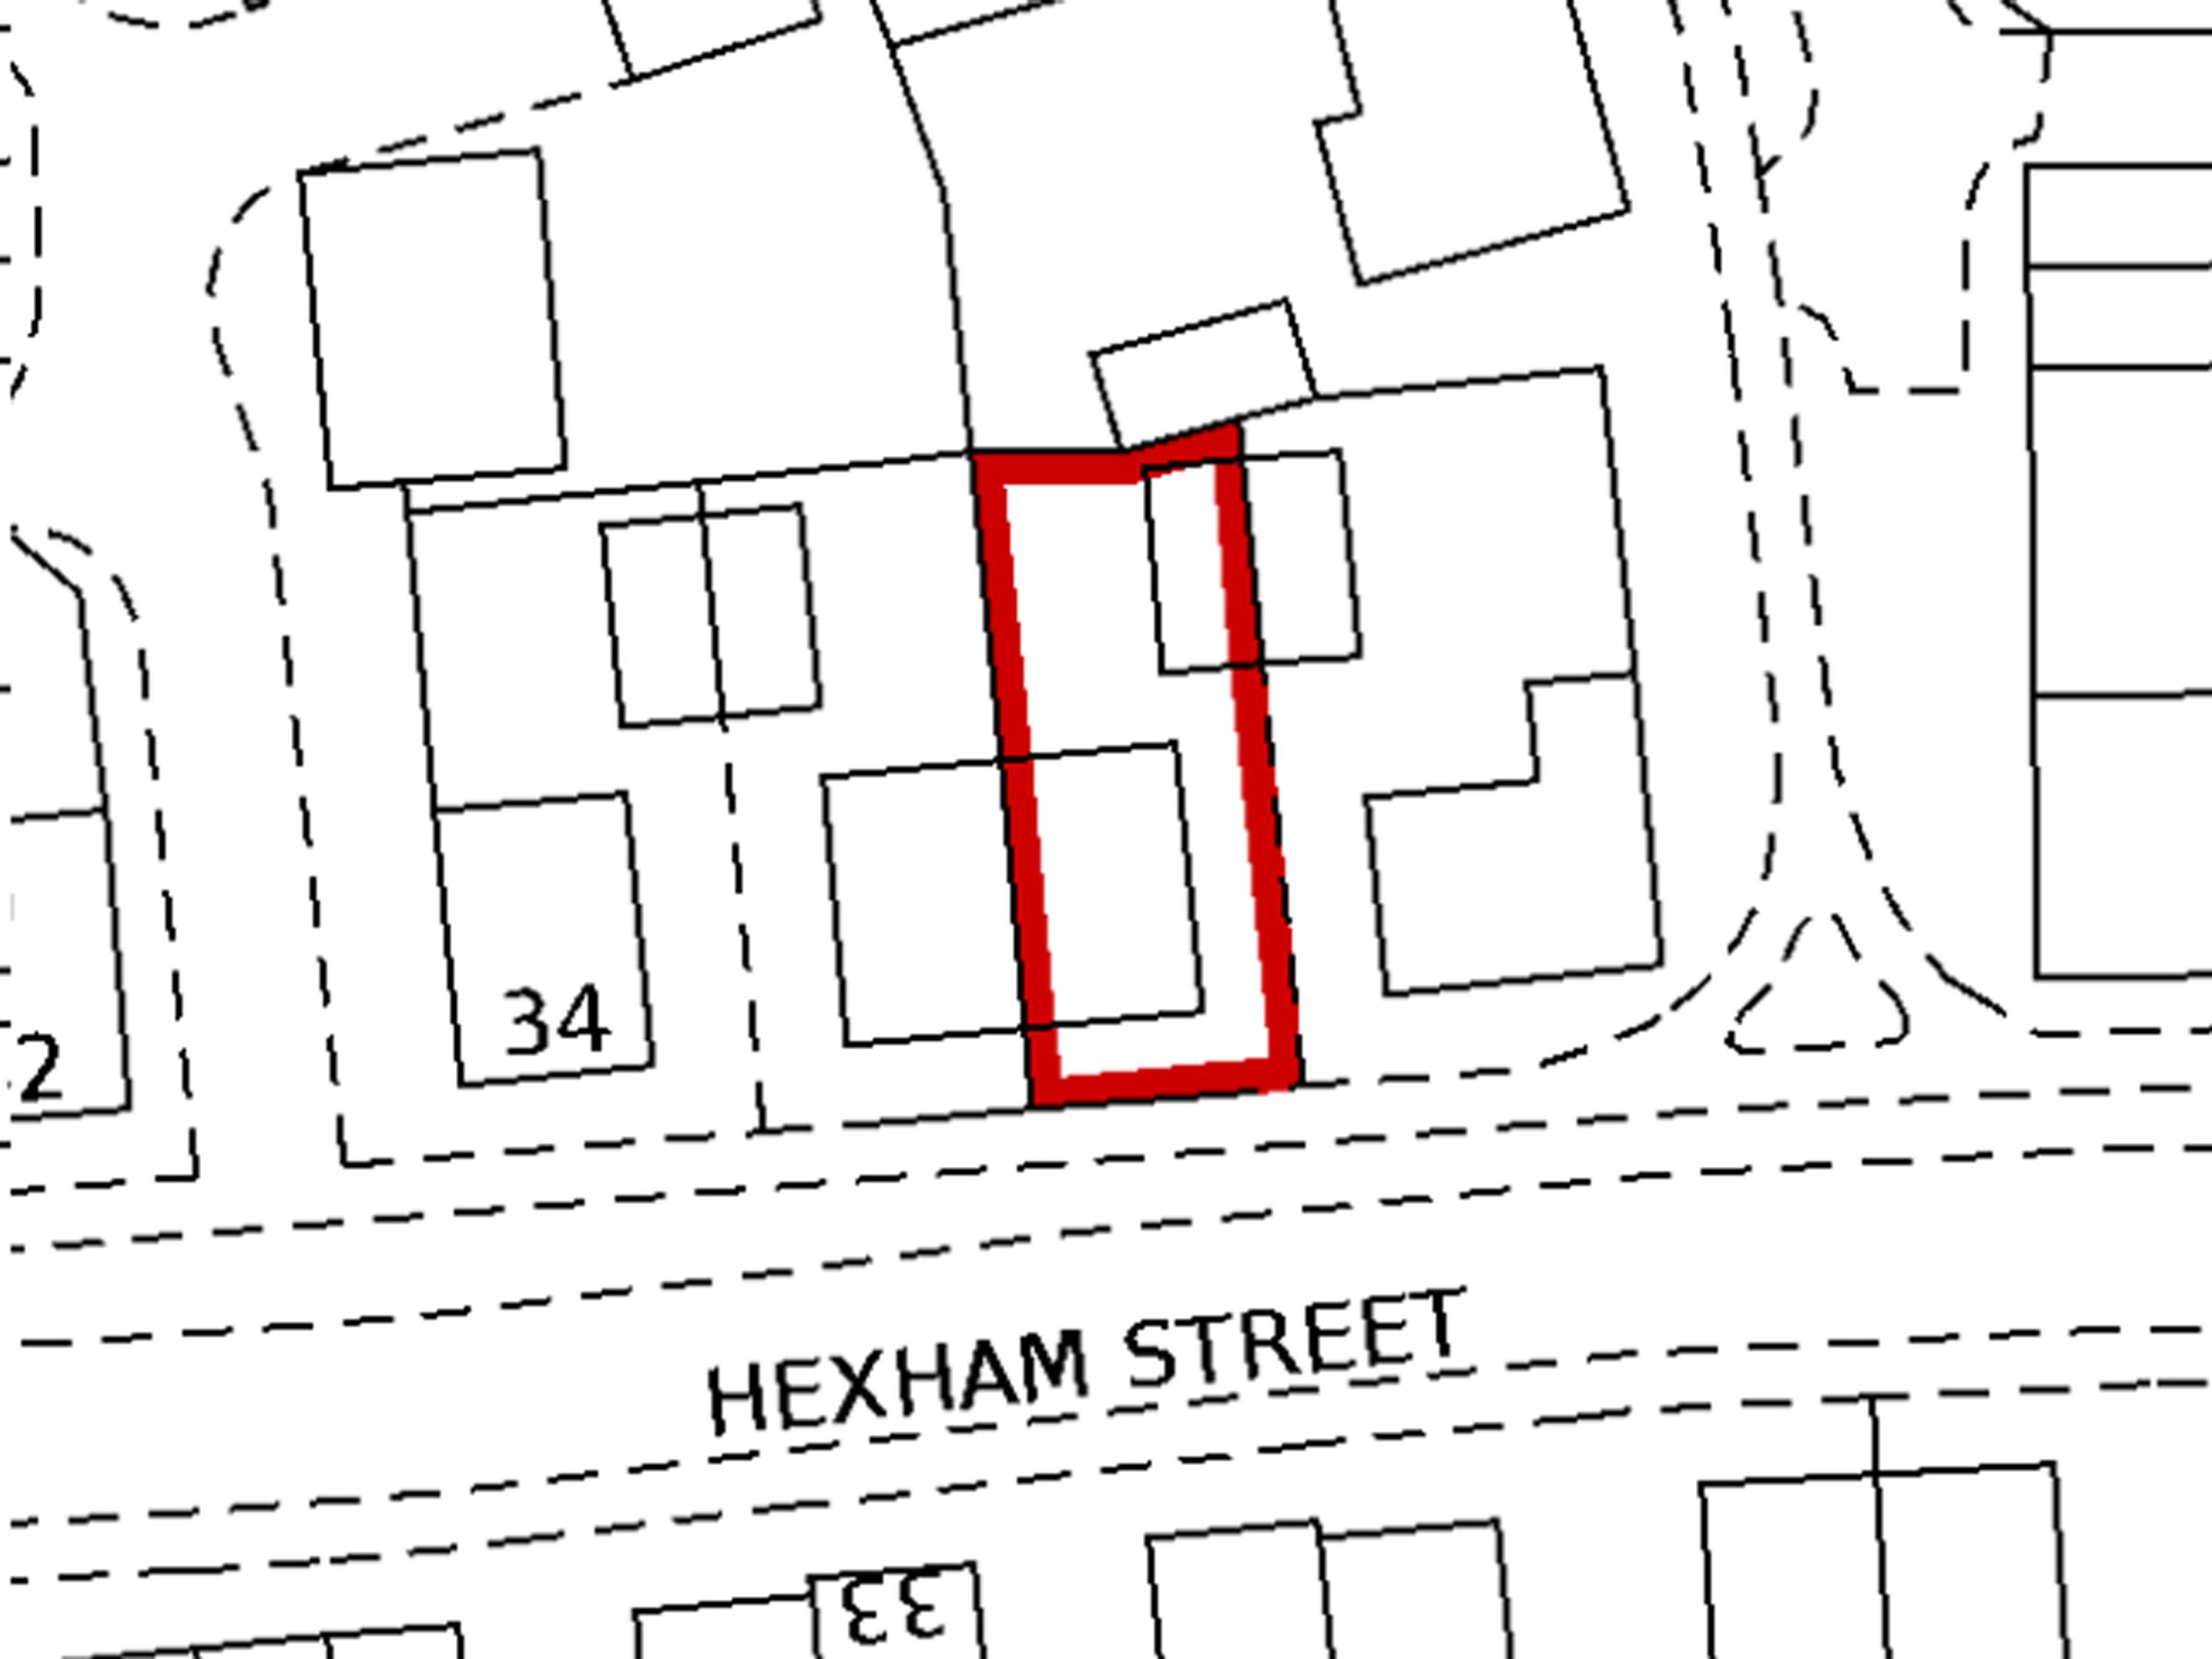
1894ft2 plot size
Freehold
Council tax band D
Local authority: West Northamptonshire Council
Additional information
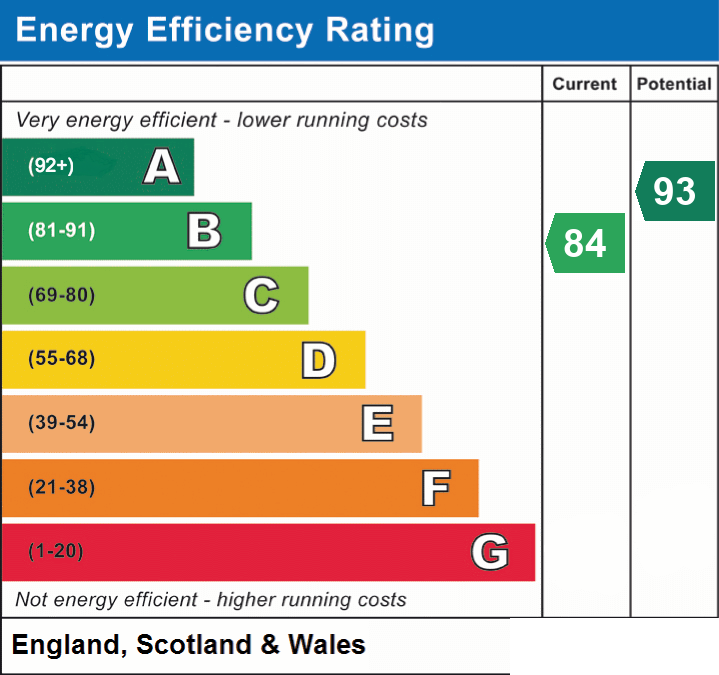
- Energy efficiency (current)
- B (84)
- Energy efficiency (potential)
- A (93)
- Is in a conservation area
- No
- Is a listed property
- No
- Construction materials
- Brick and block


Near the property
Rooms
The Ground Floor
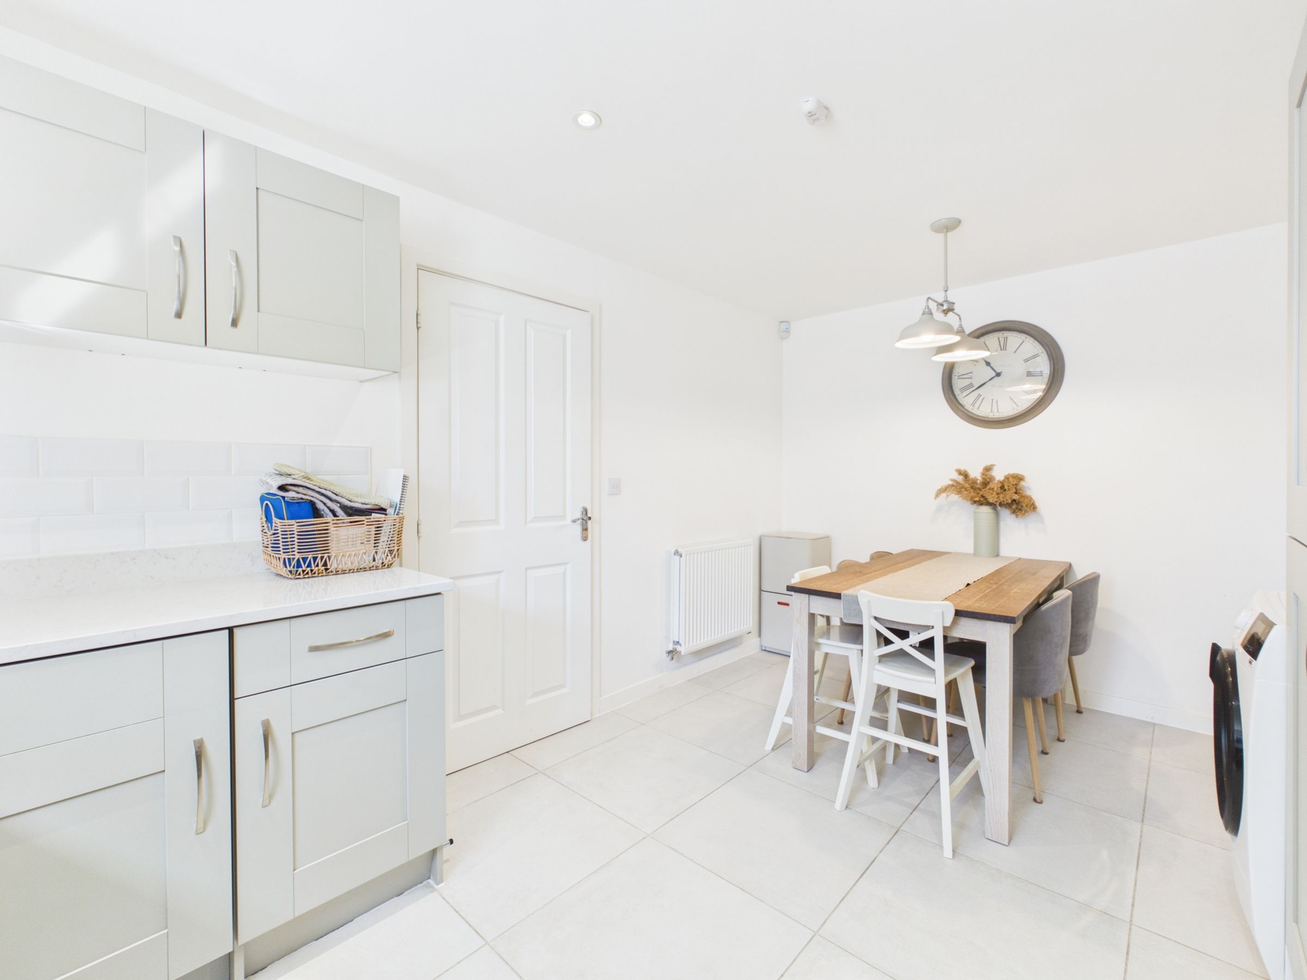
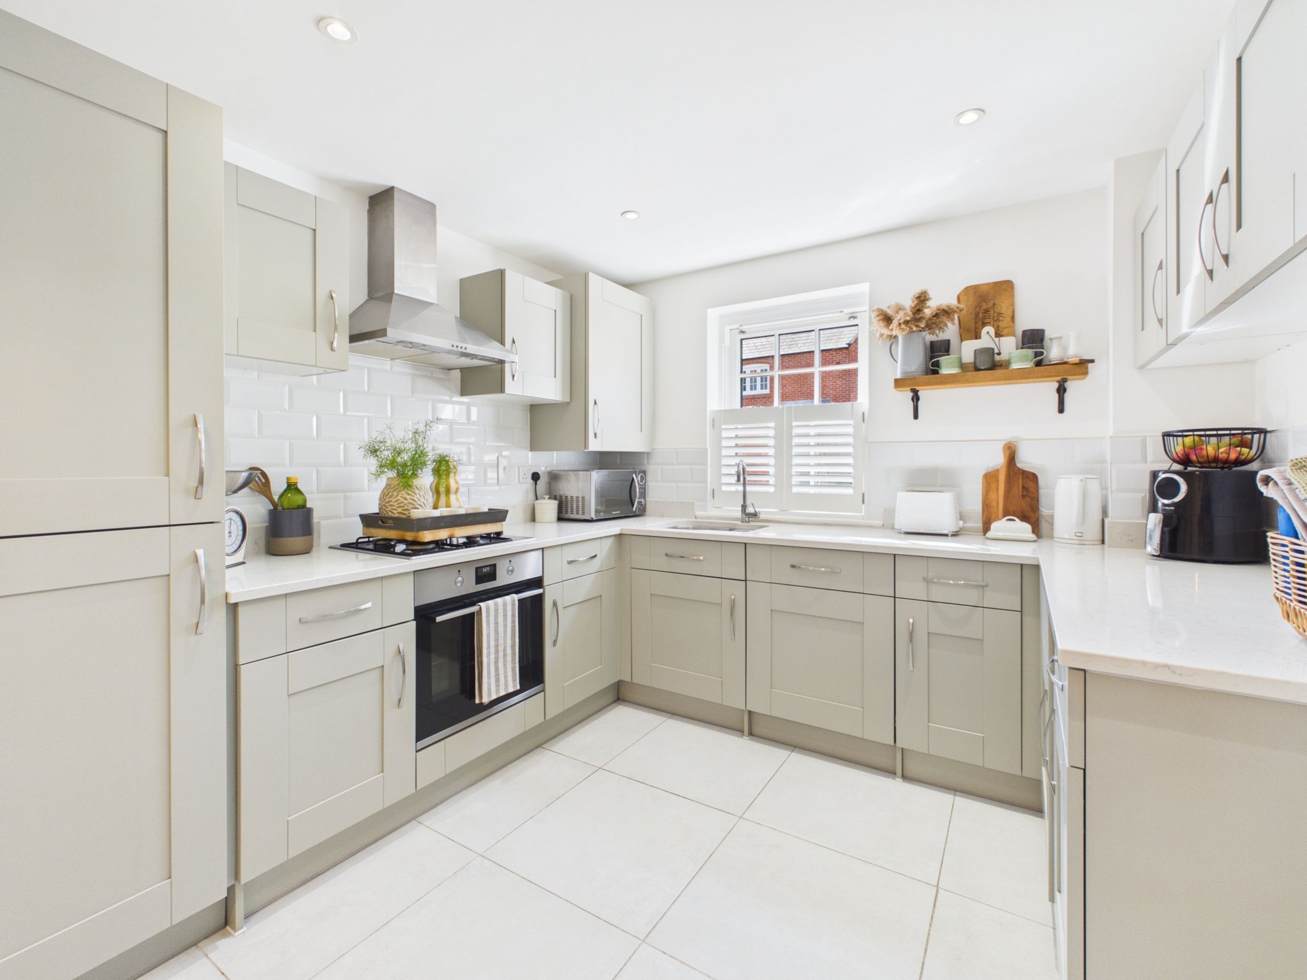
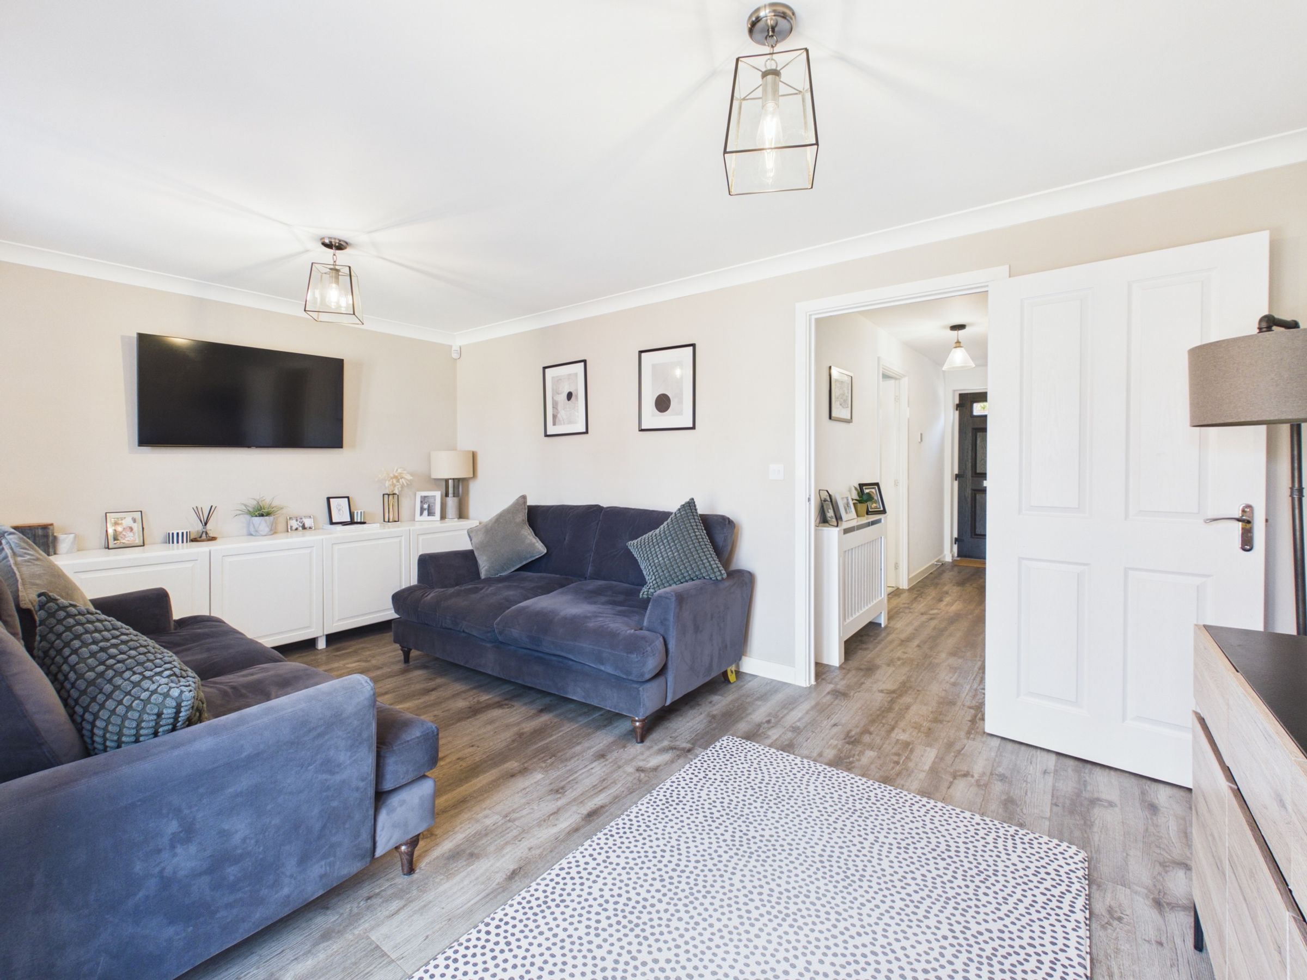
The entrance hall has stairs to the first floor with storage underneath and a cloakroom. The kitchen/dining room is fitted with a range units and is equipped with a stainless steel sink, integrated dishwasher, washing machine and fridge/freezer, oven with gas hob and extractor, along with half shutters to the front window. The sitting room has French doors into the rear garden and a further window to the rear, both with shutters.
The First Floor
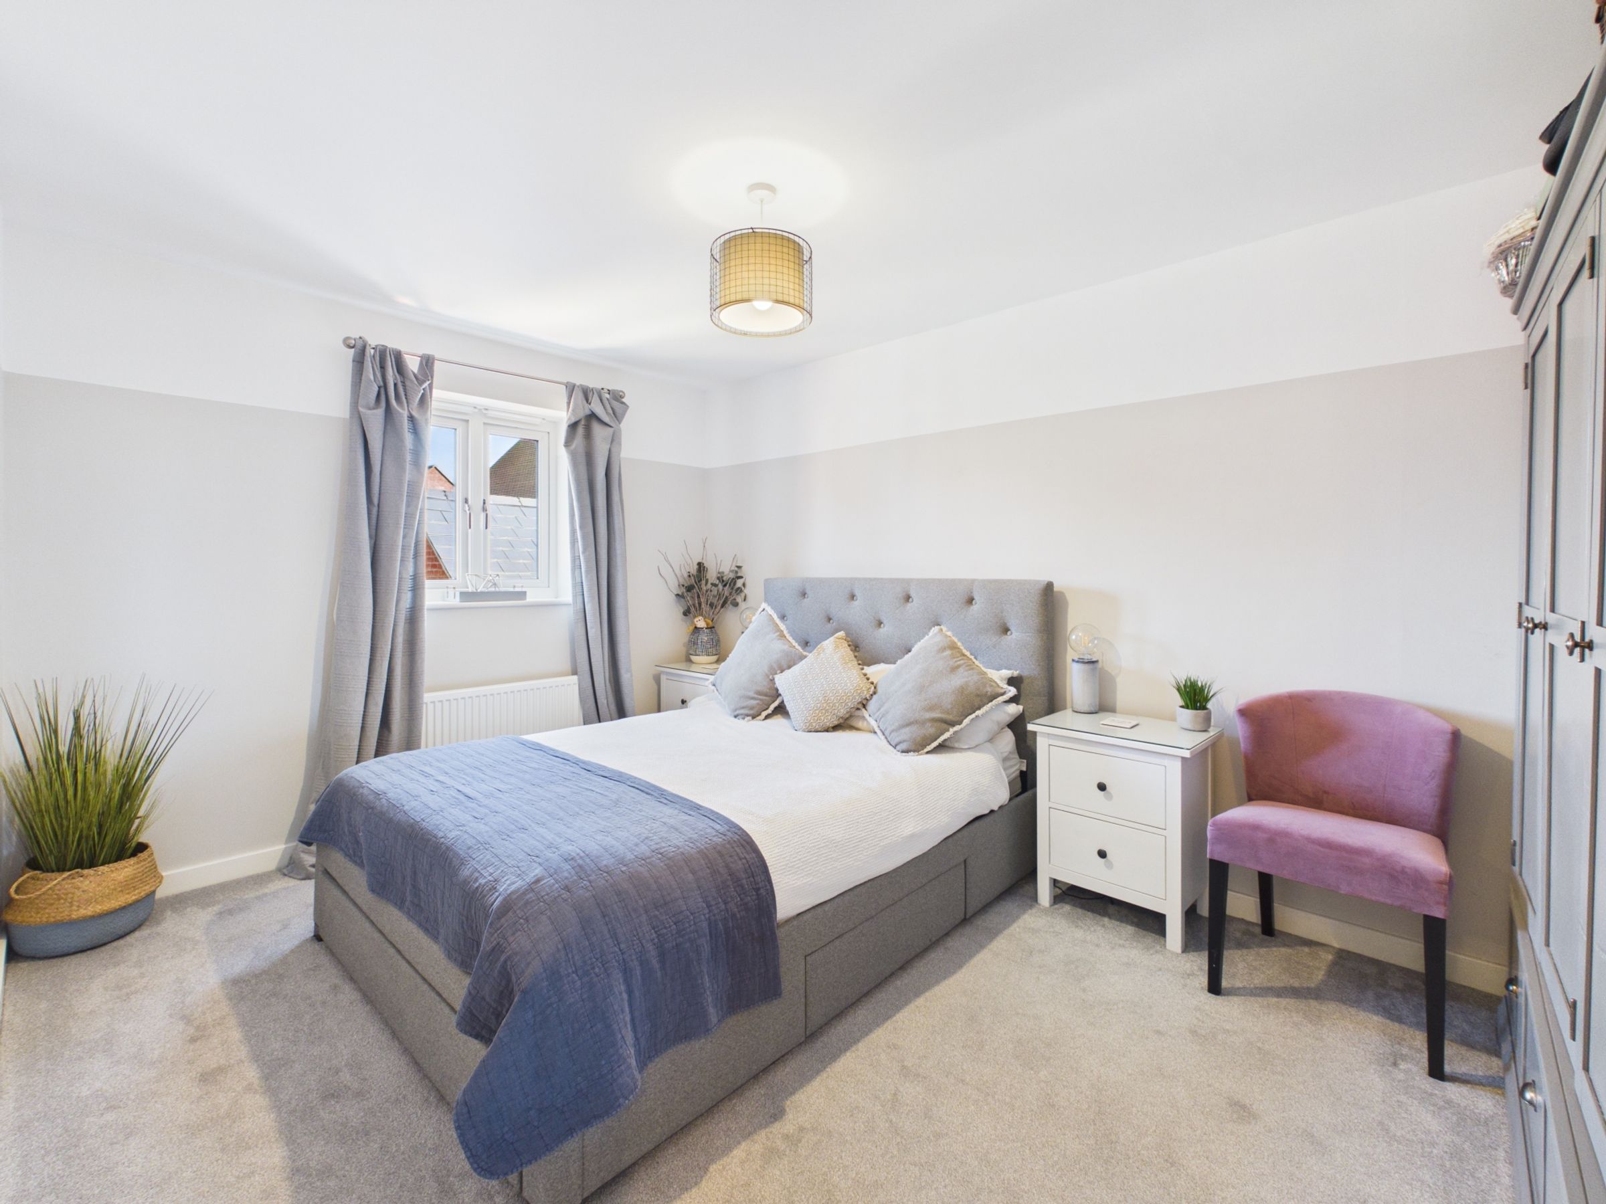
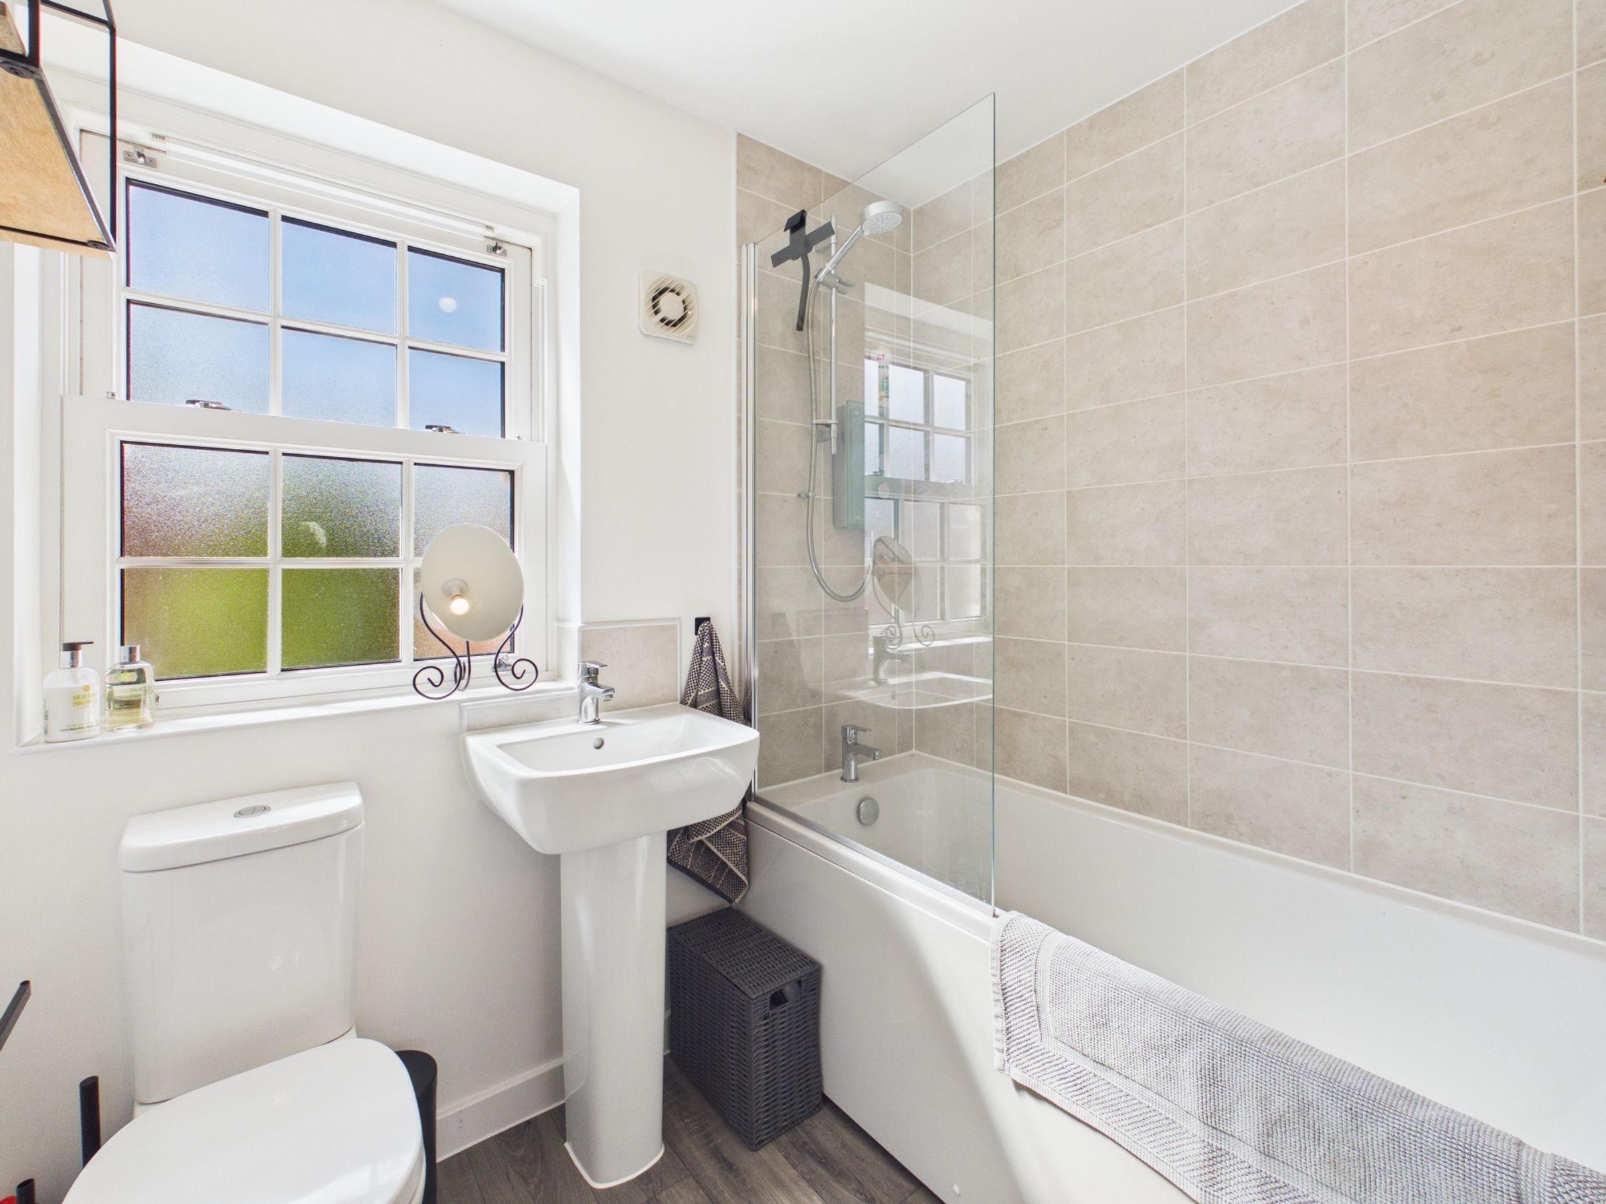
The landing has stairs to the second floor. There are three bedrooms and a family bathroom fitted with a bath with separate shower over and pivoting glass screen, and a wash basin.
The Second Floor
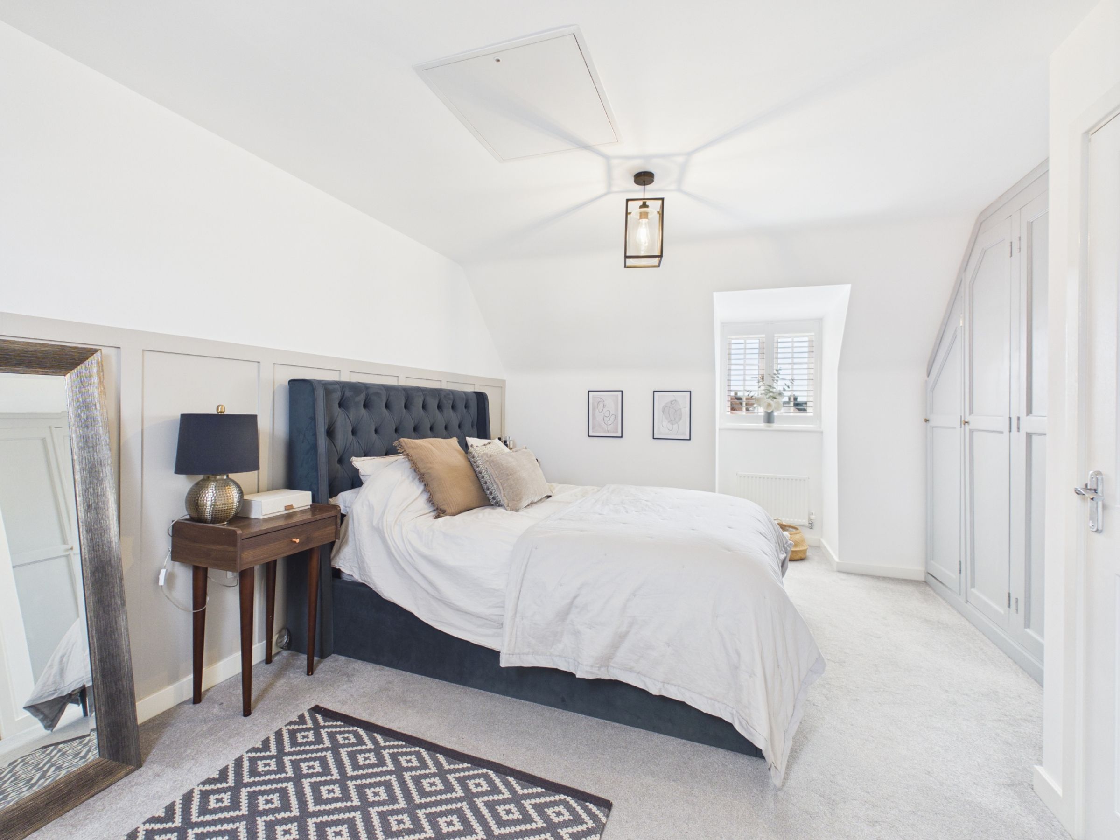
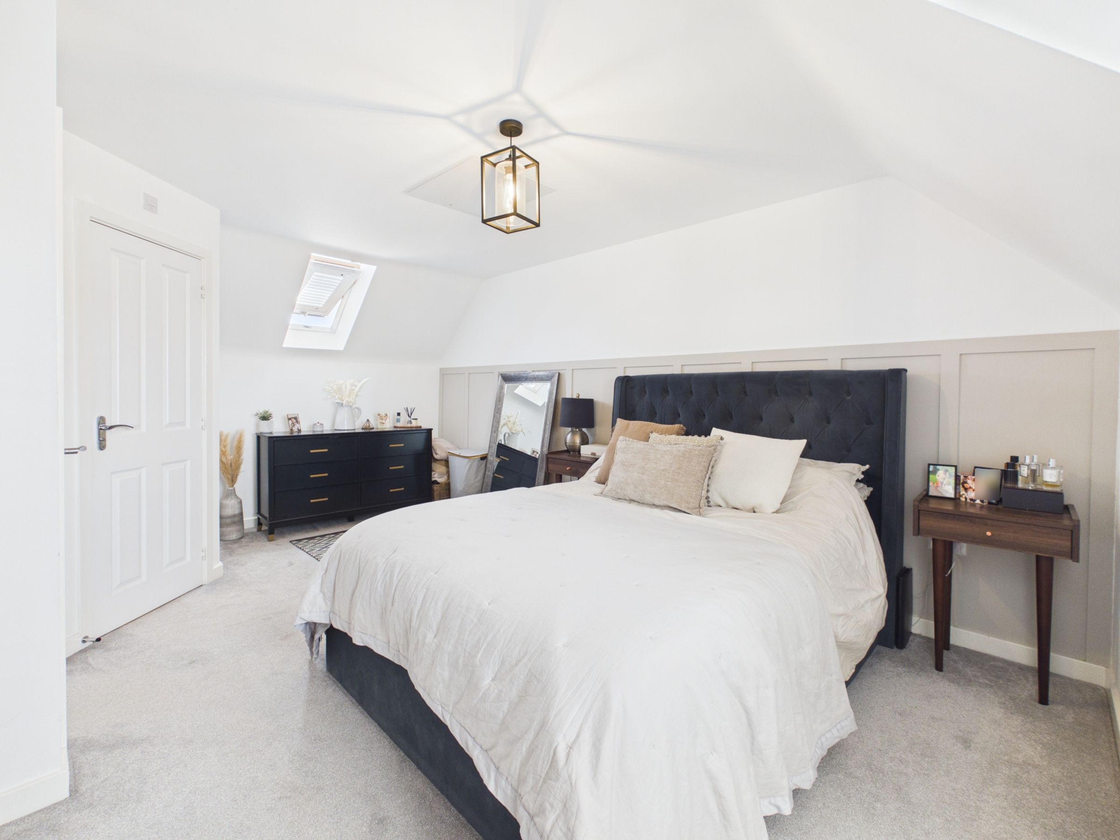
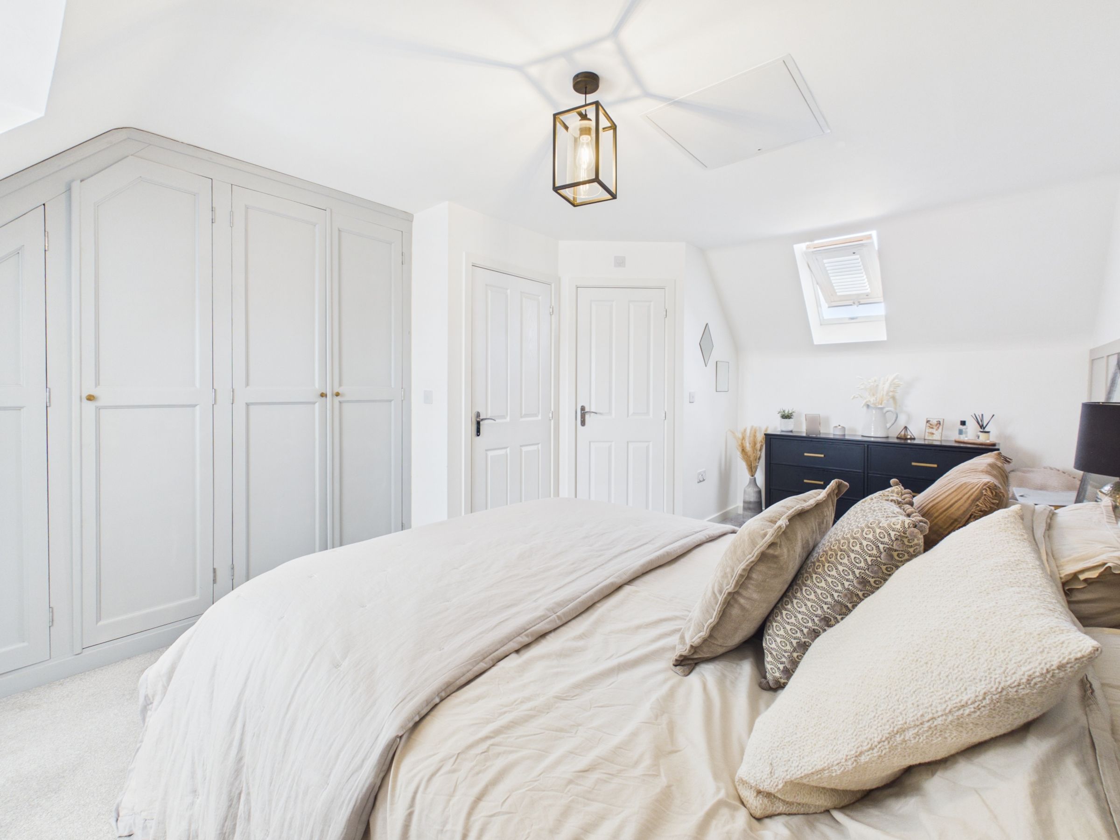
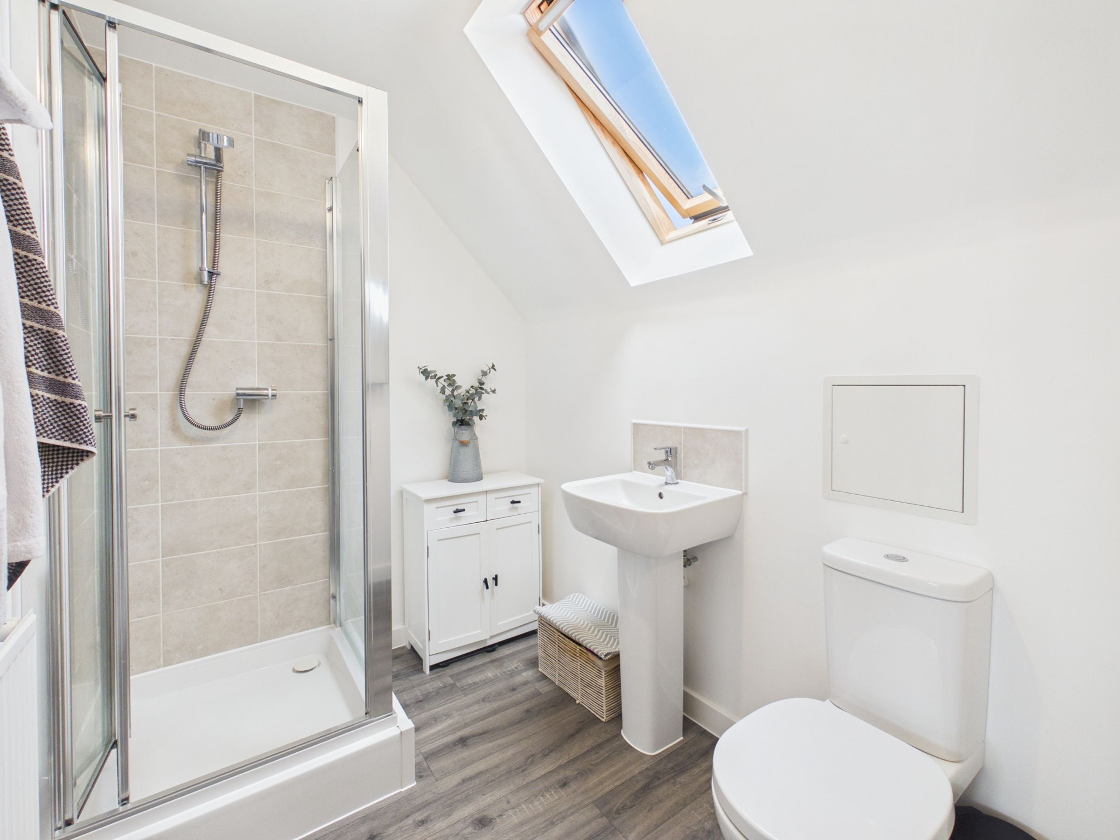
The master bedroom occupies the entirety of the second floor and benefits from built-in wardrobes, a window to the front and a skylight to the rear, together with an en-suite shower room fitted with a shower enclosure, wash basin and W.C., also with a skylight above.
Agent's Note
This is a freehold property situated on a modern residential development. The development is subject to an Estate Management Scheme, with communal areas, landscaping, drainage infrastructure, private roads and/or other shared facilities maintained by a Management Company. Property owners are required to contribute towards the cost of maintaining these communal areas through an estate management charge. The current owners have not yet received a demand for an estate management charge, and therefore the amount payable is not currently known. Prospective purchasers are advised to make their own enquiries through their conveyancer regarding the management arrangements, any anticipated charges, services provided, and obligations contained within the property's title documentation.