Like the look of this property?
We would love to hear from you and arrange a viewing of this property. Get in touch now!
Looking to sell a property?
You can get a free online or in person valuation.
Property features
Video Walkthrough & 360 Tour Available
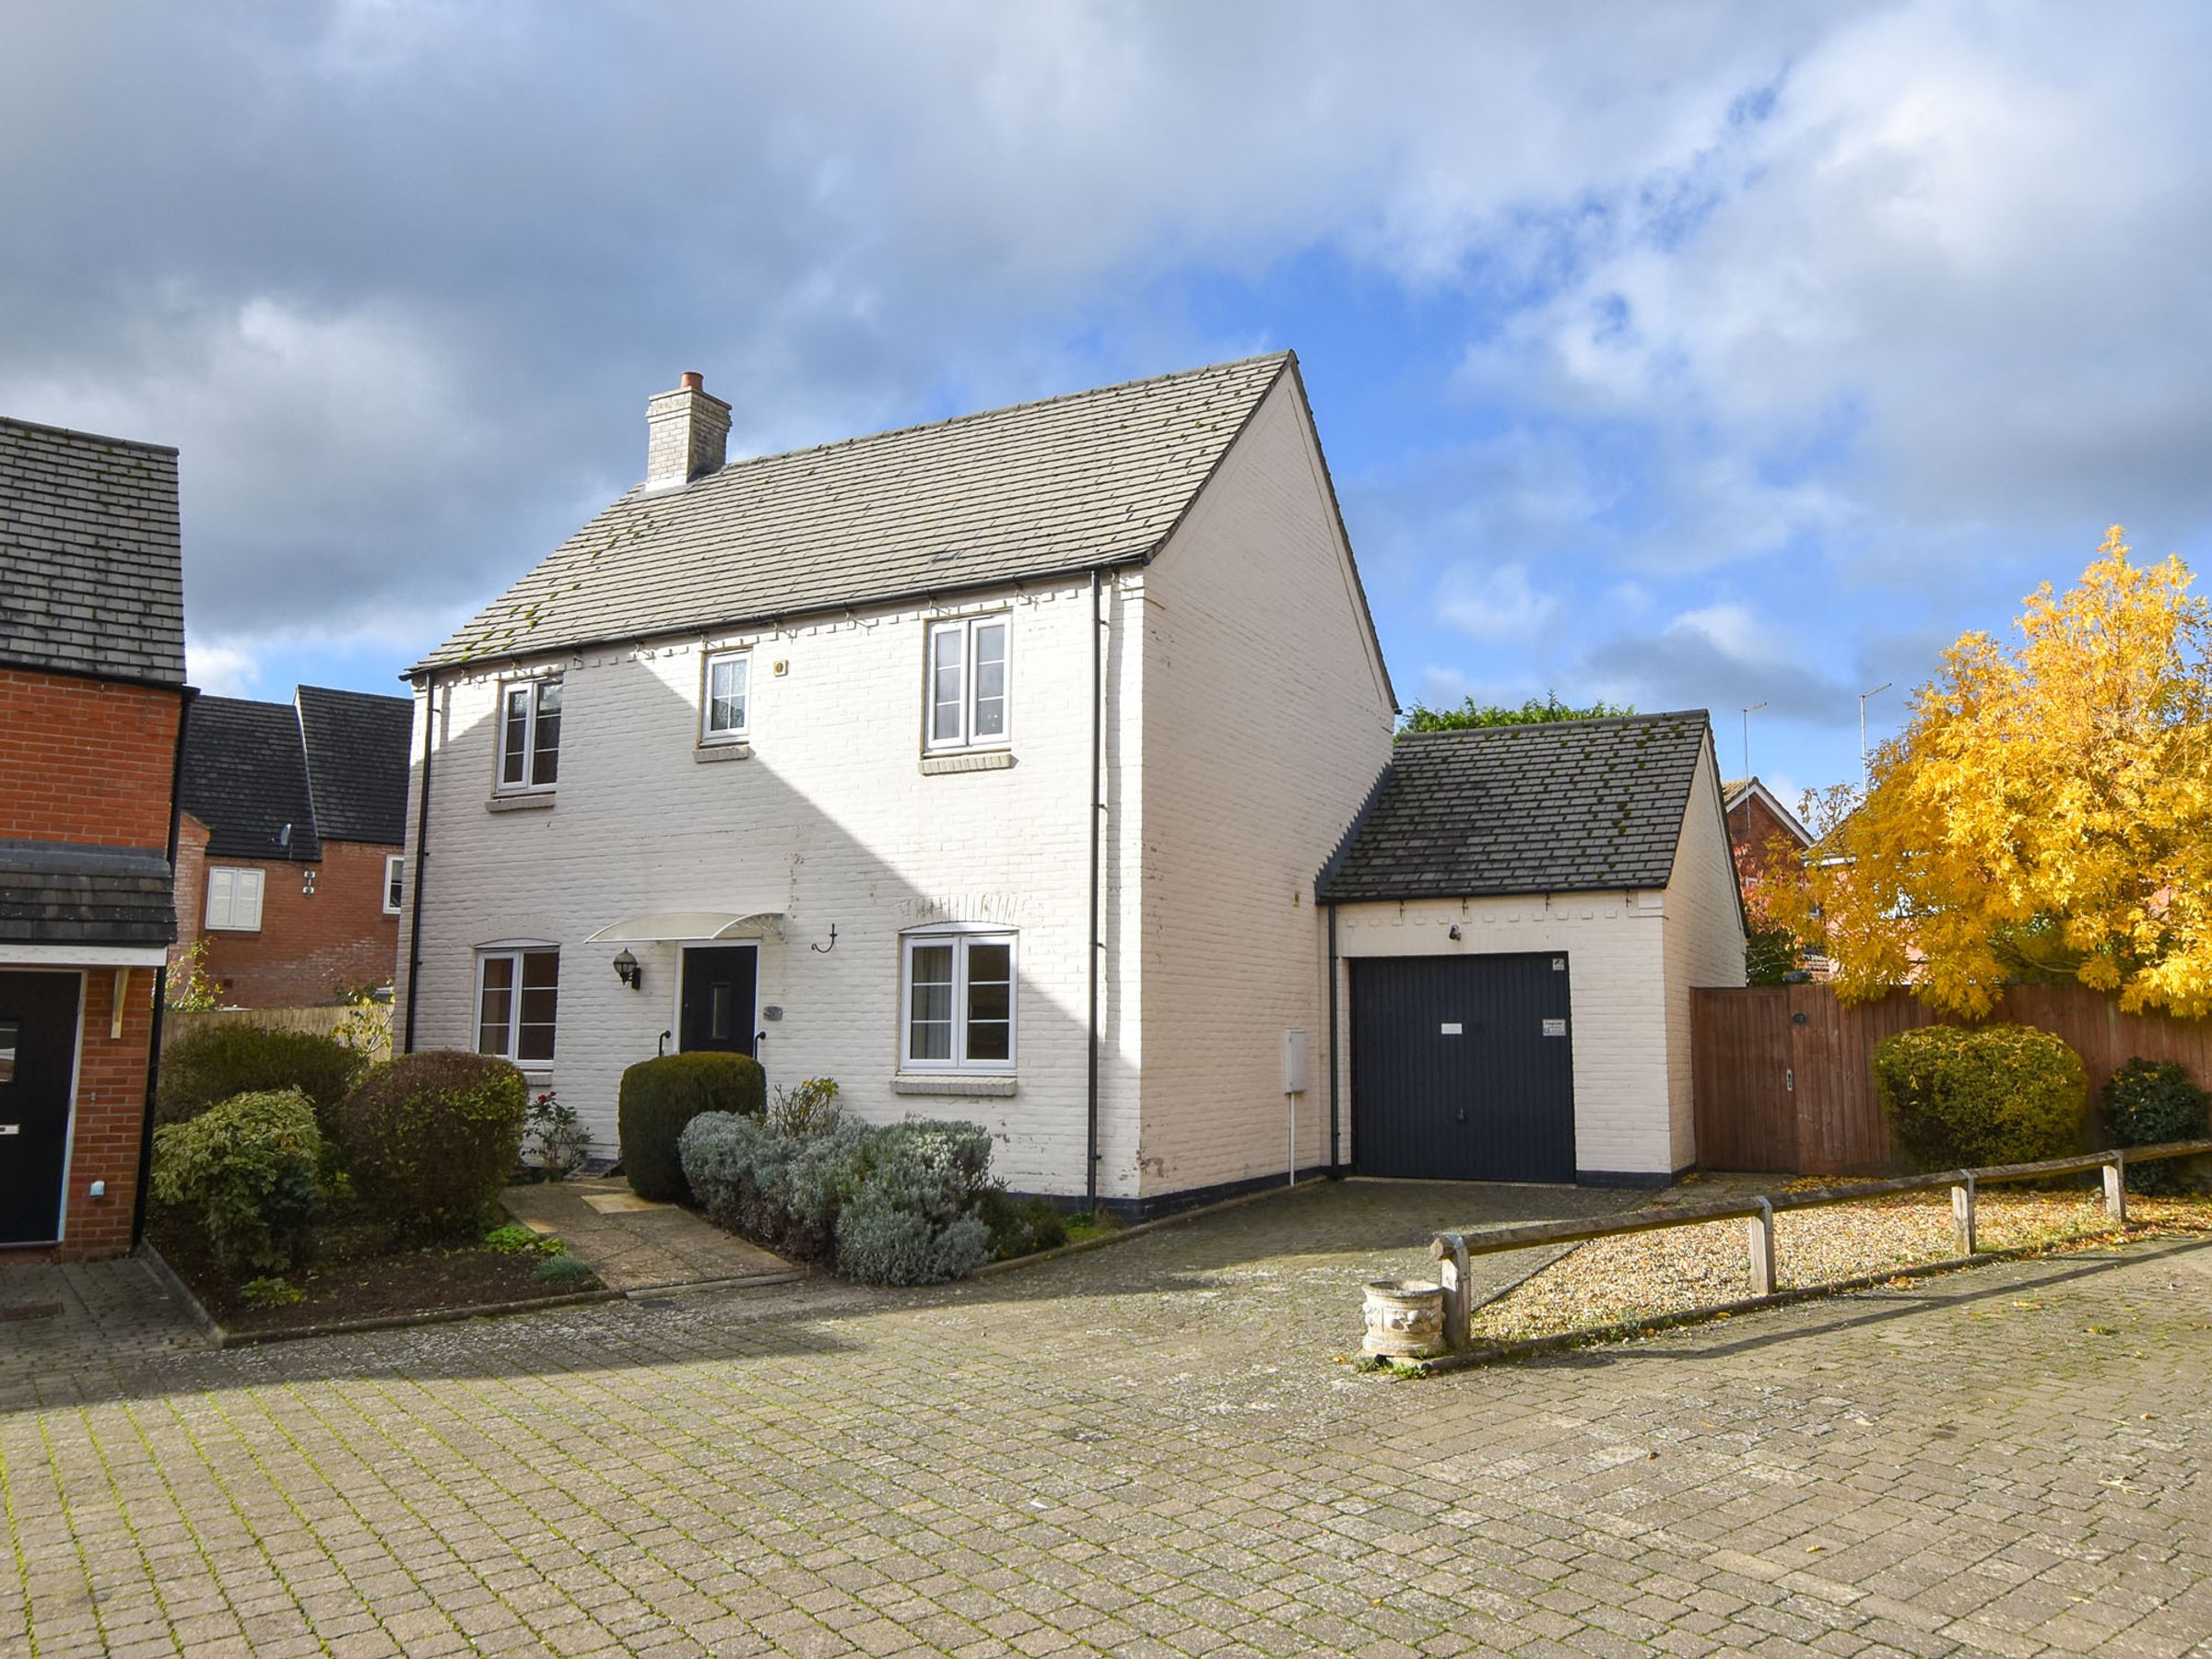
Detached Property
Three Bedrooms
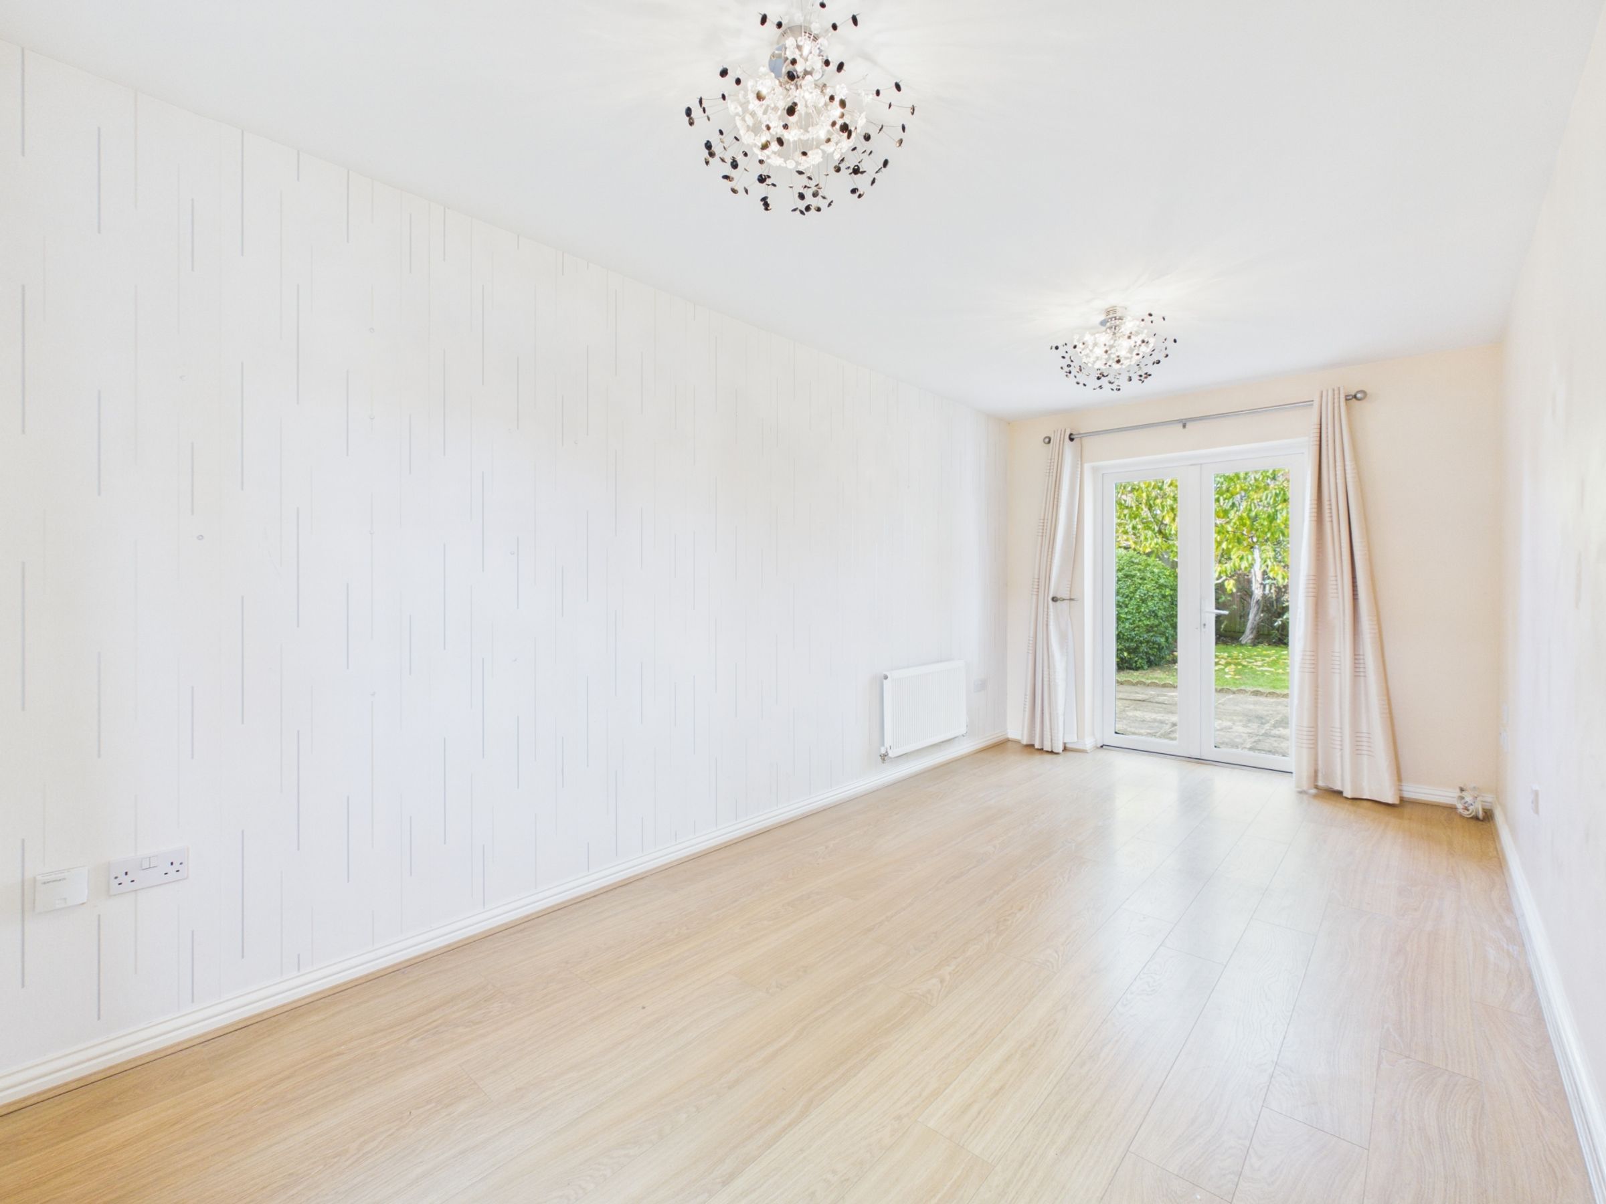
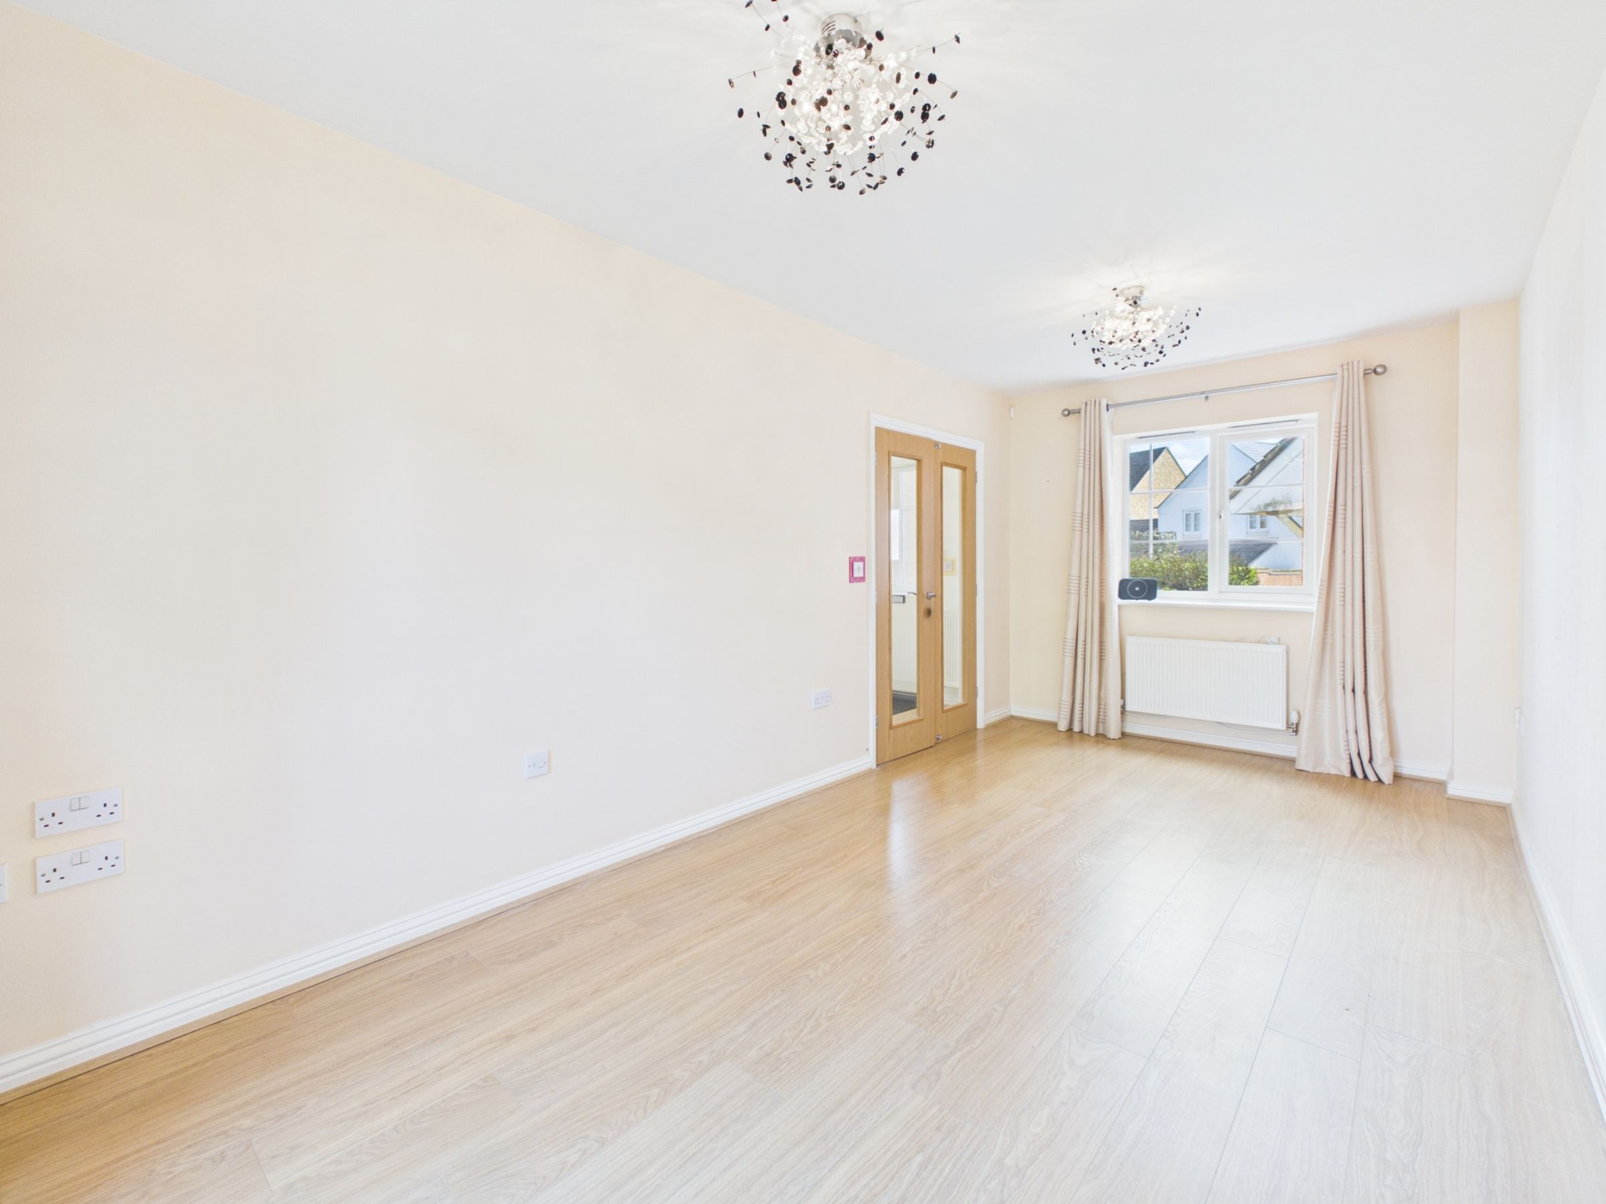
Sitting Room
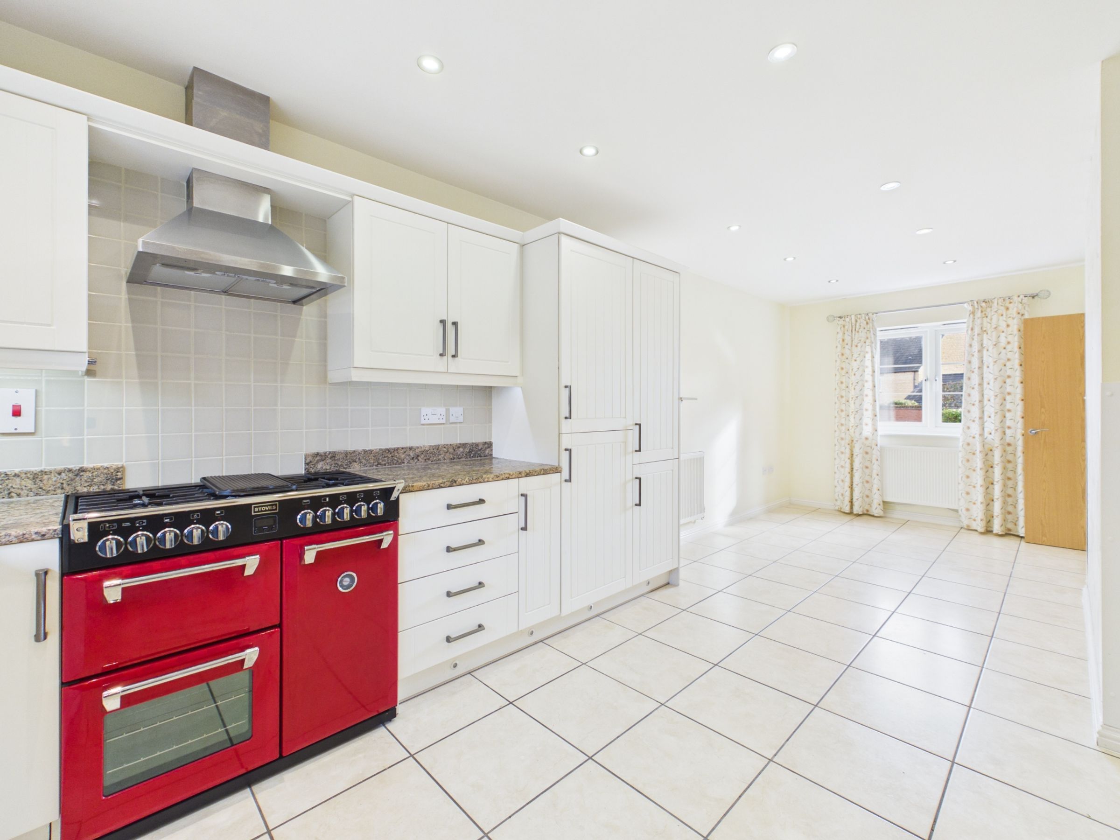
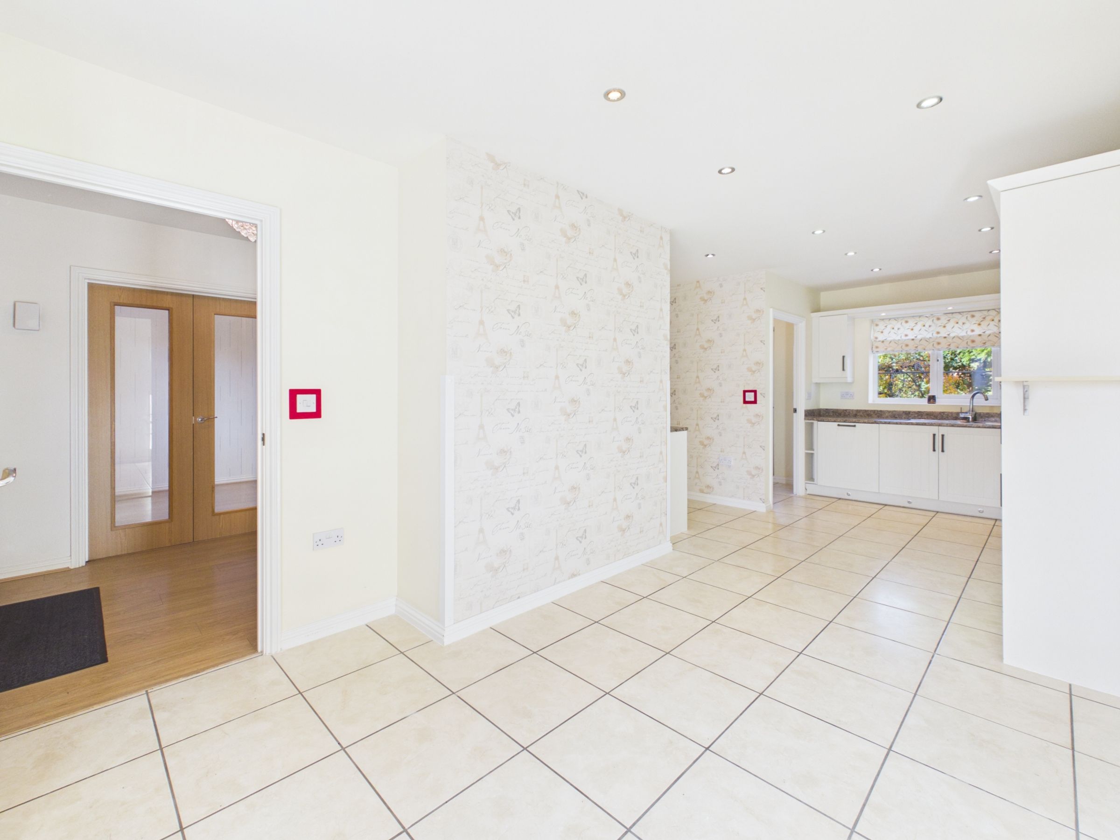
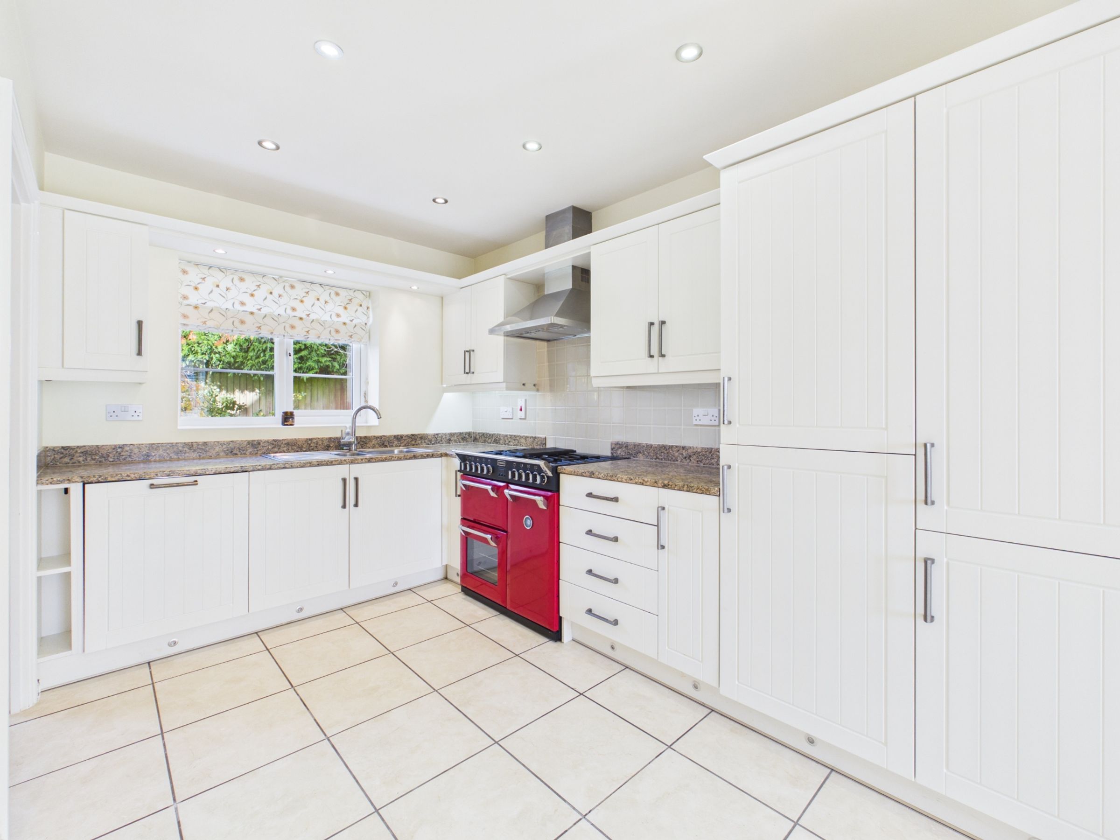
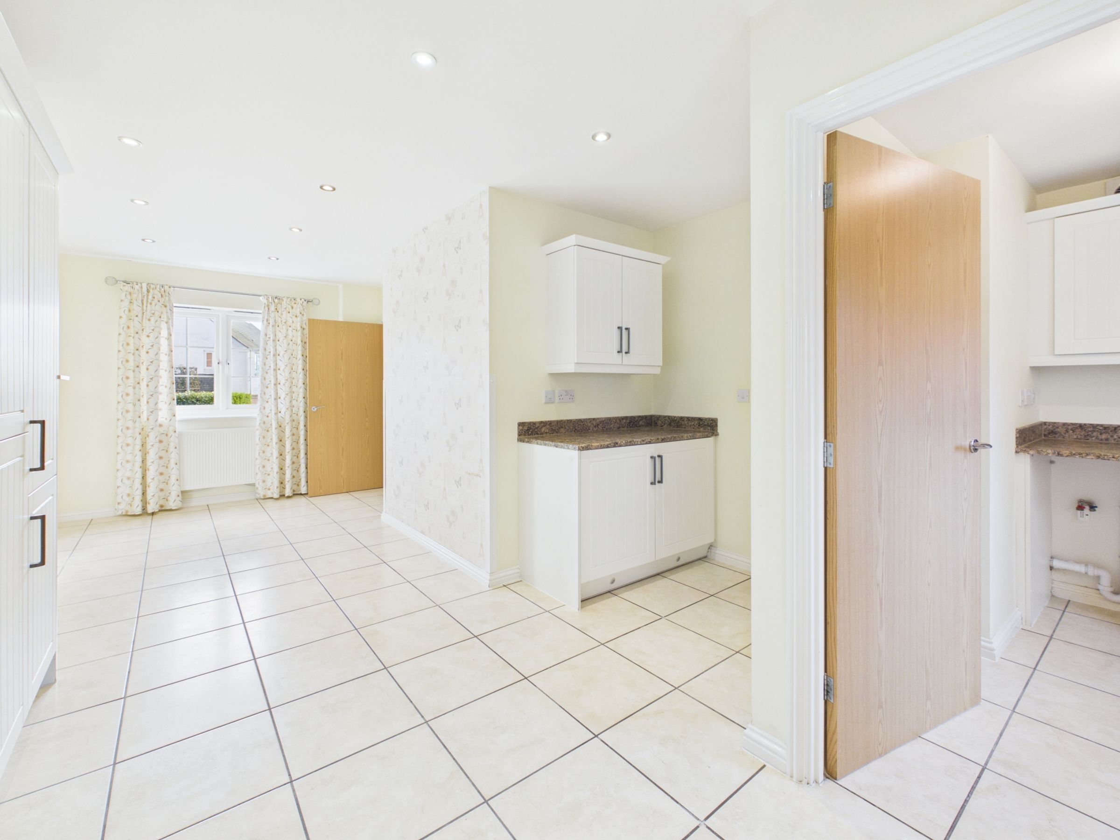
Kitchen/Dining Room
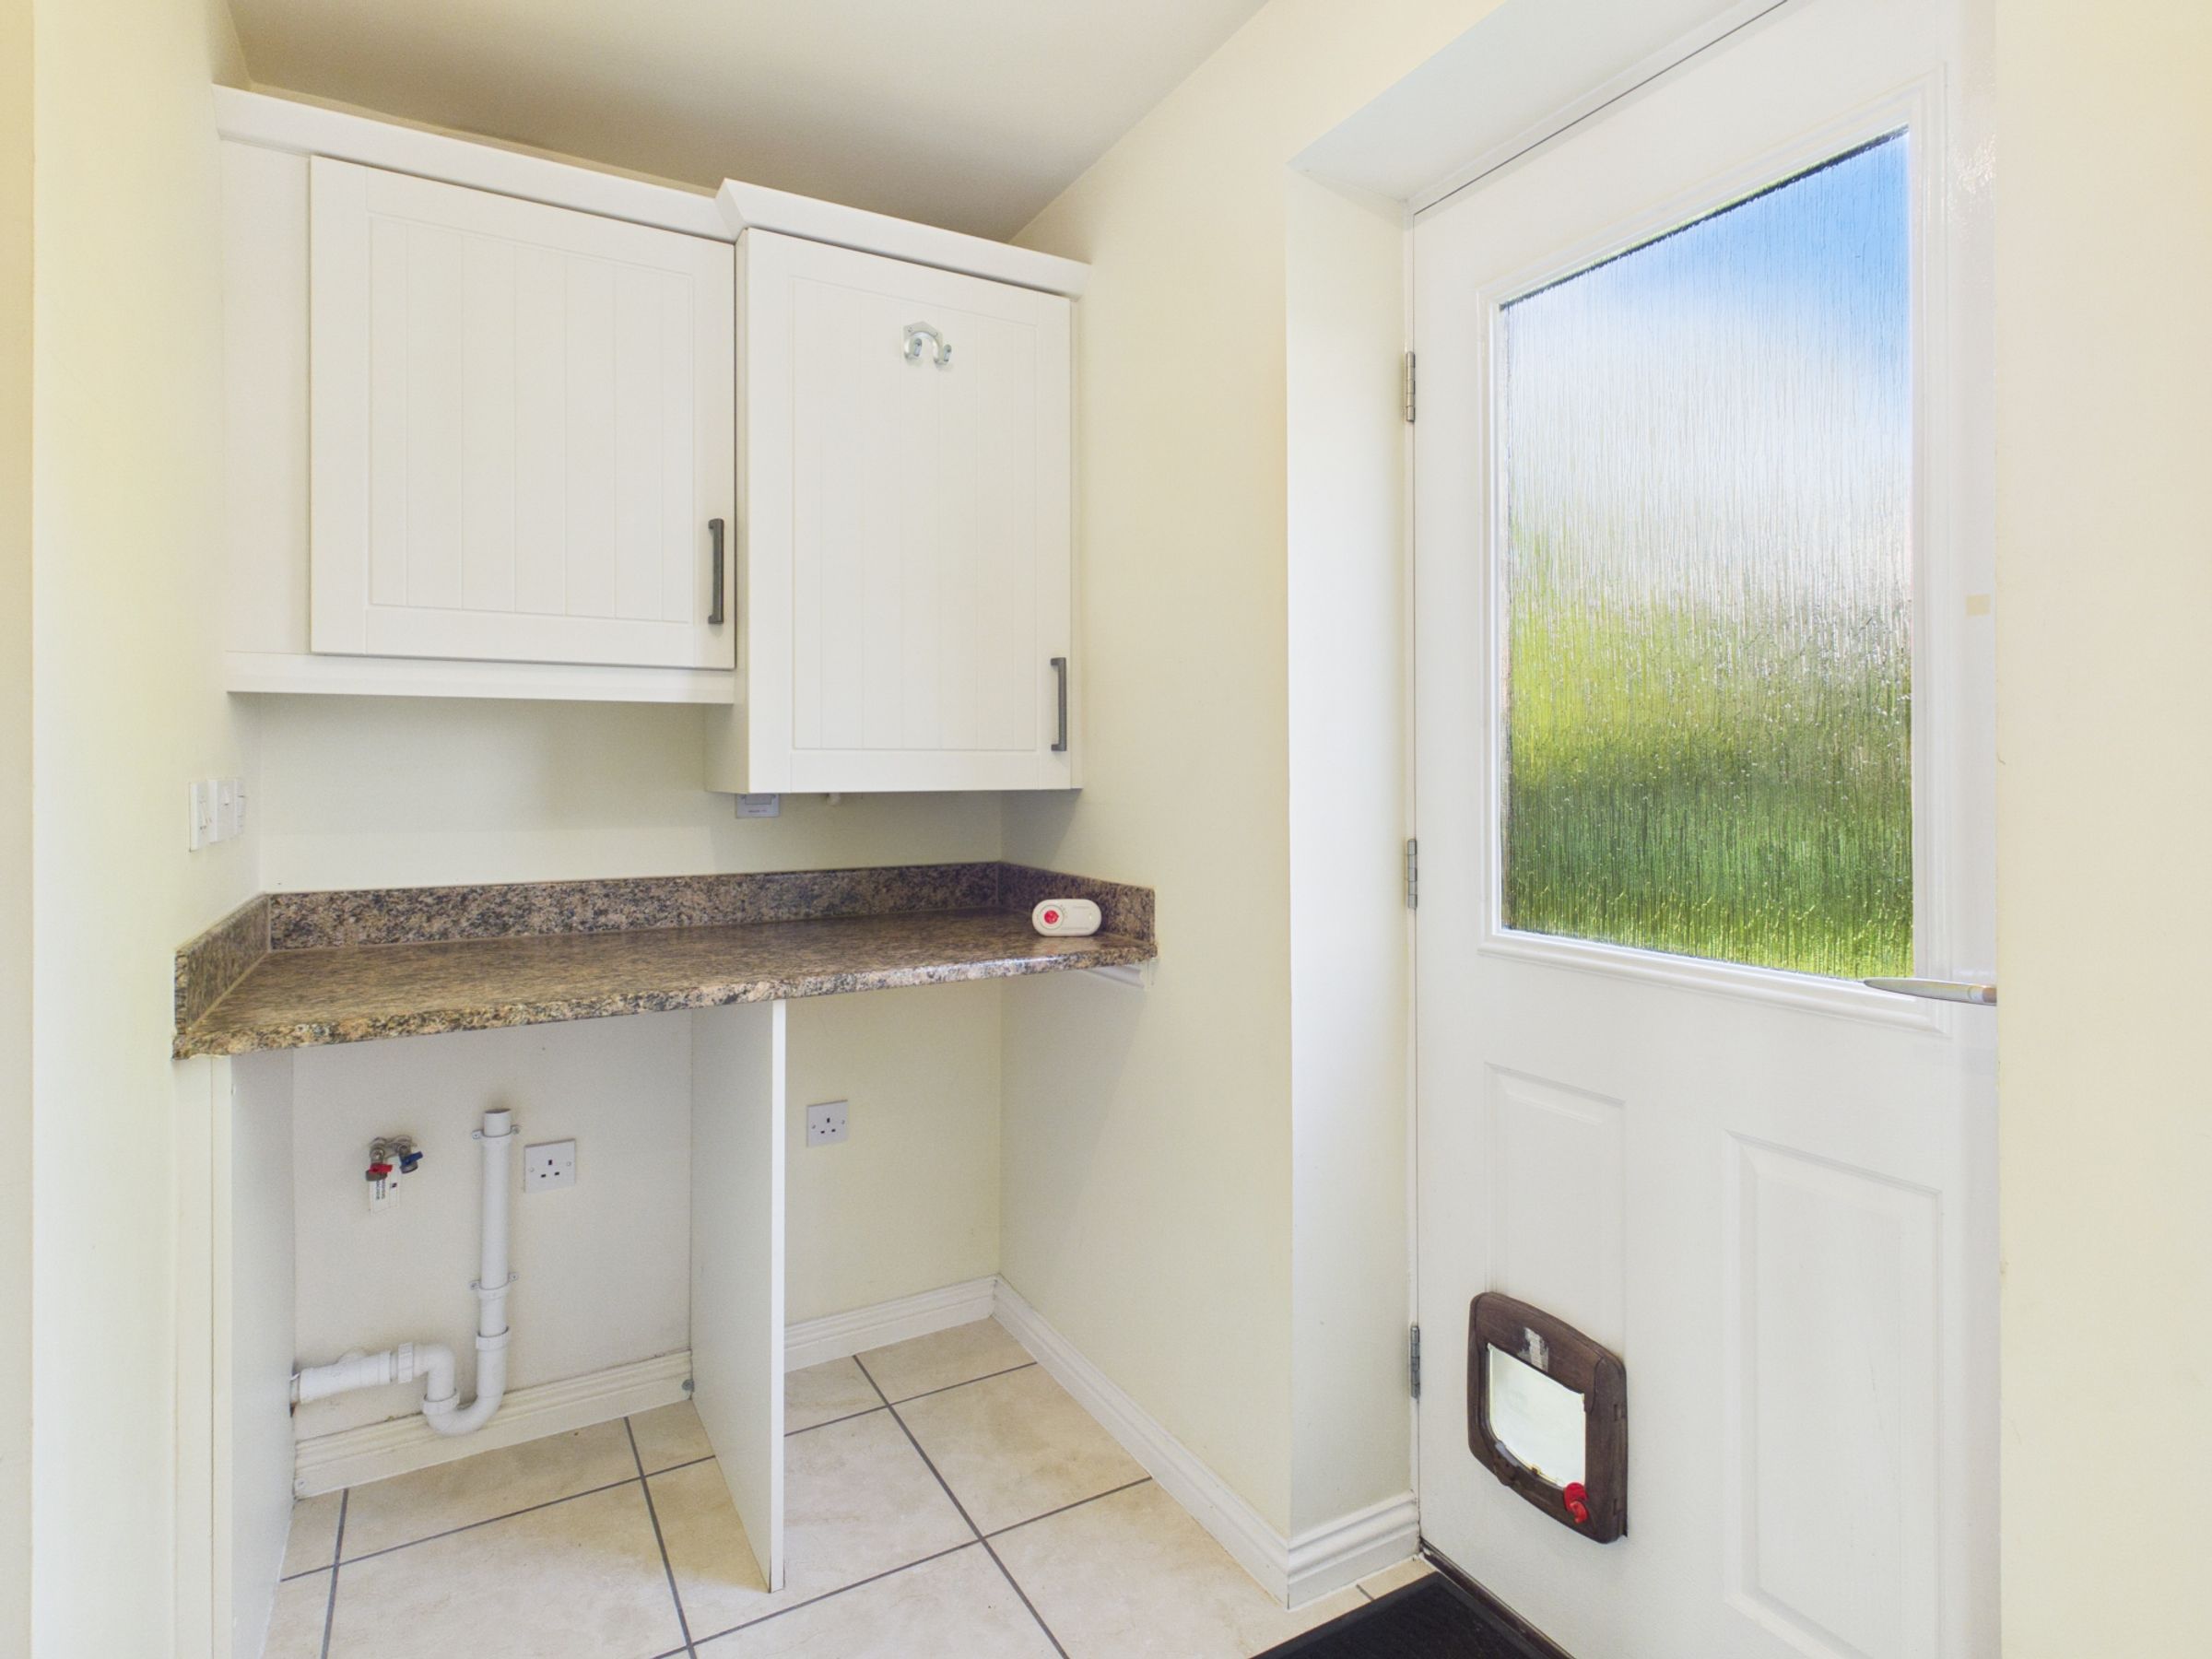
Utility Room
About this property
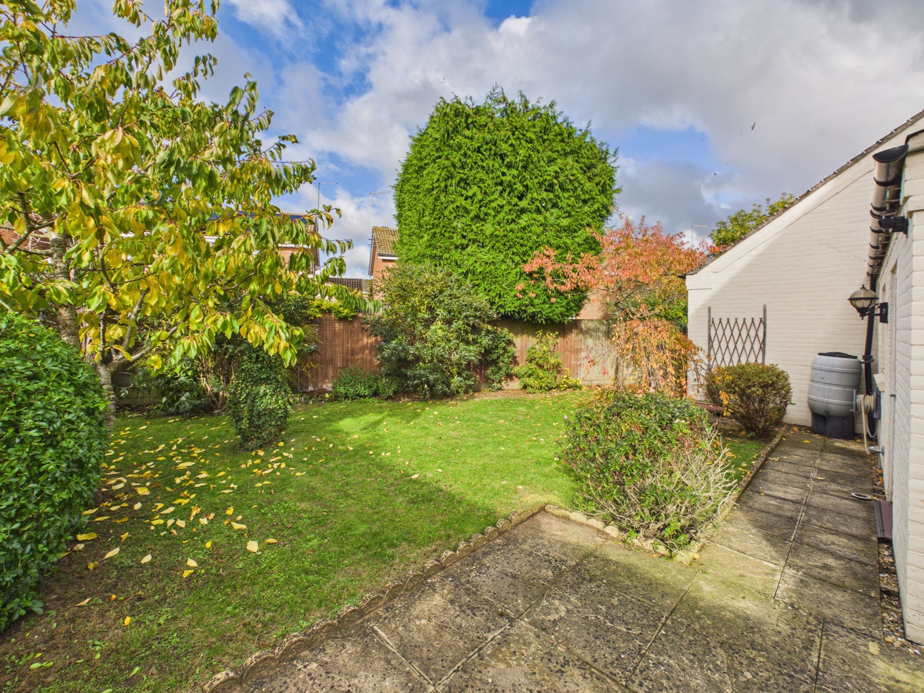
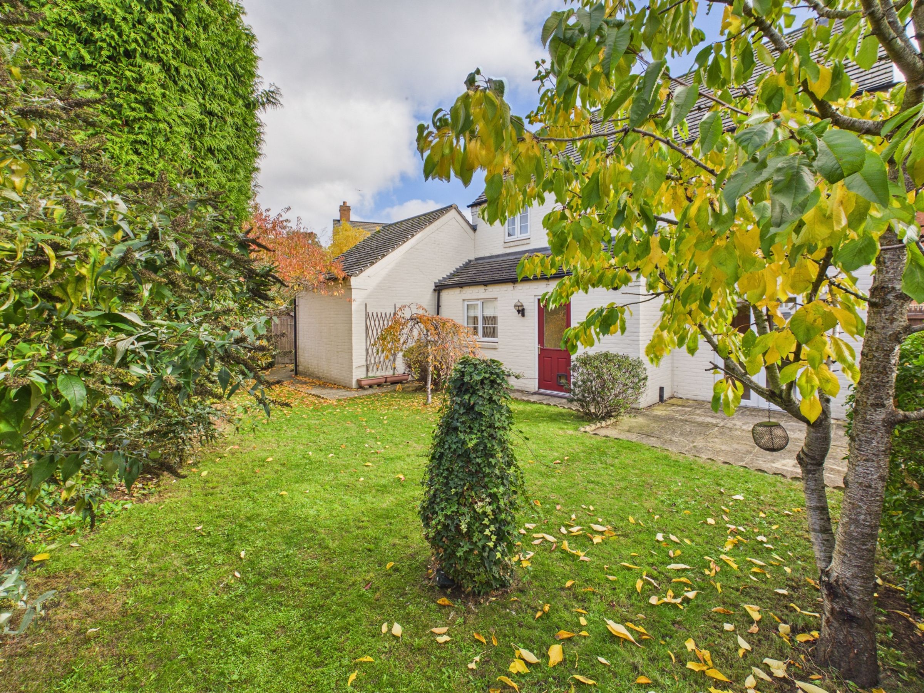
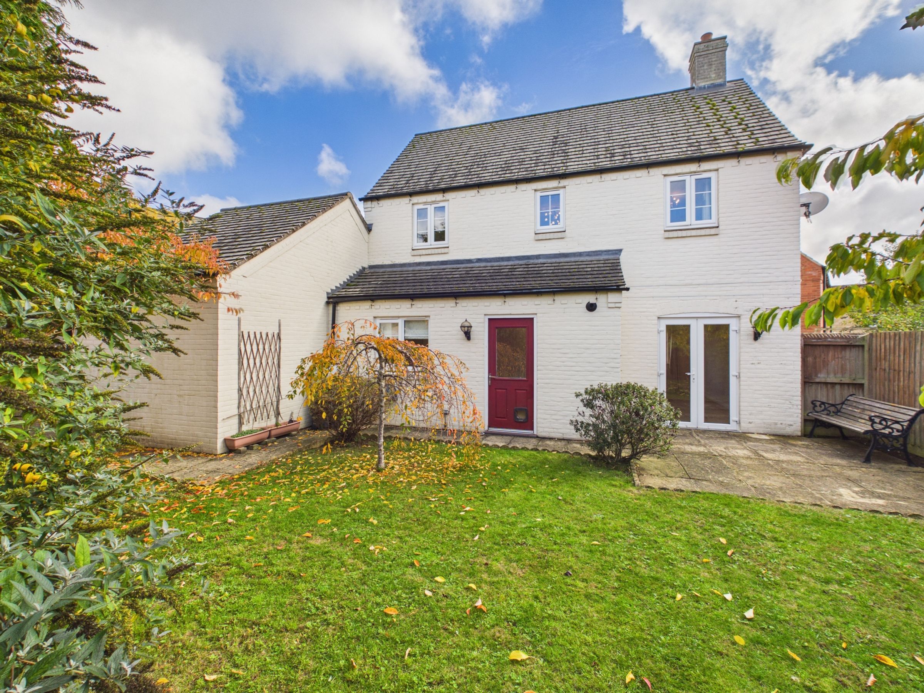
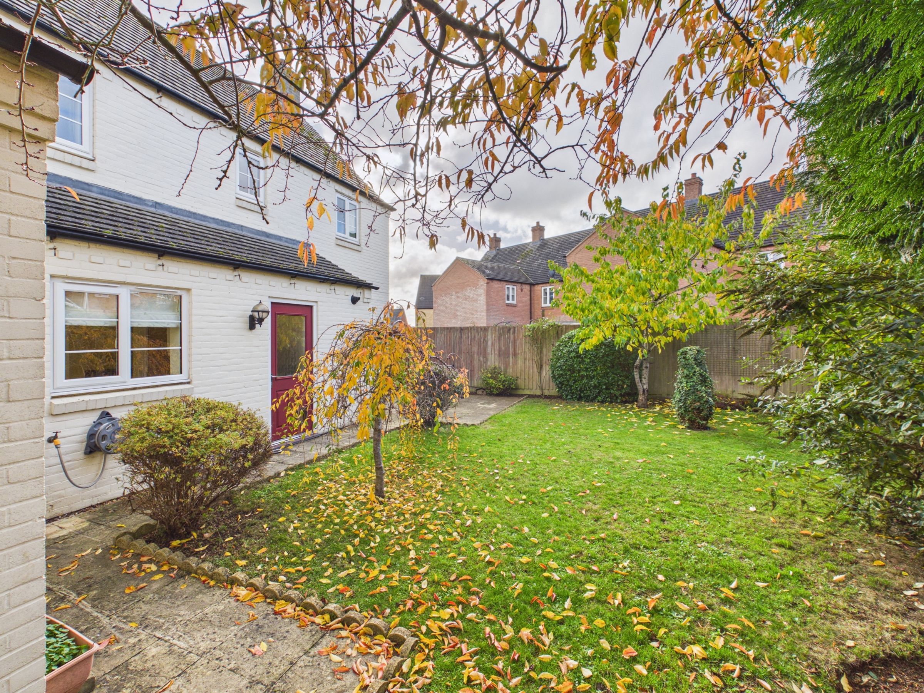
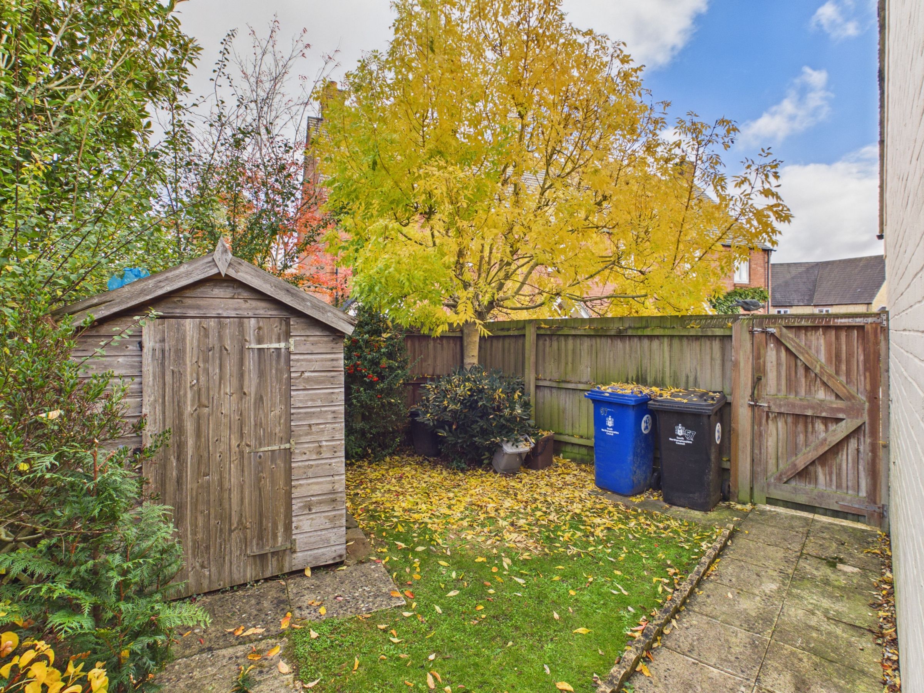
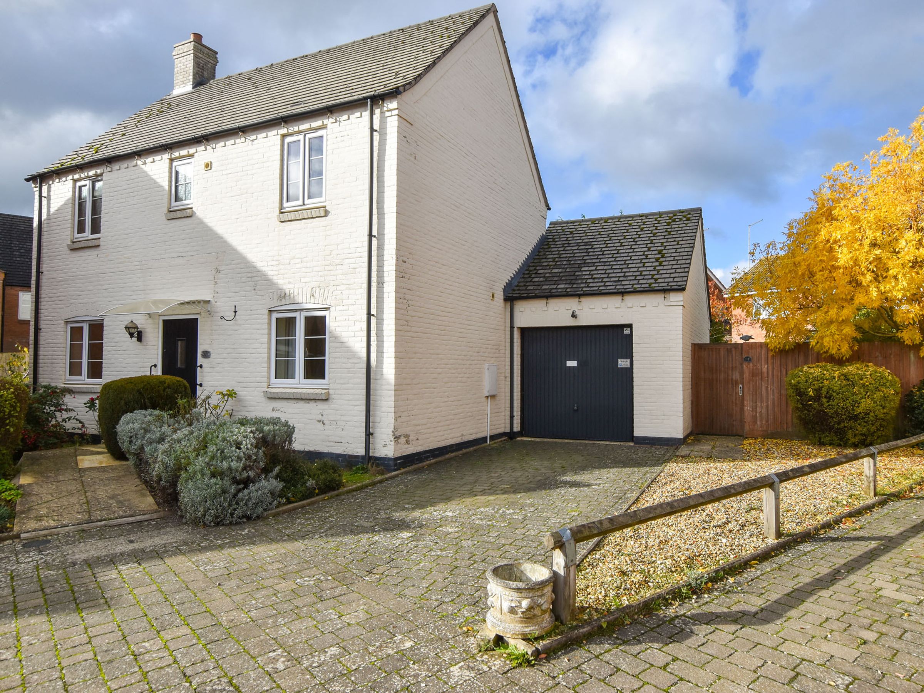
Offered for sale with no upward chain, this detached property is situated in a cul-de-sac location and offers an entrance hall, sitting room, kitchen/dining room, utility room and cloakroom to the ground floor. Upstairs there are three bedrooms, the master with an en-suite shower room and built-in wardrobes, and a family bathroom. Outside there are gardens to the front and rear, the latter offering a patio, lawn and side access. There is an attached single garage and block paved driveway.
Agent’s Note: This is a freehold property situated on a modern residential development. The development is subject to an Estate Management Scheme, with communal areas, landscaping, drainage infrastructure, private roads and/or other shared facilities maintained by a Management Company.
Property owners are required to contribute towards the cost of maintaining these communal areas through an estate management charge. The last charge was £467.62 (for the year) although this may be subject to periodic review and change.
Prospective purchasers are advised to make their own enquiries through their conveyancer regarding the management arrangements, services provided, current and anticipated charges, and any obligations contained within the property's title documentation.
Key details
Broadband: up to 1000mbps
Parking: Garage, Driveway
1044ft2 floor area
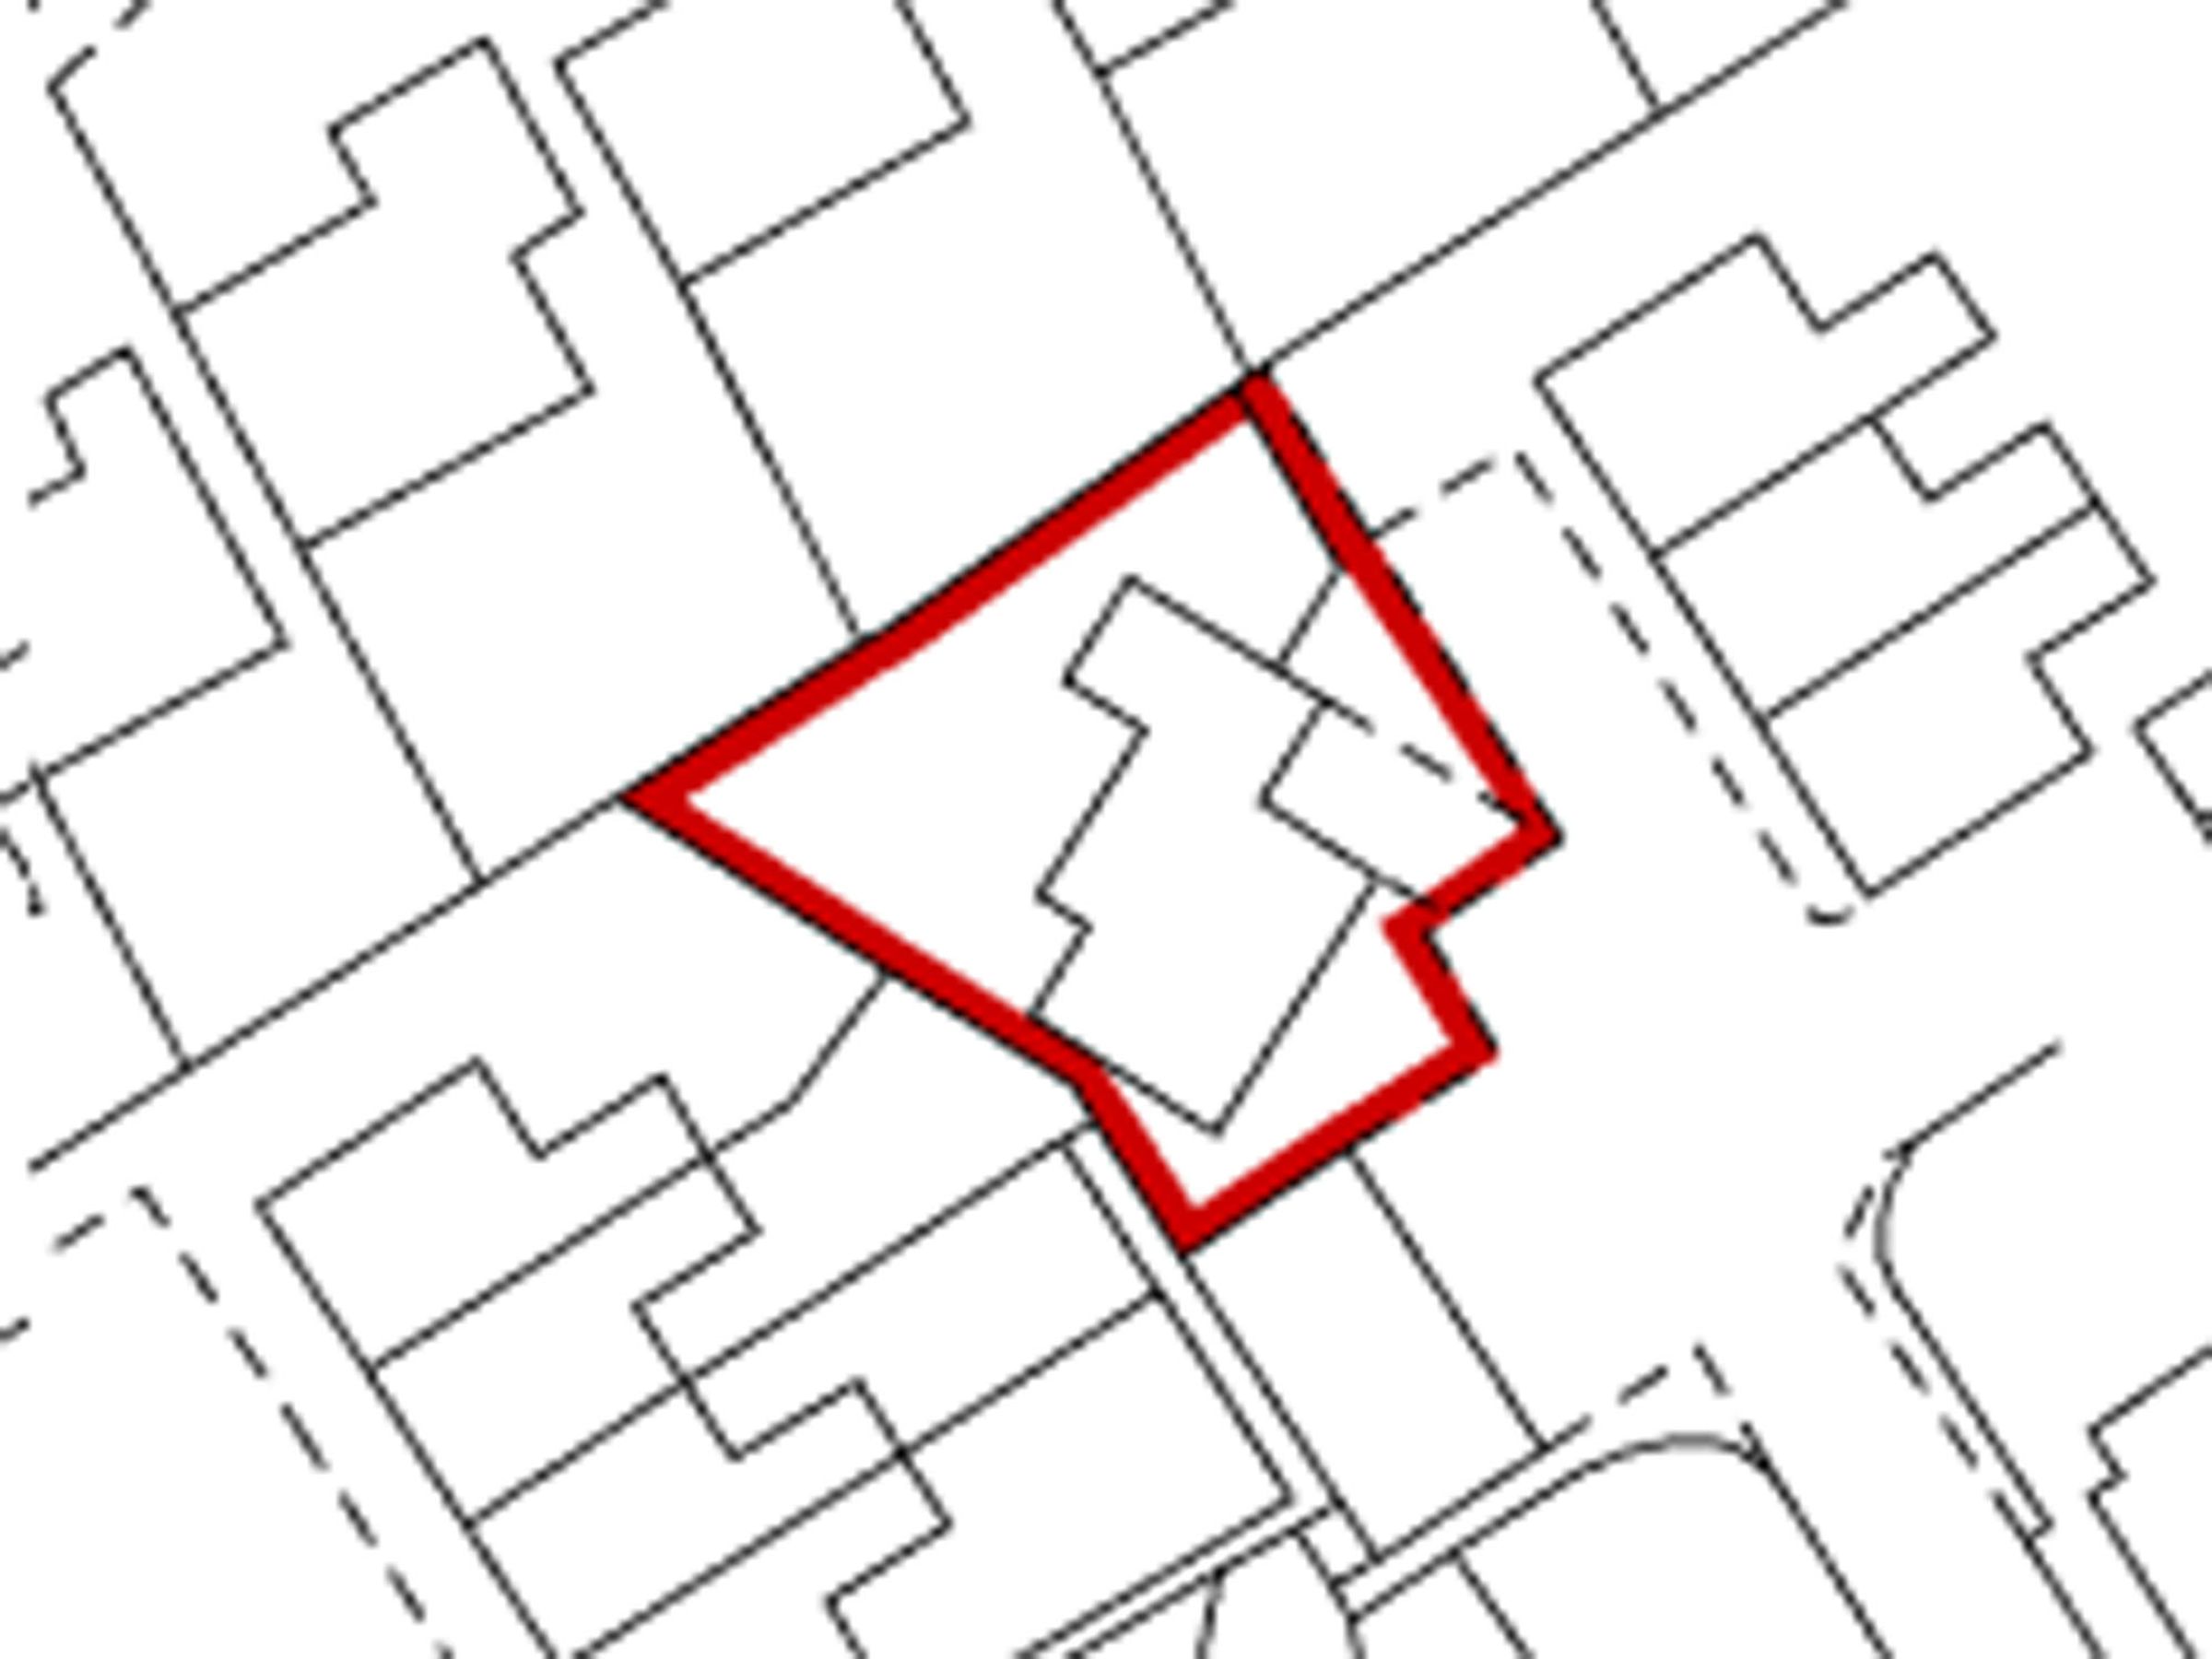
3488ft2 plot size
Freehold
Council tax band D
Local authority: West Northamptonshire Council
Additional information
An EPC is not currently available for this property. Please contact us here or call us on 01327 359903 for more information.
- Is in a conservation area
- No
- Is a listed property
- No
Has flood defences
No
Has there been any flooding within the last five years?
No
- Construction materials
- Brick and block
Electric supply
National Grid
Water supply
Direct mains water
Sewerage
Standard UK domestic
Heating supply
Central heating (gas)
Broadband
FTTC (fibre to the cabinet)
Fastest broadband speed available
Ultrafast
1000mbps
Mobile coverage

EE
Coverage
Good

O2
Coverage
Average

Three
Coverage
Average

Vodafone
Coverage
Average
Near the property
Schools
Transport
Rooms
The Ground Floor
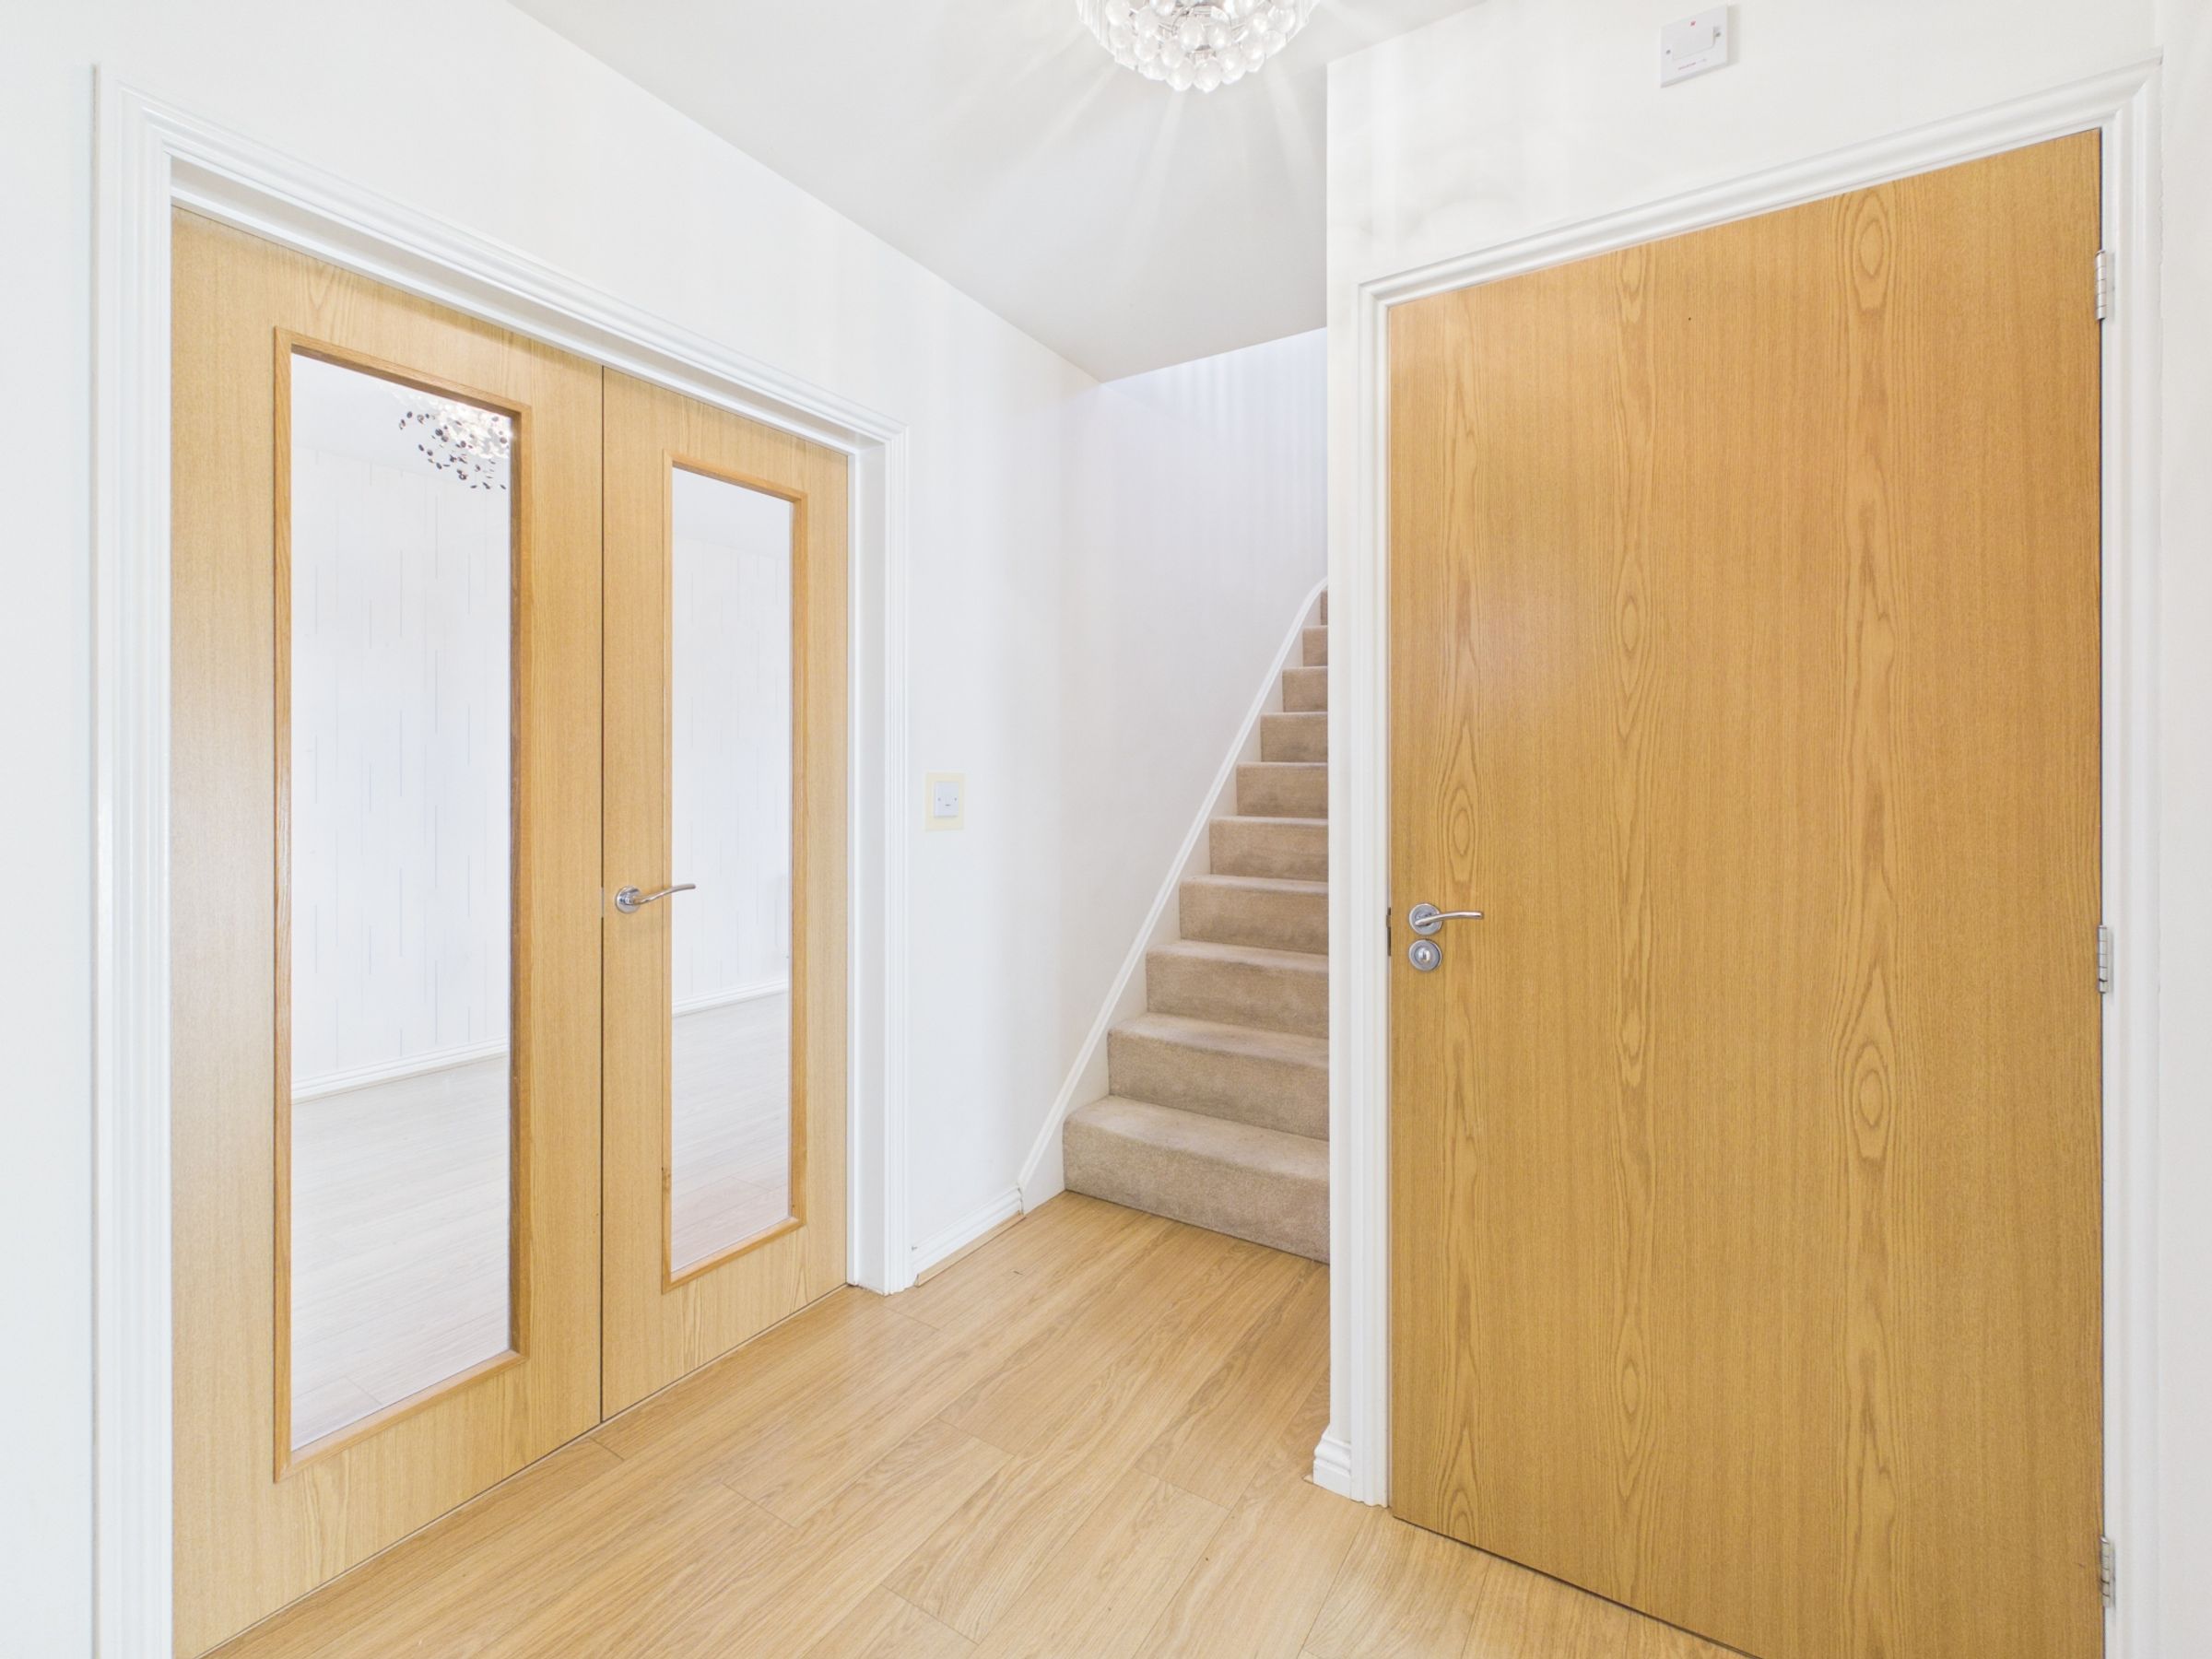
Entered under a storm canopy, the entrance hall has stairs to the first floor and a cloakroom. The sitting room and kitchen/dining room are both dual aspect, the sitting room having French doors into the rear garden. The kitchen/dining room is fitted with a range of units and equipped with a range cooker with extractor, dishwasher and fridge/freezer, together with an airing cupboard housing the hot water cylinder. The utility room has space for a washing machine and tumble dryer and a further door into the rear garden.
The First Floor
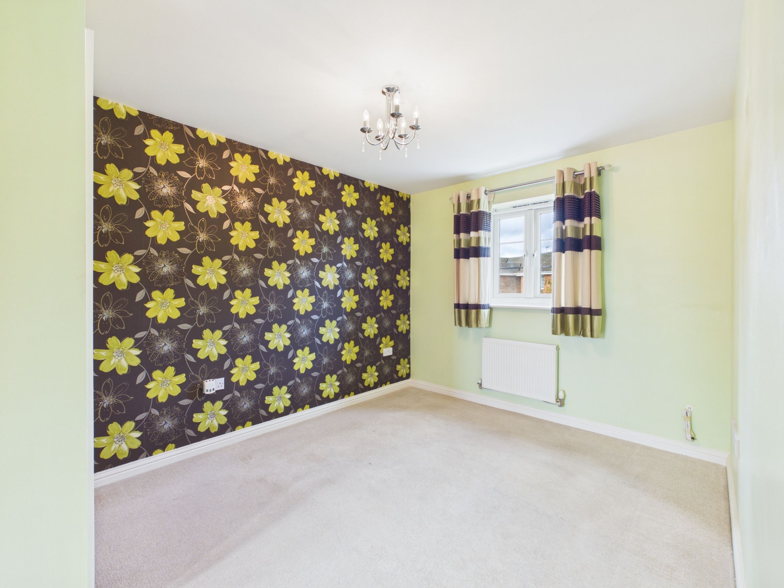
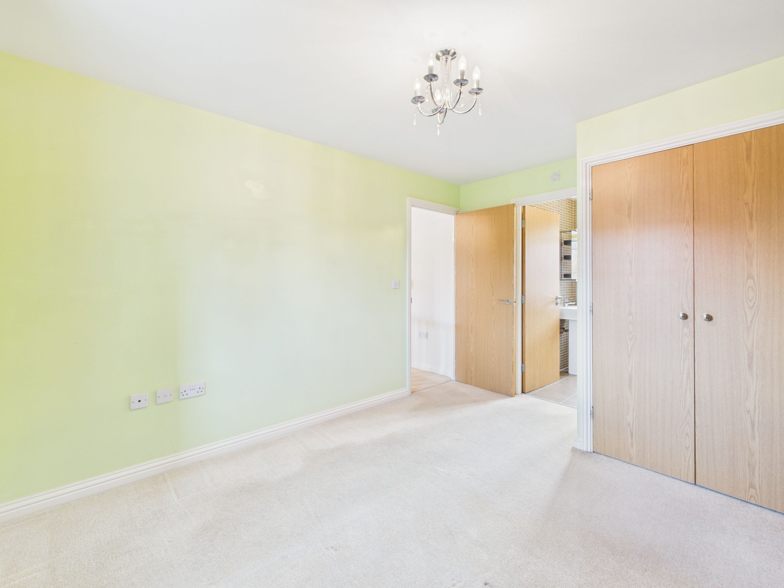
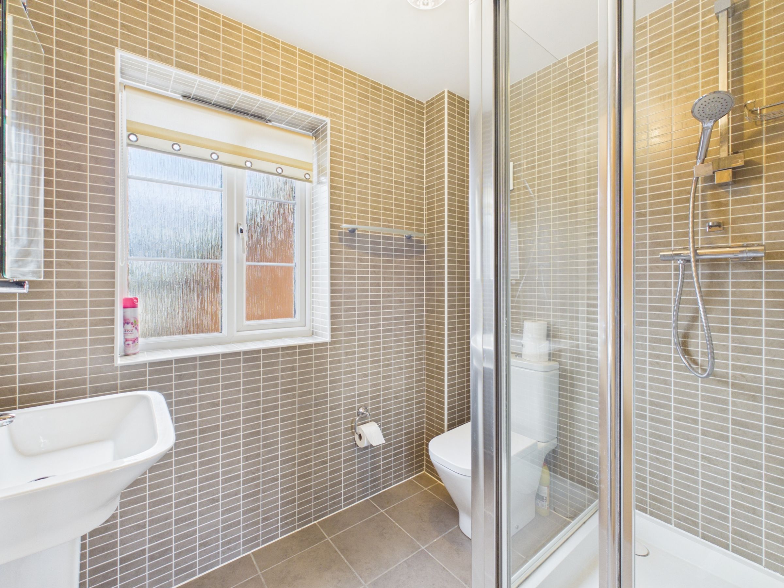
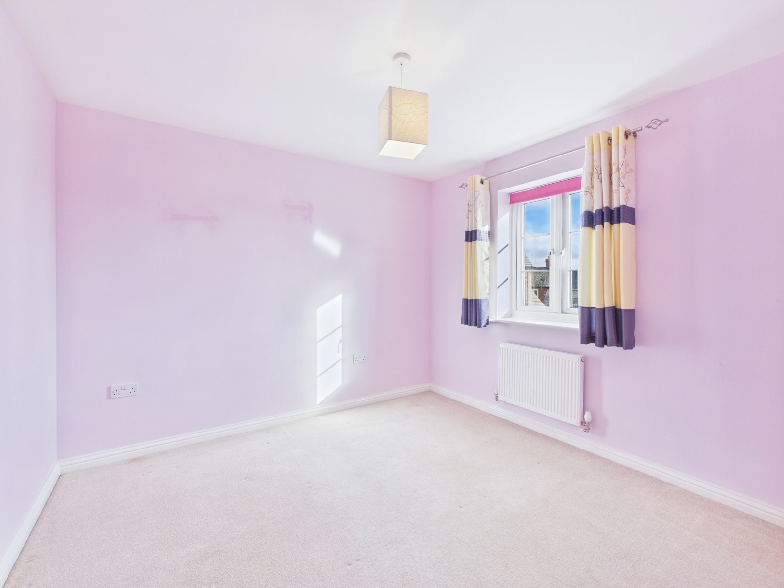
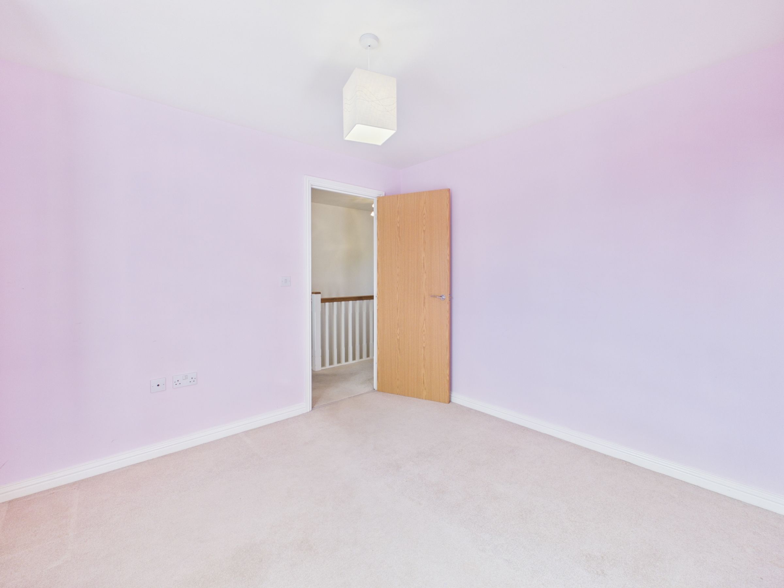
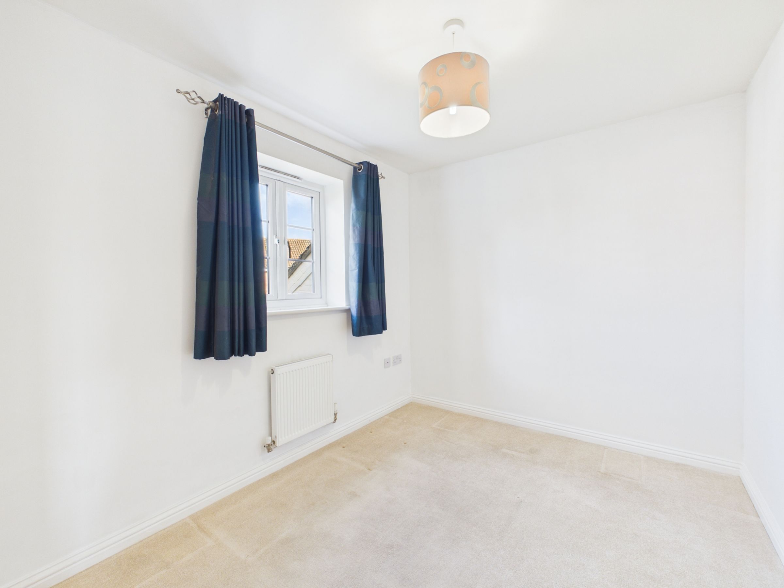
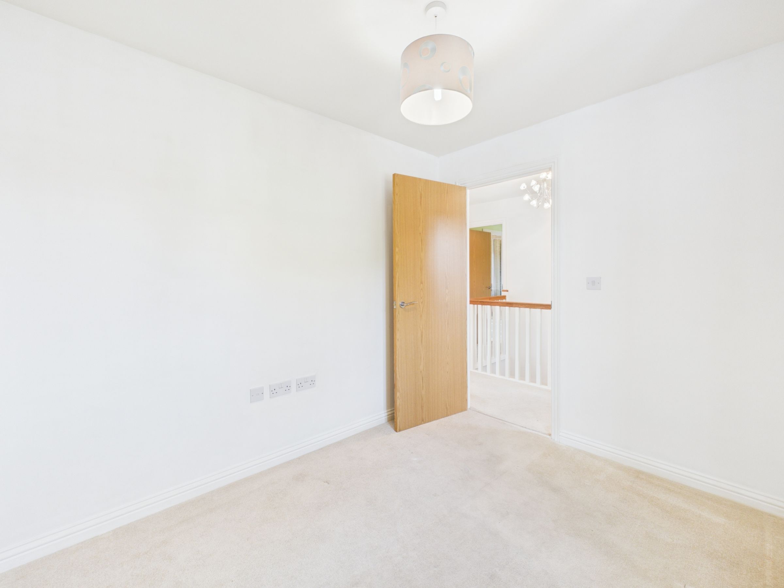
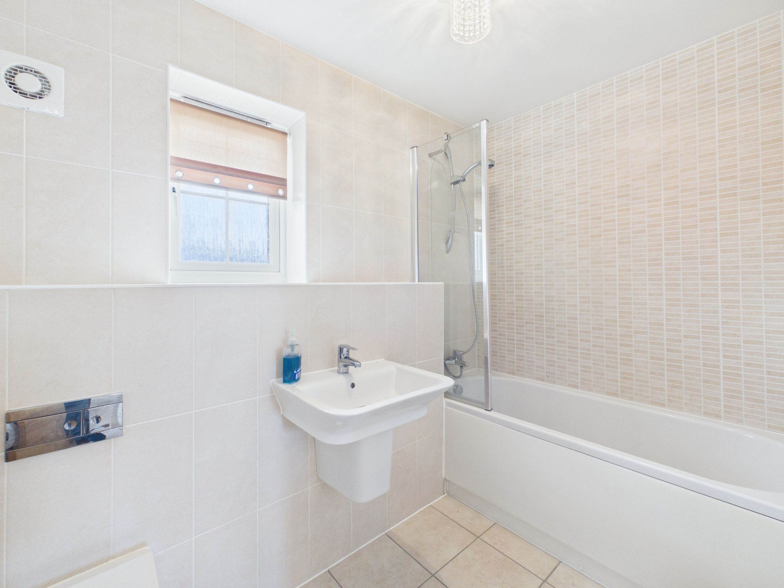
Upstairs there are three bedrooms, the master benefiting from built-in wardrobes and an en-suite shower room. The family bathroom is fitted with a three piece suite comprising a bath with shower over, wash basin and W.C.