Like the look of this property?
We would love to hear from you and arrange a viewing of this property. Get in touch now!
Looking to sell a property?
You can get a free online or in person valuation.
Property features
Video Walkthrough & 360 Tour Available
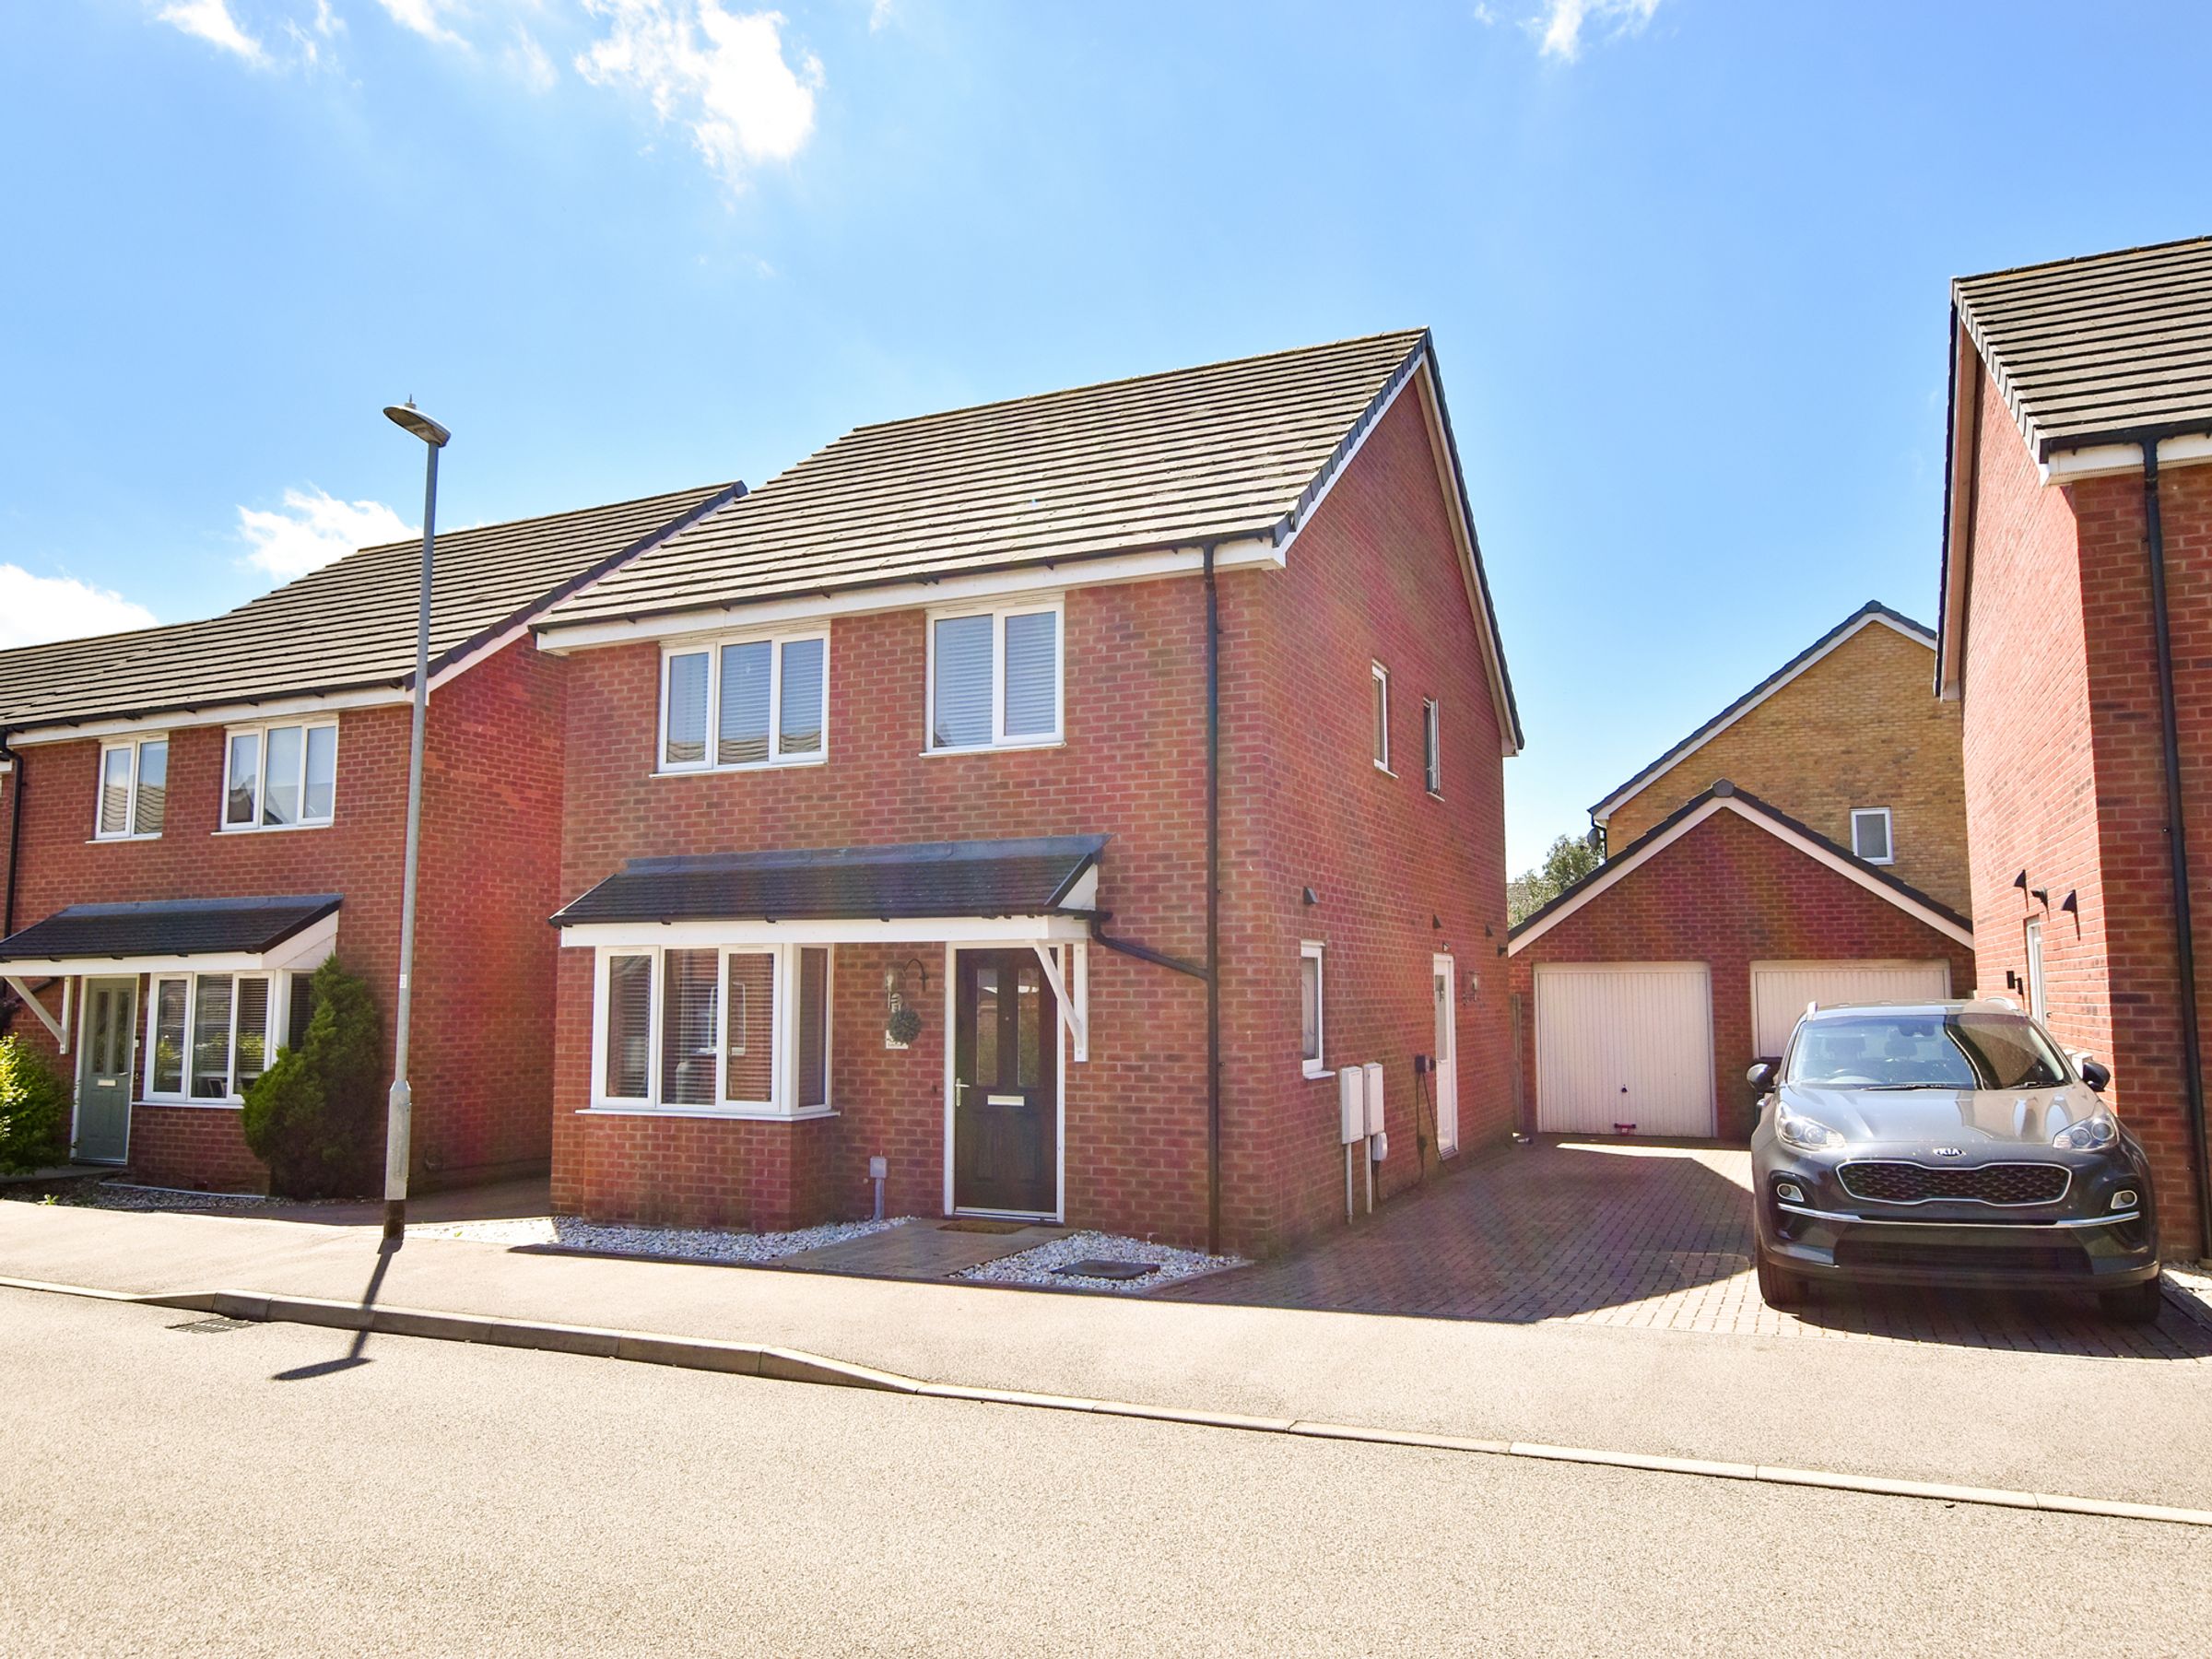
Detached Property
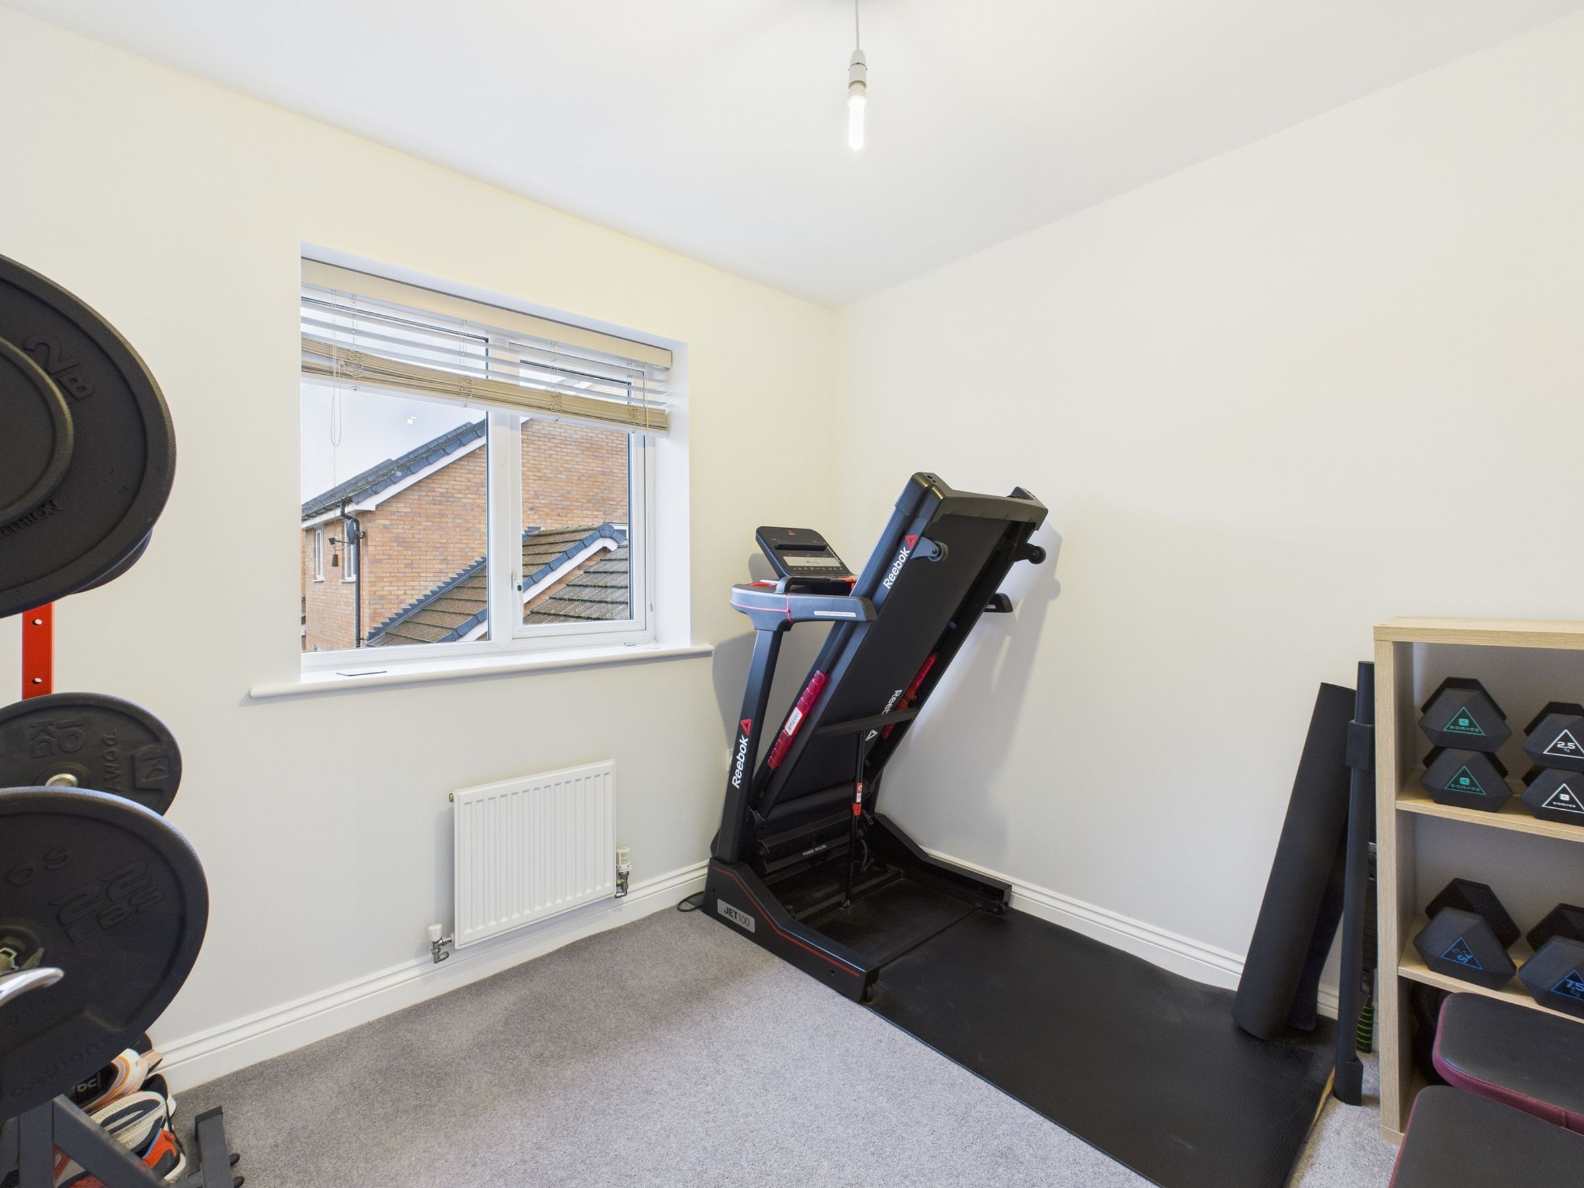
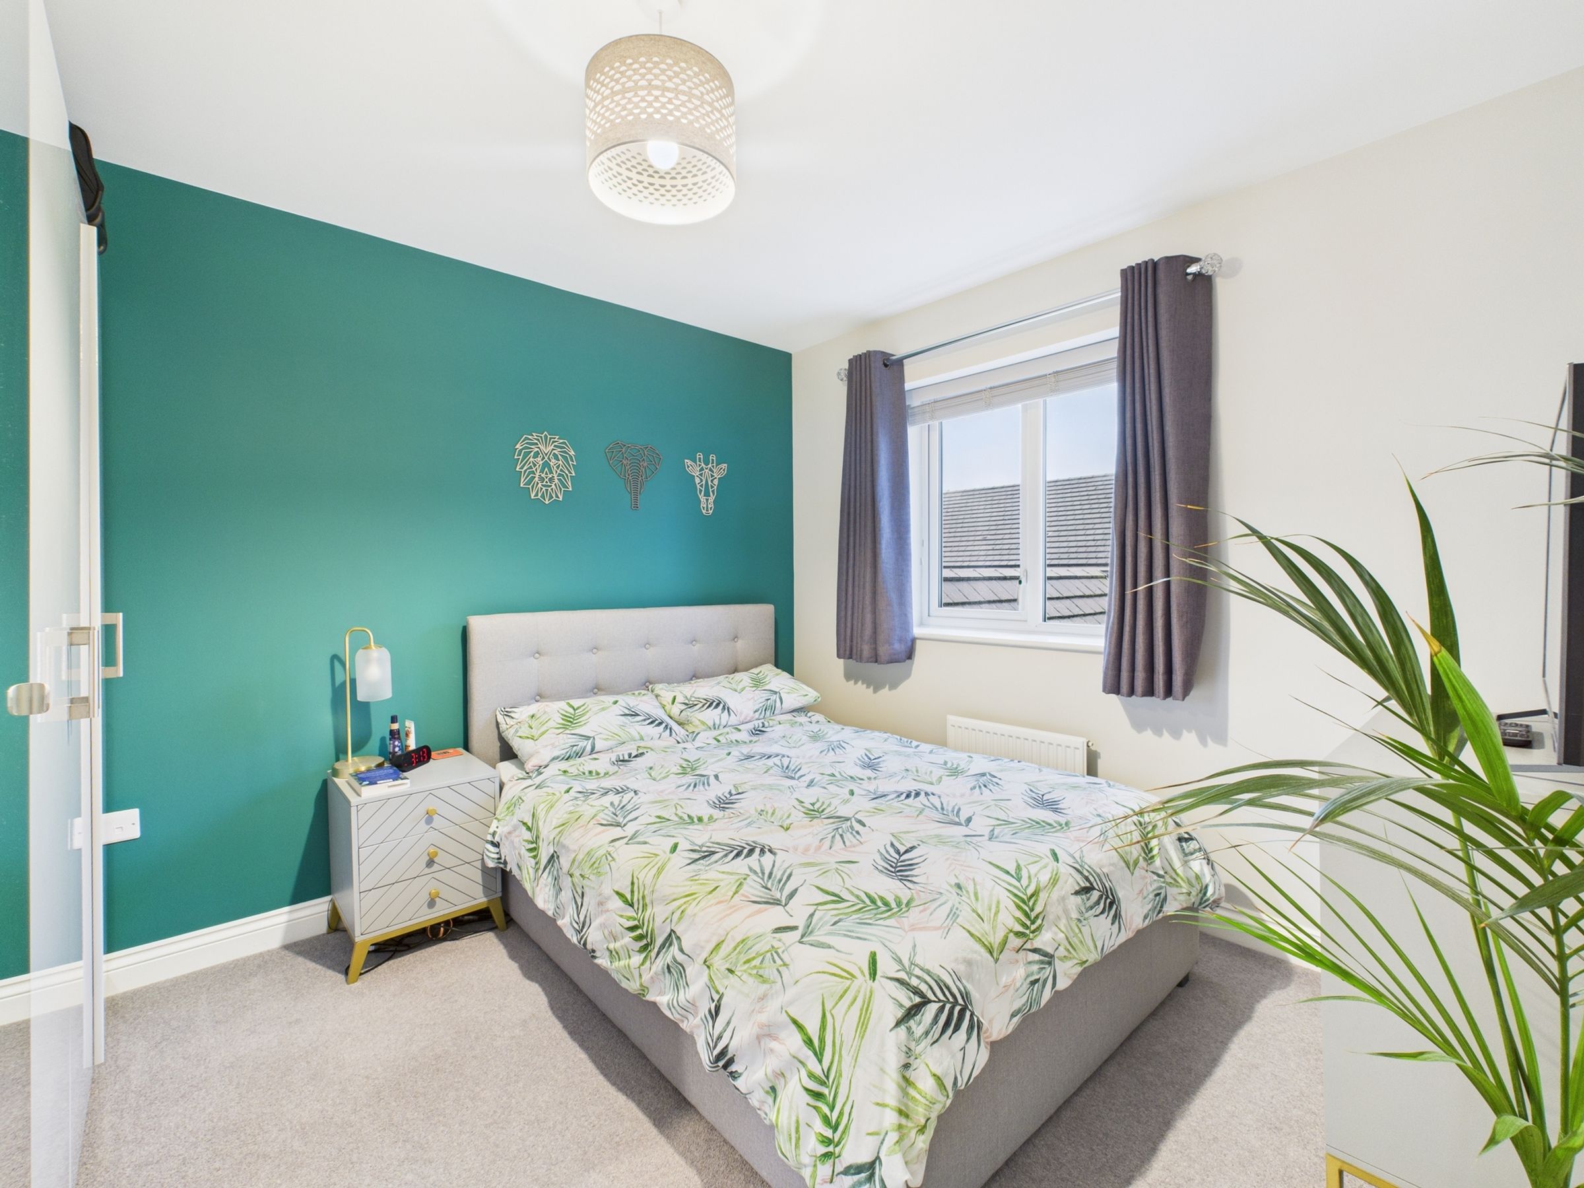
Four Bedrooms
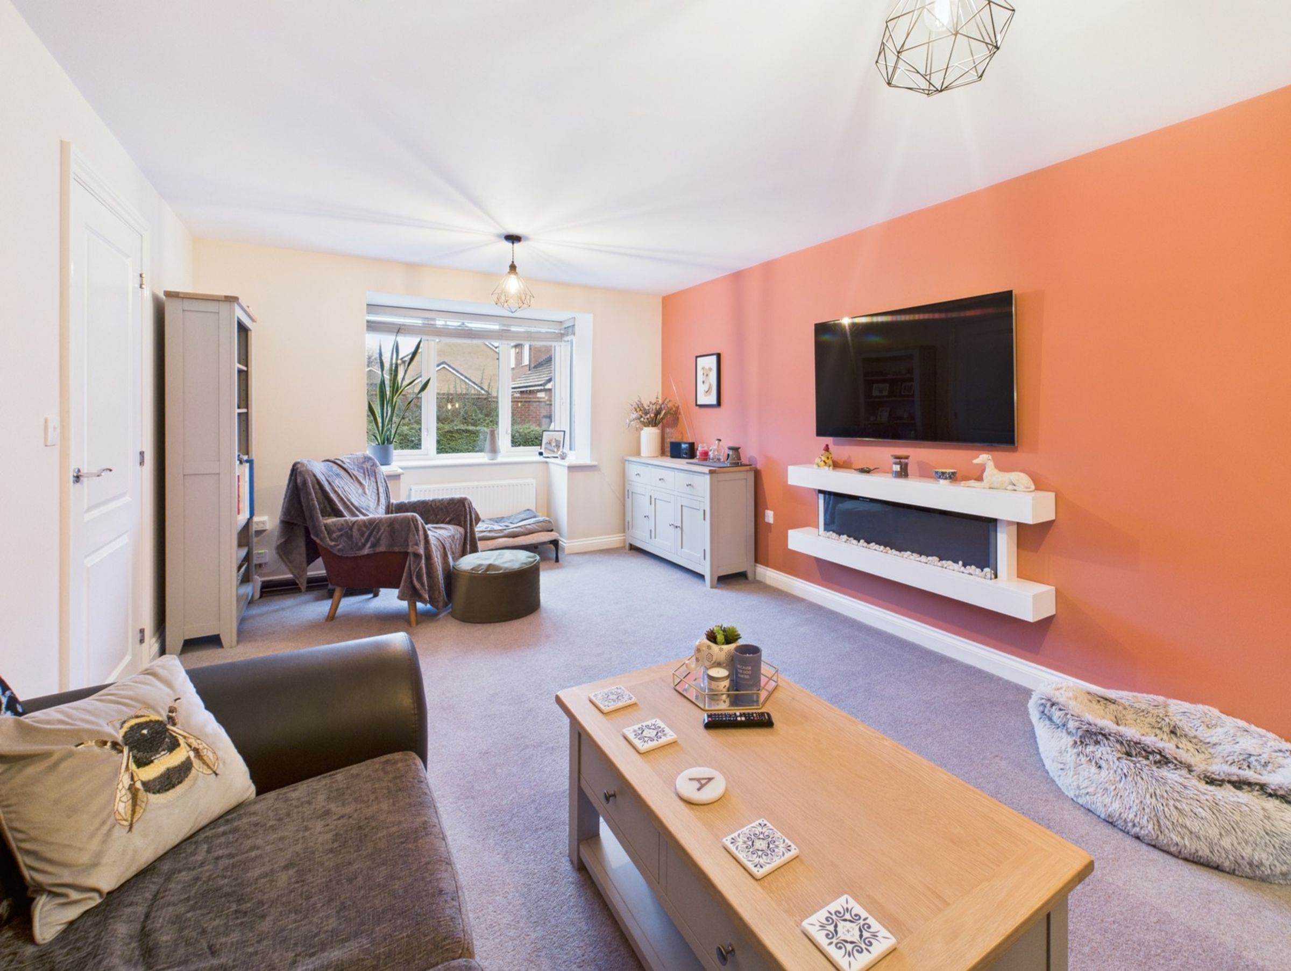
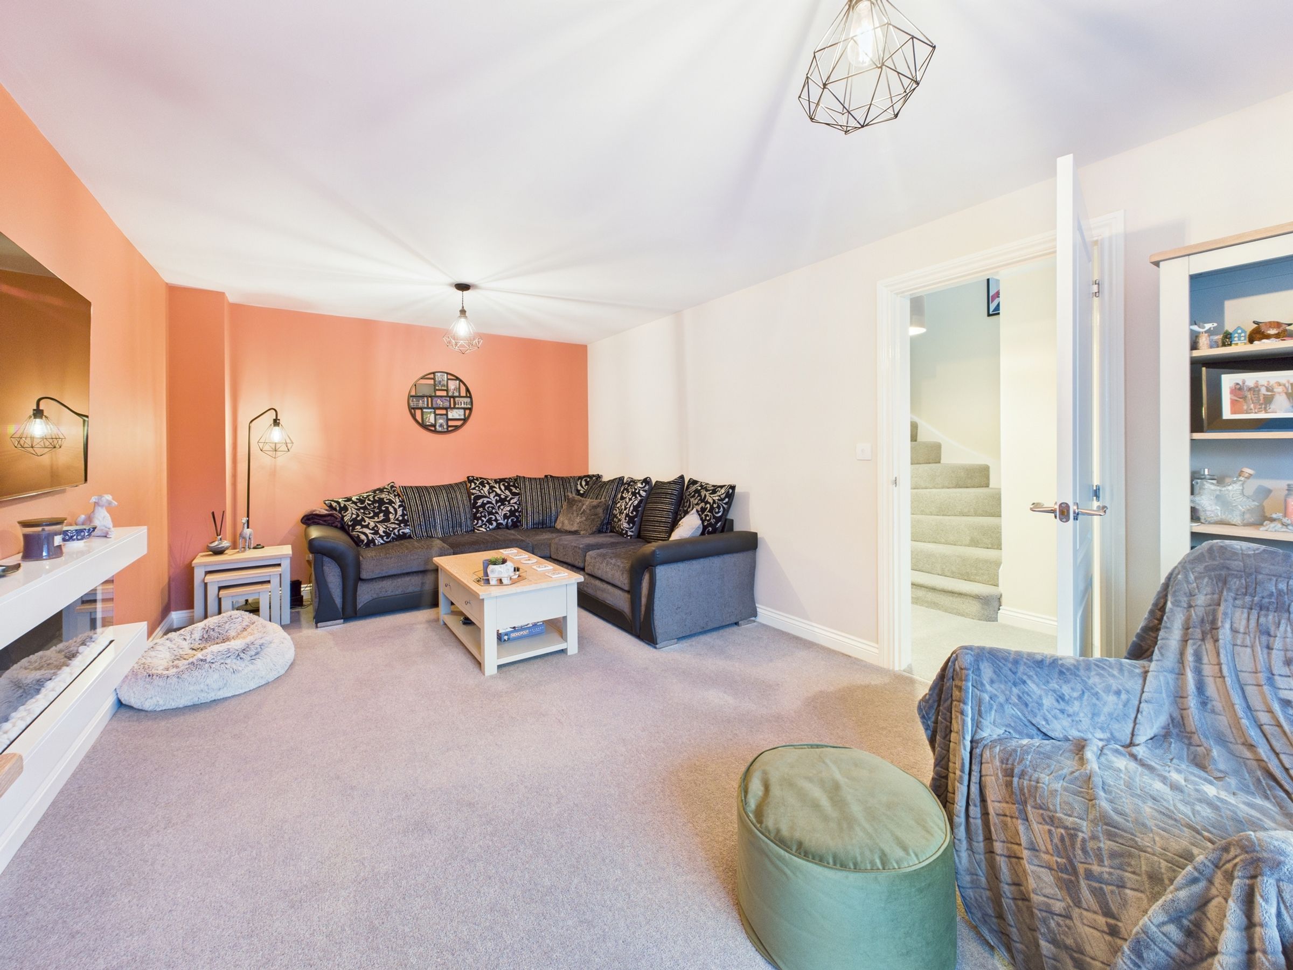
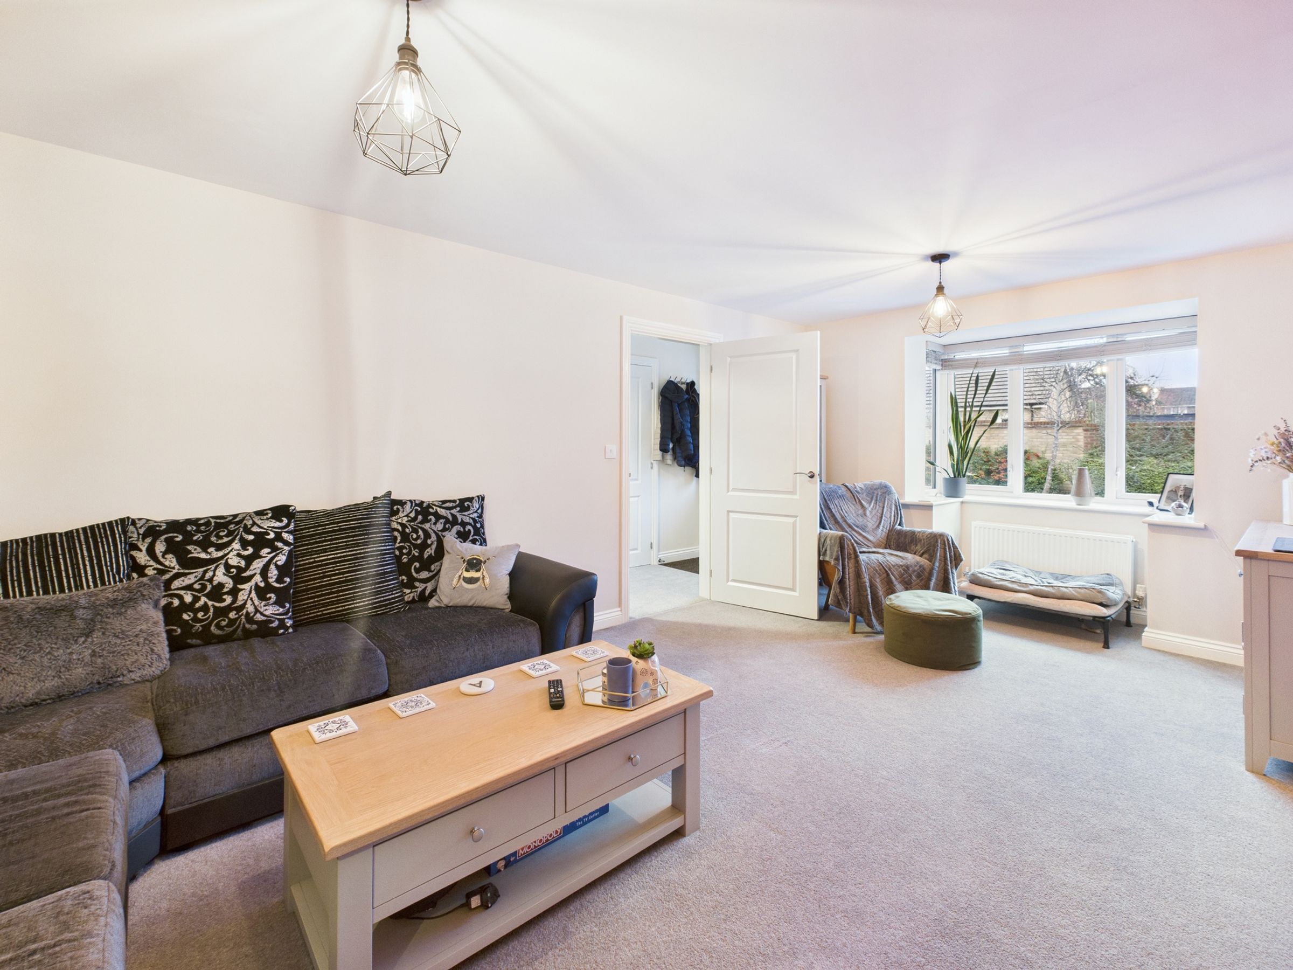
Sitting Room
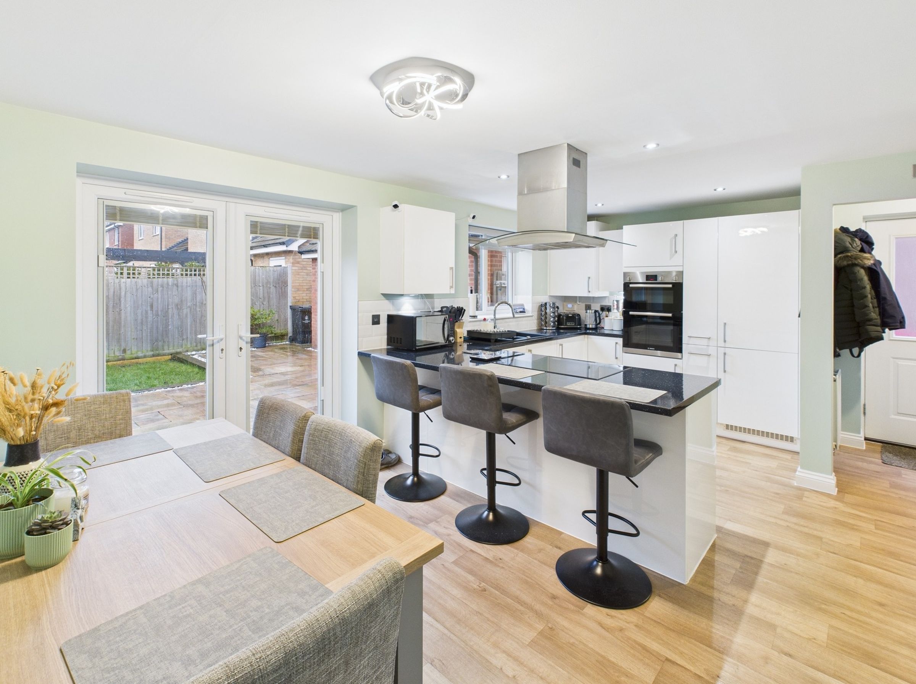
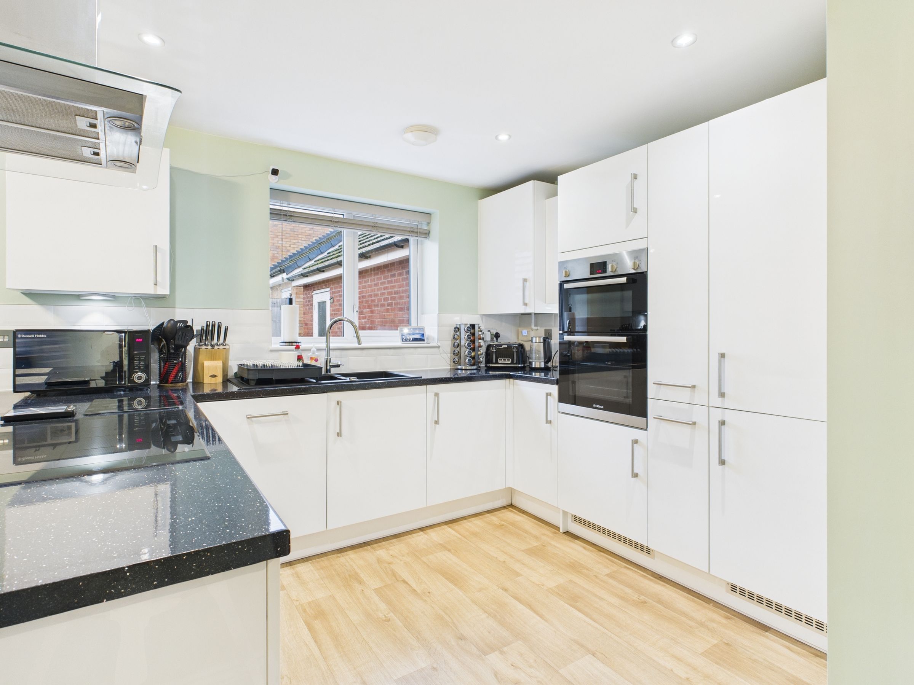
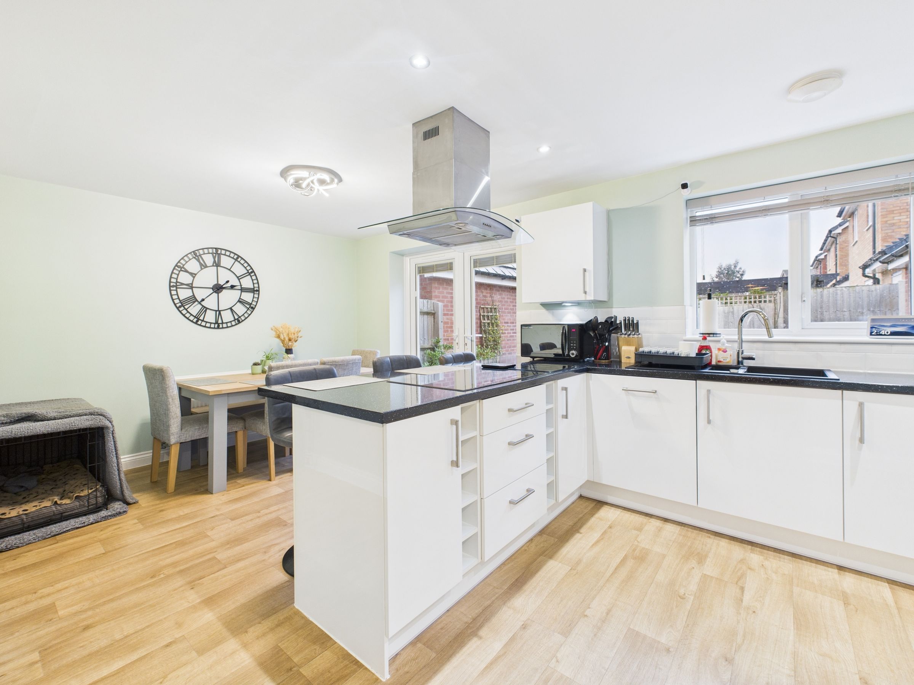
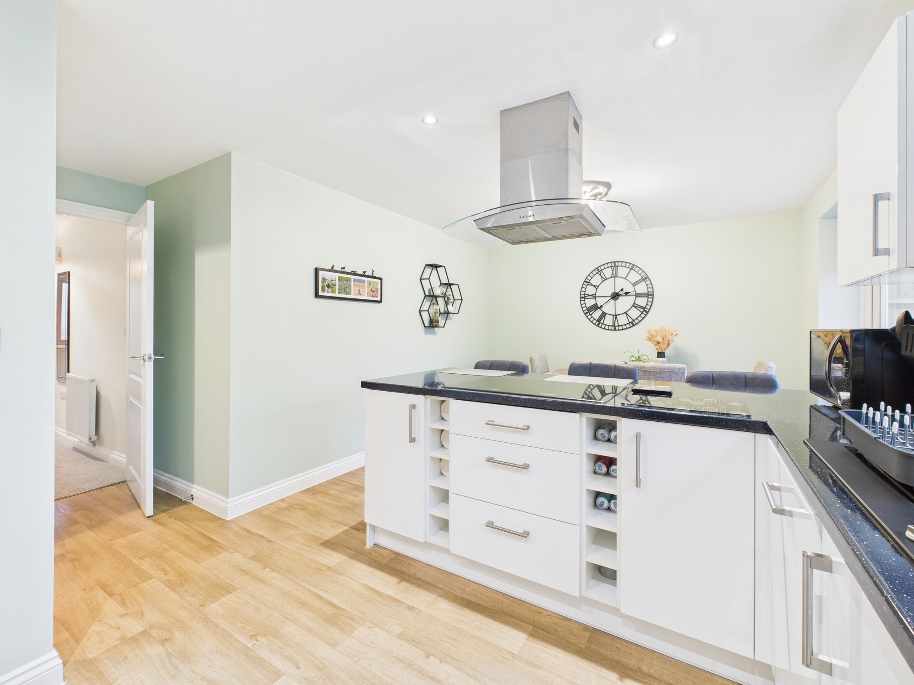
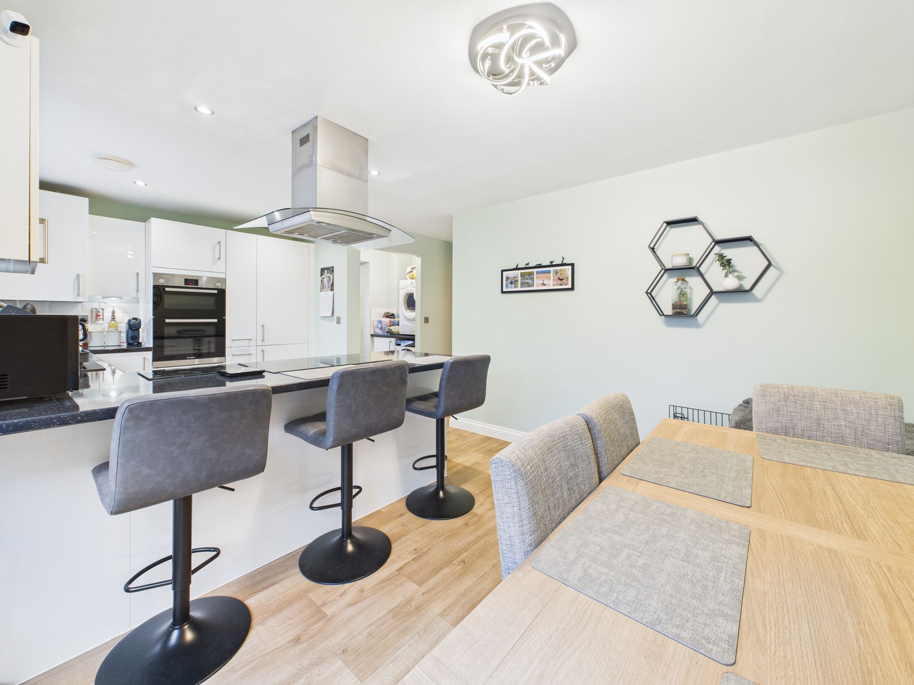
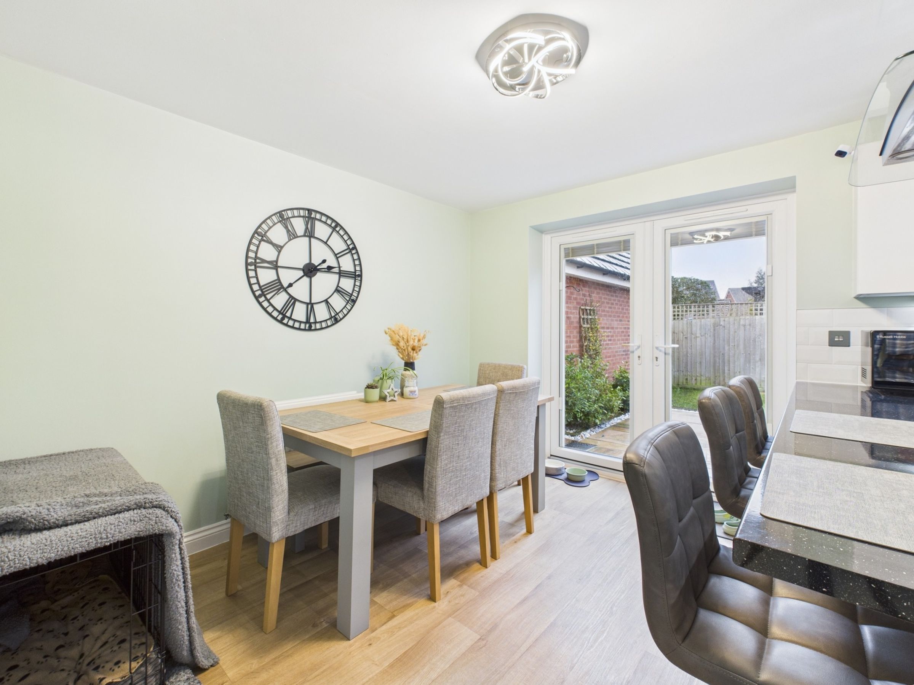
Kitchen/Dining Room
Utility Room
Cloakroom
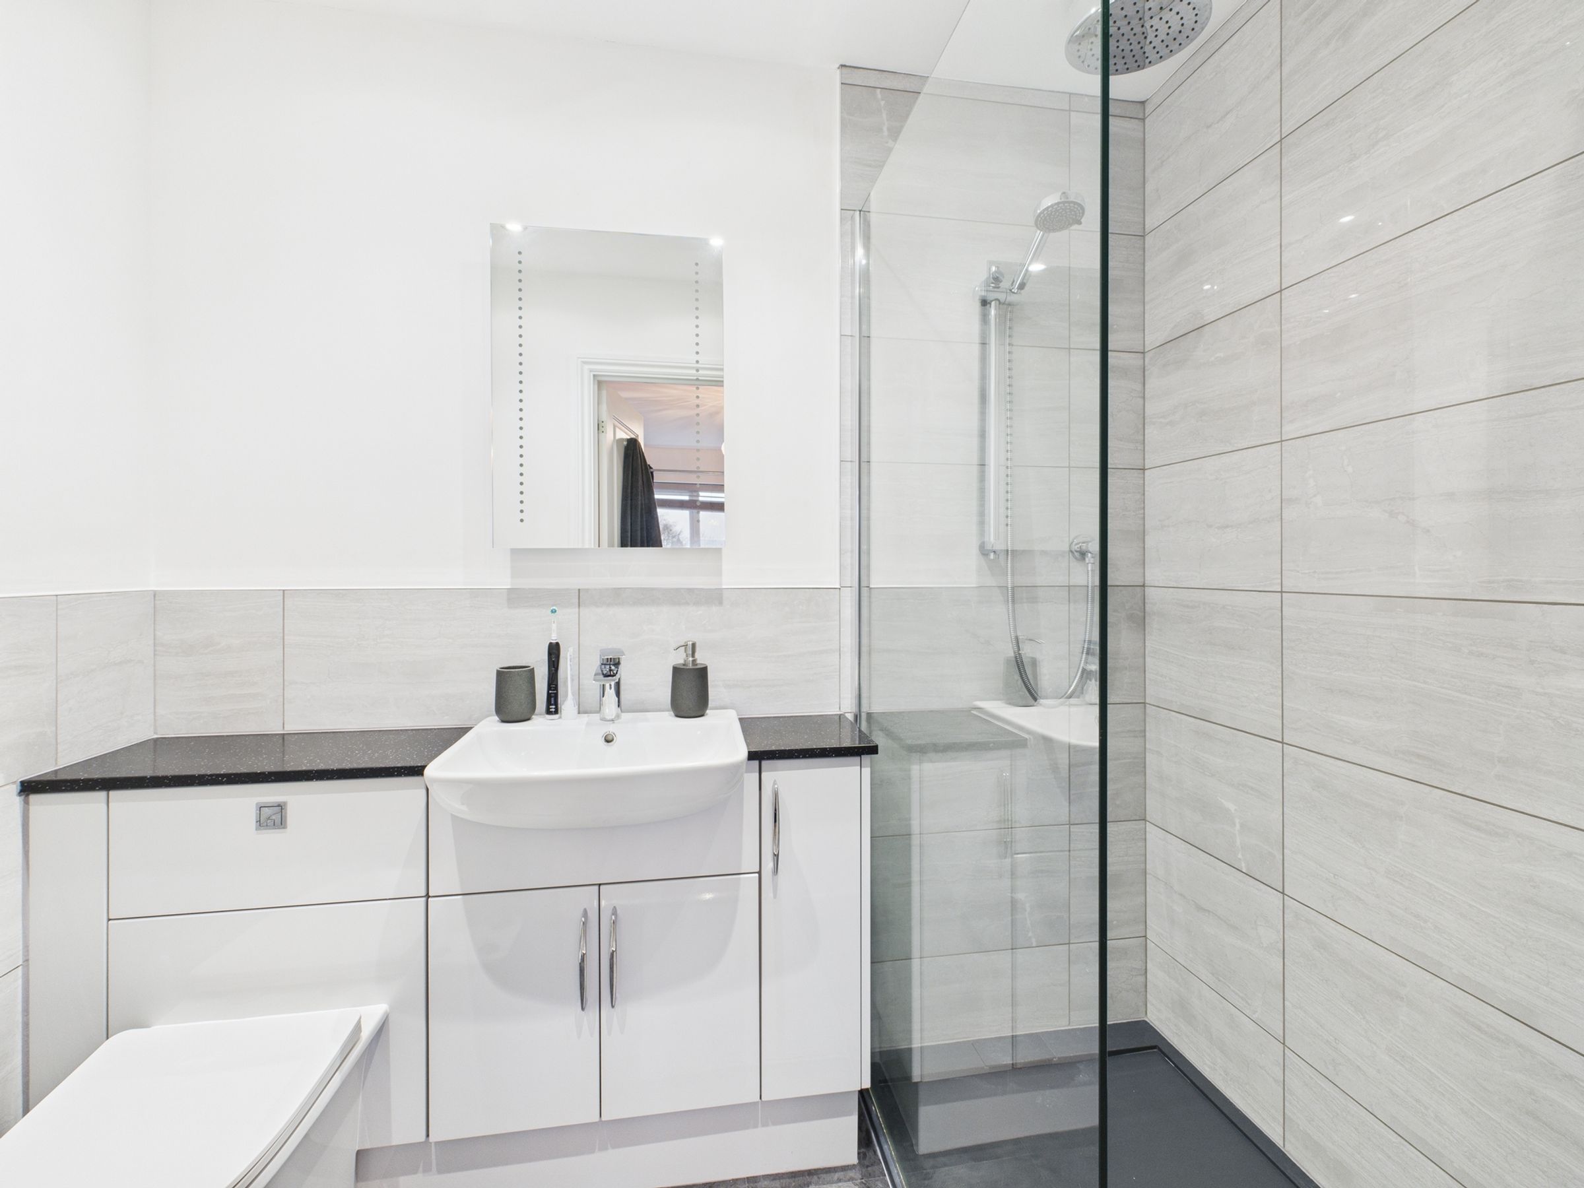
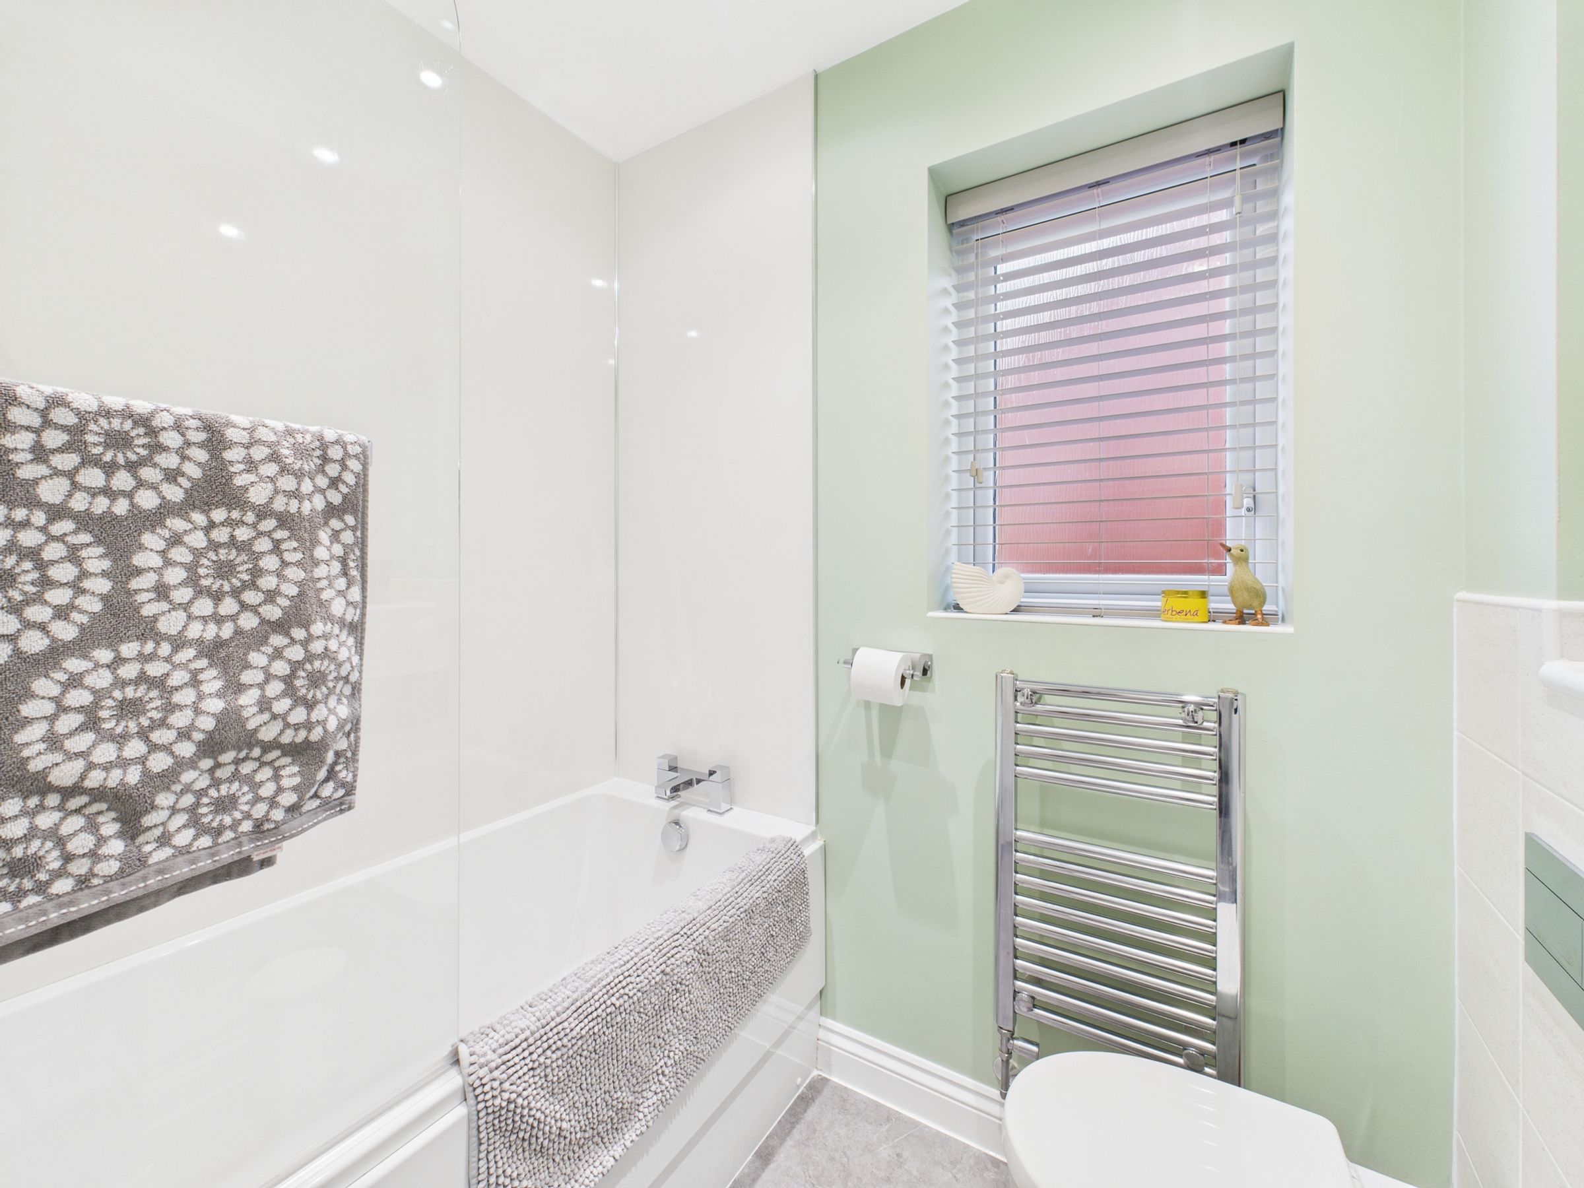
Bathroom & Re-fitted En-suite Shower Room
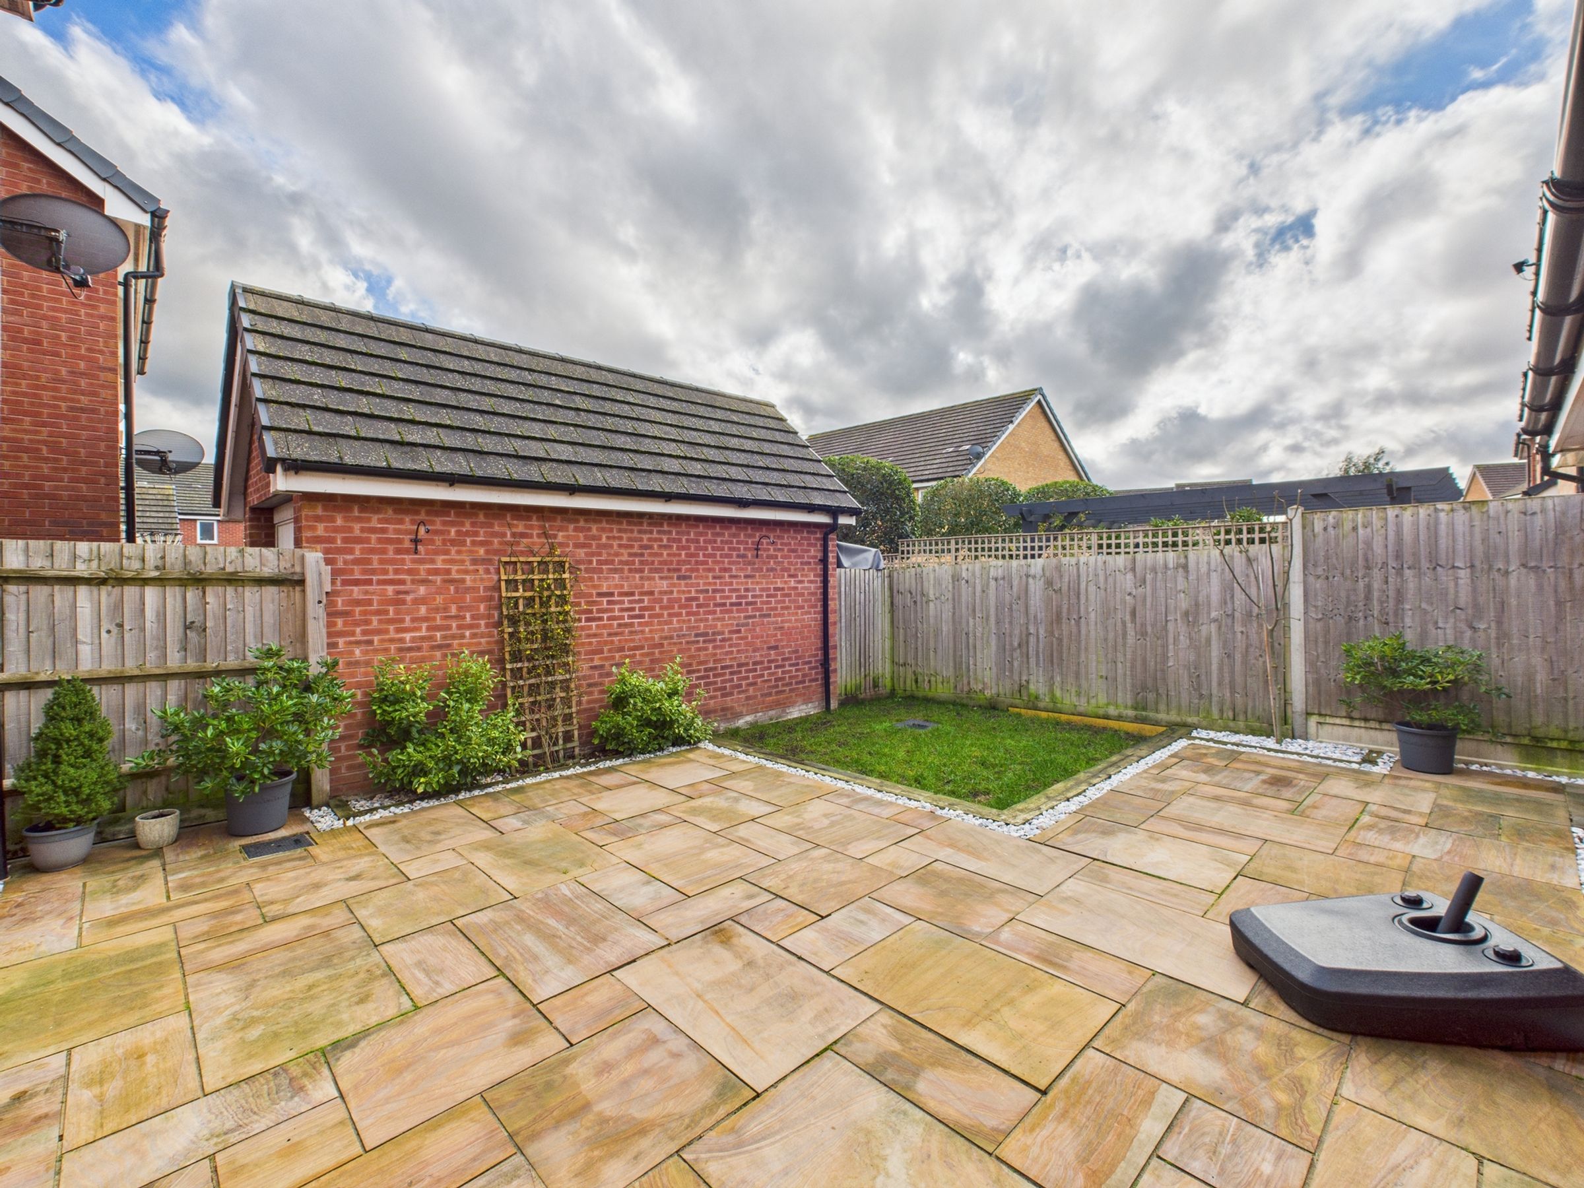
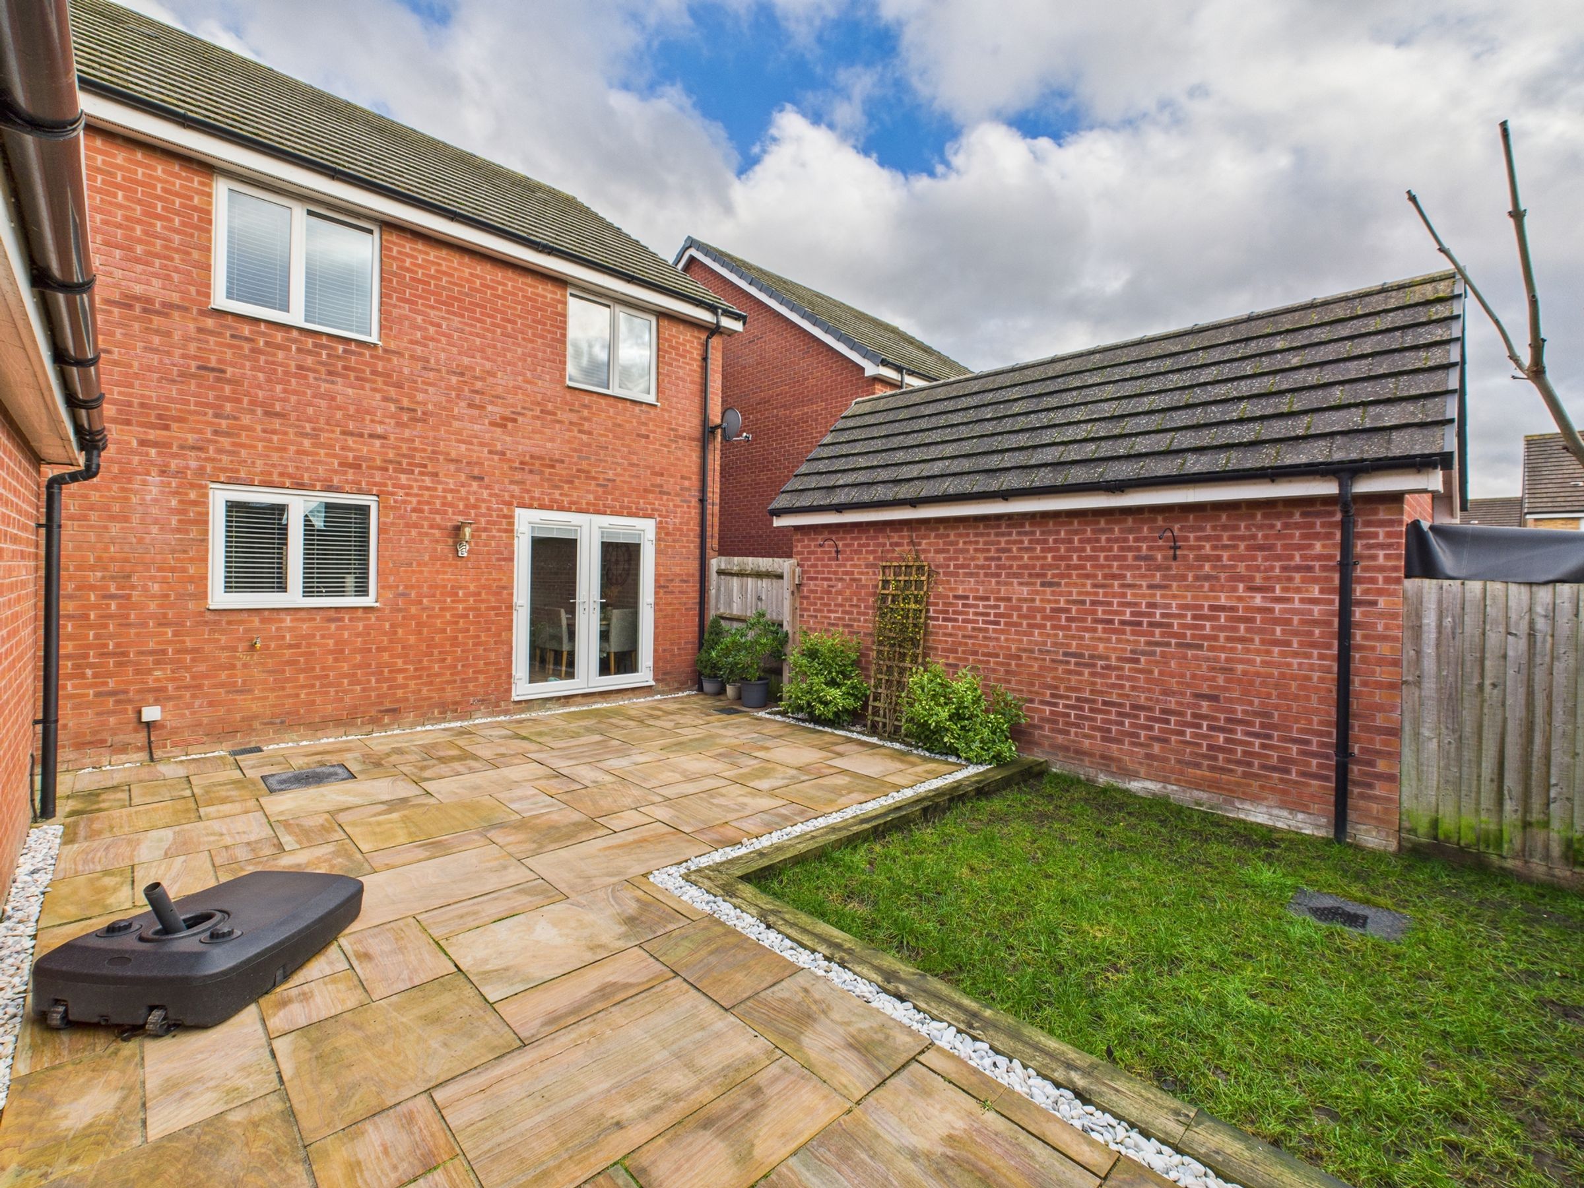
Rear Garden
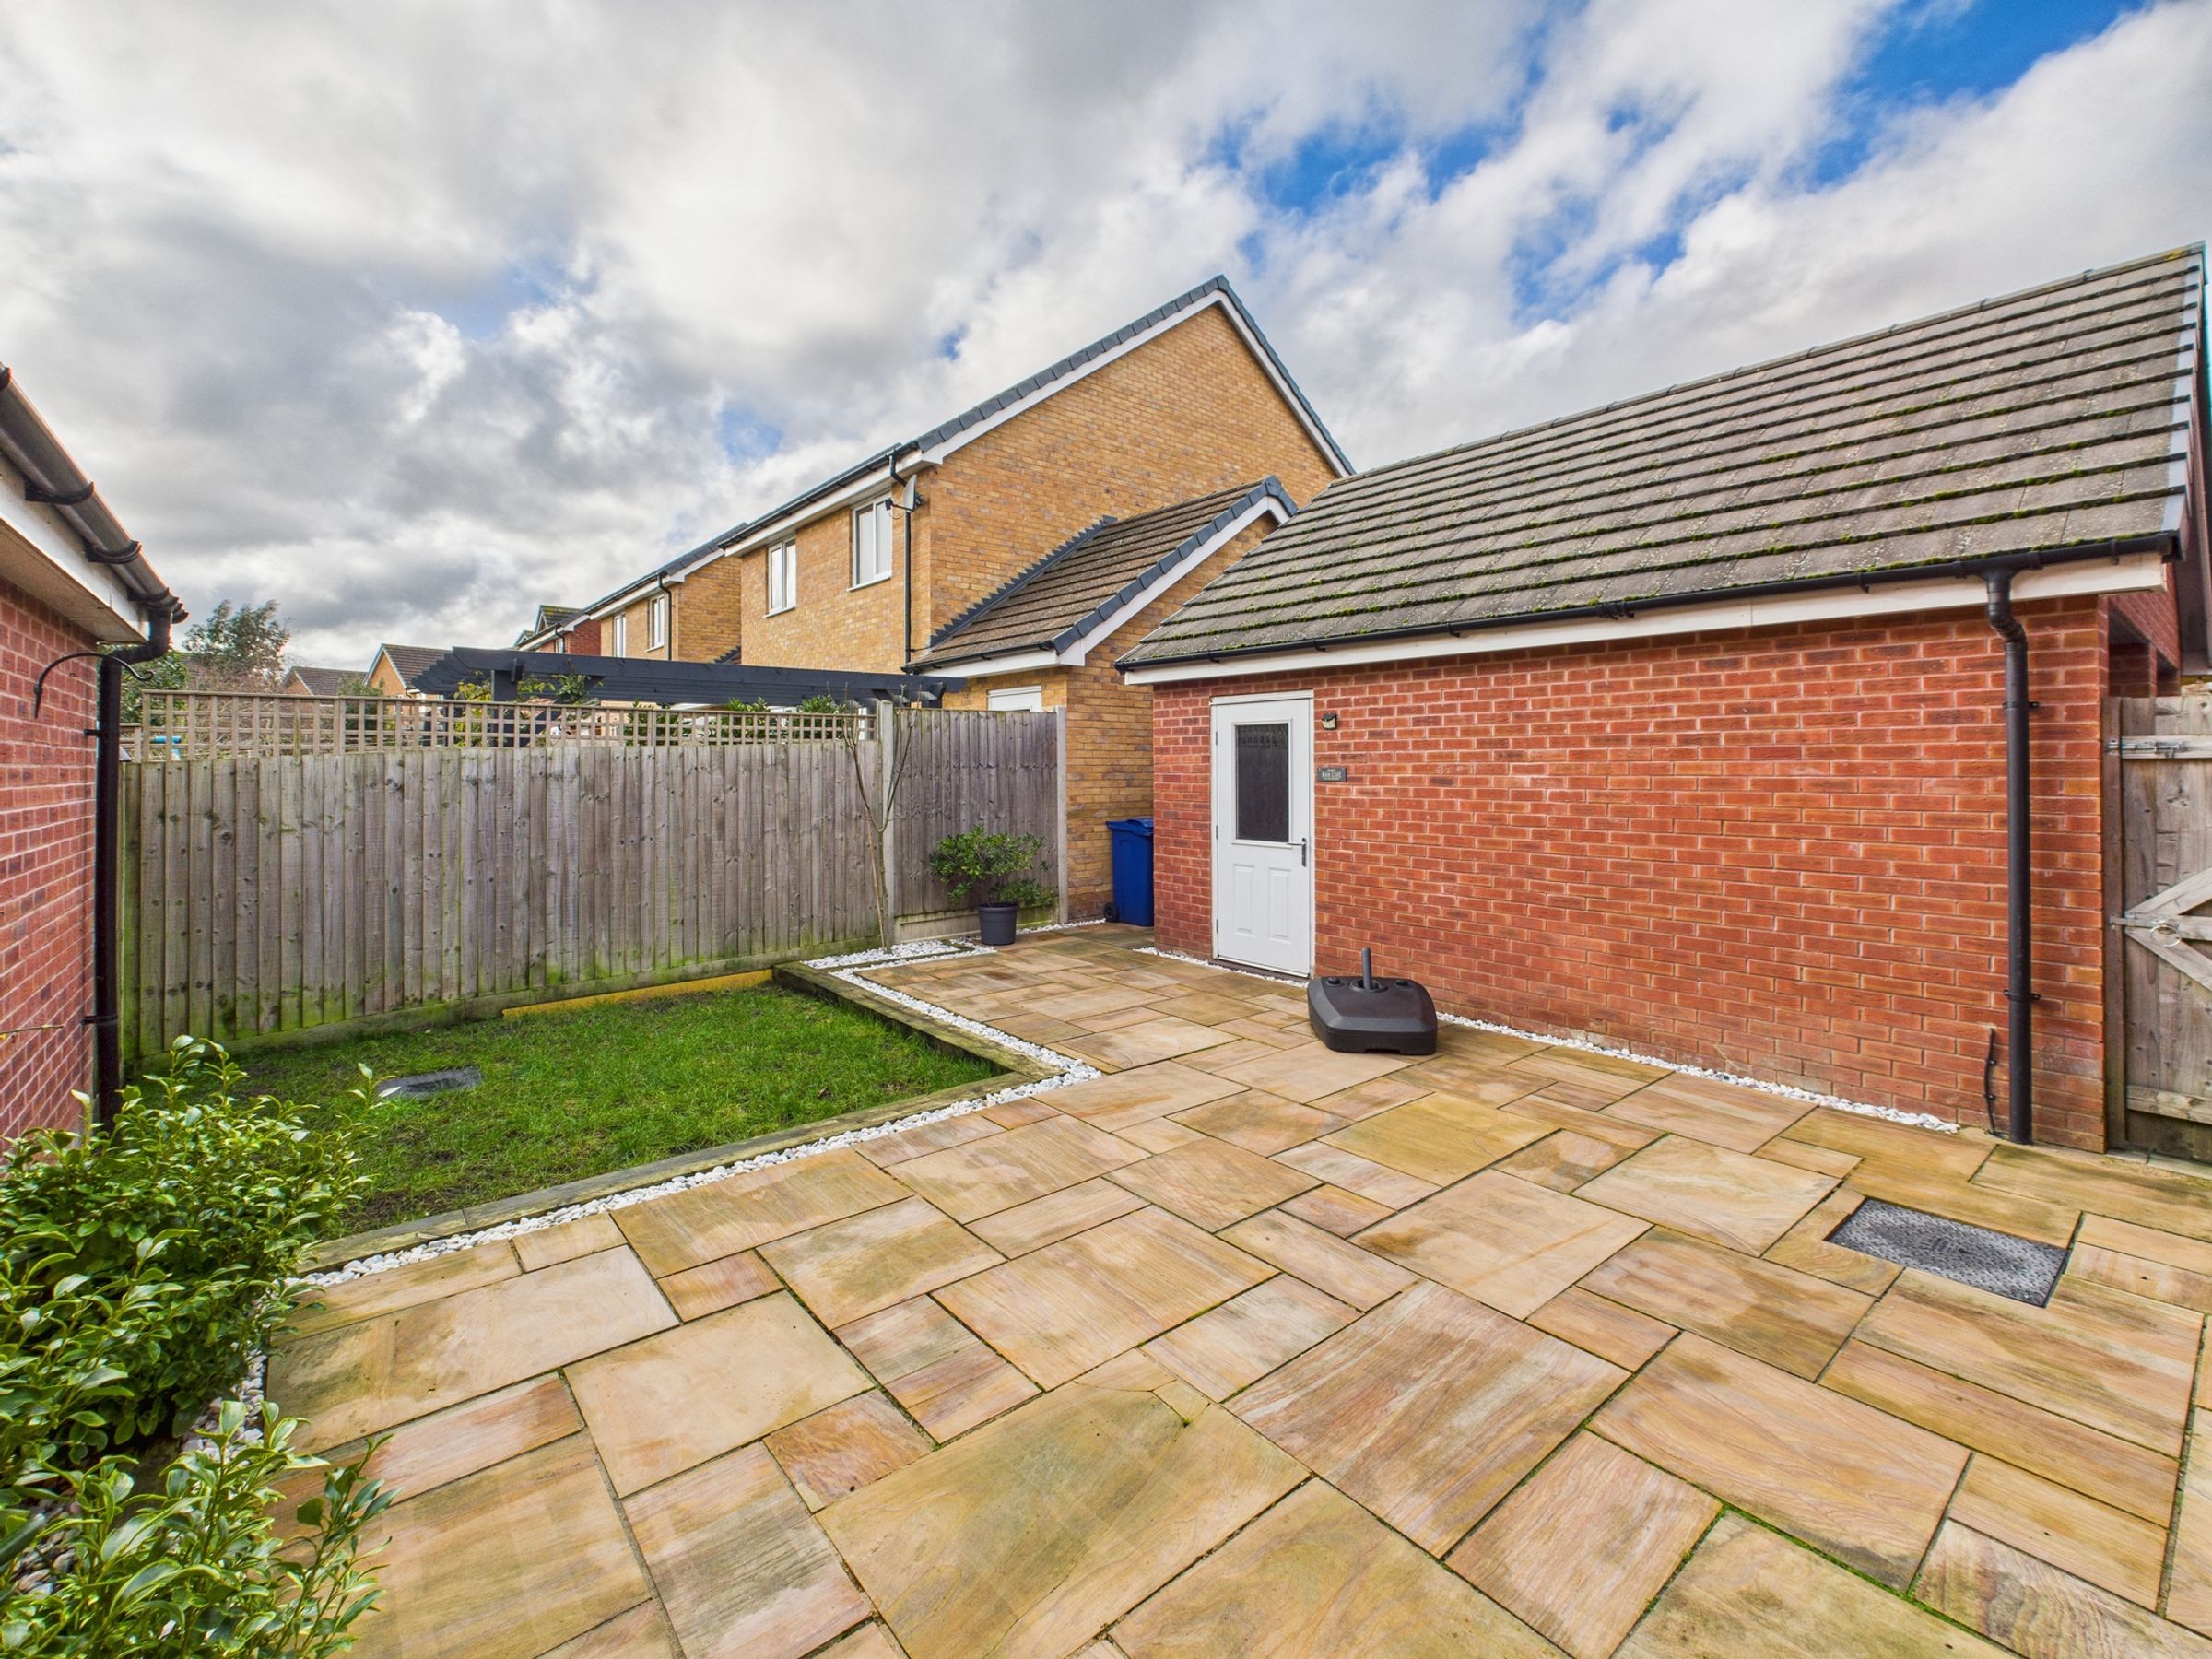
Garage & Driveway Parking
About this property
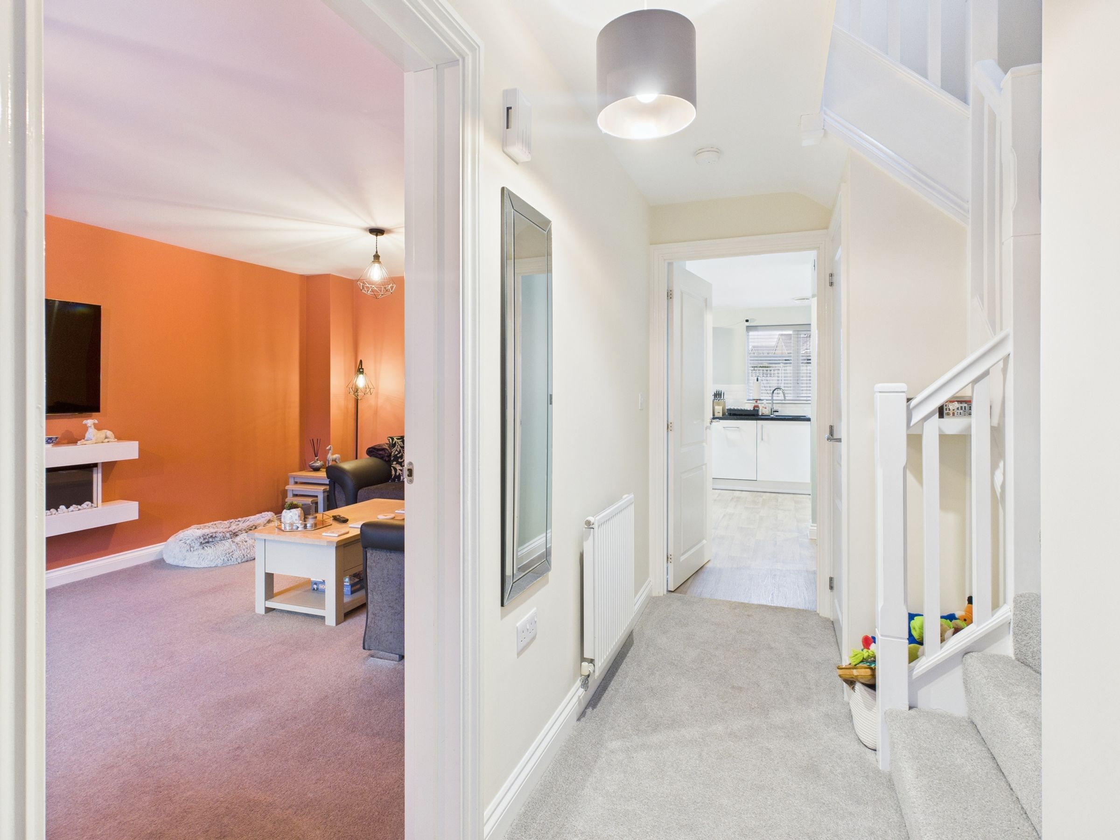
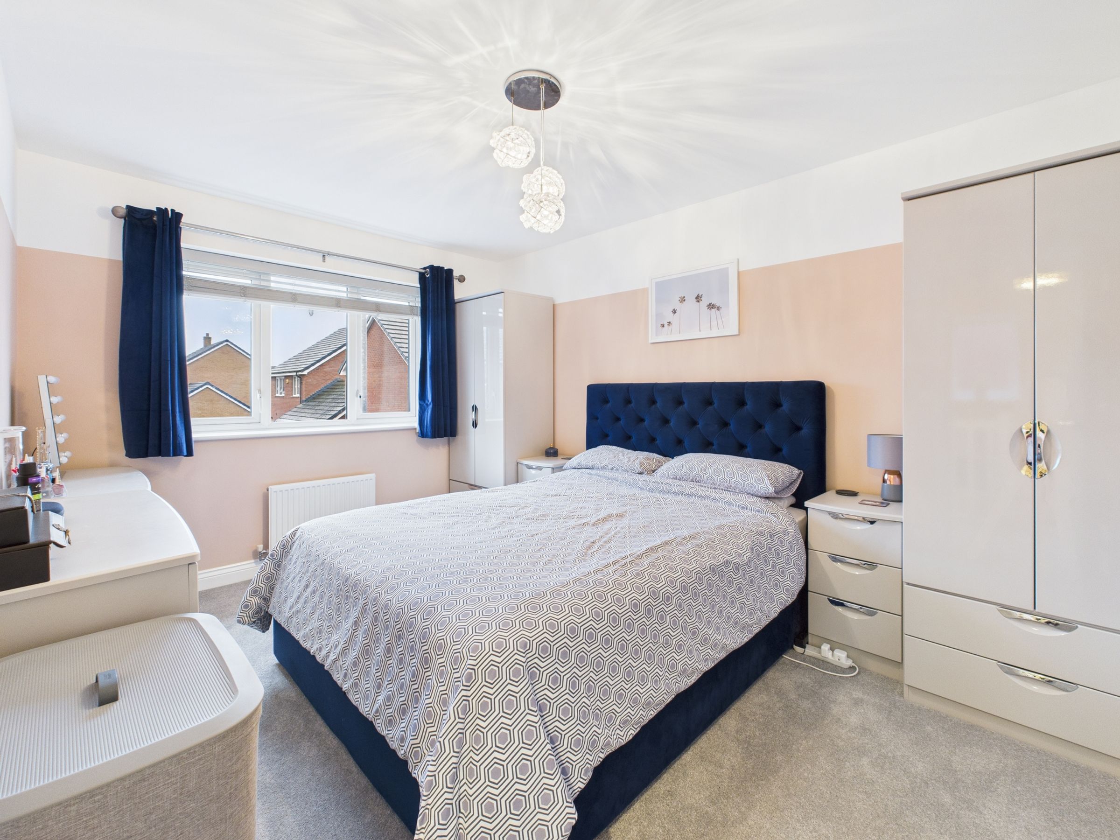
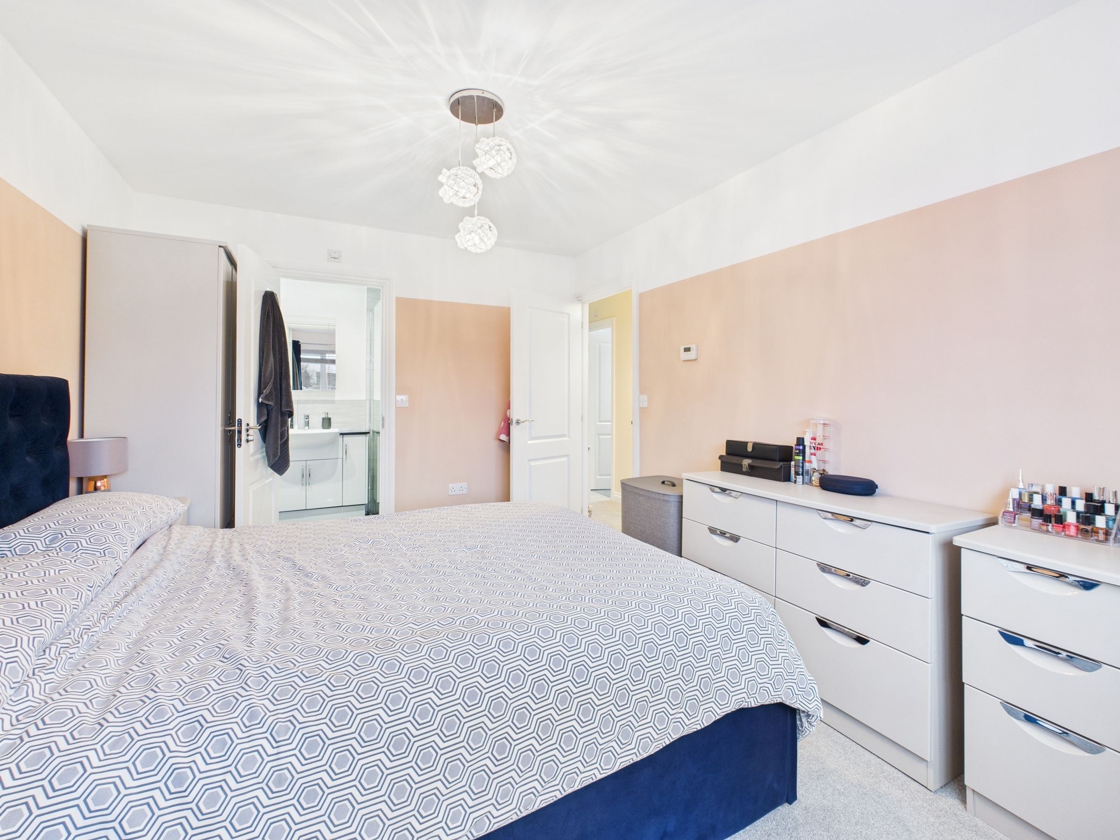
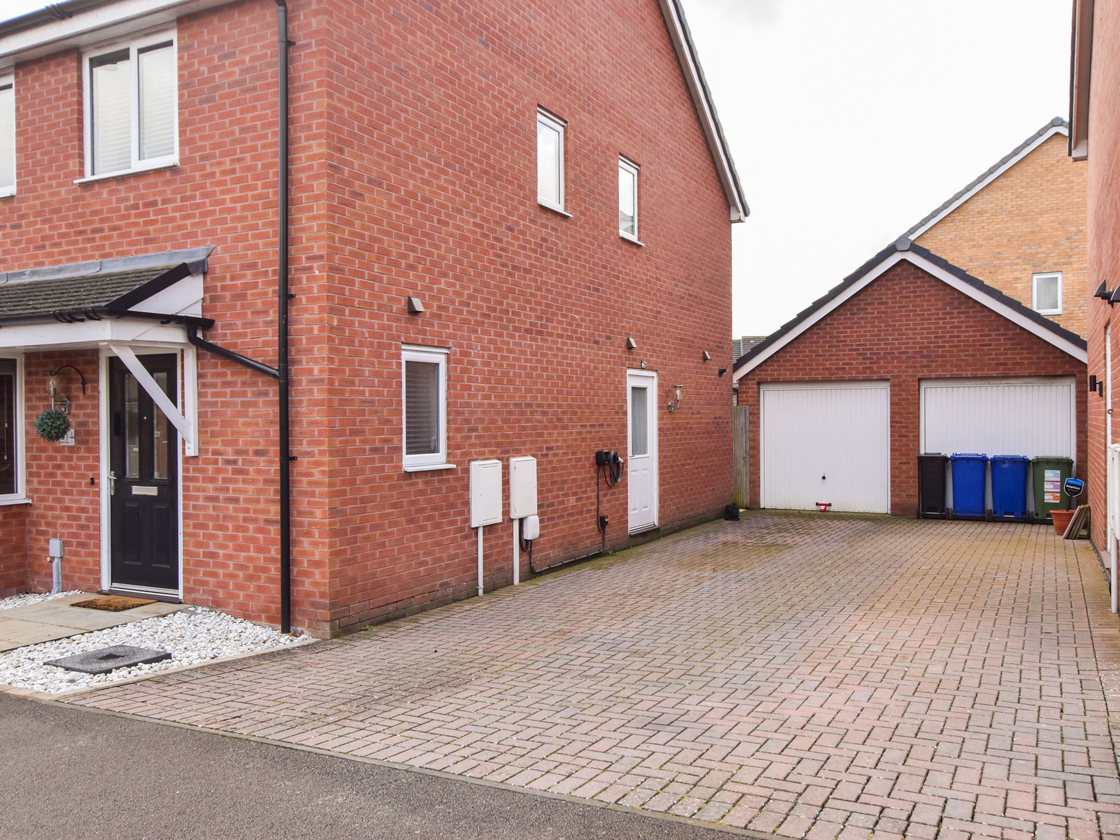
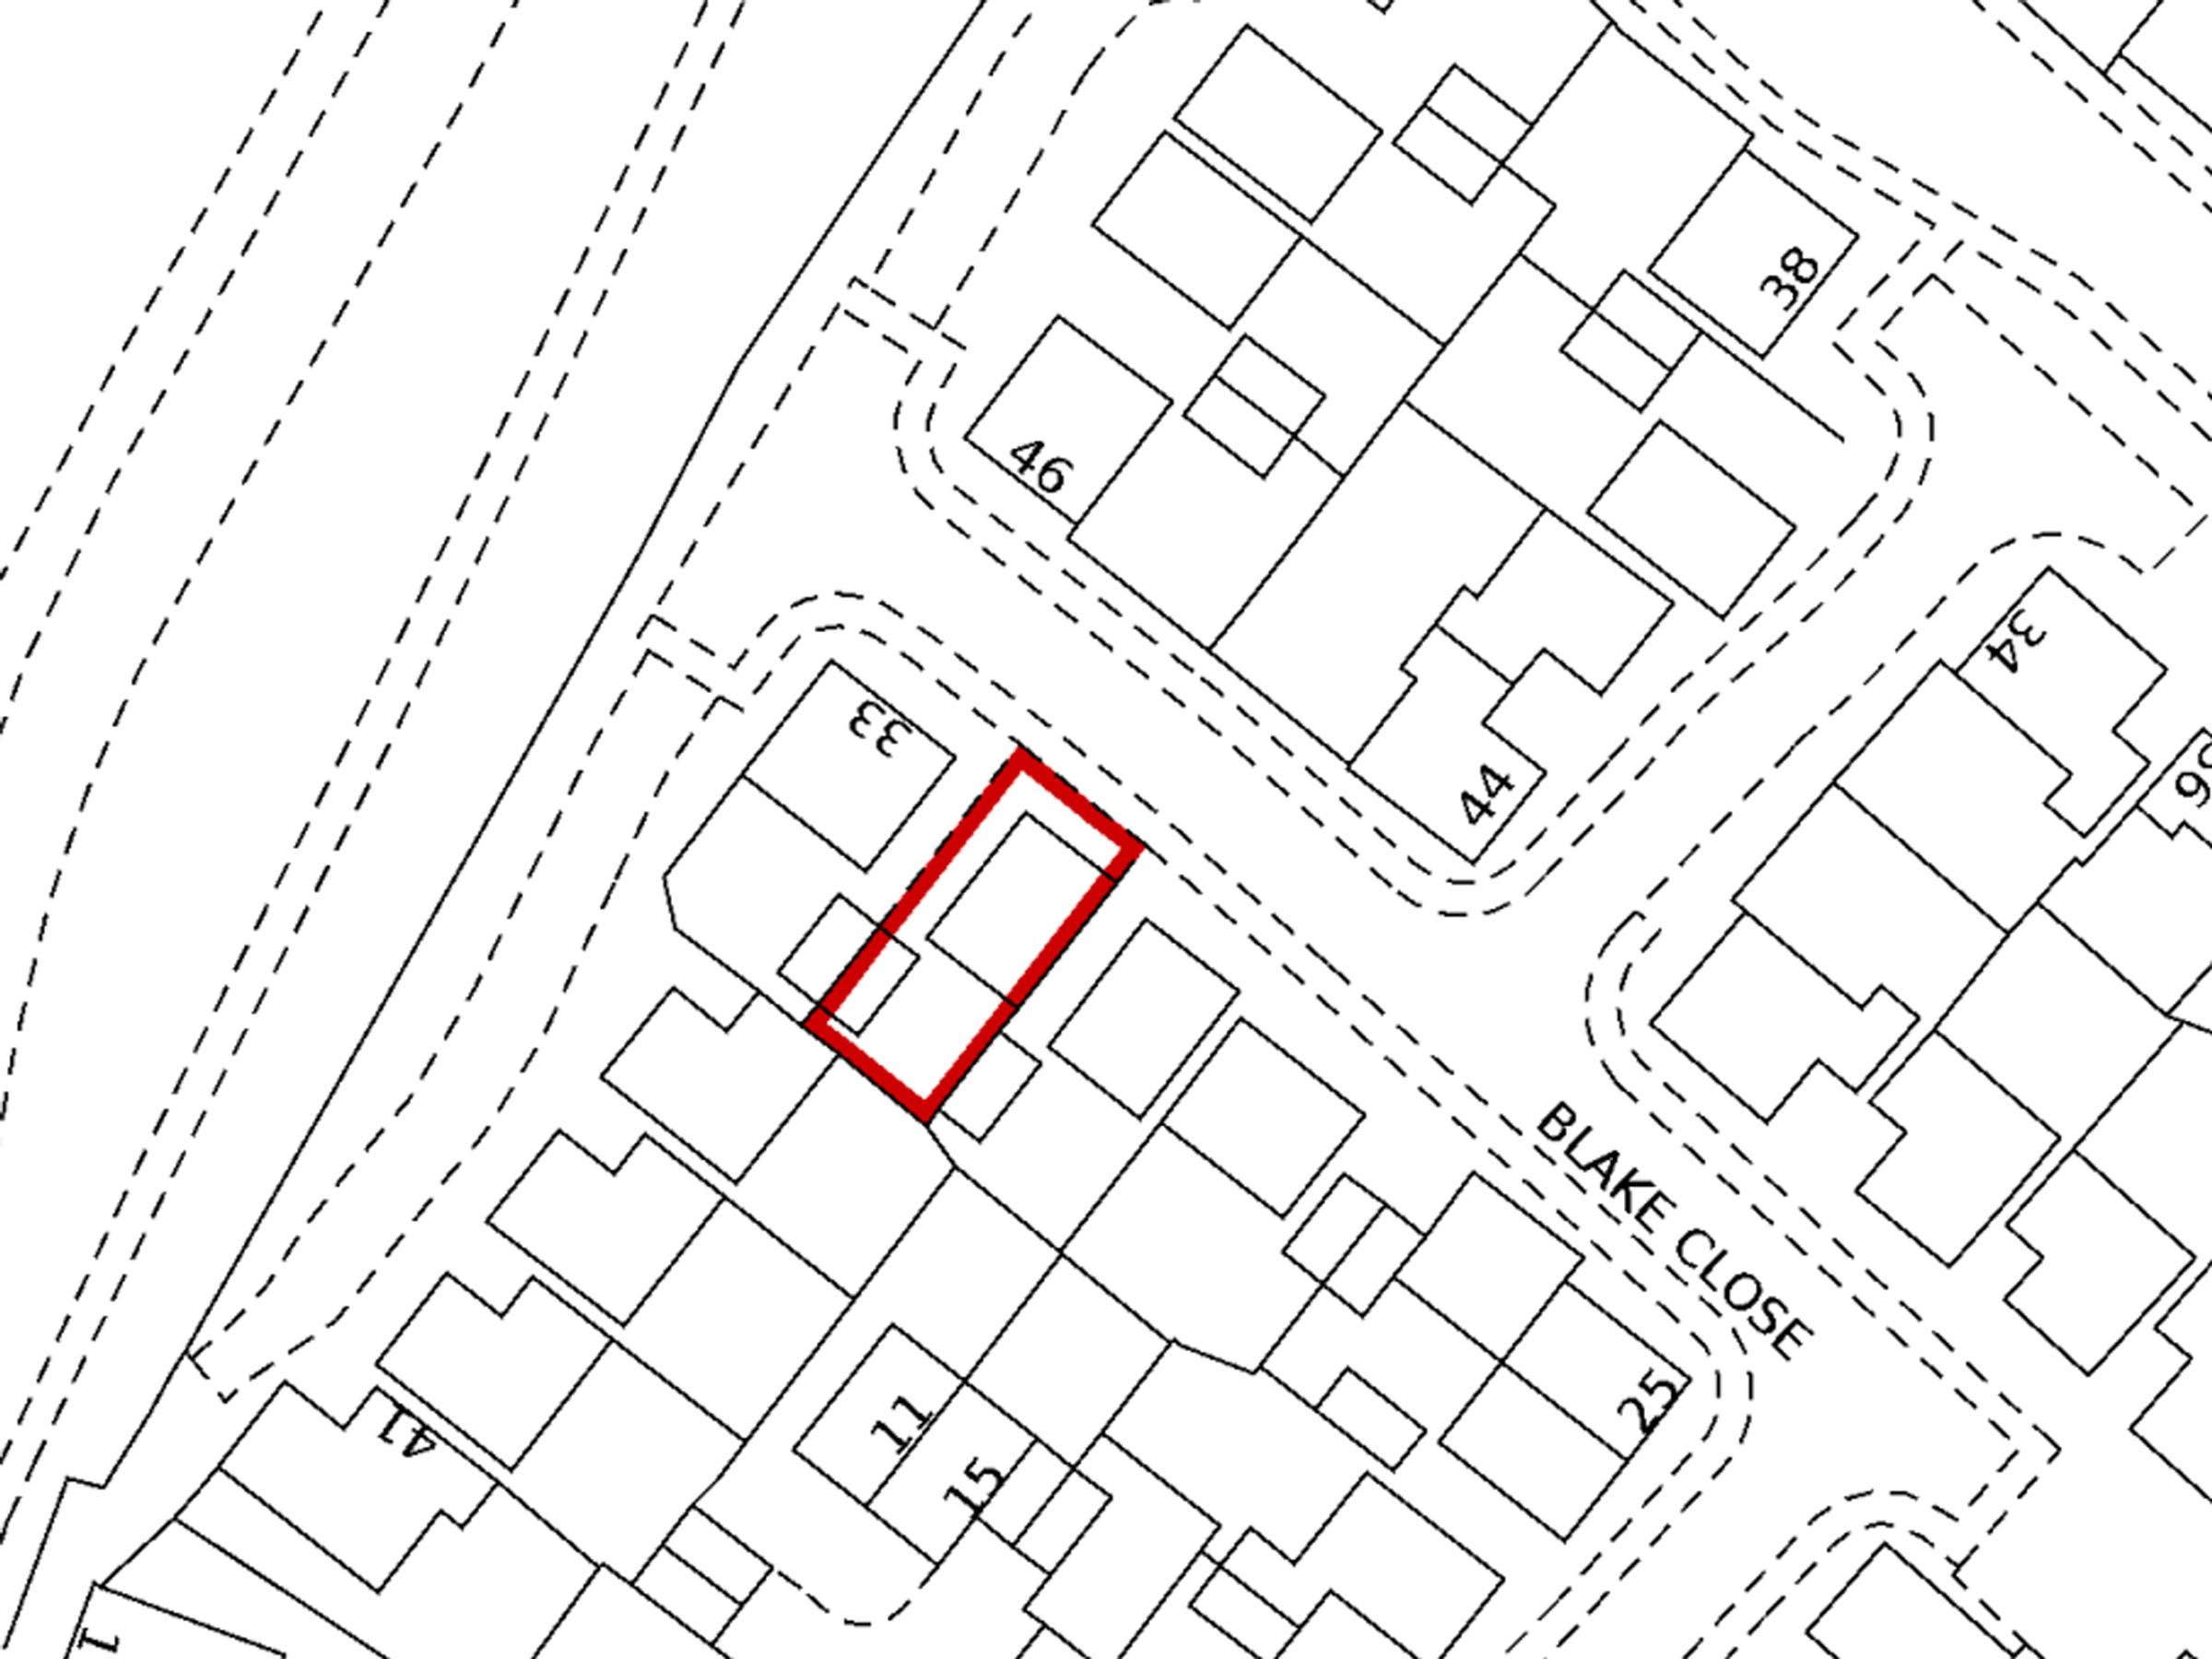
Situated in a cul-de-sac location, this detached home was constructed in 2017. Offering an entrance hall, sitting room with box window, kitchen/dining room, utility room and a cloakroom all to the ground floor, whilst upstairs there are four bedrooms (three doubles, one single), the master en-suite re-fitted by the current owners and finally a family bathroom. Outside, the rear garden is laid with lawn and a patio with a side gate for access. The property further benefits from a detached single garage with the a block paved driveway in front.
Material Information:
Tenure: Freehold. - Council Tax Band: E. - EPC Rating: B.
Utilities: Mains electricity, water and drainage. Heating via Mains Gas.
Parking: Driveway Parking & Garage
Flood Risk: Low (based on the UK Government’s Long Term Flood Risk Checker).
Rights/Restrictions: None known (subject to legal verification).
Prospective purchasers are advised to make their own enquiries to confirm all details.
Key details
Broadband: up to 1800mbps
Parking: Garage, Driveway
1894ft2 plot size
Freehold
Council tax band E
Local authority: West Northamptonshire Council
Additional information
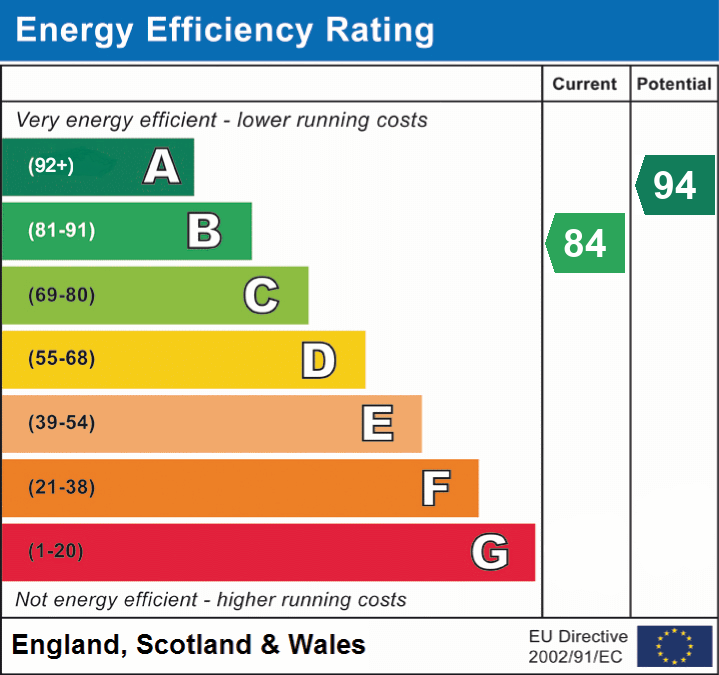
- Energy efficiency (current)
- B (84)
- Energy efficiency (potential)
- A (94)


Near the property
Rooms and dimensions
The Ground Floor
Entered under a storm porch the entrance hall has stairs to the first floor with storage underneath, and a cloakroom. The sitting room is at the front of the property, with the kitchen/dining room at the rear. The kitchen is equipped with a range of units including an integrated fridge/freezer, dishwasher, eye level double oven and a separate induction hob. The worktop extends into the dining area creating a breakfast bar and the dining area also has a set of French doors into the rear garden. Adjacent to the kitchen, the utility room offers space for a washing machine and tumble dryer as well as a side door onto the driveway.
The First Floor
Upstairs the landing provides an airing cupboard as well as access to the loft space. There are four bedrooms. The master has a re-fitted en-suite shower room and the family bathroom offers a three-piece suite comprising bath with shower over, sink and a W.C.