Like the look of this property?
We would love to hear from you and arrange a viewing of this property. Get in touch now!
Looking to sell a property?
You can get a free online or in person valuation.
Property features
Video Walkthrough & 360 Tour Available
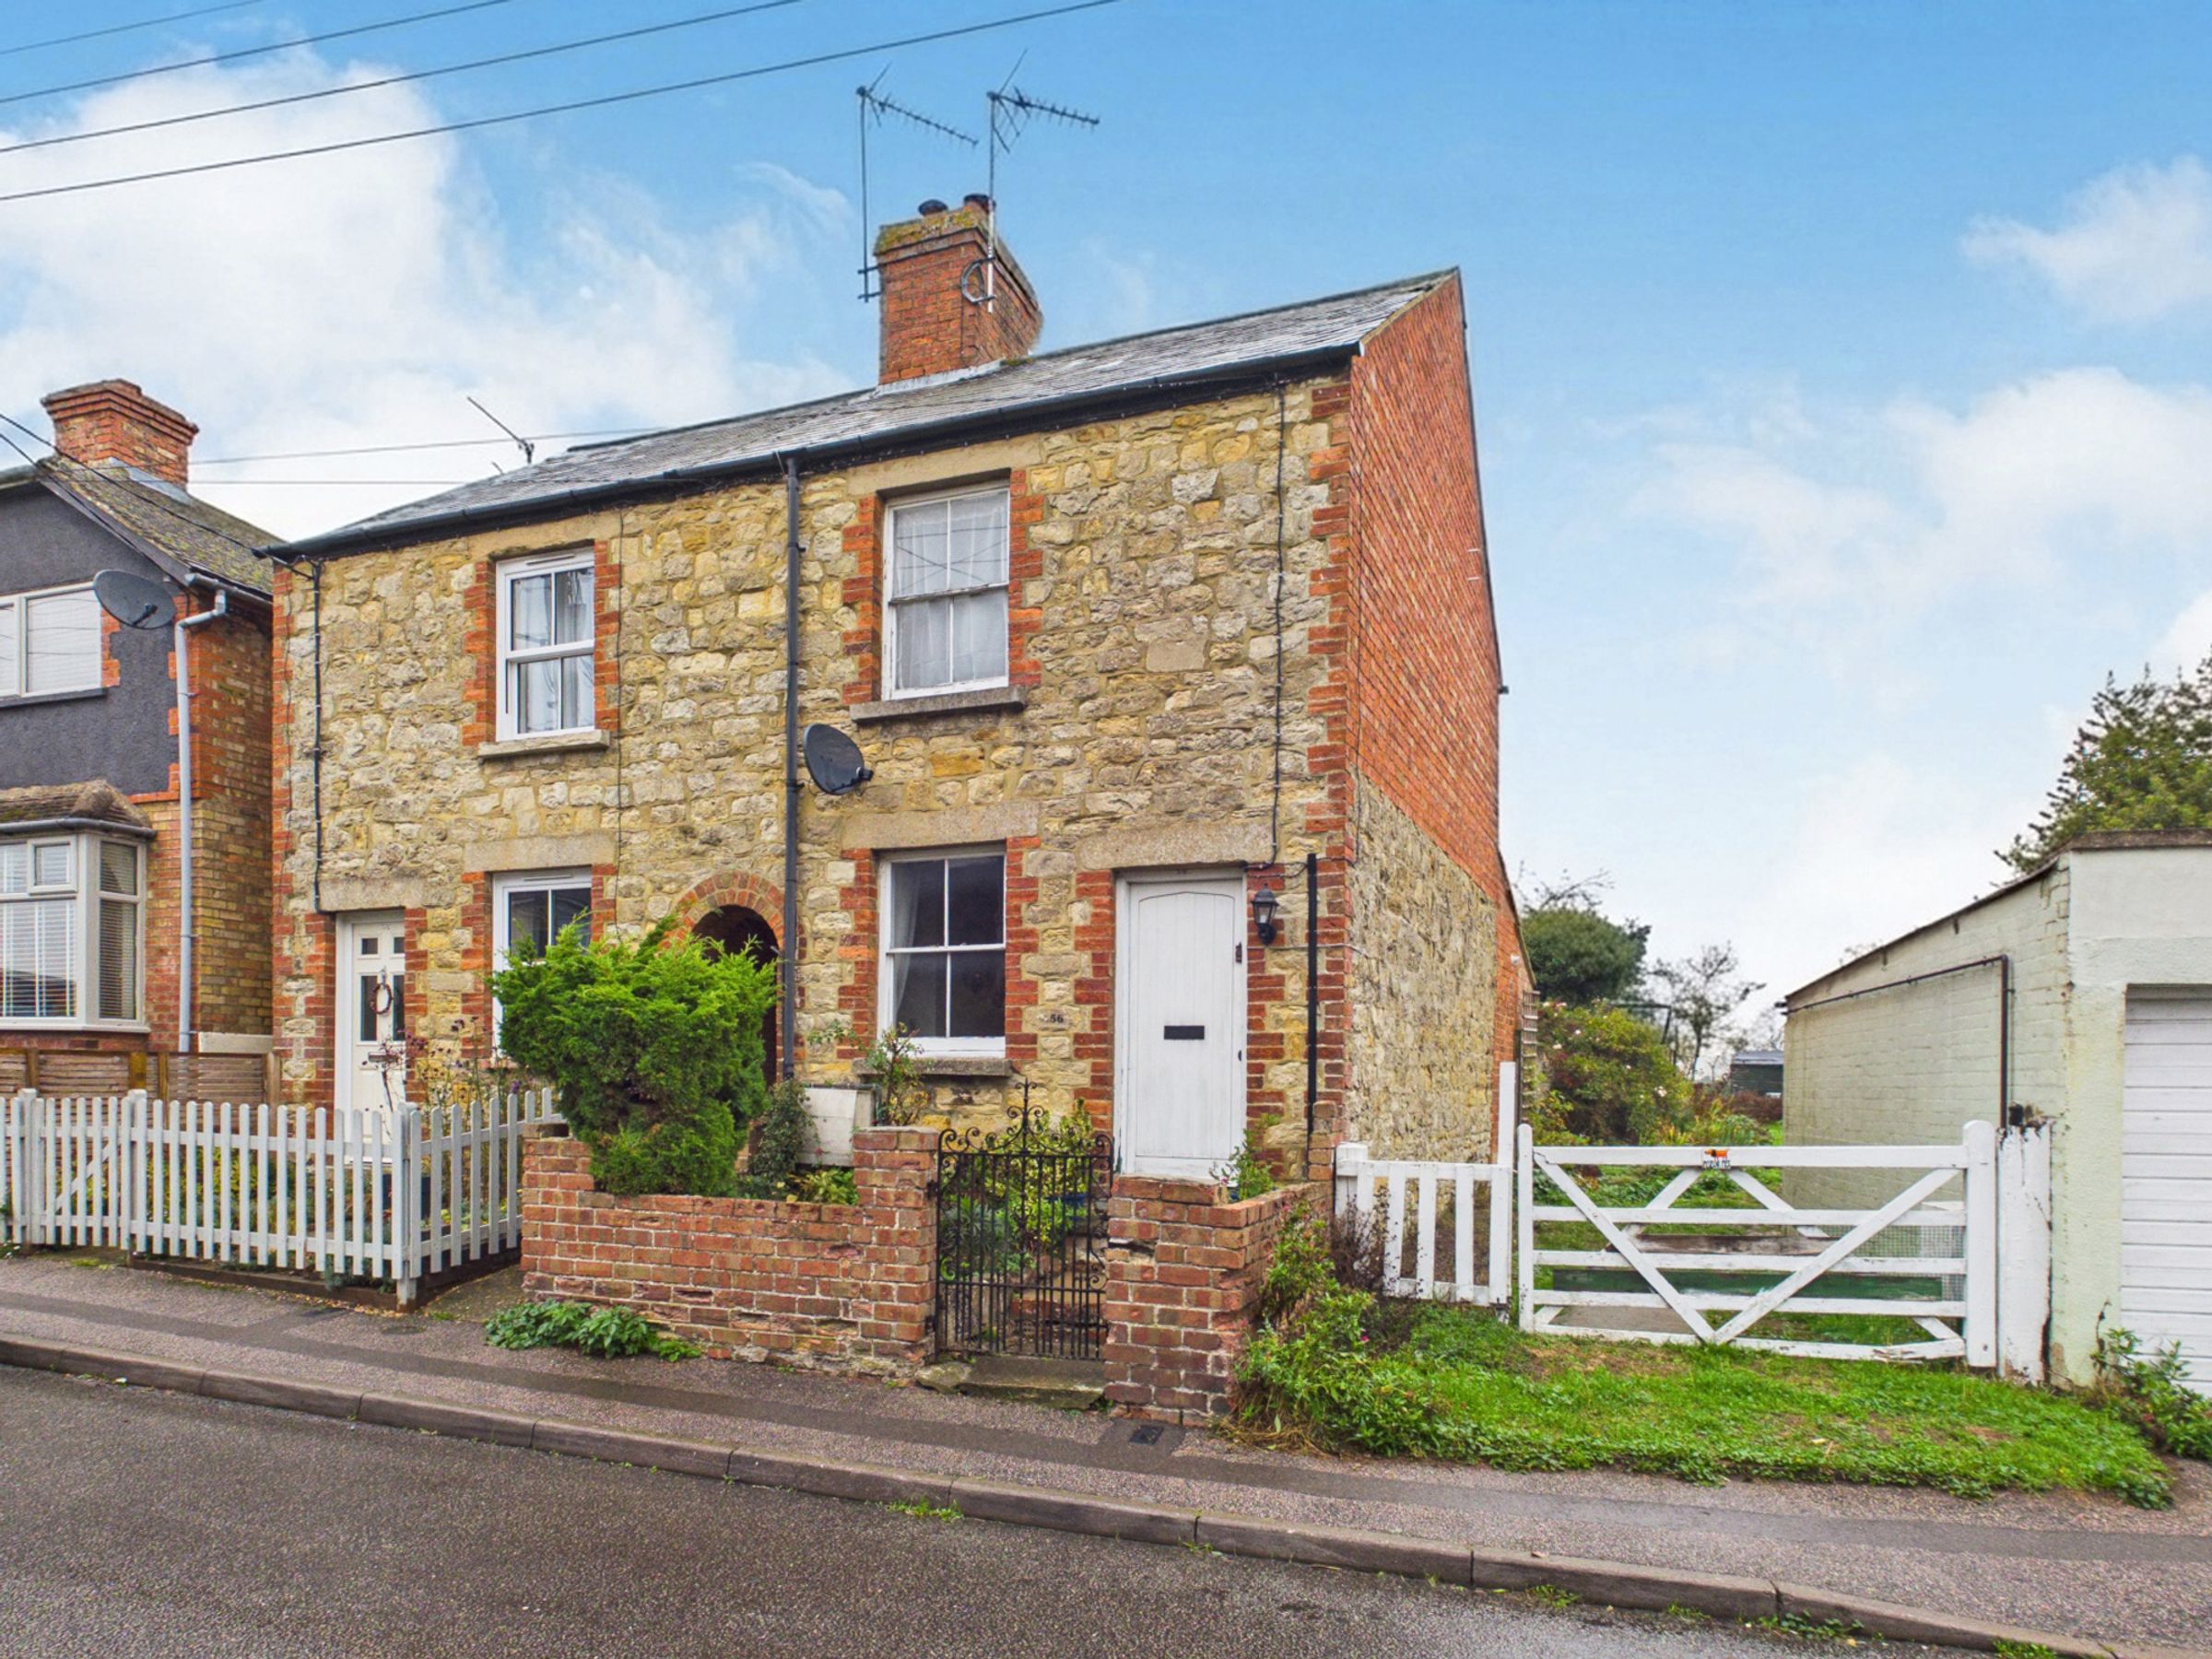
Semi-Detached Stone and Brick Cottage
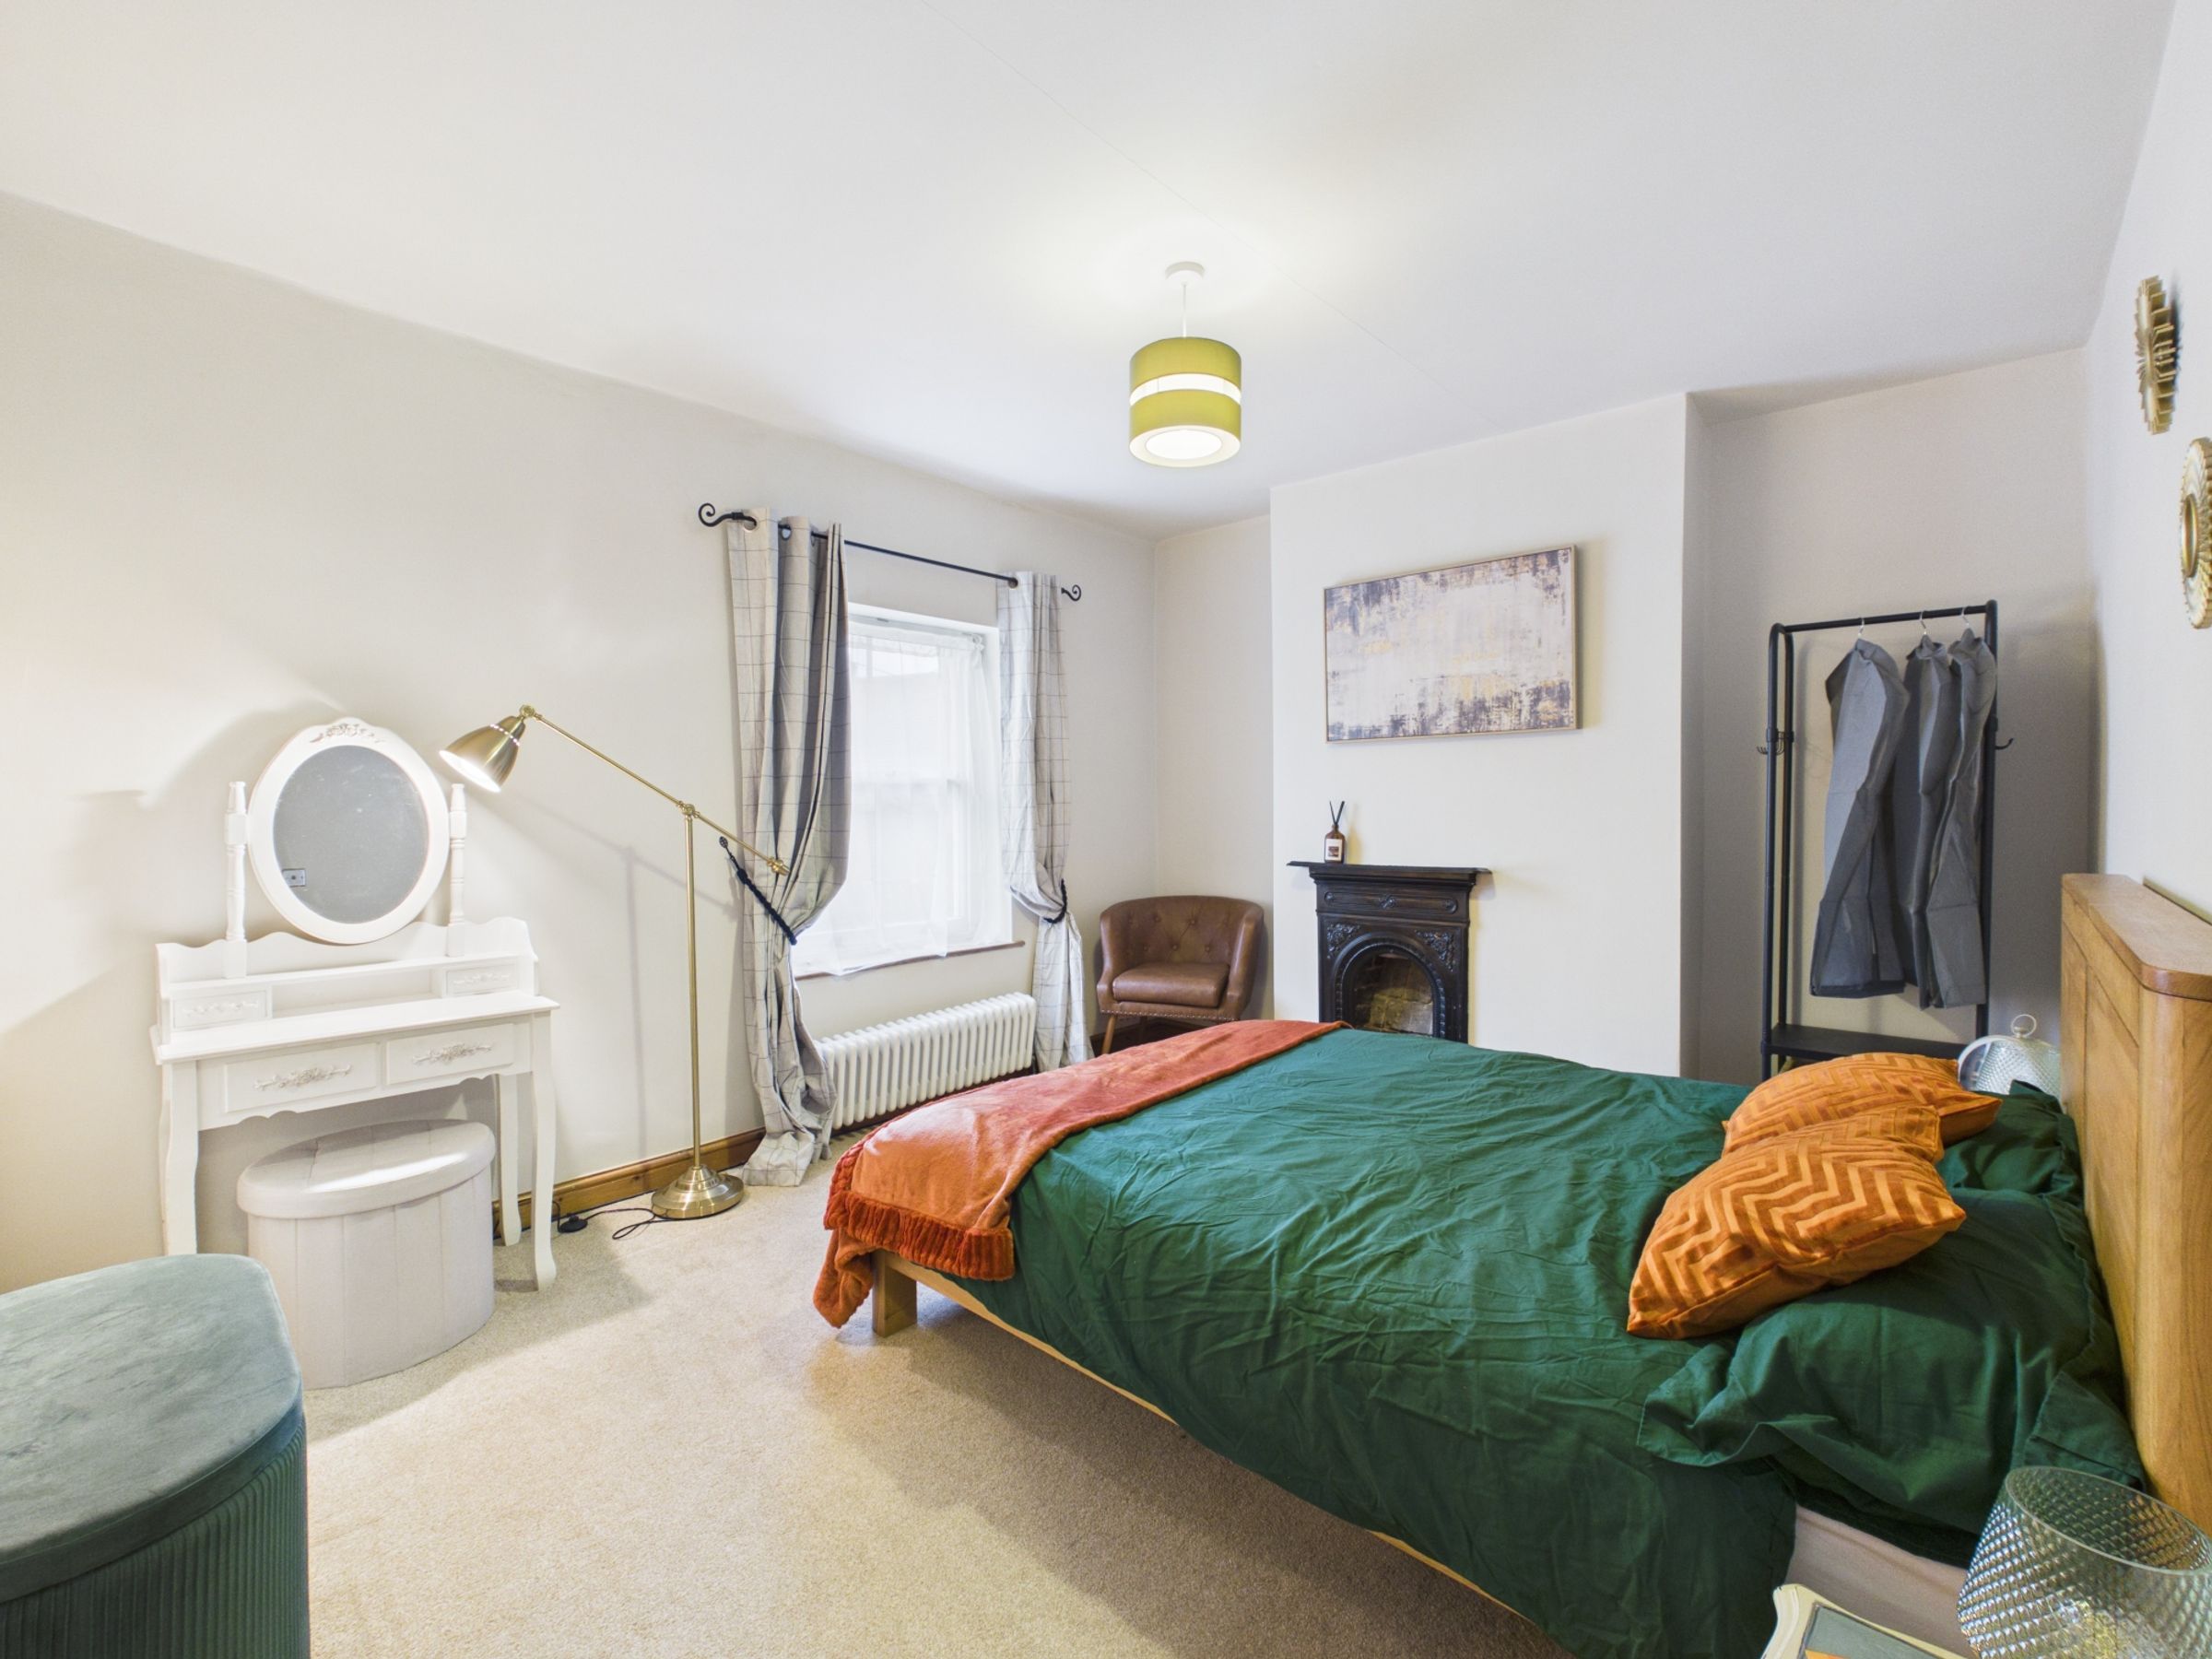
Two Bedrooms
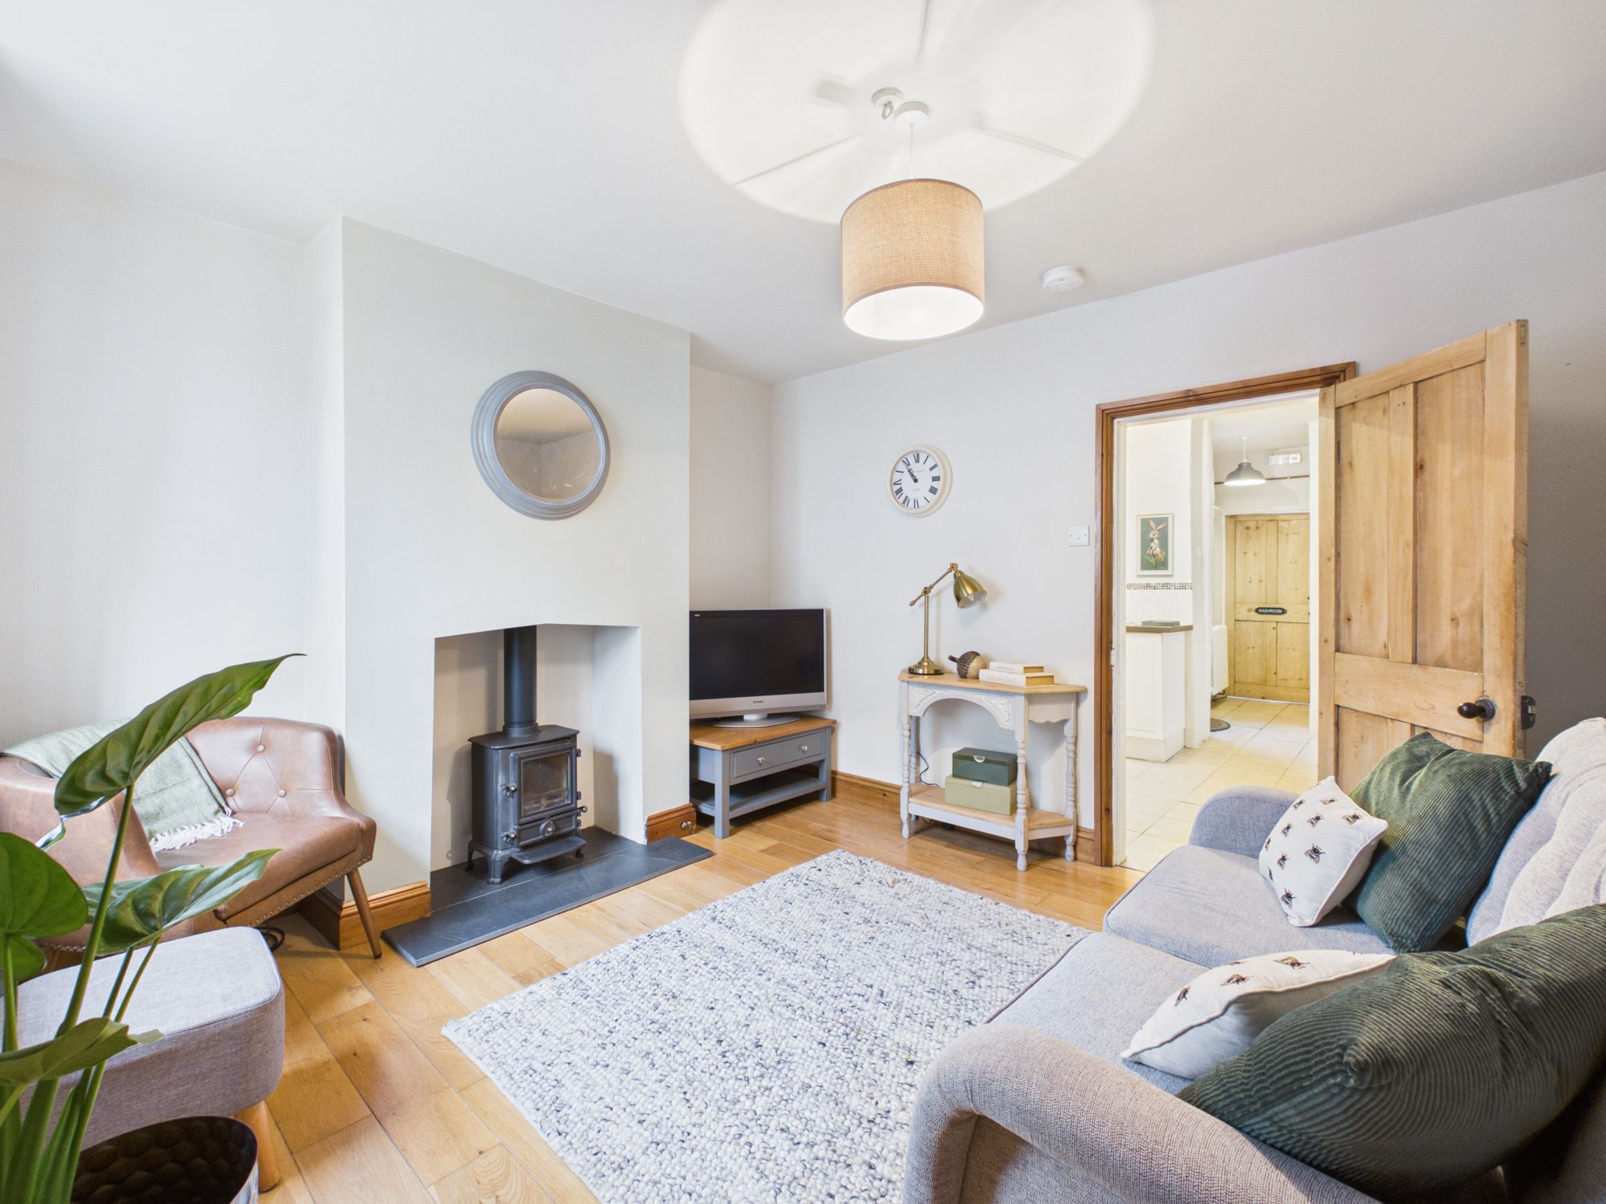
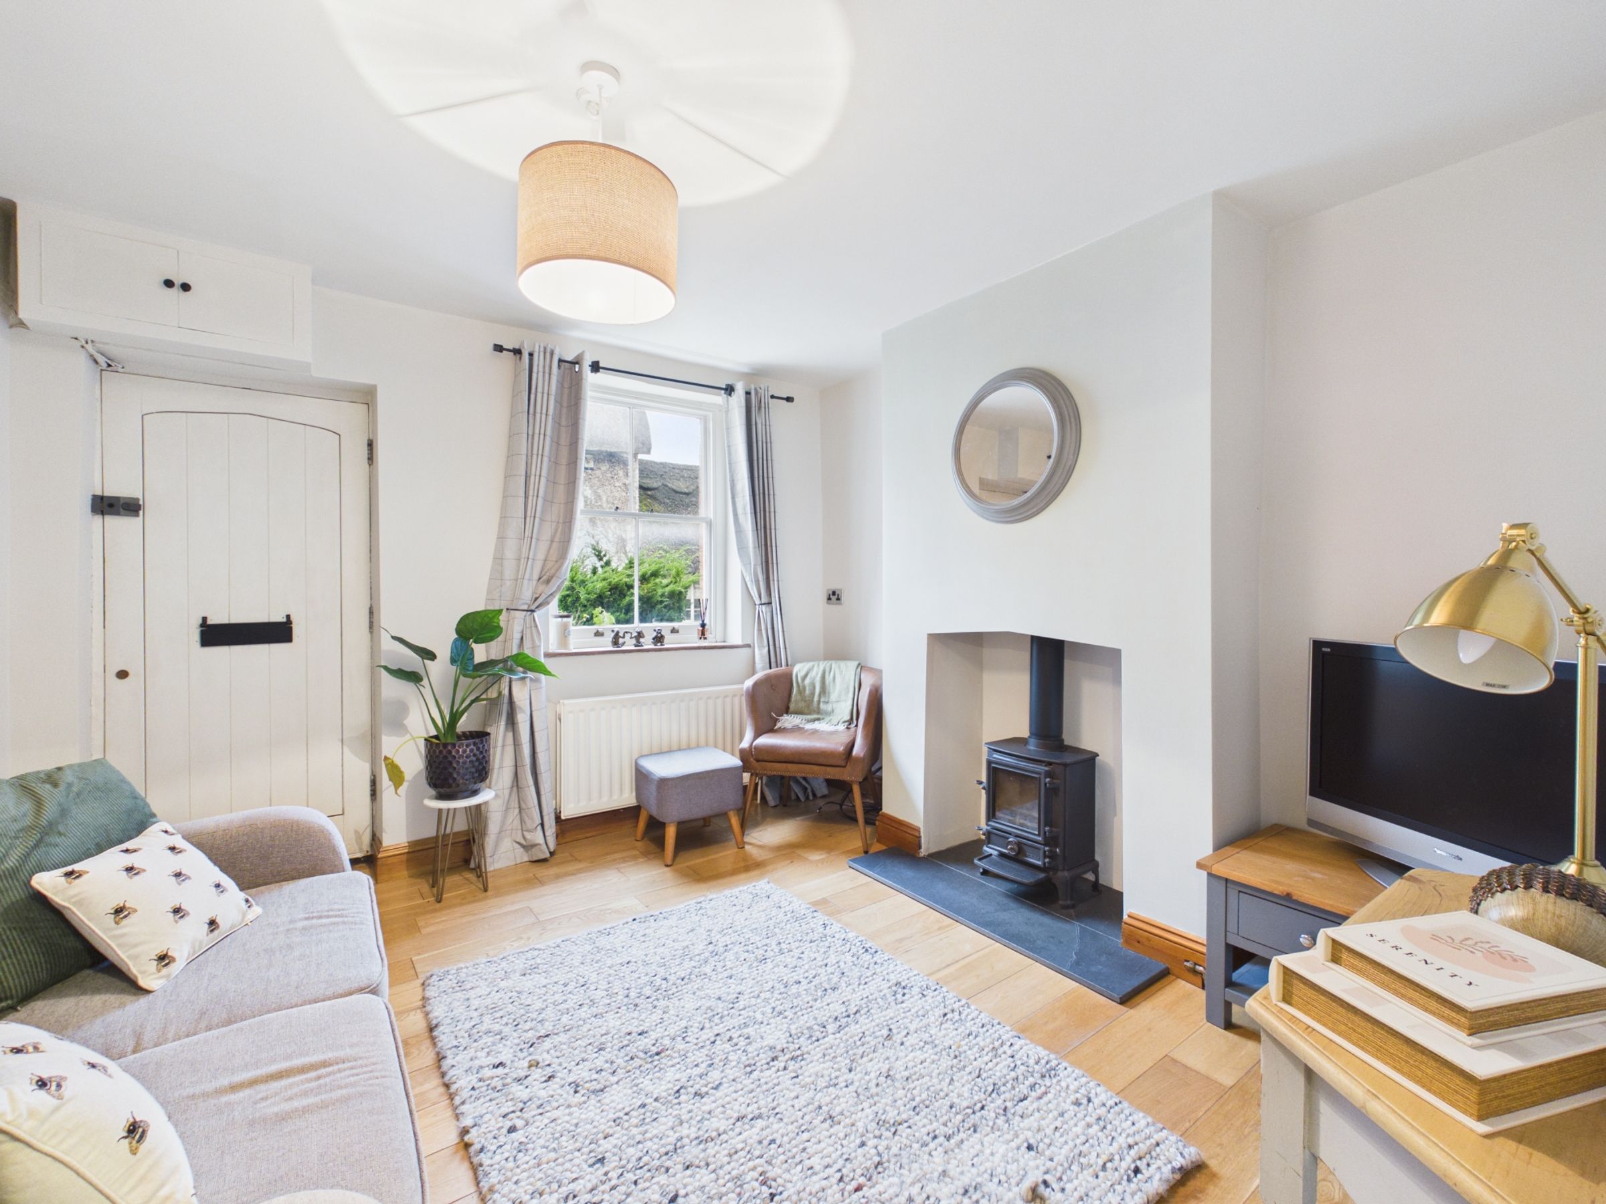
Sitting Room with Log Burner
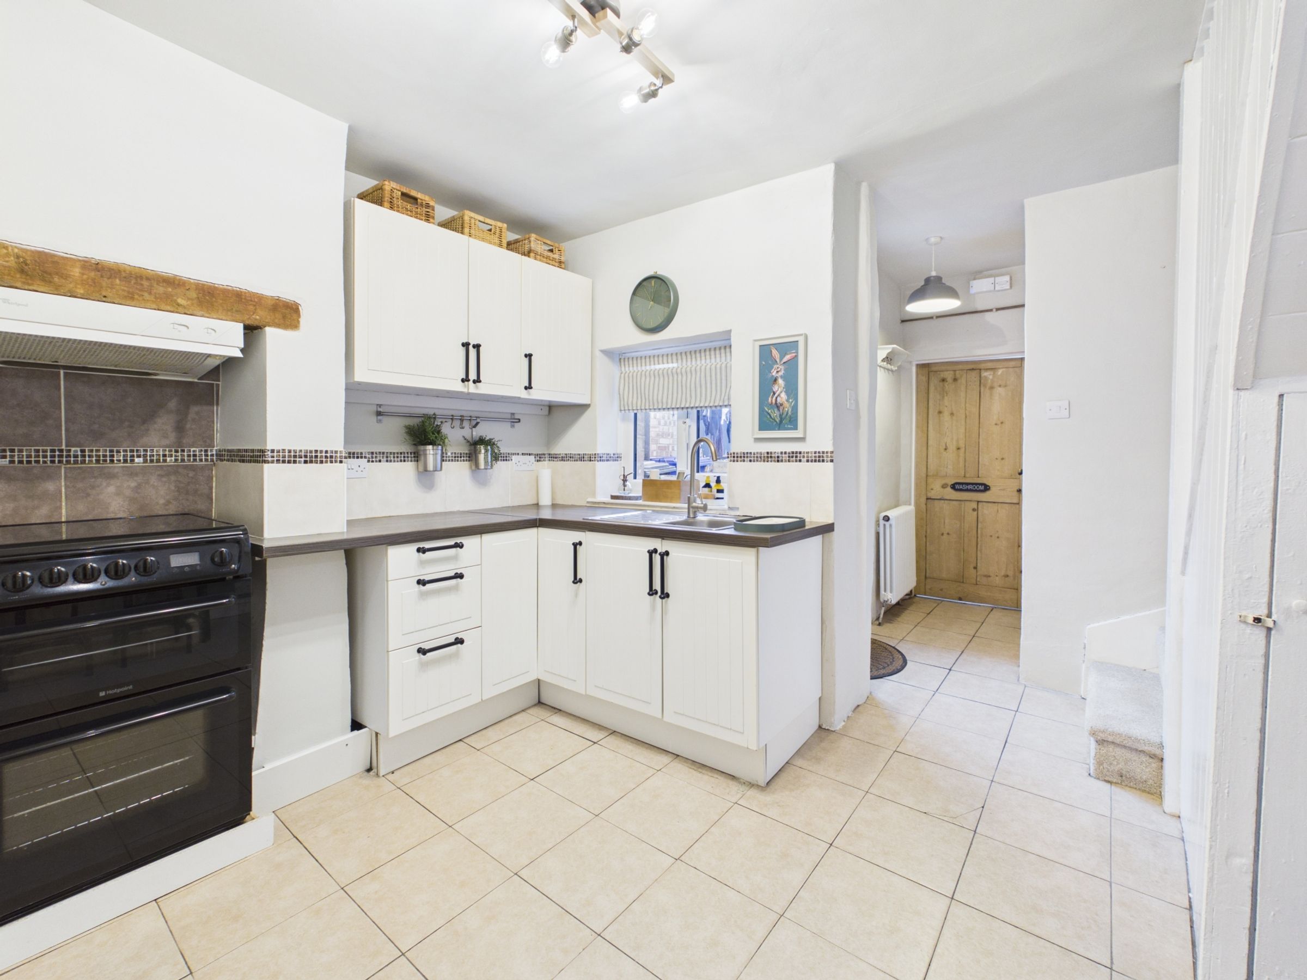
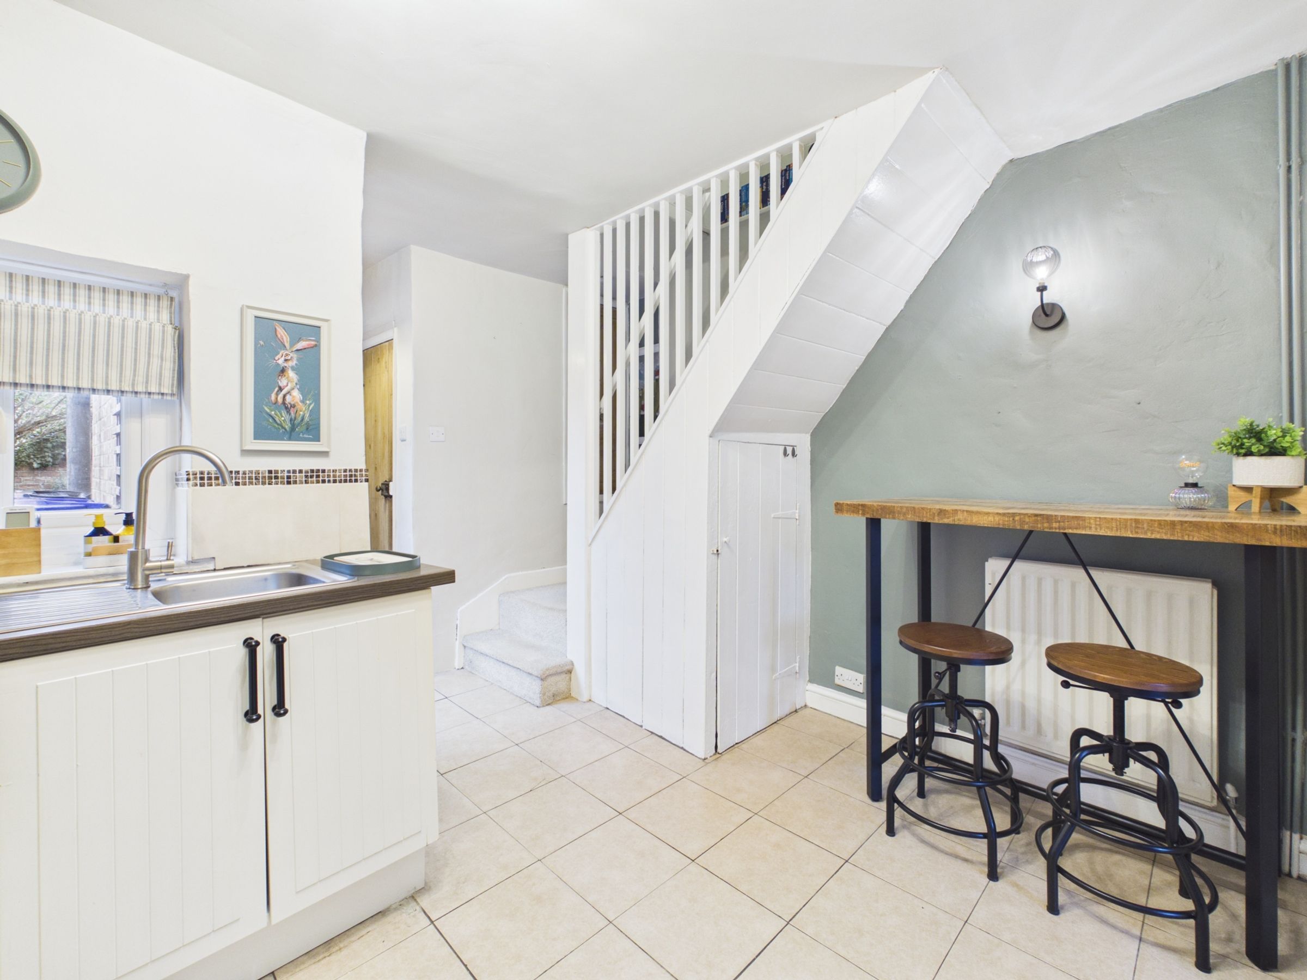
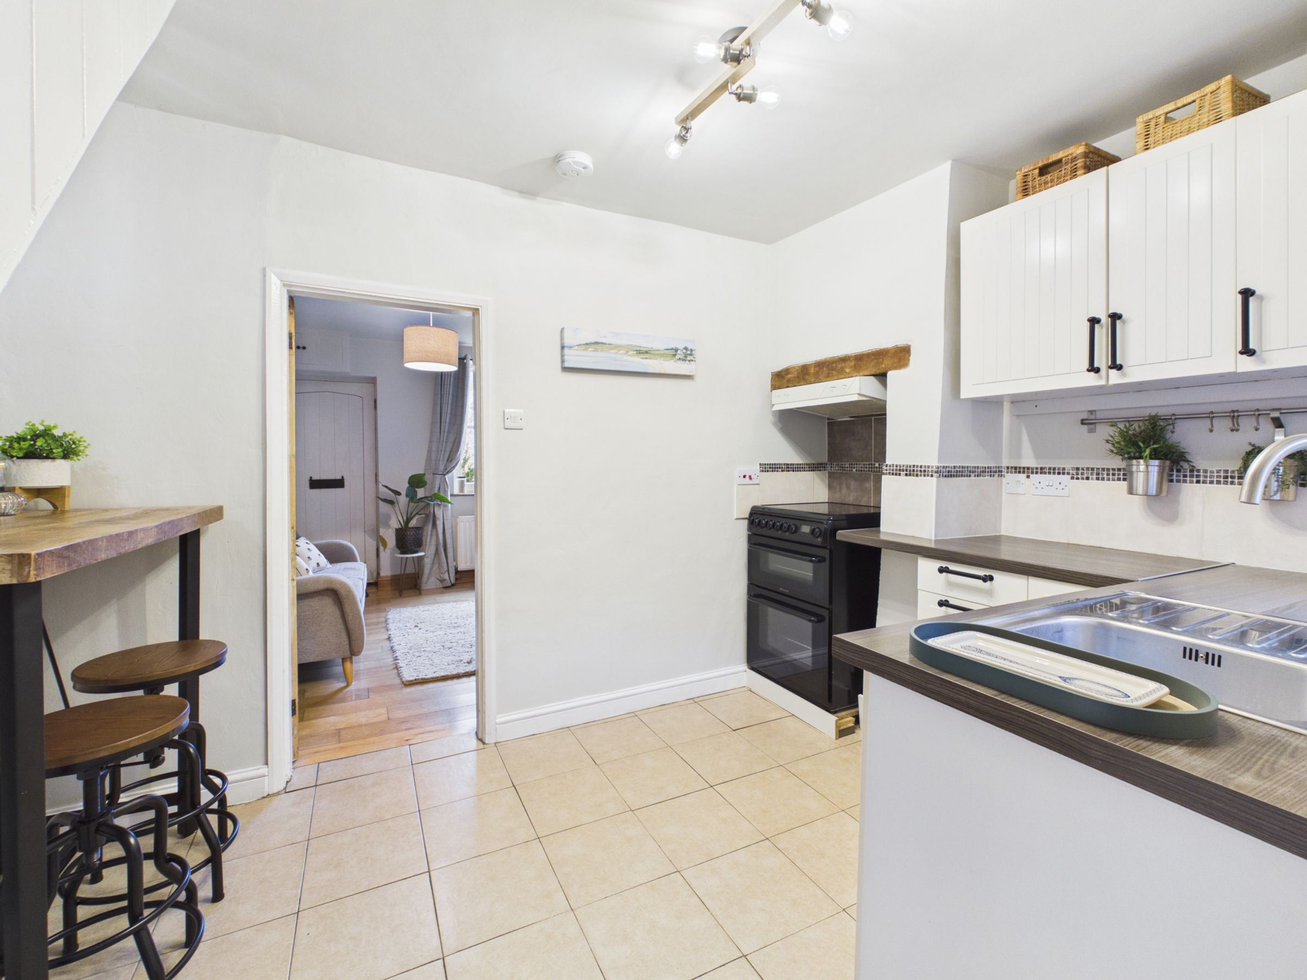
Kitchen/Dining Room
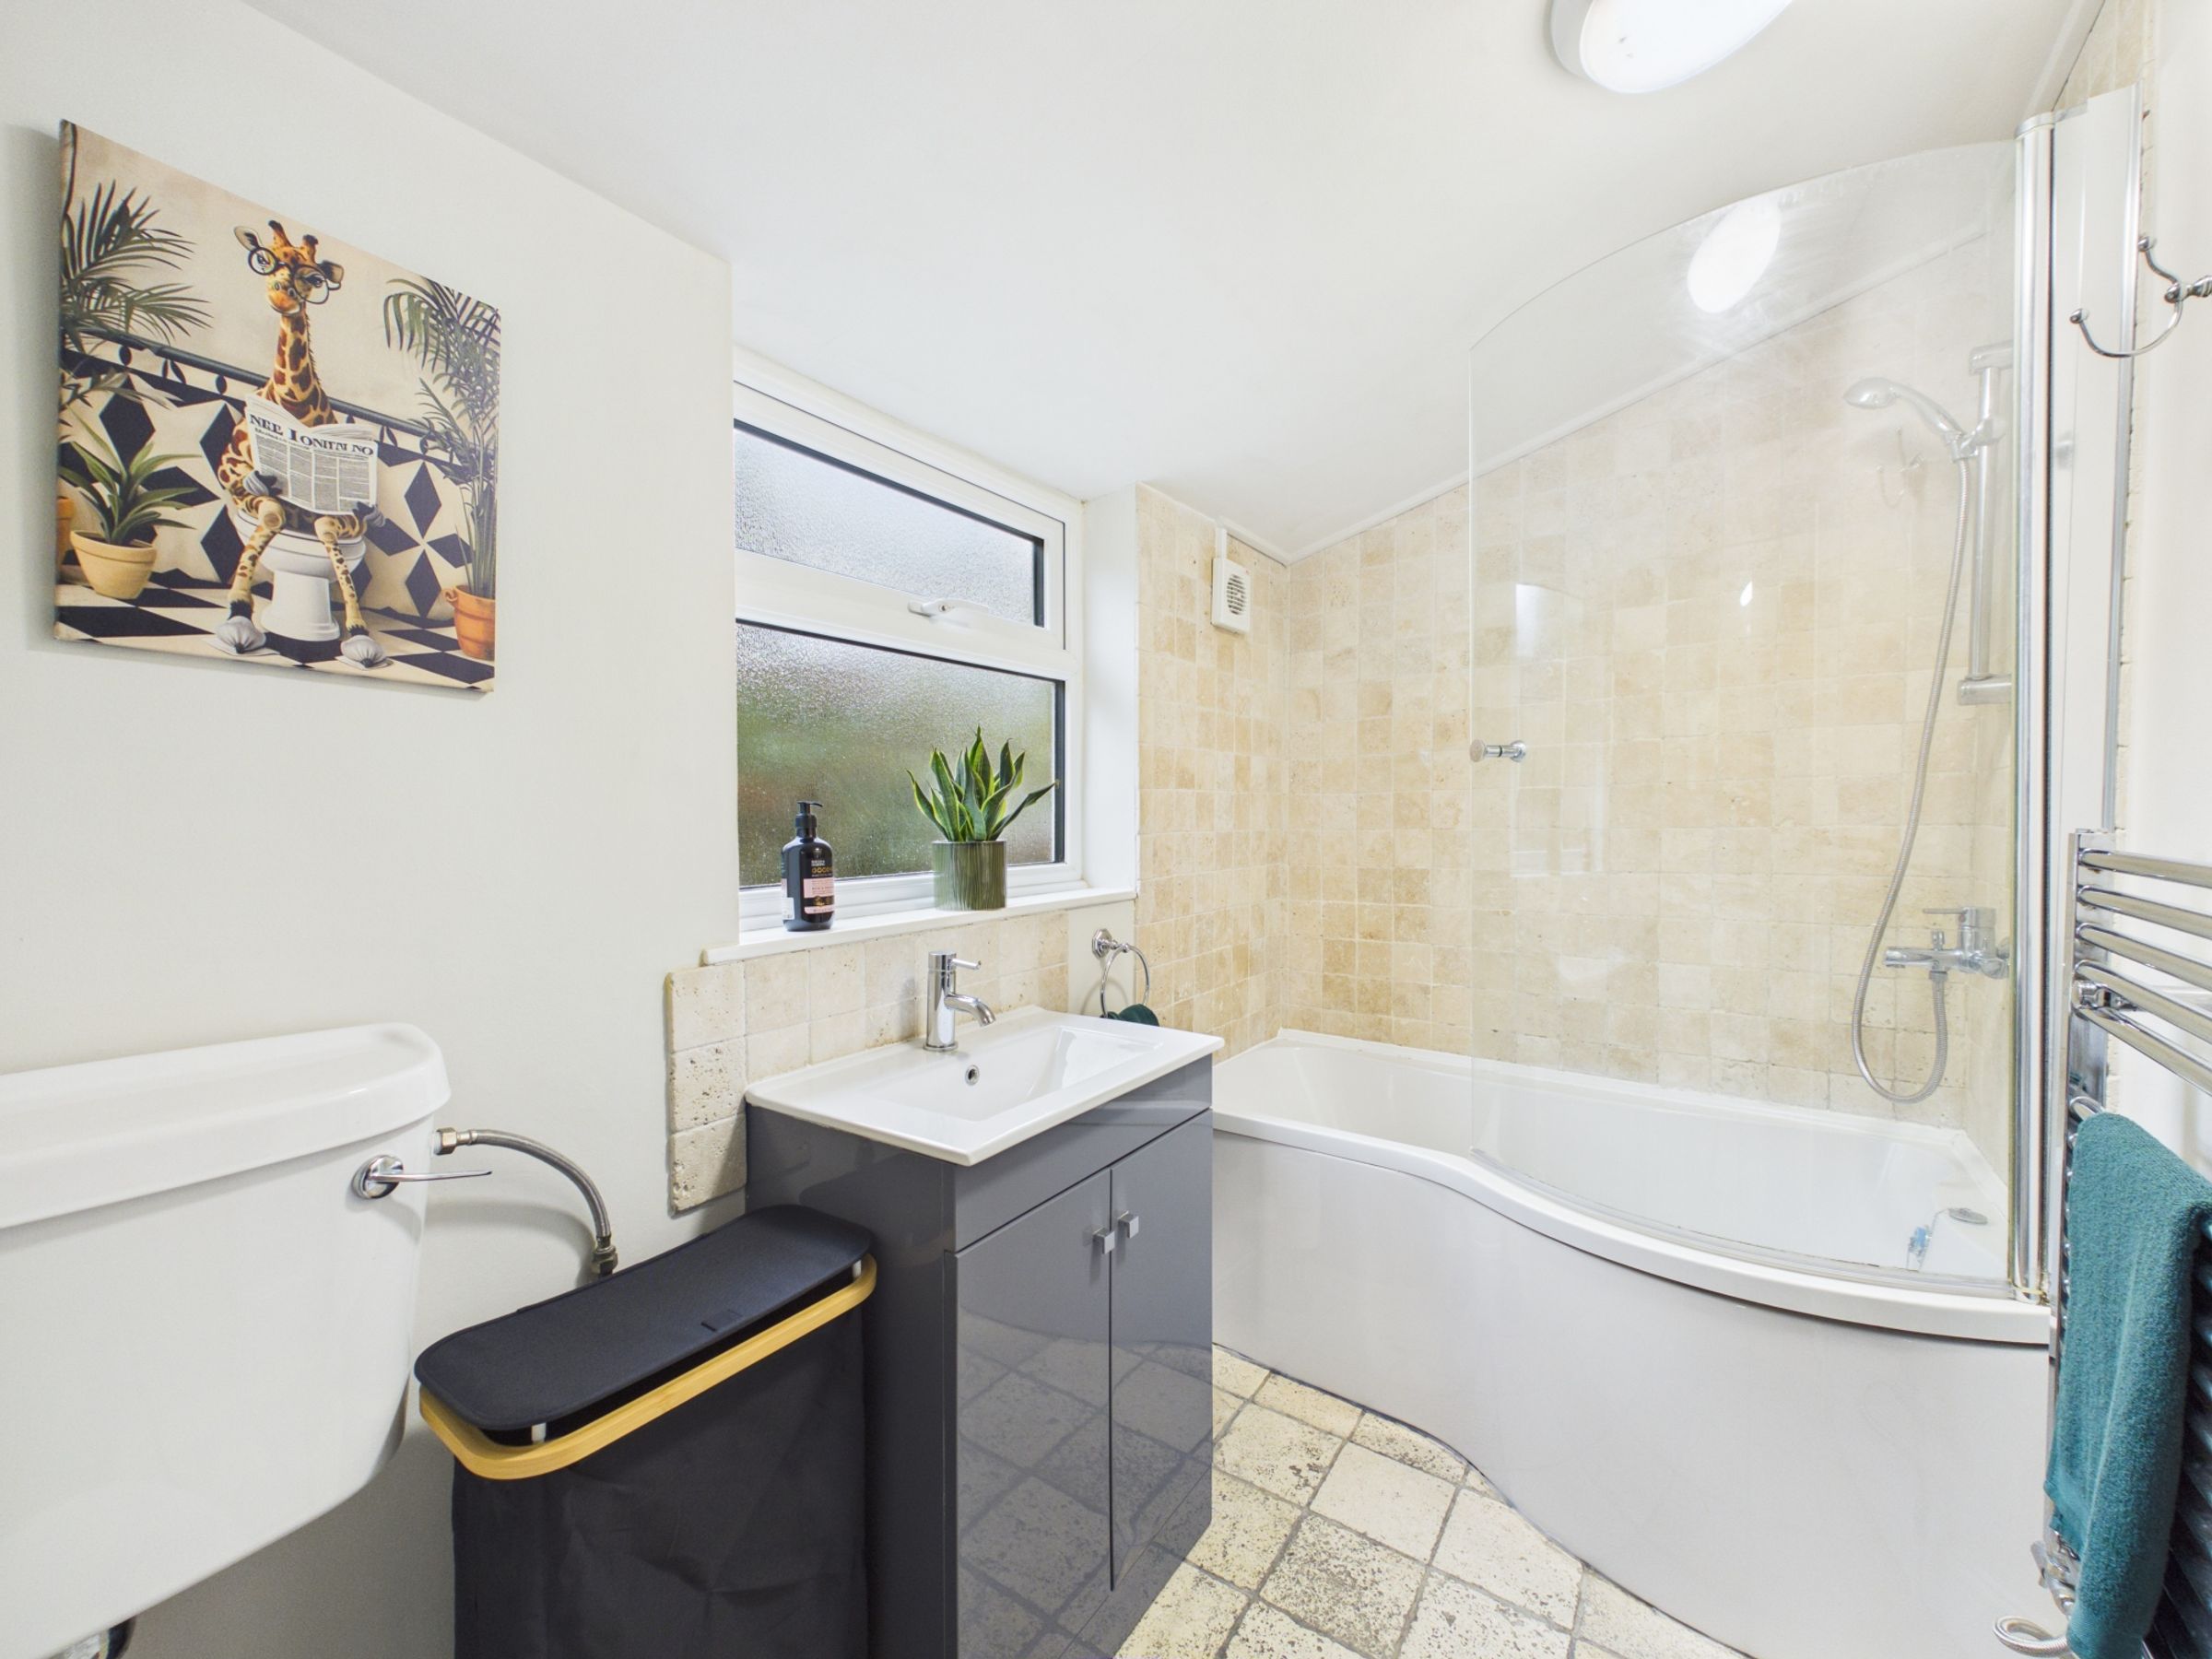
Downstairs Bathroom
About this property
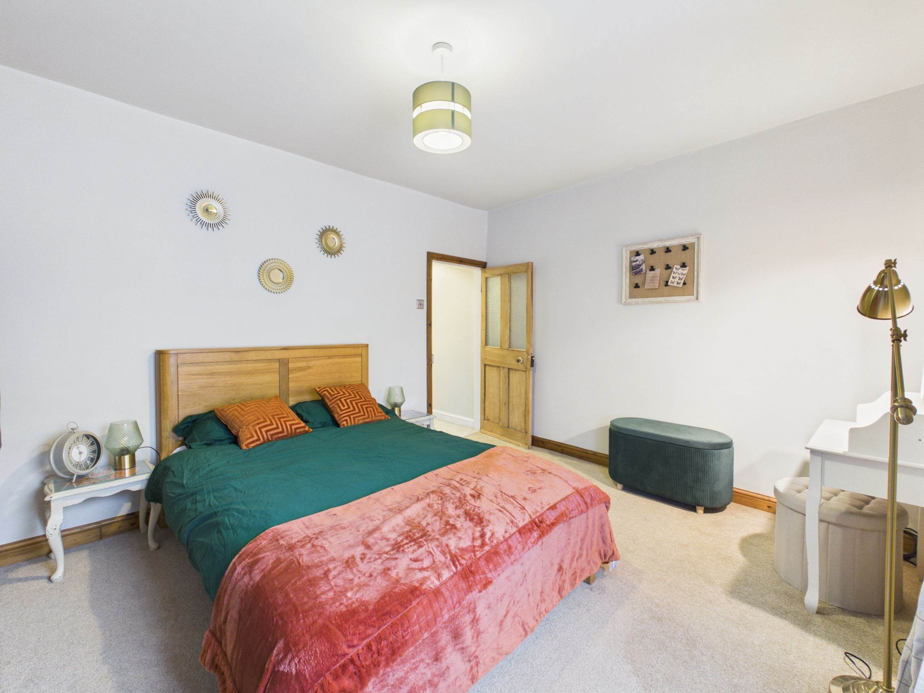
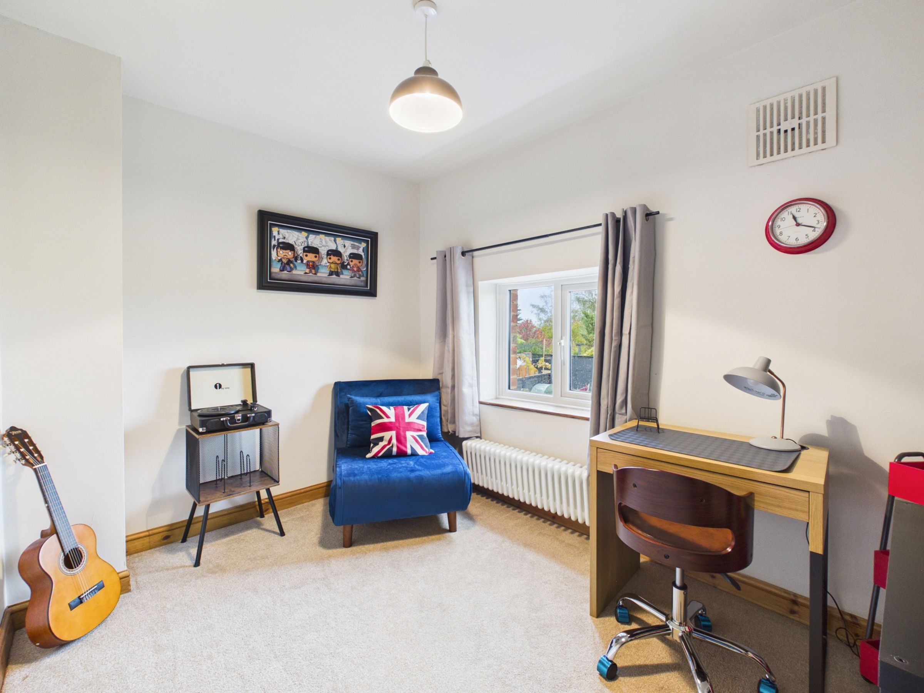
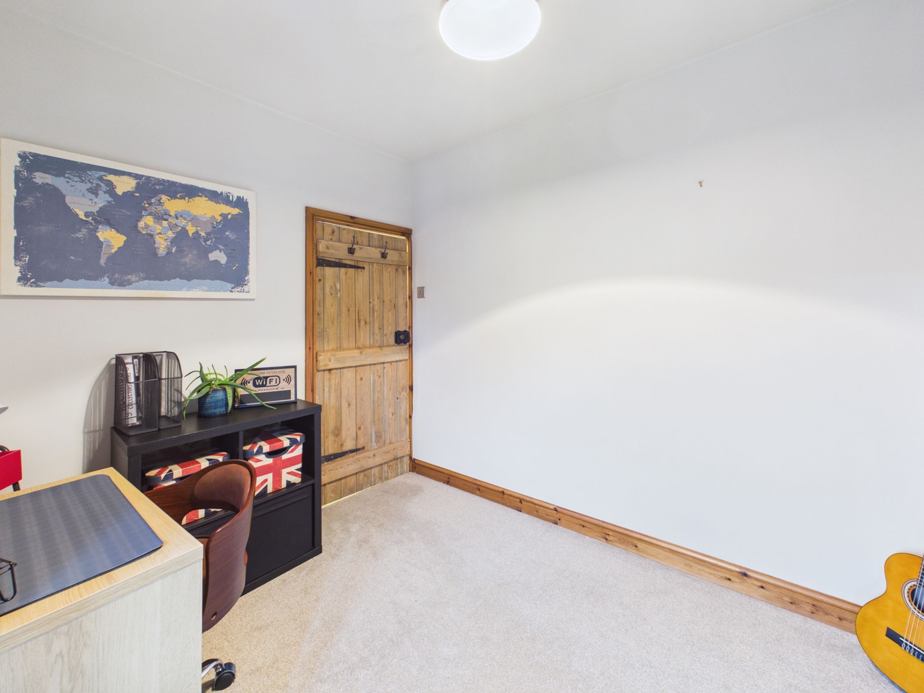
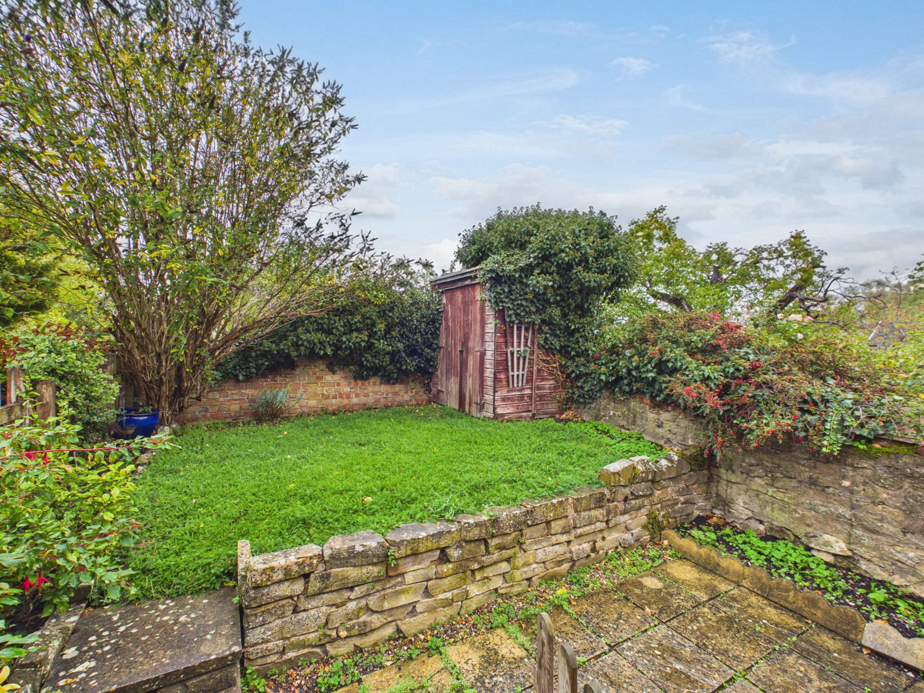
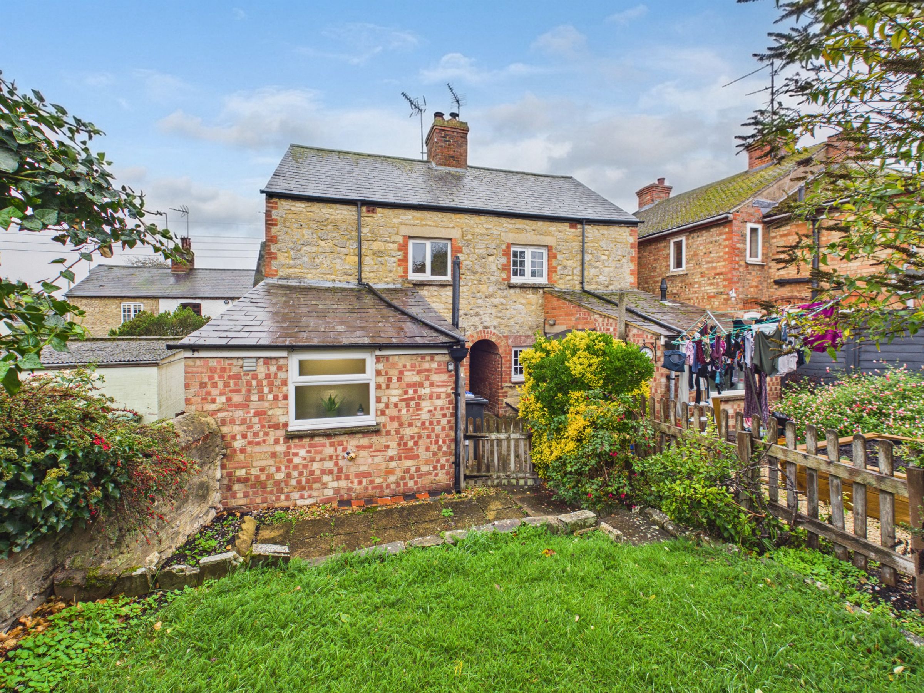
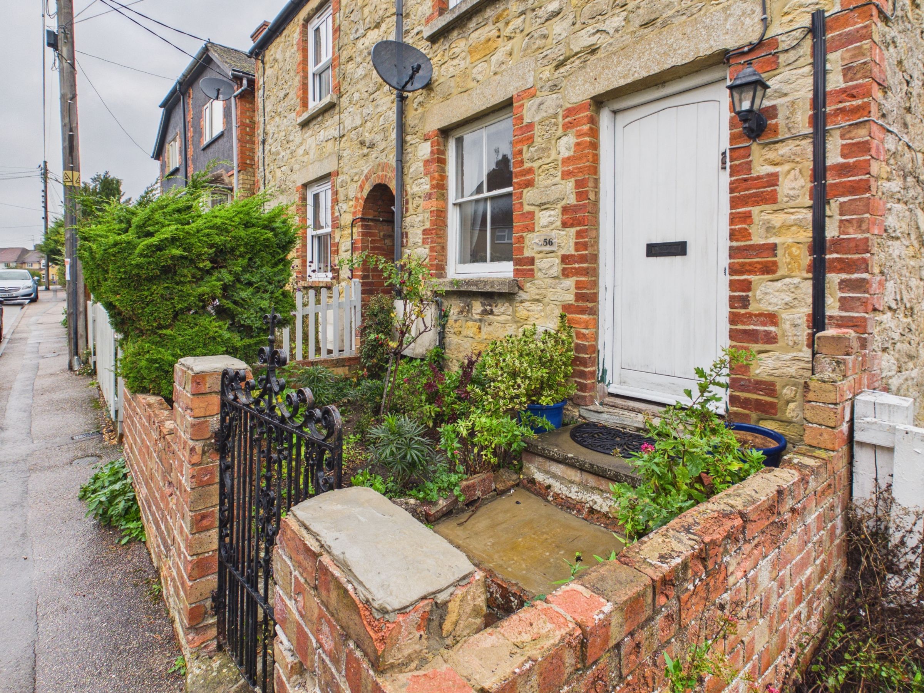
Offered for sale with no upward chain, this semi-detached stone cottage with red brick quoining is situated in the village of Potterspury offering good transport links to Milton Keynes and surrounding areas. The property itself offers a sitting room with a log burner, kitchen/dining room, boiler room with space for a washing machine and a bathroom to the ground floor, with two bedrooms and access to the boarded loft space to the first floor. Outside there are gardens to both the front and rear.
Agent’s Note:
Access to the rear garden via a shared side archway. None further known (subject to legal verification)
Prospective purchasers are advised to make their own enquiries to confirm all details.
Key details
Broadband: up to 1000mbps
592ft2 floor area
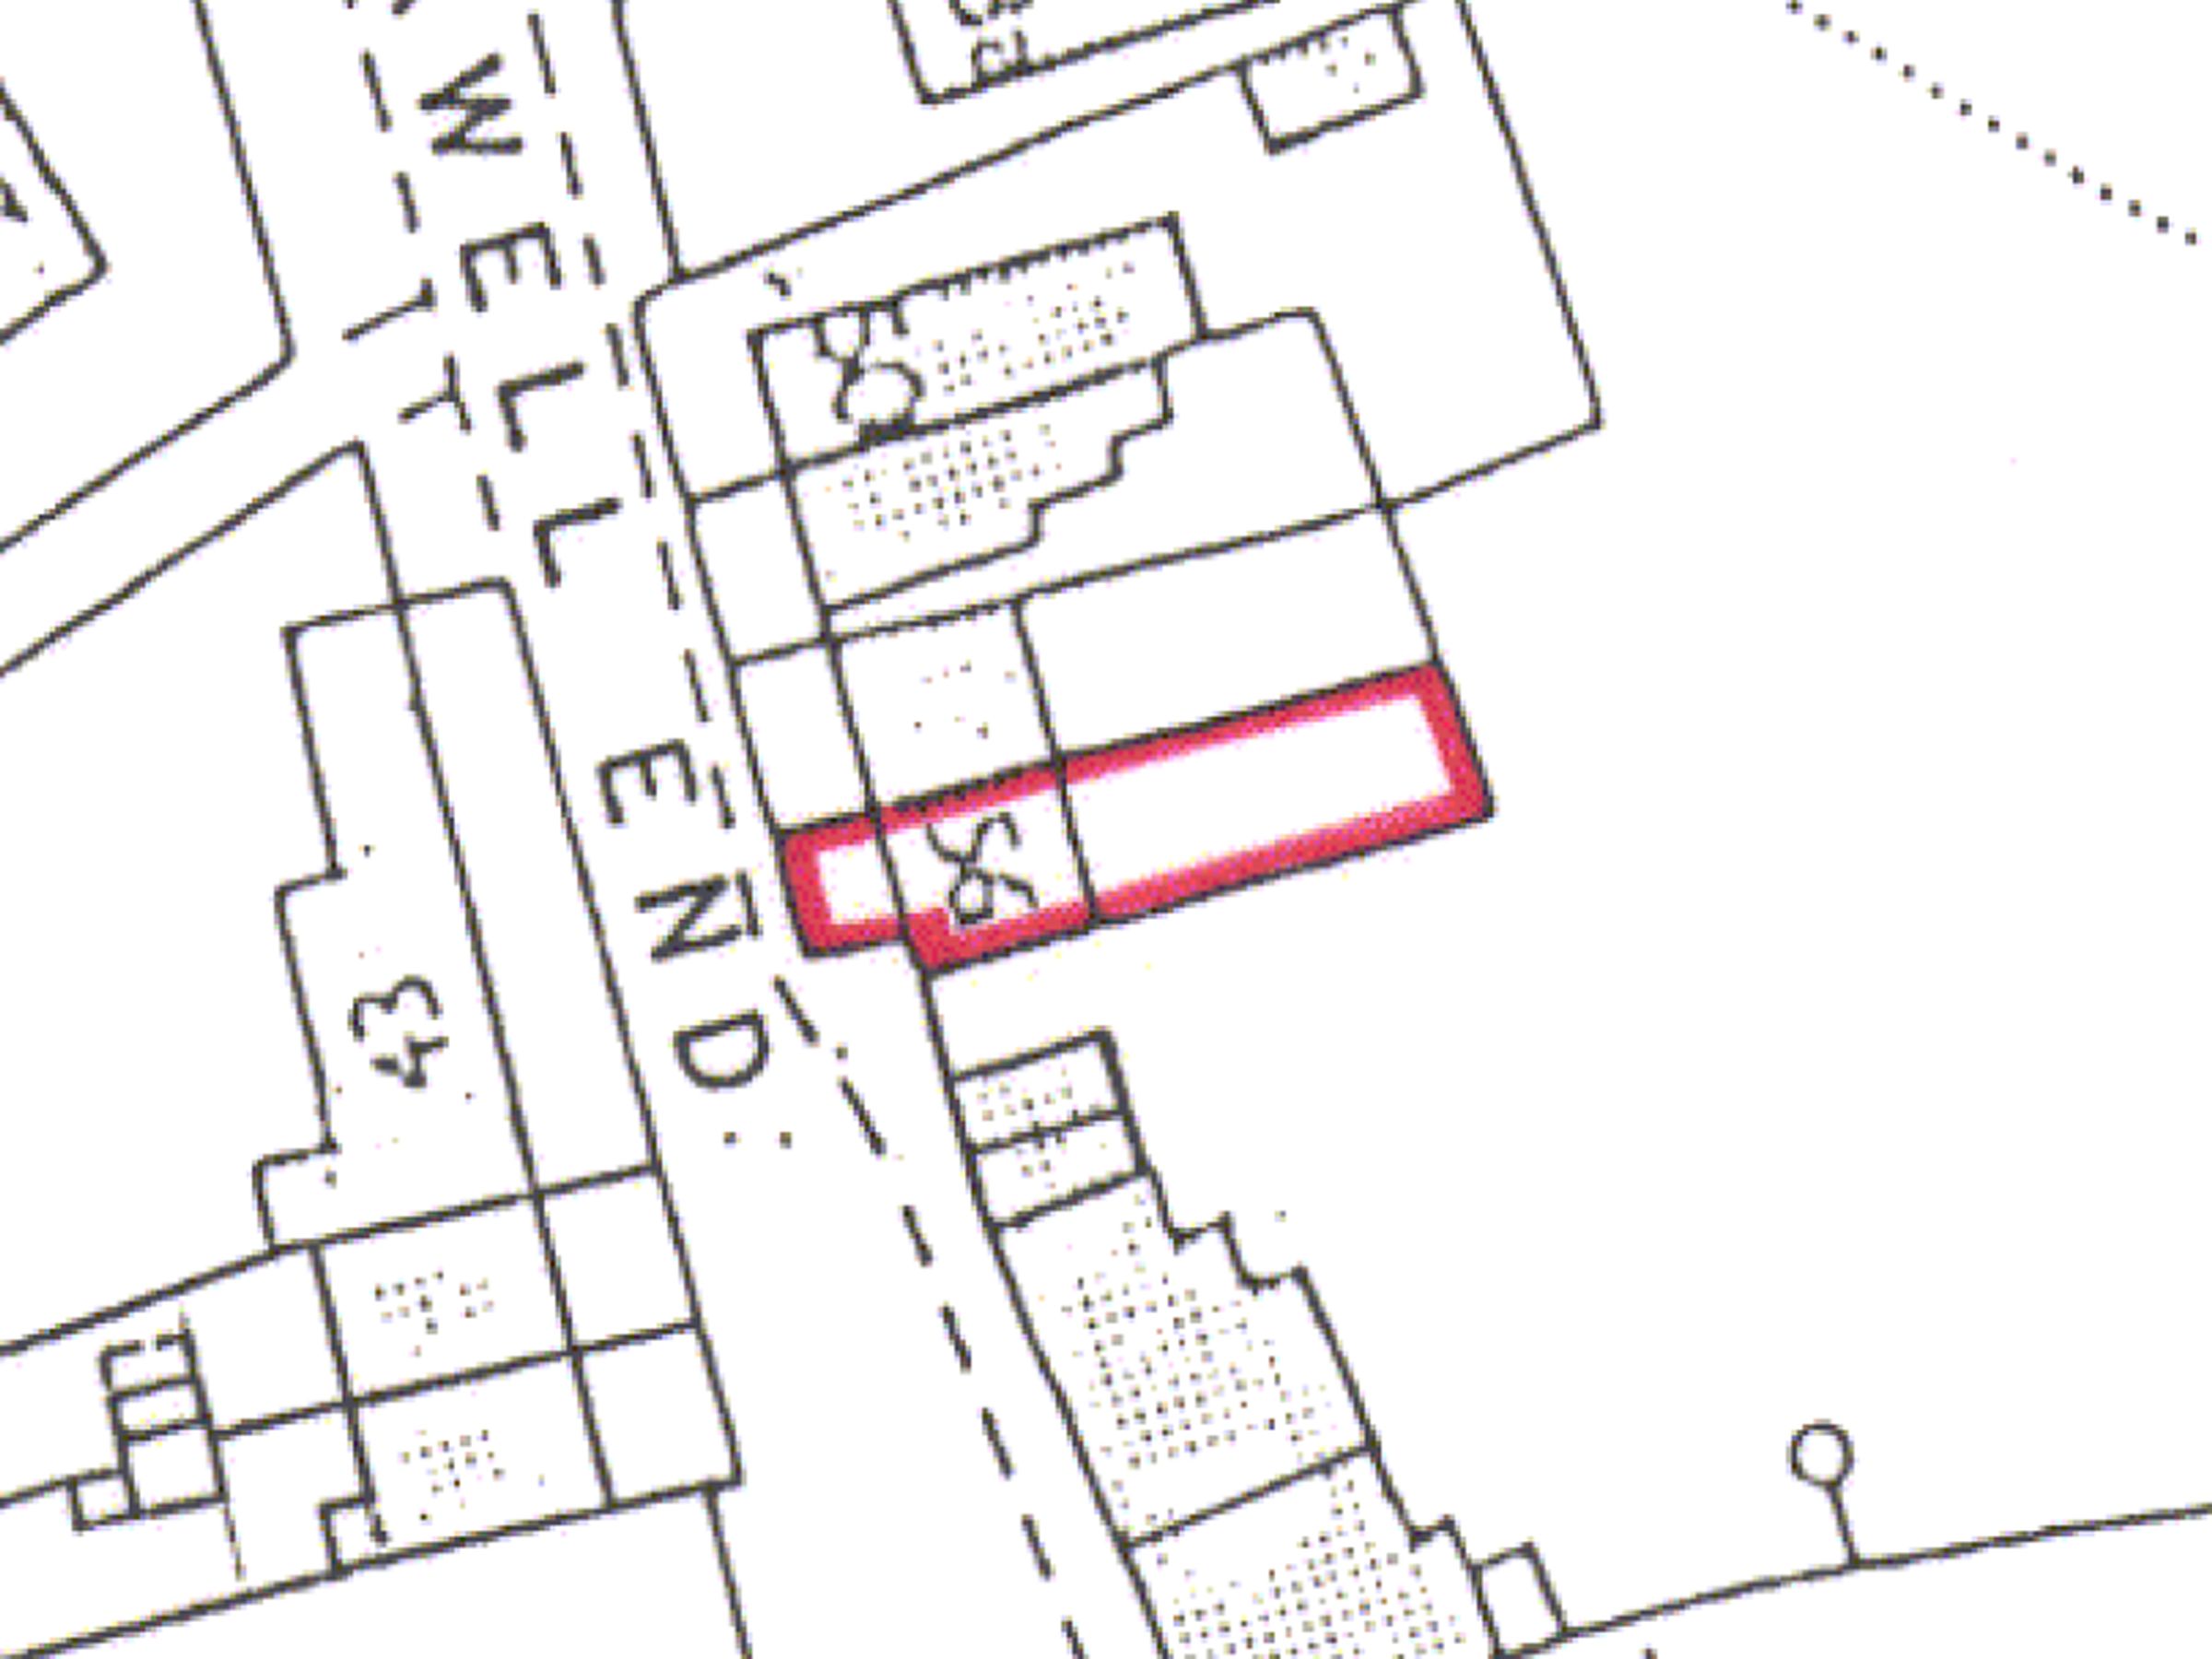
947ft2 plot size
Freehold
Council tax band B
Local authority: West Northamptonshire Council
Additional information
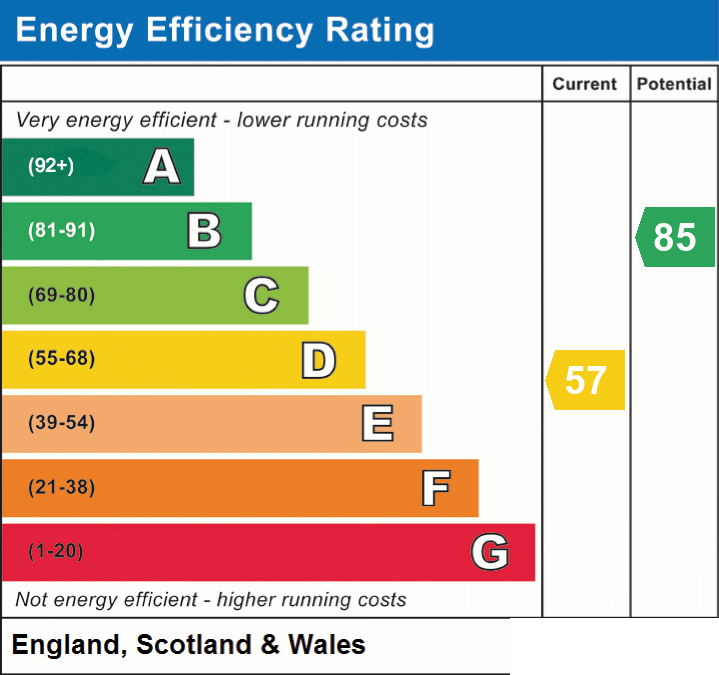
- Energy efficiency (current)
- D (57)
- Energy efficiency (potential)
- B (85)
- Is in a conservation area
- No
- Is a listed property
- No
- Construction materials
- Stone built


Near the property
Rooms and dimensions
The Ground Floor
The sitting room features a working log burner. The kitchen/dining room has stairs to the first floor and is equipped with a range of units, sink, cooker and space for a fridge/freezer. The boiler room has plumbing for a washing machine. The ground floor bathroom is fitted with a bath and shower over, wash basin with storage underneath and W.C.
The First Floor
The landing has access to the boarded loft space. There are two bedrooms, the larger featuring a decorative Victorian style fireplace.