Like the look of this property?
We would love to hear from you and arrange a viewing of this property. Get in touch now!
Looking to sell a property?
You can get a free online or in person valuation.
Property features
Video Walkthrough & 360 Tour Available
Detached Village Home
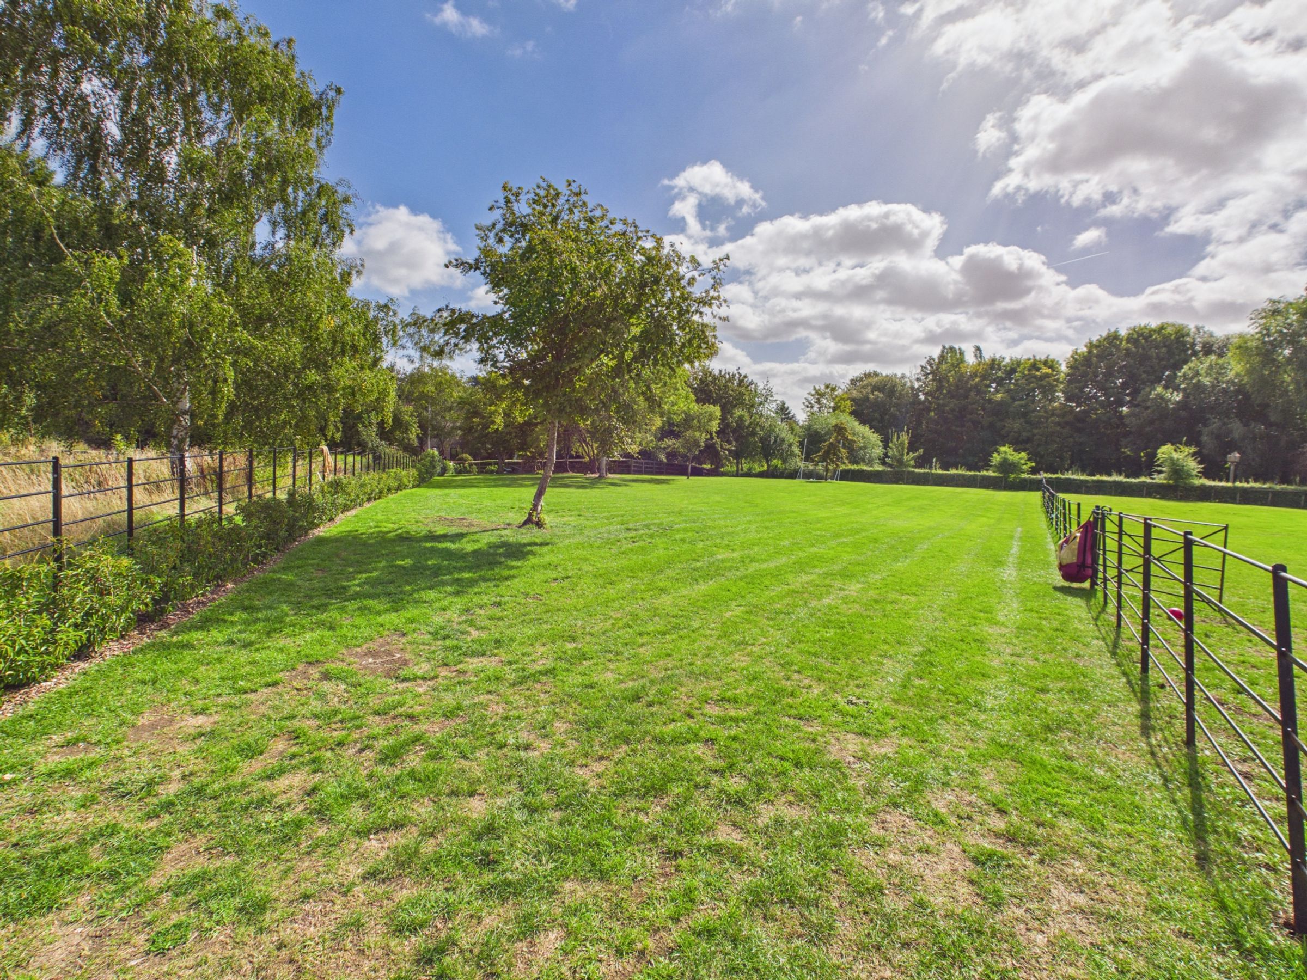
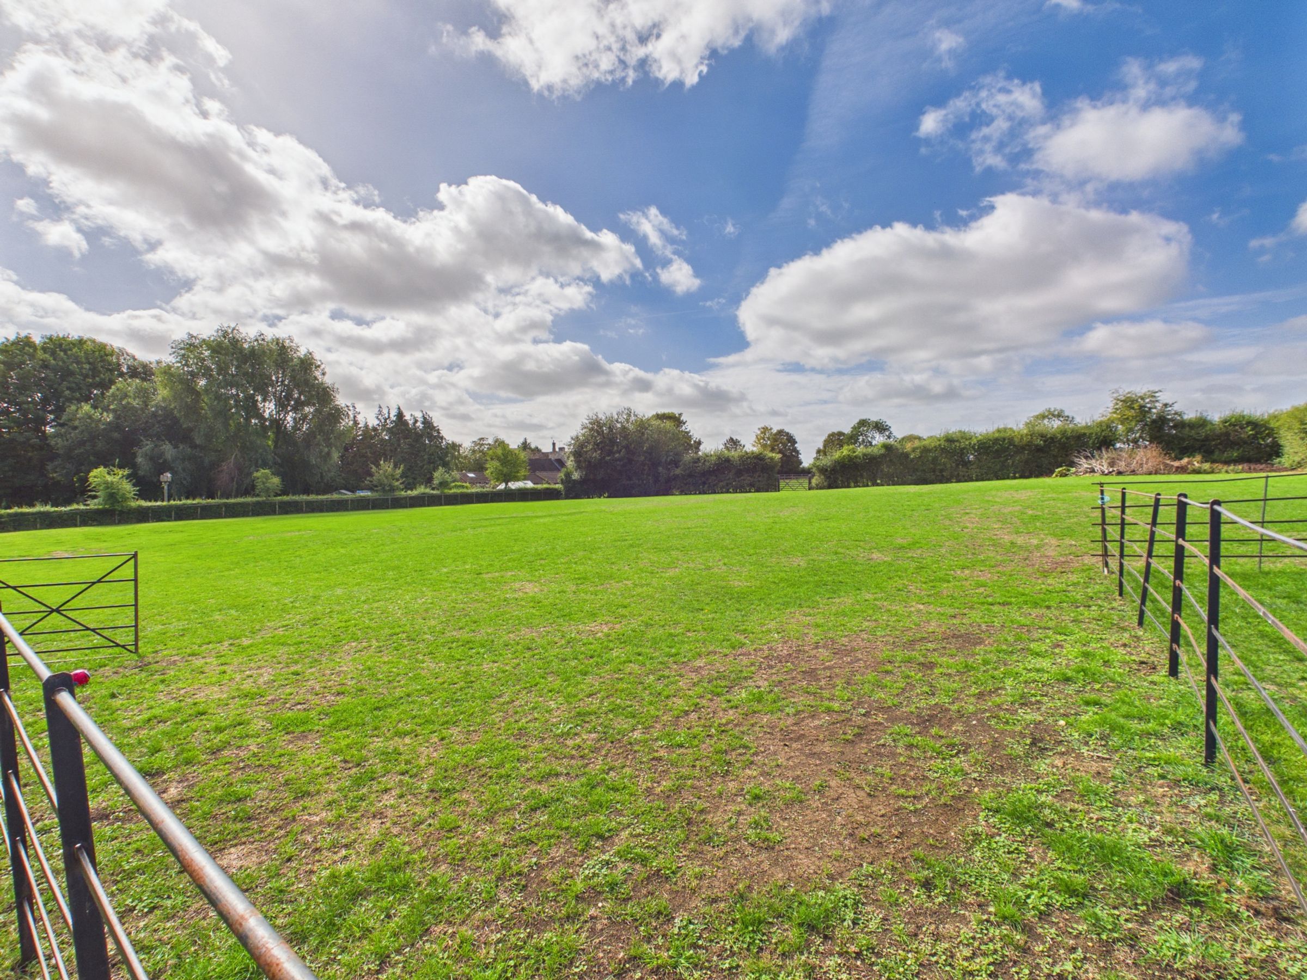
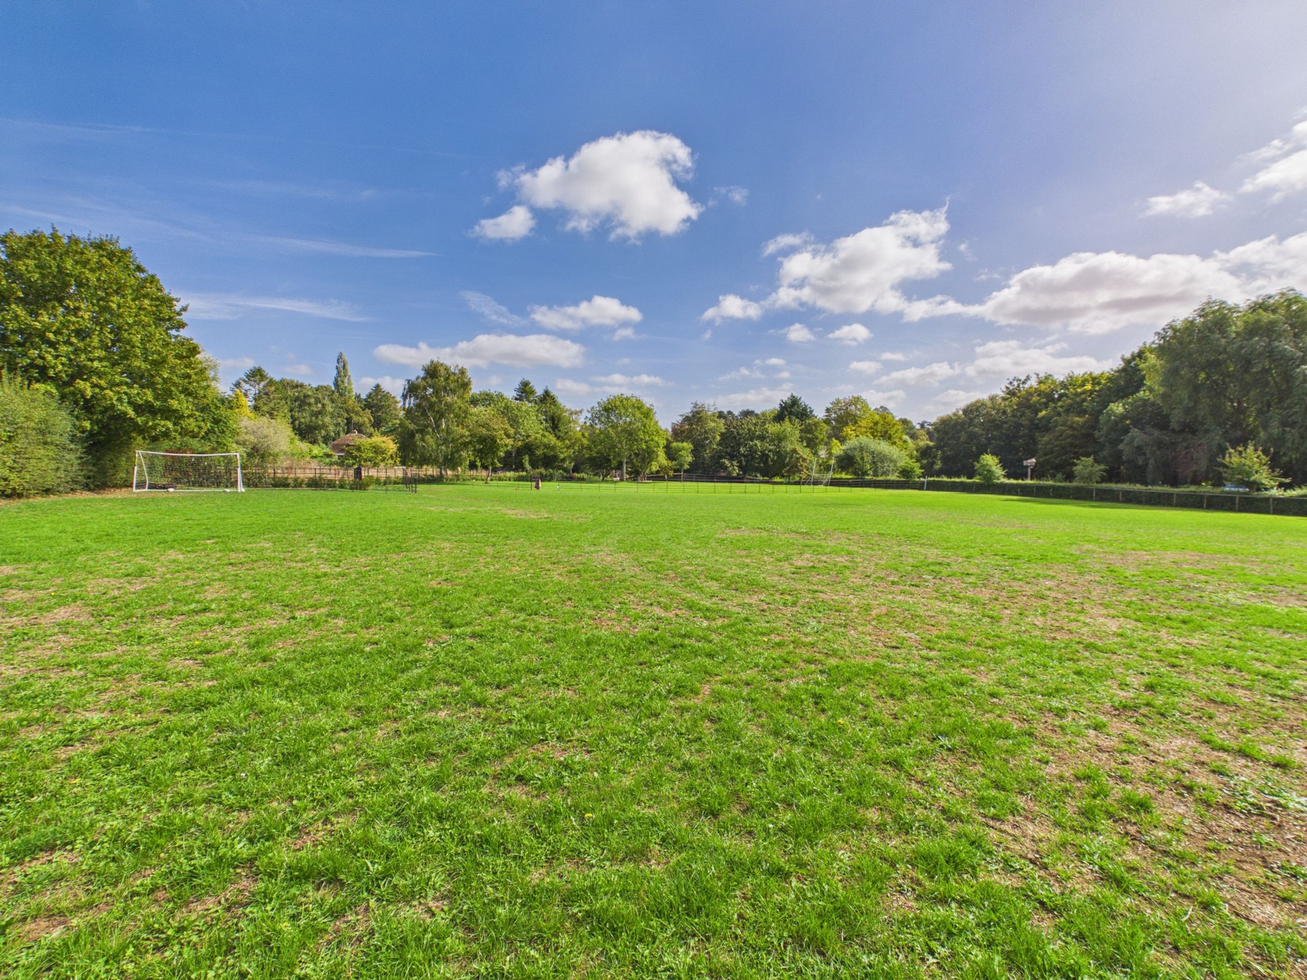
Approximately 1.4 Acres of Landscaped Gardens & Paddock
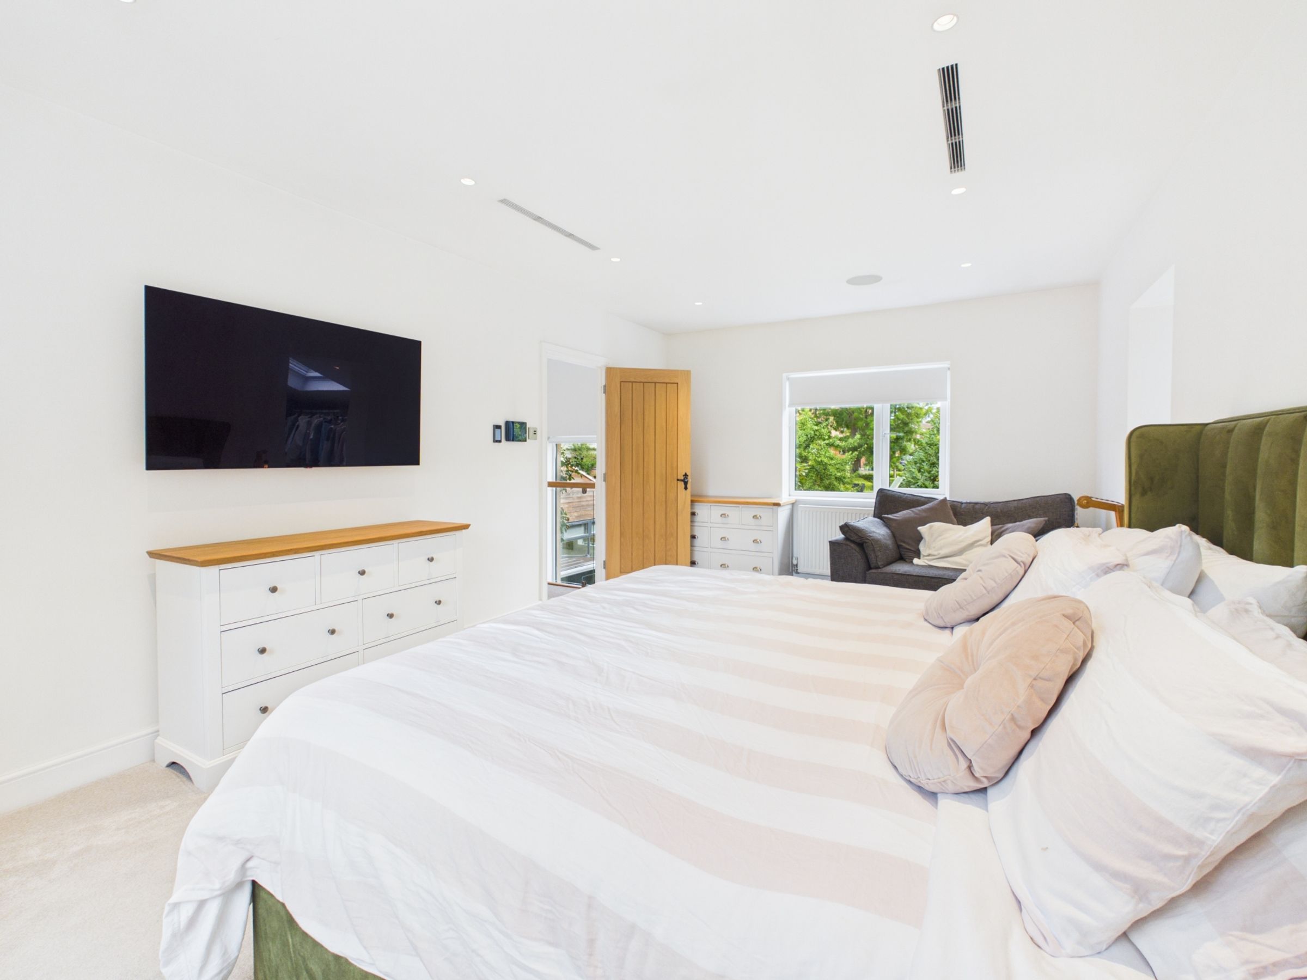
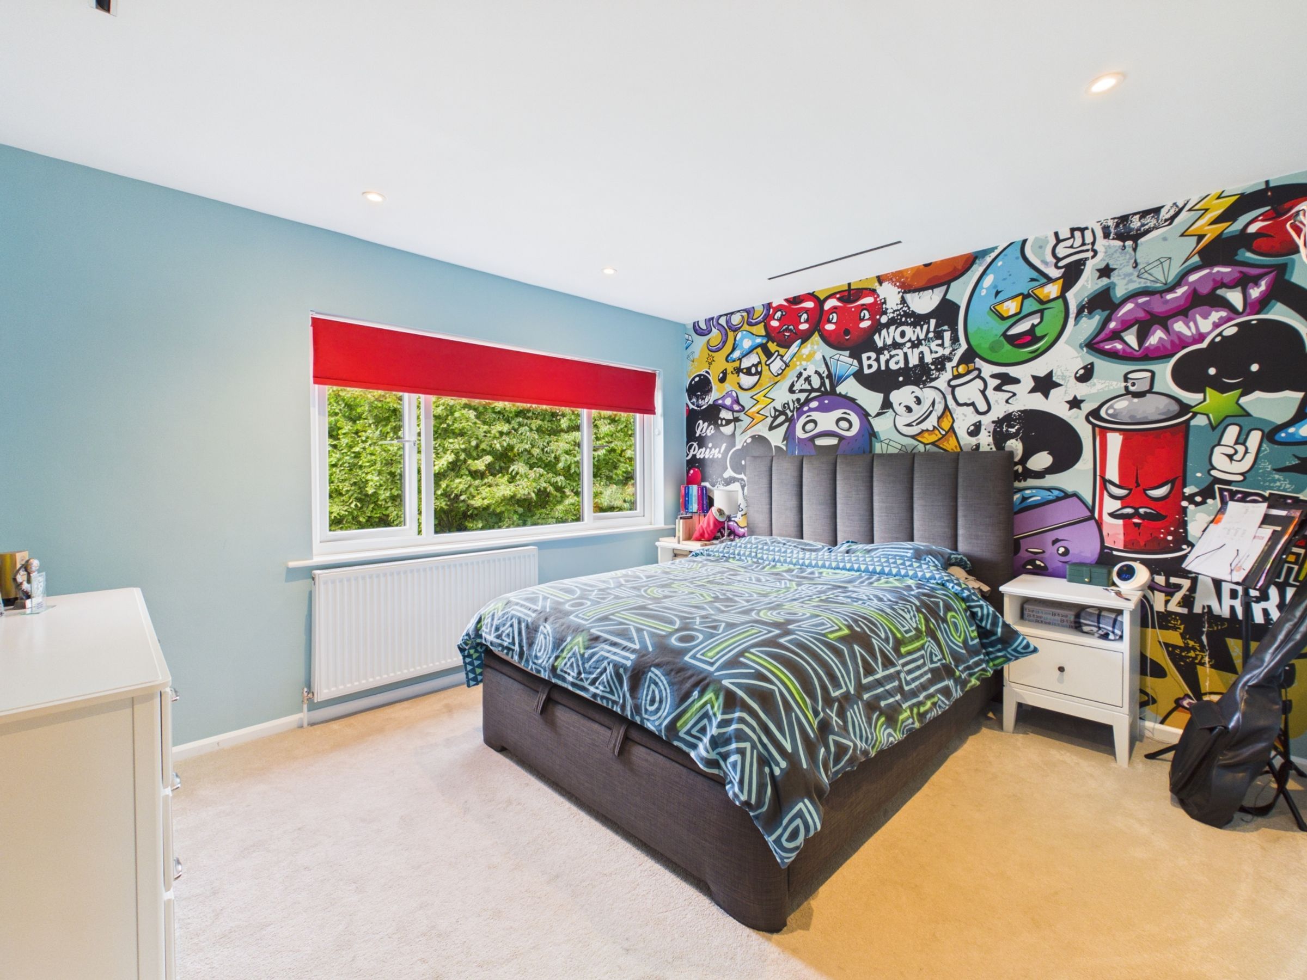
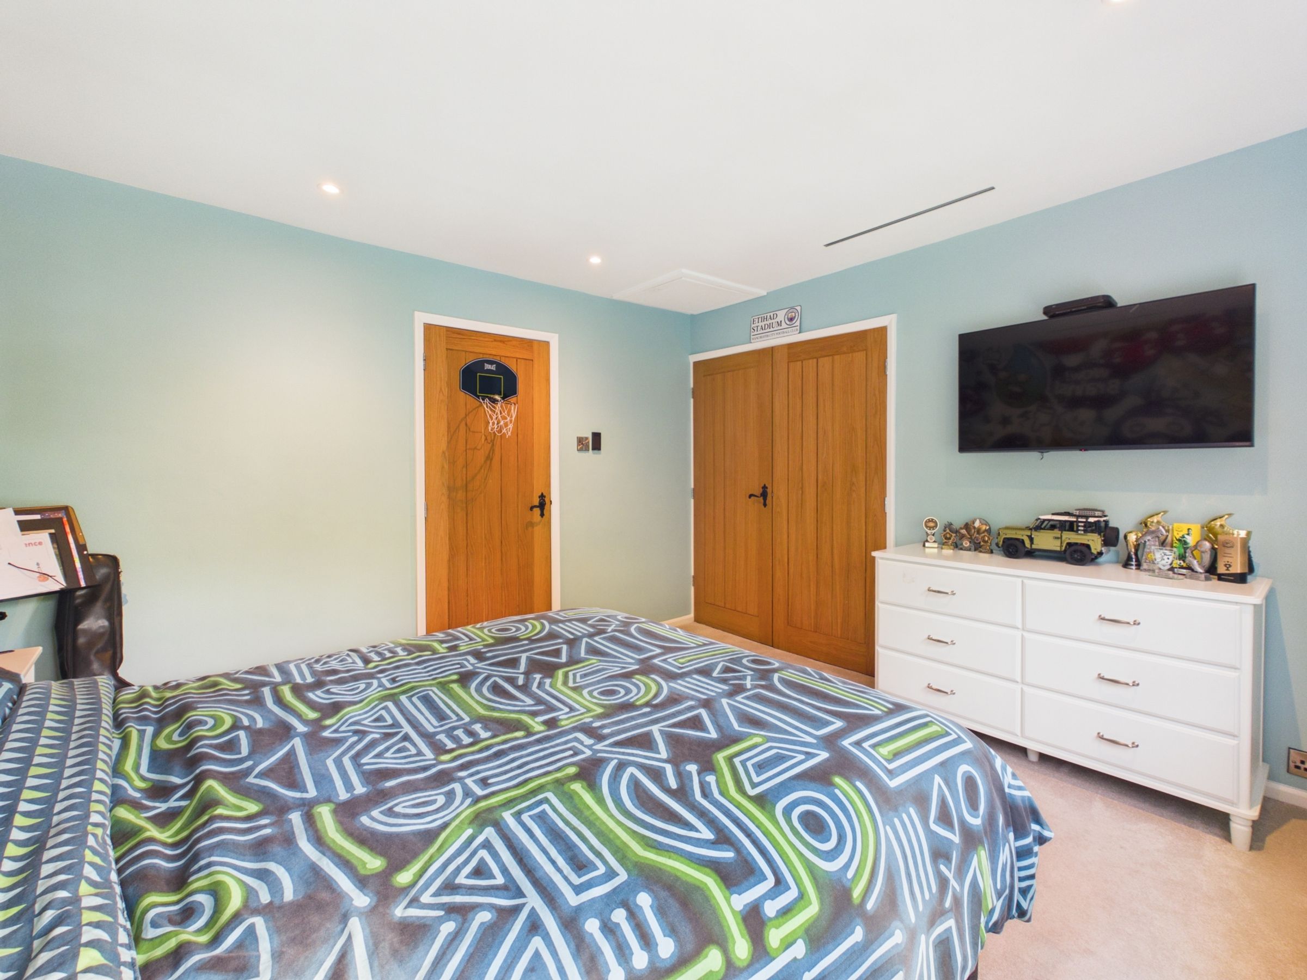
Five Bedrooms all fitted with Air-conditioning & Wardrobes
En-suite, Bathroom & Cloakroom
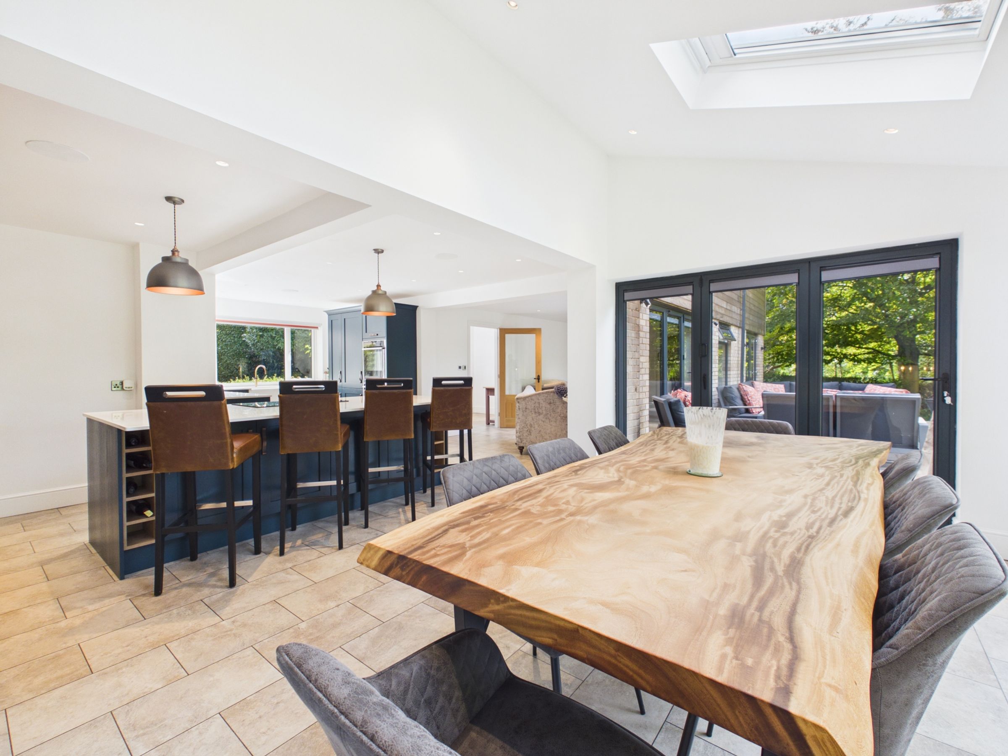
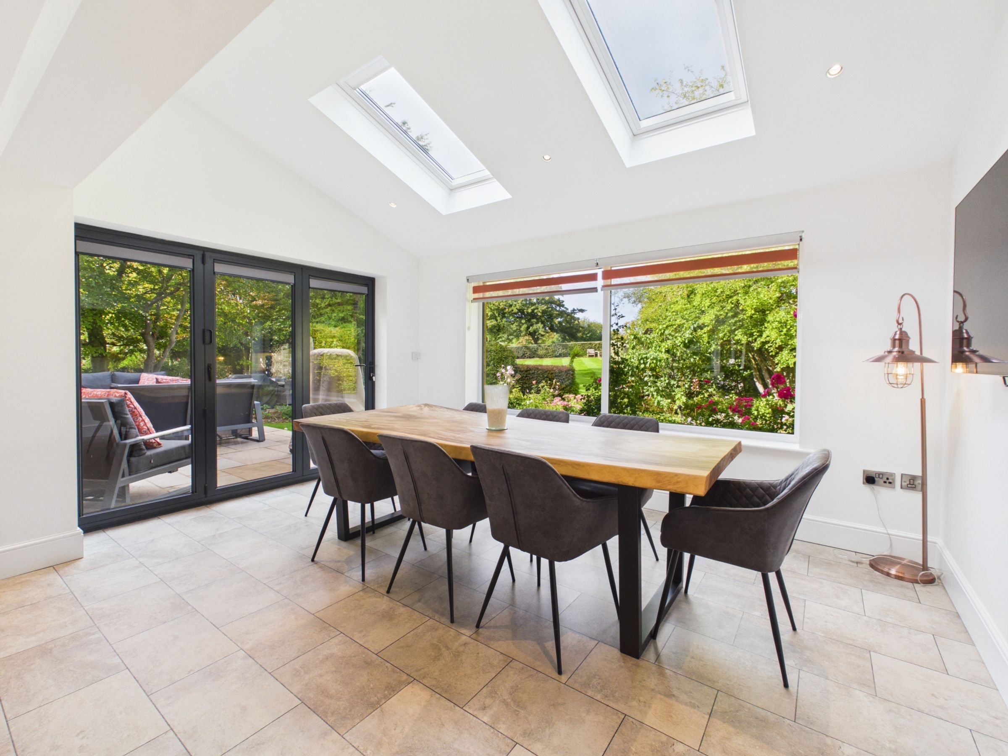
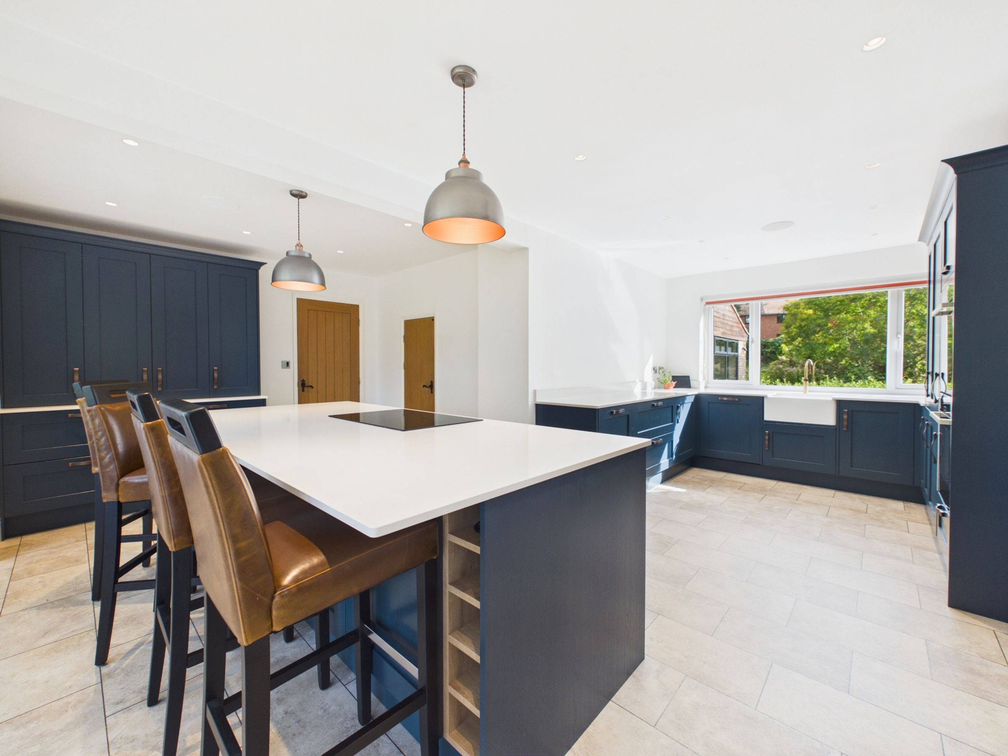
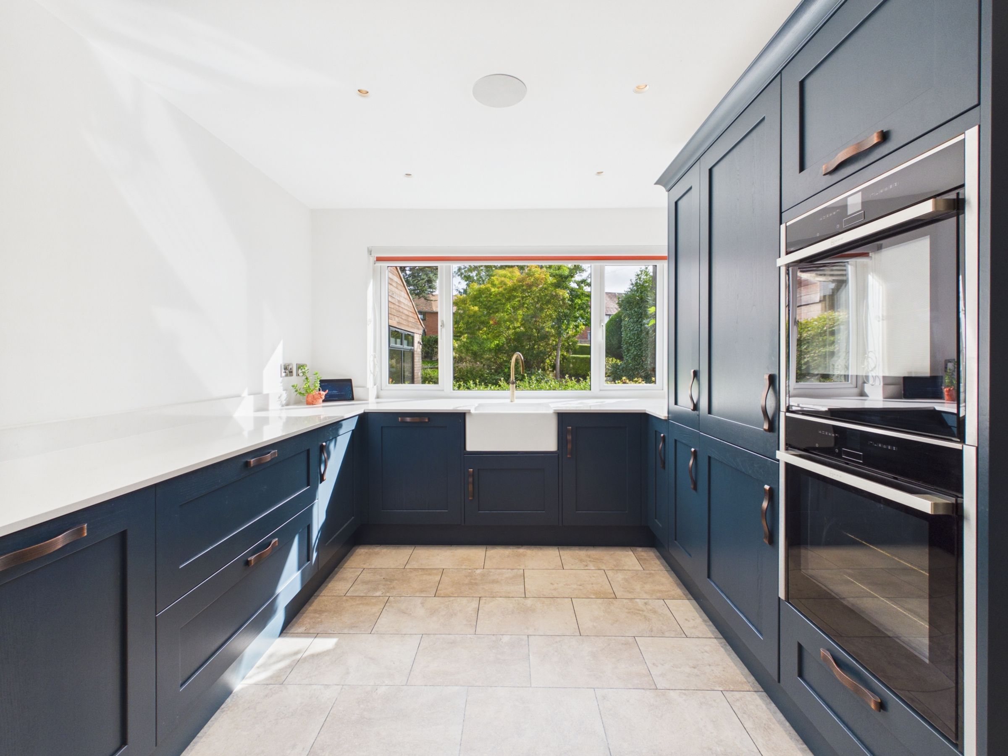
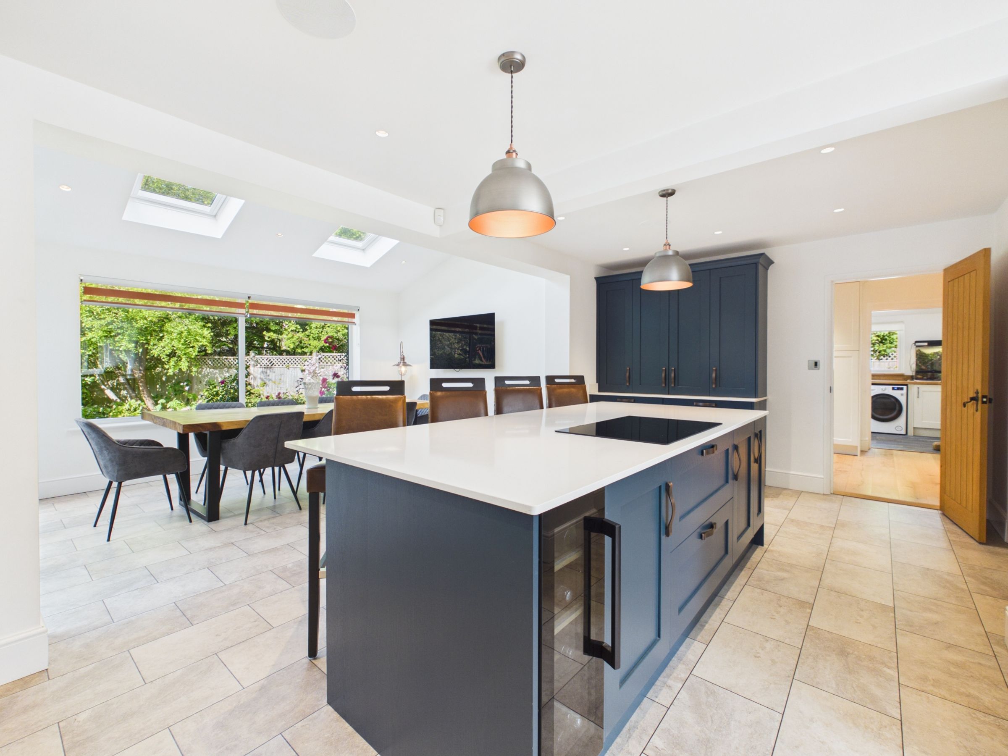
Large Open Plan Kitchen/Dining/Family Room
About this property
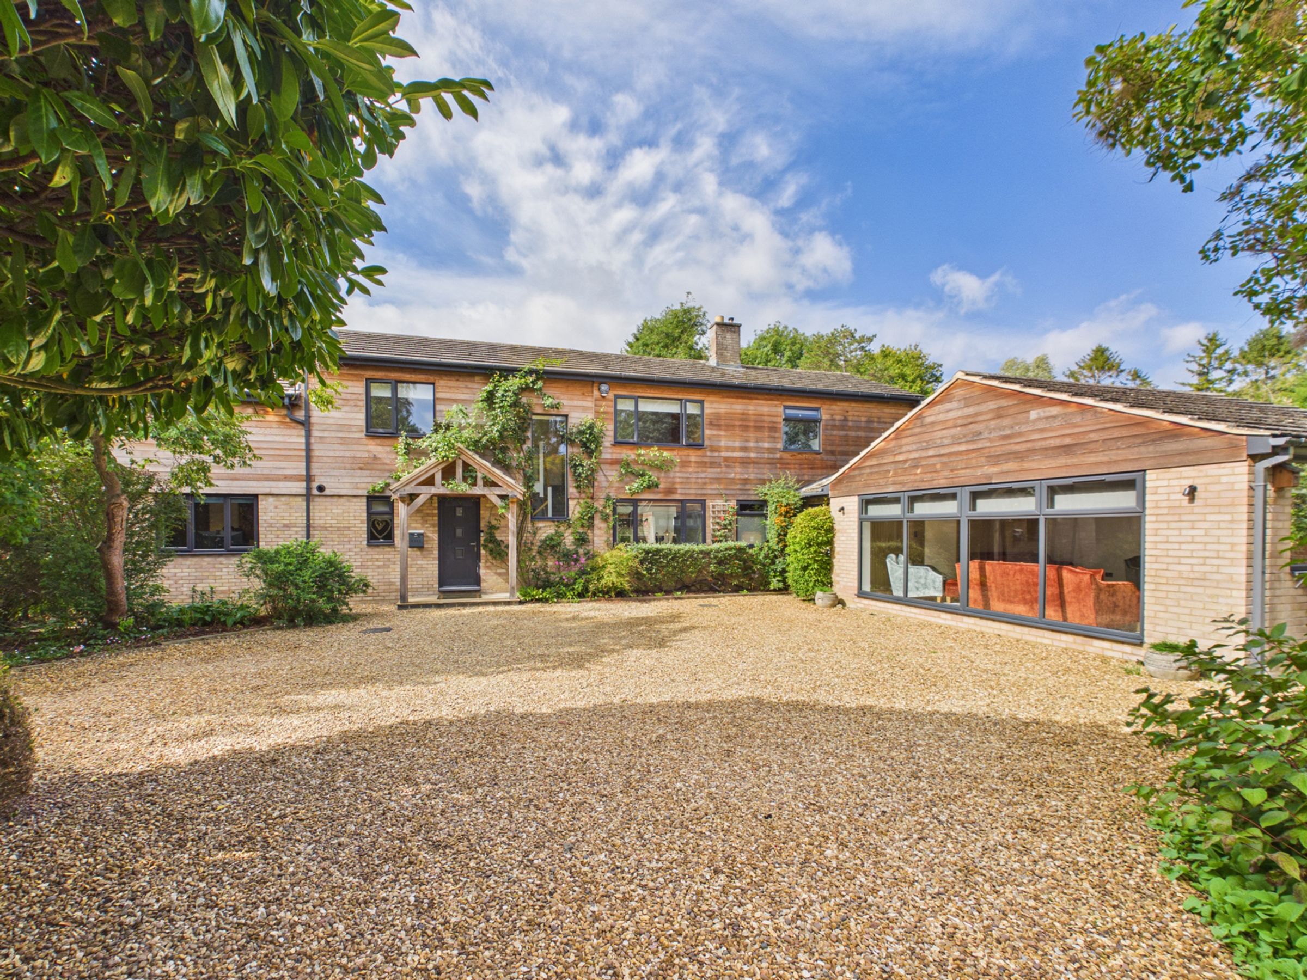
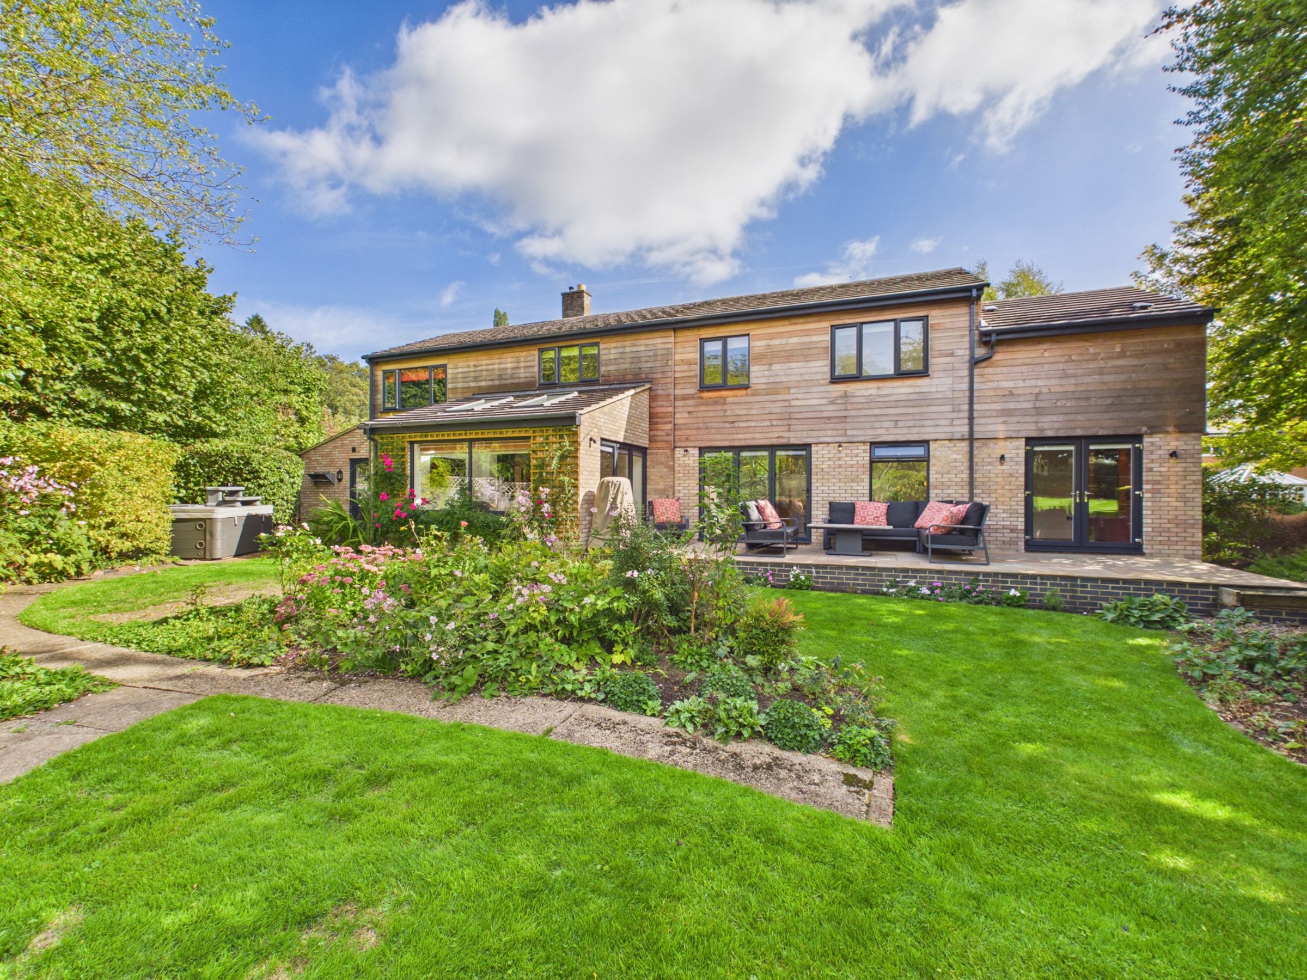
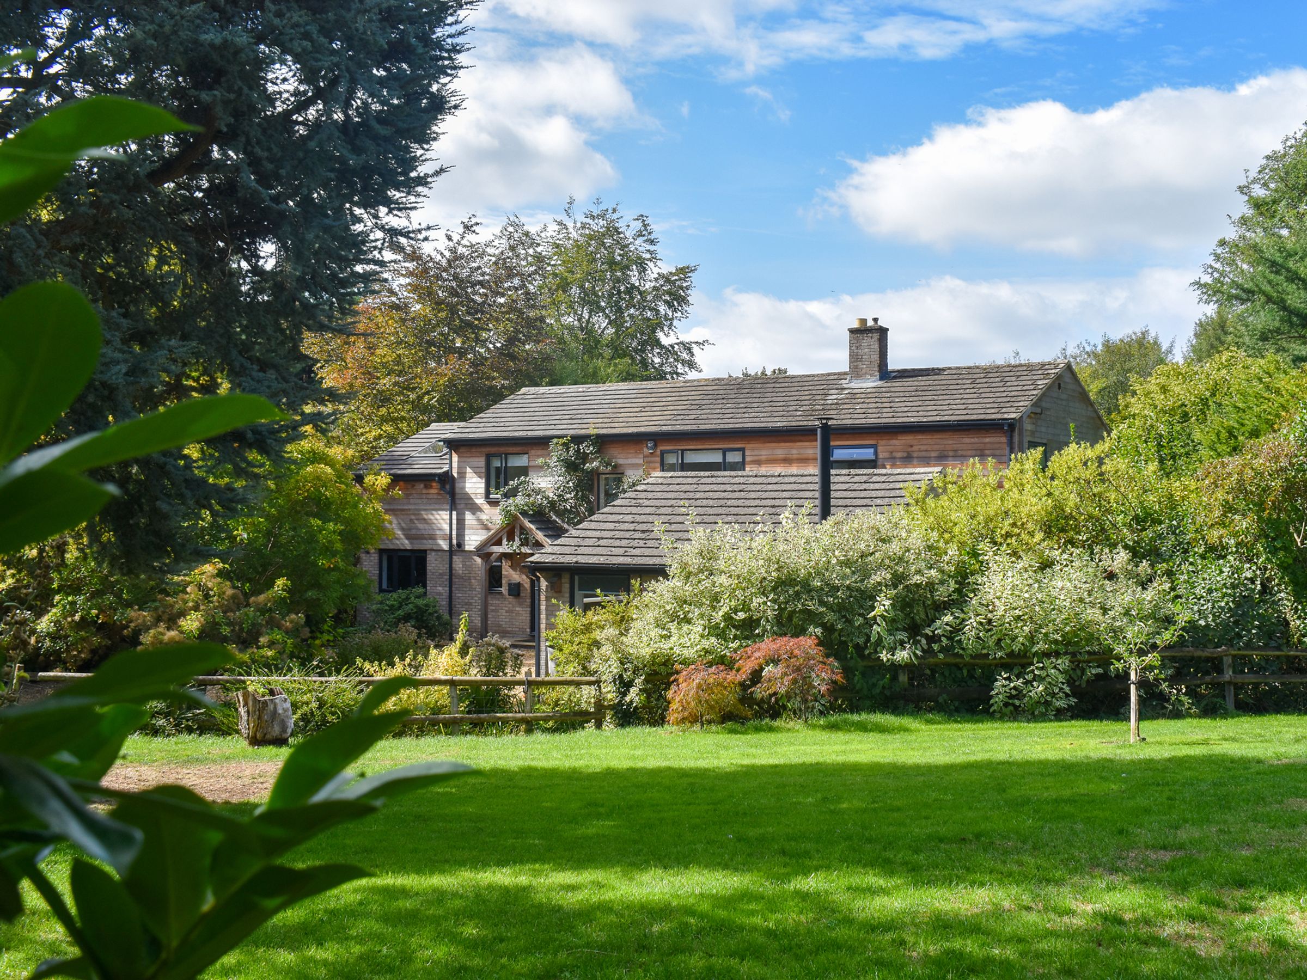
Tucked away down a private gated driveway in the village of Greens Norton, No. 12 Bengal Lane has been lovingly renovated by the current owners to create a truly exceptional family home.
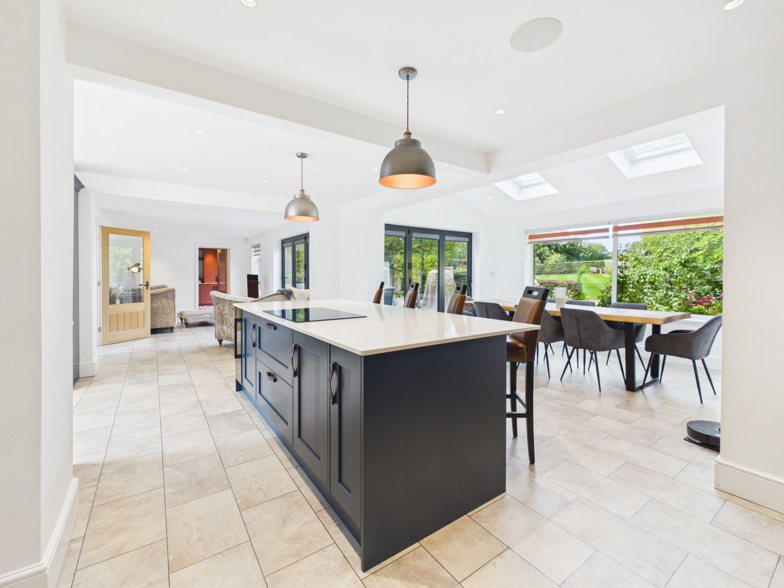
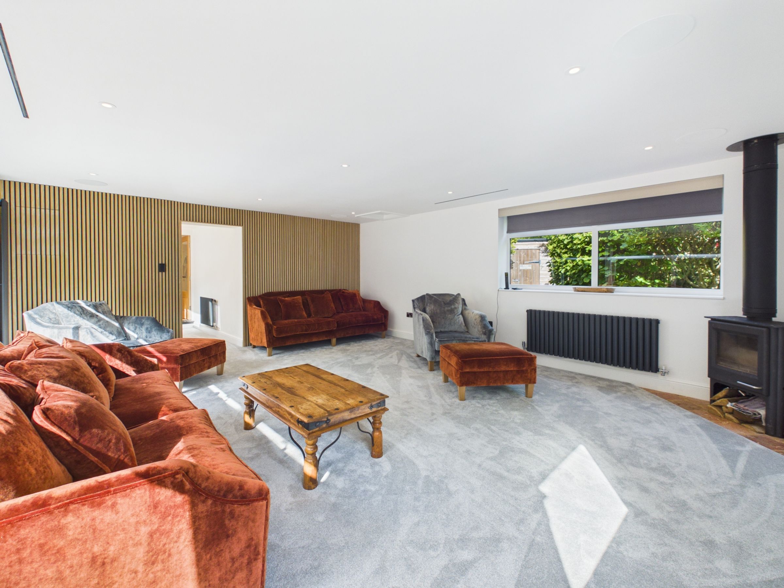
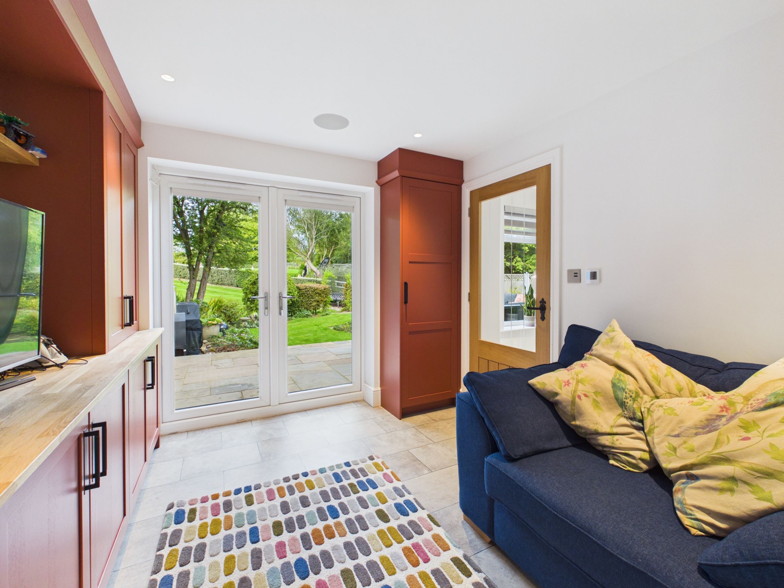
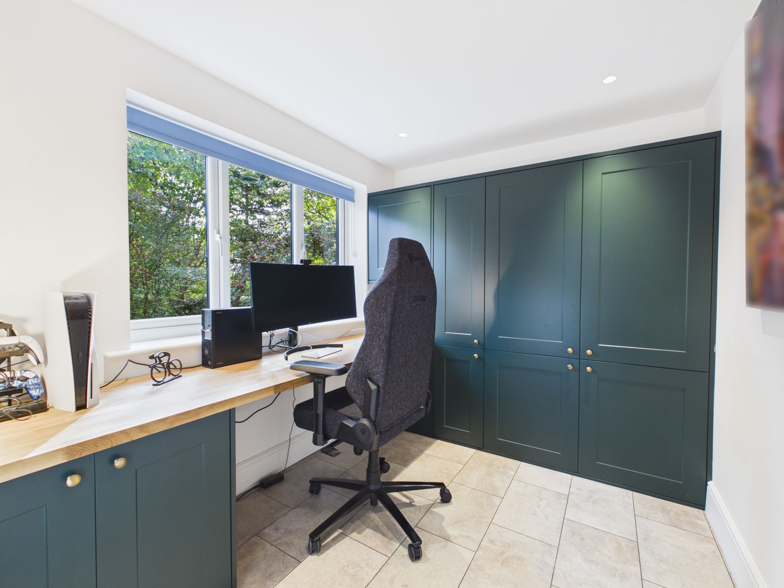
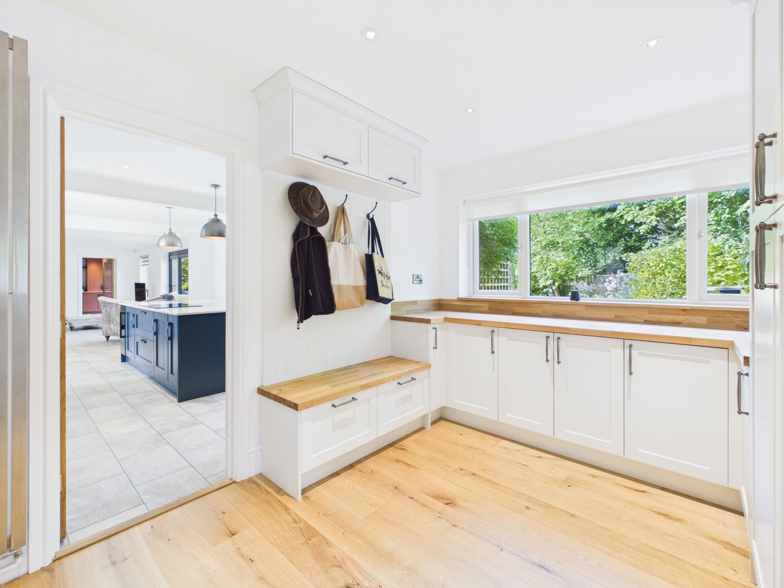
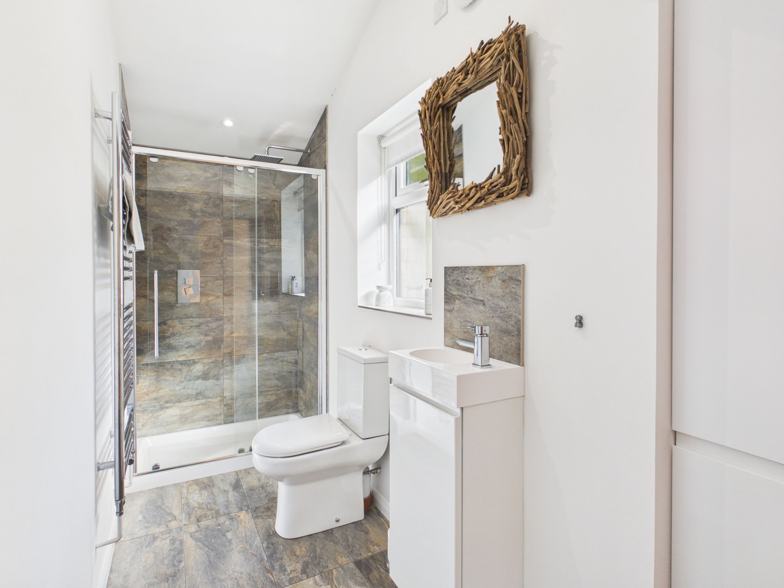
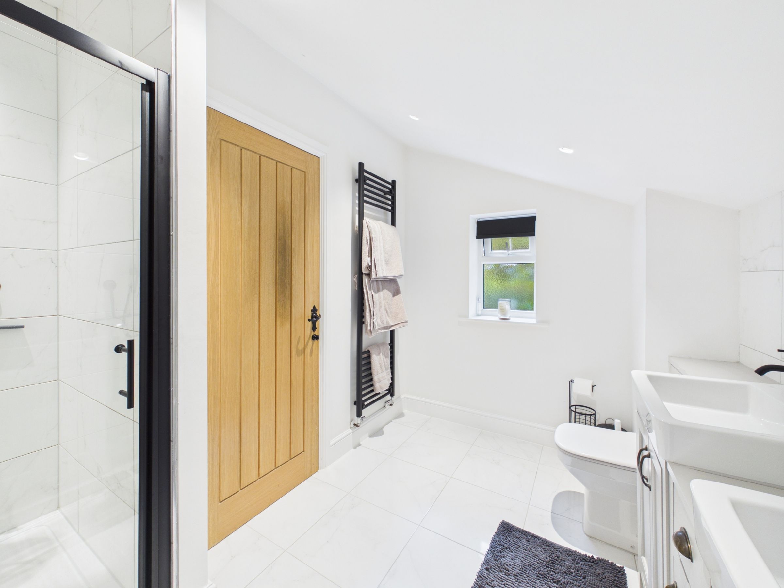
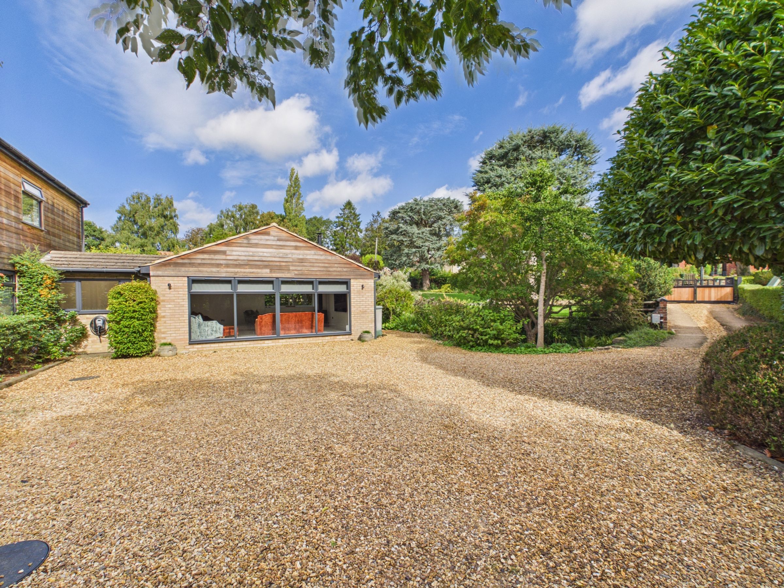
The ground floor offers an entrance hall, a large open-plan kitchen/dining/family room with integrated appliances, quartz worktops and bi-folding doors into the rear garden, a sitting room with a log burner, a snug, a study, a utility room, a boot room, a coat room and a shower room. Upstairs there are five bedrooms, each with wardrobe space and air conditioning, the master suite benefiting from both a walk-in wardrobe and en-suite shower room, with a family bathroom serving the remaining bedrooms.
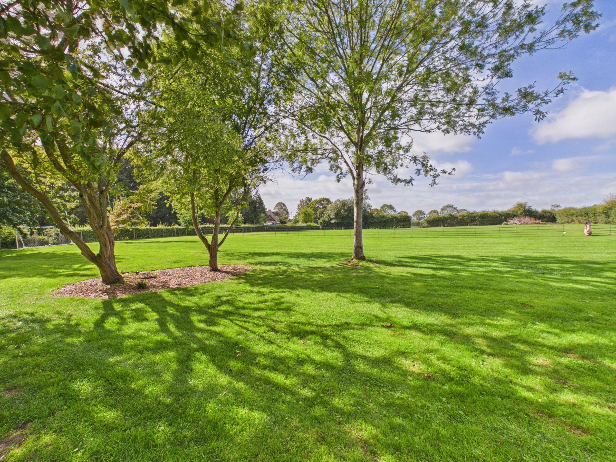
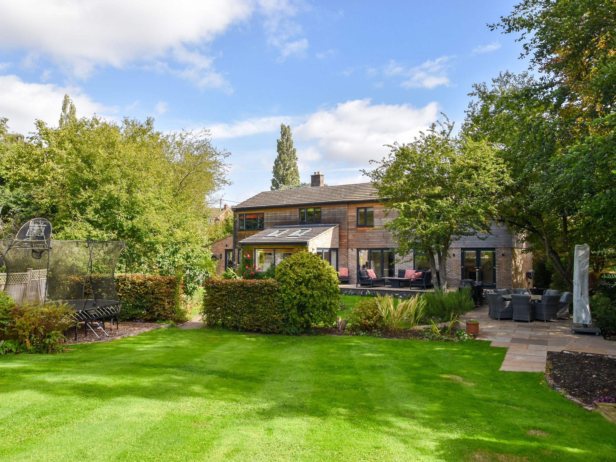
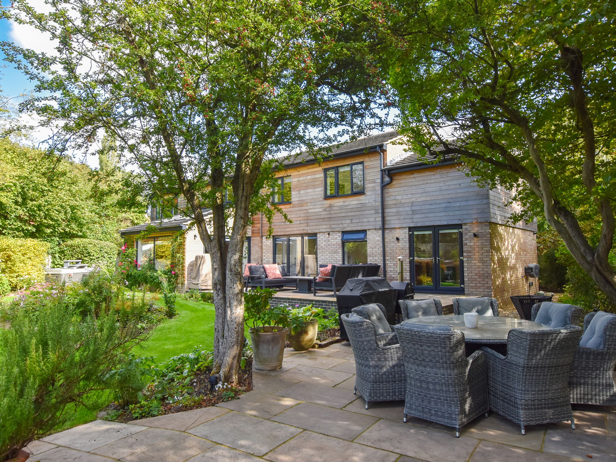
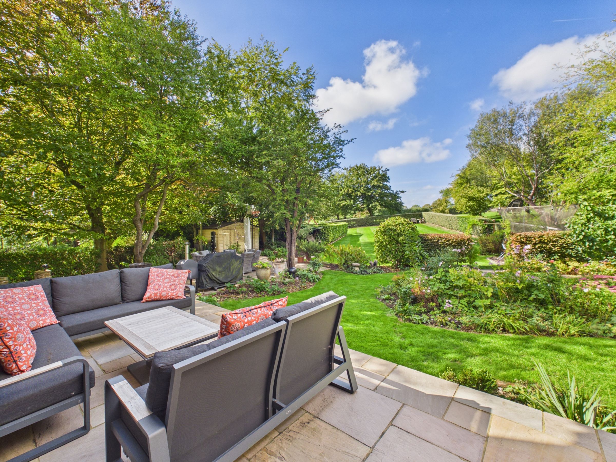
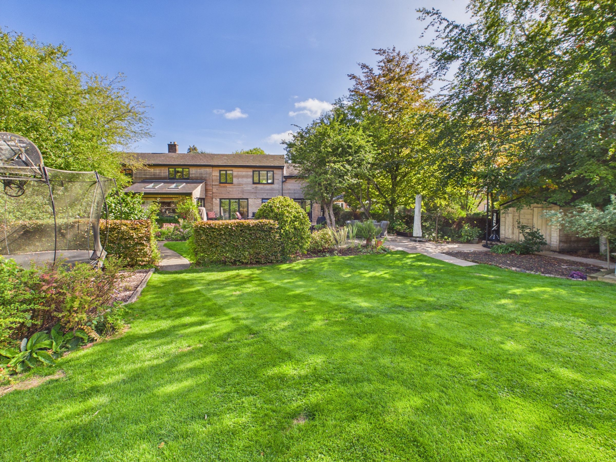
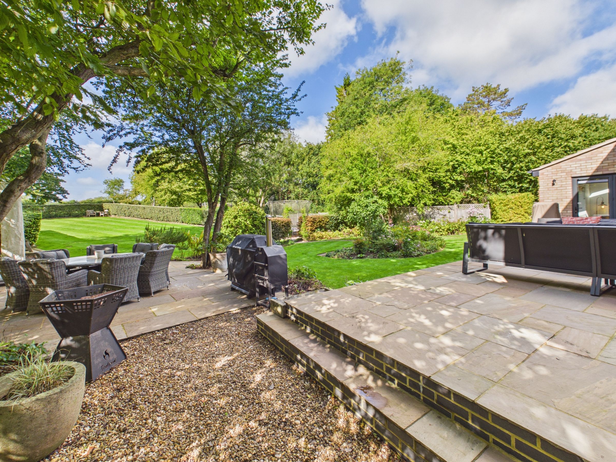
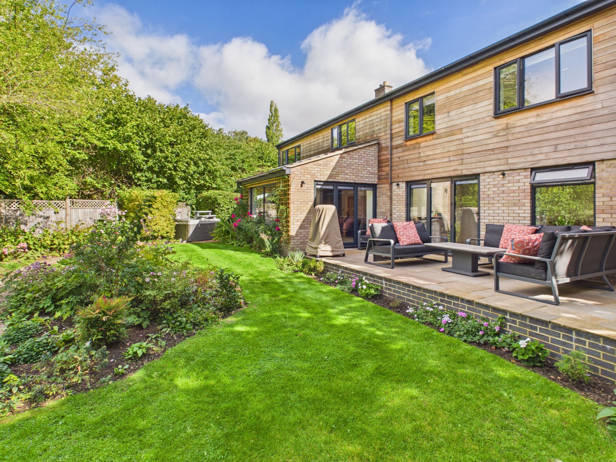
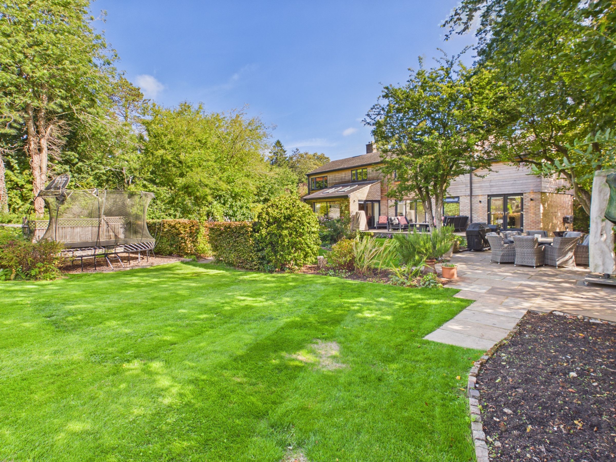
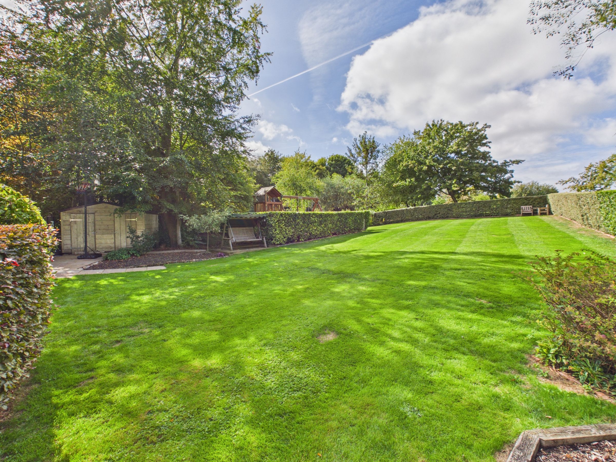
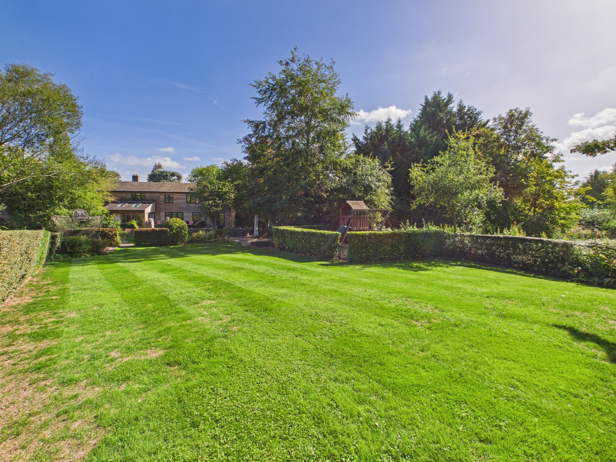
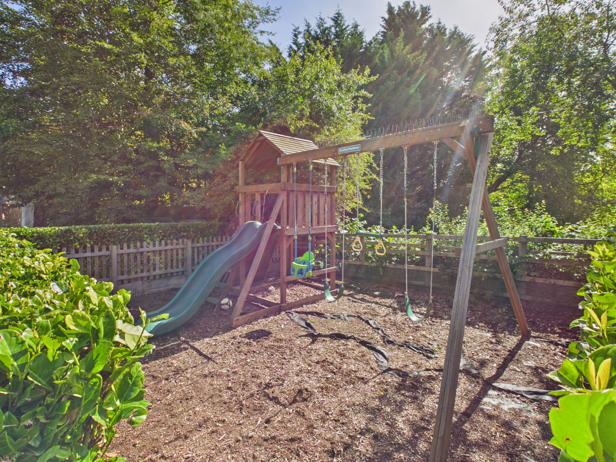
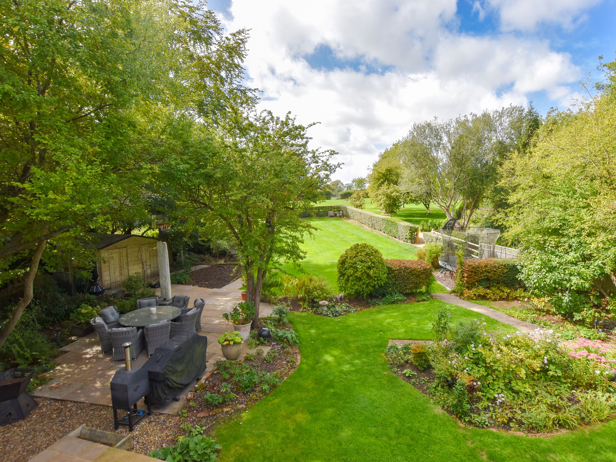
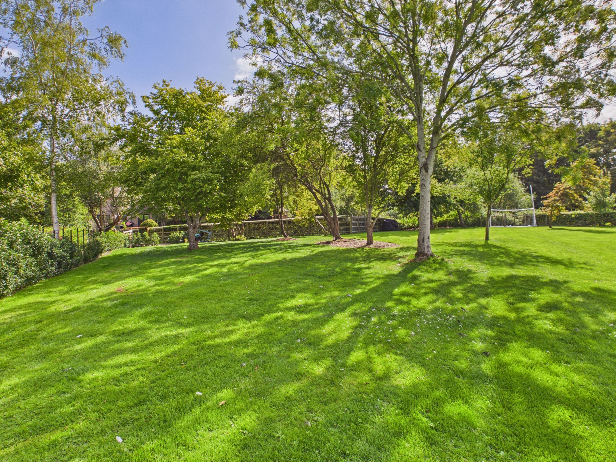
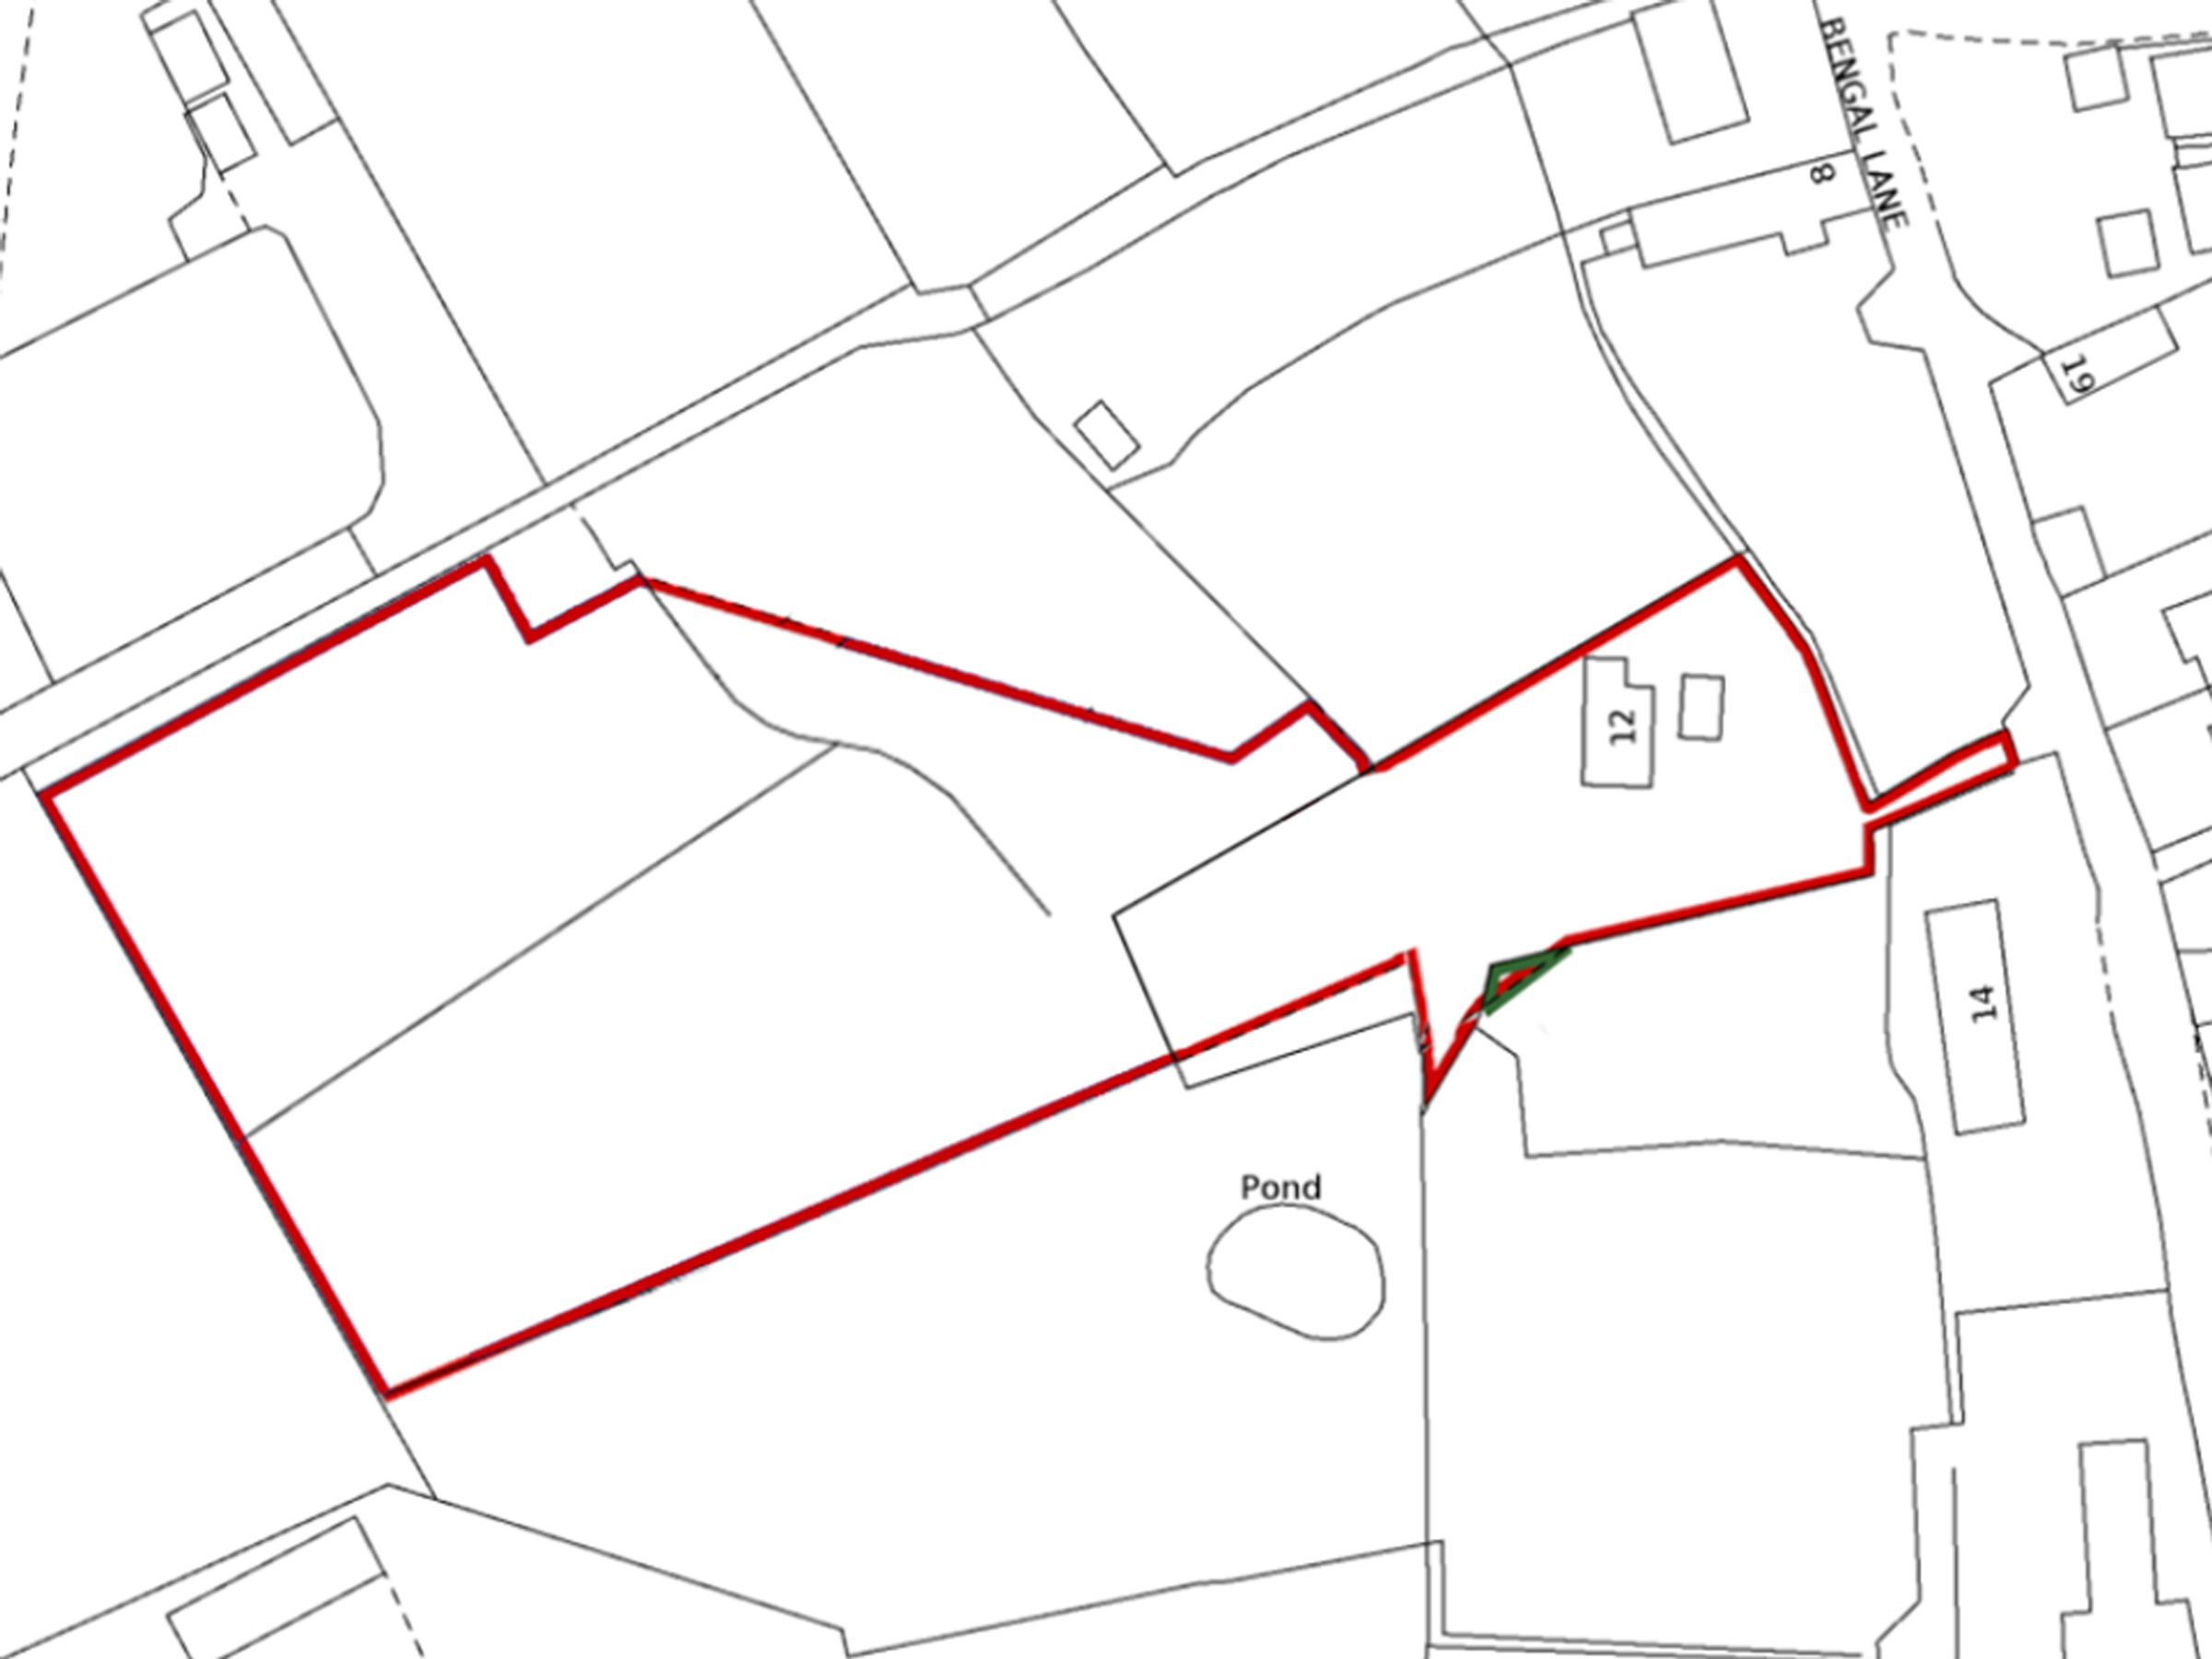
The property sits within approximately 1.4 acres of land consisting of landscaped gardens and a paddock. There is a two tier patio, hot tub, woodchip play area with climbing frame and two large sheds. Beyond the garden lies the fully enclosed paddock, which can be accessed either directly from the garden, or on foot or by vehicle via a five-barred gate across a neighbouring field.
The property also benefits from planning permission to add a wellness studio to the ground floor and two further bedrooms with en-suites over the top of the sitting room. For more details, see reference 2024/2154/FULL on the West Northamptonshire planning portal.
Material Information:
Tenure: Freehold. - Council Tax Band: E. - EPC Rating: TBC
Utilities: Mains electricity, water and drainage. Heating via a gas-fired boiler (mains gas).
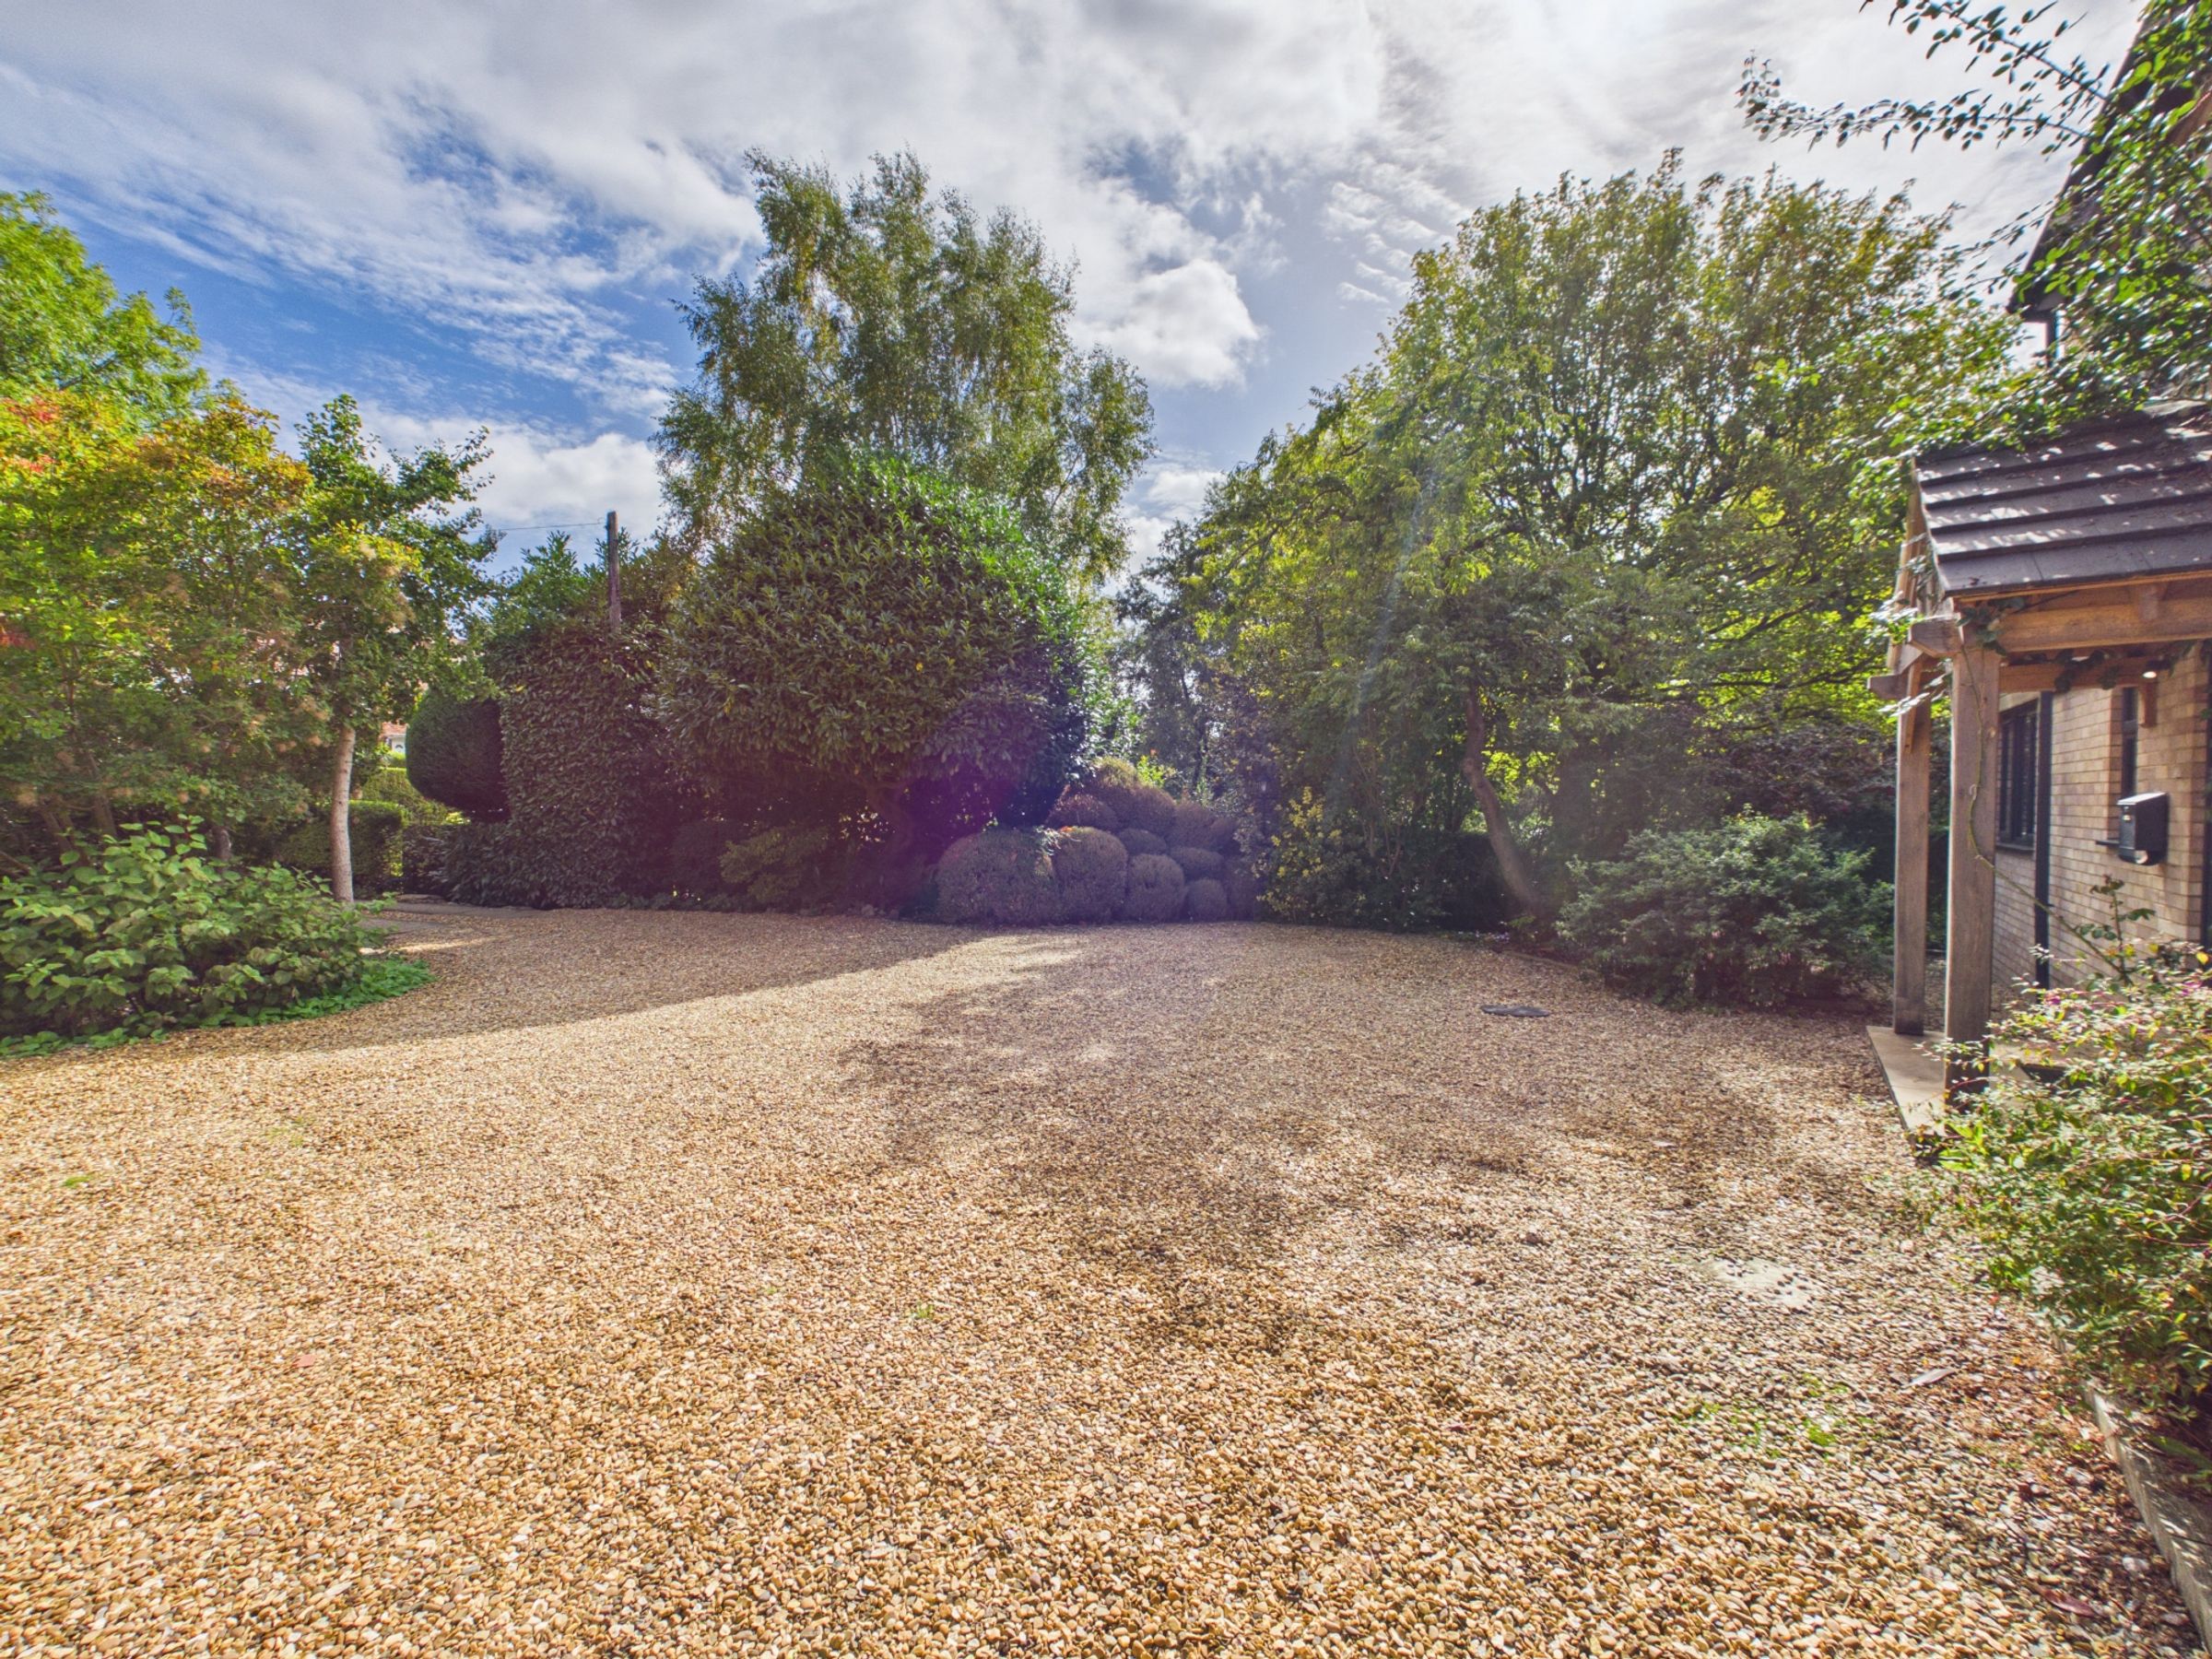
Parking: Private Driveway
Flood Risk: Surface water - High (based on the UK Government’s Long Term Flood Risk Checker).
Rights/Restrictions: The property and the land are currently held on four separate titles. The imagery on the listing shows the extent of the titles combined. The paddock has a pedestrian and vehicular right of way from the road, across the neighbouring field. No further known restrictions (subject to legal verification).
Prospective purchasers are advised to make their own enquiries to confirm all details.
Key details
Broadband: up to 1800mbps
Parking: Driveway
Freehold
Council tax band E
Local authority: West Northamptonshire Council
Additional information
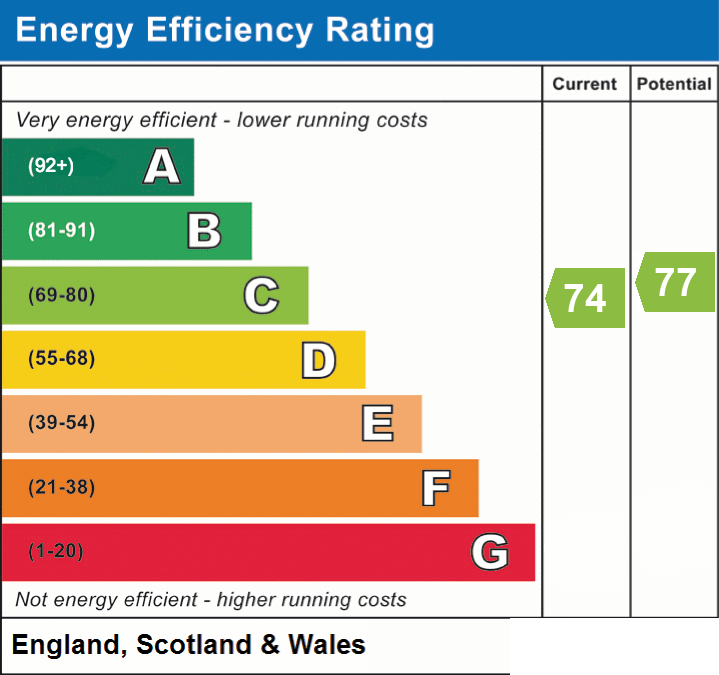
- Energy efficiency (current)
- C (74)
- Energy efficiency (potential)
- C (77)
- Is in a conservation area
- No
- Is a listed property
- No
- Construction materials
- Brick and block


Near the property
Rooms and dimensions
The Ground Floor
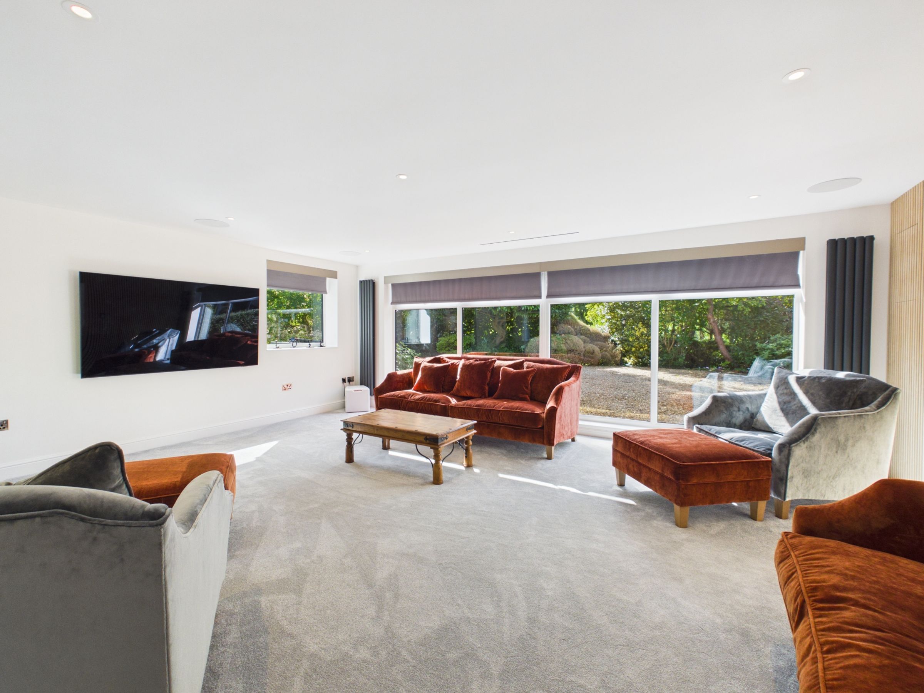
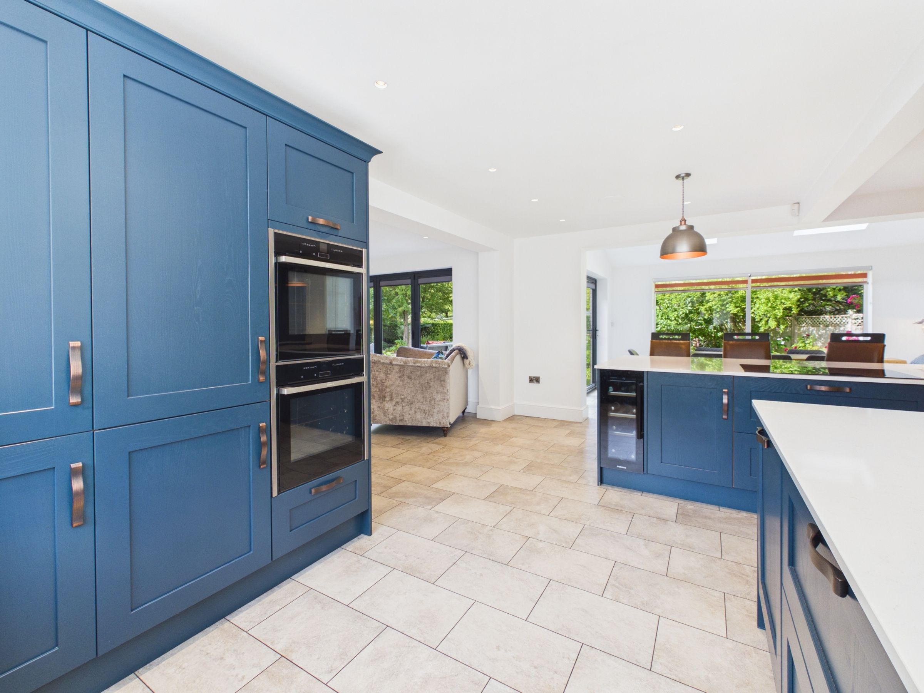
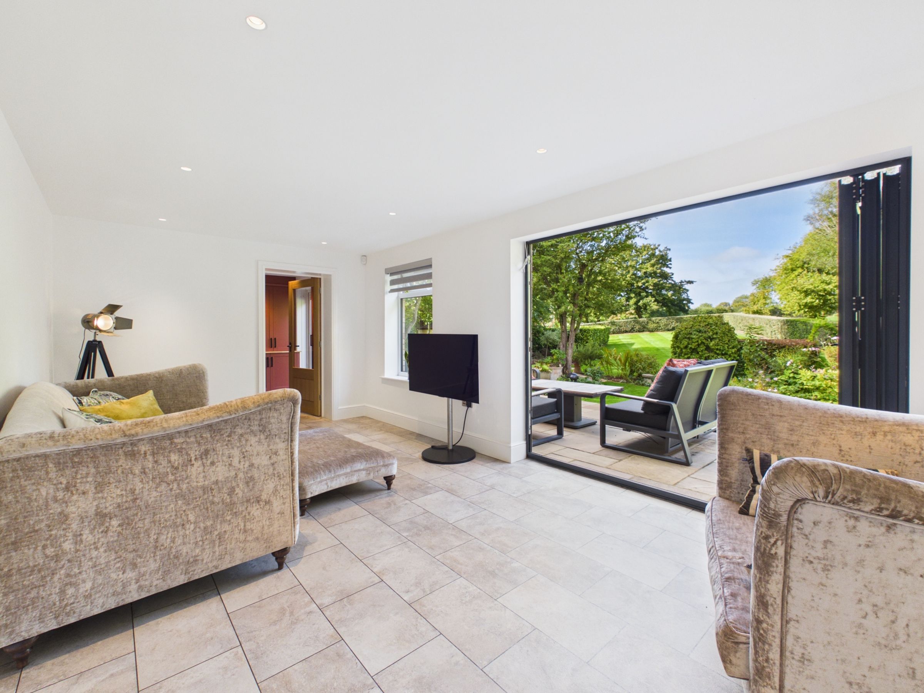
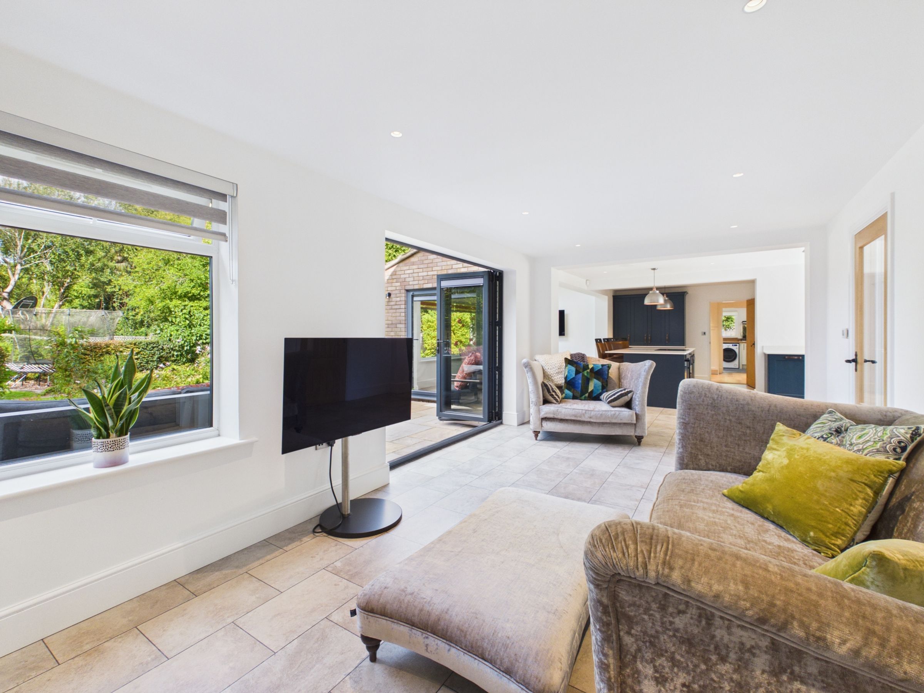
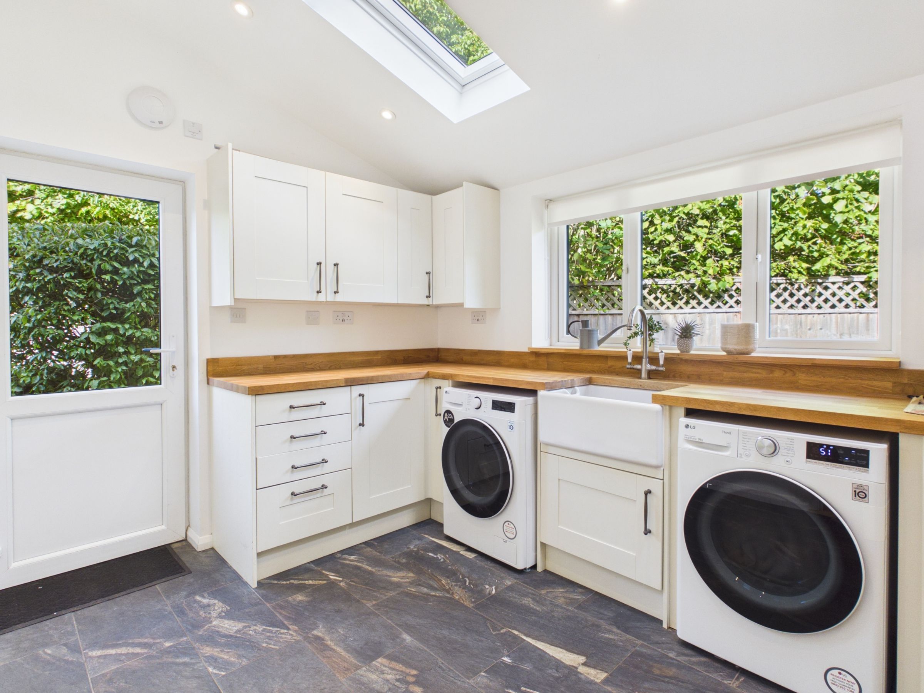
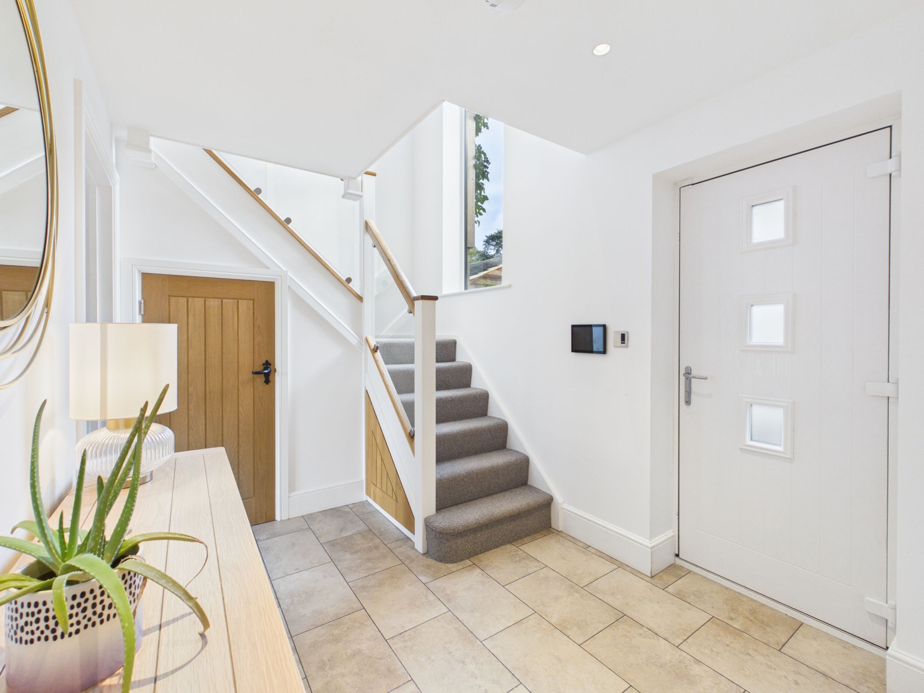
Entered under a storm porch, the entrance hall has stairs to the first floor with storage underneath and connects to the study and ground floor W.C. Beyond the entrance hall is the open-plan kitchen/dining/family room, a versatile space with bi-folding doors into the rear garden and Velux skylights to the dining area. The kitchen is fitted with a range of units with quartz worktops and is equipped with double eye-level ovens, an integrated dishwasher, a Belfast sink, and an island unit featuring a breakfast bar, induction hob, and wine cooler. The ground floor further comprises a snug with fitted units and a sitting room of approximately 348 sq ft with a log burner, air conditioning and built-in ceiling speakers. There is a utility room with fitted units and space for a washing machine and dryer, a boot room, a coat room, and a ground floor shower room. The entrance hall, study, and open-plan kitchen/dining/family room all benefit from underfloor heating and built-in ceiling speakers.
The First Floor
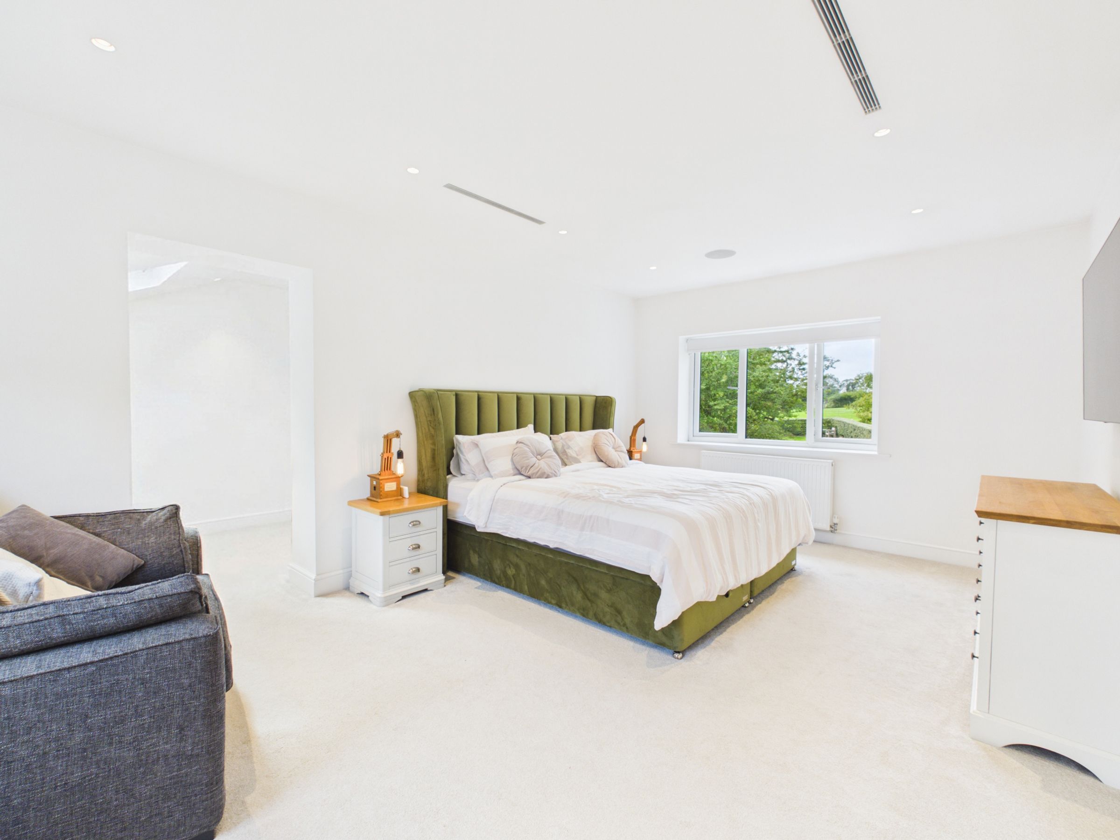
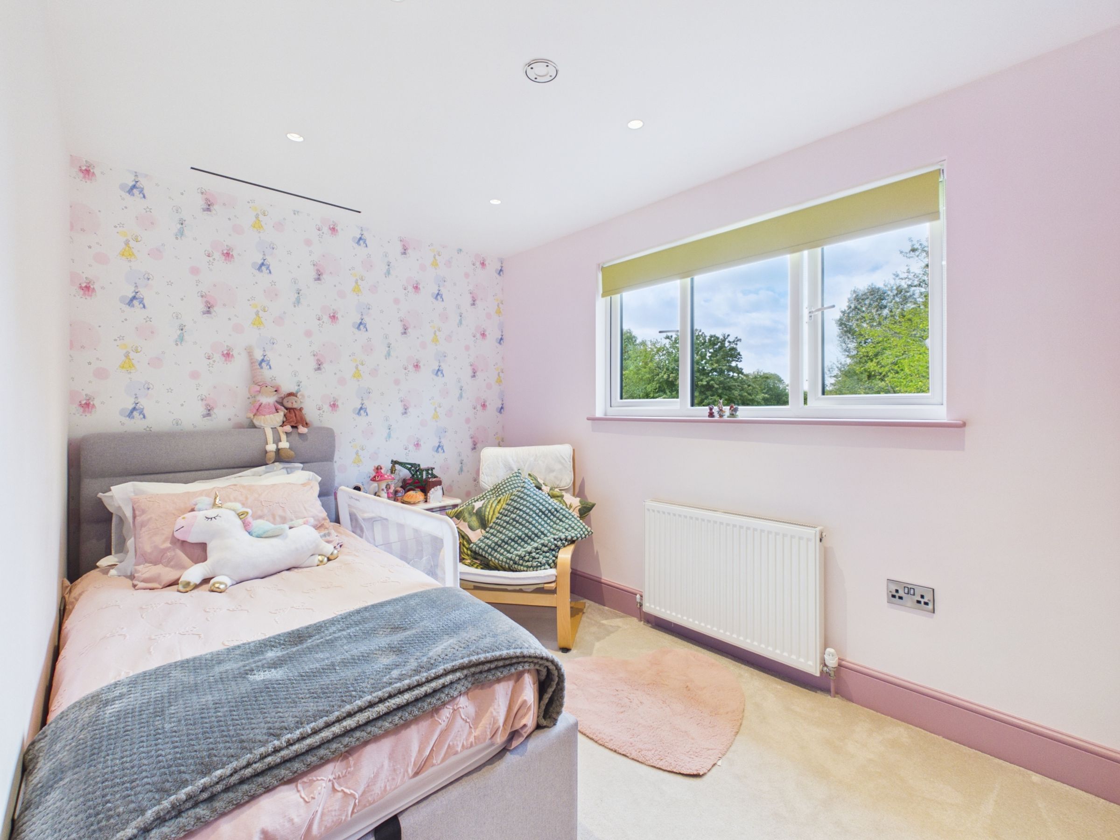
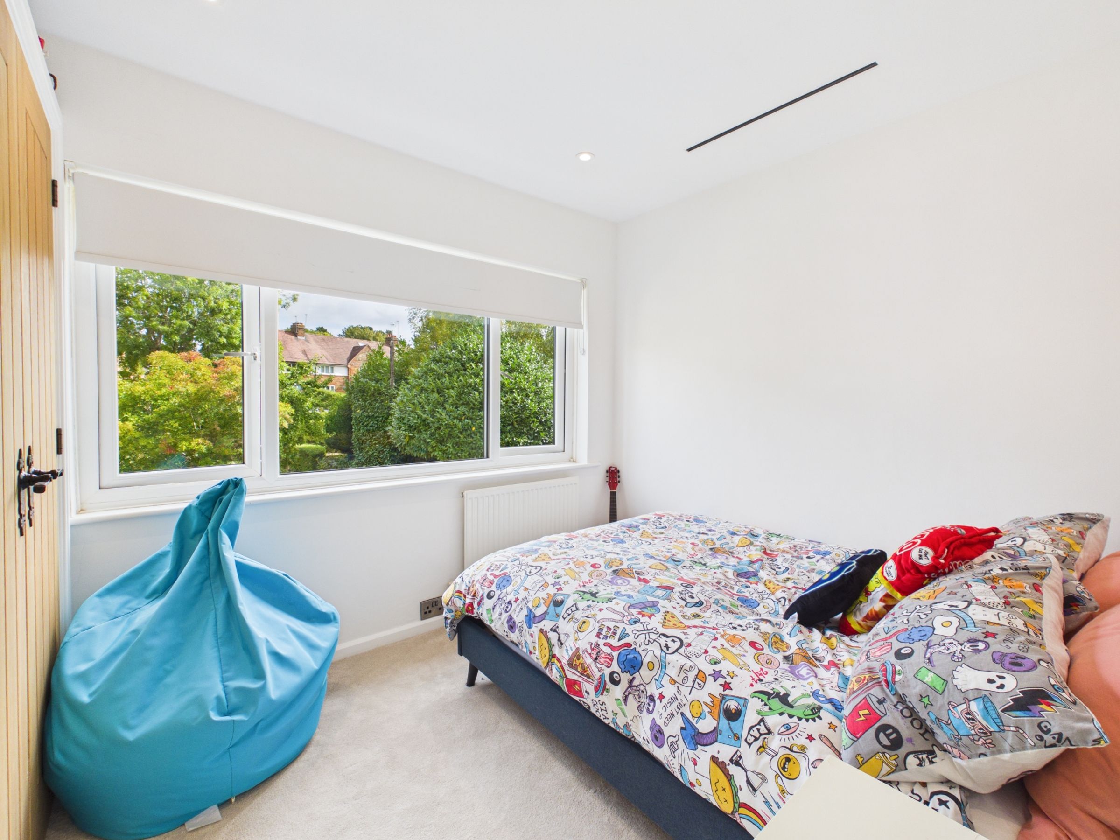
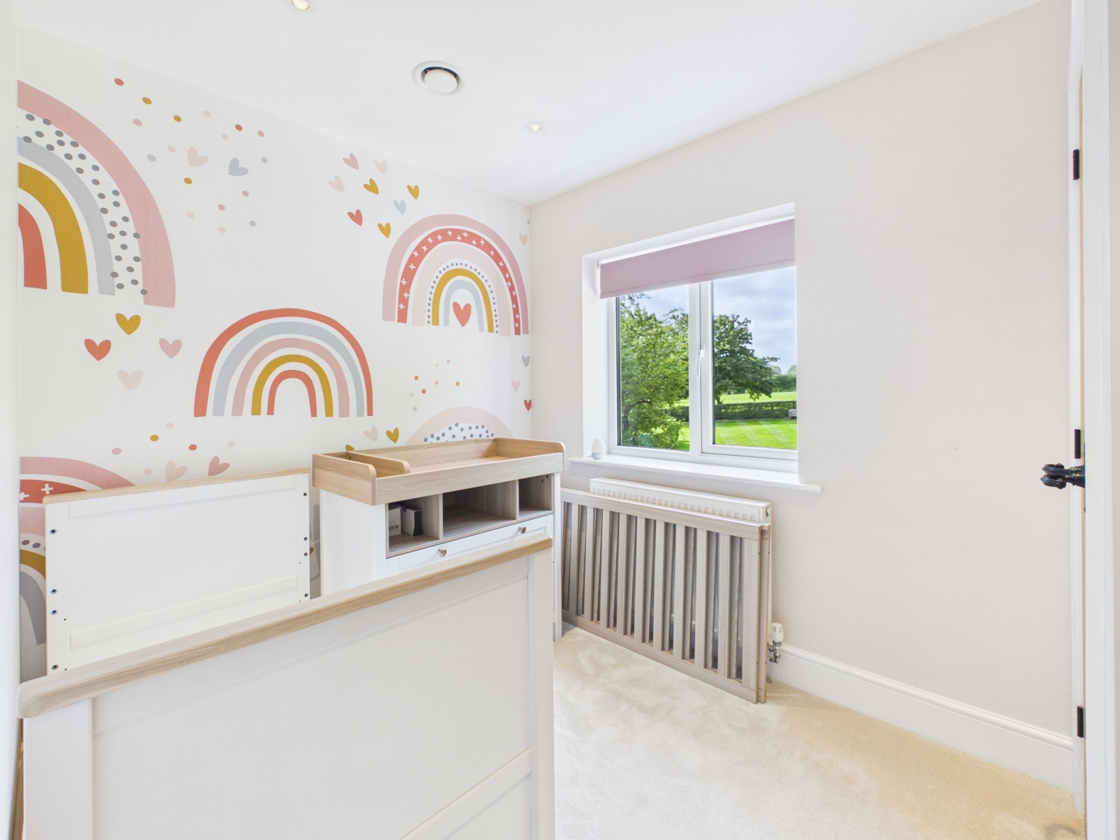
To the first floor, there are five bedrooms, further storage on the landing, and a family bathroom. The master suite benefits from a dual aspect position, air conditioning, a walk-in wardrobe, and an en-suite shower room fitted with twin wash basins, a shower enclosure, and a W.C. The remaining four bedrooms also benefit from air conditioning as well as built-in wardrobes. The family bathroom is fitted with a bath with shower over, a wash basin, and a W.C.