Like the look of this property?
We would love to hear from you and arrange a viewing of this property. Get in touch now!
Looking to sell a property?
You can get a free online or in person valuation.
Property features
Video Walkthrough & 360 Tour Available
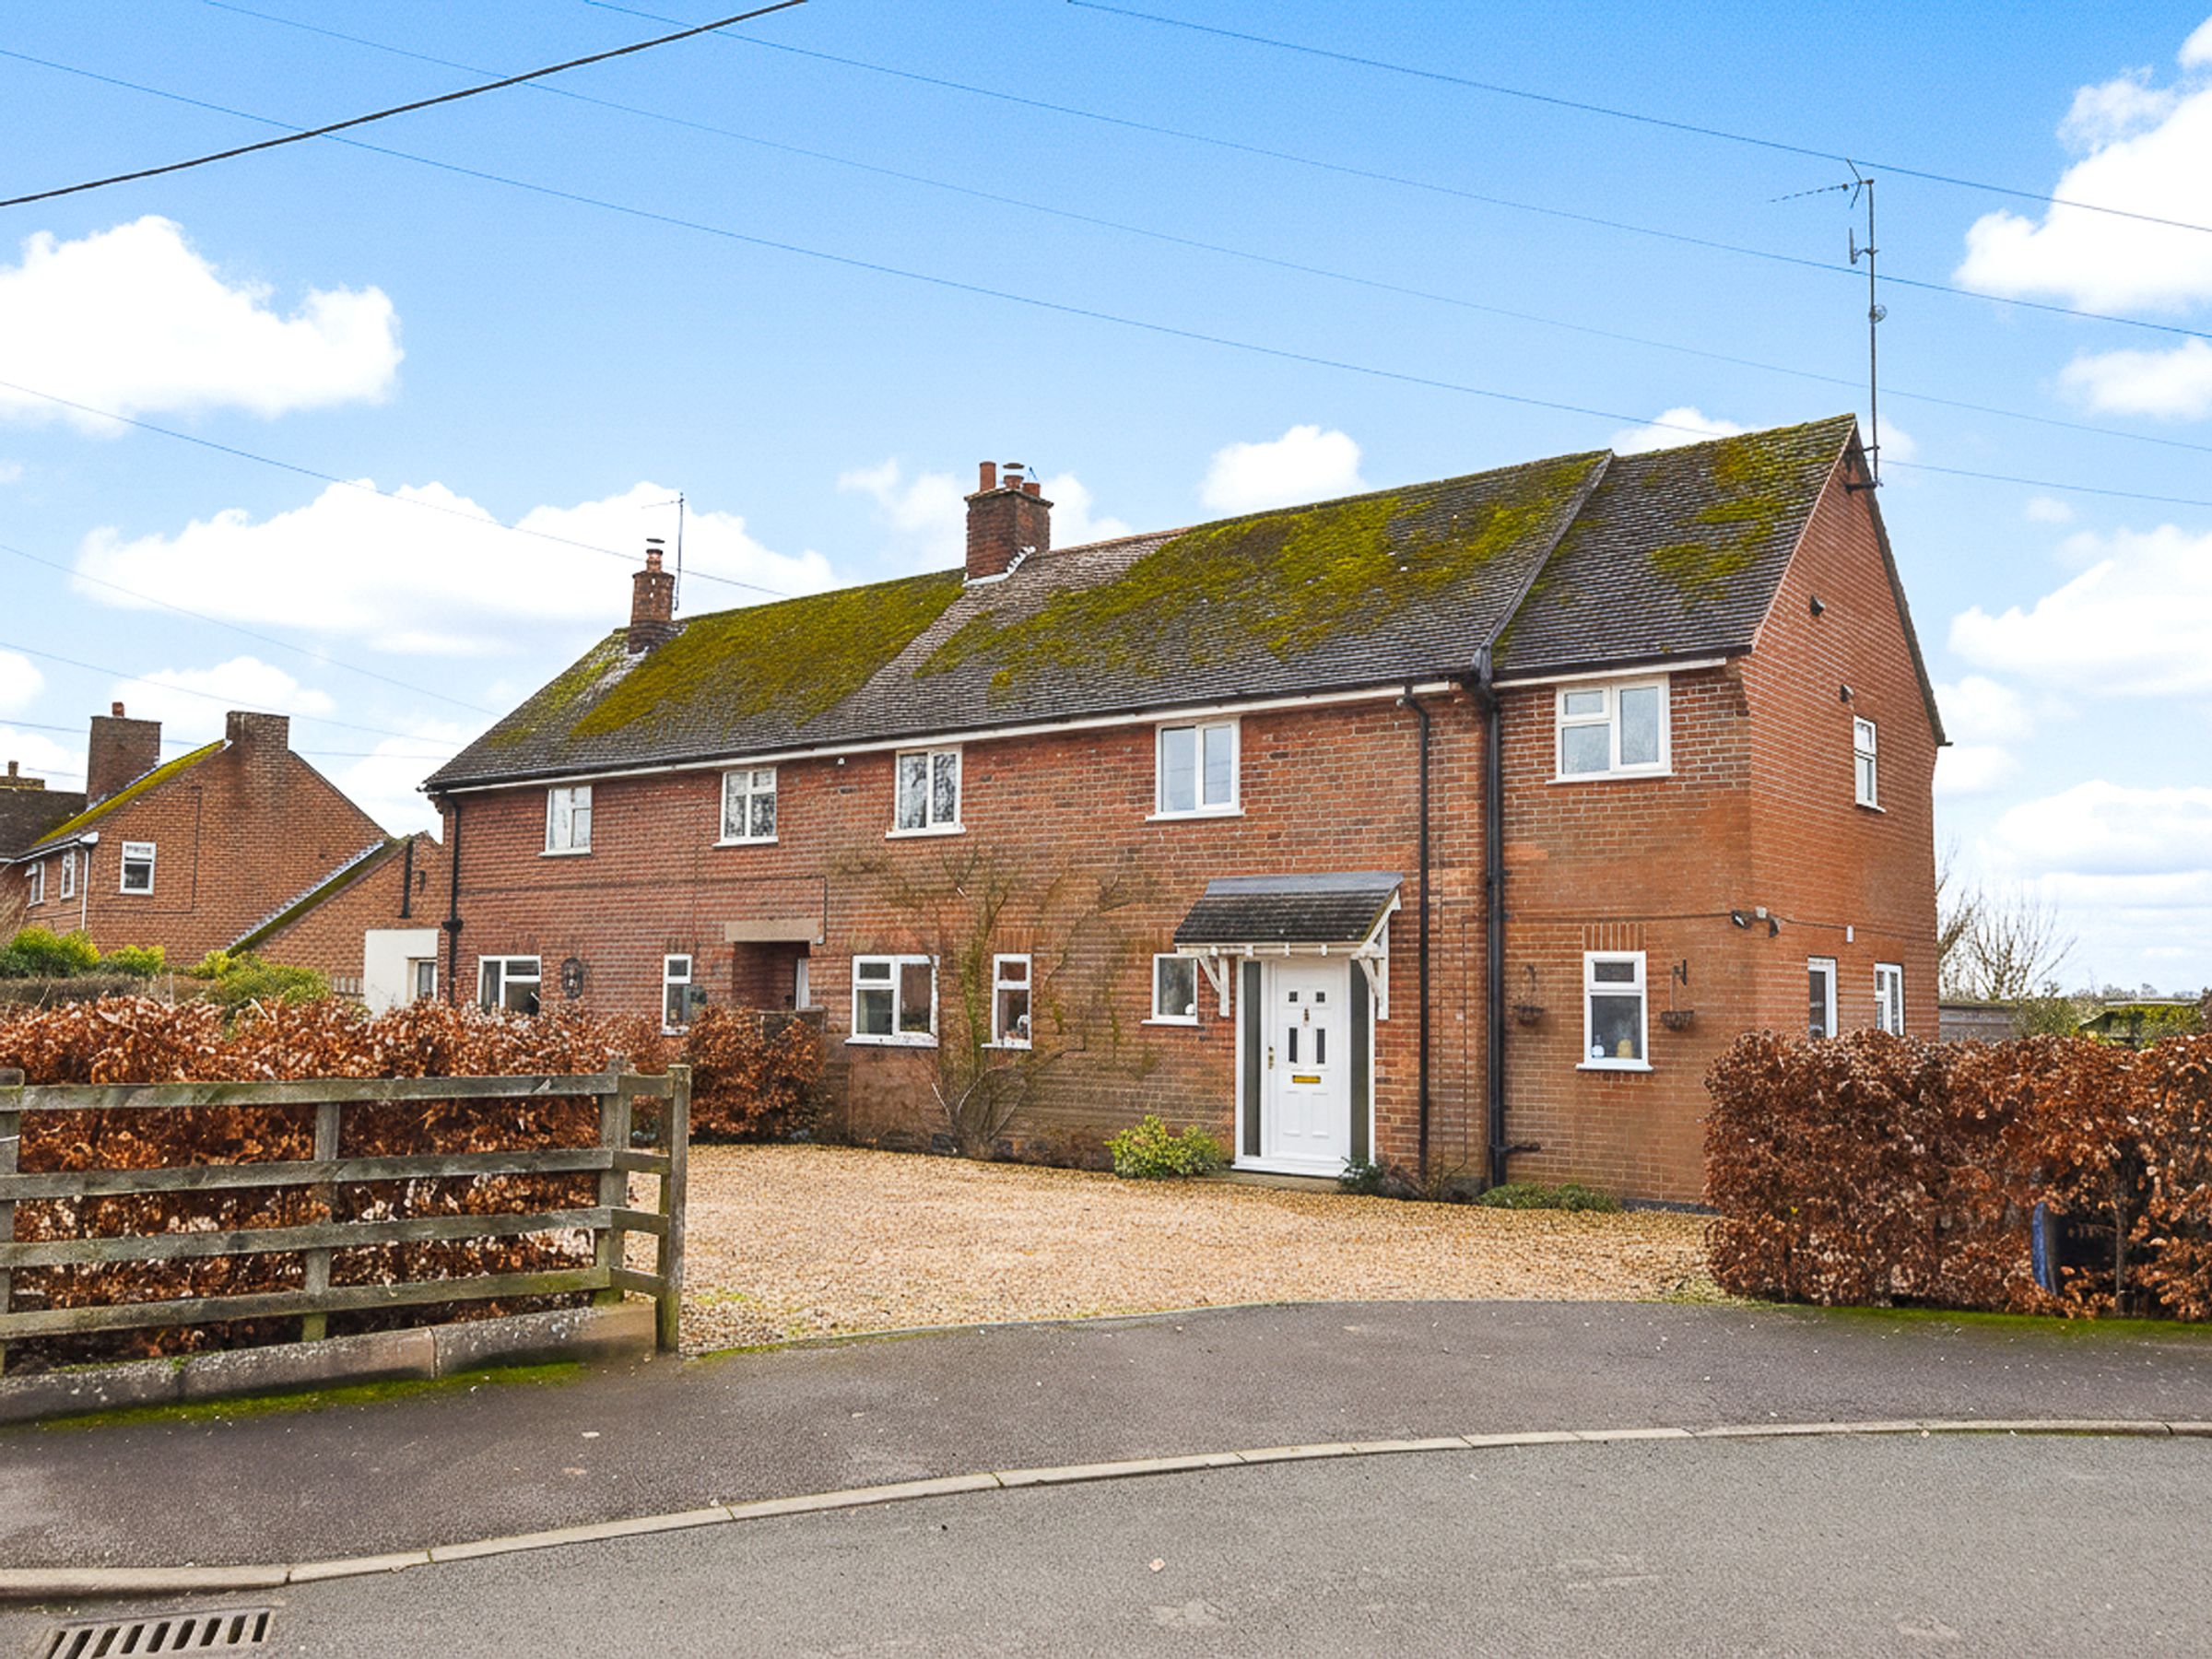
Extended Semi-Detached Home
Three Double Bedrooms
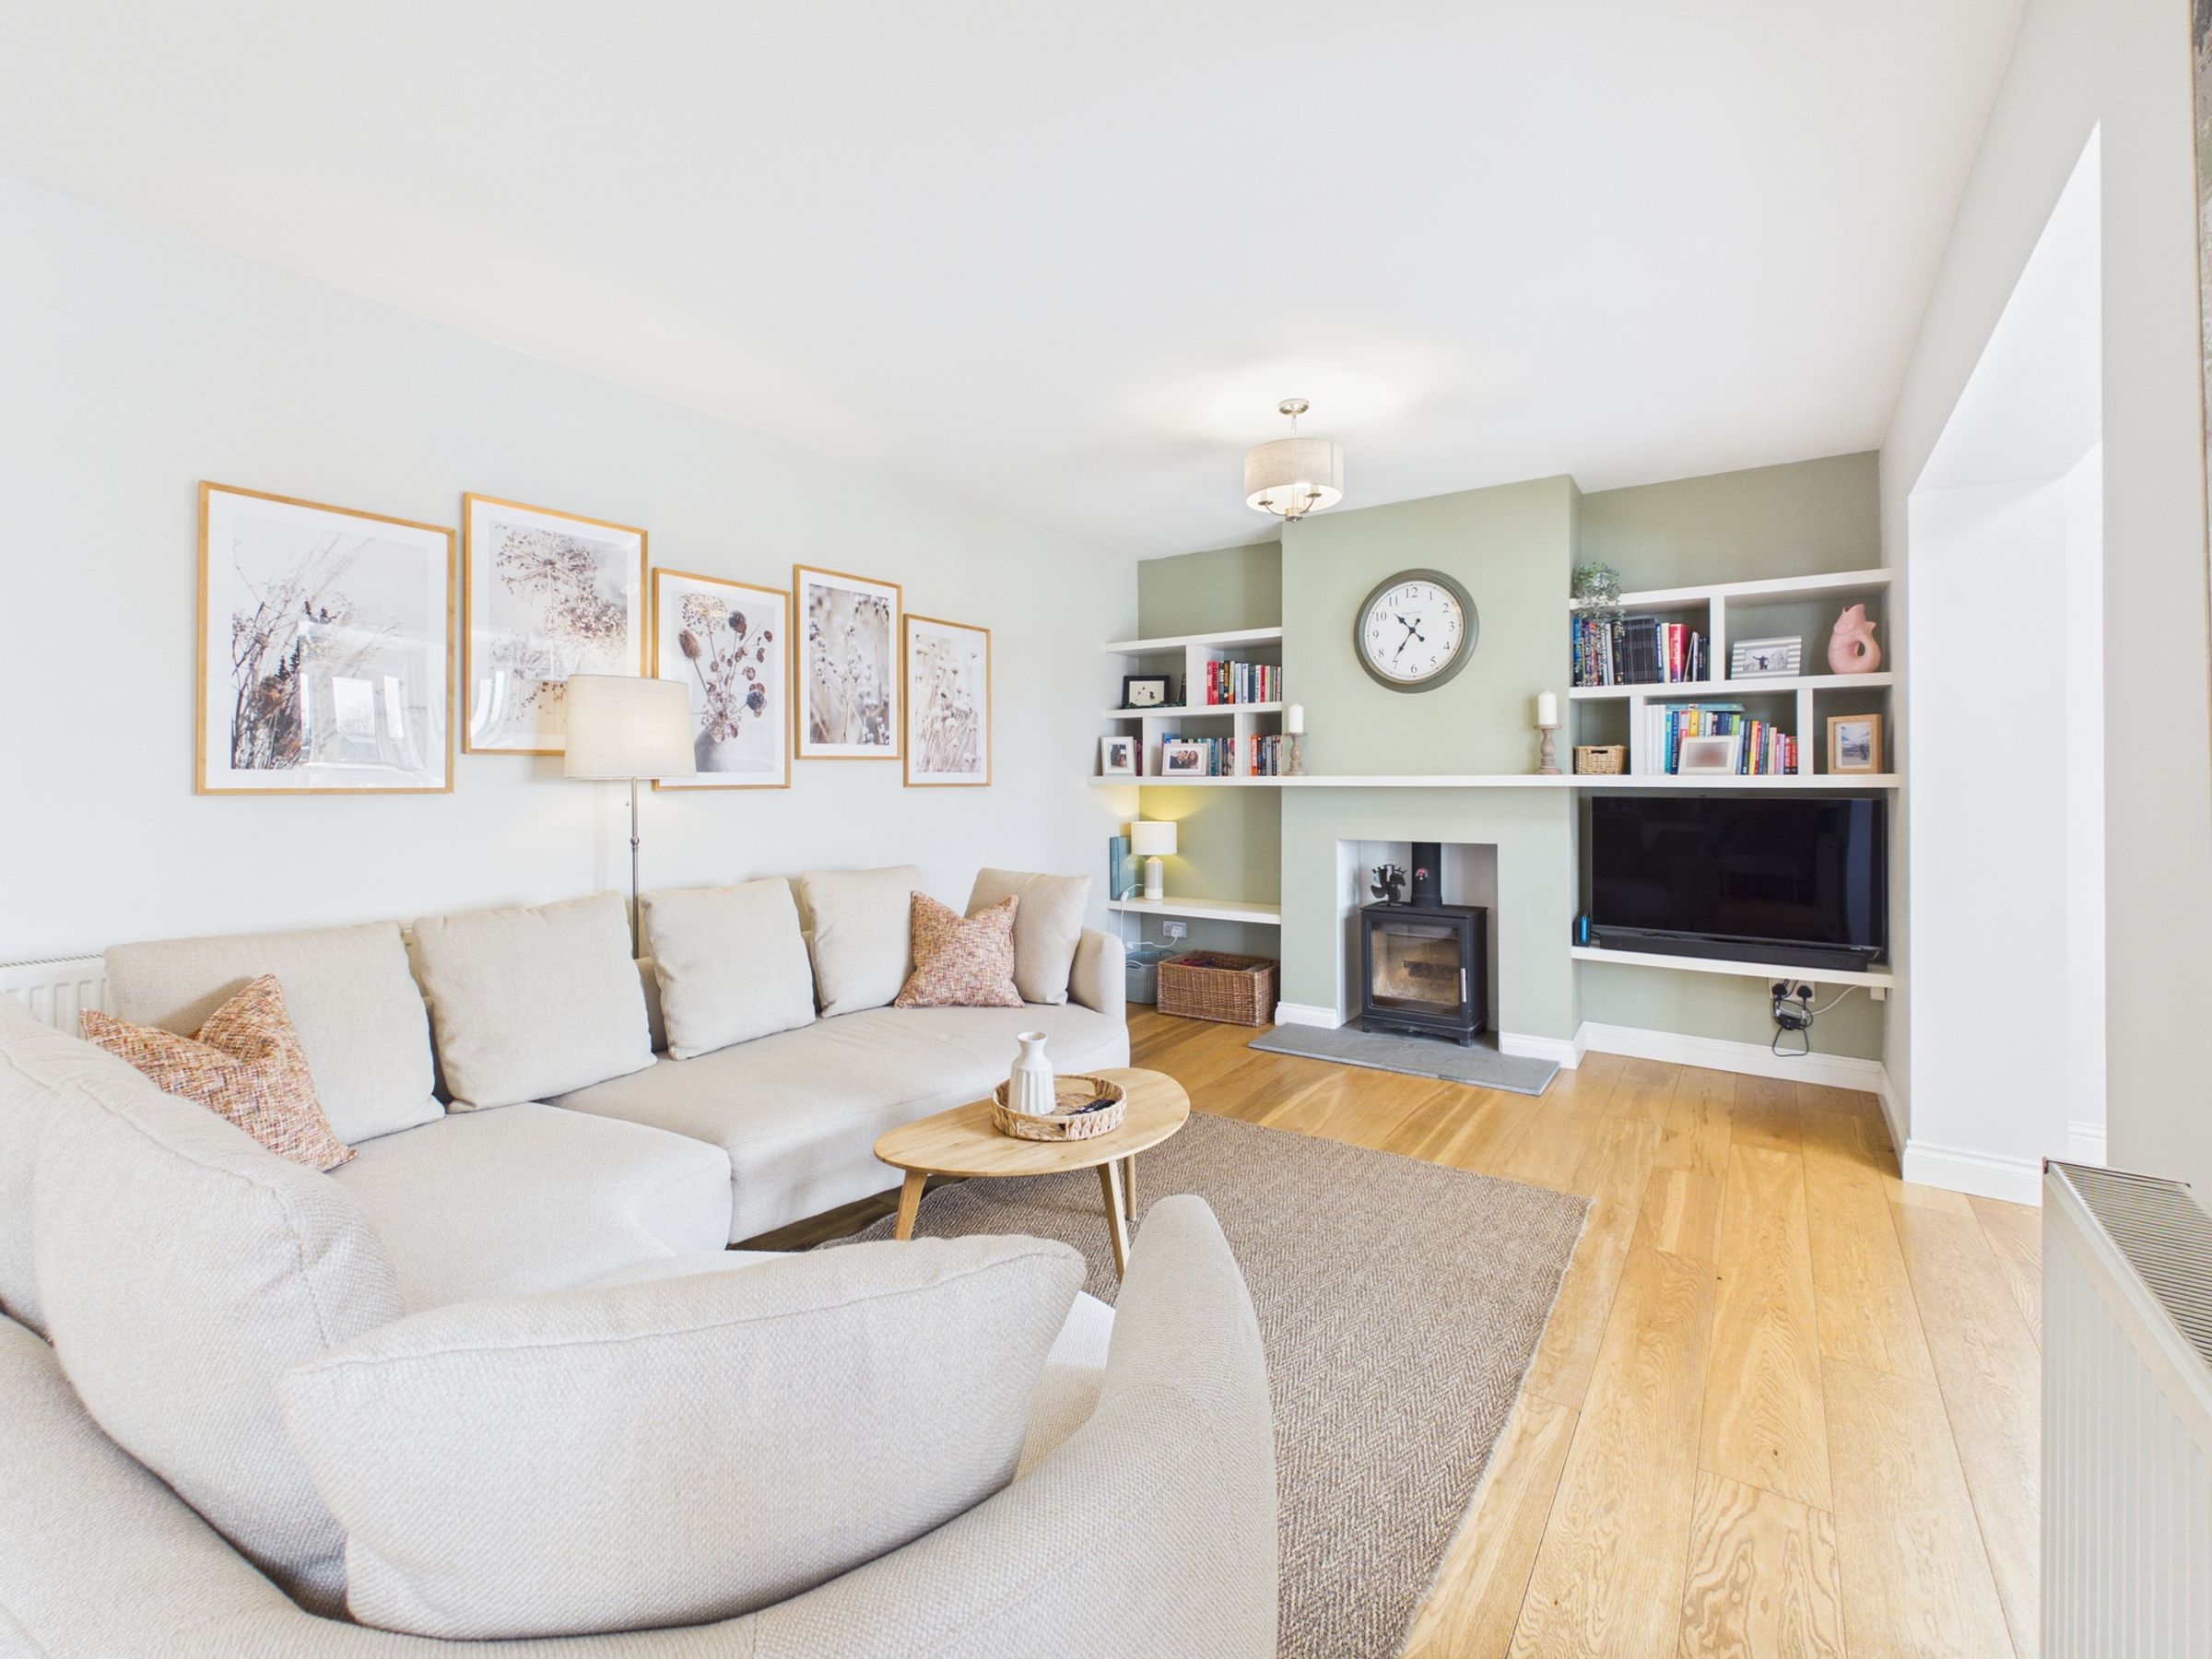
Sitting Room & Study
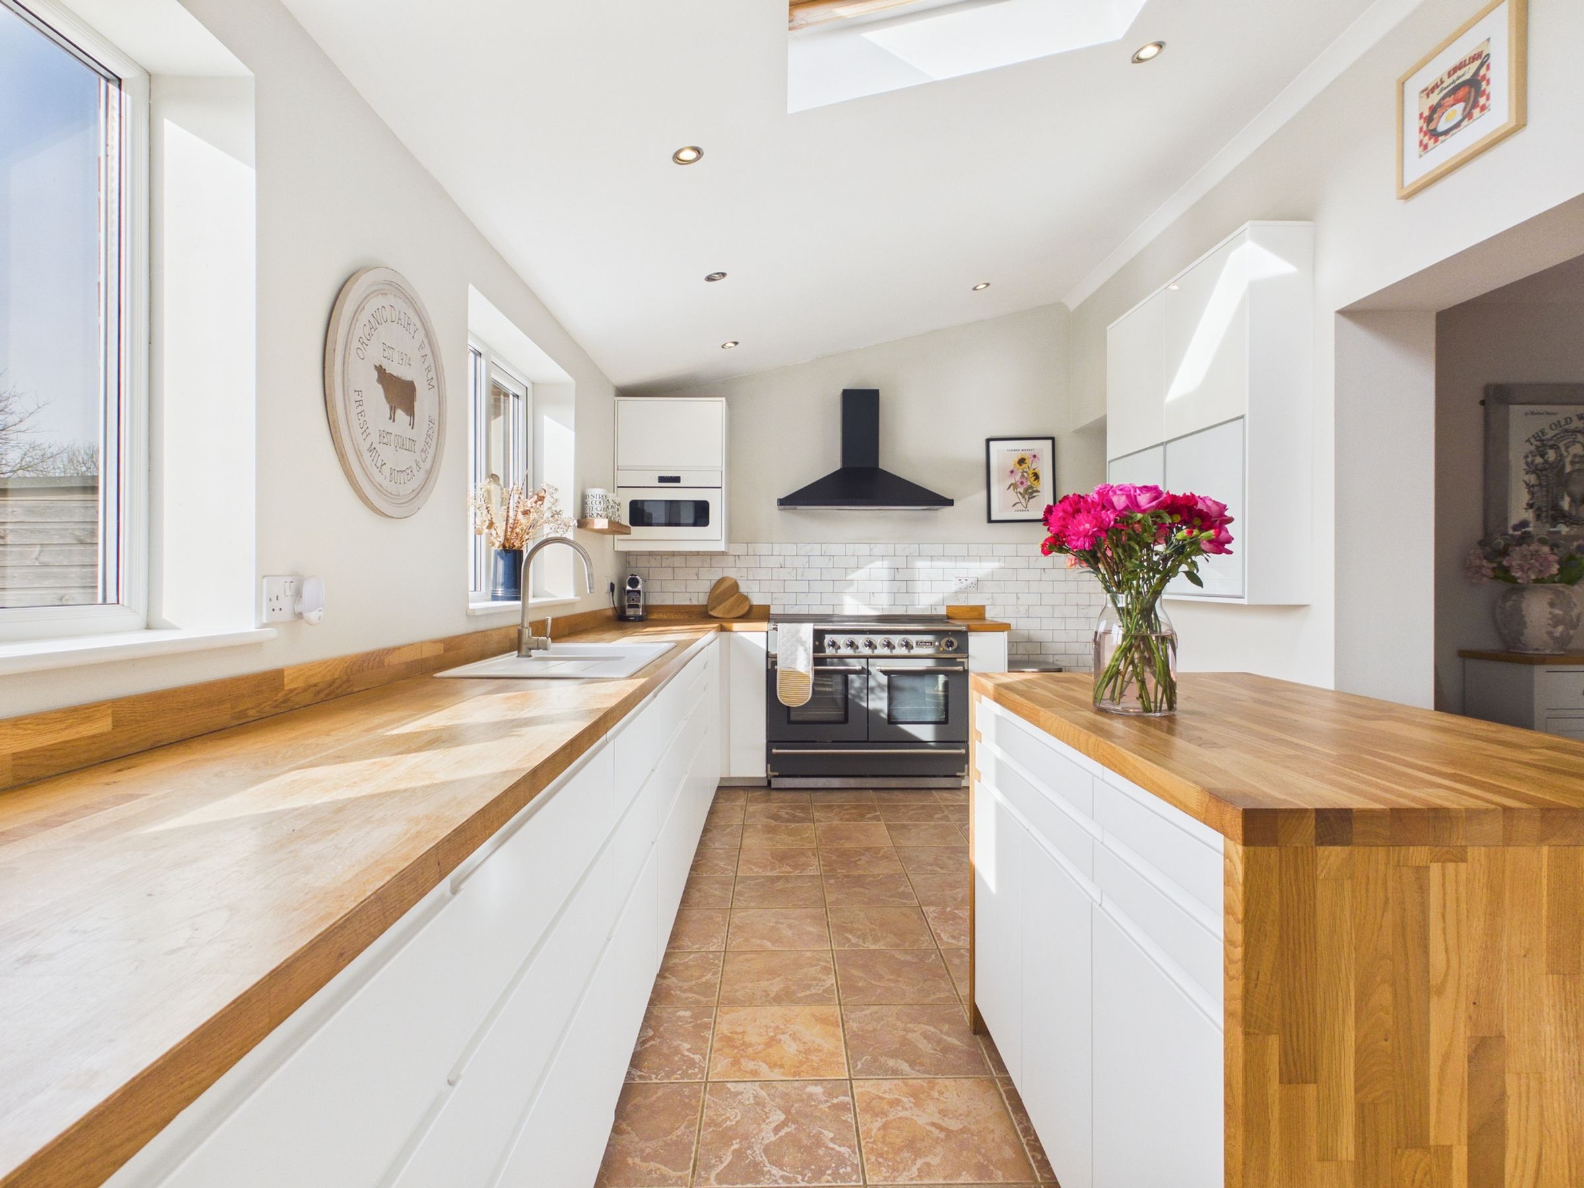
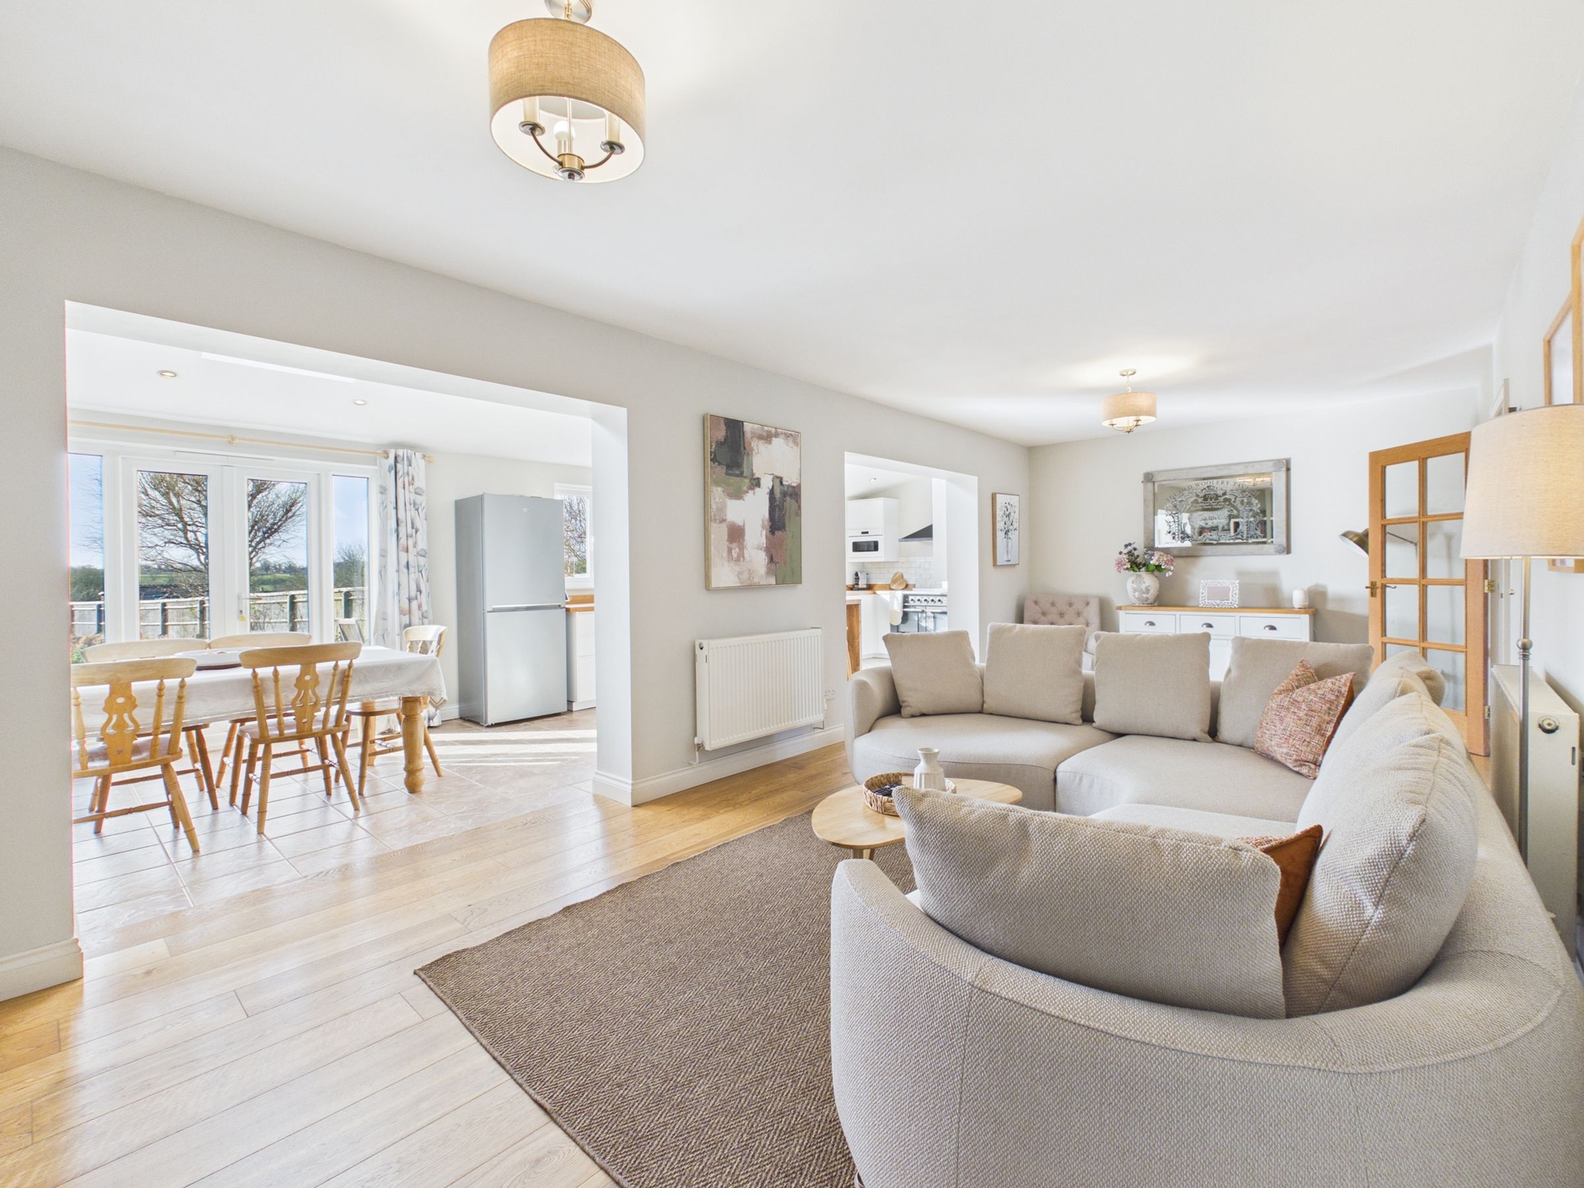
Kitchen / Dining Room & Utility Room
Master Bedroom with Dressing Room
En-suite Shower Room, Family Bathroom & Cloakroom
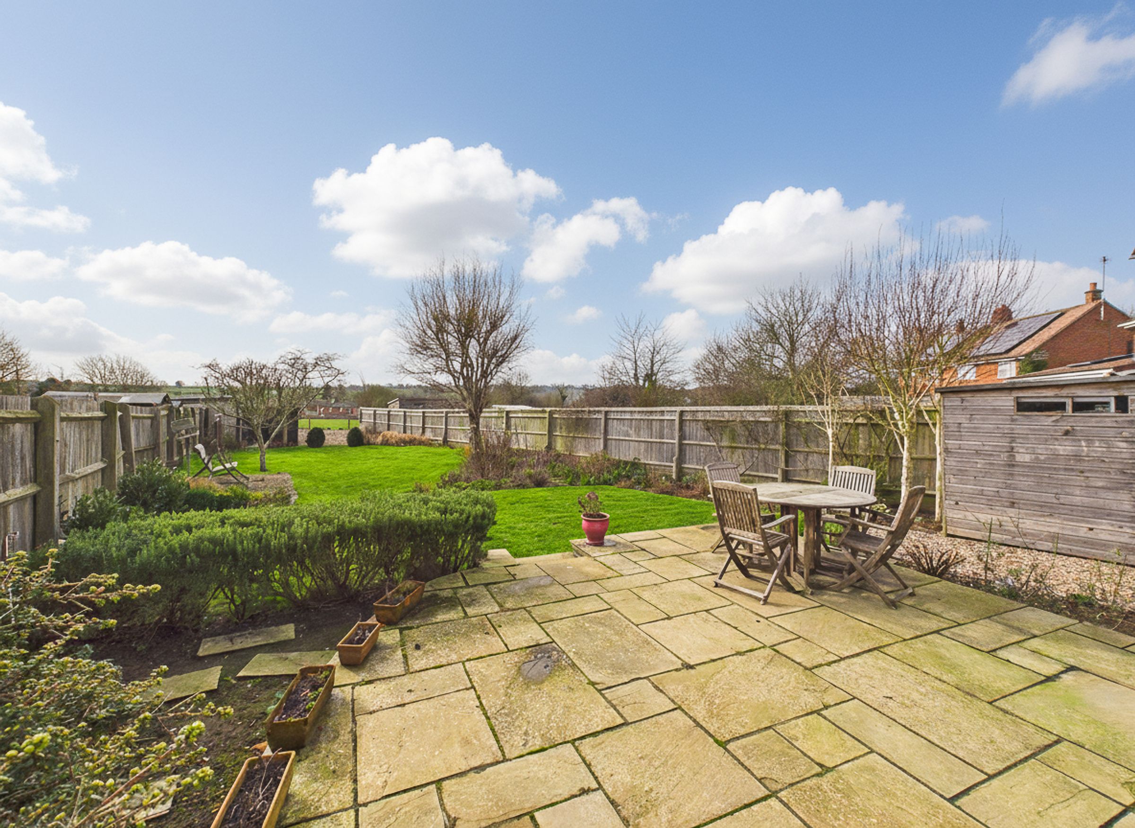
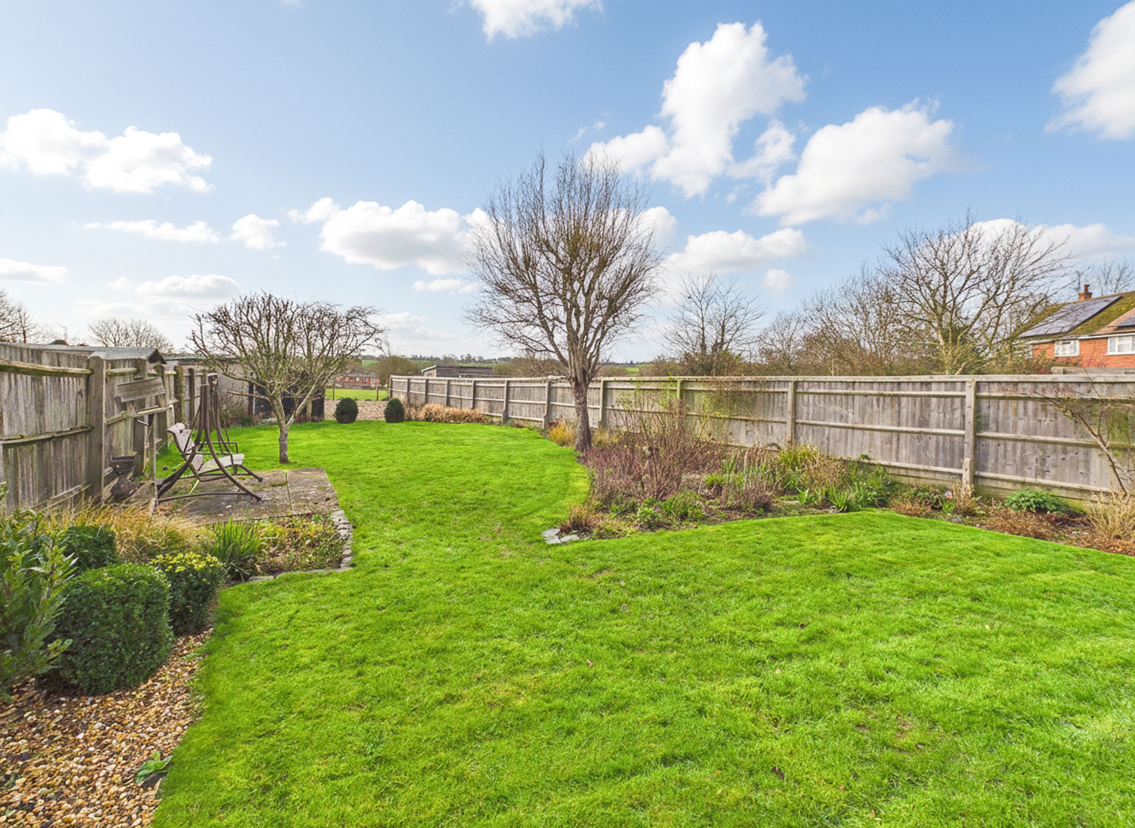
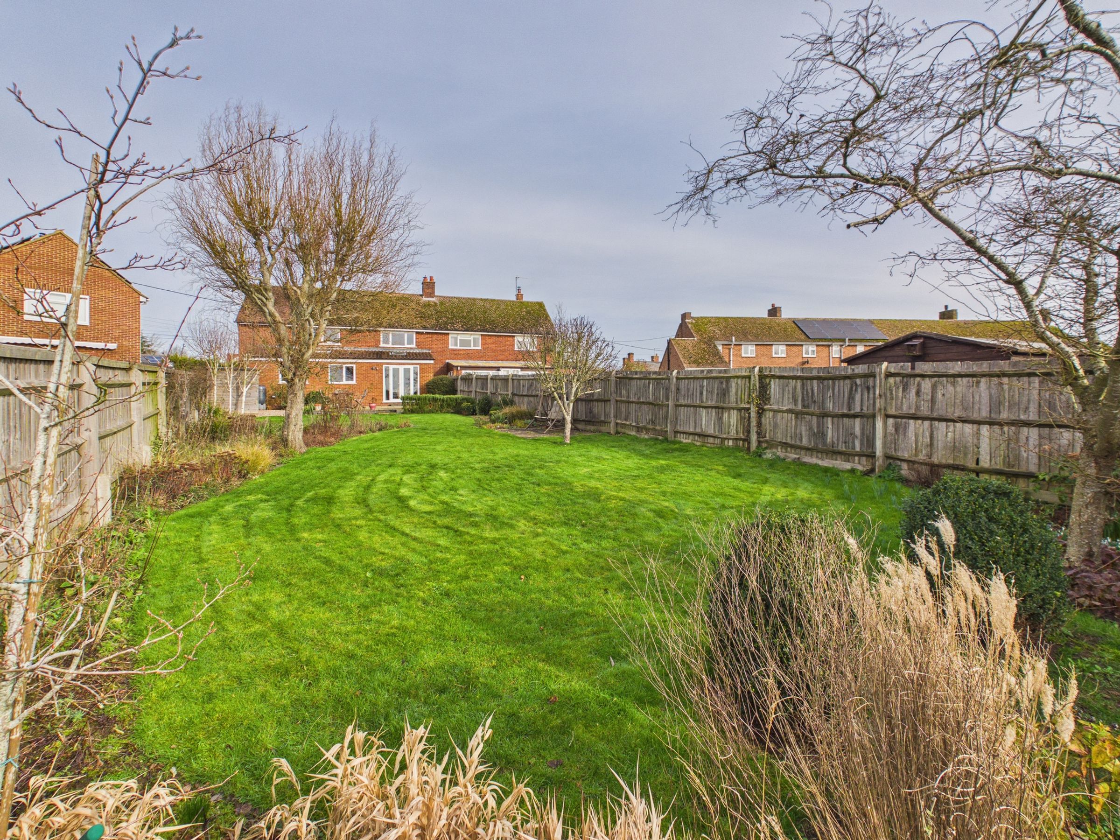
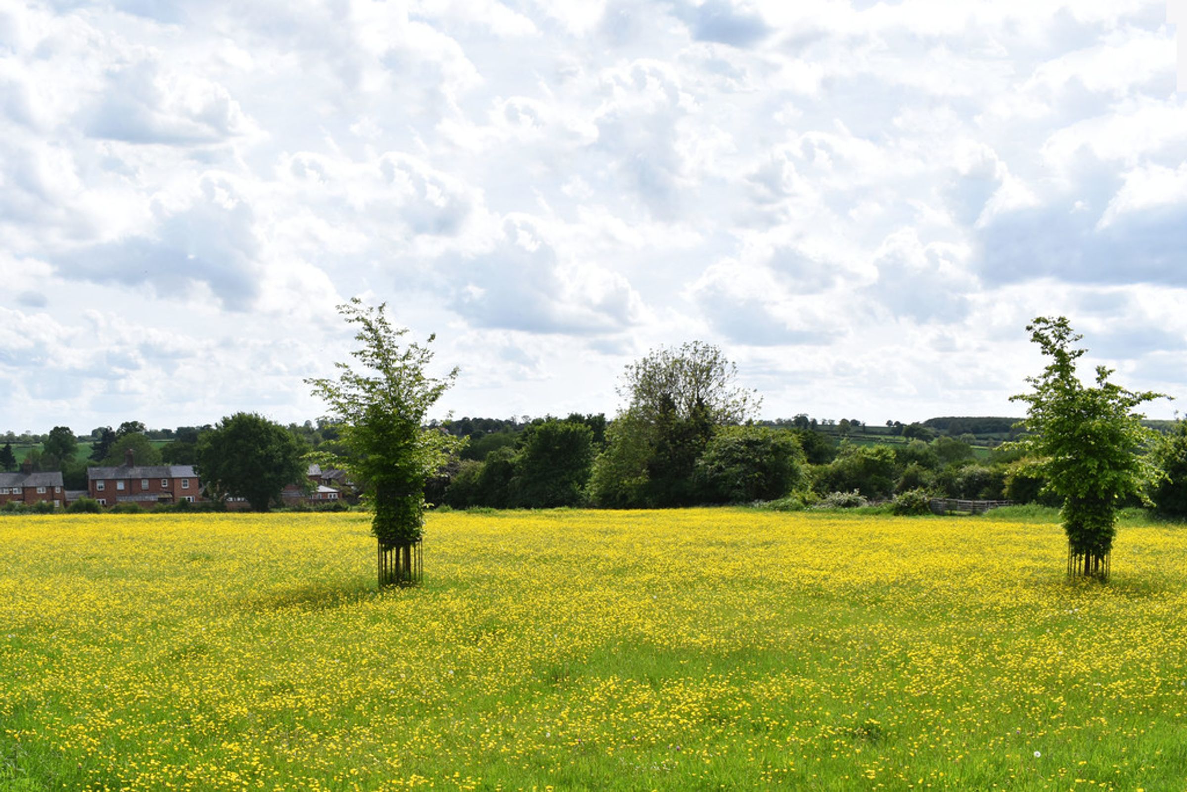
Approximately 125ft Rear Garden Overlooking Paddocks
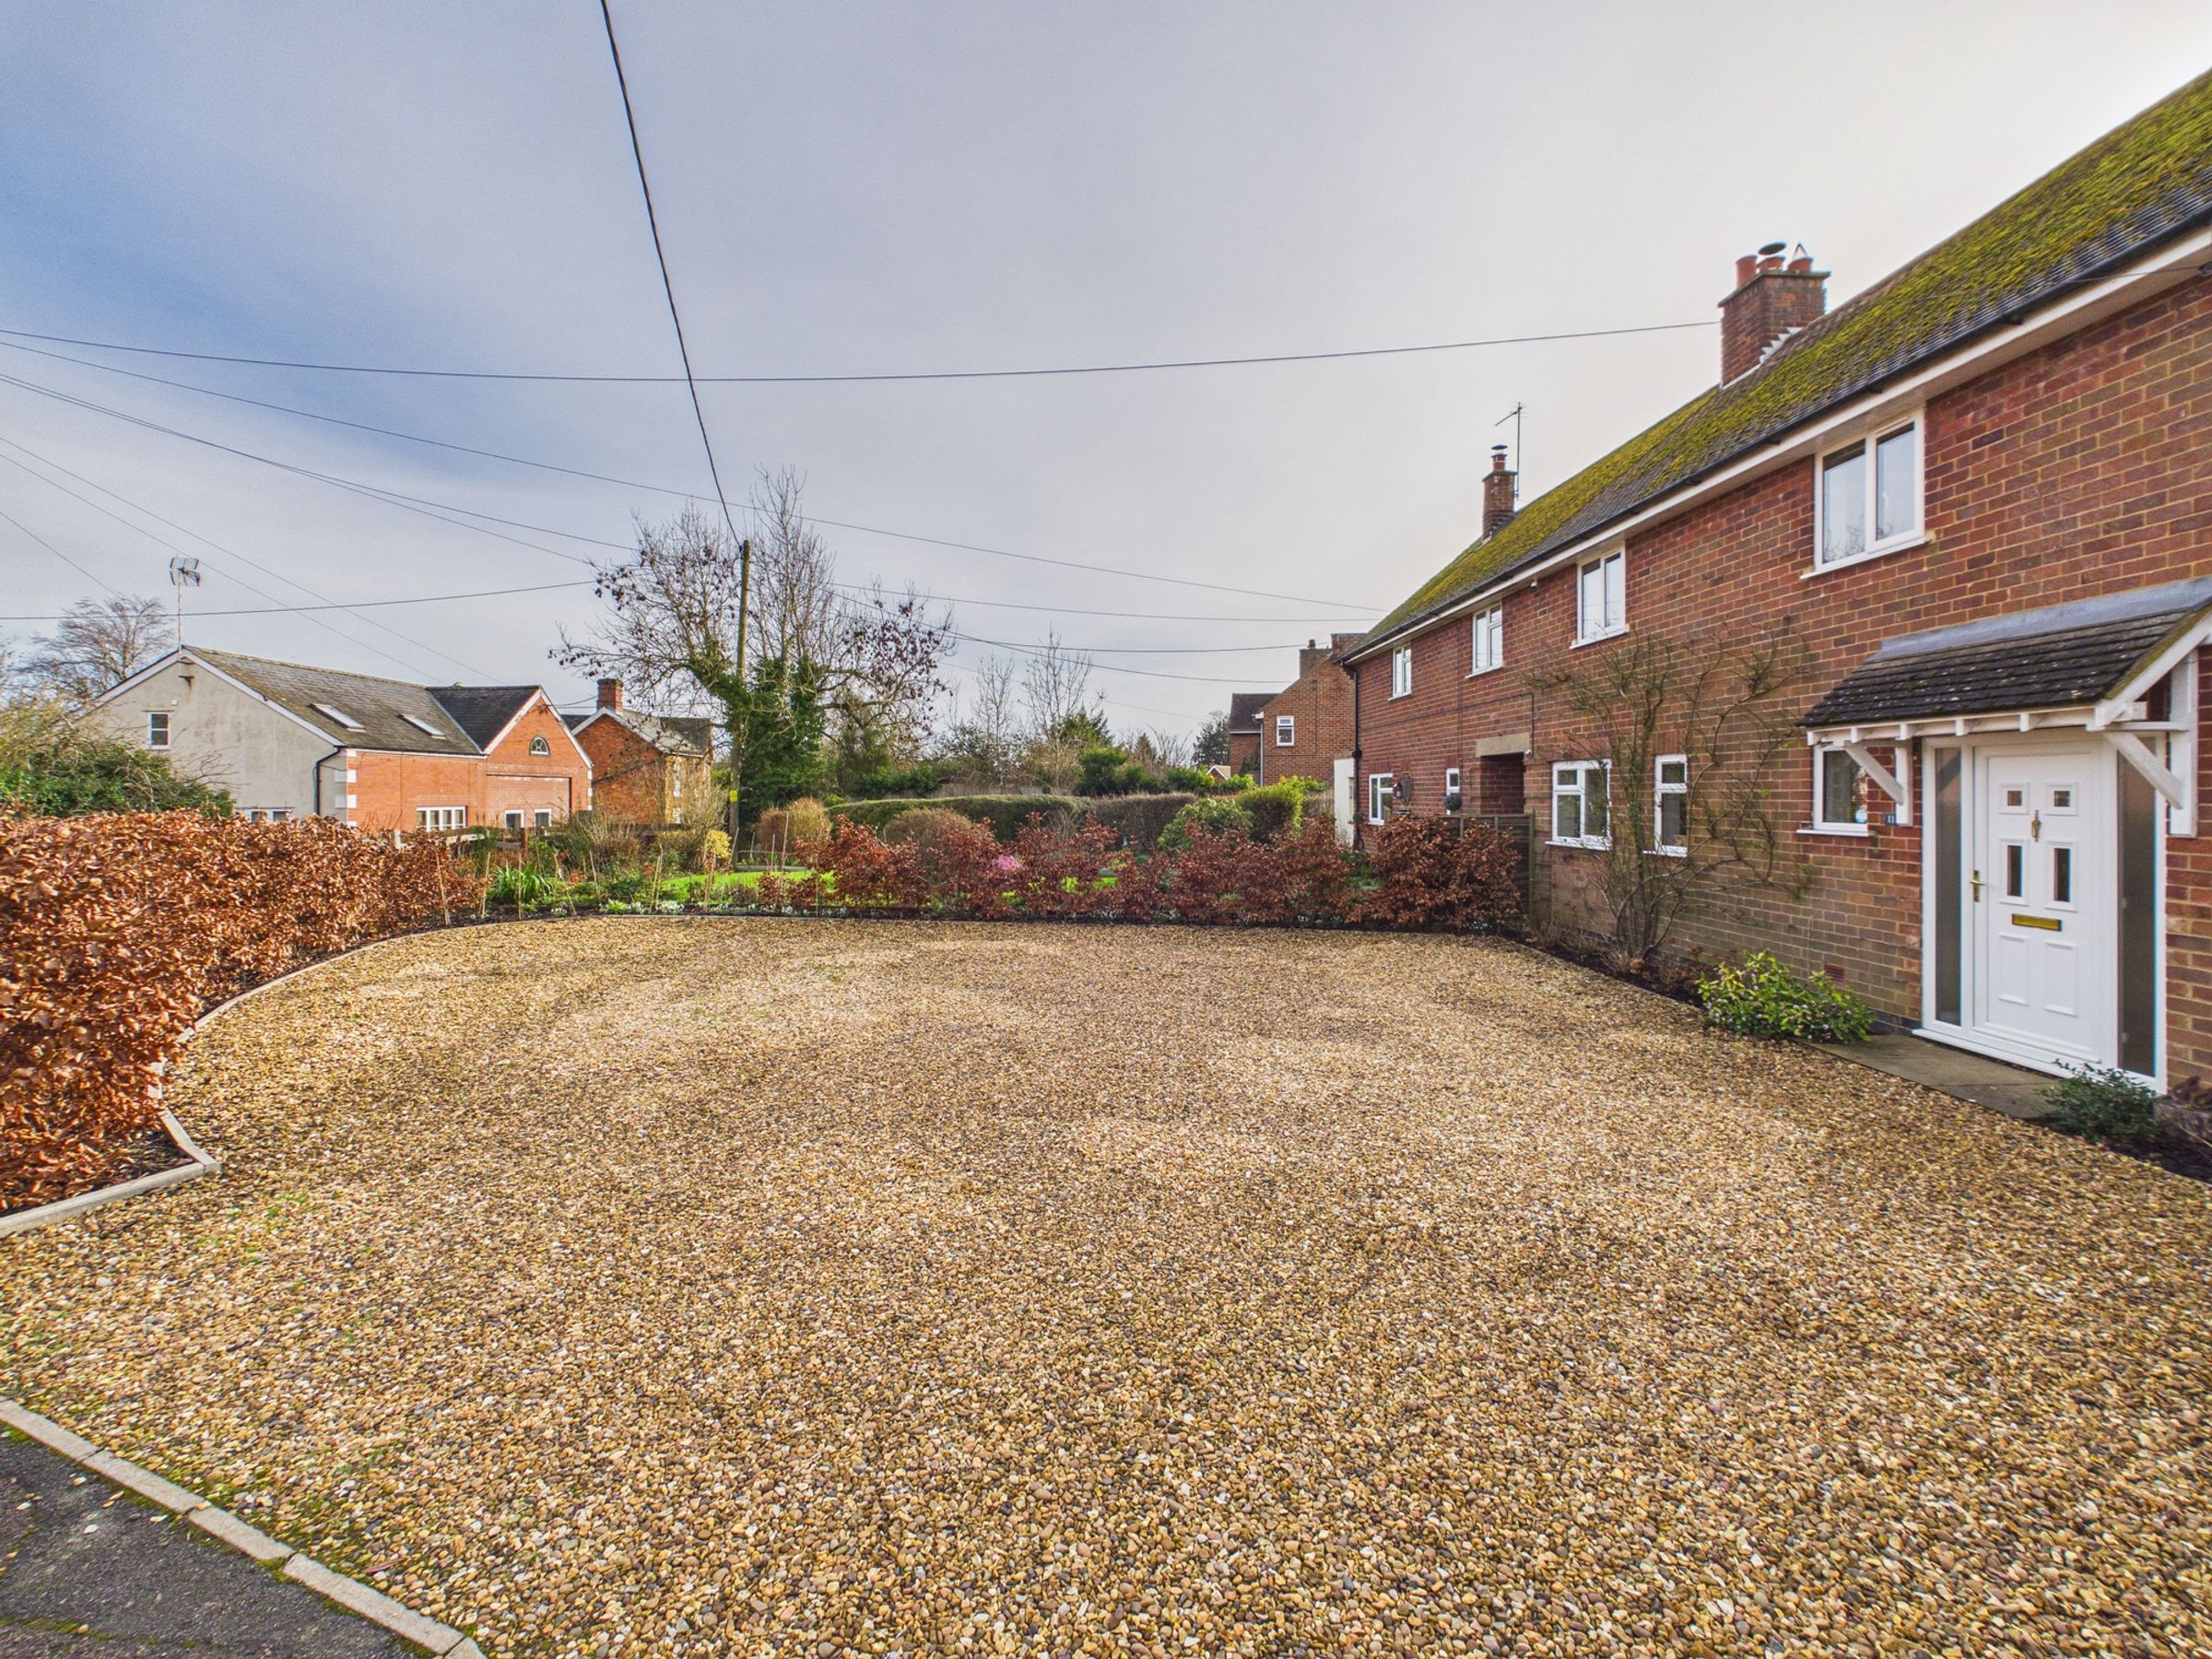
Substantial Driveway Parking
Village Location
About this property
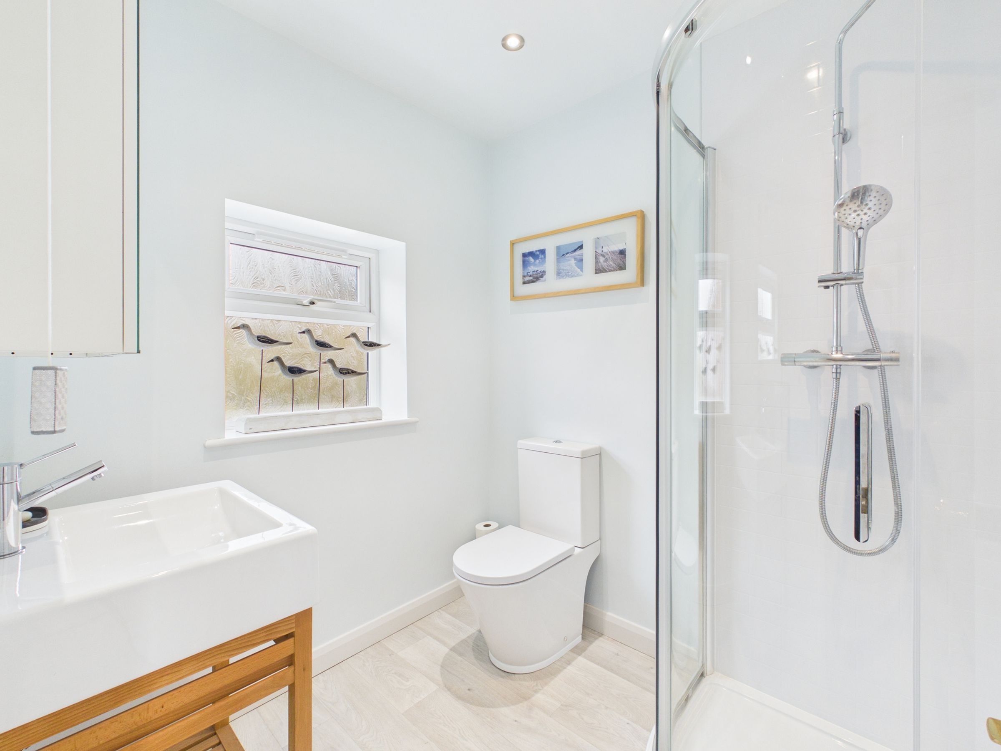
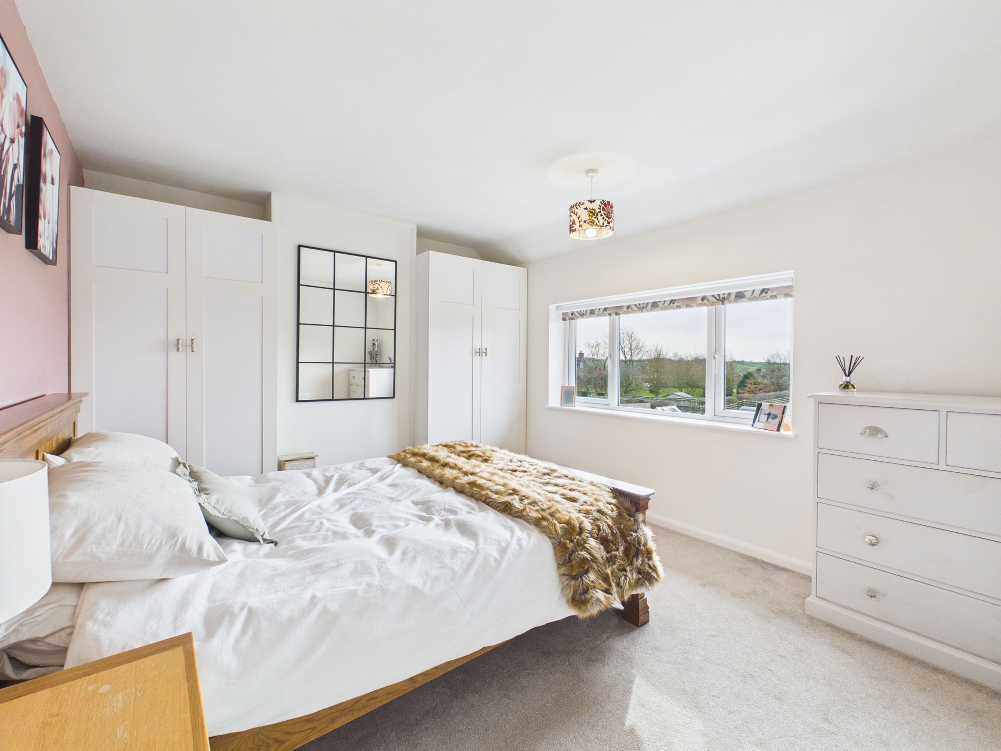
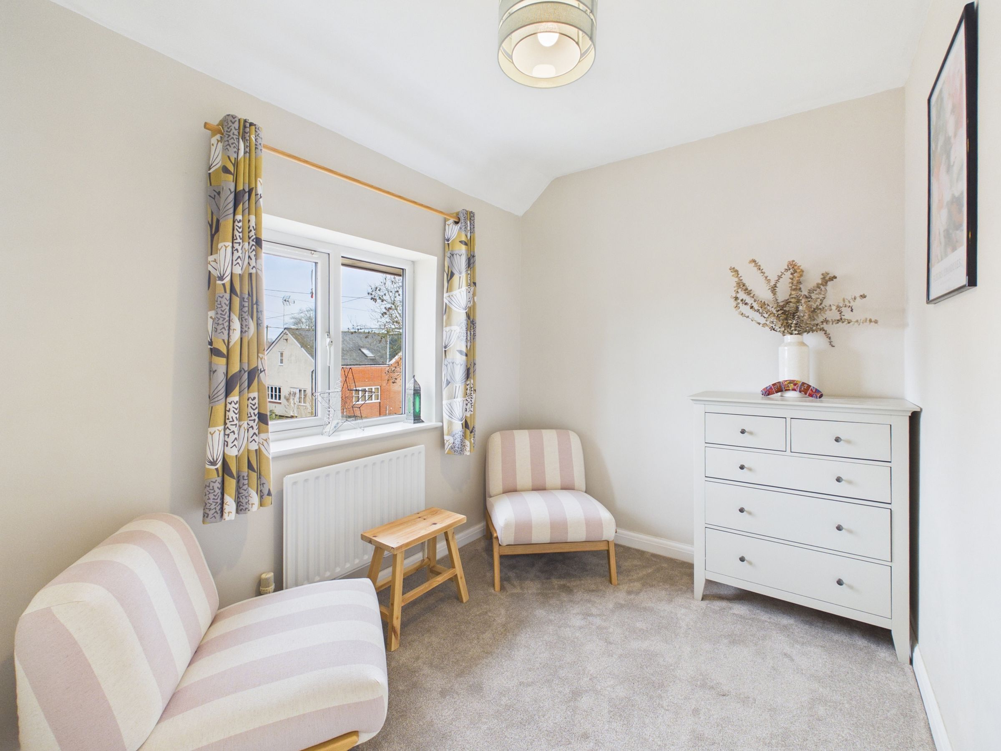
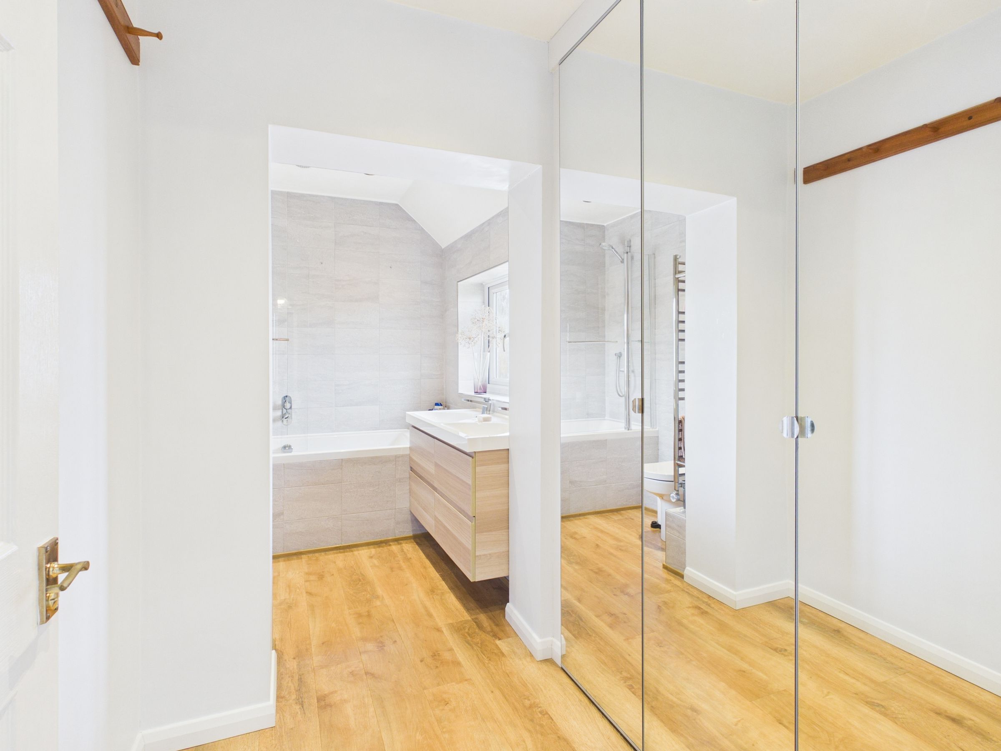
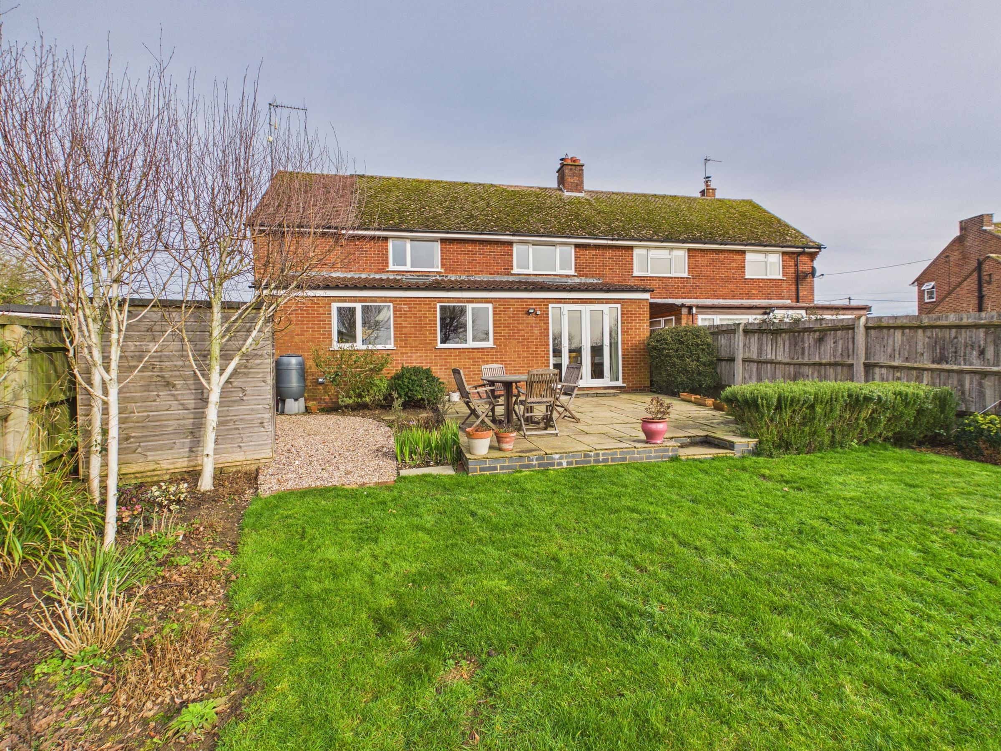
Tucked away in a cul-de-sac and benefitting a south facing garden with views over paddocks and the countryside beyond to the rear is this extended semi-detached home. An entrance hall, sitting room with wood burner, kitchen/dining room, utility room, cloakroom and study complete the ground floor. Upstairs the master bedroom has both a dressing room and an en-suite shower room. There are two further bedrooms both with built in wardrobes/storage, and a family bathroom. Outside the garden measures approximately 125ft in length and has a large patio seating area. To the front of the property there is a substantial gravel driveway.
Key details
Broadband: up to 80mbps
Parking: Driveway
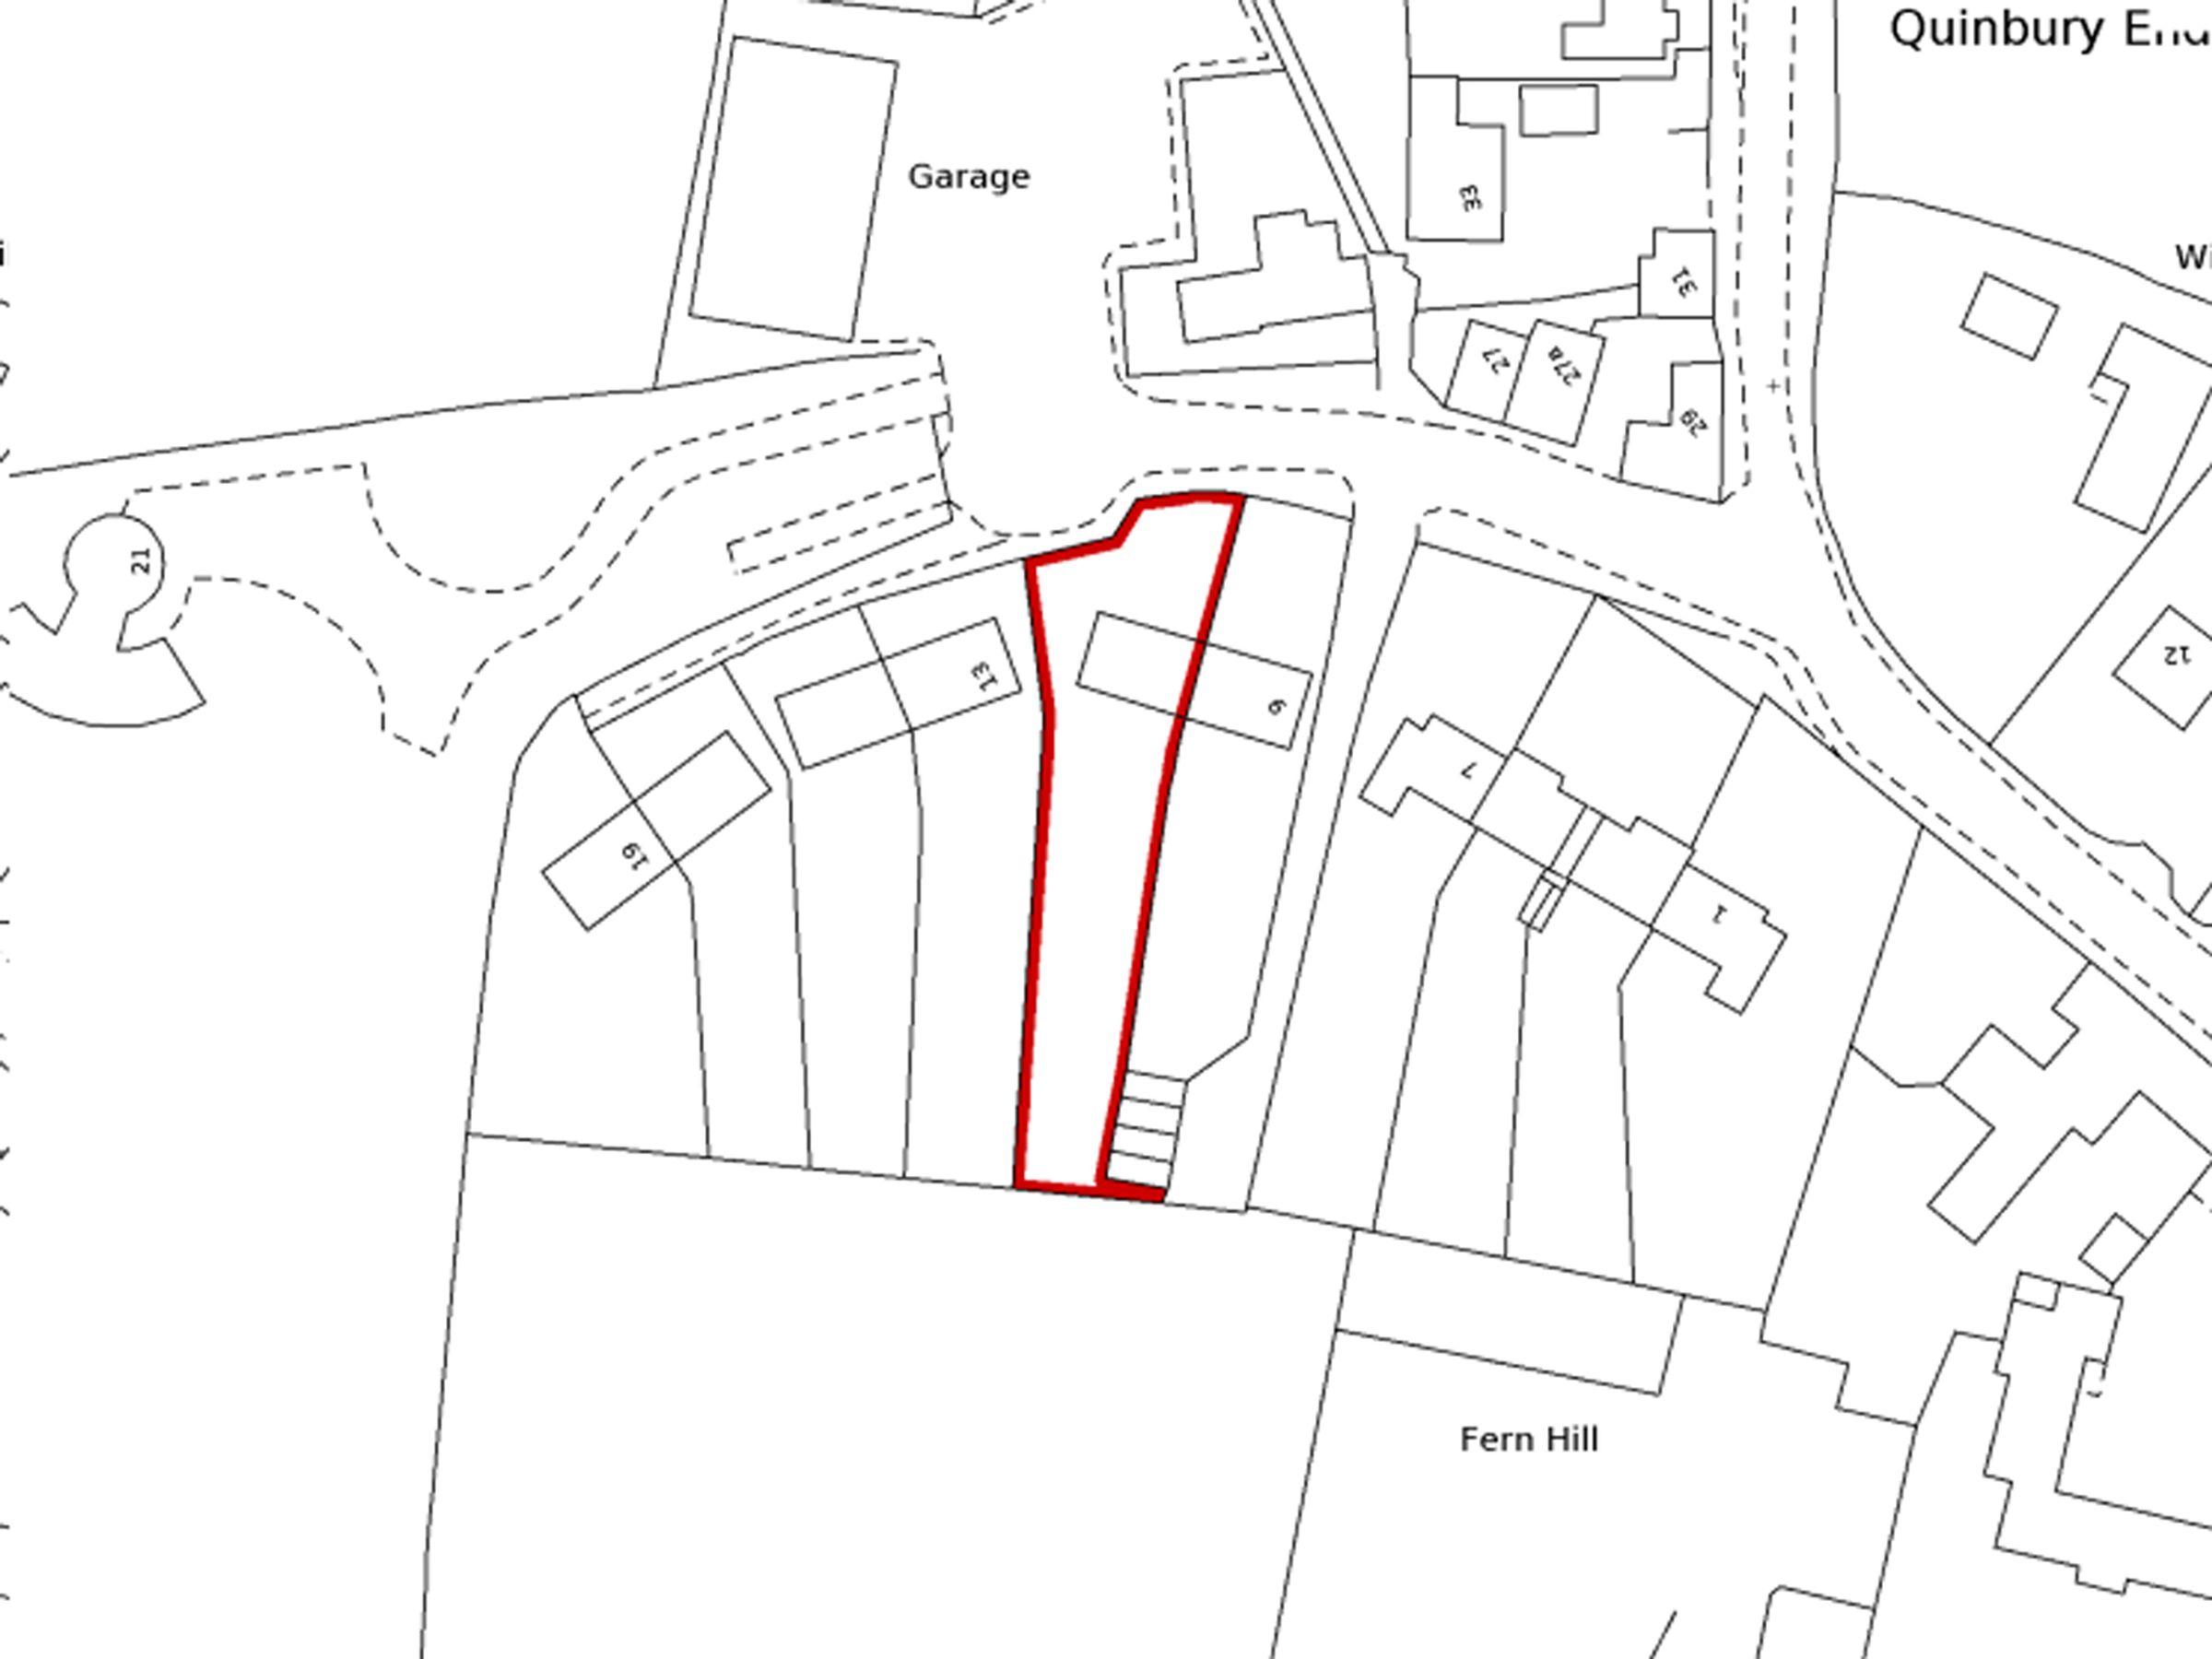
7201ft2 plot size
Freehold
Council tax band C
Local authority: West Northamptonshire Council
Additional information
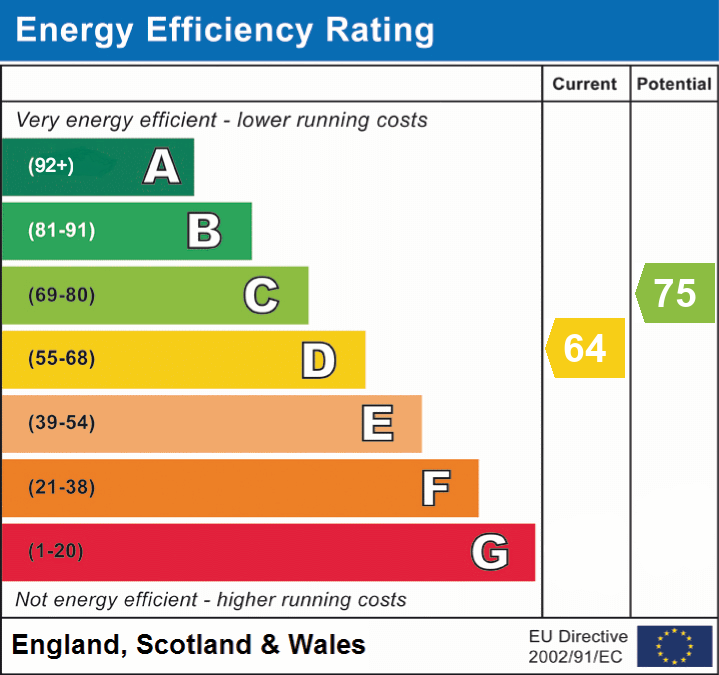
- Energy efficiency (current)
- D (64)
- Energy efficiency (potential)
- C (75)


Near the property
Rooms and dimensions
The Ground Floor
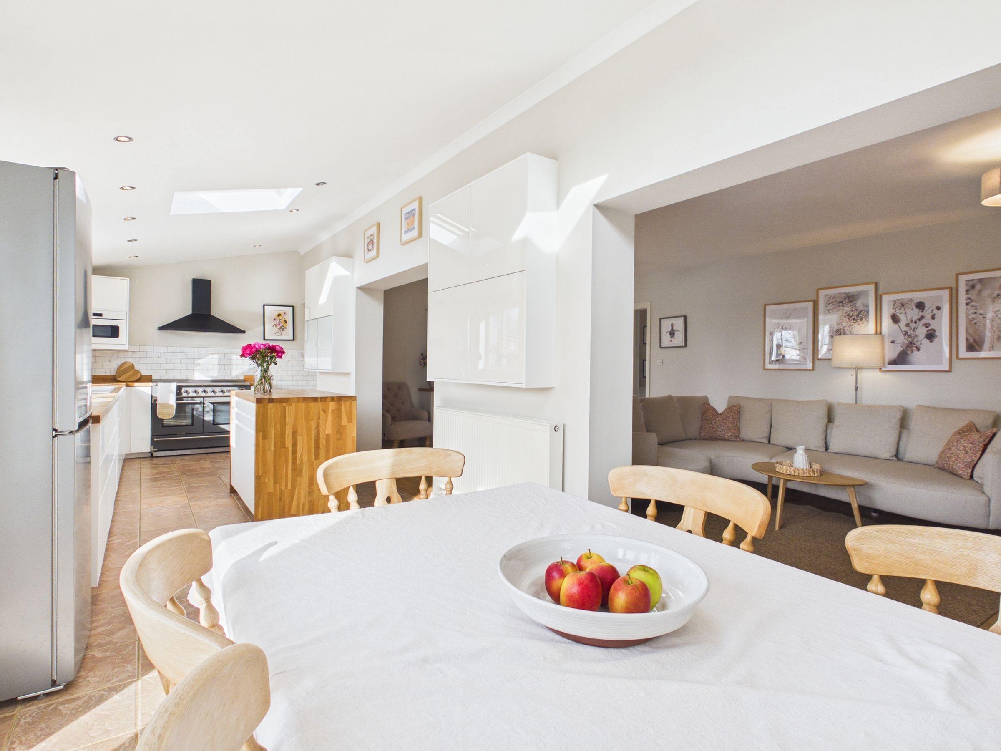
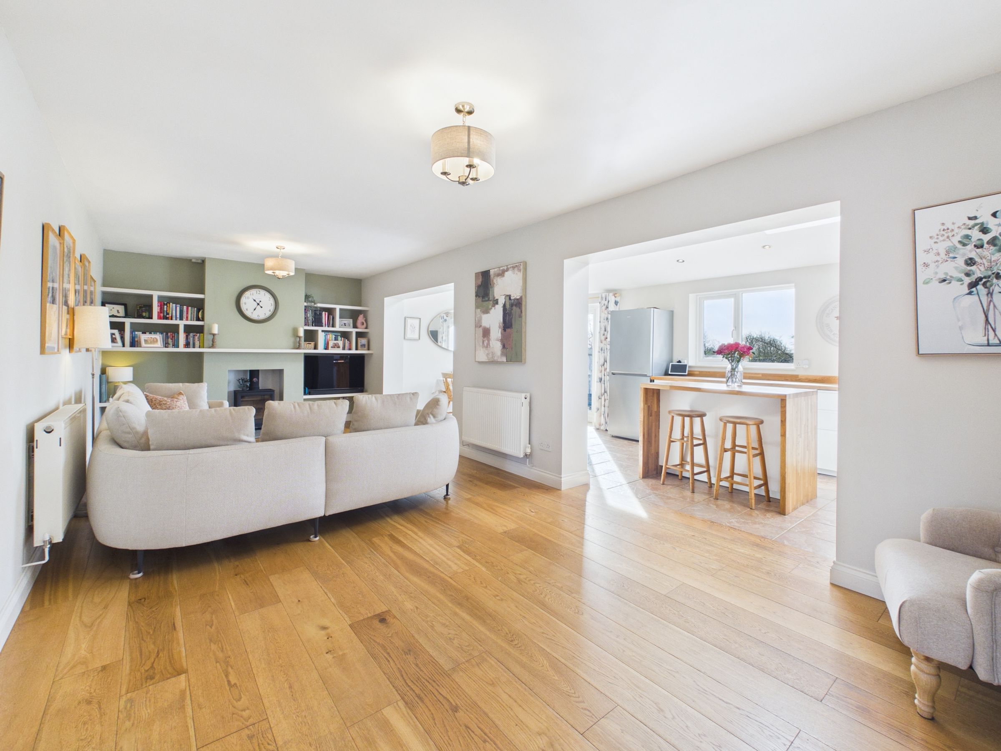
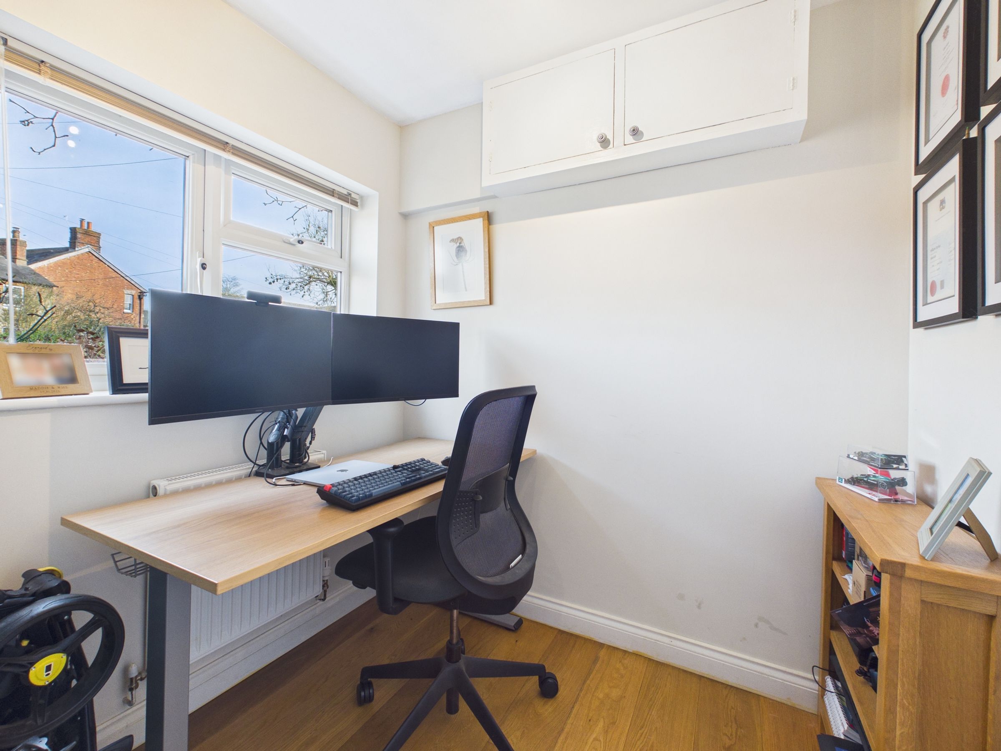
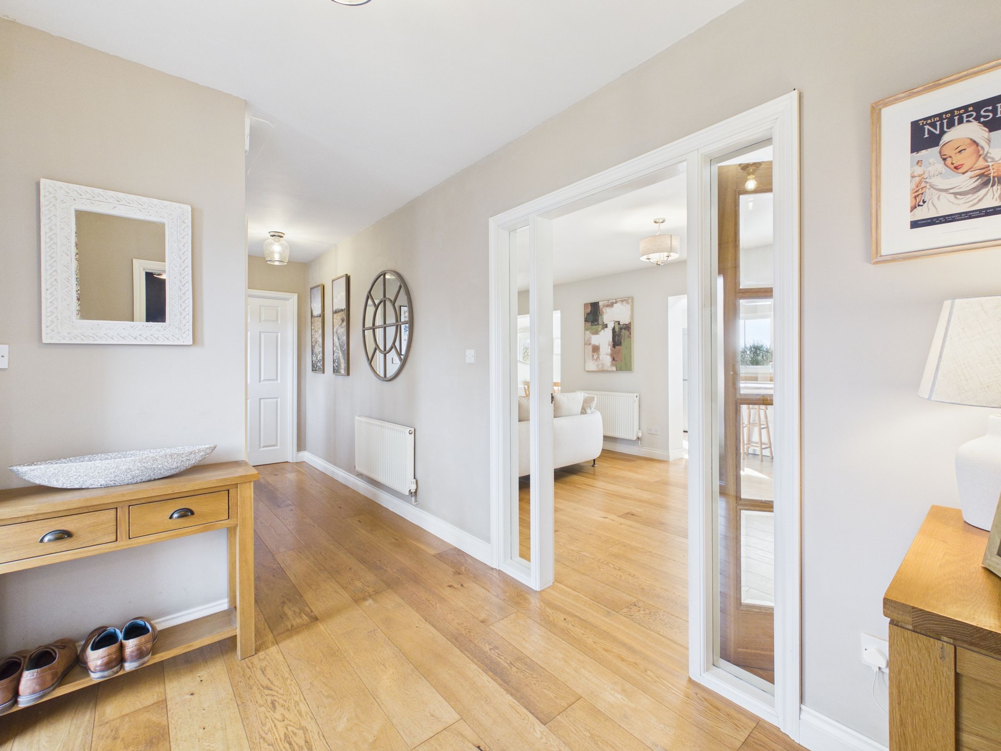
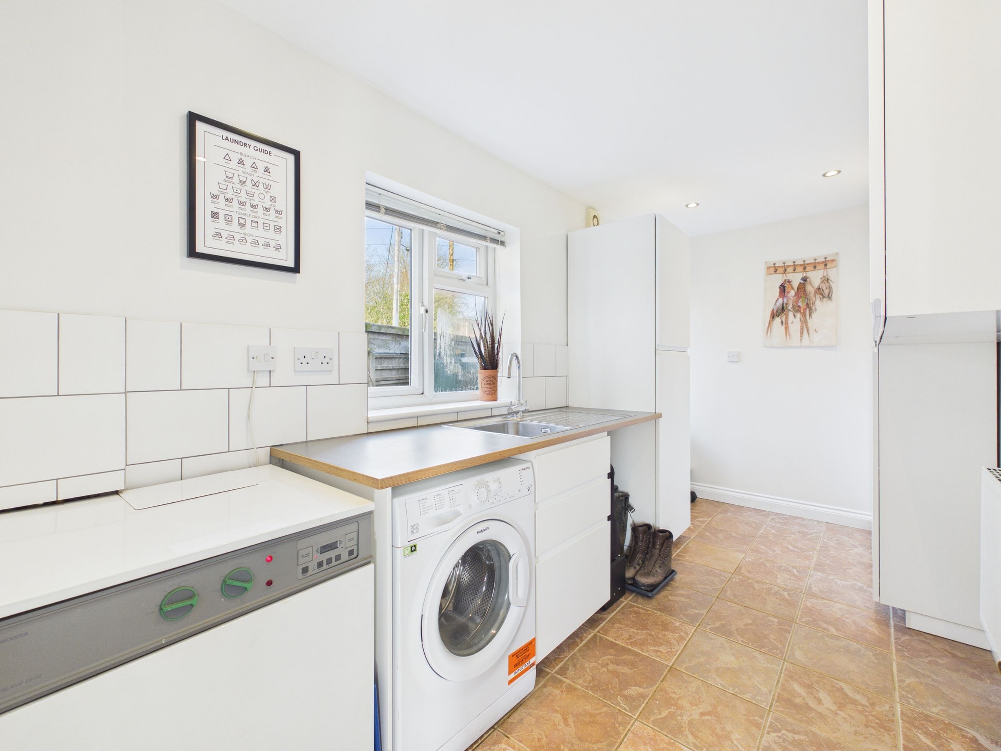
Entered under a storm-porch, the entrance hall has stairs to the first floor with storage underneath as well as access to the study and cloakroom. The sitting room features a fireplace with wood burner and fitted shelving and opens to the kitchen/dining room. The kitchen/dining room features two skylights and a set of French doors into the rear garden. The kitchen area is fitted with a range of units including island seating and comes equipped with ceramic sink, integrated dishwasher, electric range oven with extractor hood and space for a fridge/freezer. The utility room offers further fitted units, sink, spaces for a washing machine and tumble dryer. It also houses the oil-fired boiler and has side access.
The First Floor
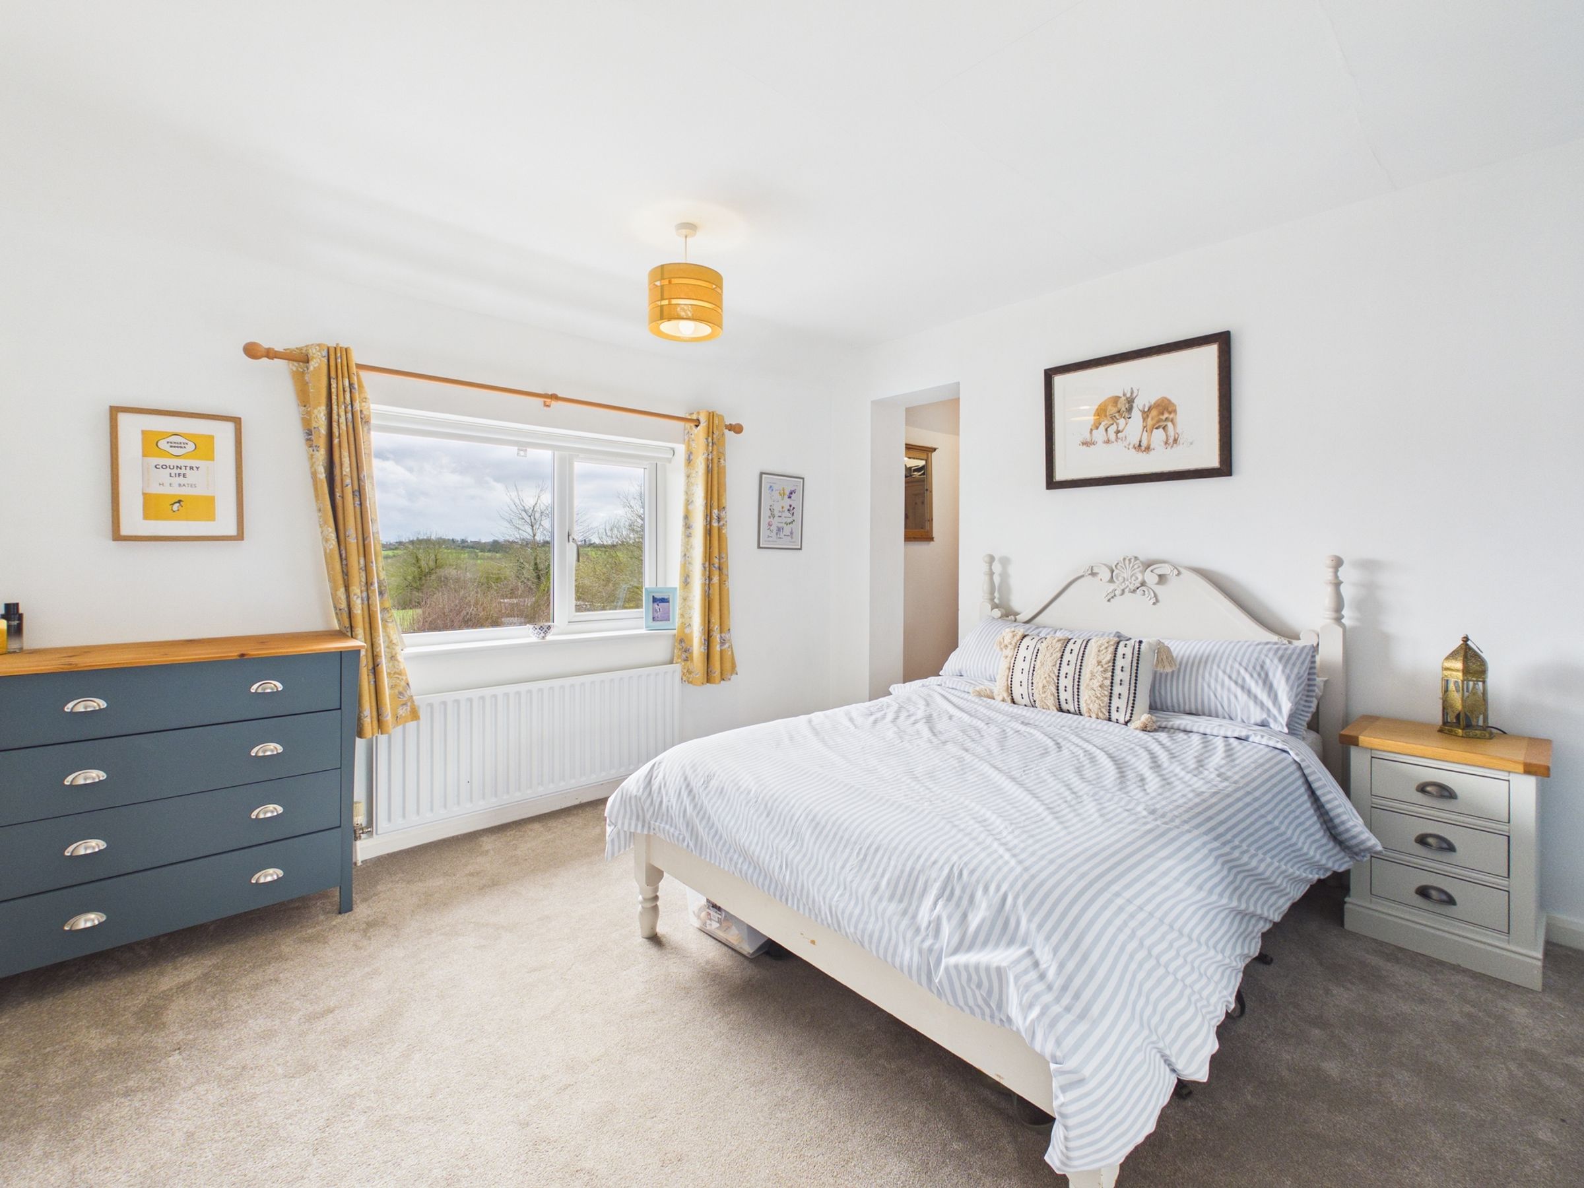
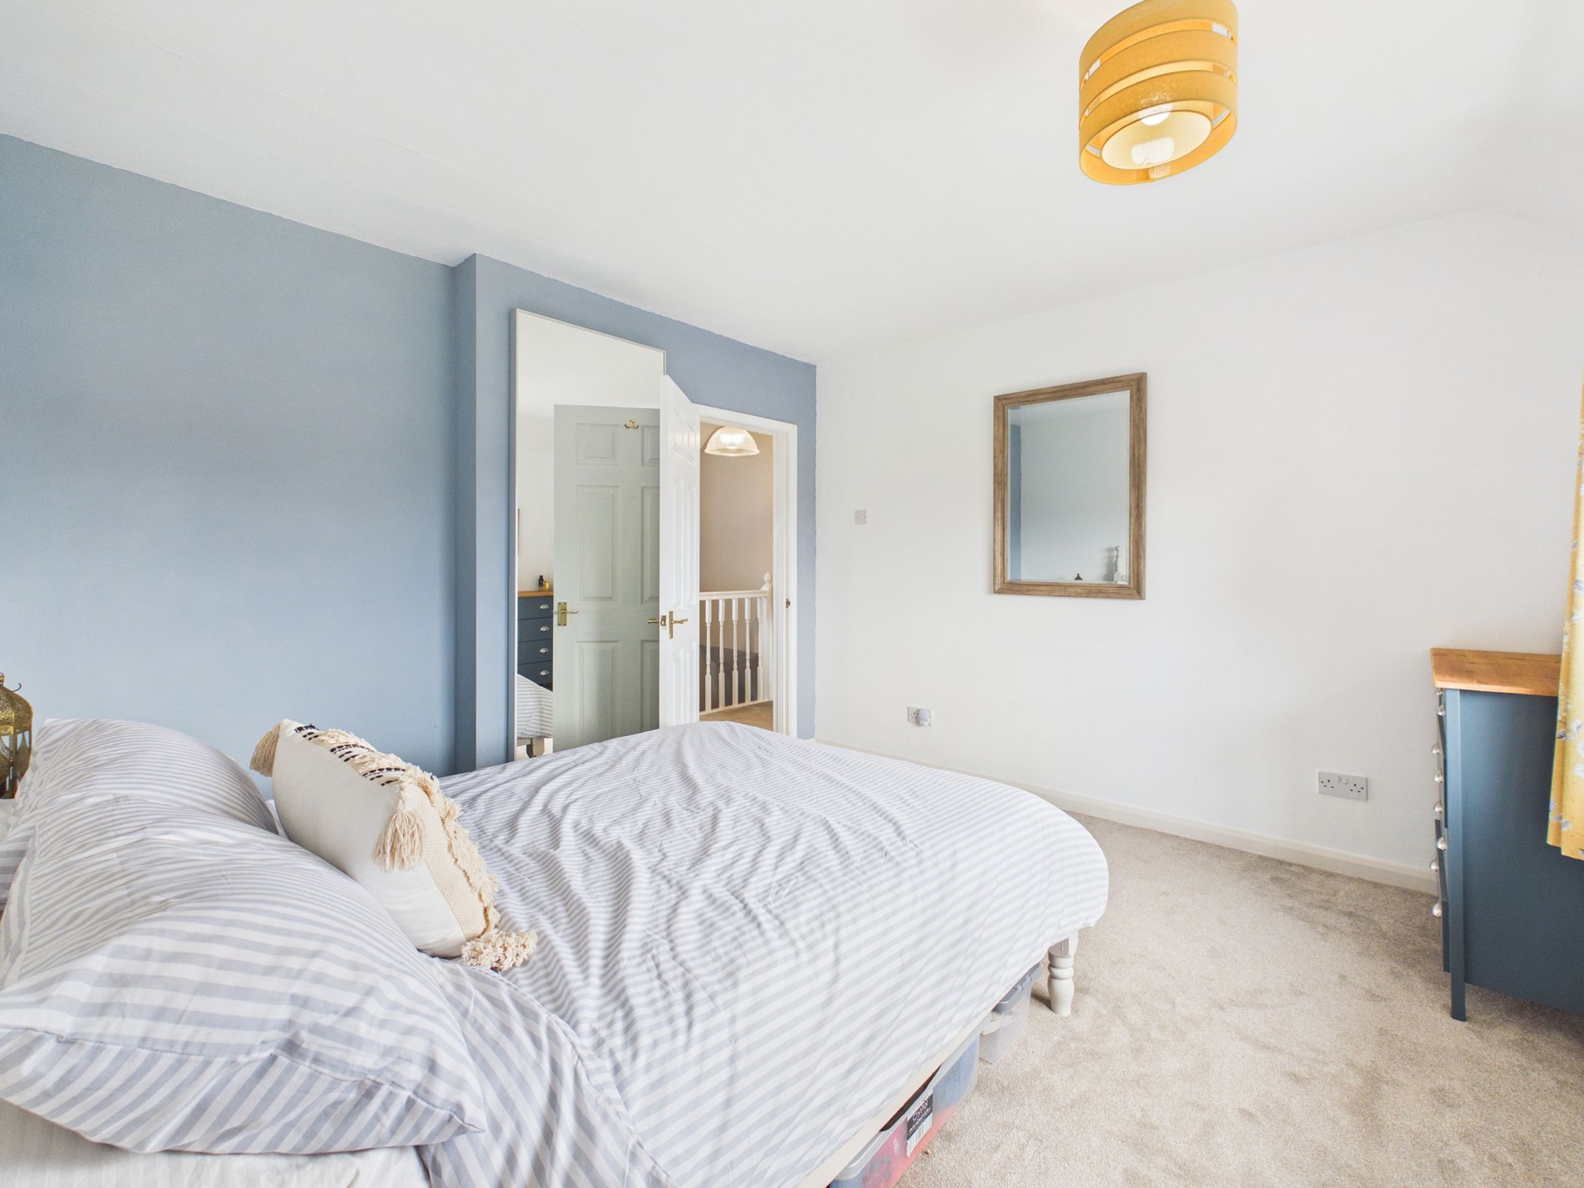
The landing gives access to the partly boarded loft and leads to the three bedrooms. The master bedroom offers a dressing area and an en-suite shower room. Bedroom two includes fitted wardrobes, whilst bedroom three has built-in over stairs storage. The first floor accommodation is completed by the family bathroom comprising bath with shower over, twin vanity wash basins, W.C. and additional cabinetry.