Like the look of this property?
We would love to hear from you and arrange a viewing of this property. Get in touch now!
Looking to sell a property?
You can get a free online or in person valuation.
Property features
Video Walkthrough & 360 Tour Available
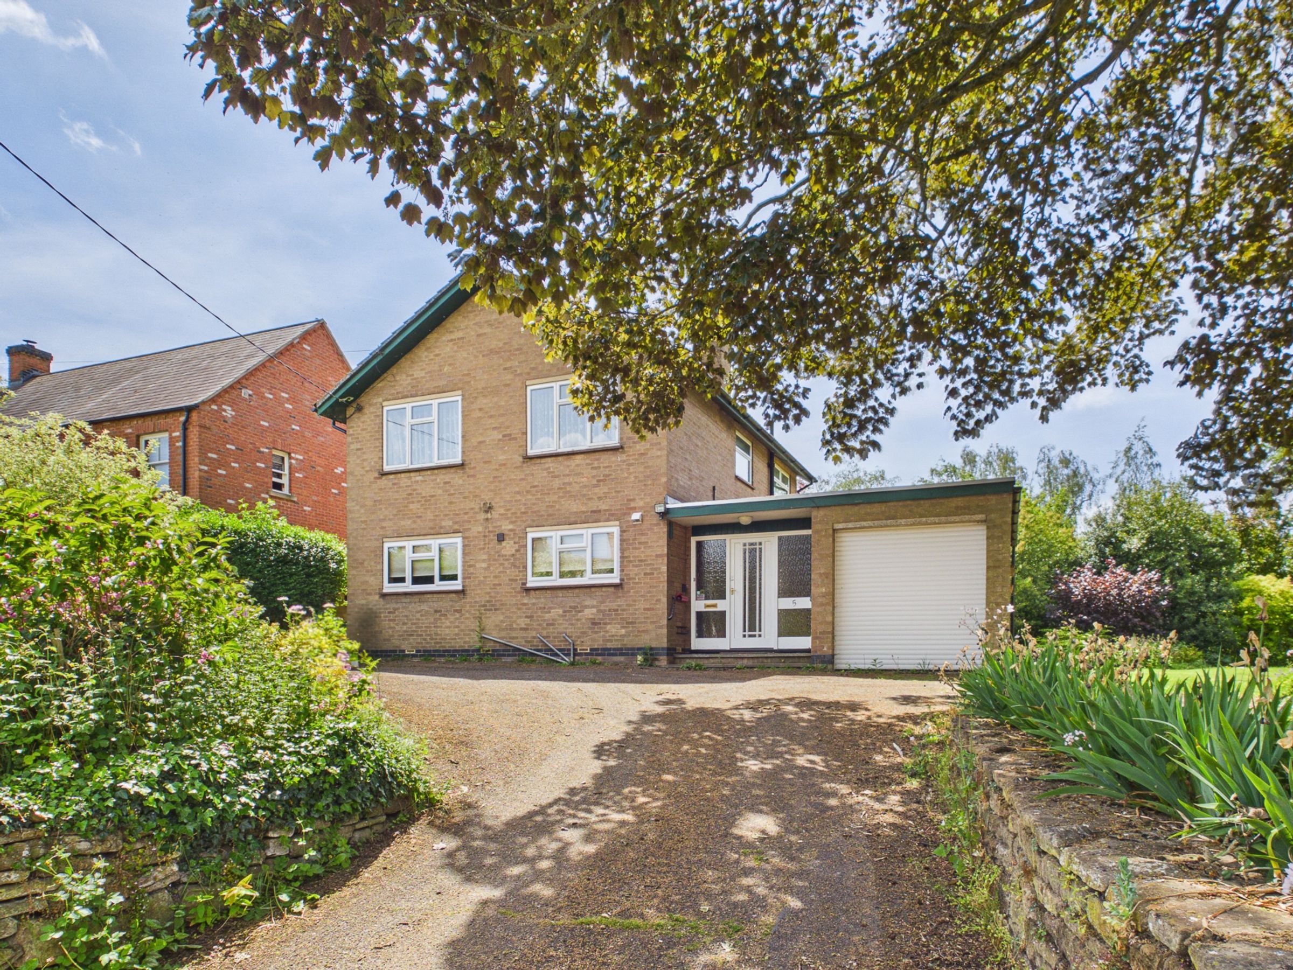
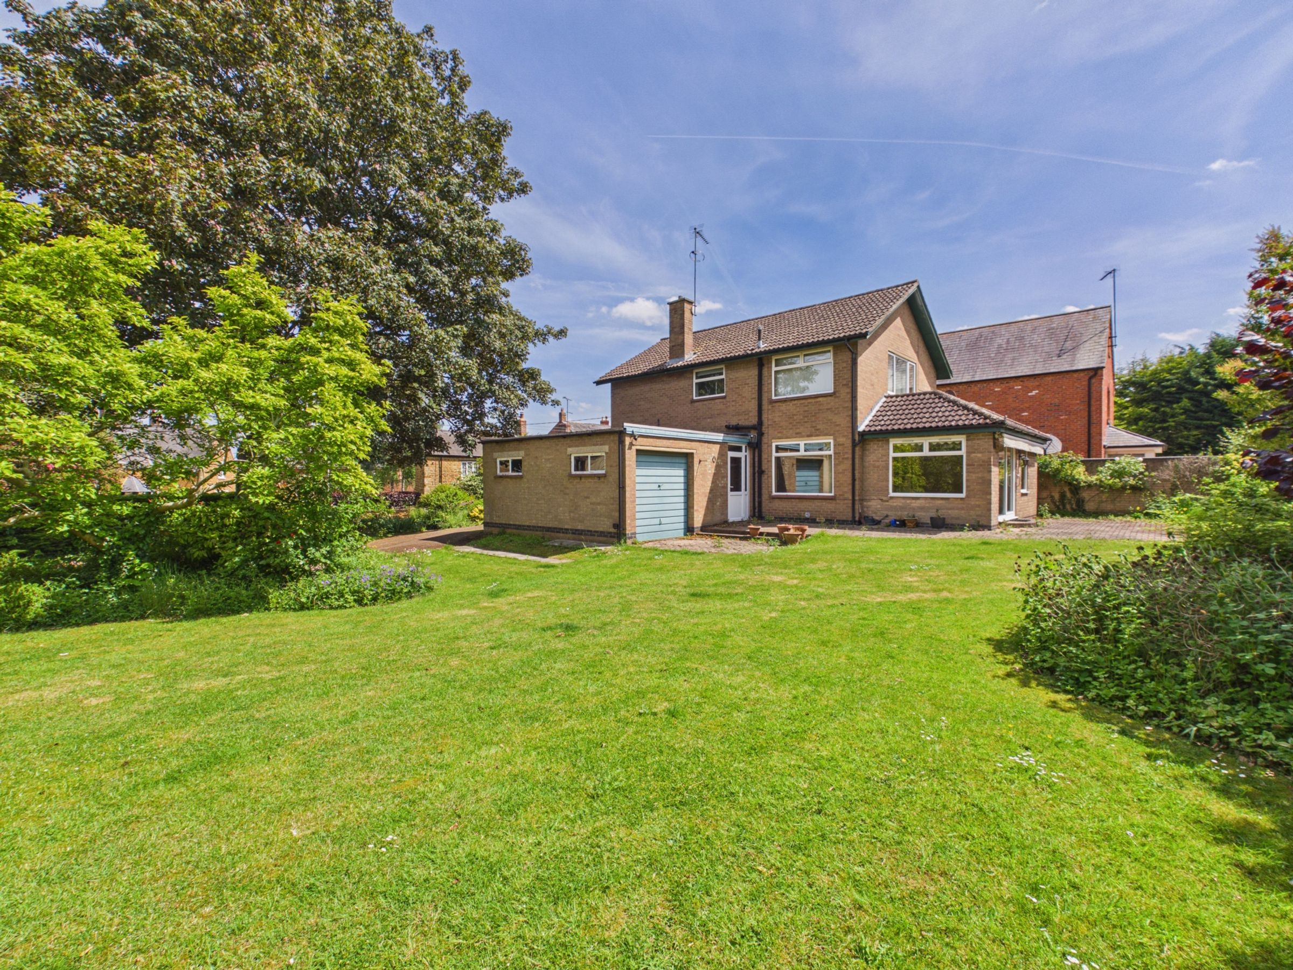
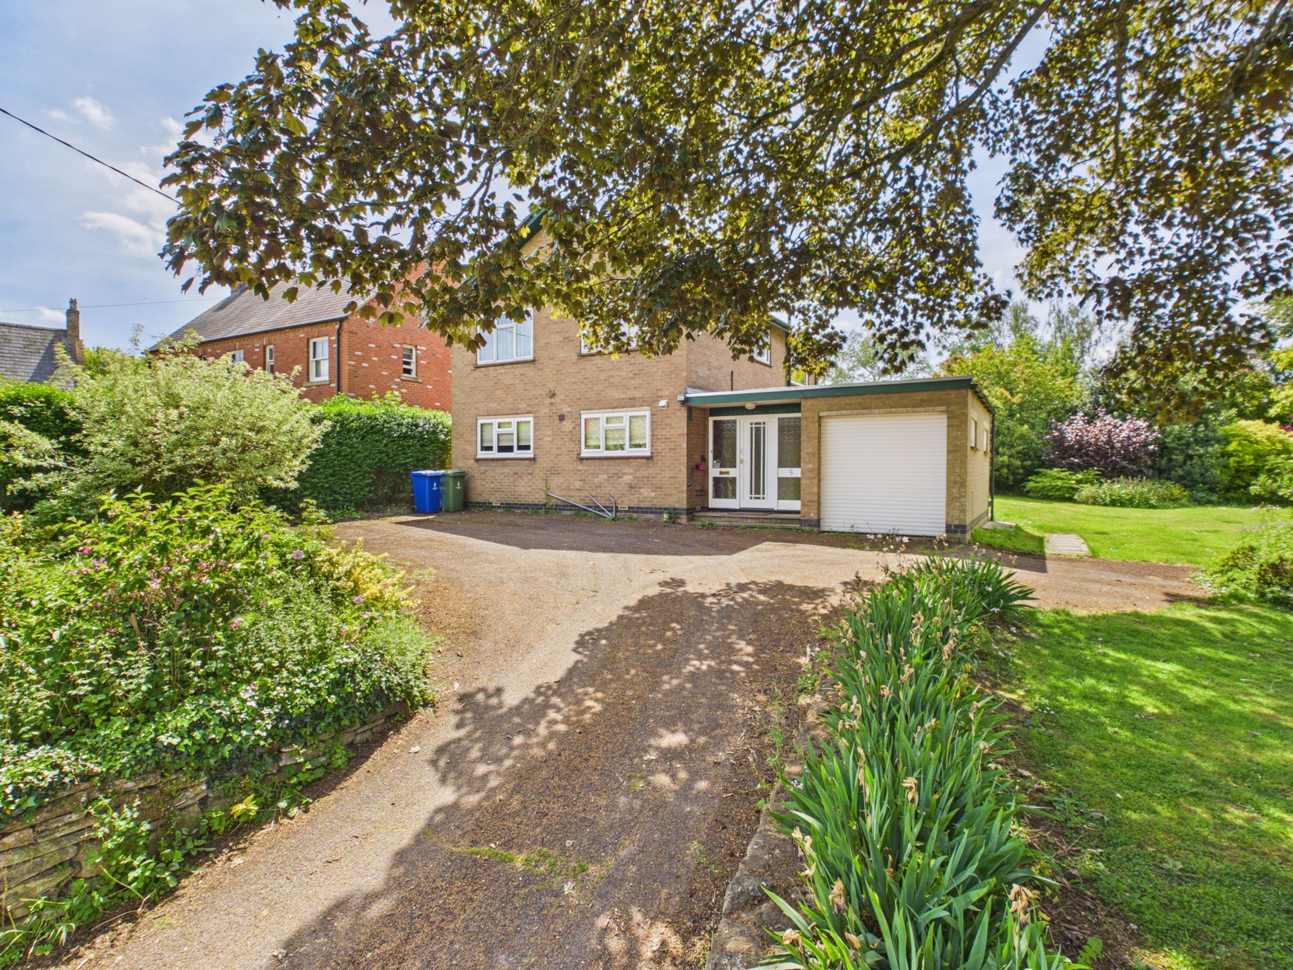
Detached House
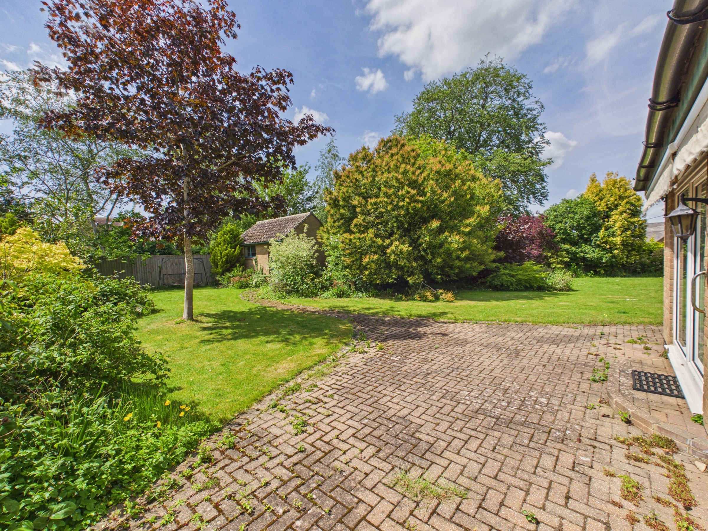
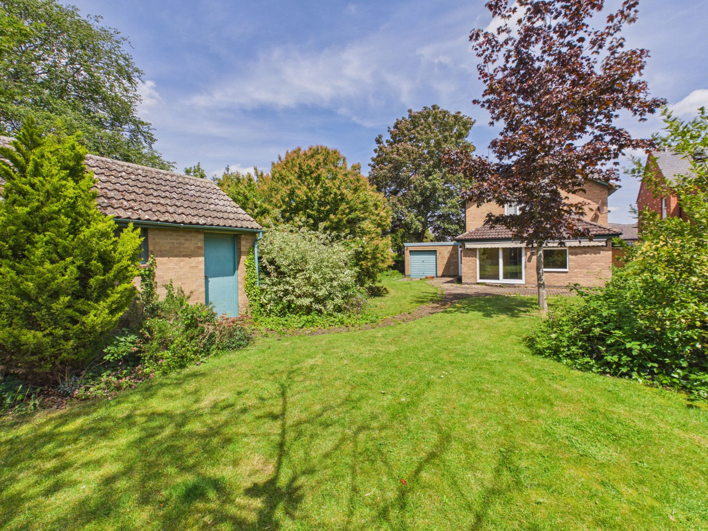
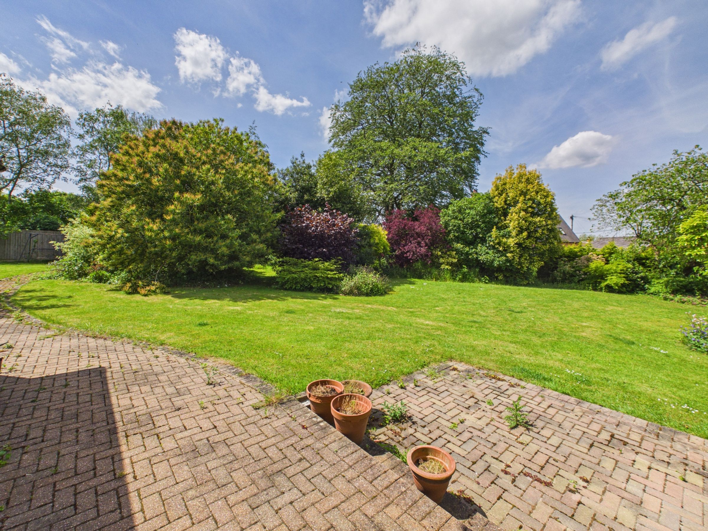
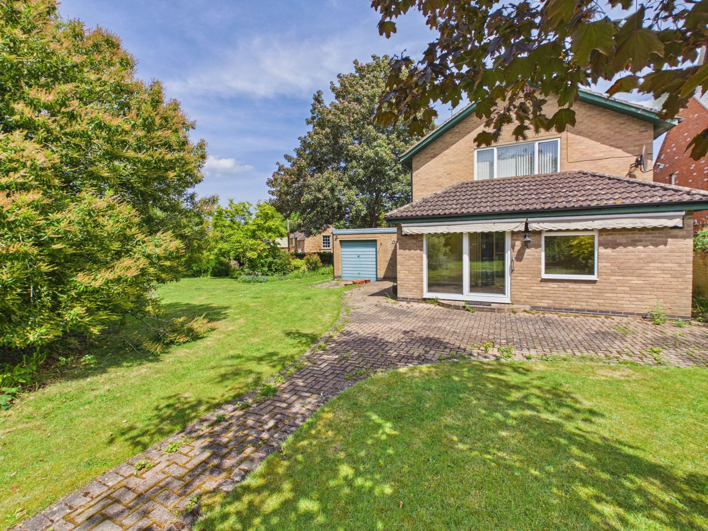
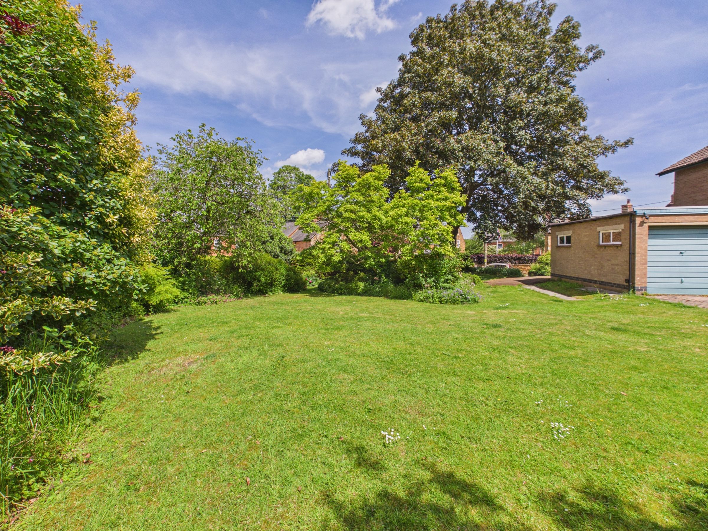
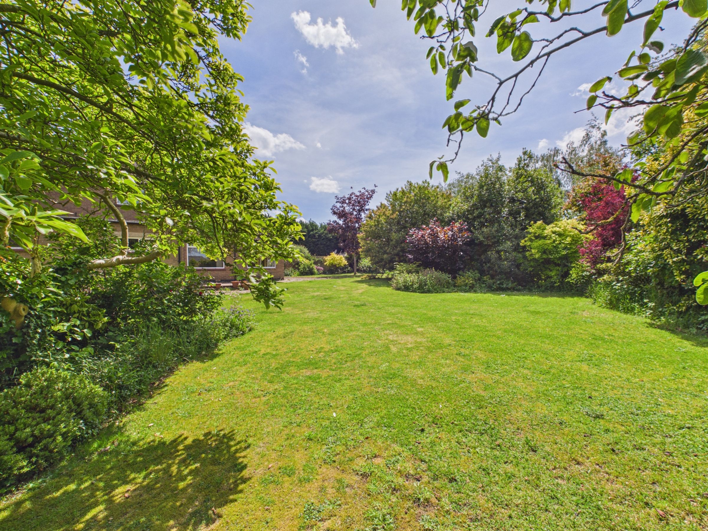
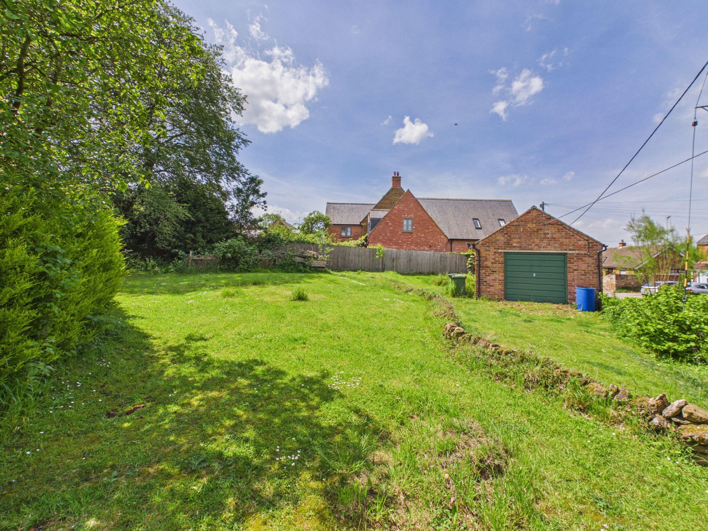
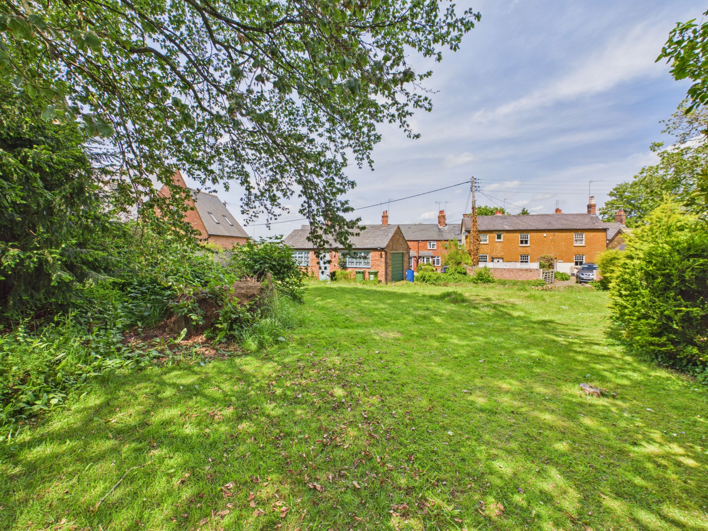
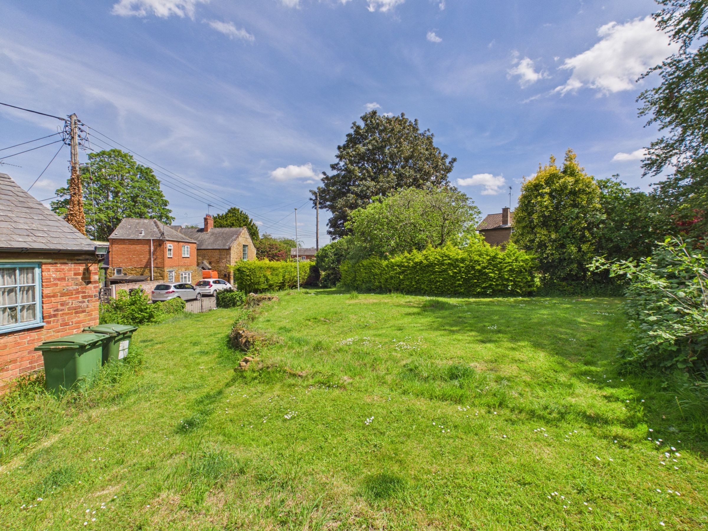
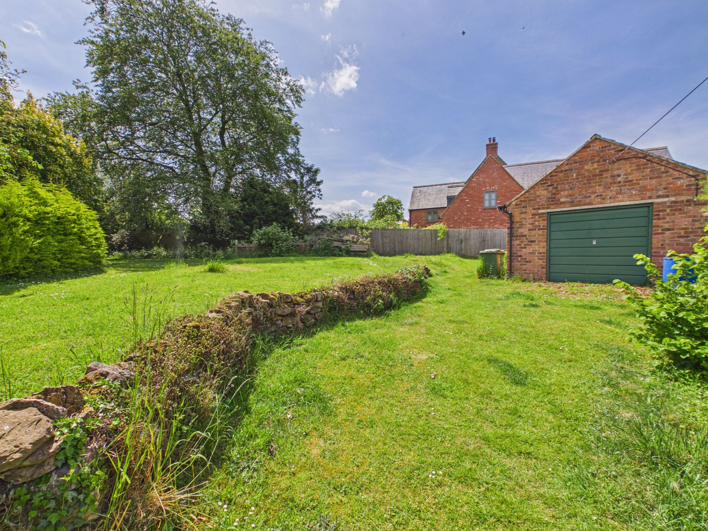
Substantial Plot Measuring Approximately 0.45 of an Acre
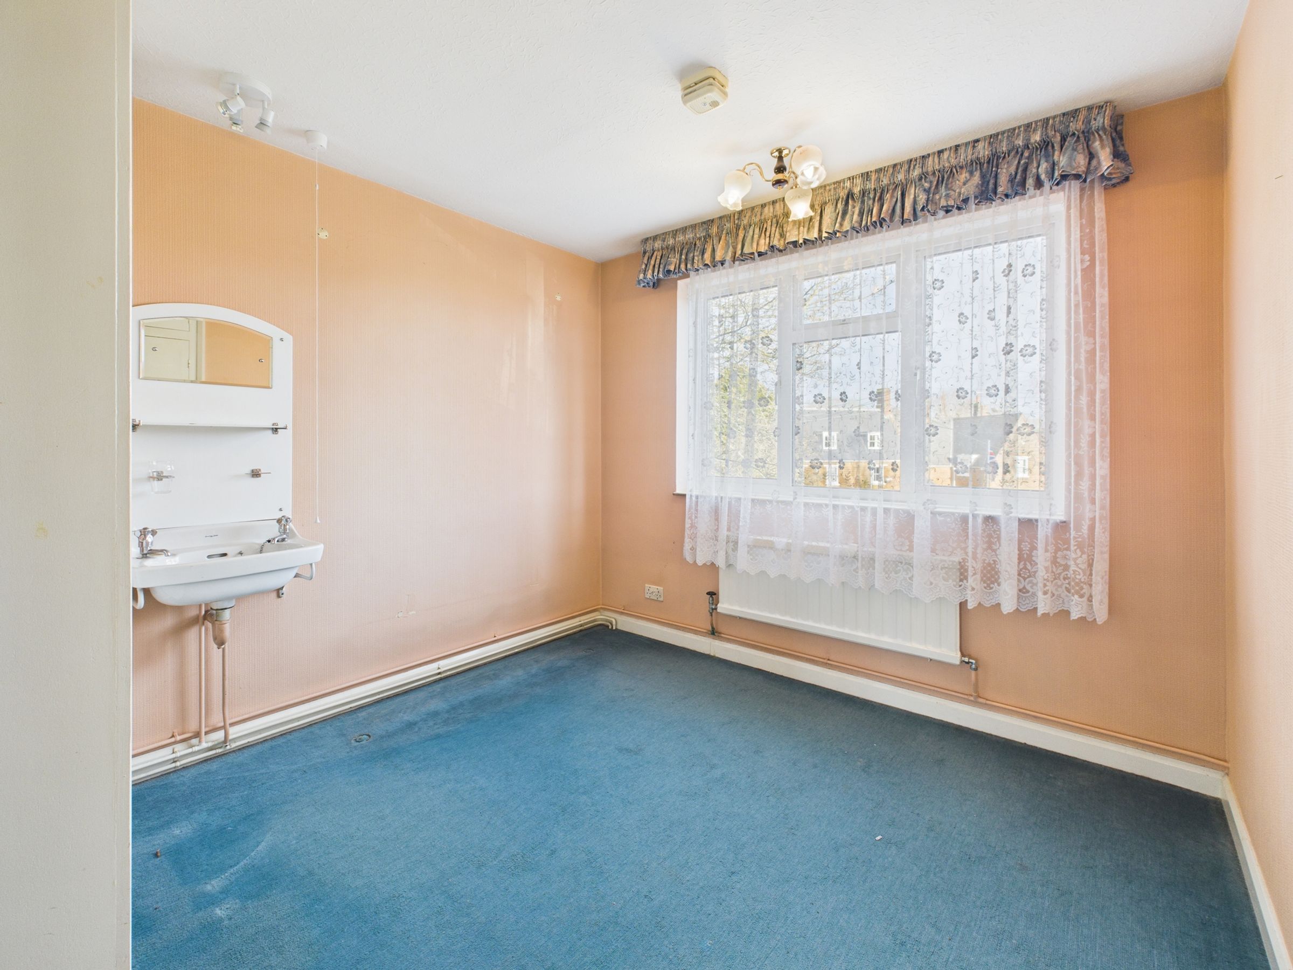
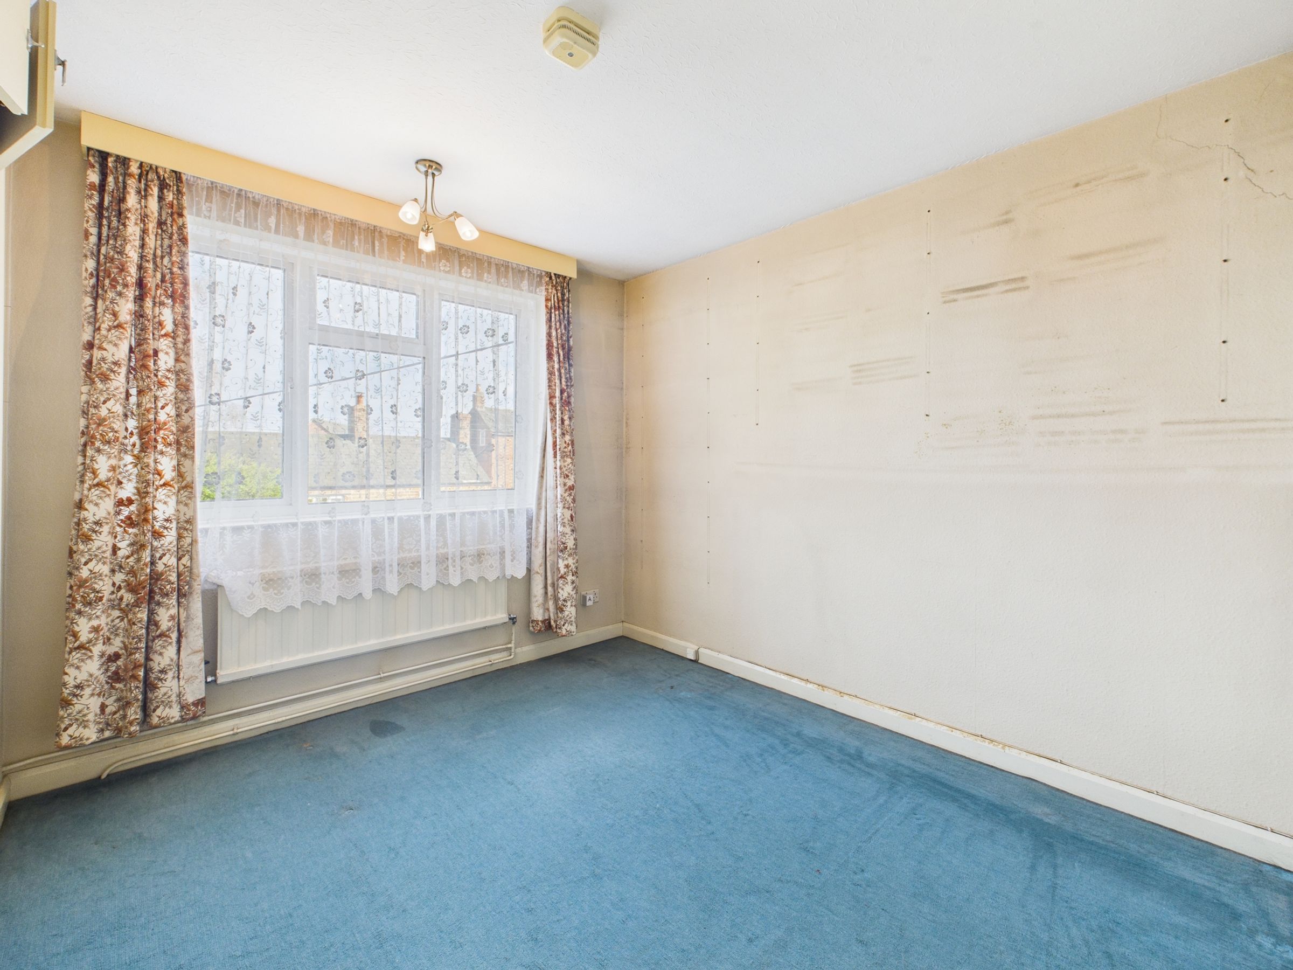
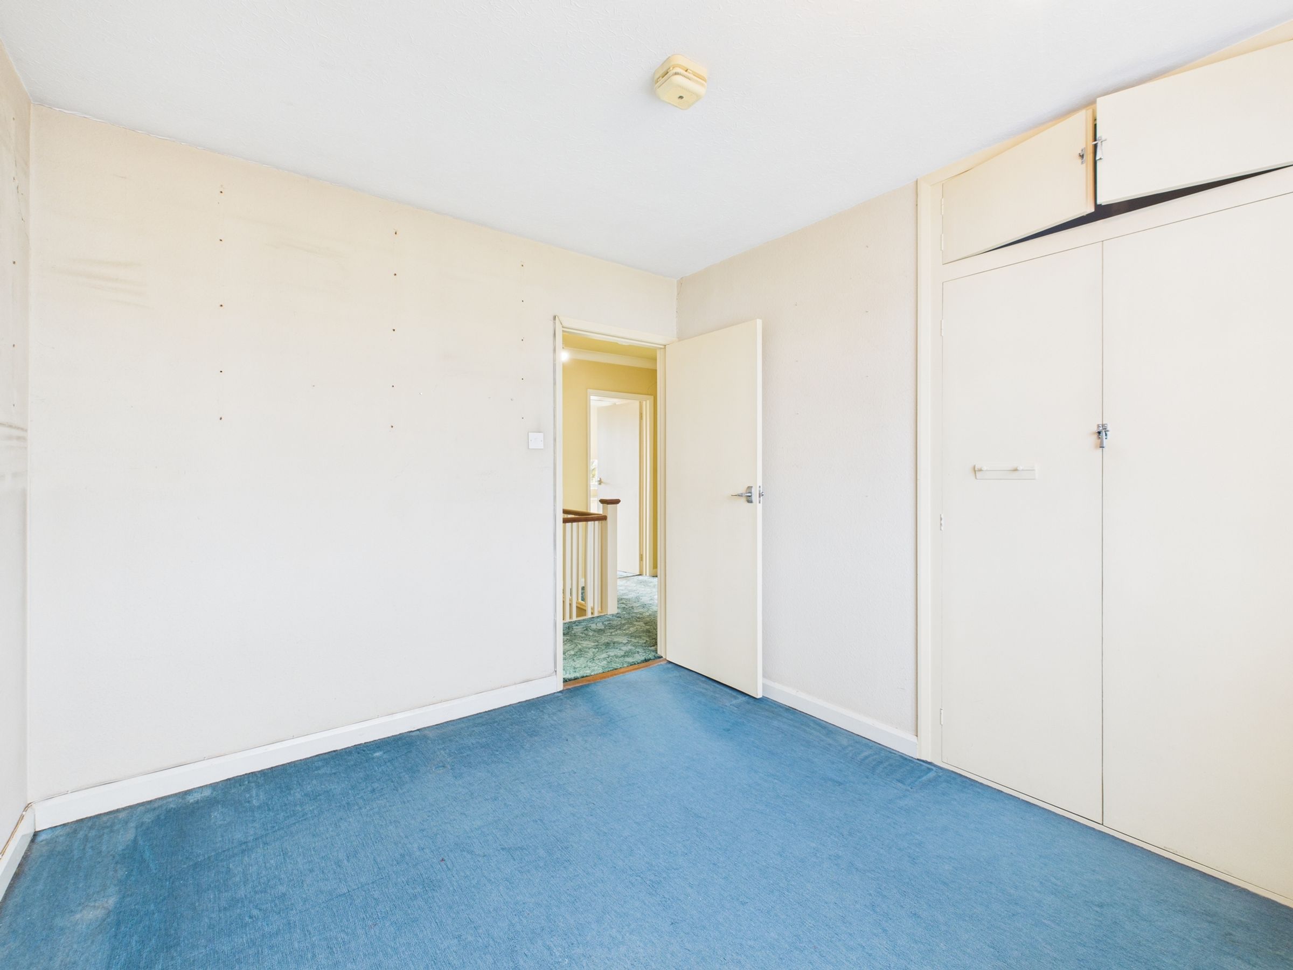
Three Double Bedrooms
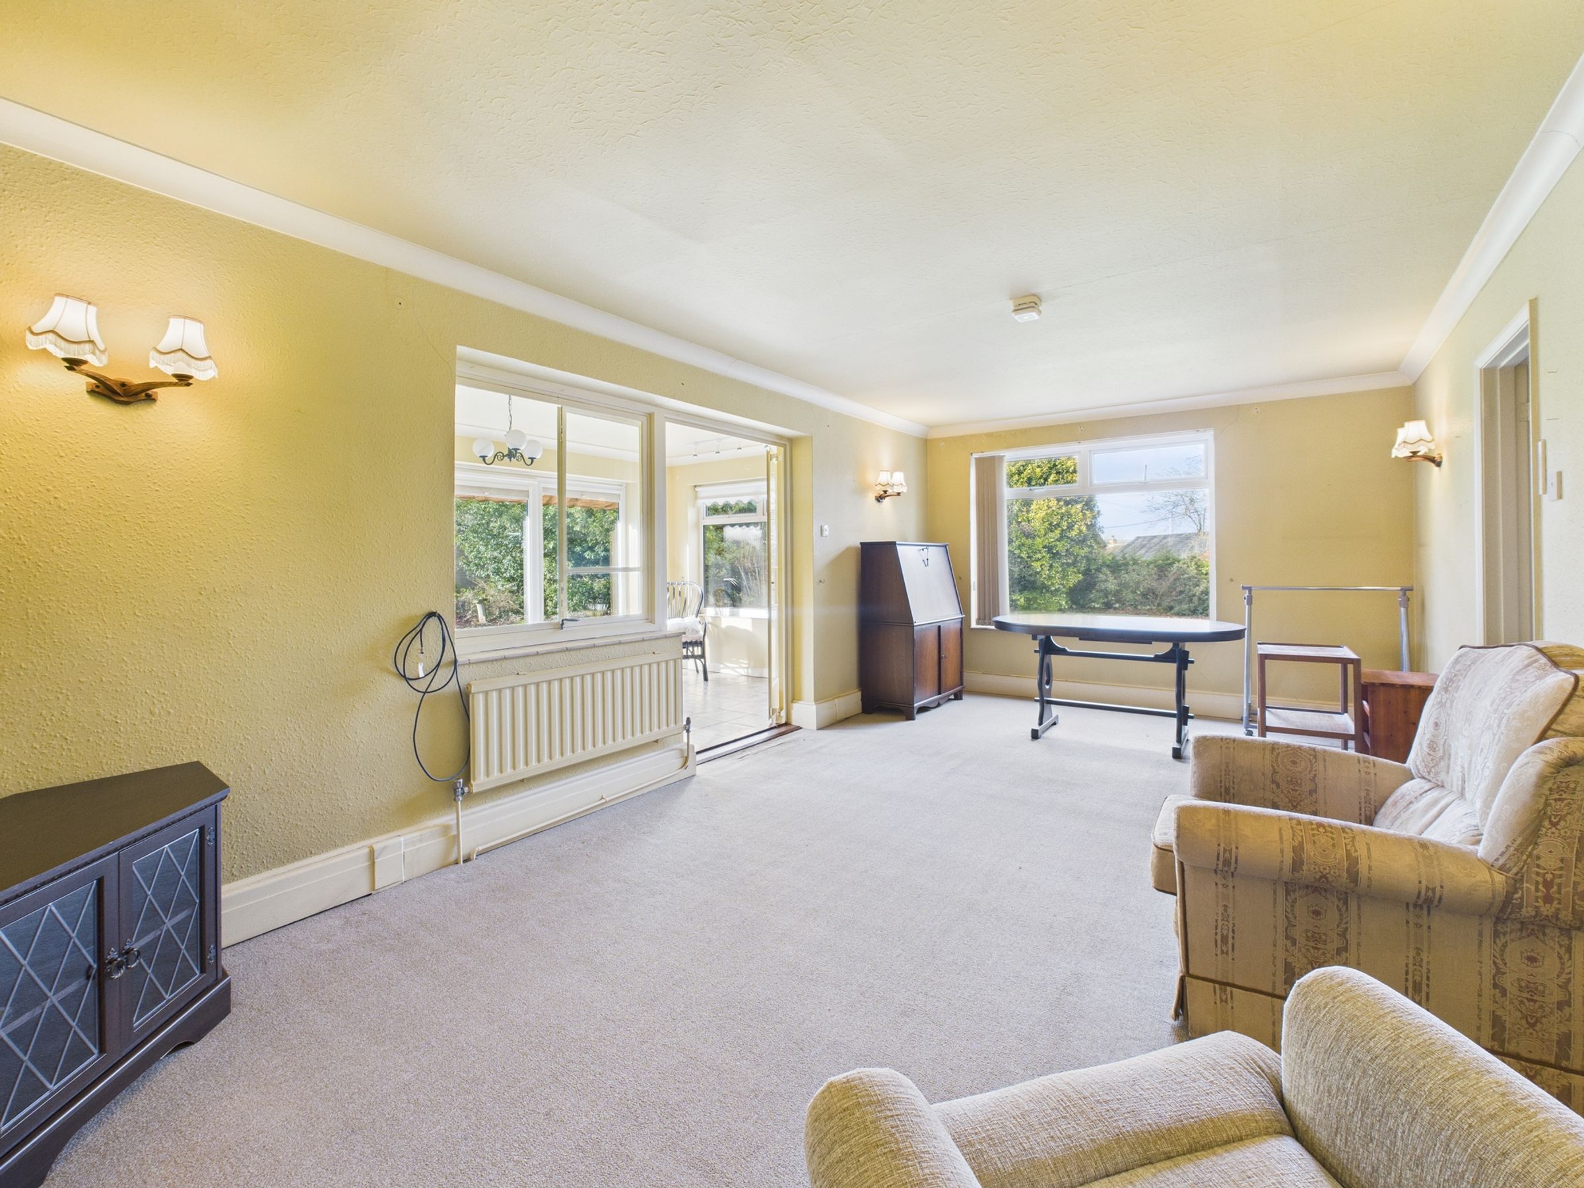
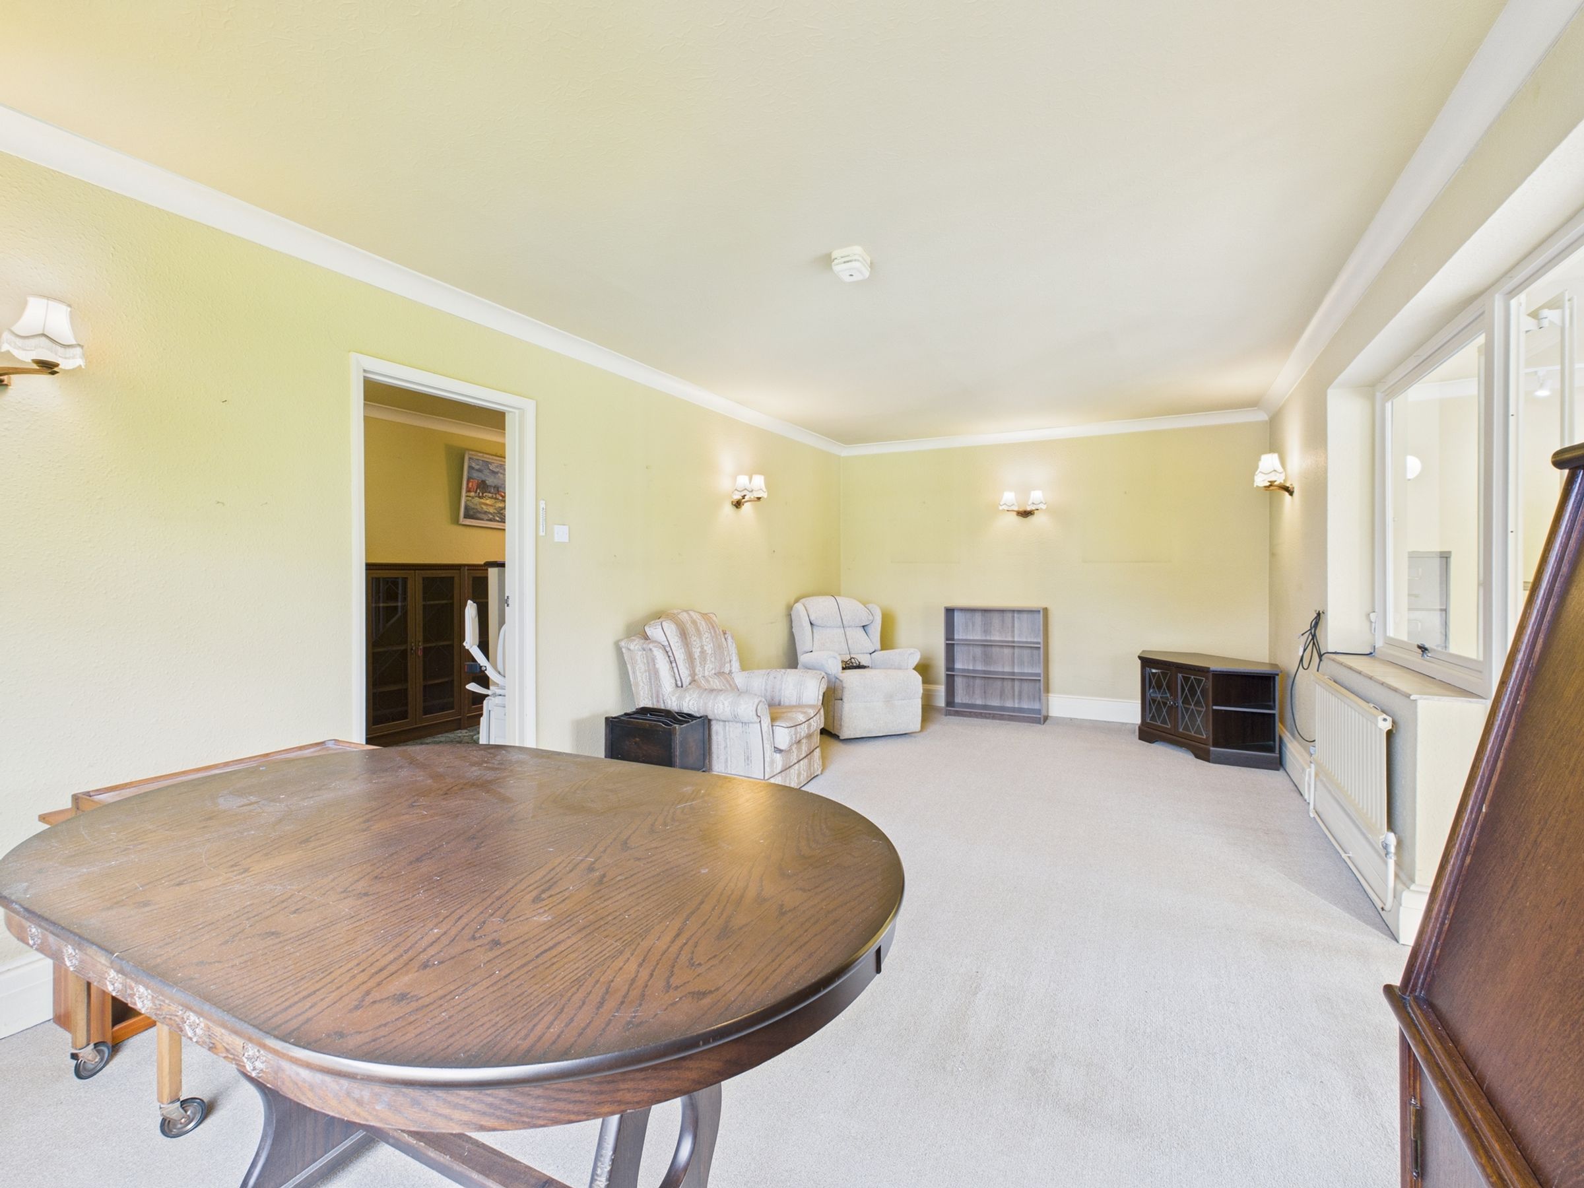
Sitting Room
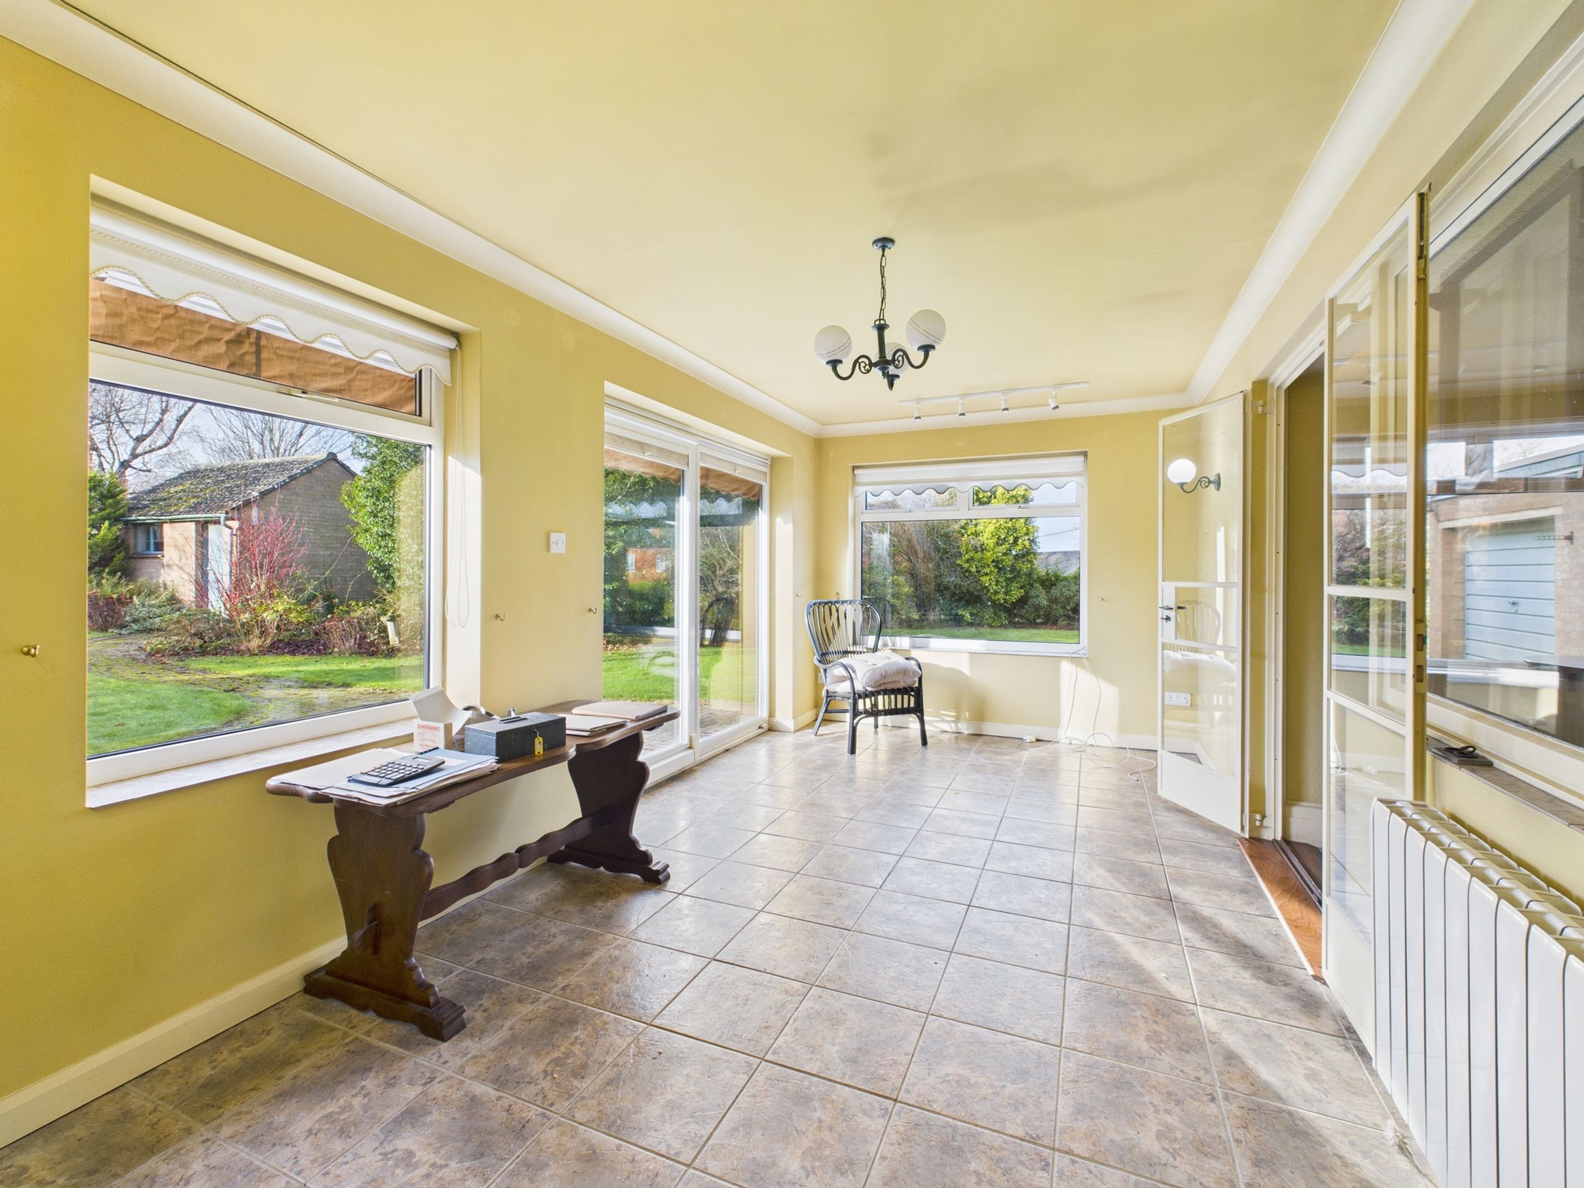
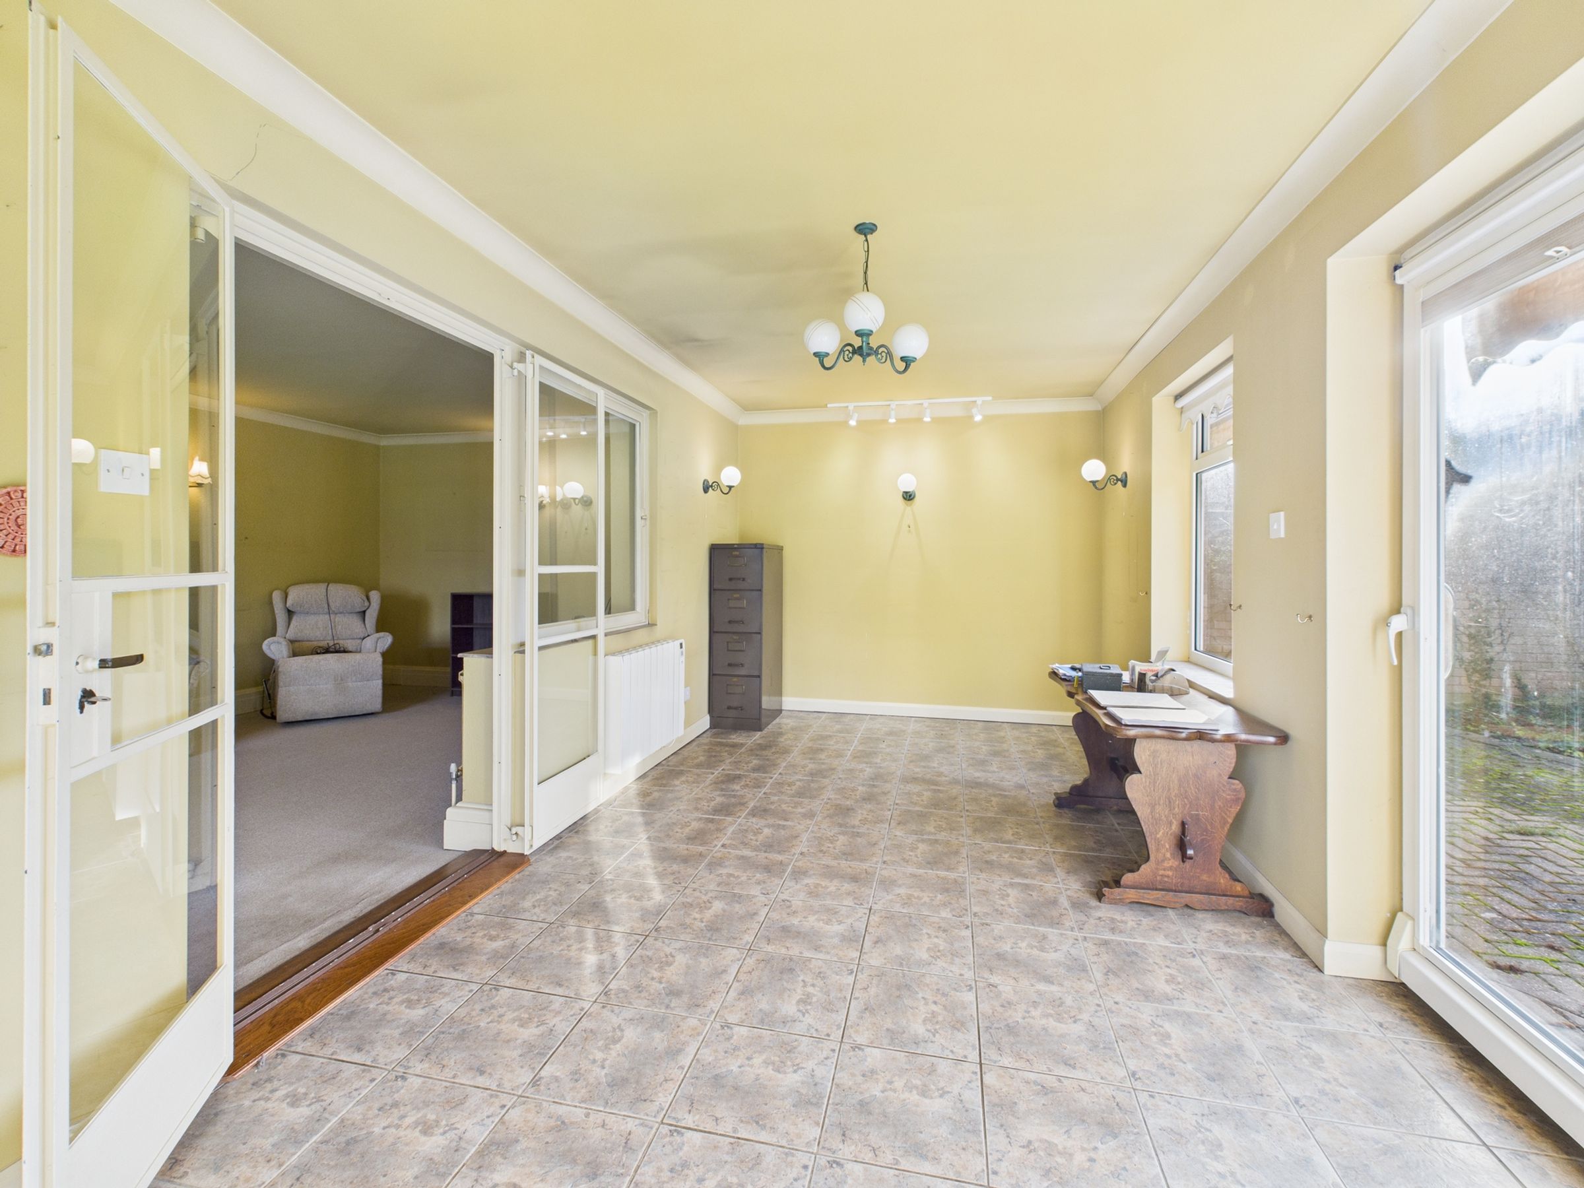
Family Room
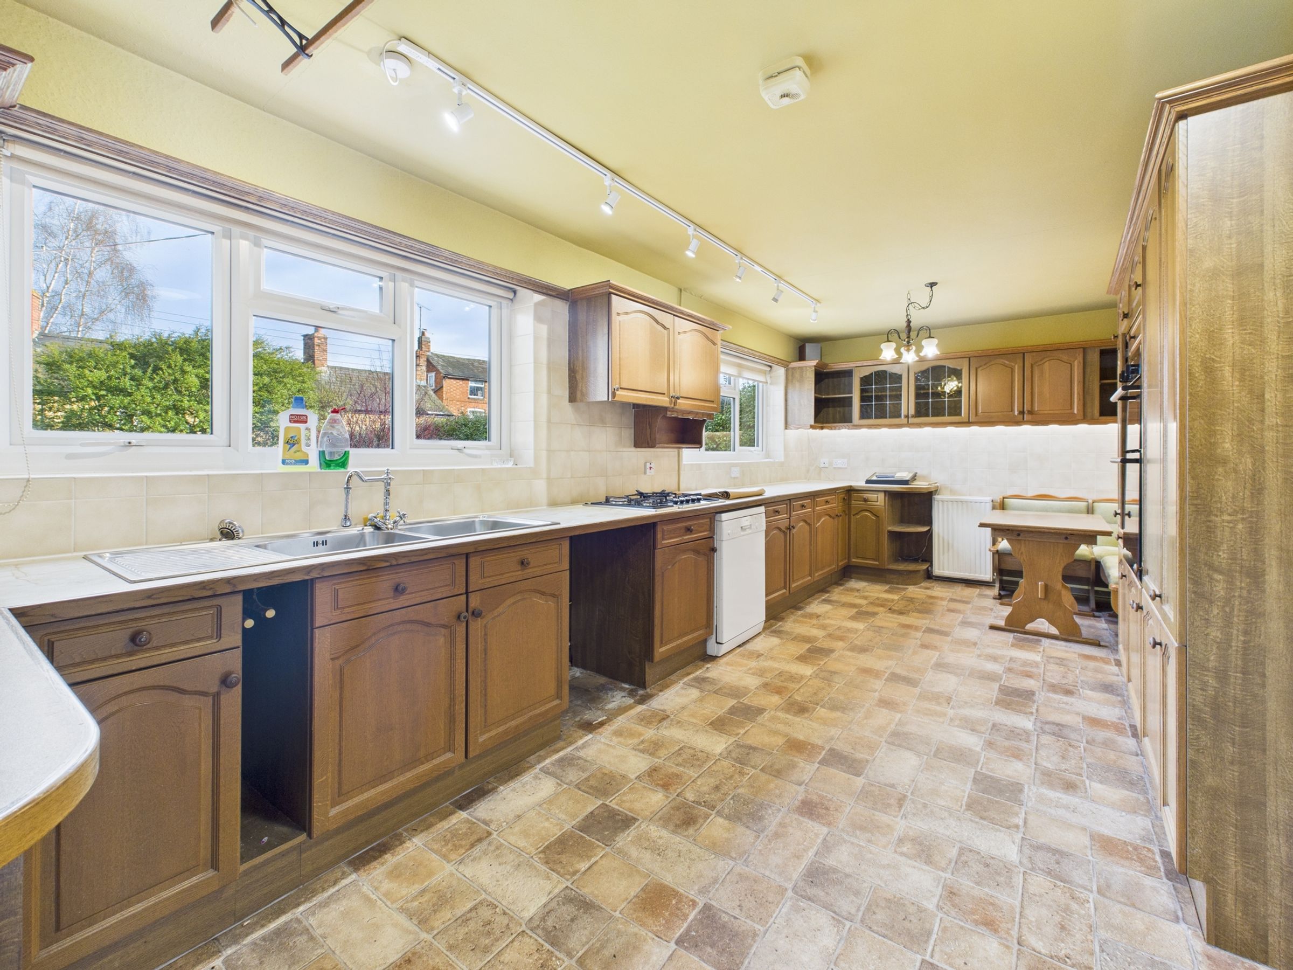
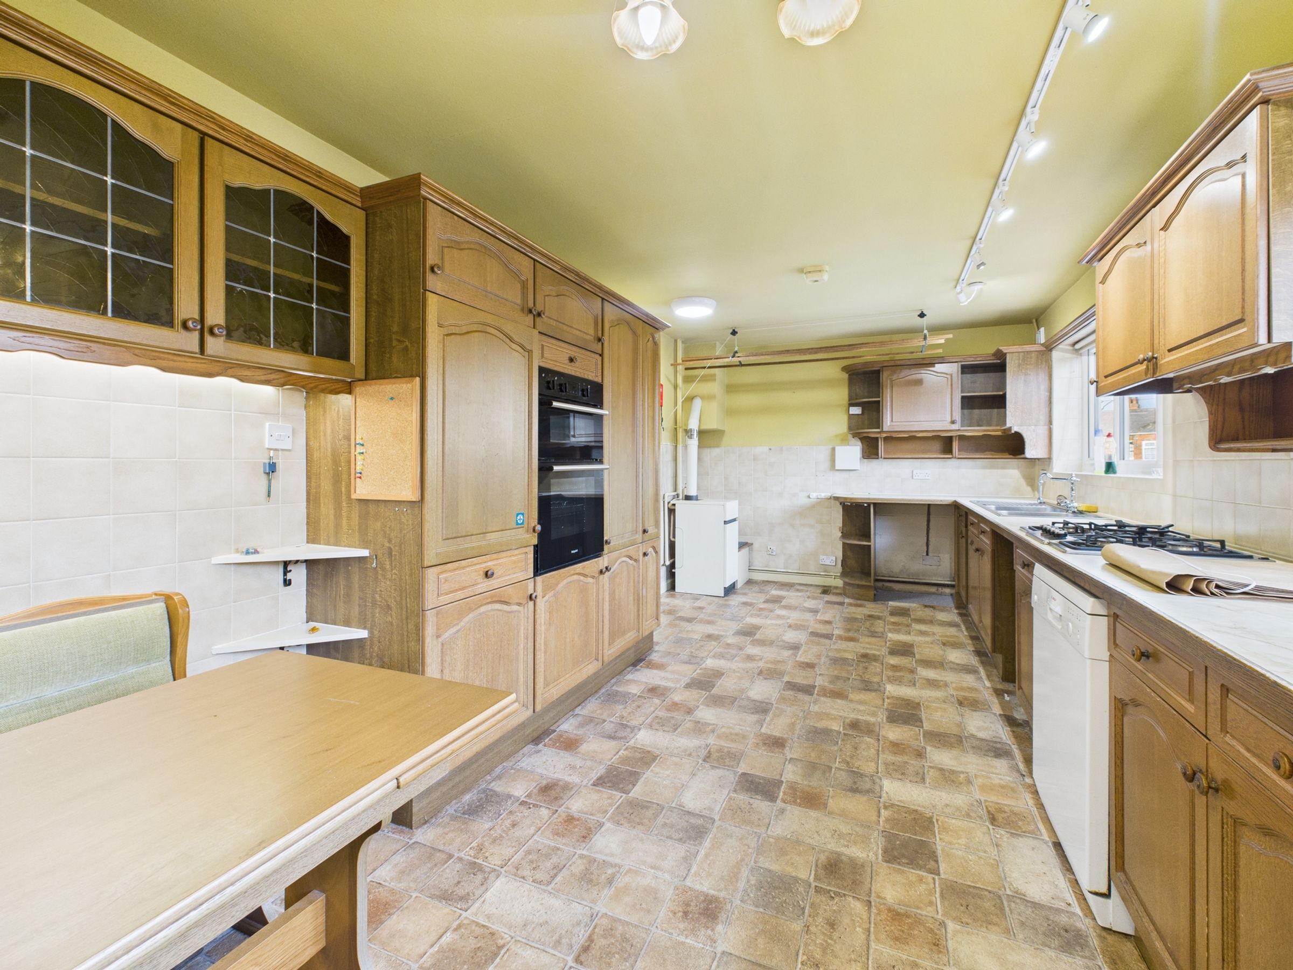
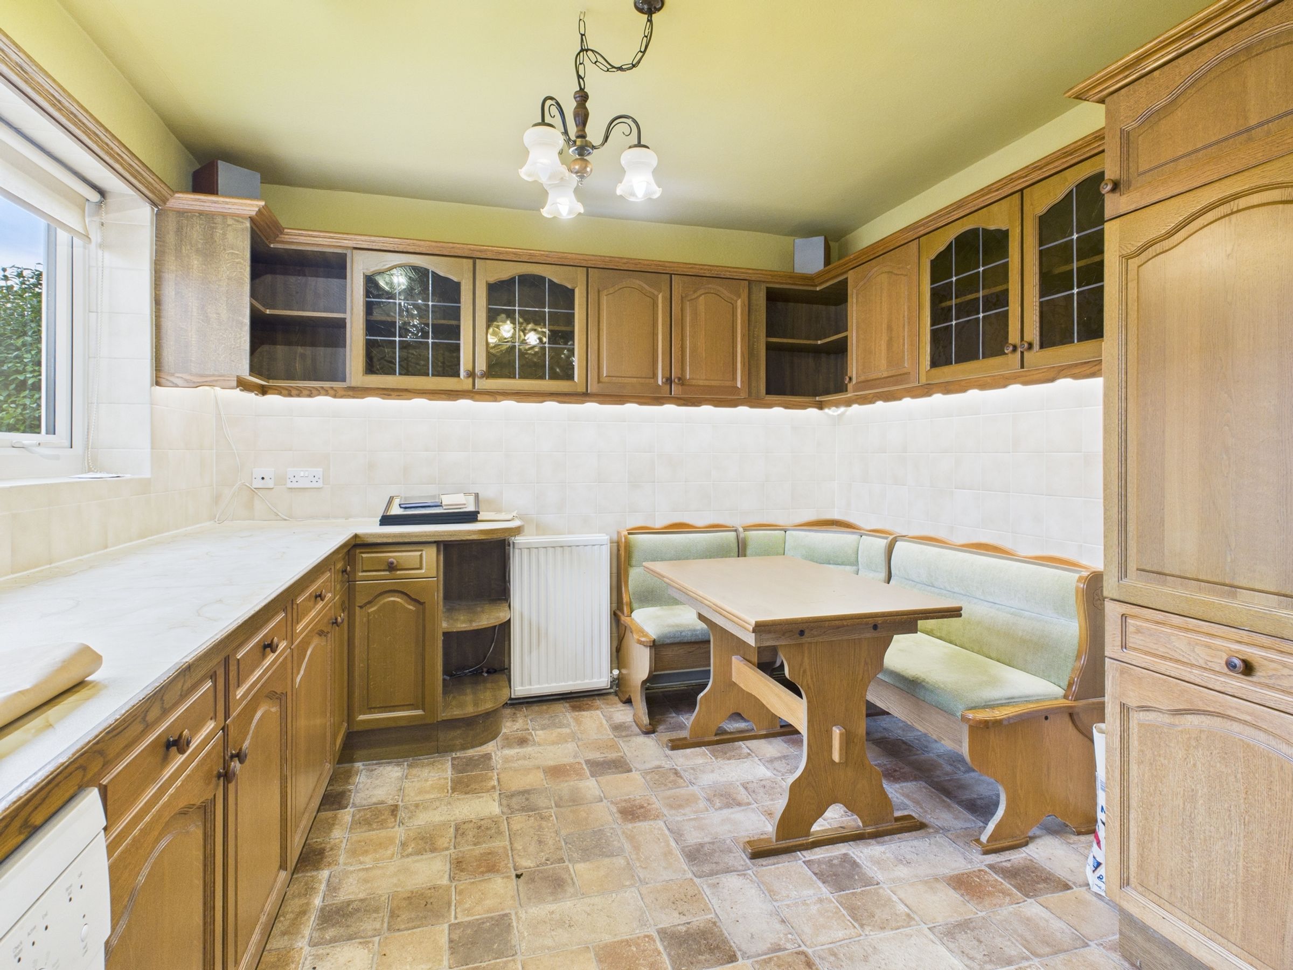
Kitchen/Dining Room
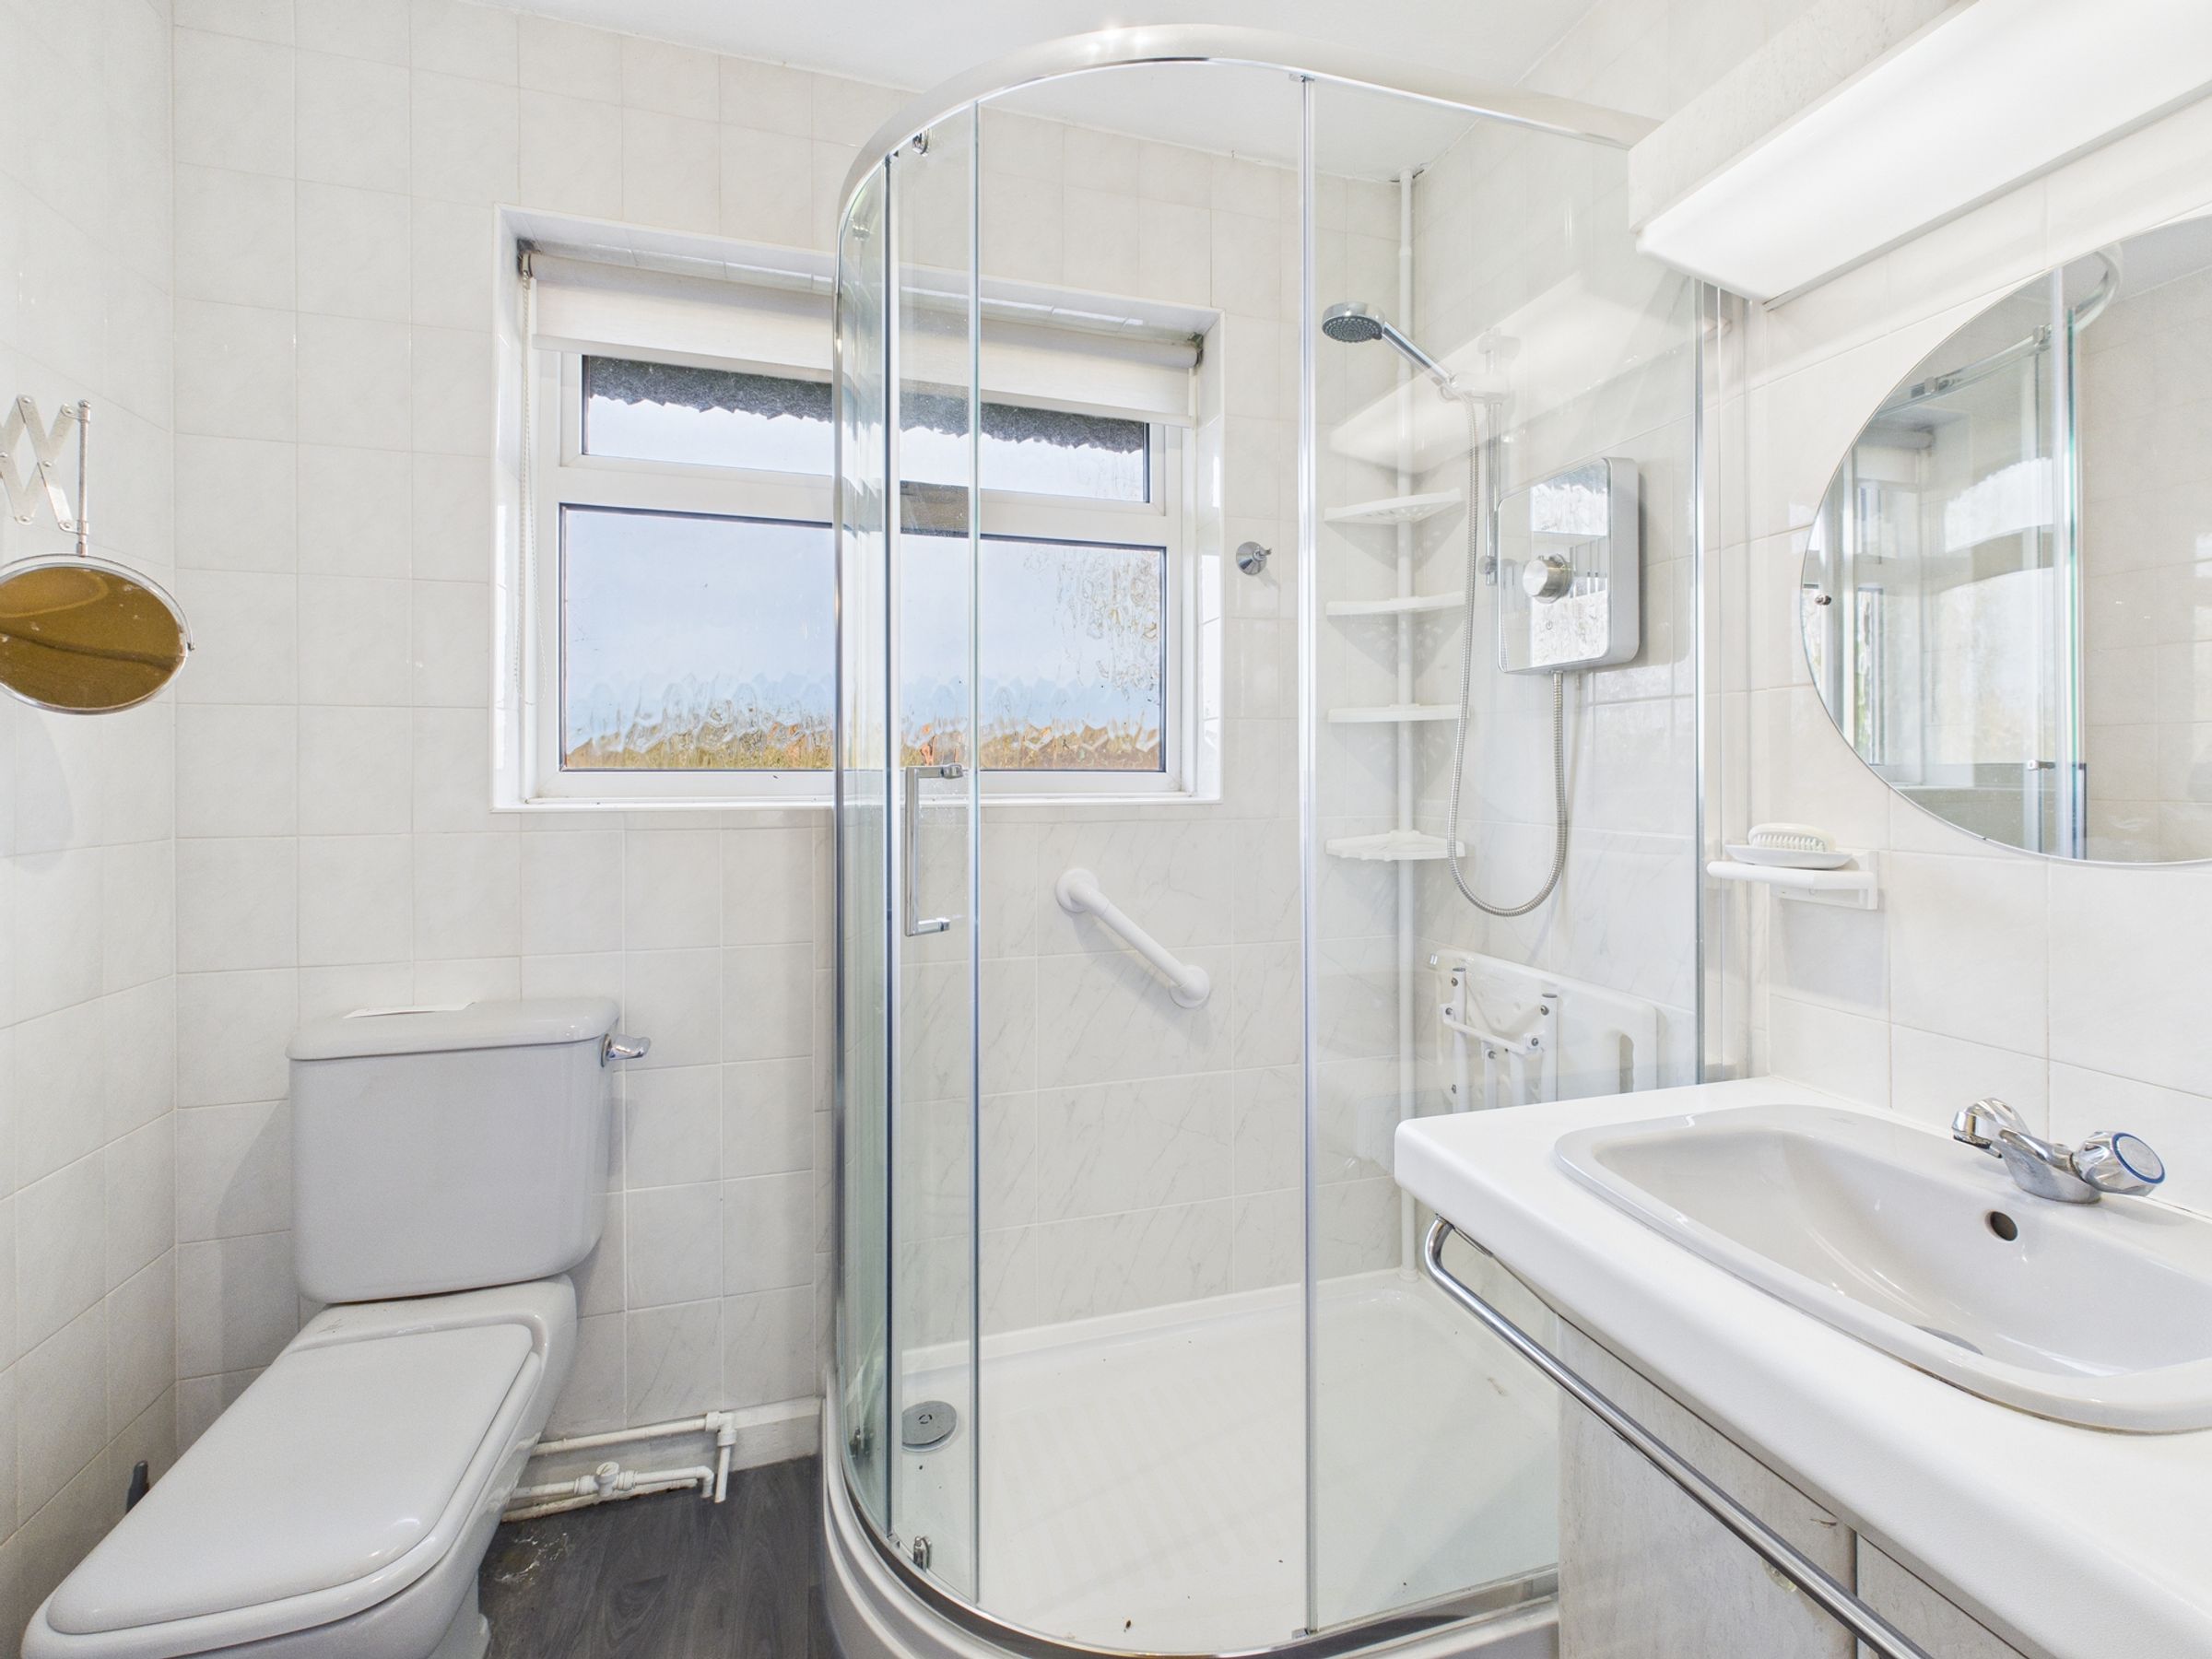
Shower Room & Cloakroom
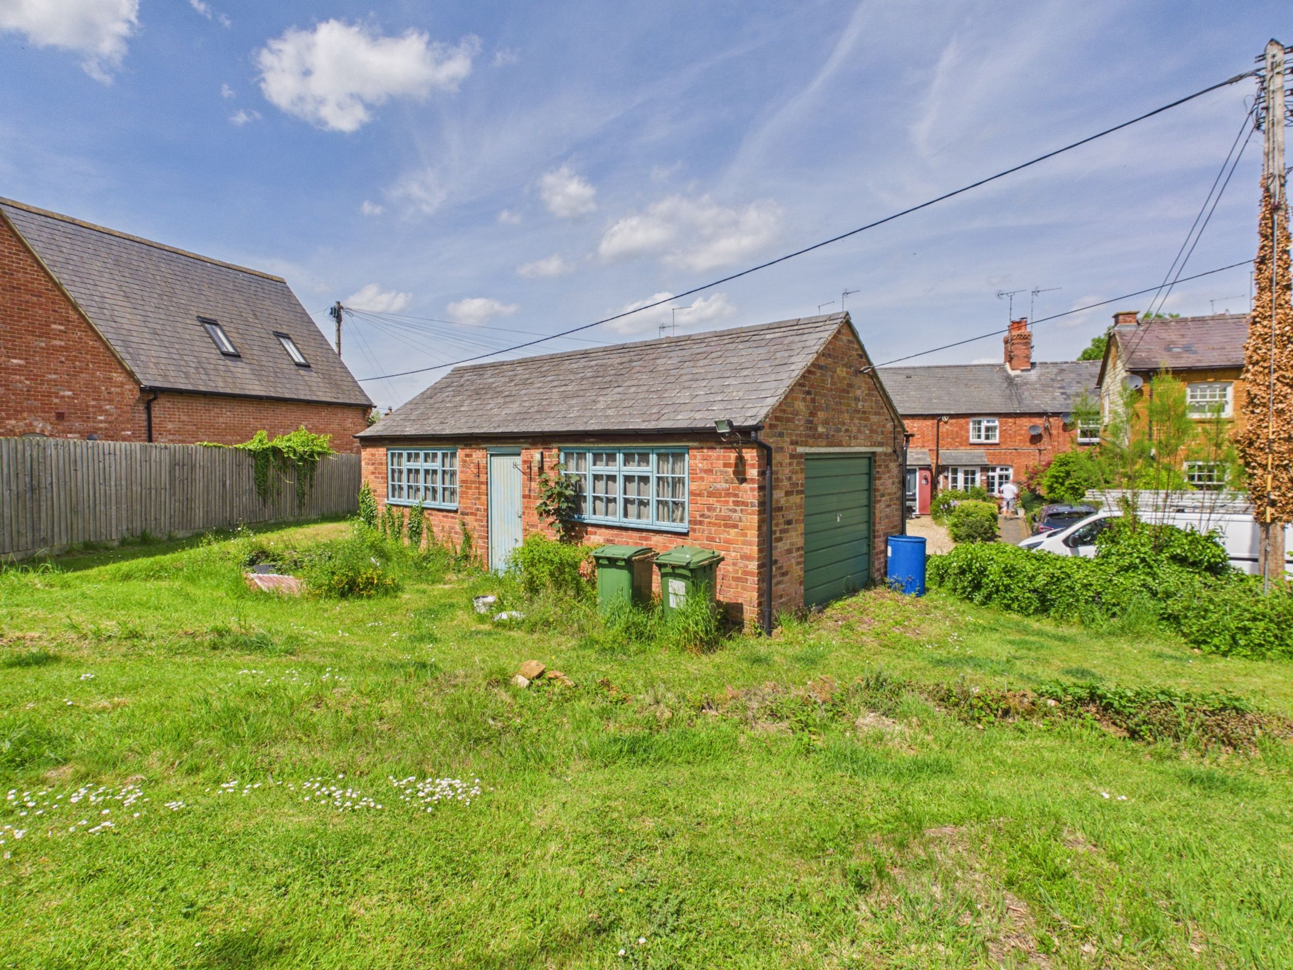
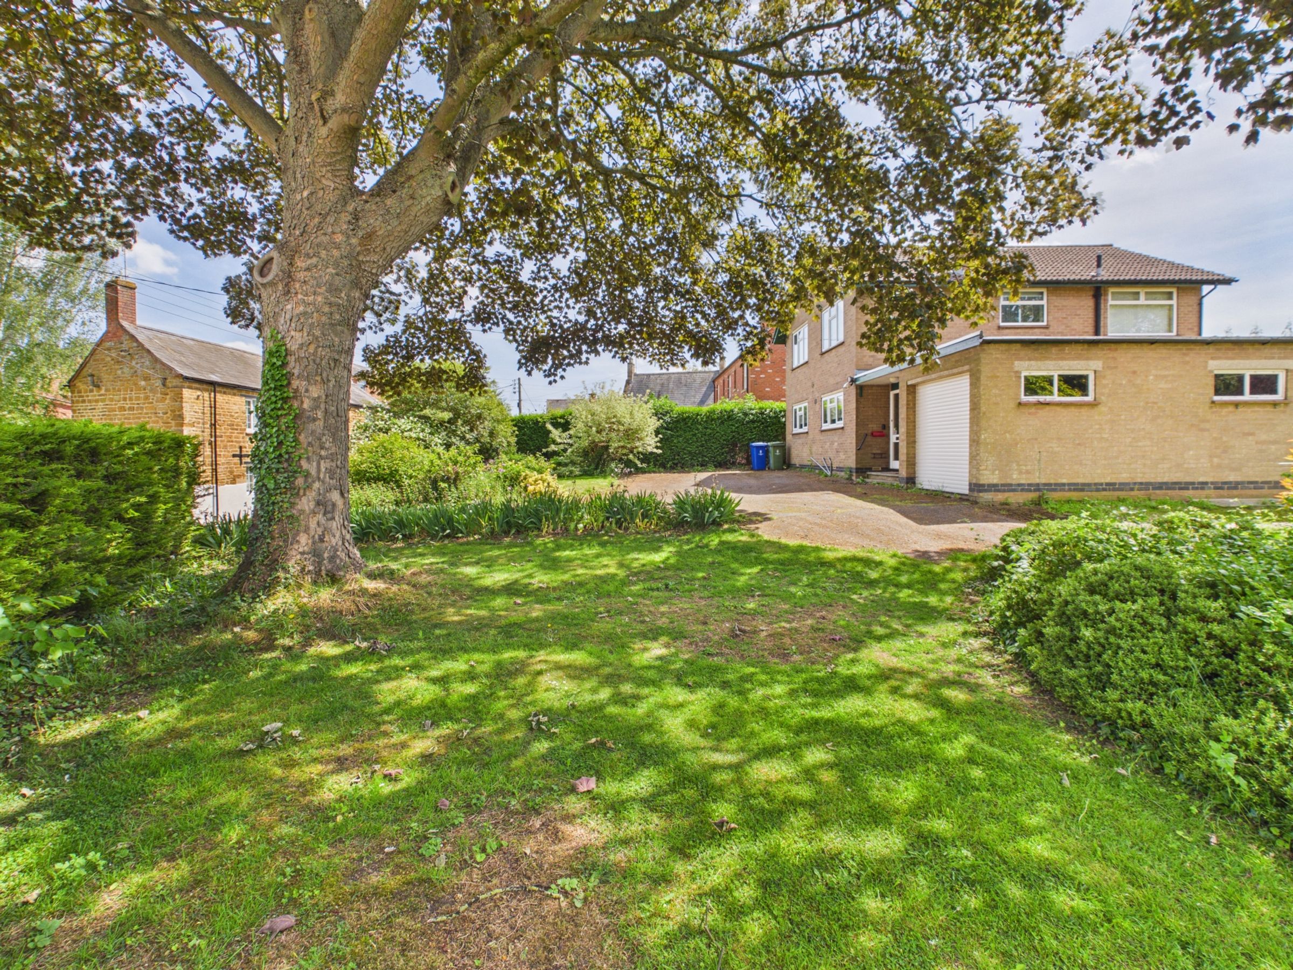
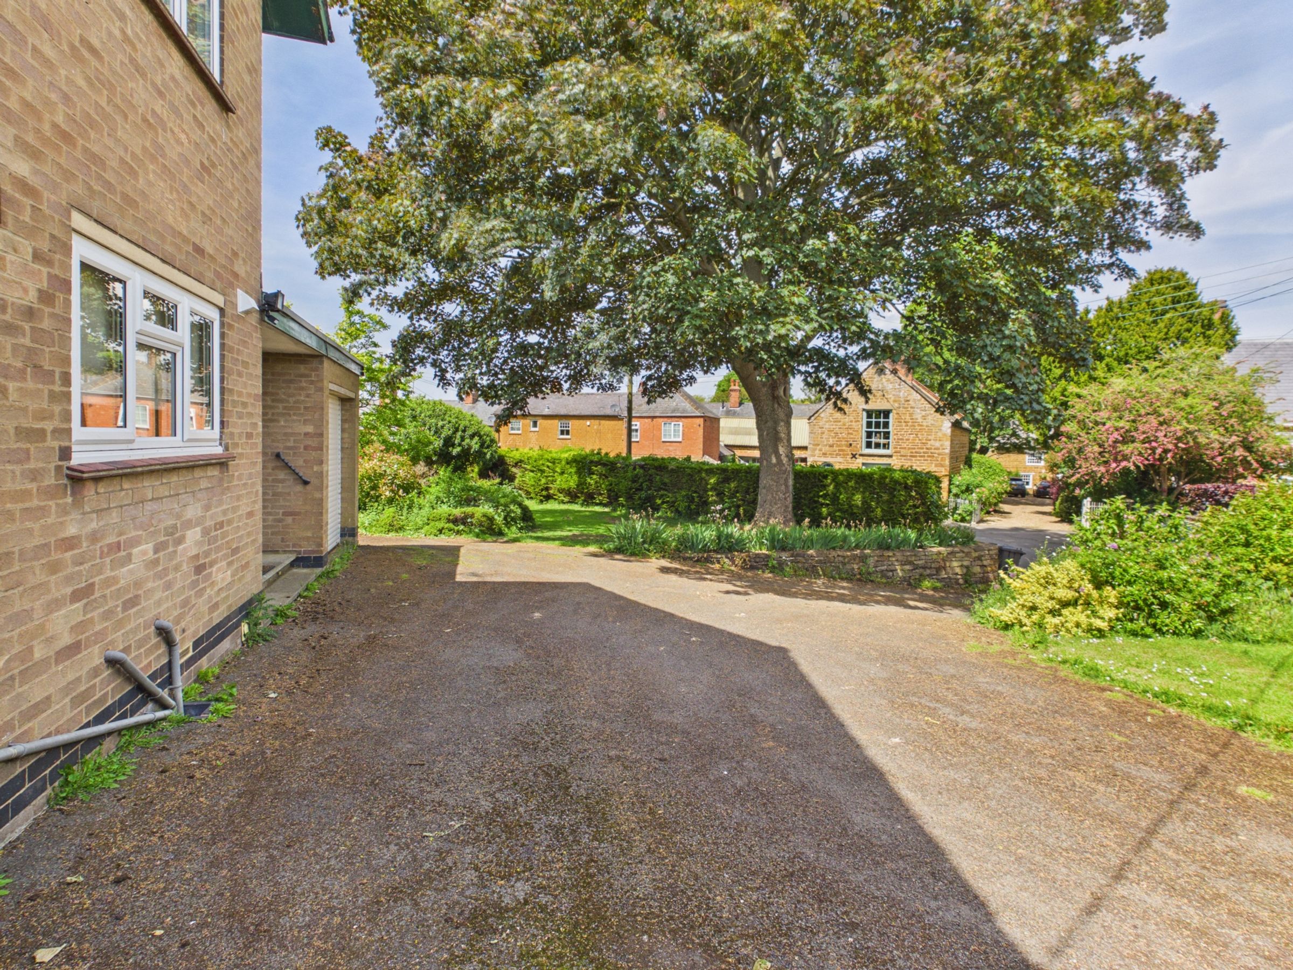
Two Single Garages & Driveway Parking
No Upward Chain - CASH BUYERS ONLY
About this property
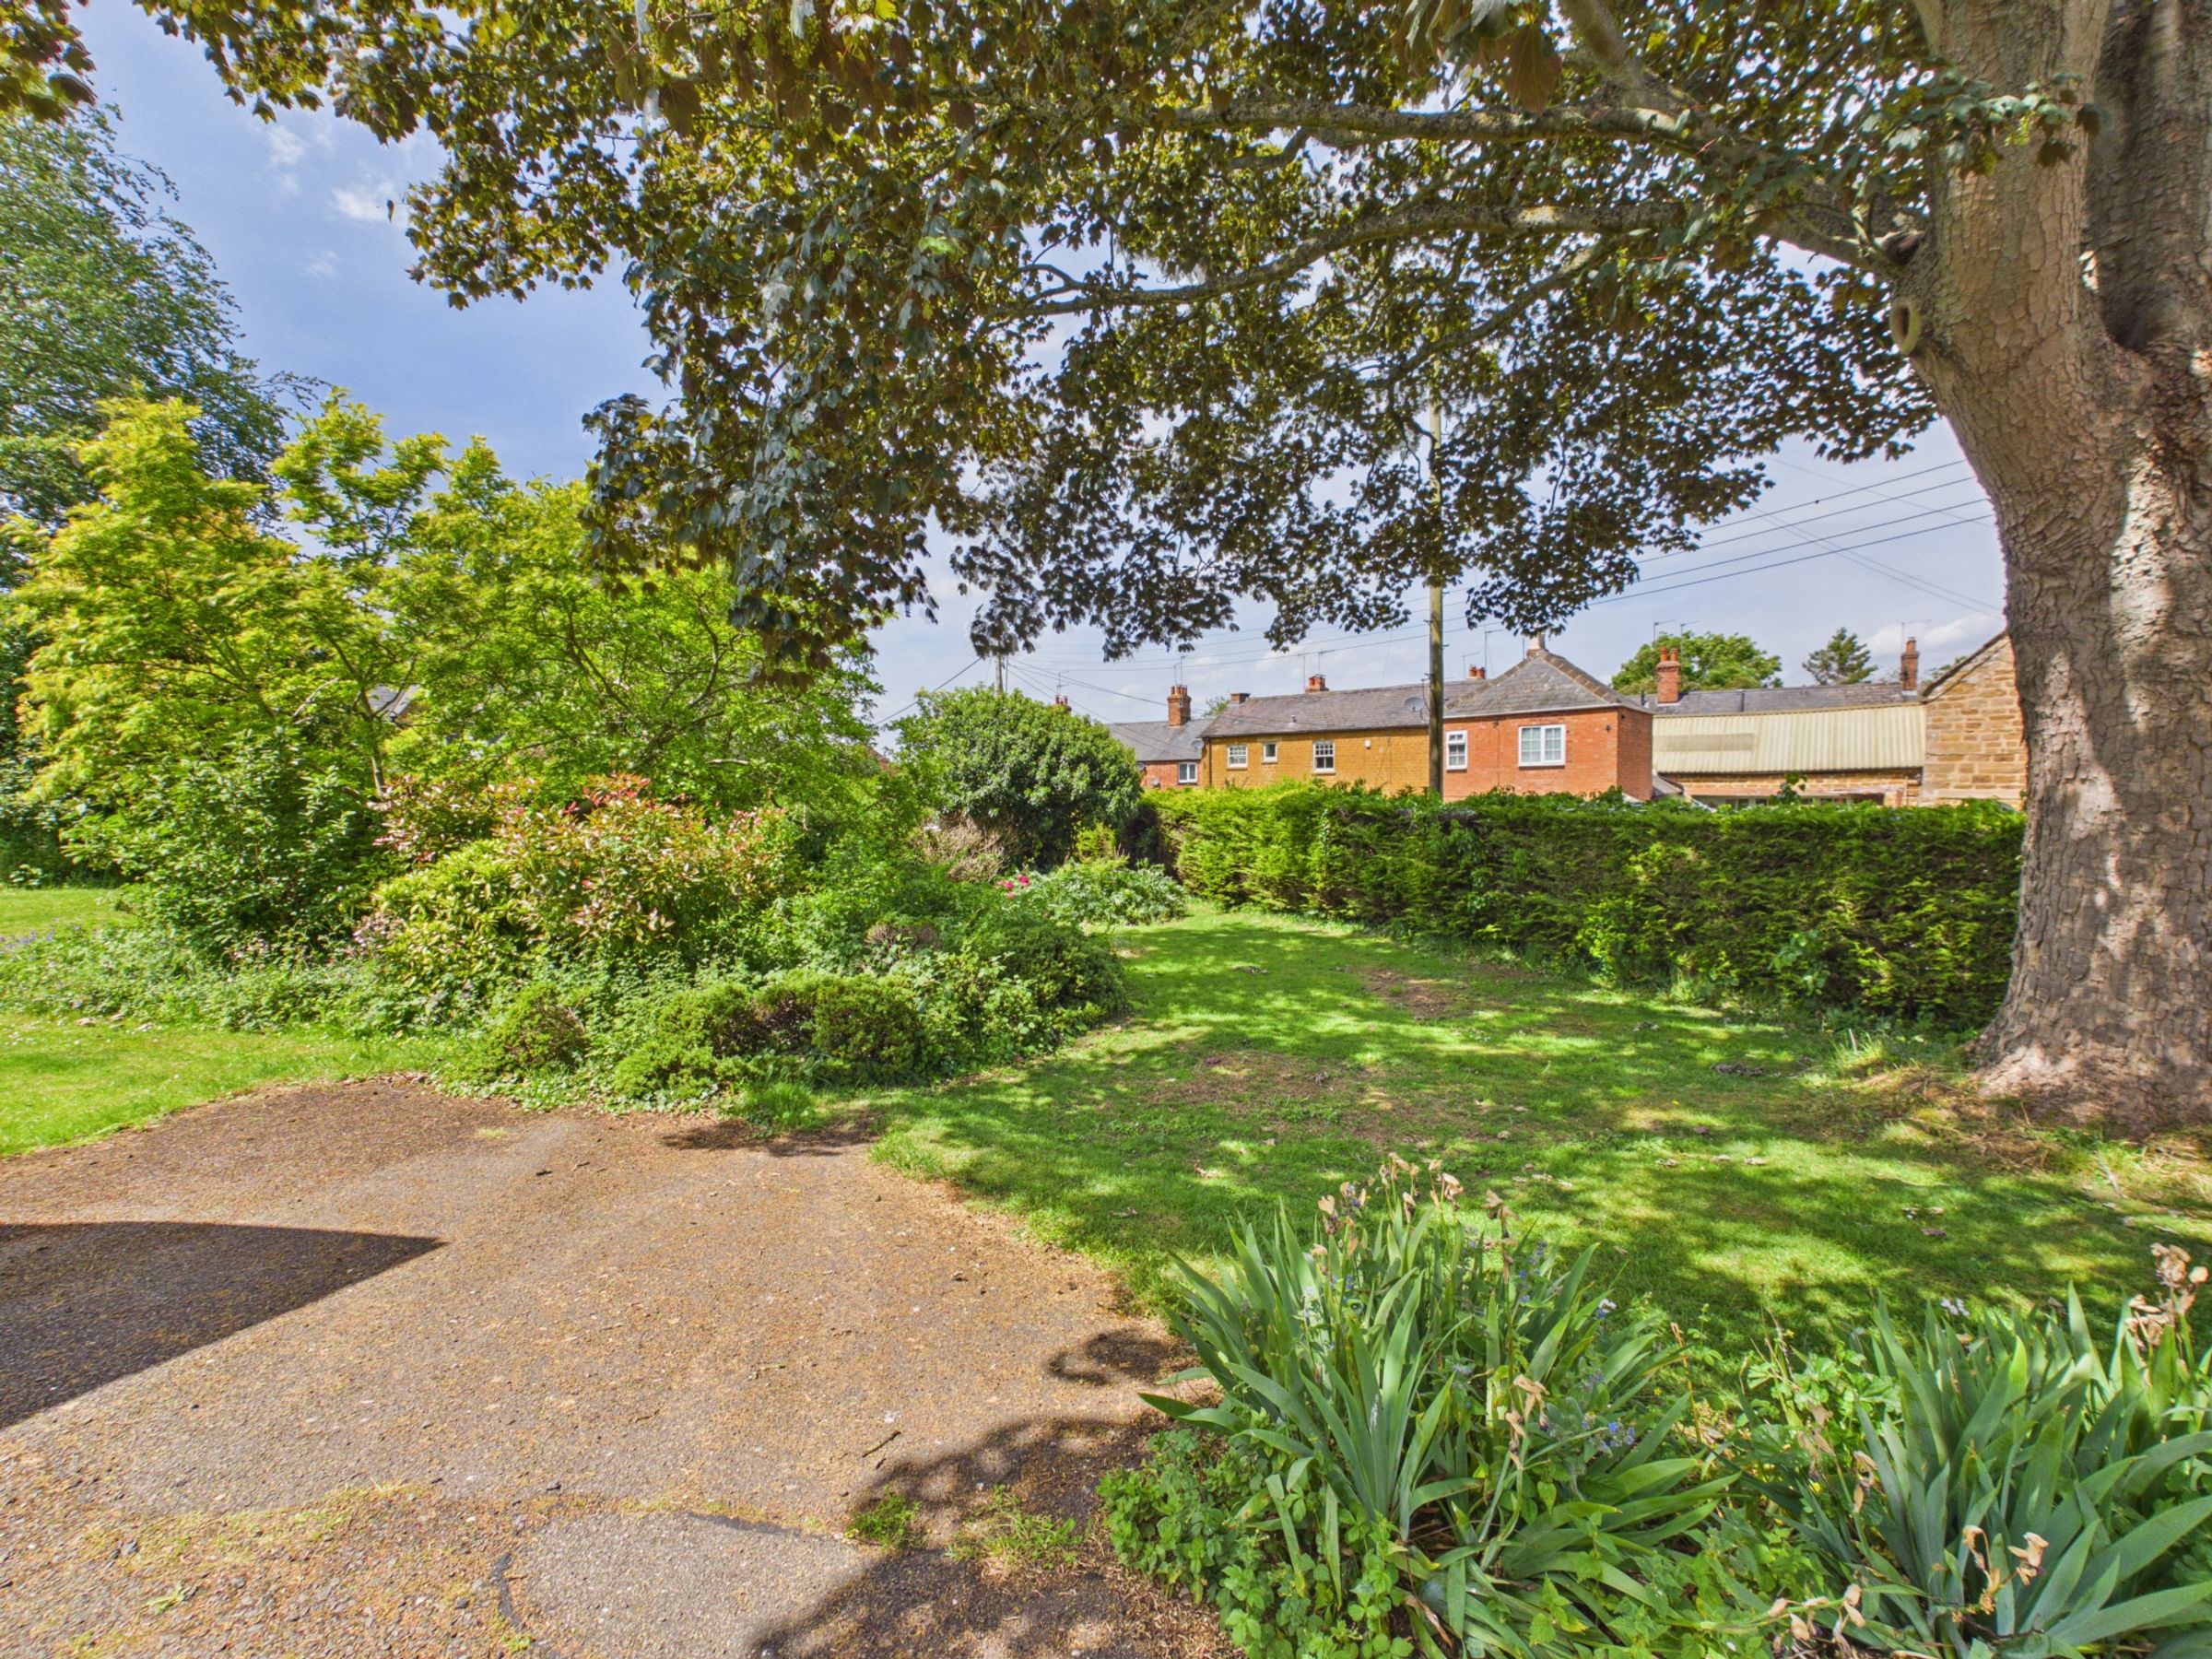
Offered for sale with no upward chain, this detached property stands on a substantial plot of approximately 0.45 acres within the villages conservation area. The house itself comprises an entrance hall, inner hallway, kitchen/breakfast room, sitting room, dual aspect family room and cloakroom to the ground floor. Upstairs there are three double bedrooms (all with built-in wardrobes) and a three-piece shower room. To the front of the property is a driveway and access to one of the single garages. The remainder of the garden is largely laid to lawn with a number of mature shrubs and trees, a brick built outbuilding and a further detached single garage.
Agents Note:
There is sign of movement in the structure. The structural surveyor for the executors reports the cracks in these areas have previously been repointed but have since reopened, which in the surveyor’s opinion, demonstrates although the movement is currently minor, it is ongoing.
It is anticipated that securing a mortgage is unlikely on this property.
Material Information:
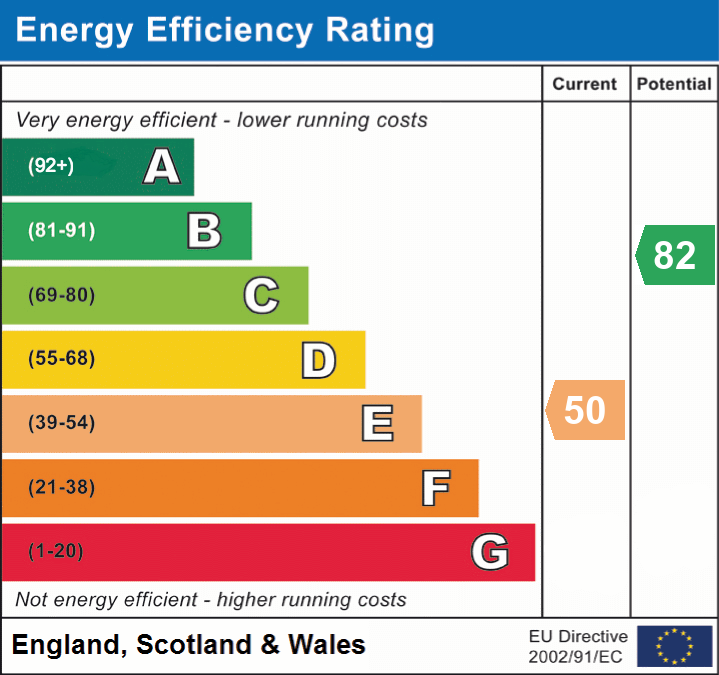
Tenure: Freehold. Council Tax Band: E. EPC Rating: E.
Utilities: Mains electricity, water and drainage. Heating via Gas Boiler via mains gas supply.
Parking: Private Driveway and Two Garages
Flood Risk: Very Low. (using the UK Governments Long Term Flood Risk Checker).
Rights/Restrictions: Nothing known (subject to legal verification)
Prospective purchasers/tenants are advised to make their own enquiries to confirm all details.
Key details
Broadband: up to 1800mbps
Parking: Driveway, Garage
1453ft2 floor area
19526ft2 plot size
Freehold
Council tax band E
Local authority: West Northamptonshire Council
Additional information
- Energy efficiency (current)
- E (50)
- Energy efficiency (potential)
- B (82)


Near the property
Rooms and dimensions
The Ground Floor
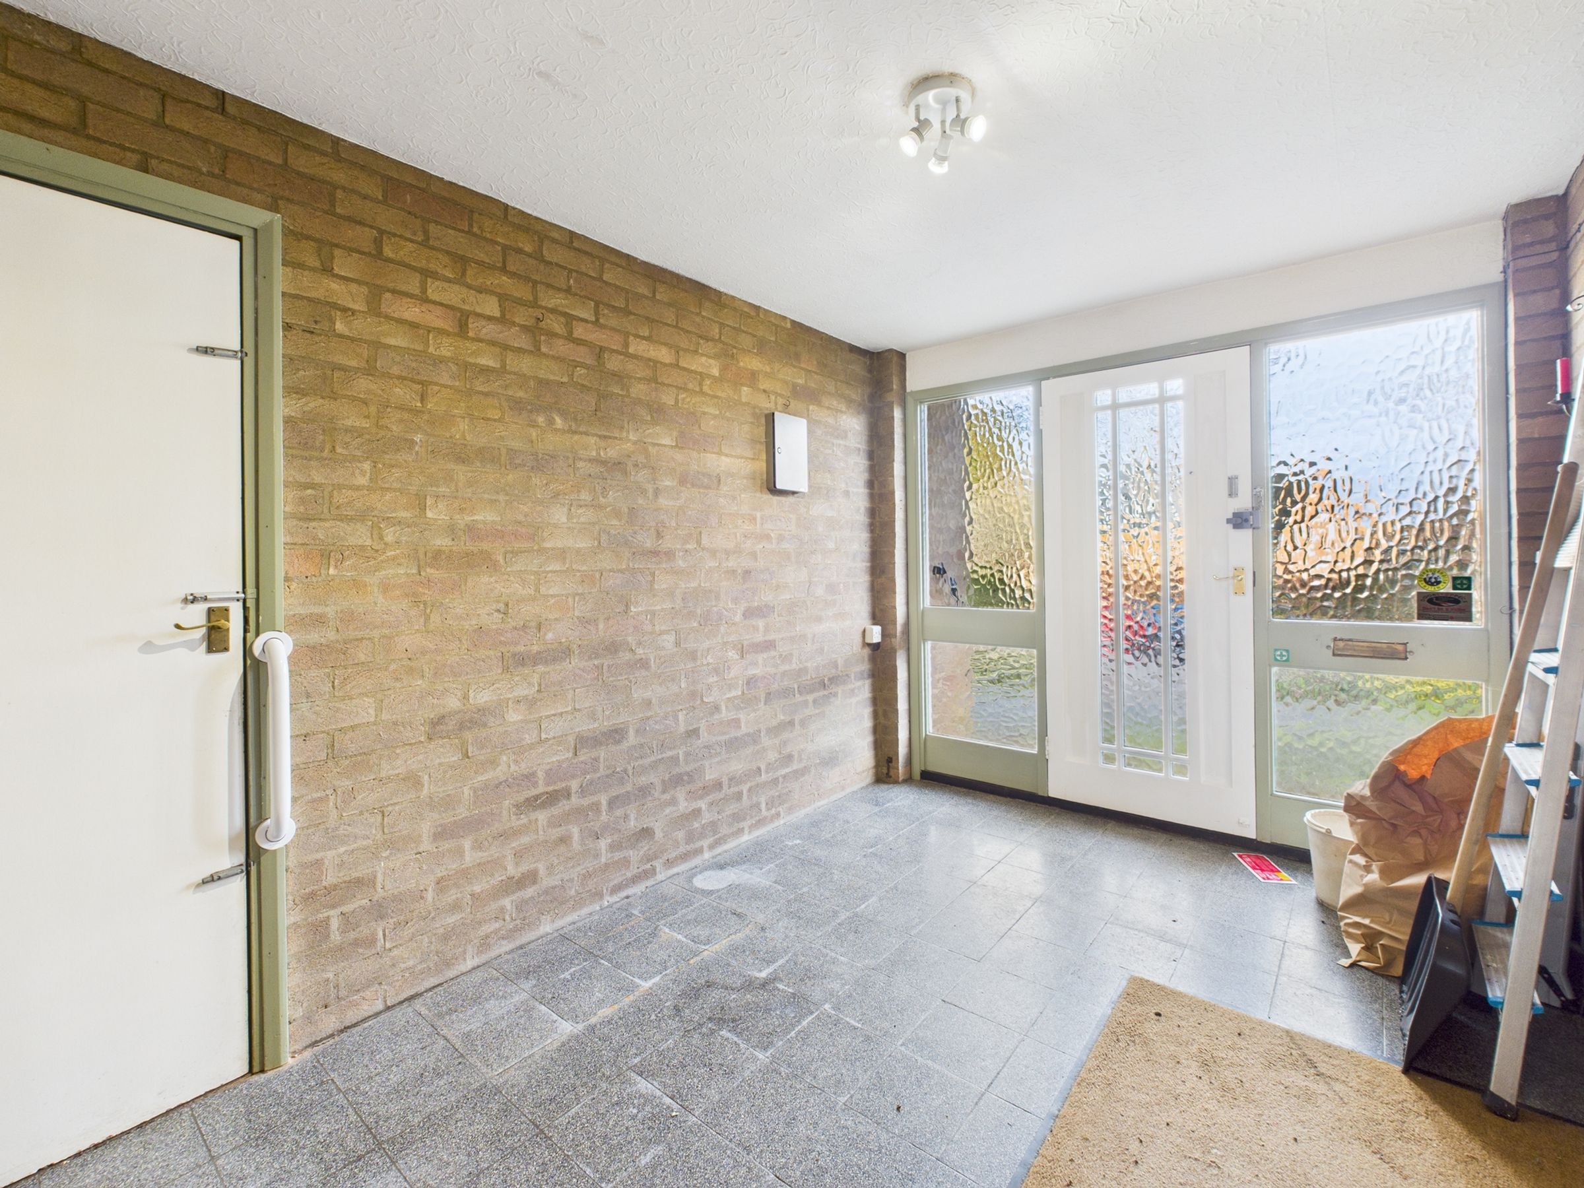
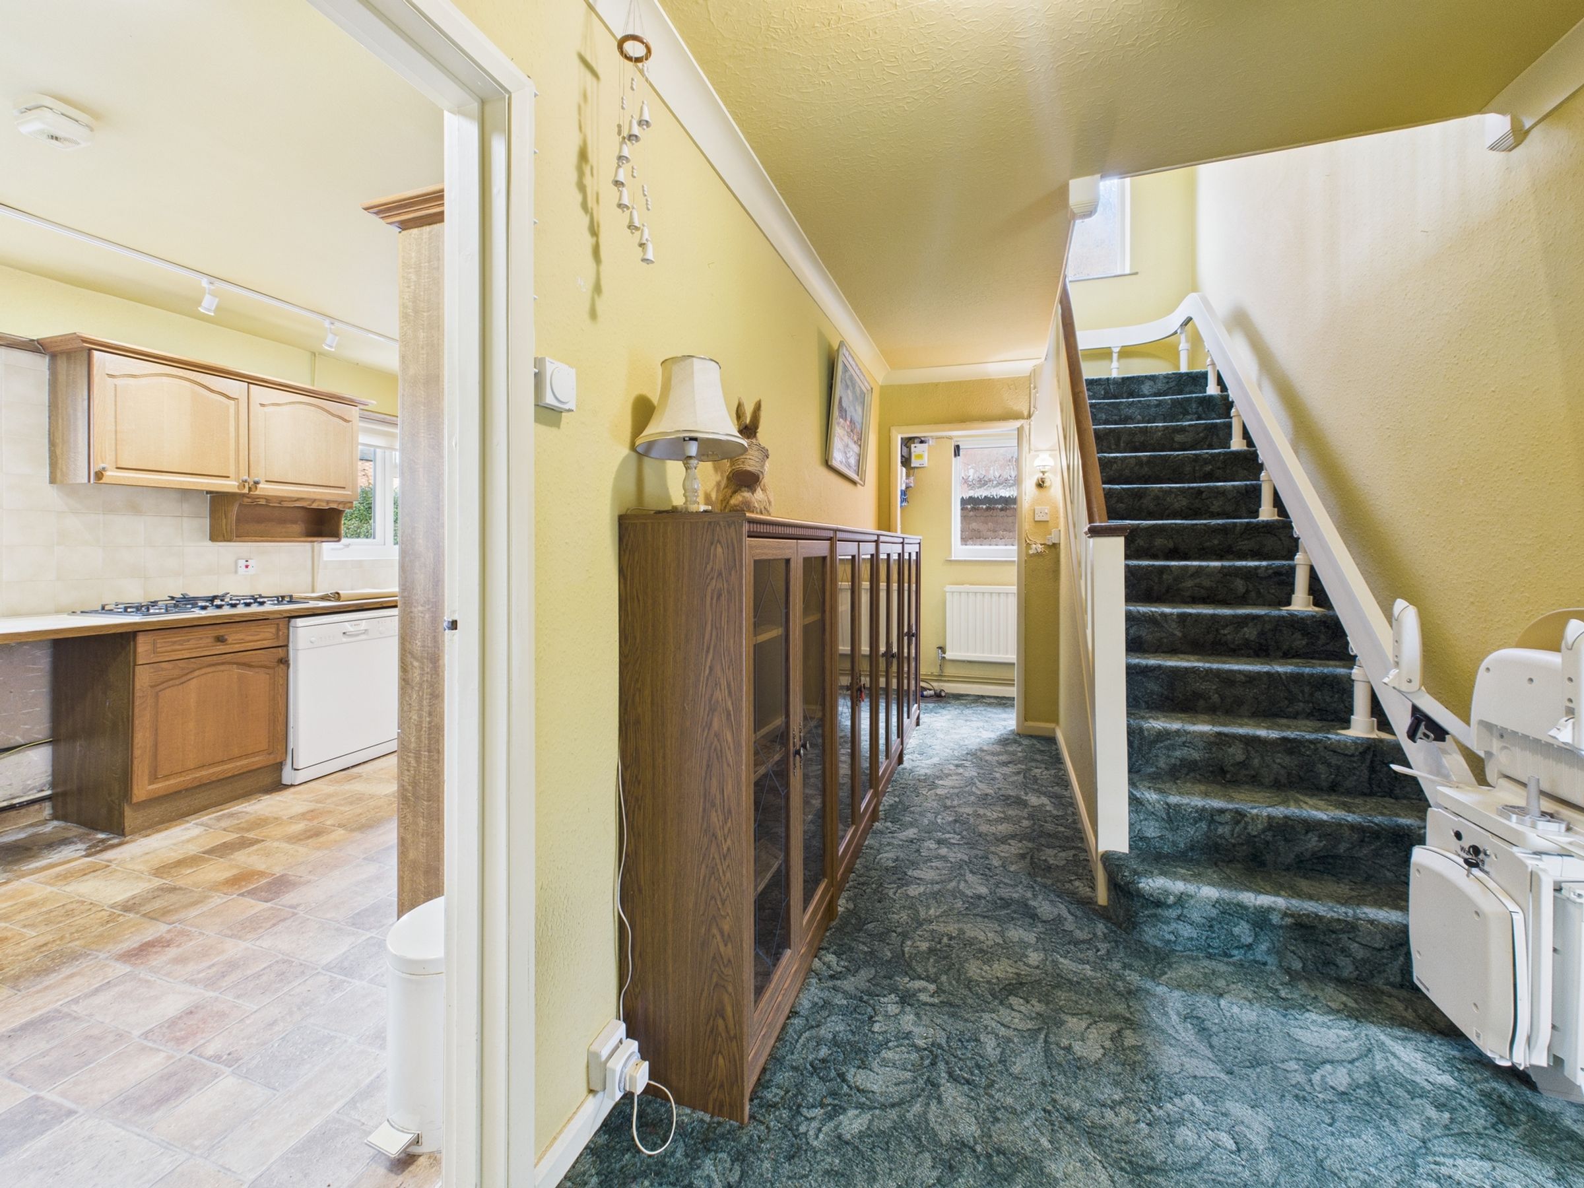
Entered under a storm canopy, the entrance hall has access to the garage, garden and the main part of the house. The inner hallway has stairs to the first floor with storage underneath, a cloakroom and access to the sitting room with dual aspect family room beyond. The kitchen/dining room is fitted with a range of units, sink, integrated fridge/freezer, double eye level oven, five ring gas hob and a dishwasher.
The First Floor
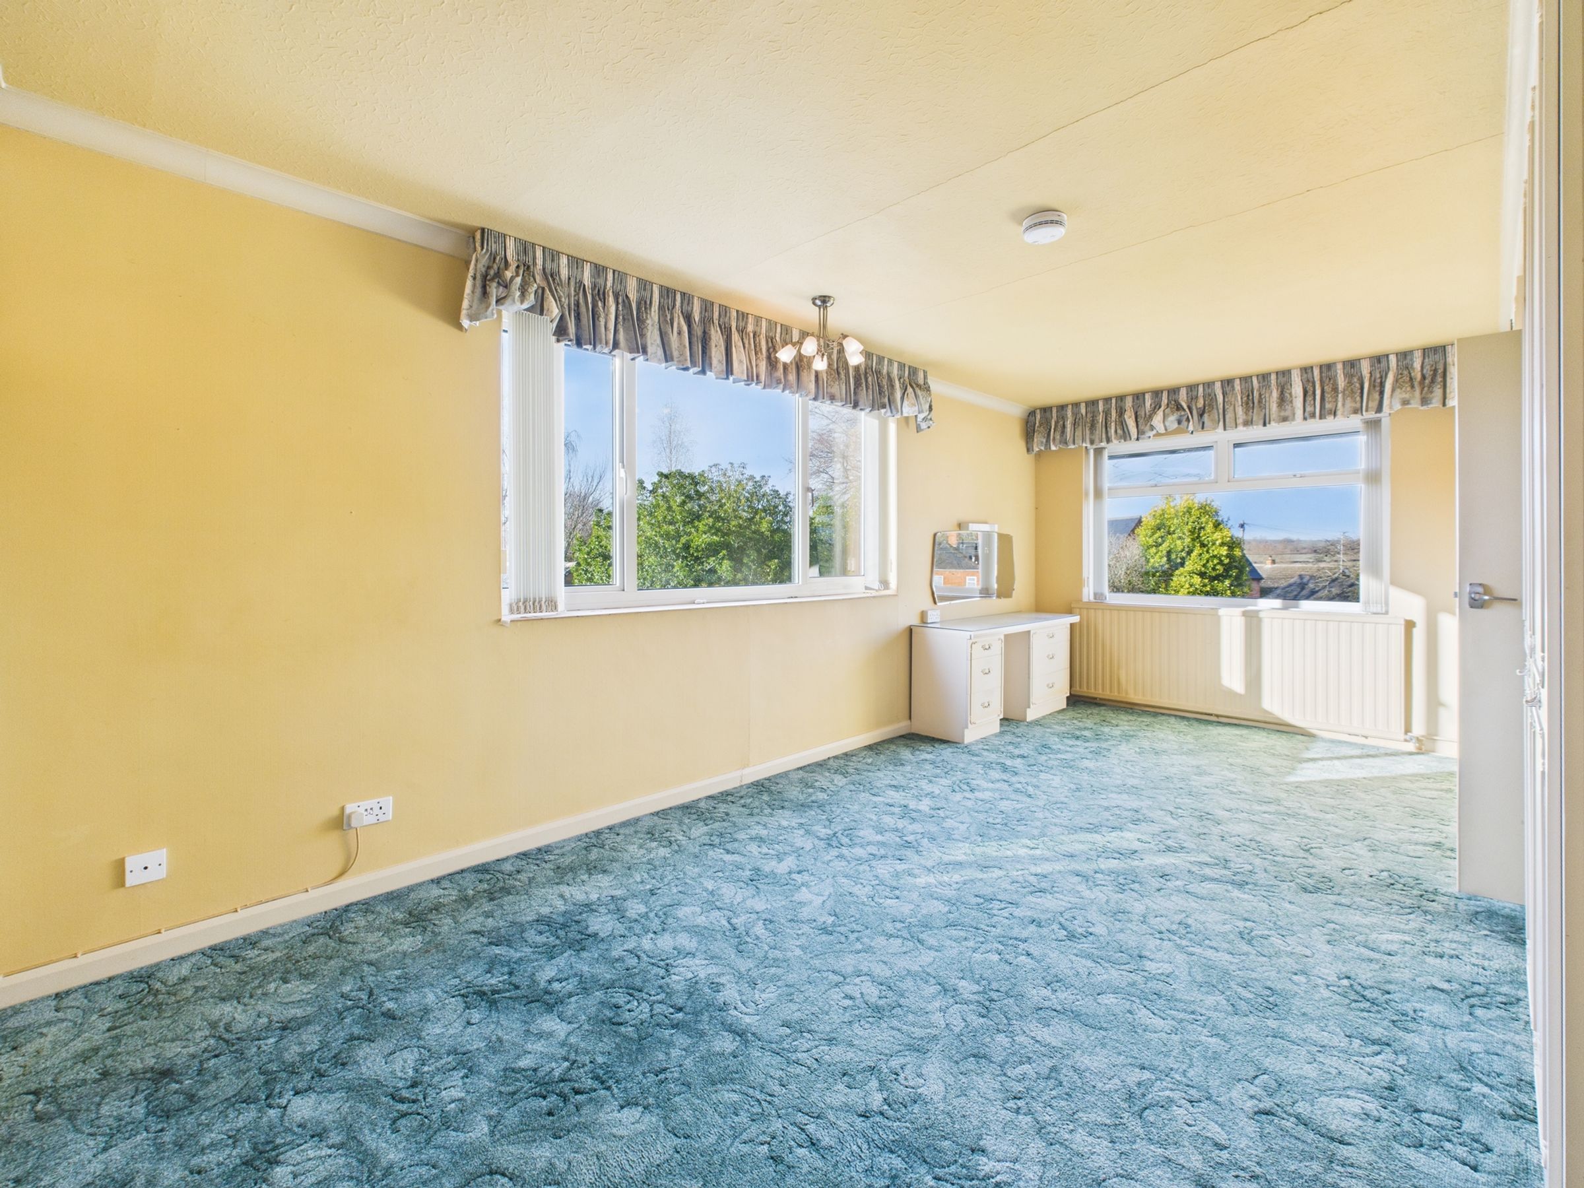
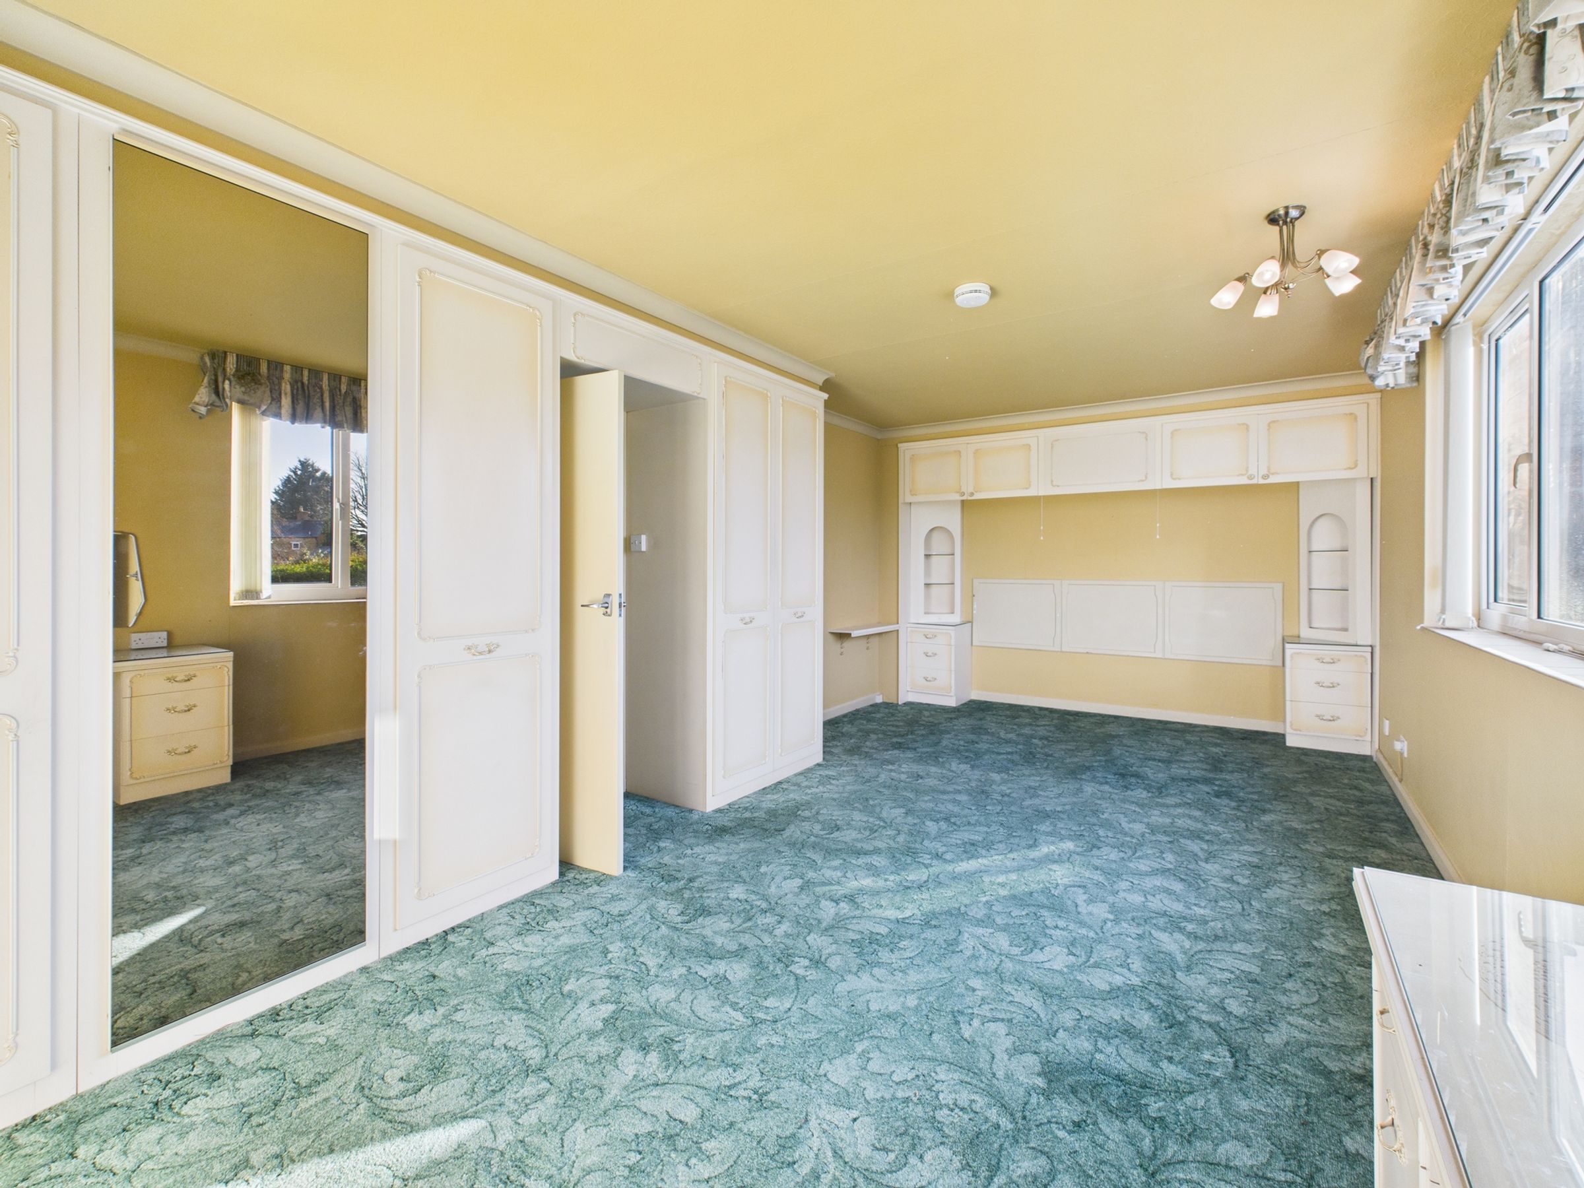
Upstairs the galleried landing leads to the three double bedrooms, all with built-in wardrobes, and the three-piece shower room.